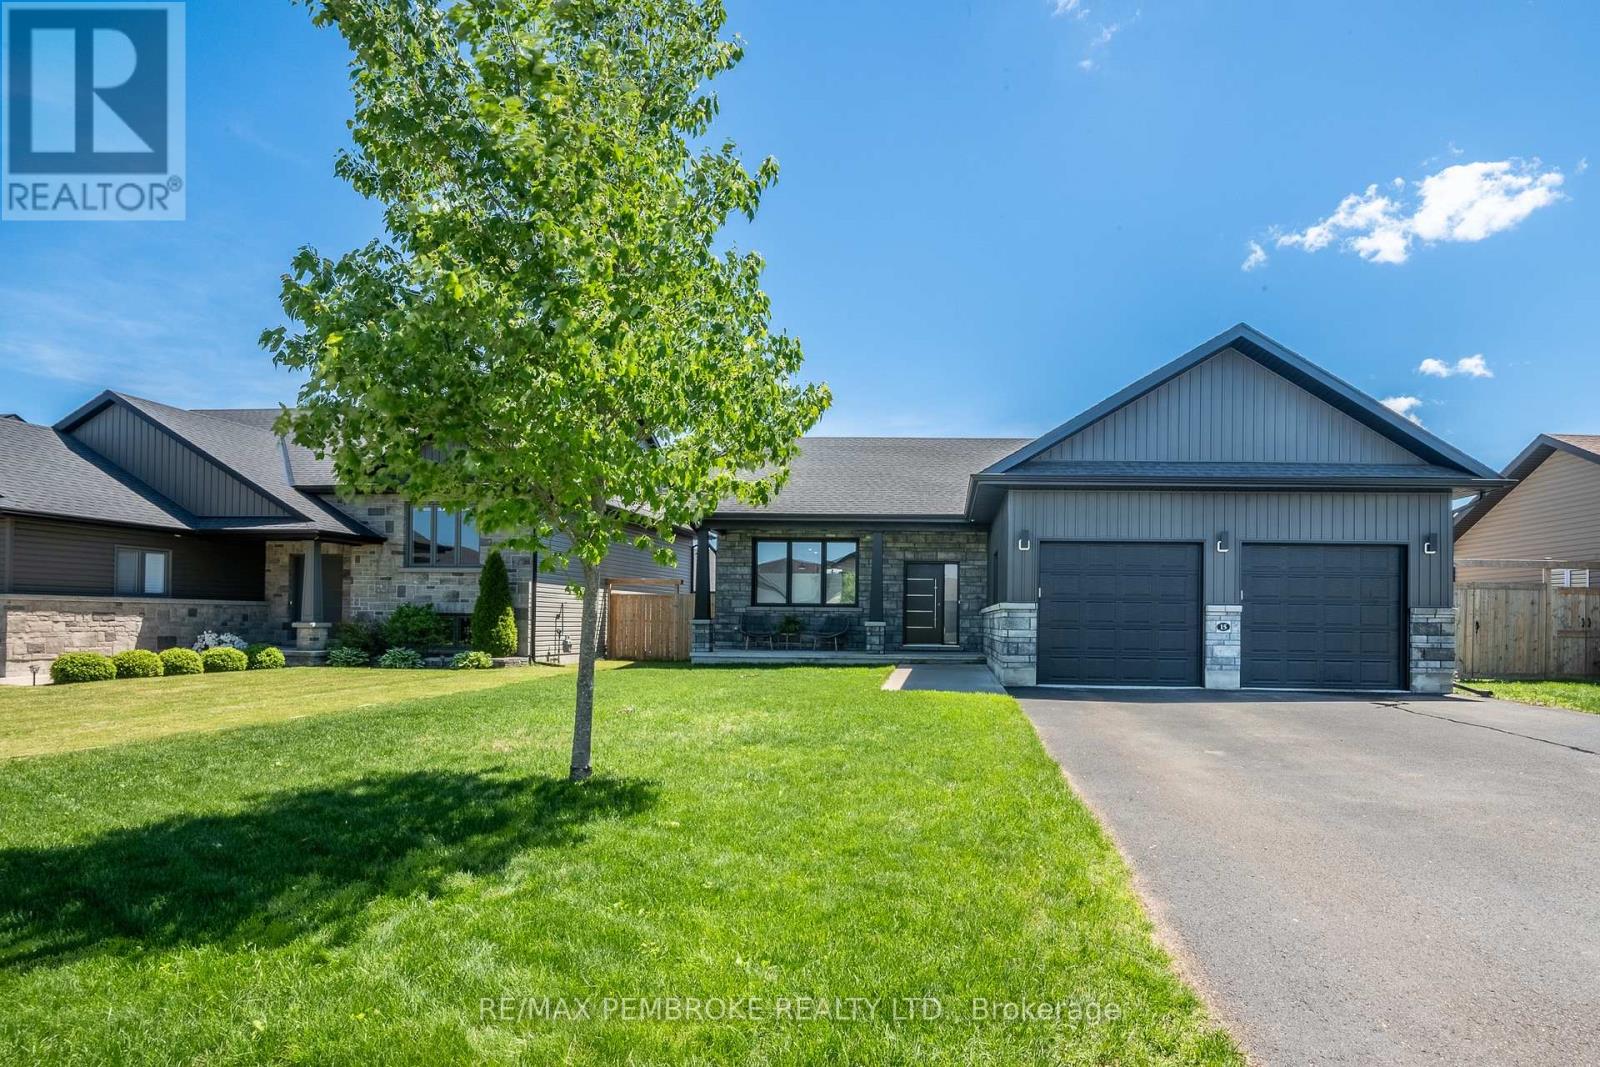
Situated on a quiet, family-friendly street in Petawawa, this beautifully finished bungalow combines modern style, thoughtful upgrades, and exceptional functionality. From the moment you arrive, the welcoming covered front porch offers the perfect place to relax and unwind. Inside, a spacious foyer opens into a bright, inviting layout enhanced by stylish light fixtures, warm engineered hardwood flooring, and carefully selected finishes throughout the main level. Designed with both everyday living and entertaining in mind, the kitchen features a sleek subway tile backsplash, ample cabinetry, and a large peninsula with generous seating space. The adjoining dining area flows seamlessly to the impressive rear deck, complete with built-in garden boxes, an integrated pergola, and a privacy screen, creating an ideal outdoor setting for summer evenings and gatherings. The fully fenced backyard provides plenty of room for children and pets to enjoy. The main floor offers three bedrooms and a full bathroom, including a private primary retreat with a beautifully appointed ensuite featuring a custom tile shower with a slide bar shower head and a built-in storage niche to keep you organized. Follow the hardwood stairs to the fully finished lower level, which offers outstanding flexibility with durable luxury vinyl plank flooring, an inviting gas fireplace, two additional bedrooms, and a versatile den perfect for a home office, playroom, or extra storage. One of the bedrooms features double pocket doors, allowing the space to adapt easily to your needs. A finished laundry room with upper cabinetry and a laundry sink completes the lower level. A double attached garage will keep your vehicles or toys out of the elements. Located within walking distance to parks, trails, schools, and everyday amenities, and just minutes from Garrison Petawawa and CNL, this move-in-ready property is perfectly suited for families and professionals alike. (id:15069)
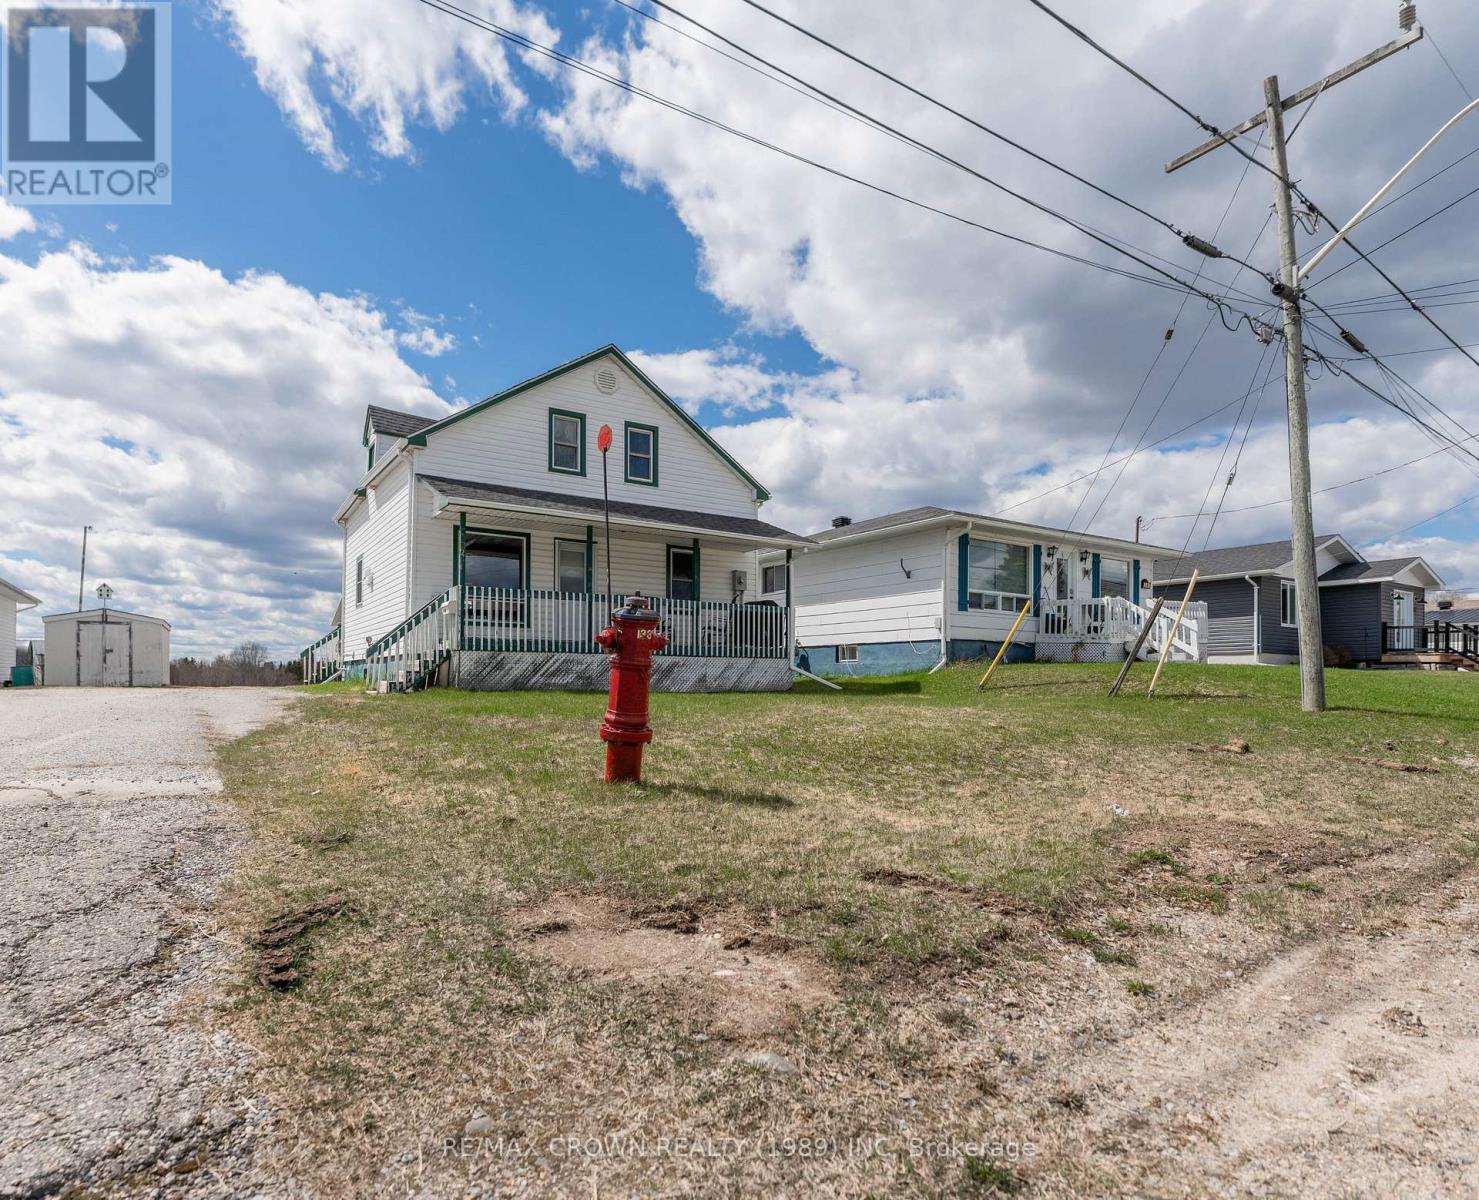
Welcome to this spacious 1,475 sq. ft. home ideally located in Kapuskasing, within walking distance of a school and the local baseball fields. Offering 4 bedrooms, 3 bathrooms, a 20' x 20' garage, and three decks, this property provides plenty of space both inside and out for the whole family. The main floor features a bright living and dining room combination, opening into the kitchen with tons of beautiful wood cabinets for storage. This level also includes a bedroom, a large back foyer with patio doors leading to the back deck, and a spacious 4-piece bathroom complete with a bath, separate shower, and an additional makeup vanity with built-in storage. Upstairs, you'll find three additional bedrooms along with a convenient 2-piece bathroom. Between two of the bedrooms is a cozy loft area, perfect for a reading nook, office space, or play area. The fully finished basement offers a large rec room with a dry bar and warm wood finishes, creating the perfect entertaining space. There is also a generous laundry and utility room with added storage cabinets for extra functionality. Step outside and enjoy the multiple outdoor spaces this property has to offer, including a covered front deck measuring 23' x 6', a side entrance deck measuring 9.5' x 6', and a spacious back deck measuring 16' x 13'. The property also includes a 20' x 20' garage with insulated door and walls, a 10' x 12' shed, and a backyard overlooking a field for added privacy and open views. Additional features include a 200-amp breaker panel and a furnace installed in 2021. In 2018, the weeping tiles and membrane were done around the side entrance area. In 2019, the house shingles were done. (id:15069)
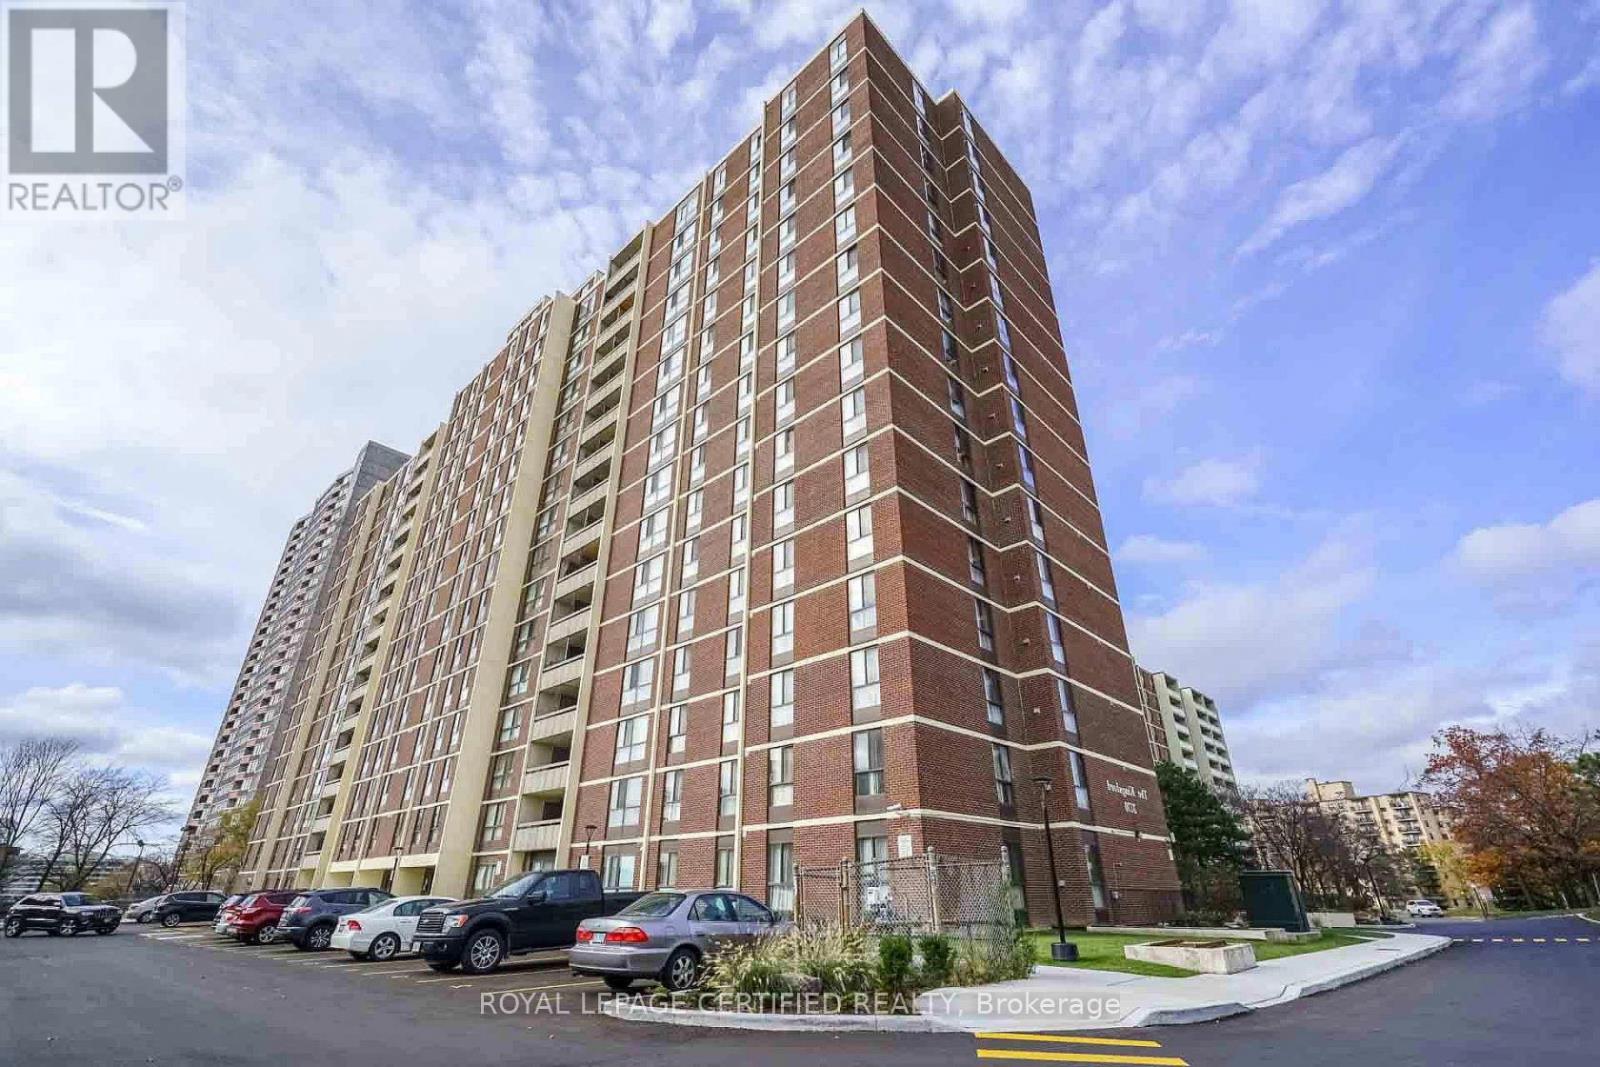
Presenting an exquisite condominium in the heart of Mississauga, boasting an expansive and immaculate layout. Meticulously custom-renovated with premium finishes, this residence features a bespoke kitchen with stainless steel appliances, crown moulding, flat ceilings with recessed lighting, quartz countertops, and a custom backsplash. The allure continues with newly installed flooring throughout and elegantly redesigned bathrooms. Revel in the stunning views of the city and garden. Conveniently located near the GO train station, Square One Shopping Centre, library, bus stops, and all essential amenities. The ideal starter home for a discerning family. Don't miss your chance to make this yours! (id:15069)
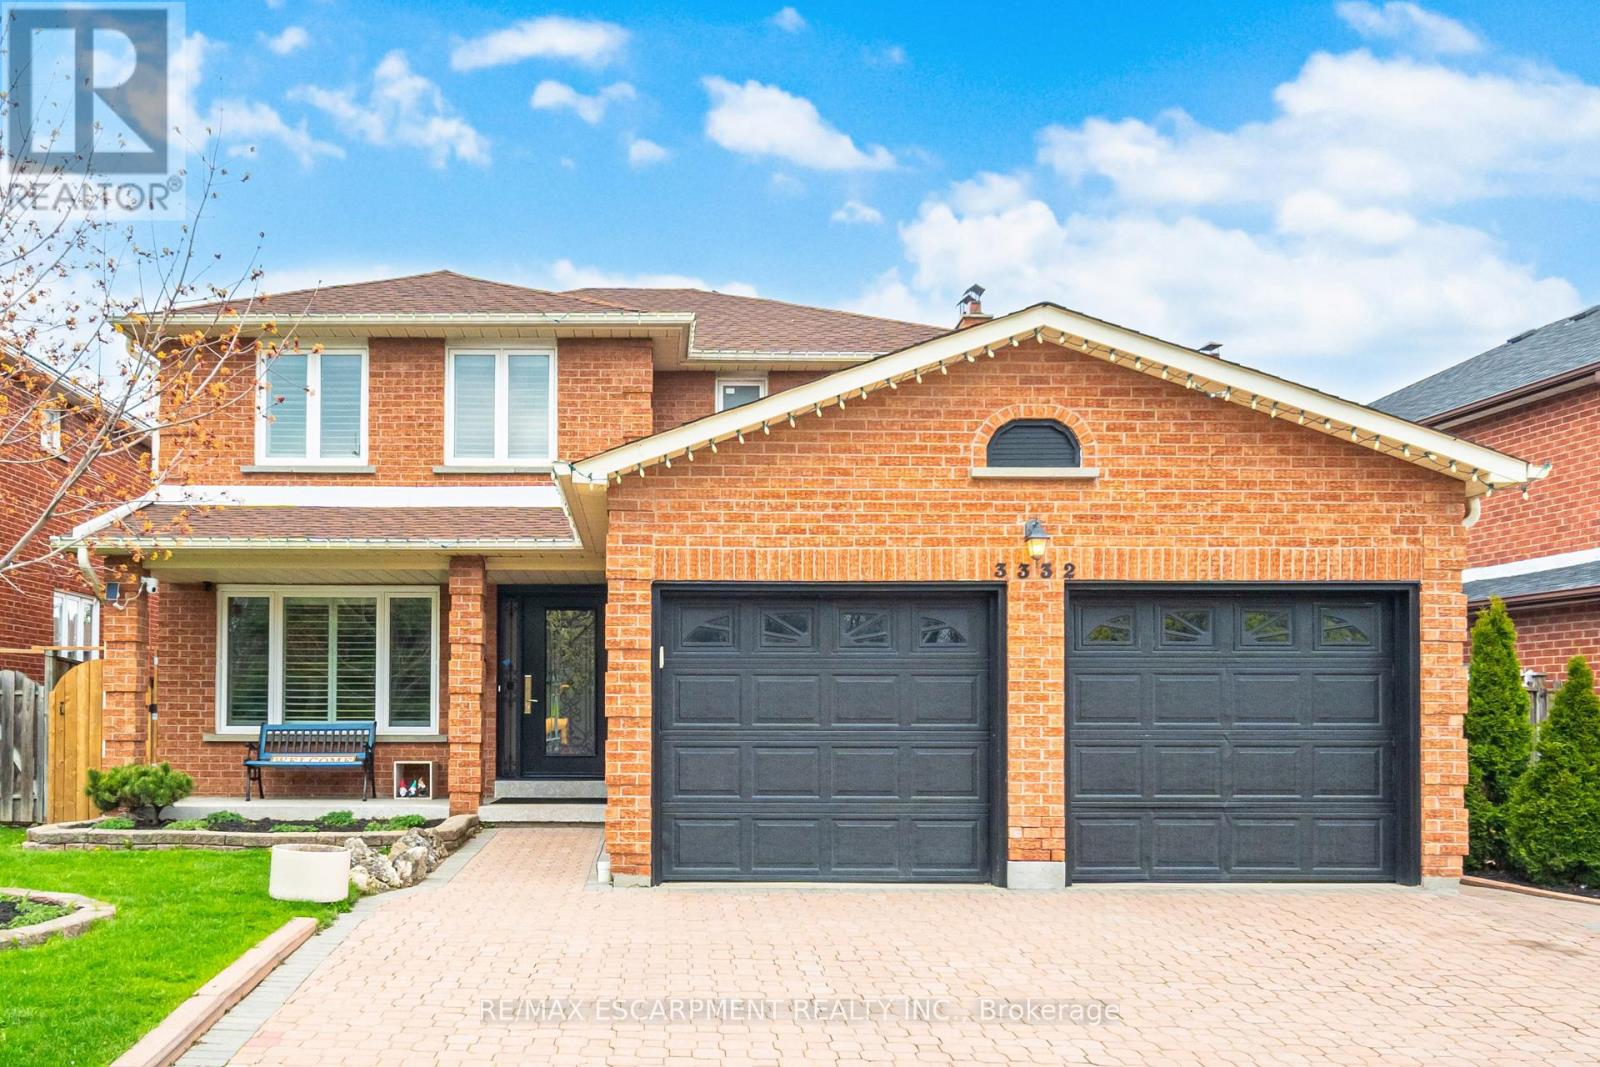
Absolutely Stunning, Move-In Ready Home In The Heart Of Fairview. Nestled On A Quiet, Family-Friendly Street,This Meticulously Maintained Residence Offers Nearly 3,300 Sq. Ft. Of Beautifully Finished Living Space On AGenerous 49 X 103 Ft. Lot-Delivering The Perfect Balance Of Convenience And Tranquility Just Steps To Schools,Transit, And Shopping.From The Moment You Arrive, The Elegant Interlock Driveway And Impressive Curb Appeal Set The Tone ForWhat Awaits Inside. A Bright, Welcoming Foyer Leads Into A Spacious Open Concept Eat-In Kitchen FeaturingStainless Steel Appliances, Quartz Countertops, Abundant Cabinetry With A Separate Pantry-Perfectly DesignedFor Both Everyday Living And Effortless Entertaining. A Walk-Out To The Expansive Balcony Creates A PrivateOutdoor Retreat Ideal For Family Gatherings. The Main Level Is Further Enhanced By A Family Room With A GasFireplace Along With A Separate Living Space Perfect For A Work From Home Office Space, All ComplementedBy Large Windows And California Shutters, Along With A Powder Room, Dedicated Laundry Room, And DirectGarage Access.Upstairs, The Oversized Primary Suite Offers A Bright And Luxurious Escape Complete With A Spa-InspiredEnsuite. Three Additional Generously Sized Bedrooms Provide Exceptional Space For A Growing Family, EachFeaturing Large Windows, California Shutters, And Ample Closet Space. A Beautifully Appointed 4-PieceBathroom With A Soaker Tub Completes The Upper Level.The Fully Finished Basement Adds Incredible Versatility With A Separate Entrance And Its Own Laundry.Featuring Two Bedrooms, An Open Concept Kitchen, And A Combined Living And Dining Area, It Is Perfect ForExtended Family Or Potential Rental Income.With A Thoughtful Layout, Premium Finishes, And Pride Of Ownership Evident Throughout, This Home Is Truly100% Move-In Ready. A Rare Opportunity To Own An Exceptional Property In One Of Mississauga's MostSought-After Neighbourhoods-This One Truly Has It All. (id:15069)
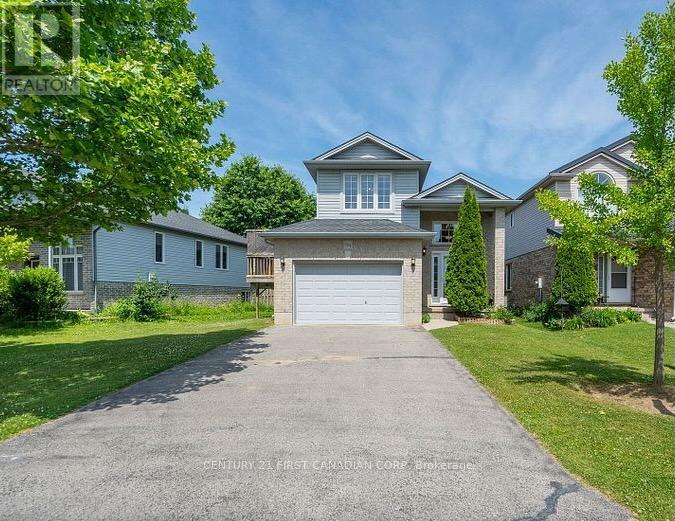
Immaculate Raised Ranch in North London - Located in a highly desirable Stoney Creek neighbourhood, this spacious and beautifully maintained 2+2 bedroom, 2-bath home offers the perfect blend of style, function, and location. Situated on a premium lot, the open-concept layout is ideal for modern living and entertaining. Enjoy abundant natural light from the welcoming front foyer through the open kitchen, dining, and living areas. A garden door leads to a massive 280 sq. ft. deck overlooking a fully fenced and private backyard perfect for summer gatherings. The home features 3 generous bedrooms, including walk-in closets in both the primary and second bedrooms. A standout feature is the impressive third-level great room located above the fully insulated 1.5-car garage perfect as a family room, home office, or entertainment space. The lower level boasts 9-foot ceilings and ample space for a large screen TV, games area, or future in-law suite. A framed fourth bedroom is ready for finishing touches. Neutral decor and tasteful finishes throughout make this home move-in ready. Additional highlights include a double driveway with parking for 4 vehicles, located close to parks, trails, shopping, and top-rated schools including Mother Teresa High School. A newer public school, YMCA, library, and community center are all nearby. Flexible closing available - photos are prior to tenancy - schedule your private showing today! (id:15069)
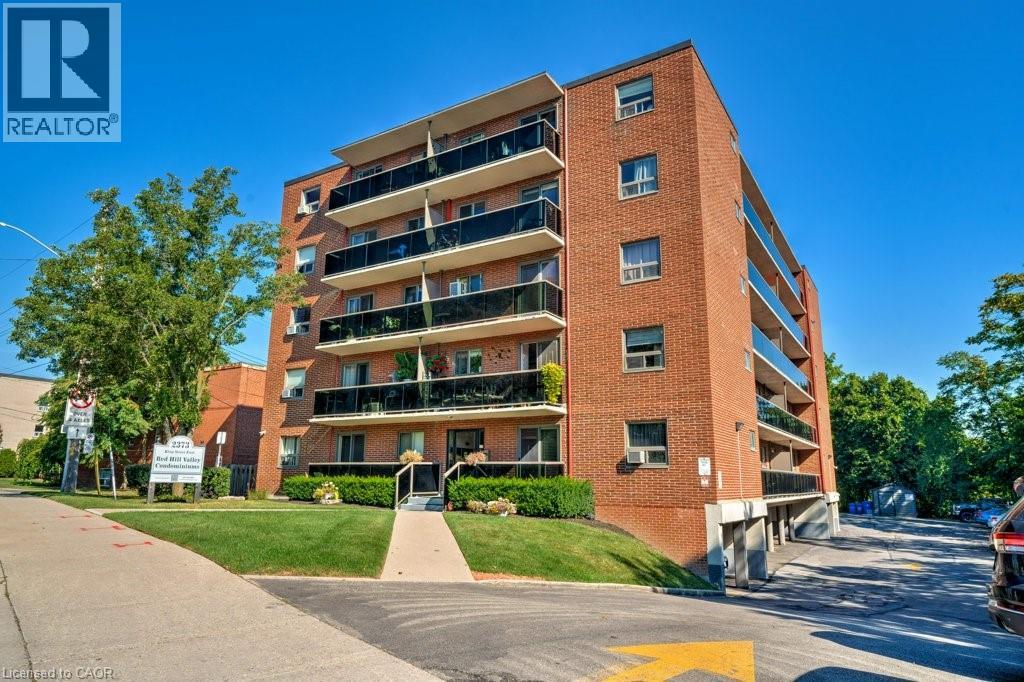
New Price! Rare Opportunity with 2 Parking Spots at Red Hill Condo! Bright and updated 1 bed, 1 bath unit featuring a spacious 15-ft balcony with partial views. Open-concept eat-in kitchen and living area with modern countertops, stylish backsplash, stainless steel appliances, and California shutters. Updated flooring in living room and bedroom, plus a renovated 4-pc bath. Ample in-suite storage and same-level laundry for added convenience. Includes two exclusive-use parking spaces, a rare and valuable bonus! Ideal for first-time buyers or those seeking a low-maintenance lifestyle. Prime location with easy access to the Red Hill Expressway, major highways, and transit. Move-in ready with modern finishes and unbeatable value. Book your showing today! (id:15069)
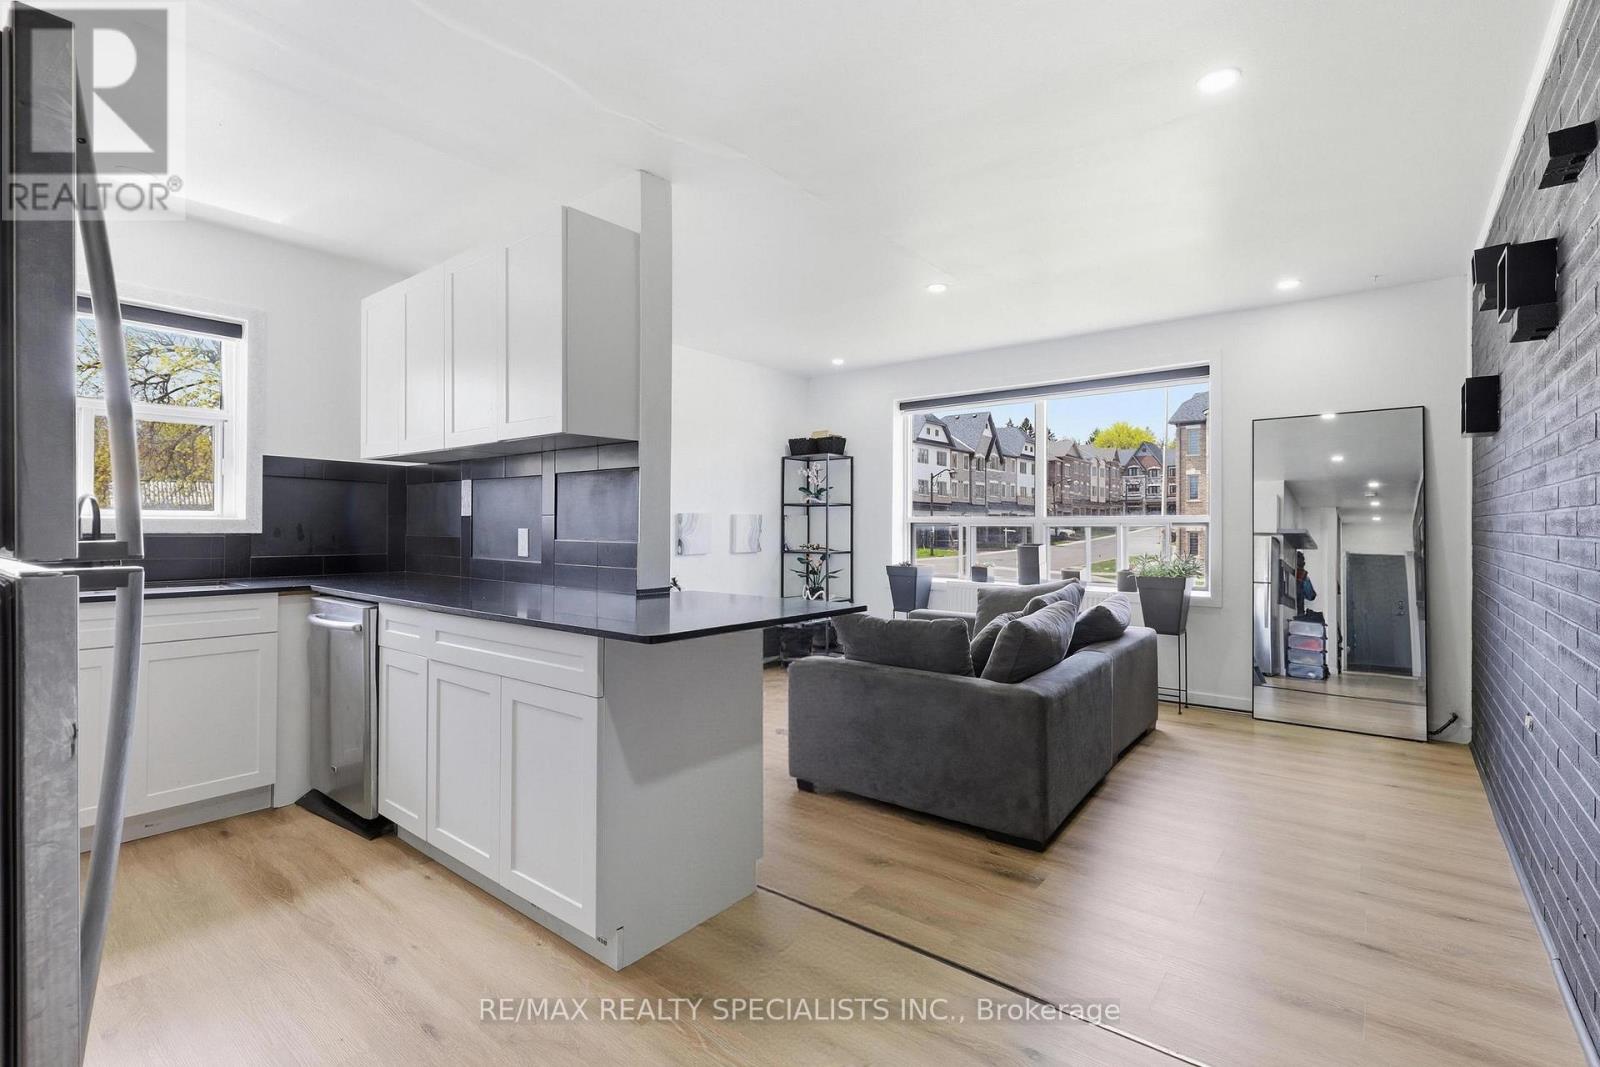
Fully renovated 2-bedroom main-floor condo in the heart of Orangeville with over $55,000 in recent upgrades. Bright open-concept layout featuring a striking exposed brick wall, large west-facing windows, and brand-new laminate flooring throughout. The reimagined kitchen offers new cabinetry, countertops, and sink, plus a newly added dishwasher. The 4-piece bathroom has been completely rebuilt with a new glass shower, vanity, faucet, and toilet. Behind the walls: new framing and added insulation, new plumbing with individual unit shutoffs, a new electrical panel with updated wiring, outlets, and pot lights, plus new hydronic heaters for efficient, even warmth. Updated closets with built-in organizers maximize every inch of storage. Maintenance fee covers heat, water, building insurance, exterior maintenance, shared laundry, and one exclusive surface parking space. Pet-friendly with restrictions. Steps from downtown Orangeville, Orangeville Mall, banks, restaurants, the movie theatre, and local parks. Turn-key, move-in ready, and rare to find - a fully updated unit in an established stone-clad low-rise. (id:15069)
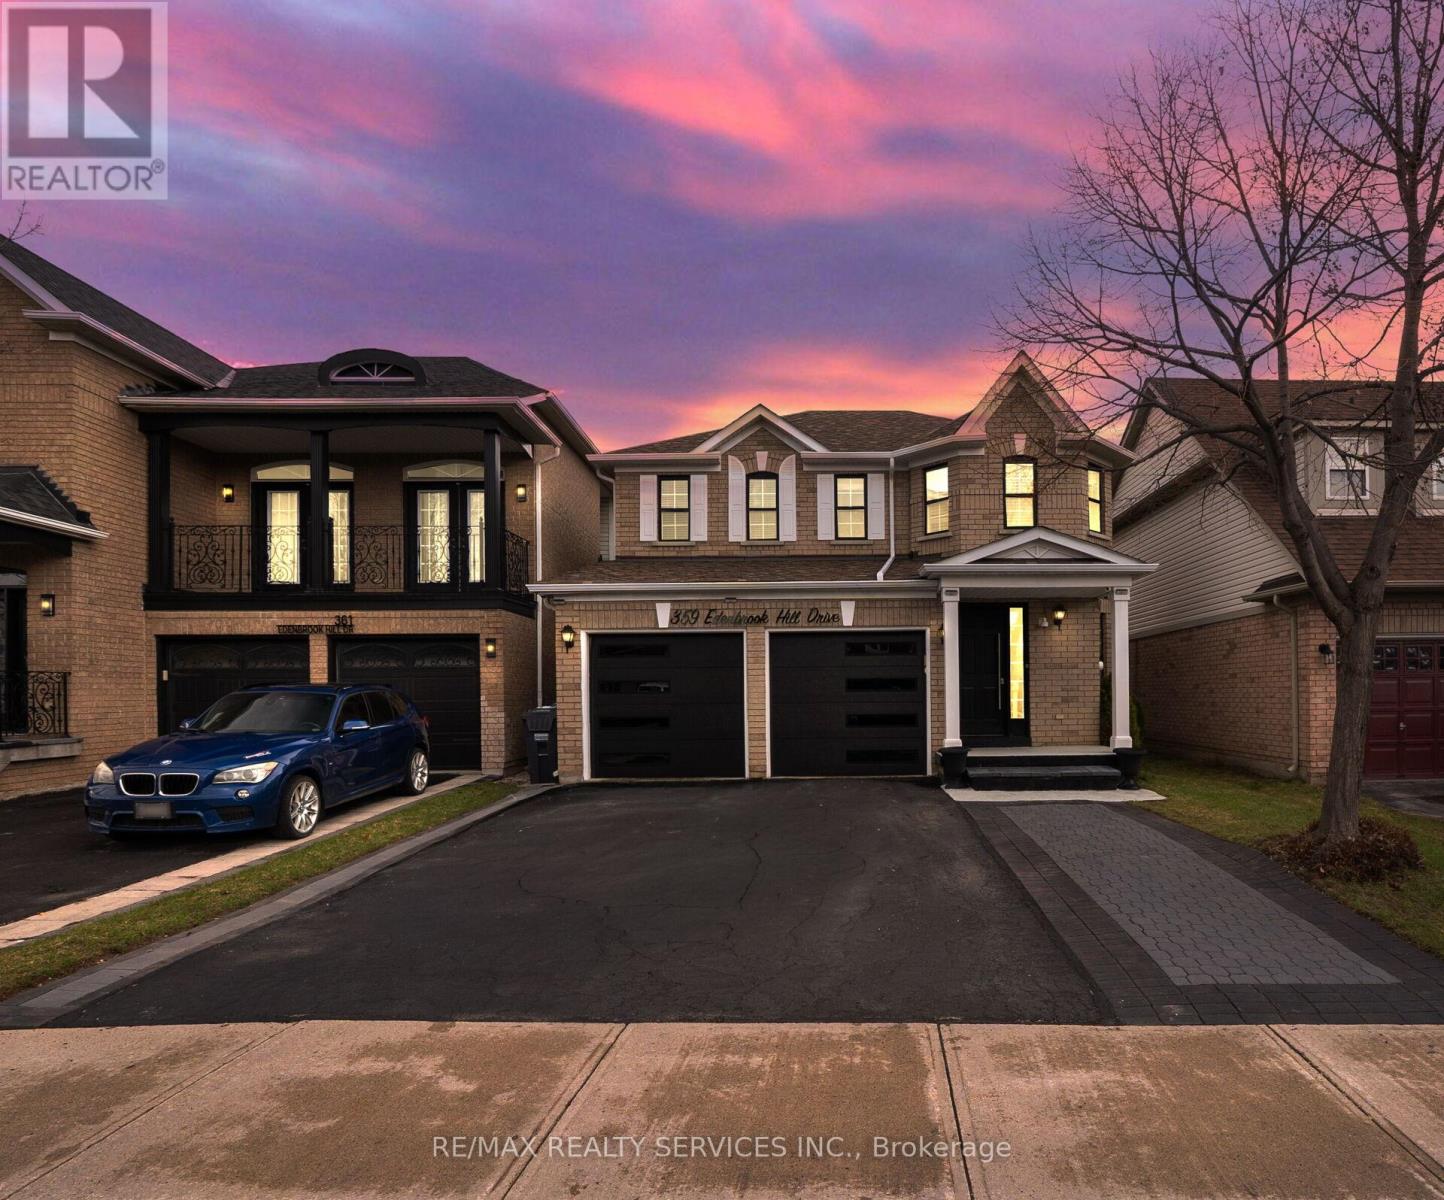
Welcome to 359 Edenbrook Hill Dr, Brampton! This well-maintained 2-storey detached home offers3+1 bedrooms and 5 bathrooms, including 3 full bathrooms on the second floor, along with a double-car garage.The main kitchen features quartz countertops, an undermount sink, and upgraded cabinetry,providing both style and functionality. The fully finished basement includes 1 bedroom and 1 bathroom, with a separate entrance through the garage.Freshly painted throughout, the home offers a modern and inviting feel. Recent up grades include vinyl flooring throughout (2025), kitchen renovation (2025), furnace (2025), water tank (2025), and a new garage door (2025). Roof shingles were replaced in 2021 and come with a10-year warranty.Situated in a quiet, family-friendly neighborhood, this home is within walking distance to parks, schools, shopping, and public transit. The driveway provides parking for up to 5vehicles.Move-in ready and offering excellent value-don't miss this opportunity! (id:15069)
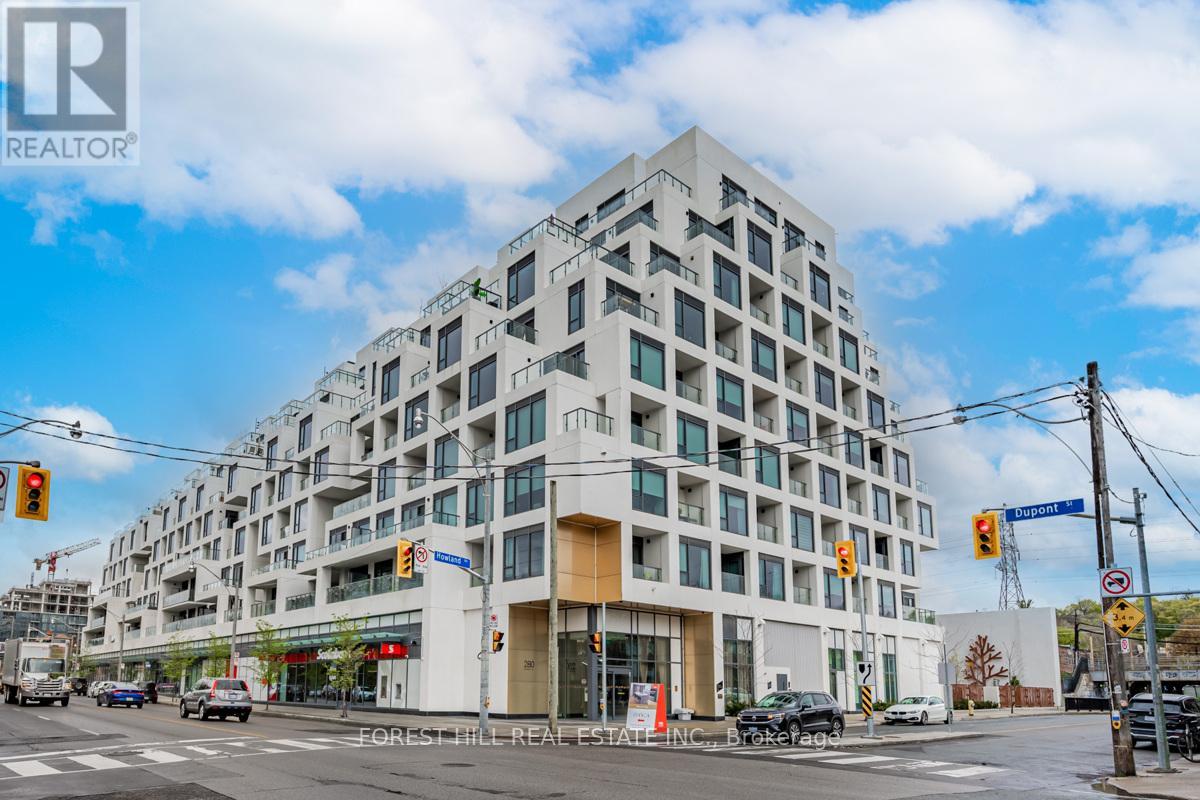
Exceptional 1172 sq.ft. suite with exquisite layout in desired striking, beautiful "Bianca" Condo by Tridel. Walk-out to tranquil terrace with gas BBQ hook-up and waterline overlooking serene lush garden with mature trees, shrubbery and hydrangeas. Upgraded suite. Kitchen with huge island with waterfall, pantry and quartz countertops. Laundry with sink; 2 ensuite bathrooms and a powder room. Primary ensuite & powder room have all marble walls, counter & floor; wired for motorized blinds in every window; all closets with California closet organizers, hardwood engineered floors, keyless locks. Resort like roof top outdoor pool & patio with BBQ area, outdoor fire side lounge. Excellent amenities include party room w/DR, fitness centre, Yoga studio. Parking & locker included. Amazing location in the Annex close to all conveniences, TTC, shops, Restaurants, easy access to U of T. (id:15069)
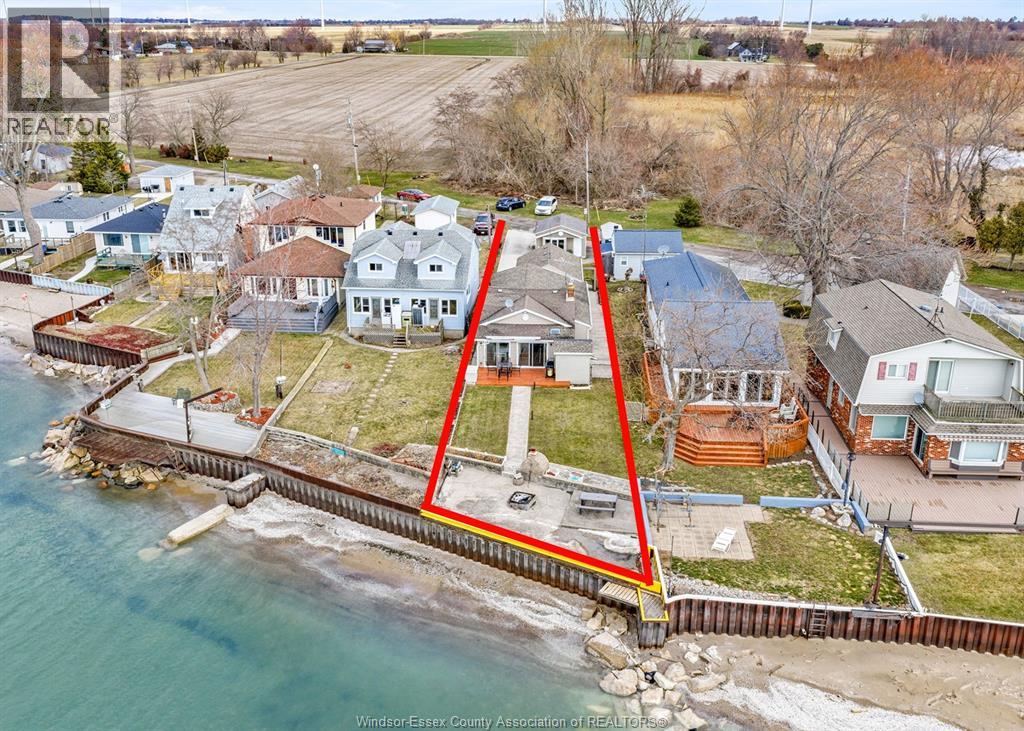
Affordable Lake Erie waterfront home. Offers a true resort-like experience. From your back yard enjoy the endless picturesque views of the skyline, gorgeous sunsets. Access the water to swim sandy lake bottom & do water sports. Colchester Marina is just a short drive away to launch your boat to endless hours of fishing. Centrally located in the Heart of Wine Country. Explore 18 award winning wineries, 10 breweries, first class restaurants, golf, nature trails, beautiful park, a public sandy beach & roadside stands. Don't miss out on this beautiful 3 BR, 1/5 bath bungalow, enjoy the breeze from the lake & view from the 2 huge patio doors. 1.5 car garage. Cement deck has an amazing brick & stone wood burning FP also used for cooking. Pride of ownership shows in the meticulous landscaping. Lot size 24.73 ft x 40.18 ft x 286.45 ft x 24.37 ft x 17.02 ft x 258.82 ft. You won't be disappointed. Viewing offers as they come. Call L/S to book your showing. (id:15069)
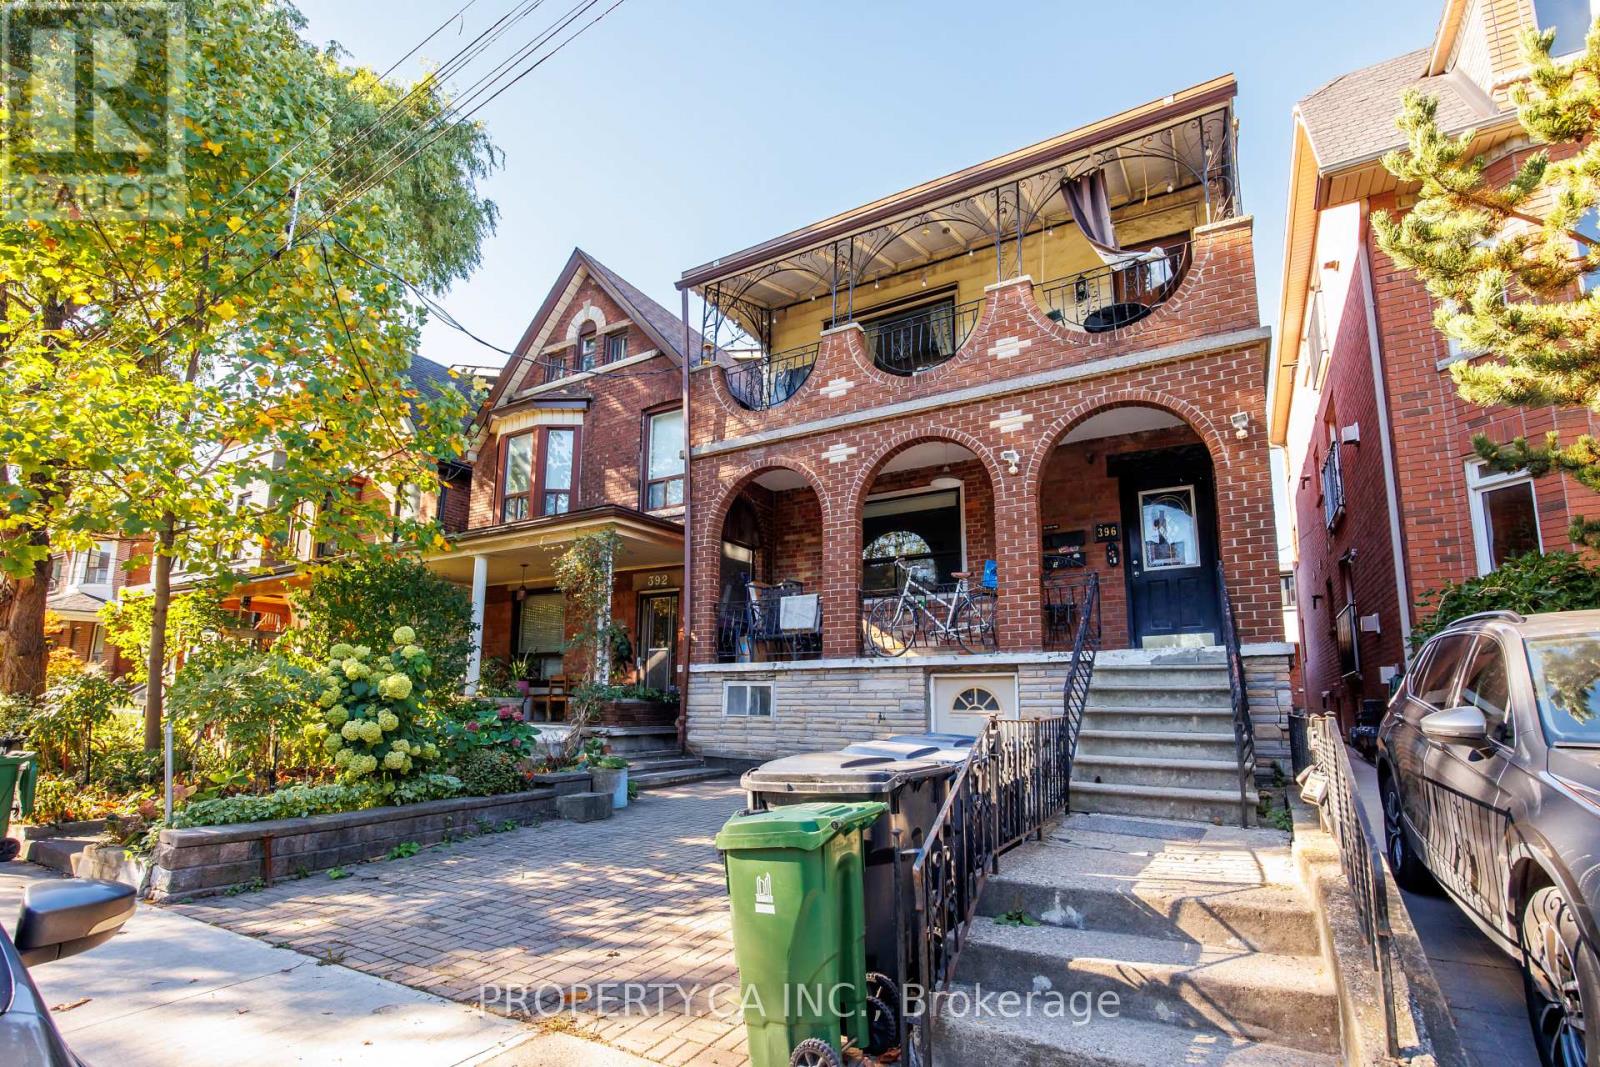
A well-maintained detached fourplex in the heart of one of Toronto's most sought-after neighbourhoods, Palmerston Little Italy. This versatile property offers four self-contained units ideal for investors, co-ownership partners, or multi-generational living. The spacious main-floor 3-bed, 2-bath suite features ensuite laundry and direct access to a beautifully finished backyard with built-in seating and decking. The second level offers two bright 1-bedroom suites, each with private balconies, while the expansive lower level hosts a 2-bedroom suite spanning the full footprint of the home. All tenants month-to-month. The detached 2-car garage and laneway potential offer even more opportunity for future value. Perfectly situated steps to Harbord, Ossington, College, and Bloor - enjoy proximity to Little Italy, U of T, TTC, and all the amenities of downtown living. A rare opportunity to generate income, share ownership, or live together while maintaining independence. (id:15069)
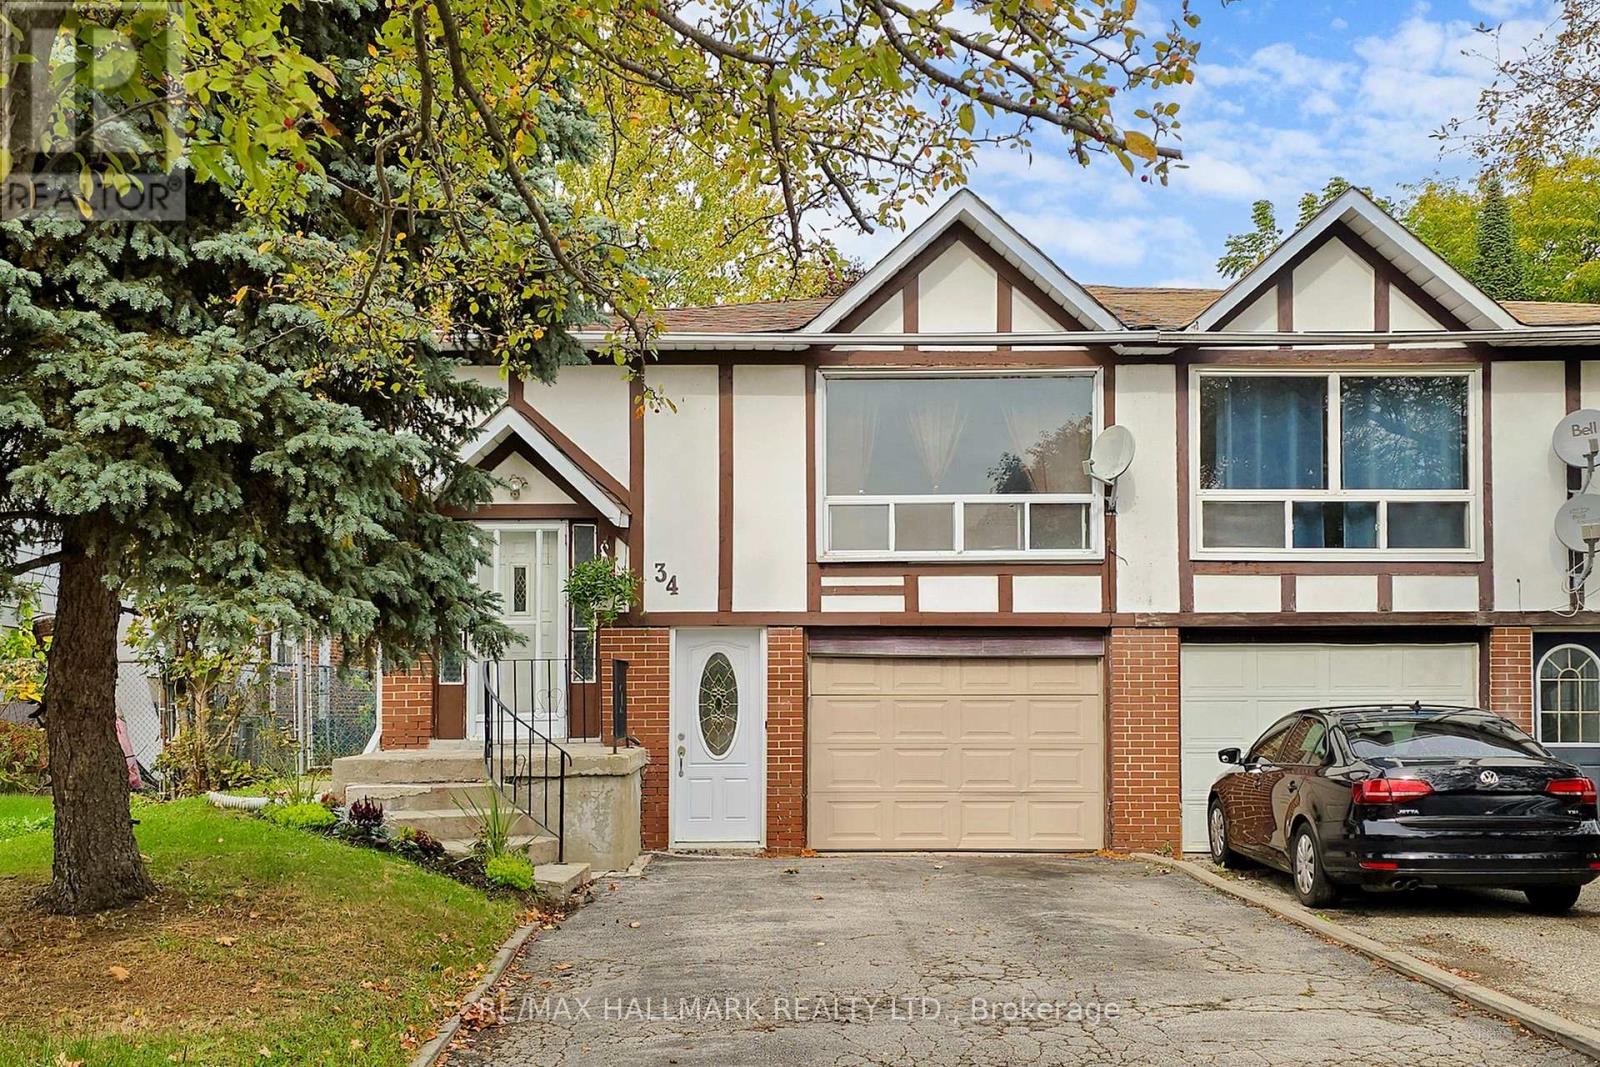
Attention Renovators, Investors, and First-Time Buyers!!! Discover an incredible opportunity in the highly sought-after Pleasant View community! This spacious blank canvas offers unlimited potential to create your dream home or a lucrative income property. The main floor features 1,250 sq ft with 3 bedrooms and a versatile office, perfect for a growing family or working remotely. The large 1,080 sq ft basement includes a separate entrance, kitchen, spacious recreation room, den, and additional bedrooms-ideal for a basement suite to generate rental income or accommodate extended family. Whether you're envisioning a sizable family home, multi-generational living, or a rewarding investment, this property provides the flexibility to make your vision a reality. Conveniently located near Seneca College, public transit options including Finch Bus to Subway, Fairview Mall, and quick access to 404/401, this is an opportunity you won't want to miss! Unlock the potential today and turn this property into your future home or smart investment! (id:15069)