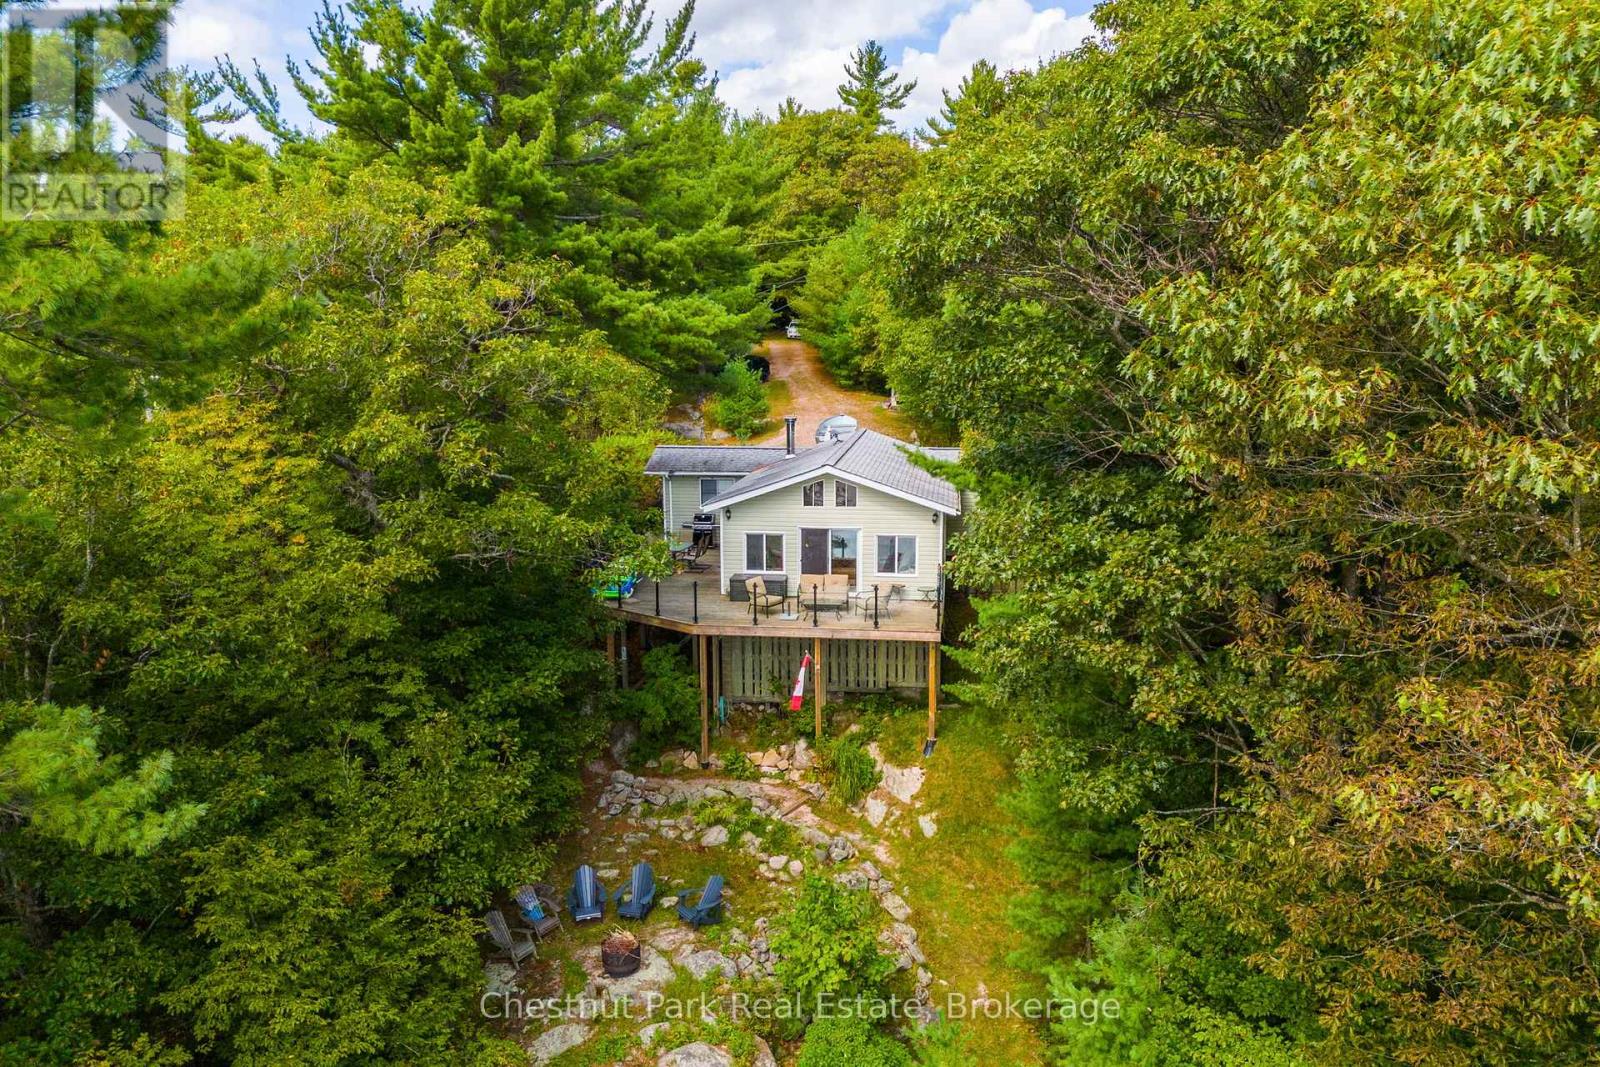
Tucked along a private, tree-lined shoreline, this lakefront retreat makes an unforgettable first impression - sweeping lake views greet you the moment you step through the front door. An elevated setting delivers wide-open vistas across a calm, tucked-away bay, while a wraparound deck with glass railings frames the scenery without interruption. A winding path leads to a lakeside fire pit perfectly positioned for those legendary cottage country sunsets. At the water's edge, a sandy beach, on-land decking, and a large floating dock with deep water access create an ideal playground for boaters and swimmers of all ages - everything you could want from a true Ontario waterfront. Inside, the open-concept living area sets a warm and welcoming tone with hardwood floors, a wood-burning stove, and large windows that flood the space with natural light. The updated kitchen offers stainless steel appliances and generous storage, flowing seamlessly into a family room that captures the very essence of cottage living - wraparound windows, walkout deck access, and panoramic water views that make every moment feel like a getaway. Two bedrooms complete the main cottage. A newly built bunkie thoughtfully extends your guest capacity, featuring a primary bedroom, a bunkbed room separated by pocket doors, and plenty of natural light throughout - ideal for families with kids or visiting guests who deserve their own space. Private, picturesque, and move-in ready, this is a rare opportunity to plant roots in Ontario's premier cottage country. (id:15069)
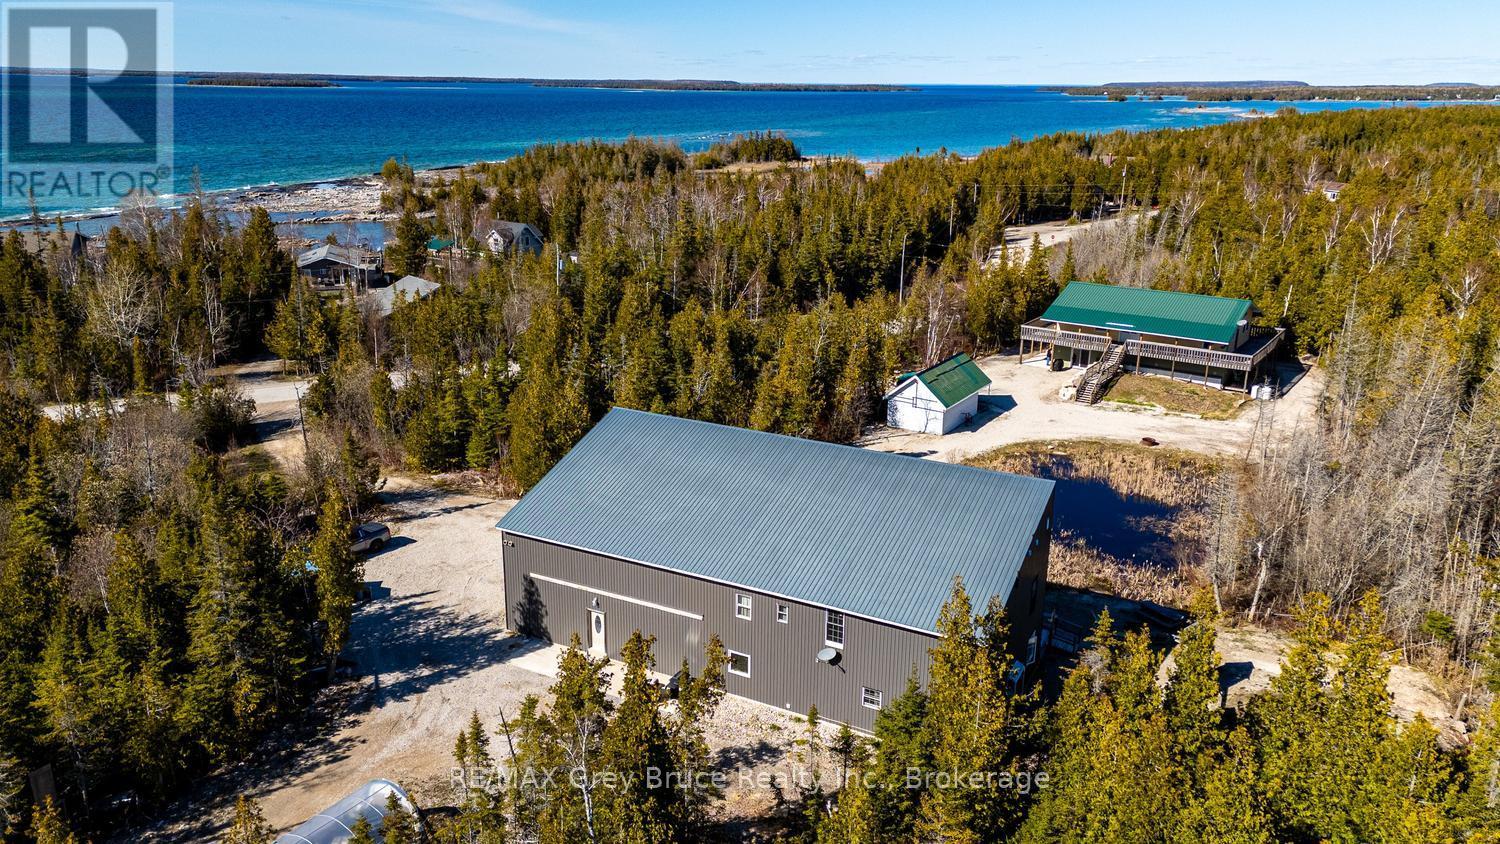
* INVESTMENT OPPORTUNITY * MULTIPLE DWELLINGS * FAMILY GETAWAY* This exceptional property offers multiple dwellings, making it ideal for investors, multi-generational living, a home-based business, or the perfect family getaway. With over 4,500 sq. ft. of total living space, the property is set on a private 1.7-acre lot and includes a large workshop/garage-offering endless potential. Located just a short drive from Tobermory and local amenities, you'll feel instantly at ease in the peaceful, treed country setting. Enjoy the soothing sound of waves from the nearby shoreline, or take advantage of swimming and kayaking in Lake Huron, with public access points only a short walk away. A tranquil pond brings nature to your doorstep, while a play structure provides fun for the kids. The property features two separate driveways and two distinct homes. #13 (Main Home) offers 2,961 sq. ft. of living space with 4 bedrooms, 2.5 bathrooms, and additional space for an office, library or den. The open-concept main level showcases vaulted ceilings and a bright living, kitchen, and dining area with walkout access to a covered deck. The primary suite includes its own walkout, a 2-piece ensuite (rough-in for bath), a walk-in closet, and convenient laundry. The lower level expands the living space with a large family room - perfect for game nights - plus two additional bedrooms and a bathroom for family or guests. Just steps away, #17 Zorra Dr. offers a beautifully designed 3-bedroom, 2.5-bathroom home featuring a well-appointed kitchen, propane fireplace, concrete floors with in-floor heating, spacious bedrooms, and a primary suite with its own private entry. An exceptional opportunity awaits-discover all that this versatile property has to offer. (id:15069)
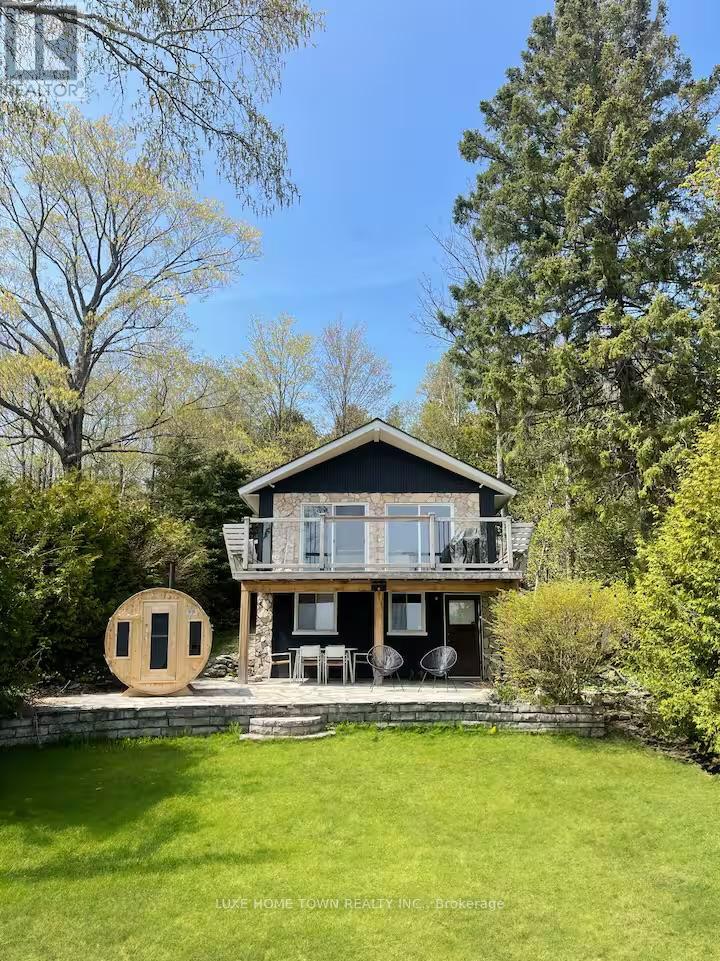
46 Whippoorwill Road, Lion's Head - Georgian Bay Waterfront RetreatExperience the best of Georgian Bay waterfront living at this beautifully renovated 4-season home or cottage, perfectly situated on the highly sought-after no-exit Whippoorwill Road. Just minutes from downtown Lion's Head, the marina, public beach, shops, restaurants, and medical services, this exceptional property offers the ideal blend of privacy, convenience, and outdoor adventure.This turnkey waterfront retreat features 3 spacious bedrooms, 2 updated bathrooms, and a bright open-concept layout designed to maximize comfort and stunning bay views. The extensively renovated interior includes a modern kitchen with newer appliances, updated finishes throughout, a new furnace, and new shingles. A detached garage and renovated 16' x 8' bunkie provide additional space for guests, recreation, or storage.Step outside and enjoy the breathtaking natural beauty of the Bruce Peninsula. Whether it's kayaking, boating, fishing, swimming, hiking the Bruce Trail, exploring the nearby Grotto, or simply relaxing by the water, this property offers endless opportunities for year-round enjoyment.With a proven short-term rental history generating approximately $43,000 annually, this property presents an outstanding opportunity for investors, cottage owners, or those seeking a year-round waterfront residence. Wake up to panoramic Georgian Bay views, spend your days enjoying the crystal-clear waters, and unwind under spectacular star-filled skies.A rare opportunity to own a fully renovated waterfront home in one of the Bruce Peninsula's most desirable and scenic locations. (id:15069)
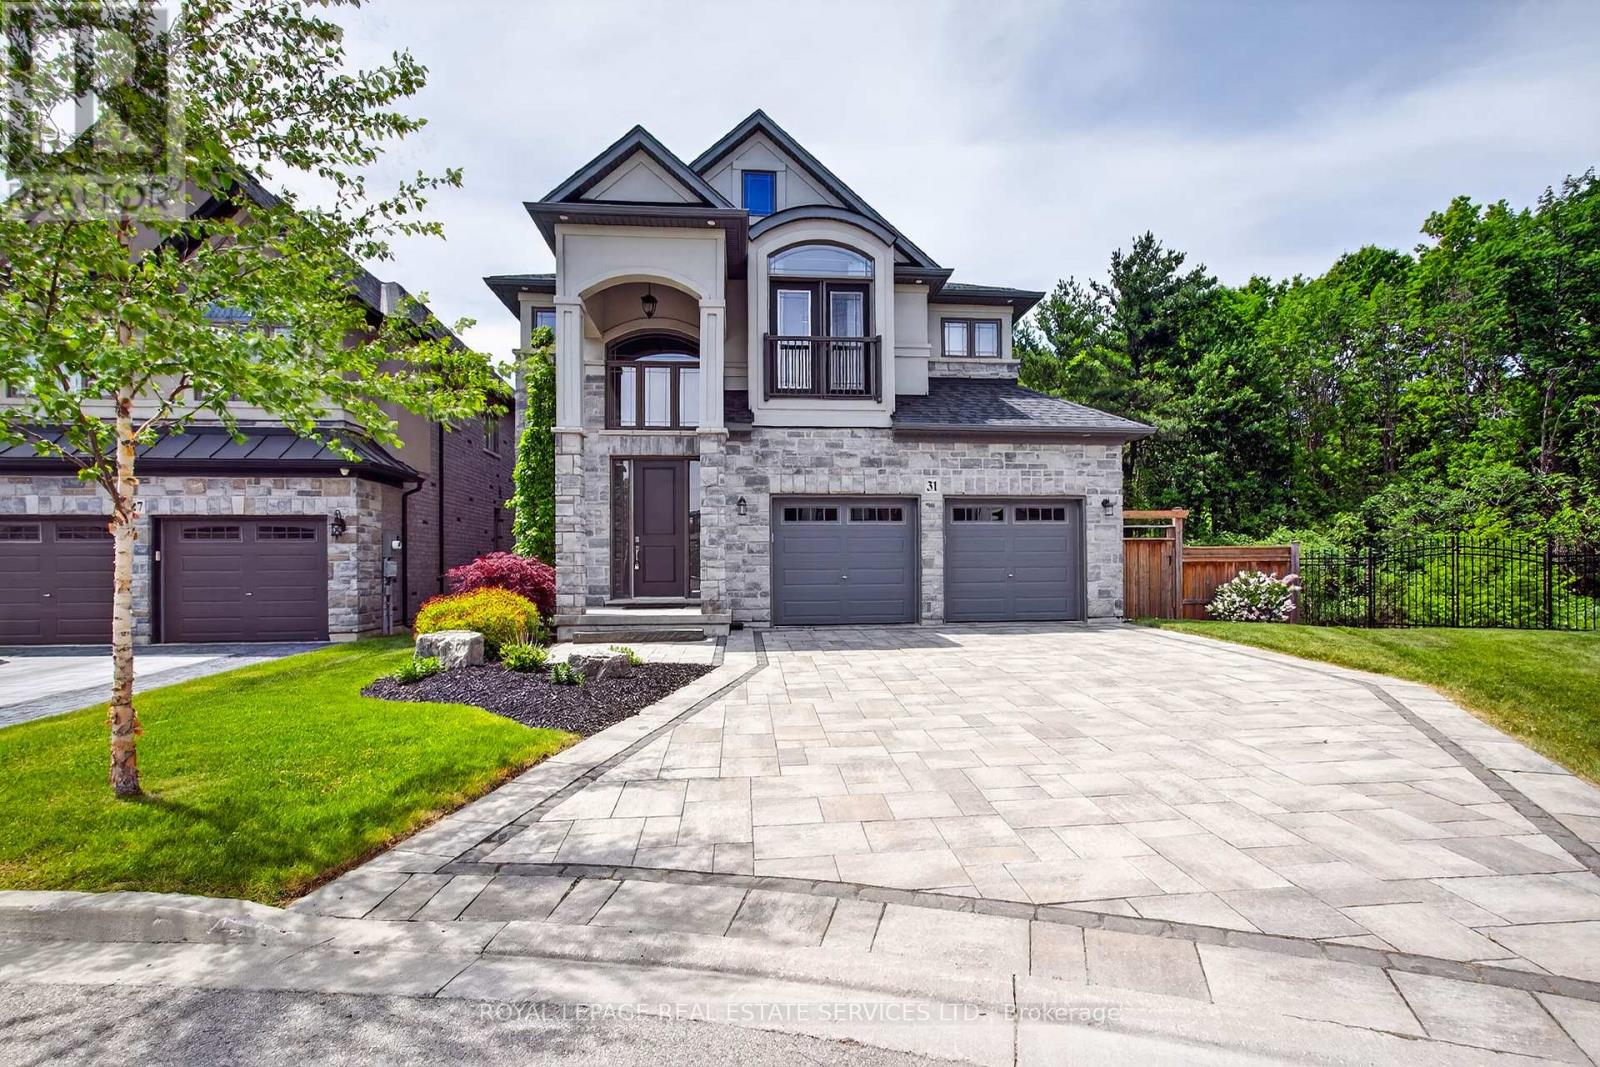
Welcome to 31 Dorr Court, a prestigious Meadowlands estate address. Situated at the end of a private court, this stunning executive home occupies a massive pie shaped ravine lot and offers exceptional curb appeal. Fully landscaped and featuring a cobblestone driveway and walkway, stone and stucco exterior, oversized double car garage, custom front entrance, Juliette balcony and tasteful softscaping, this home makes a remarkable first impression. The interior does not disappoint. Completely upgraded and customized on all three levels with the guidance of an interior decorator and a generous budget, quality and attention to detail are evident throughout. Highlights include soaring ceilings, spacious principal rooms, a chef-inspired custom kitchen with solid surface countertops, Padova fireplace, custom lighting and an oversized elevated Trex deck overlooking the expansive pie shaped lot and lush ravine setting. The second floor features a massive primary suite with ravine views, a luxurious spa-like ensuite, a custom laundry room, fitted walk-in closets and generously sized secondary bedrooms with semi-ensuite privileges. The professionally finished lower level offers a large recreation room with a wet bar/servery, a custom 4-piece bathroom, tasteful décor, a striking gas fireplace, and a fully equipped home gym with a walkout that could easily be converted into an additional bedroom. Step outside to the walkout rear yard, where the pie-shaped ravine lot showcases an oversized interlock patio, contemporary outbuilding, full fencing, complete privacy, tranquility, and an abundance of spectacular wildlife. This exceptional home backs onto conservation land that will never be developed! Don't miss this opportunity - it truly checks all the boxes. (id:15069)
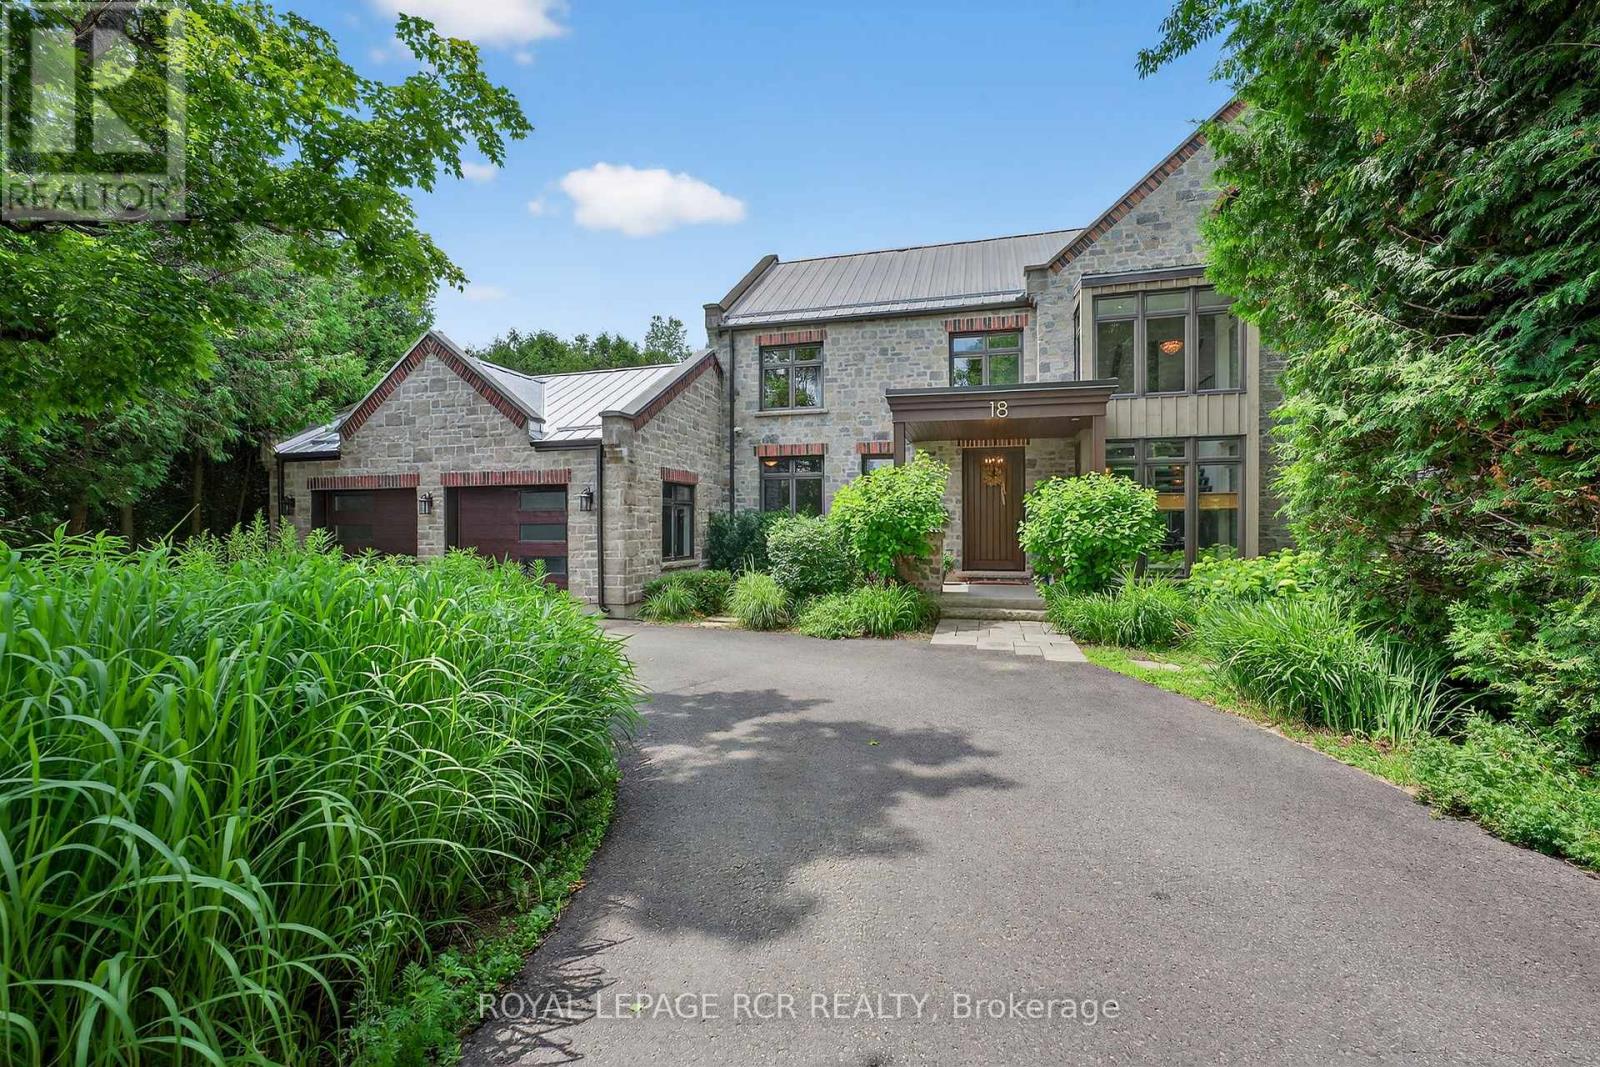
Tucked away on a quiet crescent in Grand Valley, this exceptional 2.79-acre luxury home offers a rare combination of privacy, architectural character, and resort-style living. Inspired by an old mill design, the stone-and-mortar exterior showcases timeless craftsmanship while blending beautifully into the surrounding natural landscape. Mature trees frame the property, where a heated saltwater pool, hot tub, decorative pond, and forested fire pit area create an incredible outdoor retreat. Private trails meander through the woods and lead directly to the Grand River. Offering over 4,500 sq ft of finished living space, the home is designed for both everyday comfort and elevated entertaining. Vaulted ceilings, hardwood flooring, and expansive windows fill the interior with natural light. The chef's kitchen features premium appliances, a centre island with breakfast bar, and a built-in window bench, while the dining room includes a custom buffet and walkout to an entertainment-sized deck. The great room is anchored by a stunning stone fireplace and dramatic floor-to-ceiling windows overlooking the property. A striking interior bridge leads to the private main-level primary suite, complete with a spa-inspired five piece ensuite, fireplace, walk-in closet, and secluded deck with peaceful backyard views. Upstairs, you'll find three additional bedrooms, a beautifully finished five piece bathroom, and a loft overlooking the great room below. The finished walkout lower level is built for entertaining, featuring a custom wet bar with two wine fridges and keg fridge, propane fireplace, radiant in-floor heating, and oversized windows. A gym that could serve as a fifth bedroom, private office, stylish bathroom, and cold storage add flexibility and function to the space. This is a truly one-of-a-kind property that blends luxury living with a serene connection to nature. (id:15069)
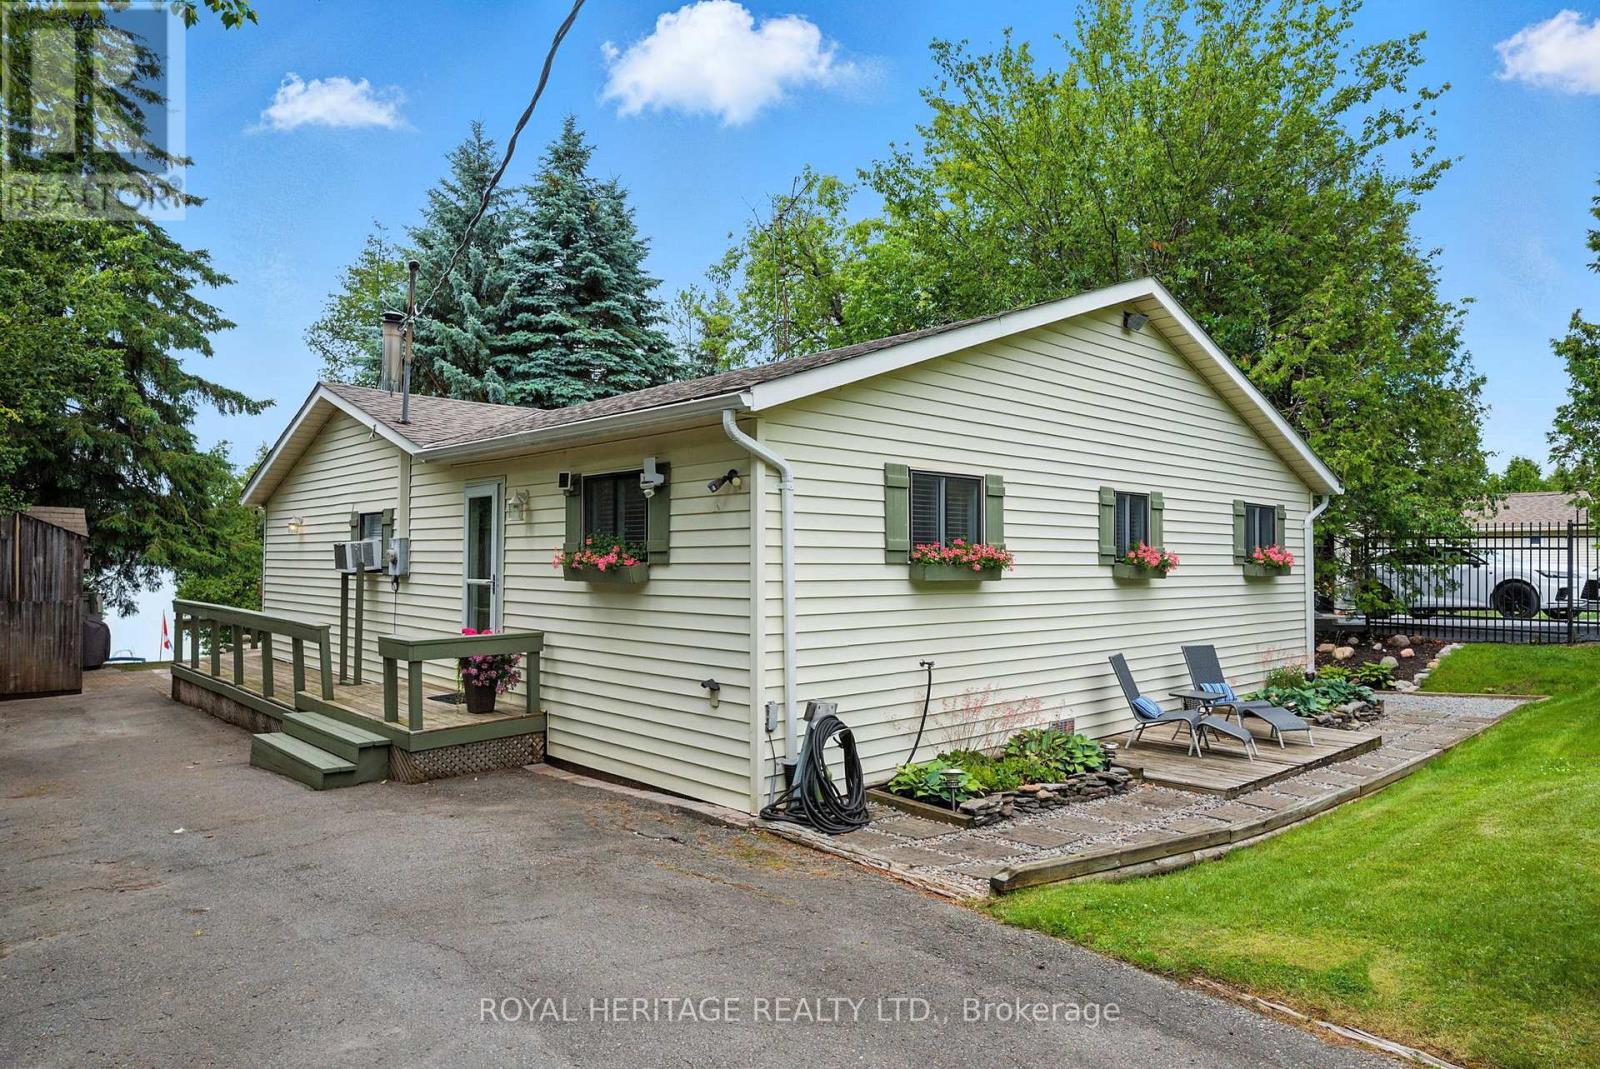
Welcome to your four-season lakeside retreat on sought-after Little Lake in beautiful CramaheTownship. This charming 3-bedroom bungalow offers the perfect balance of everyday comfort andwaterfront escape, making it equally suited as a full-time residence, weekend getaway, orincome-generating property.Thoughtfully updated with a fresh, modern aesthetic, the home features a spacious primarysuite complete with its own private 2-piece ensuite, along with a second full bath for familyand guests. A bright and inviting sunroom extends your living space and captures peaceful lakeviews year-round, creating the perfect setting to relax, entertain, or simply unwind in everyseason.Step outside and experience true waterfront living. The shoreline is ideal for swimming,lounging, and making lasting memories, while evenings are best spent gathered around the firepit or cozying up indoors by the warmth of the wood stove. A large outbuilding offers ample storage for kayaks, paddleboards, and all your recreational essentials.Little Lake is known for its calm waters, natural beauty, and welcoming community atmosphere.Set in a quiet, premium area of the lake, this property offers stunning sunset views and asense of privacy, all just minutes to local amenities and only 5 minutes from Highway 401 foreasy access.For those looking to offset ownership costs or invest, this property presents excellent shortterm rental potential. Its turnkey, fully furnished setup makes it ideally suited for Airbnbor seasonal rental use, allowing you to generate income while still enjoying it for yourself.Whether you're searching for a peaceful place to call home, a family cottage, or a smartinvestment opportunity, this property truly checks all the boxes. Move in, settle in, or starthosting-your waterfront lifestyle begins here. (id:15069)
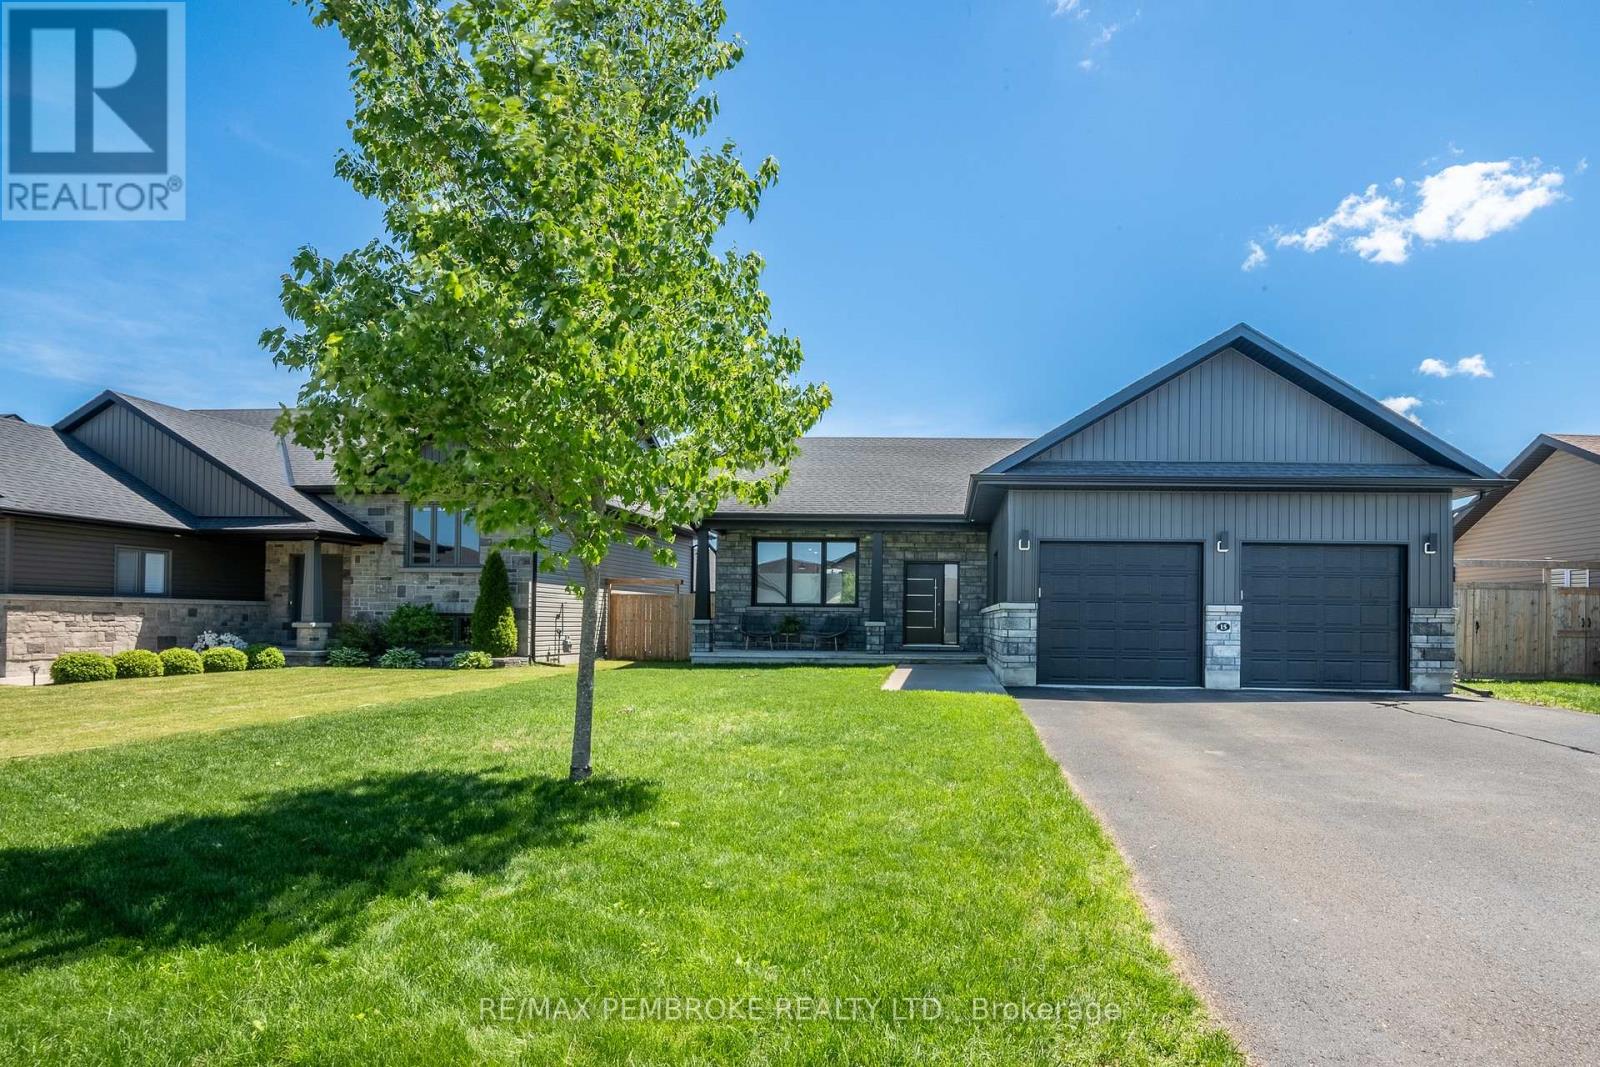
Situated on a quiet, family-friendly street in Petawawa, this beautifully finished bungalow combines modern style, thoughtful upgrades, and exceptional functionality. From the moment you arrive, the welcoming covered front porch offers the perfect place to relax and unwind. Inside, a spacious foyer opens into a bright, inviting layout enhanced by stylish light fixtures, warm engineered hardwood flooring, and carefully selected finishes throughout the main level. Designed with both everyday living and entertaining in mind, the kitchen features a sleek subway tile backsplash, ample cabinetry, and a large peninsula with generous seating space. The adjoining dining area flows seamlessly to the impressive rear deck, complete with built-in garden boxes, an integrated pergola, and a privacy screen, creating an ideal outdoor setting for summer evenings and gatherings. The fully fenced backyard provides plenty of room for children and pets to enjoy. The main floor offers three bedrooms and a full bathroom, including a private primary retreat with a beautifully appointed ensuite featuring a custom tile shower with a slide bar shower head and a built-in storage niche to keep you organized. Follow the hardwood stairs to the fully finished lower level, which offers outstanding flexibility with durable luxury vinyl plank flooring, an inviting gas fireplace, two additional bedrooms, and a versatile den perfect for a home office, playroom, or extra storage. One of the bedrooms features double pocket doors, allowing the space to adapt easily to your needs. A finished laundry room with upper cabinetry and a laundry sink completes the lower level. A double attached garage will keep your vehicles or toys out of the elements. Located within walking distance to parks, trails, schools, and everyday amenities, and just minutes from Garrison Petawawa and CNL, this move-in-ready property is perfectly suited for families and professionals alike. (id:15069)
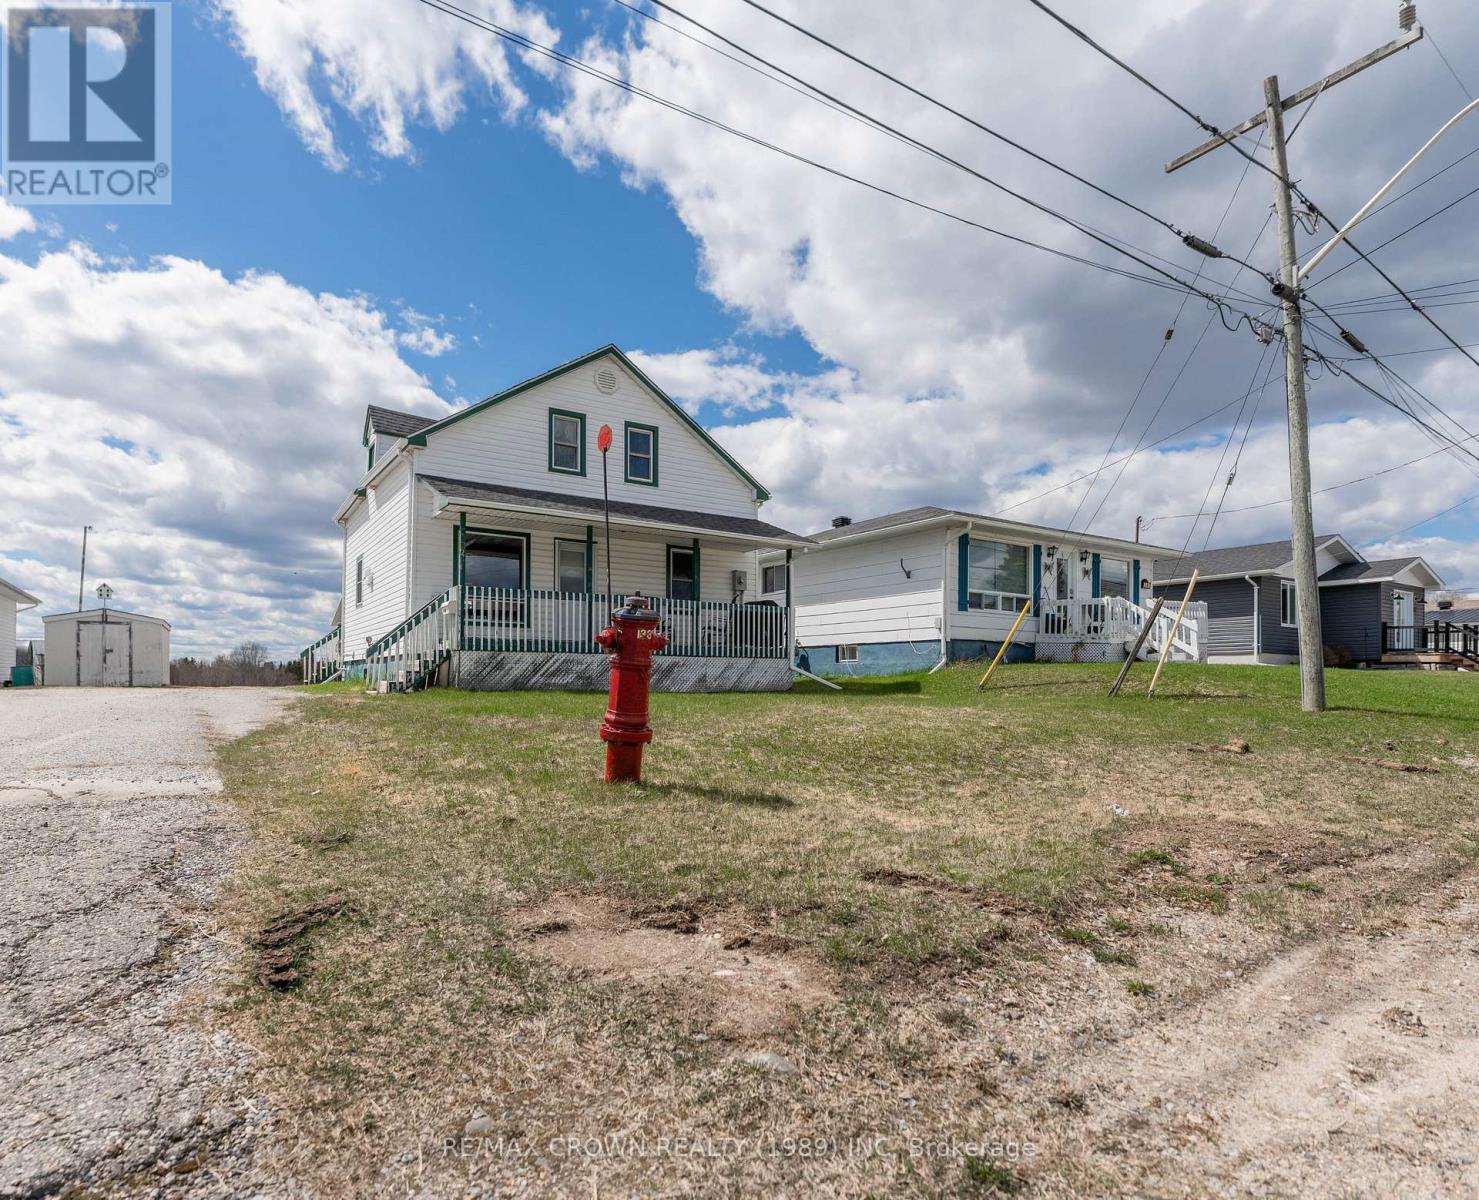
Welcome to this spacious 1,475 sq. ft. home ideally located in Kapuskasing, within walking distance of a school and the local baseball fields. Offering 4 bedrooms, 3 bathrooms, a 20' x 20' garage, and three decks, this property provides plenty of space both inside and out for the whole family. The main floor features a bright living and dining room combination, opening into the kitchen with tons of beautiful wood cabinets for storage. This level also includes a bedroom, a large back foyer with patio doors leading to the back deck, and a spacious 4-piece bathroom complete with a bath, separate shower, and an additional makeup vanity with built-in storage. Upstairs, you'll find three additional bedrooms along with a convenient 2-piece bathroom. Between two of the bedrooms is a cozy loft area, perfect for a reading nook, office space, or play area. The fully finished basement offers a large rec room with a dry bar and warm wood finishes, creating the perfect entertaining space. There is also a generous laundry and utility room with added storage cabinets for extra functionality. Step outside and enjoy the multiple outdoor spaces this property has to offer, including a covered front deck measuring 23' x 6', a side entrance deck measuring 9.5' x 6', and a spacious back deck measuring 16' x 13'. The property also includes a 20' x 20' garage with insulated door and walls, a 10' x 12' shed, and a backyard overlooking a field for added privacy and open views. Additional features include a 200-amp breaker panel and a furnace installed in 2021. In 2018, the weeping tiles and membrane were done around the side entrance area. In 2019, the house shingles were done. (id:15069)
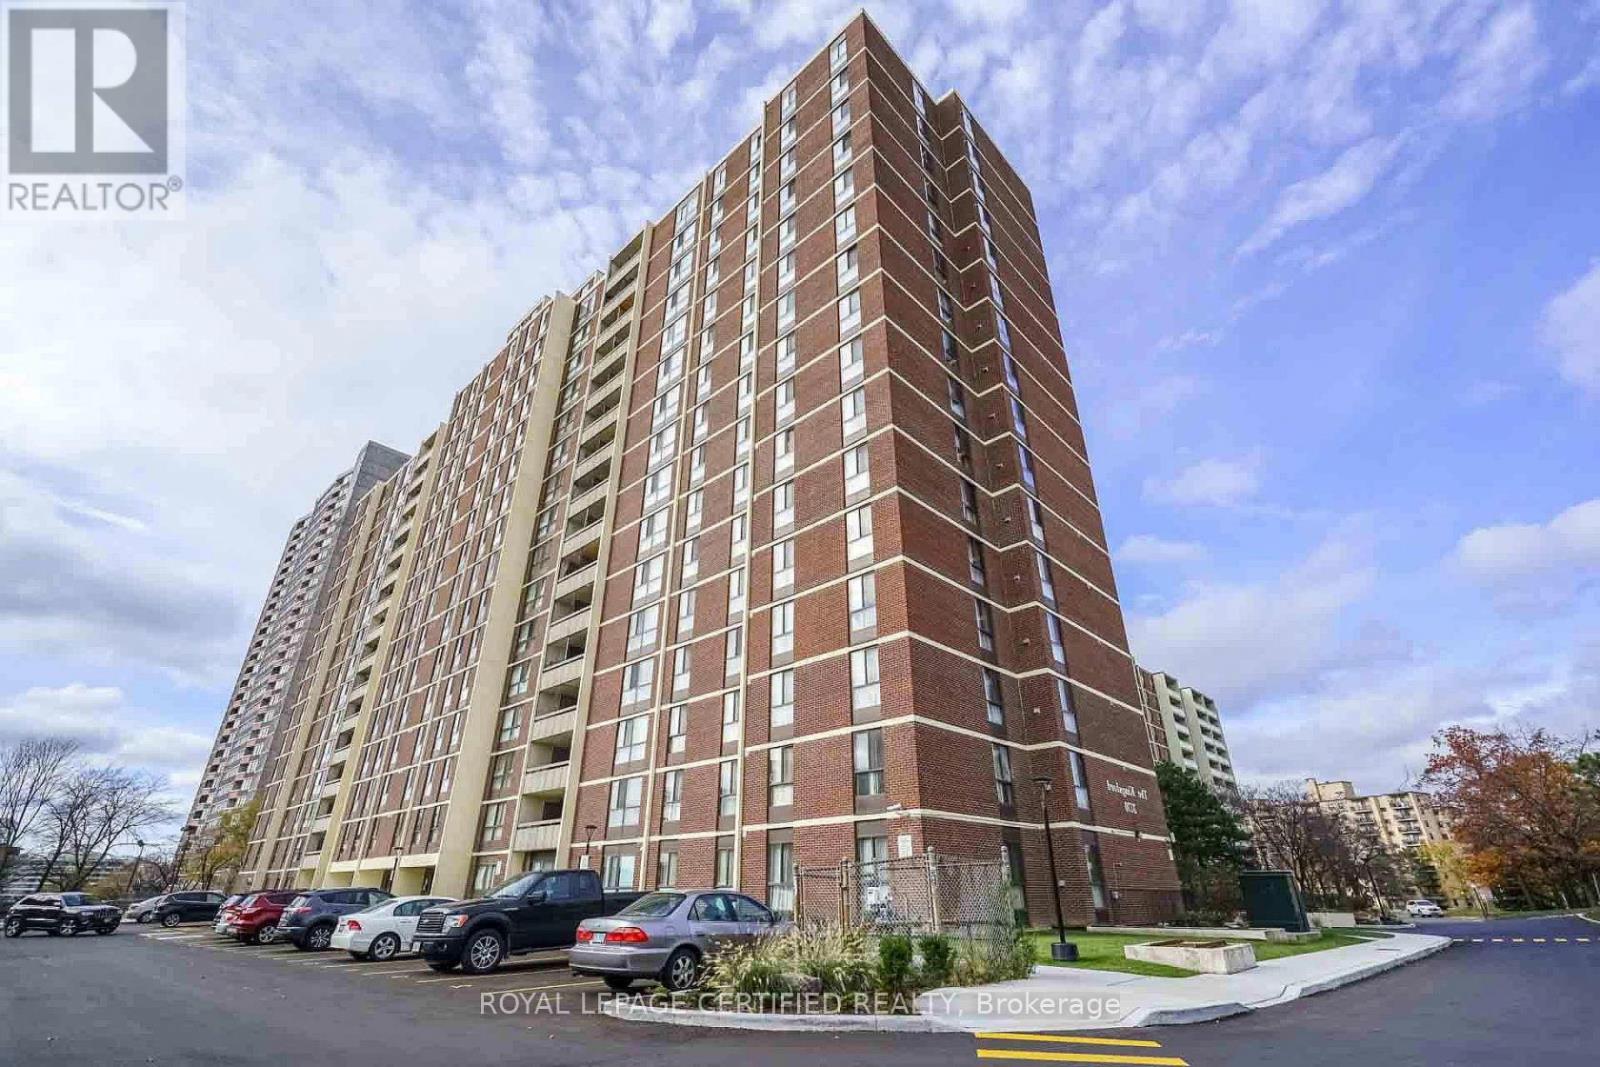
Presenting an exquisite condominium in the heart of Mississauga, boasting an expansive and immaculate layout. Meticulously custom-renovated with premium finishes, this residence features a bespoke kitchen with stainless steel appliances, crown moulding, flat ceilings with recessed lighting, quartz countertops, and a custom backsplash. The allure continues with newly installed flooring throughout and elegantly redesigned bathrooms. Revel in the stunning views of the city and garden. Conveniently located near the GO train station, Square One Shopping Centre, library, bus stops, and all essential amenities. The ideal starter home for a discerning family. Don't miss your chance to make this yours! (id:15069)
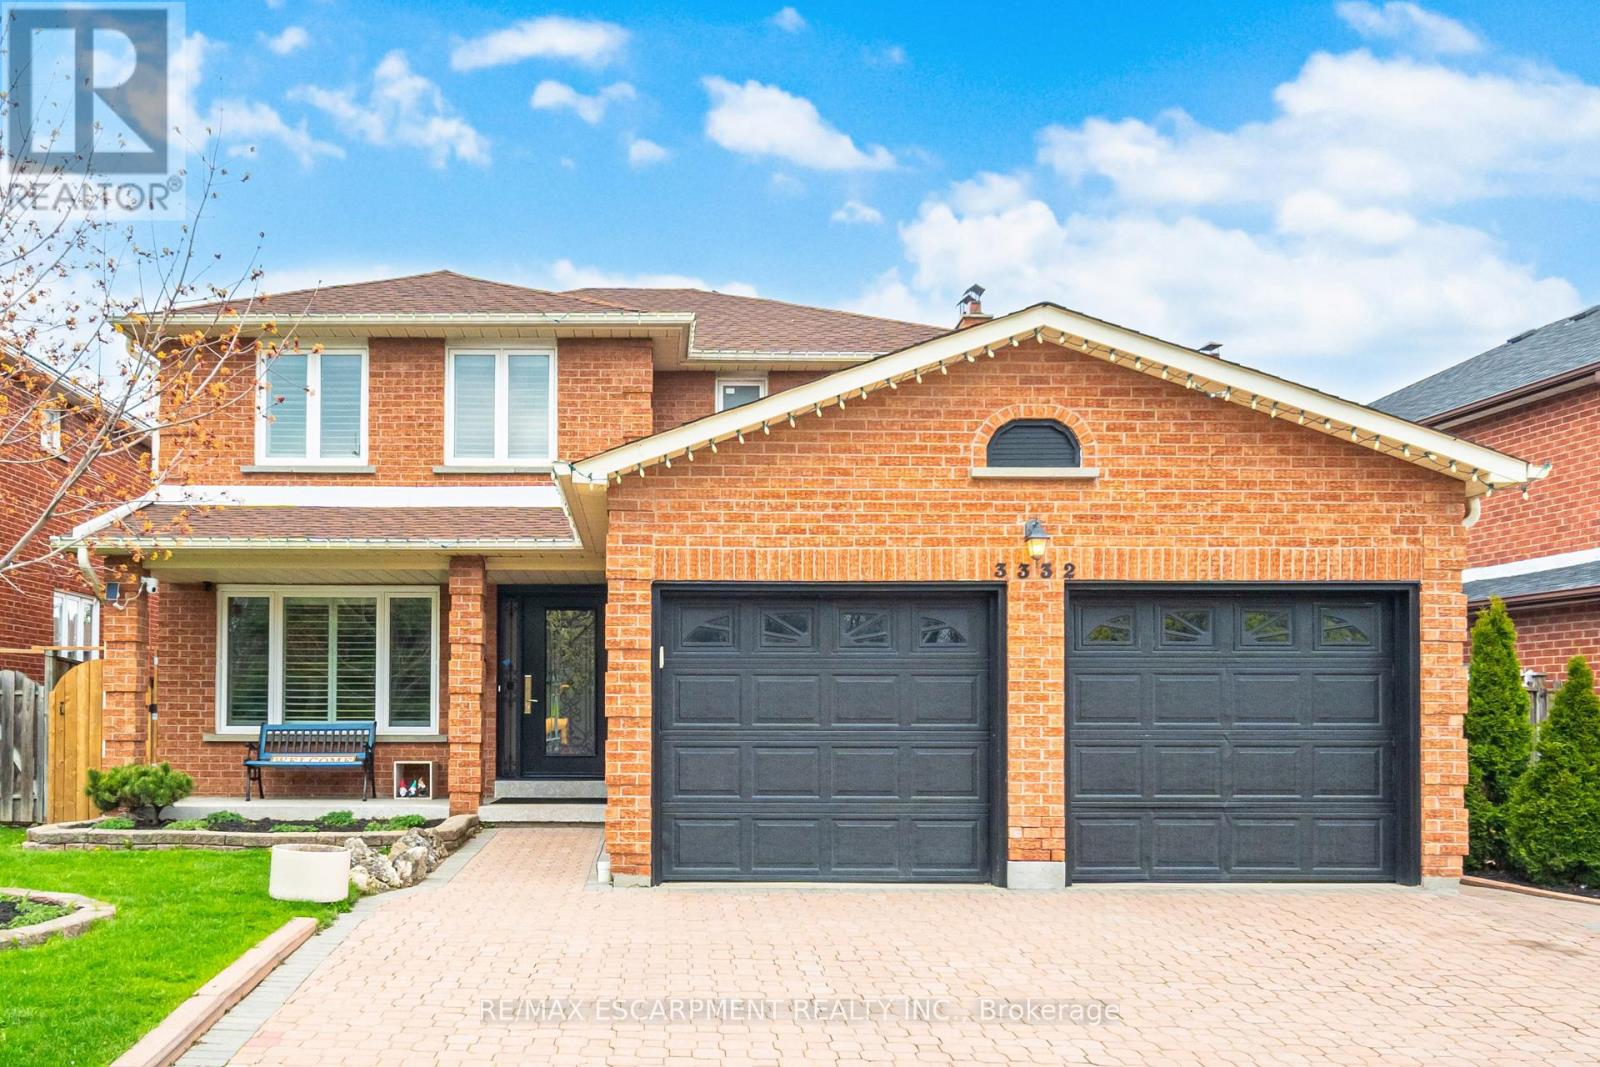
Absolutely Stunning, Move-In Ready Home In The Heart Of Fairview. Nestled On A Quiet, Family-Friendly Street,This Meticulously Maintained Residence Offers Nearly 3,300 Sq. Ft. Of Beautifully Finished Living Space On AGenerous 49 X 103 Ft. Lot-Delivering The Perfect Balance Of Convenience And Tranquility Just Steps To Schools,Transit, And Shopping.From The Moment You Arrive, The Elegant Interlock Driveway And Impressive Curb Appeal Set The Tone ForWhat Awaits Inside. A Bright, Welcoming Foyer Leads Into A Spacious Open Concept Eat-In Kitchen FeaturingStainless Steel Appliances, Quartz Countertops, Abundant Cabinetry With A Separate Pantry-Perfectly DesignedFor Both Everyday Living And Effortless Entertaining. A Walk-Out To The Expansive Balcony Creates A PrivateOutdoor Retreat Ideal For Family Gatherings. The Main Level Is Further Enhanced By A Family Room With A GasFireplace Along With A Separate Living Space Perfect For A Work From Home Office Space, All ComplementedBy Large Windows And California Shutters, Along With A Powder Room, Dedicated Laundry Room, And DirectGarage Access.Upstairs, The Oversized Primary Suite Offers A Bright And Luxurious Escape Complete With A Spa-InspiredEnsuite. Three Additional Generously Sized Bedrooms Provide Exceptional Space For A Growing Family, EachFeaturing Large Windows, California Shutters, And Ample Closet Space. A Beautifully Appointed 4-PieceBathroom With A Soaker Tub Completes The Upper Level.The Fully Finished Basement Adds Incredible Versatility With A Separate Entrance And Its Own Laundry.Featuring Two Bedrooms, An Open Concept Kitchen, And A Combined Living And Dining Area, It Is Perfect ForExtended Family Or Potential Rental Income.With A Thoughtful Layout, Premium Finishes, And Pride Of Ownership Evident Throughout, This Home Is Truly100% Move-In Ready. A Rare Opportunity To Own An Exceptional Property In One Of Mississauga's MostSought-After Neighbourhoods-This One Truly Has It All. (id:15069)
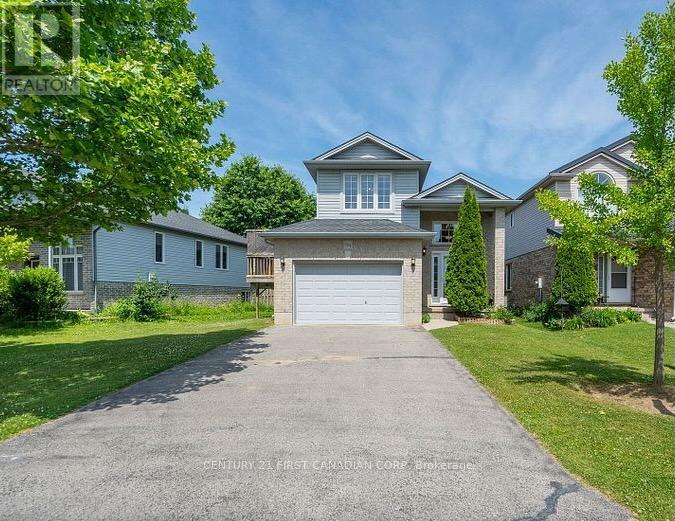
Immaculate Raised Ranch in North London - Located in a highly desirable Stoney Creek neighbourhood, this spacious and beautifully maintained 2+2 bedroom, 2-bath home offers the perfect blend of style, function, and location. Situated on a premium lot, the open-concept layout is ideal for modern living and entertaining. Enjoy abundant natural light from the welcoming front foyer through the open kitchen, dining, and living areas. A garden door leads to a massive 280 sq. ft. deck overlooking a fully fenced and private backyard perfect for summer gatherings. The home features 3 generous bedrooms, including walk-in closets in both the primary and second bedrooms. A standout feature is the impressive third-level great room located above the fully insulated 1.5-car garage perfect as a family room, home office, or entertainment space. The lower level boasts 9-foot ceilings and ample space for a large screen TV, games area, or future in-law suite. A framed fourth bedroom is ready for finishing touches. Neutral decor and tasteful finishes throughout make this home move-in ready. Additional highlights include a double driveway with parking for 4 vehicles, located close to parks, trails, shopping, and top-rated schools including Mother Teresa High School. A newer public school, YMCA, library, and community center are all nearby. Flexible closing available - photos are prior to tenancy - schedule your private showing today! (id:15069)
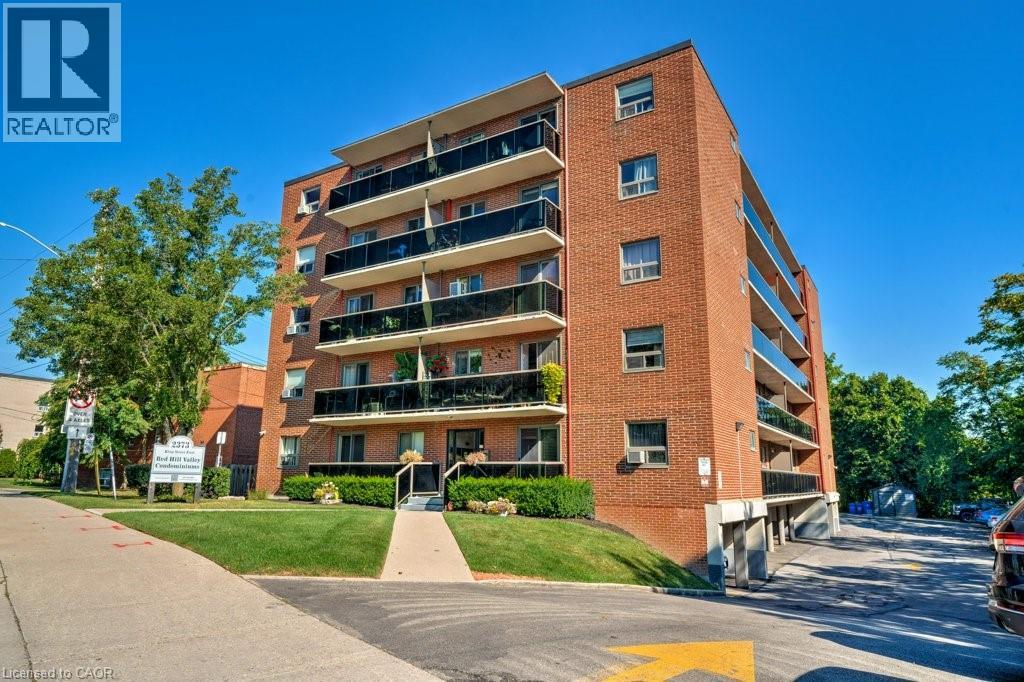
New Price! Rare Opportunity with 2 Parking Spots at Red Hill Condo! Bright and updated 1 bed, 1 bath unit featuring a spacious 15-ft balcony with partial views. Open-concept eat-in kitchen and living area with modern countertops, stylish backsplash, stainless steel appliances, and California shutters. Updated flooring in living room and bedroom, plus a renovated 4-pc bath. Ample in-suite storage and same-level laundry for added convenience. Includes two exclusive-use parking spaces, a rare and valuable bonus! Ideal for first-time buyers or those seeking a low-maintenance lifestyle. Prime location with easy access to the Red Hill Expressway, major highways, and transit. Move-in ready with modern finishes and unbeatable value. Book your showing today! (id:15069)