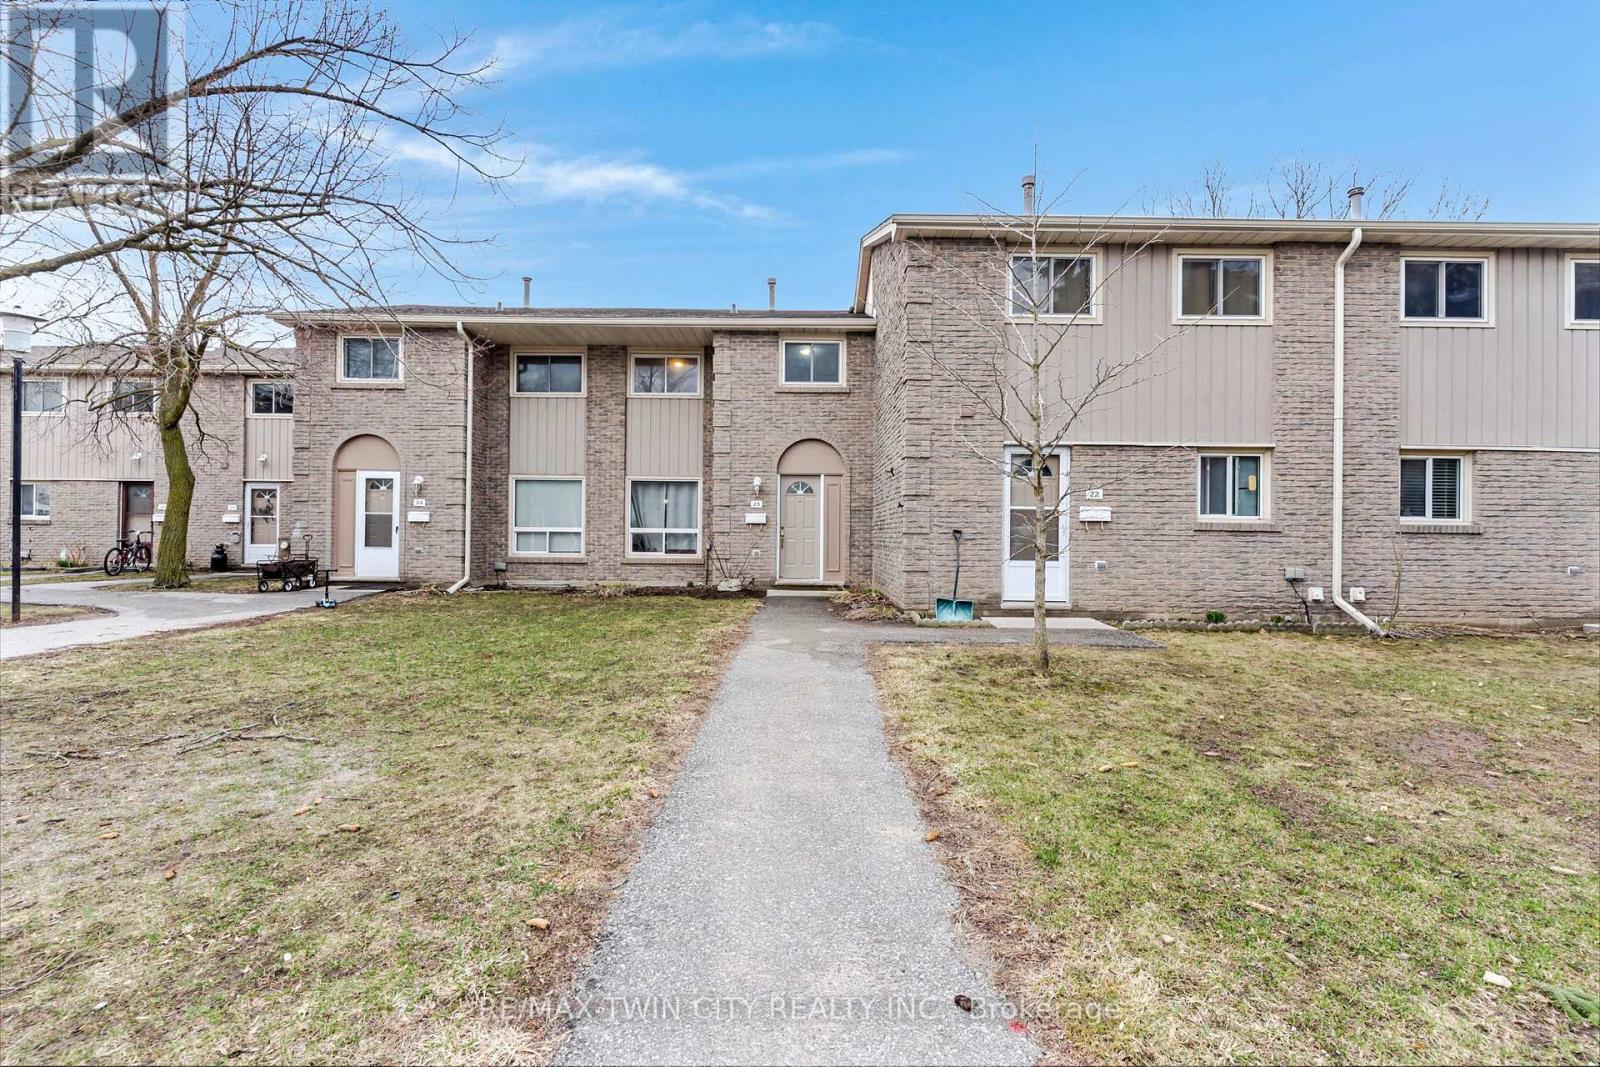
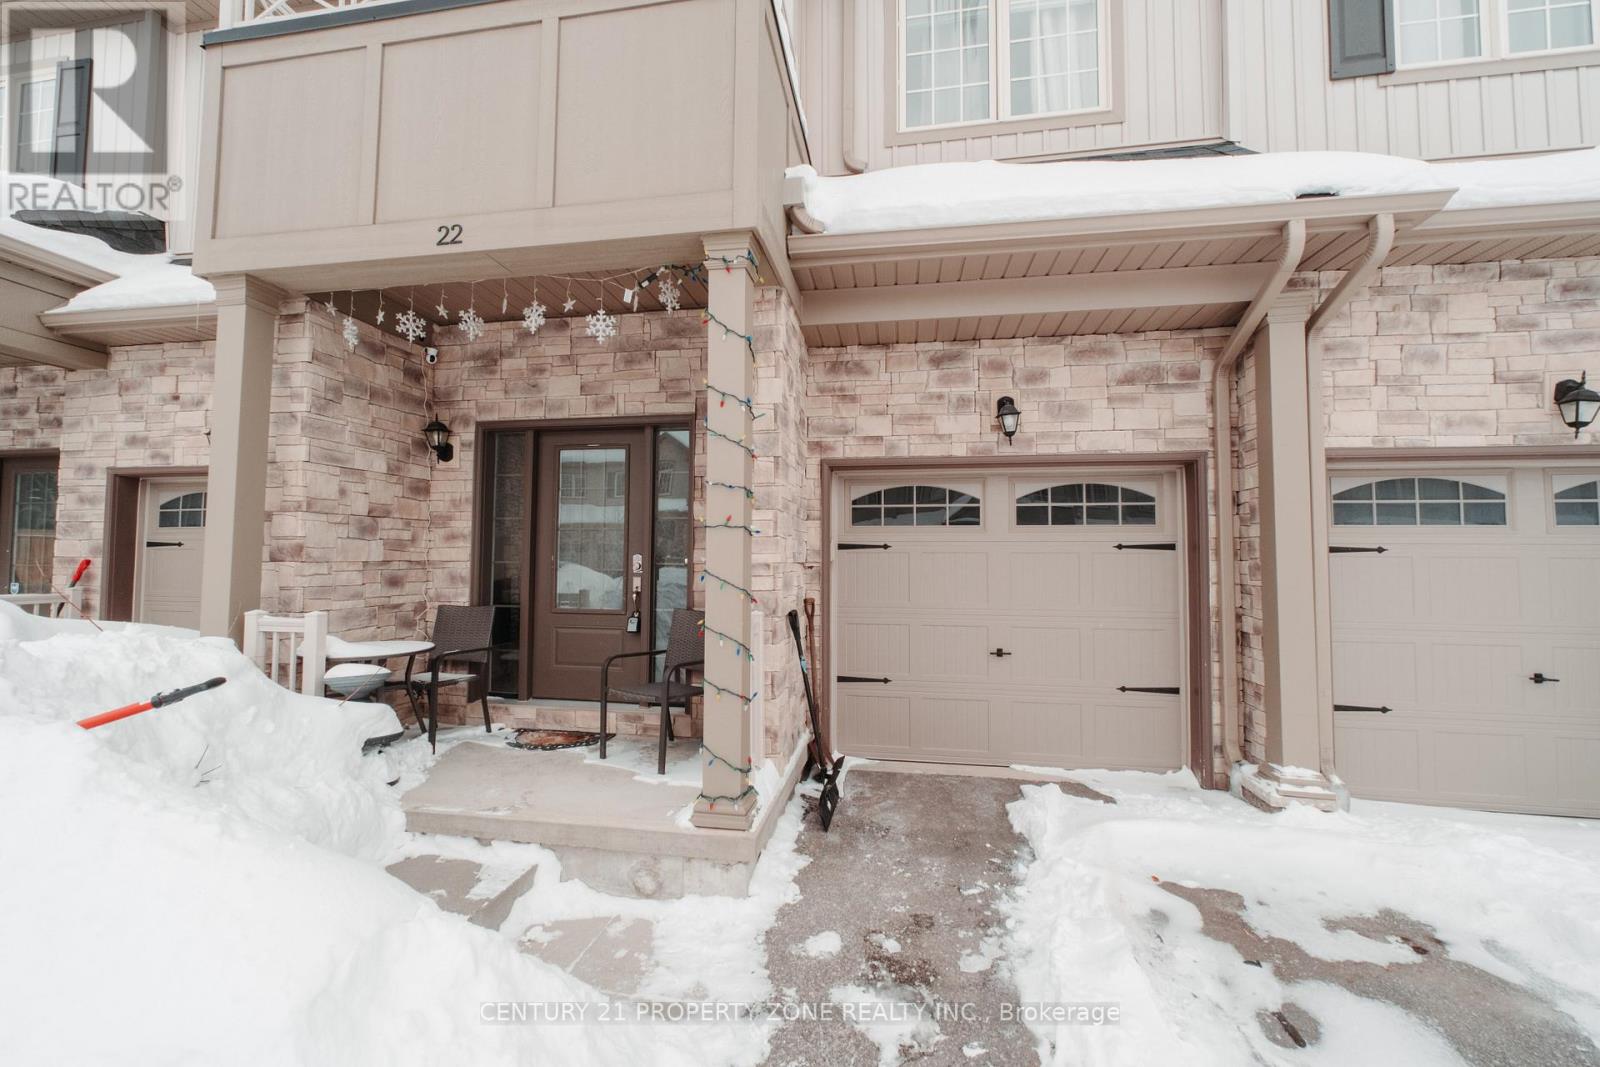
Welcome to Unit 23 at 25 Upper Canada Drive in Kitchener - a fantastic opportunity for first-time buyers, investors, or those looking to add value over time. This well-laid-out 3-bedroom, 1.5-bathroom condo townhome offers a functional layout with plenty of potential to make it your own. The main level provides a comfortable living and dining space, perfect for everyday living, while the upper level features three generously sized bedrooms ideal for families or shared living. Step outside to your private fenced backyard, a great space for relaxing, entertaining, or letting kids and pets play safely. The unfinished basement presents an excellent opportunity to expand your living space and build equity, whether you envision a rec room, home office, or additional storage. Ideally located in Kitchener's desirable Doon neighbourhood, this home offers exceptional convenience with quick access to Highway 401, making it an excellent choice for commuters. Close to schools, parks, shopping, and transit routes, the location is especially appealing for investors, families, and those needing easy connectivity throughout the region. With one-car parking and strong long-term upside, this property is a smart entry into the market or a solid addition to any investment portfolio. (id:15069)
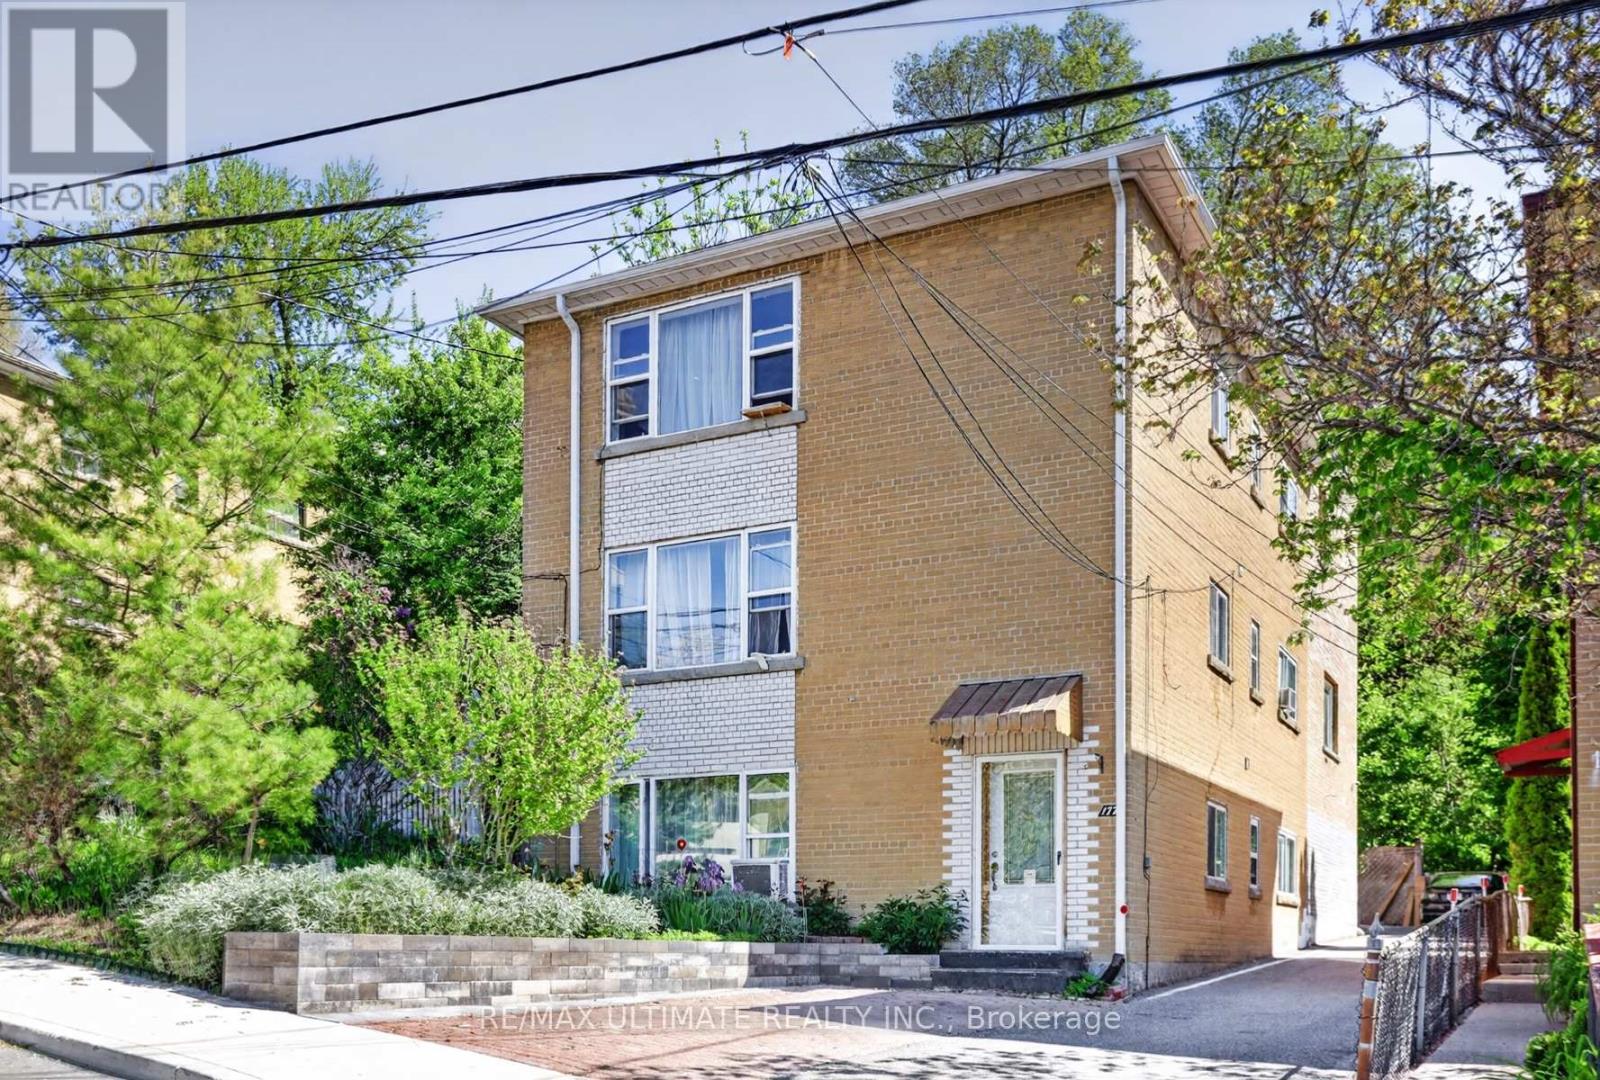
Lambton/Baby Point-Opportunity! Monthly rental plus owner suite! Owners suite has excellent square footage with finishing touches required. This building will also attract area investors that appreciate the location and income generated from the rental units! Close to Jane and Old Mill Subway, Great schools, Humber River, the Humber River Recreational Trail plus numerous parks and playgrounds. One of the Cities destination neighbourhoods! (id:15069)
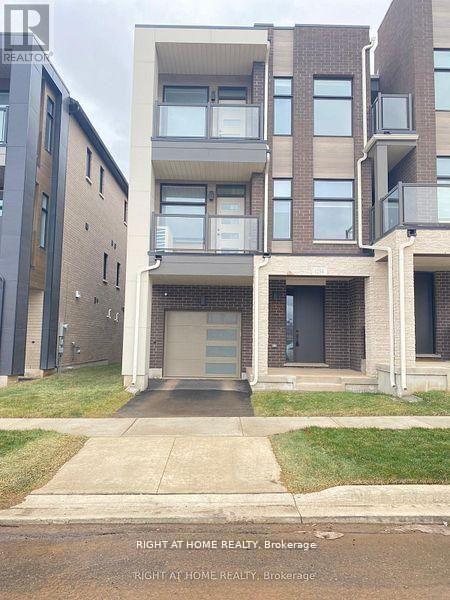
Welcome to this stunning, newer freehold end unit townhouse located in the highly desirable Joshua Creek Montage Community! Featuring 9ft Ceilings Throughout, This 3 Bedroom, 3-Washroom Home Offers a stylish open-concept layout with a bright family room flowing into a modern kitchen island with a breakfast bar, sleek quartz countertops, stainless steel appliances, and ample cabinet space, perfect for entertaining. The bright living & dining area walks out onto a private balcony. At the same time, the upper level offers 3 spacious bedrooms, including a stunning master bedroom with a walk-in closet & ensuite bathroom. The second bedroom also features its own balcony for added outdoor enjoyment. Bonus bright and specious third bedroom, which can also be used as an Office. Enjoy the luxury of in-suite laundry, with 2-car parking (garage + driveway) and inside access, convenience is built right in smart home keypad controller. Tarion Warranty Included. Prime location to GO Transit, 403, QEW, and 407, Trafalgar Memorial Hospital, public transportation, & Steps away from parks, schools, shopping, and restaurants. A Must-See Opportunity! (id:15069)
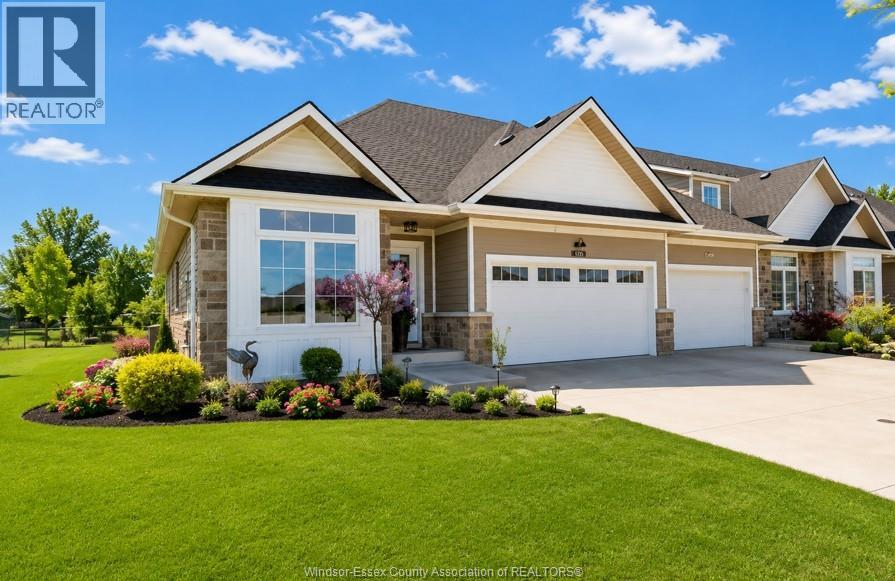
THIS IMMACULATE APPROX. 1440 SQ FT TOWNHOME IS A PLEASURE TO SHOW WITH 2+1 BDRMS, 3 BTHS, MAIN FLR LAUNDRY, LUXURIOUS FINISHES AND QUALITY WORKMANSHIP THROUGHOUT. IT HAS 9 FT CEILINGS, GRANITE COUNTERTOPS, OPEN CONCEPT LIVING AREAS AND MUCH MORE TO OFFER. THE EXTERIOR OFFERS FRONT AND REAR CONCRETE COVERED PORCHES AND A SPACIOUS 2 CAR GARAGE. (id:15069)
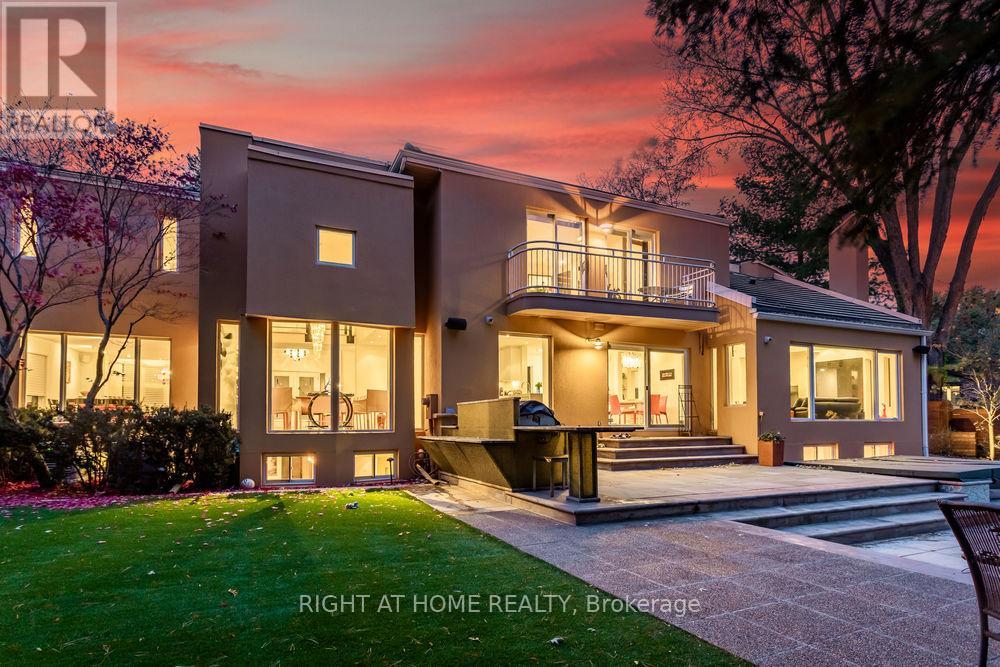
An unparalleled architectural masterpiece of European elegance, privately nestled on an elite cul-de-sac in prestigious Thorncrest Village. Masterfully designed and personally supervised by renowned architect Rocco Maragna, this extraordinary 7,500+ sq. ft. custom estate seamlessly marries the timeless warmth of Spanish-Revival artistry with bold, avant-garde design. Built with uncompromising craftsmanship, it is a rare trophy property tailored for the discerning buyer who rejects the ordinary.Step through custom Italian black lacquer doors into a breathtaking grand foyer boasting soaring 17-foot ceilings and flooded with natural light. The formal dining room serves as a dramatic centerpiece, anchored by an exquisite, authentic Murano glass chandelier. A gourmet chef's kitchen features premium quartz countertops, high-end built-in appliances, and a seamless flow into the open-concept living spaces-all framed by walls of glass that offer panoramic views of your private outdoor oasis.Designed for ultimate privacy and multi-generational flexibility, the residence offers a rare 5+1 bedroom layout serviced by two distinct staircases and a private commercial-grade elevator accessing all three levels. The expansive lower level is a true entertainment haven, complete with soaring ceiling heights, massive recreational spaces, and a full second kitchen-ideal for grand-scale hosting or an independent nanny suite.Step outside into a resort-style backyard paradise, completely secluded by lush landscaping, featuring a sparkling pool, pristine stonework, and a rare, mature Shishigashira Japanese maple. Situated in an exclusive, high-net-worth enclave, enjoy close proximity to Toronto's premier golf clubs, elite schools, and upscale shopping-all while remaining less than 15 minutes from Pearson International Airport for effortless travel. A 2-car garage completes this turnkey architectural marvel. Truly a must-see! (id:15069)
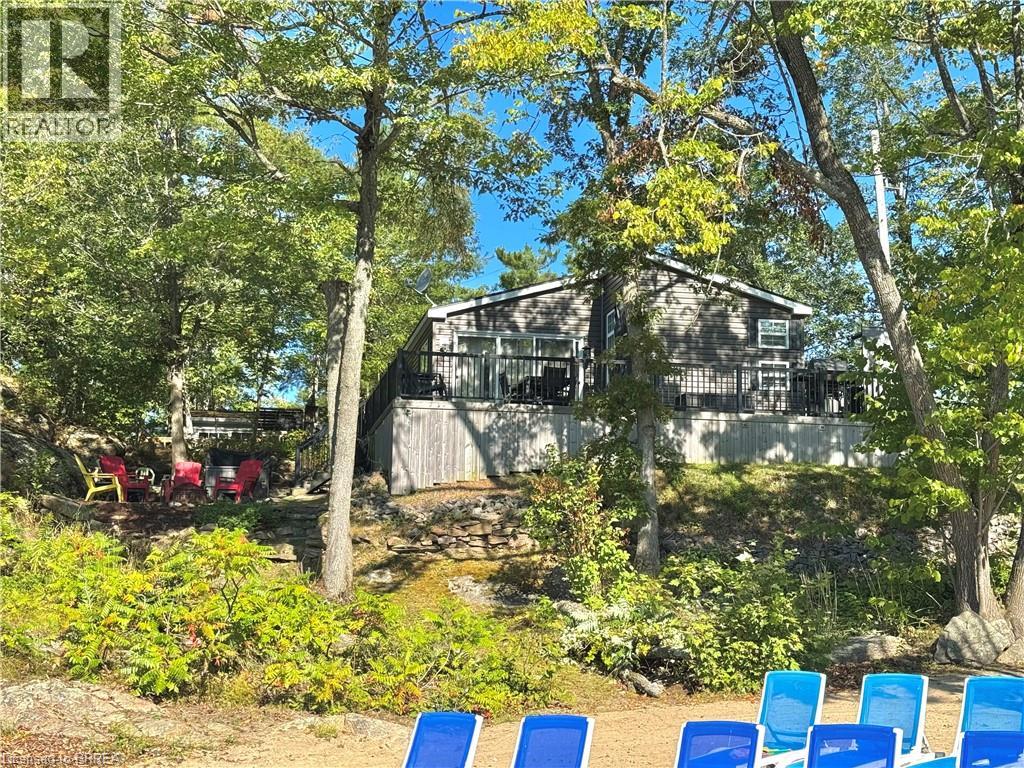
Welcome to Your Seasonal Escape at Lantern Bay Resort! This desirable Willow model offers an exceptional opportunity to own a charming direct waterfront retreat. Ideally positioned along the scenic Severn River, this exceptional site is the only one in the resort offering private access to the beach, allowing you to fully enjoy a variety of water activities while taking in the beauty of the surrounding natural landscape. A spacious wraparound deck provides the perfect setting to relax and unwind, offering a seamless extension of the living space and an ideal spot for outdoor dining, entertaining, or simply enjoying the surrounding views and fresh air. This beautifully maintained double-wide, three-season park model cottage features three spacious bedrooms and two full bathrooms, thoughtfully designed to comfortably accommodate family and guests alike. The inviting primary suite includes a queen-sized bed and private ensuite, while the two additional bedrooms are outfitted with bunk beds, each featuring a double on the bottom and a twin above—ideal for maximizing sleeping capacity. The property has demonstrated excellent rental performance, with July and August already fully booked, generating over $22,000 in revenue, and additional availability remaining in May, June, September, and October for further income potential. The resort boasts an impressive selection of amenities, including a private marina with boat slips available to owners, a fitness centre, laundry facilities, two in-ground pools (one for adults and one for children), a multi-sports court, pickleball court, playground, and a community pavilion. Known for its quiet and well-maintained atmosphere, it is an ideal setting for both relaxation and recreation. Whether you are seeking a turnkey investment property with proven income or a private family getaway in a sought-after waterfront setting, this rare offering is not to be missed! (id:15069)
Stunning Home Built In 2020 Featuring three Good size bedrooms and a bright open floor plan with 9-foot ceilings and laminate flooring . Additional features includes generous-sized 1 car garage with inside entry, an HRV ventilation system for optimal air quality, and a water softener.Spacious Sunken Foyer Has A Double Closet . Catch A Glimpse Of The Beauty Inside As You Step Up To The Open Concept Main Floor. This Kitchen Is Perfect With Plenty Of Counter Space & Cabinets. Enjoy The View Out The Large Windows Of The Great Room Or Cozy Up To The Warmth Of The Fire In The Gas Fireplace.This property is Located on a quiet, private street, is minutes from downtown amenities, parks, bike trails, beaches. Enjoy everything Orillia has to offer. (id:15069)
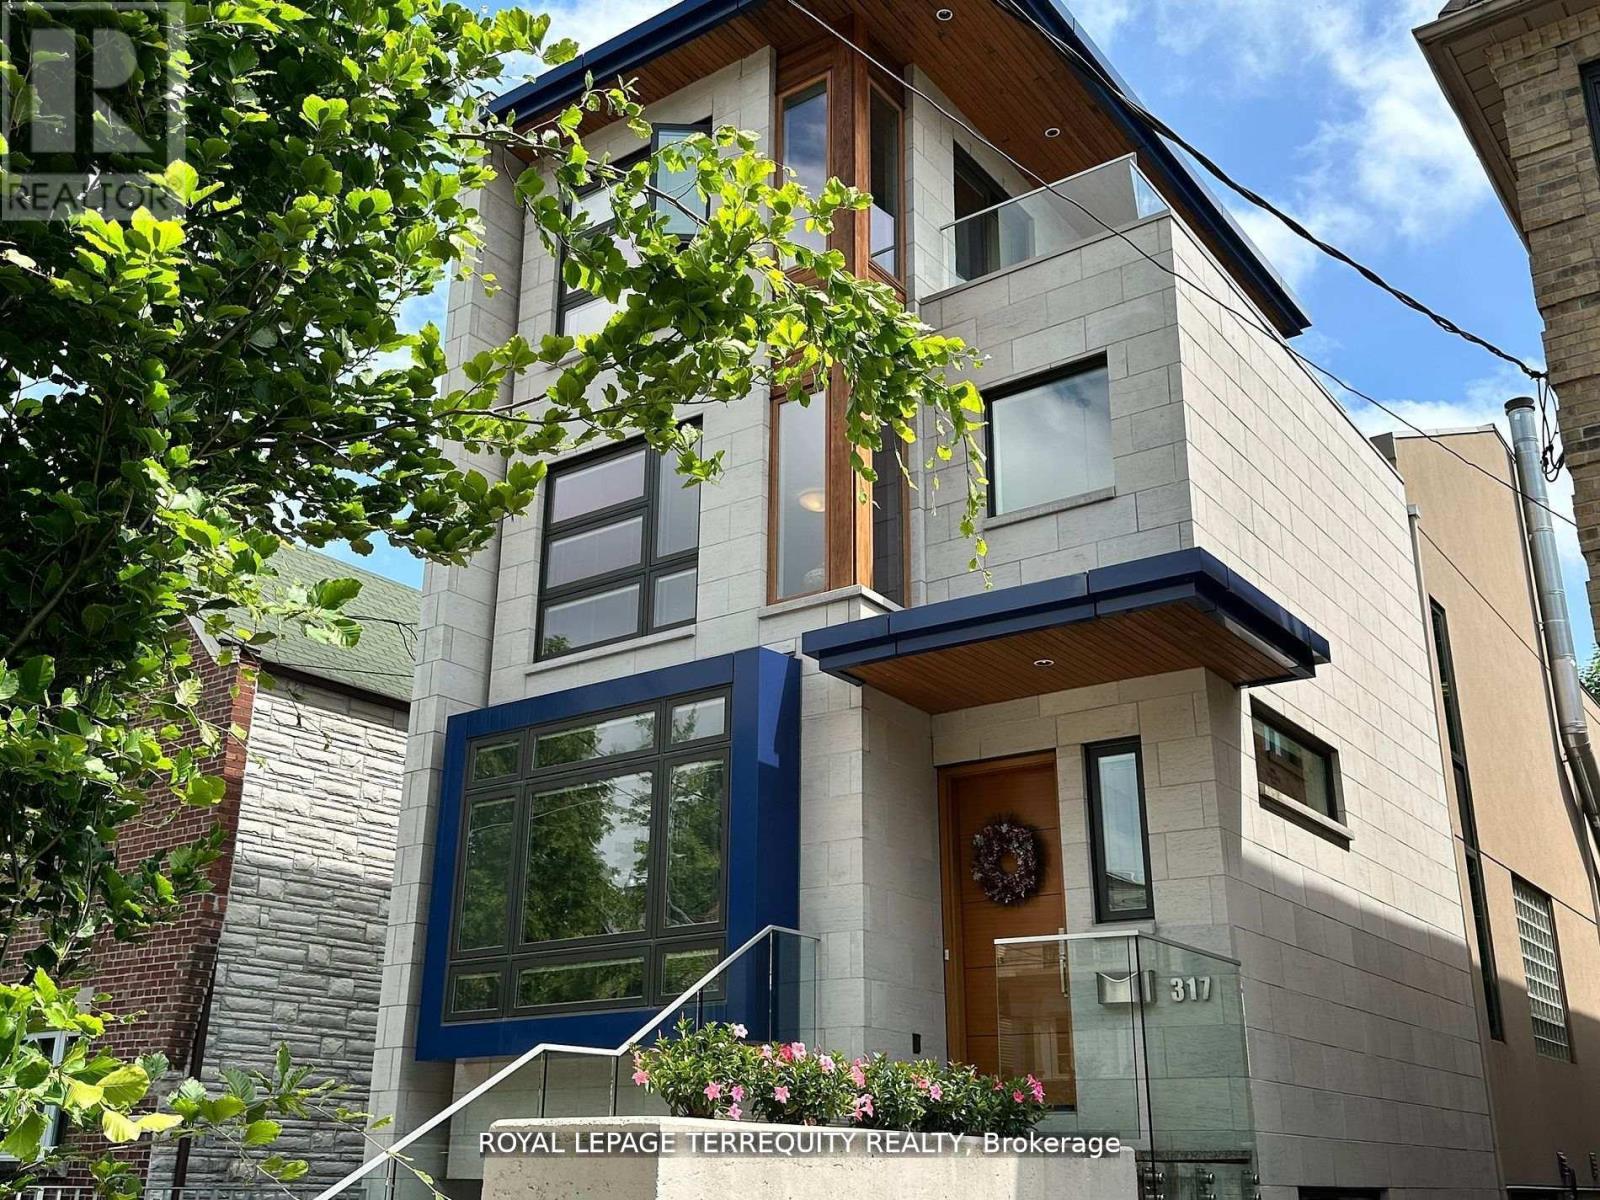
Outstanding architect-designed-and-built home on 4 levels includes a central atrium and an airy 3rd floor Primary suite with 2 decks, a sitting room, skylights, built-ins and a 6-piece bathroom with heated floors. The open floor plan is flooded with natural light and the Pella windows are equipped with built-in blinds. Stainless steel ceiling fans in the high ceilings complement the contemporary design of the floating staircases and the functionality of the dual HVAC. The second floor boasts a unique workstation/storage unit with generous cupboards and a large countertop overlooking the dining room and its glass block feature, as well as the laundry room, 3 bedrooms and 2 full bathrooms, one of them ensuite. The Binns' galley kitchen and dining room overlook the main floor family room with its wood burning fireplace and walk-out to the deep wooded lot. The recreation room or 5th bedroom also has a walk-out to the garden as well as a 3-piece bathroom. There is direct access to the garage and a separate front entrance on this floor. Located on a quiet, neighbourly, dead-end street in an eminently walkable area, there are three parking spaces. Magnificent Home. Motivated seller. (id:15069)
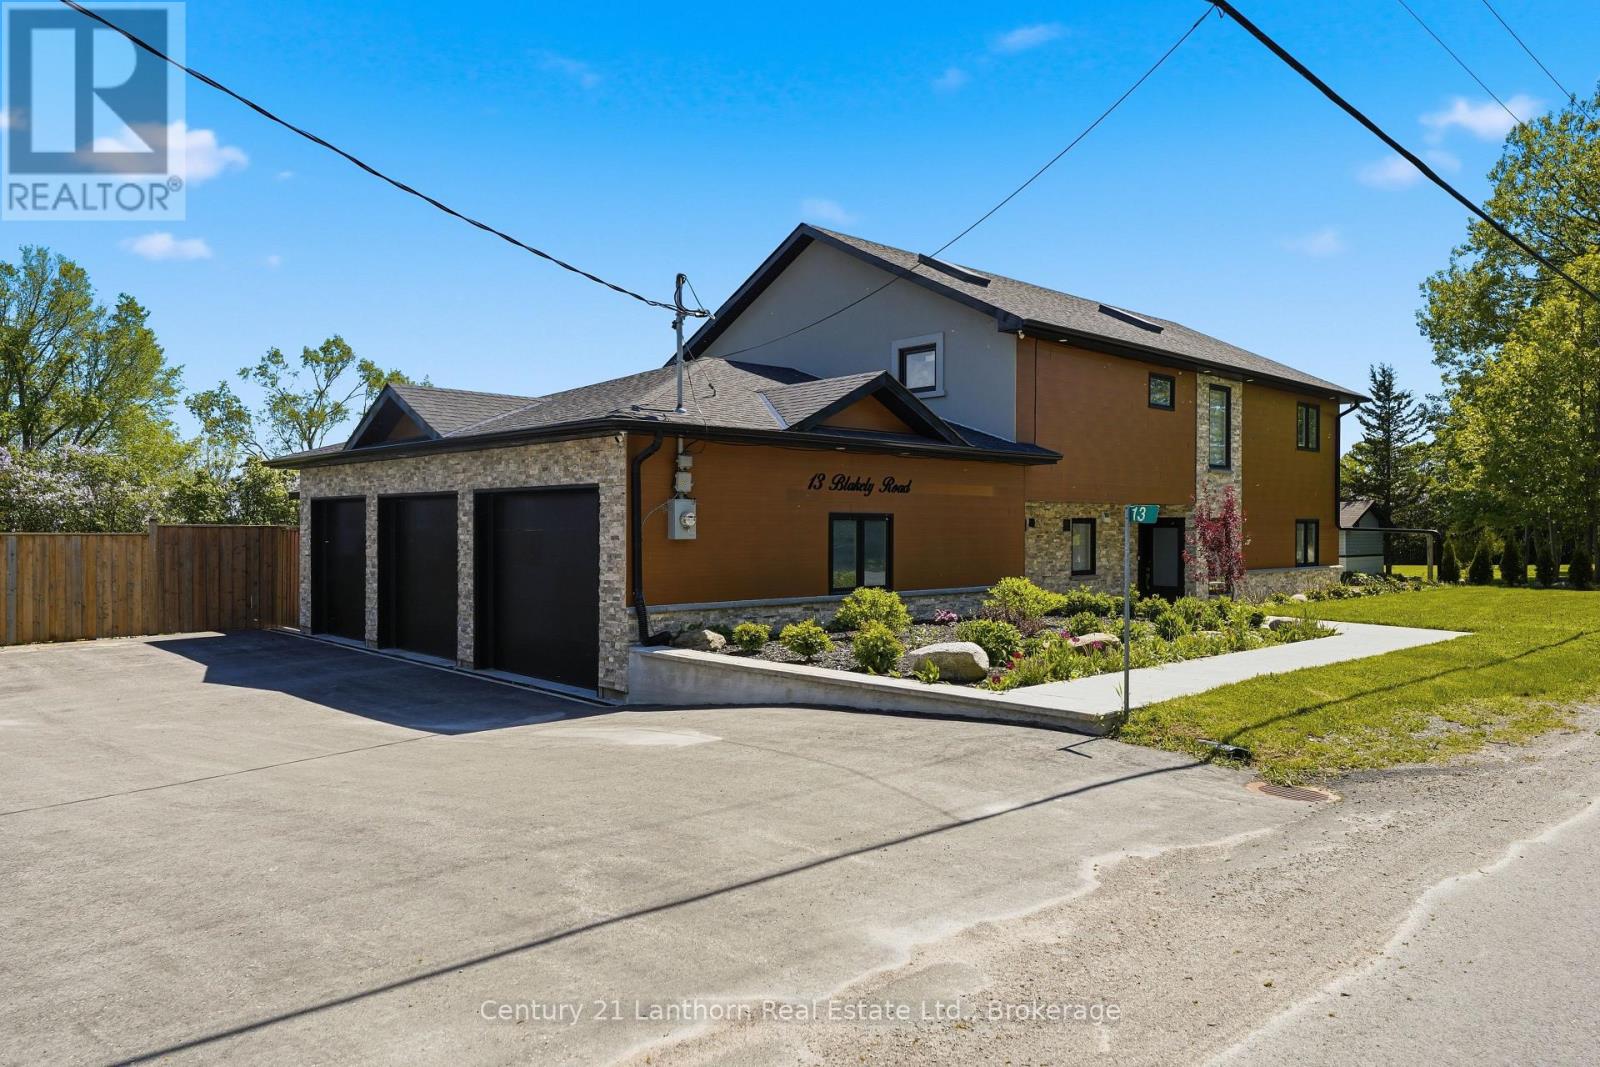
Welcome to your personal retreat at 13 Blakely Road, where Prince Edward County wine country living becomes your daily reality. Imagine stepping onto warm, radiant floors and starting your morning in a spectacular chef's kitchen, brewing coffee around the sleek quartz island. Later, retreat to the sunroom to soak in the tranquil views of your beautifully landscaped, one-acre oasis.This 4-bedroom, 3-bath home is crafted for connection. Host friends effortlessly by pulling a bottle from your personal wine cellar, enjoying dinner together, and moving outside to unwind in the hot tub or gather around the fire pit under the stars. For the hobbyist, a massive 3-bay insulated garage offers endless possibilities to tinker and create.Tucked away in private bliss yet perfectly positioned on Loyalist Parkway's wine route, you are just minutes from North Beach, Consecon, and Trenton. Experience the ultimate blend of peaceful country living and elegant entertaining. (id:15069)
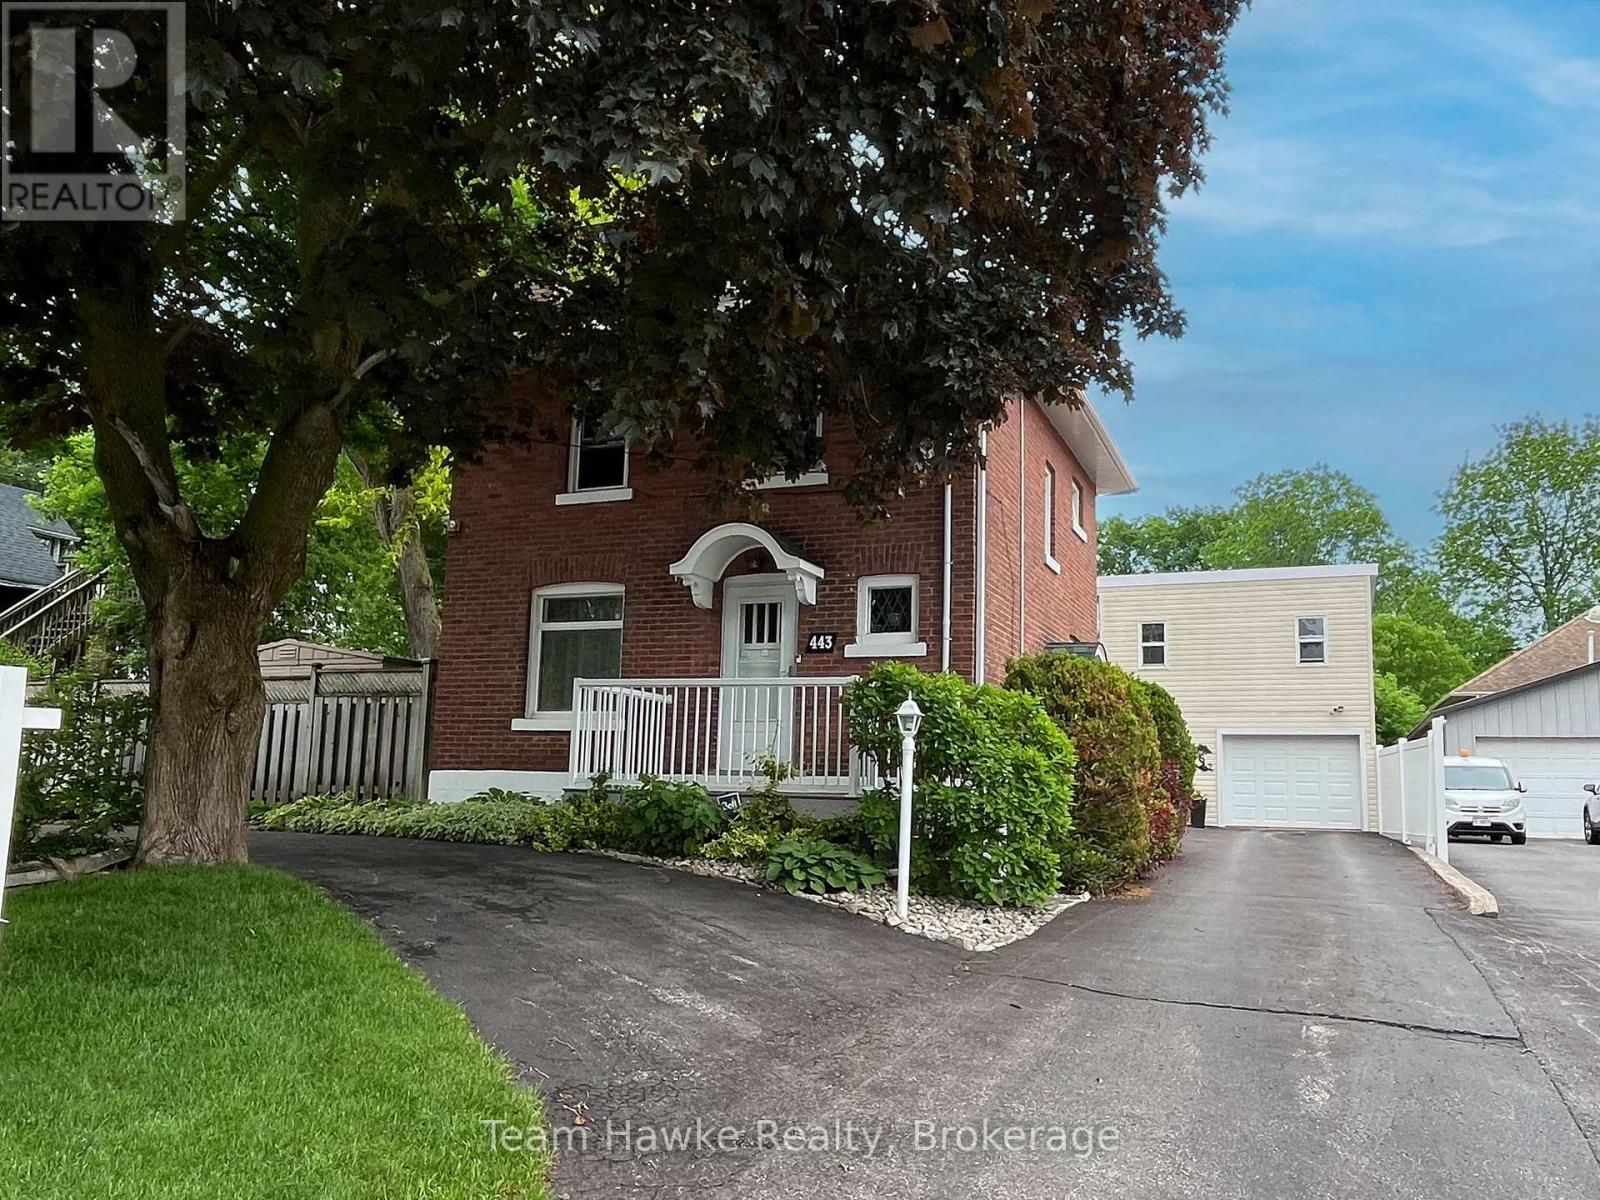
A UNIQUE, ONE OF A KIND HOME IN MIDLAND WITH ONE OF THE BEST SHOPS IN TOWN. Check out this classic red brick Midland home, which shows evident pride of ownership throughout and features your very own private in-town oasis. This home boasts a truly one-of-a-kind, two-story, 2,000 sq. ft. shop featuring a freight elevator, a three-piece bathroom, its very own gas furnace, additional living space, and a workshop area. The shop's main floor includes a parking bay plus ample area for tinkering - ideal for a woodworker or mechanic. The second floor of the shop steeped in natural light could easily accommodate several home occupations, including a photography or yoga studio, or you can enjoy the space for your own private hobbies. With abundant curb appeal, a large circular driveway, and tandem parking for four additional vehicles, this location could accommodate a home occupation or remain a single-family residence. The backyard retreat features a 12 x 24 in-ground pool and plentiful outdoor living space, including the pool patio, a covered screened-in hot tub, a covered screened-in verandah for evening dinners or to shelter from the sun, plus perennial gardens galore. The second floor of the home features 3 bedrooms, a four-piece bath, plus a balcony overlooking the manicured backyard. An additional flex space is located on the 3rd floor loft which could work as a 4th bedroom, craft room or games room. (id:15069)
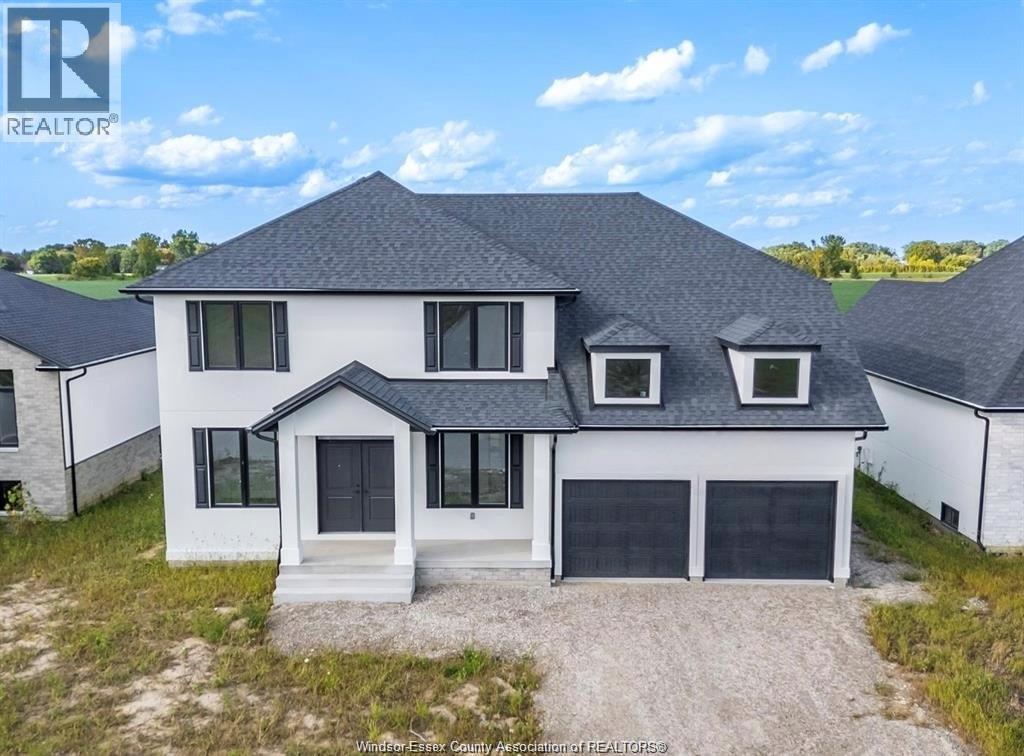
To be built....Government incentive: HST rebate is included in the price to eligible buyers. Welcome to the Austin model by Maple Leaf Homes — a spacious and elegant 2-storey new build in Lakeshore’s prestigious Oakwood Estates. Offering approx. 2,500 sq ft, this home features 4 generously sized bedrooms, 3.5 bathrooms, and an intelligently designed layout perfect for modern family living. The main floor showcases an expansive open-concept kitchen, complete with walk-in pantry and a butler’s pantry—ideal for prep space and storage. The kitchen flows seamlessly into the dining area and family room, filled with natural light and finished with high-quality materials. A convenient powder room and access to the attached double garage add function to style. Upstairs, retreat to the spacious primary suite with walk-in closet and spa-like ensuite. Three additional bedrooms (include one with private ensuite bath) and additional bathroom—perfect for growing families or guests. Located just minutes from Lakeshore Discovery School, Lakeshore Recreation Complex, trails, splash pads, Belle River Marina, shops, dining, and quick highway access (401 & EC Row). Built with Maple Leaf’s signature craftsmanship and customization options—this is a perfect blend of style, space, and location (id:15069)
Welcome to the Richmond Home by Legacy Homes. ,To Be Built -This 2 story, 4 bedroom home has 3.5 baths (Every bedroom have an access to a bathroom) It has a beautiful exterior with brick and hardy board. It has sections of steel roof catching the eye of all on the drive by. This home has a total finished area of 2712 sq ft on 2 upper floors of total luxury.9 ft ceiling on the main floor thru. Hardwood and ceramic through the entire main floor.,2nd floor foyer and master bed room The beautiful kitchen has a walk-in pantry (8ft x 5.2ft) a centre island, quartz counters , wide open to eating area and a great room with gas fireplace and built-ins on either side, loads of windows across back of this home, also a large covered rear composite deck 19.2 ft x 9.7 ft off kitchen overlooking yard, main floor office, main floor mud room off garage. Loads of windows across the back and front of this home. Going to the upper floor is hardwood stairs, the large primary bedroom with tray ceilings and stunning ensuite with glass shower and standalone soaker tub, 2 sink vanity with quartz counters and also a big walk-in closet 10ft x 6.6ft-(Design your own closet organizers before close) ,Bedroom 2 is large with own ensuite and large walk-in closet 6.10ft x 5ft. 3rd and 4th bedrooms have a Jack & Jill bathroom and both have walk-in closets, second level separate stunning laundry room with quarts counters . The basement is exceptional to finish in the future, wide open and basement has extra high ceiling for future finishing. This is a very well layout home on a quiet crescent in a fantastic area only minutes to London. Legacy Homes has other layouts and designs but is also a complete Custom Builder that can make your ideas of your new home come true. Other lots to choose from including green space lots.Pictures may vary from specs.Buyer must qualify for all HST rebates for sale price . (id:15069)