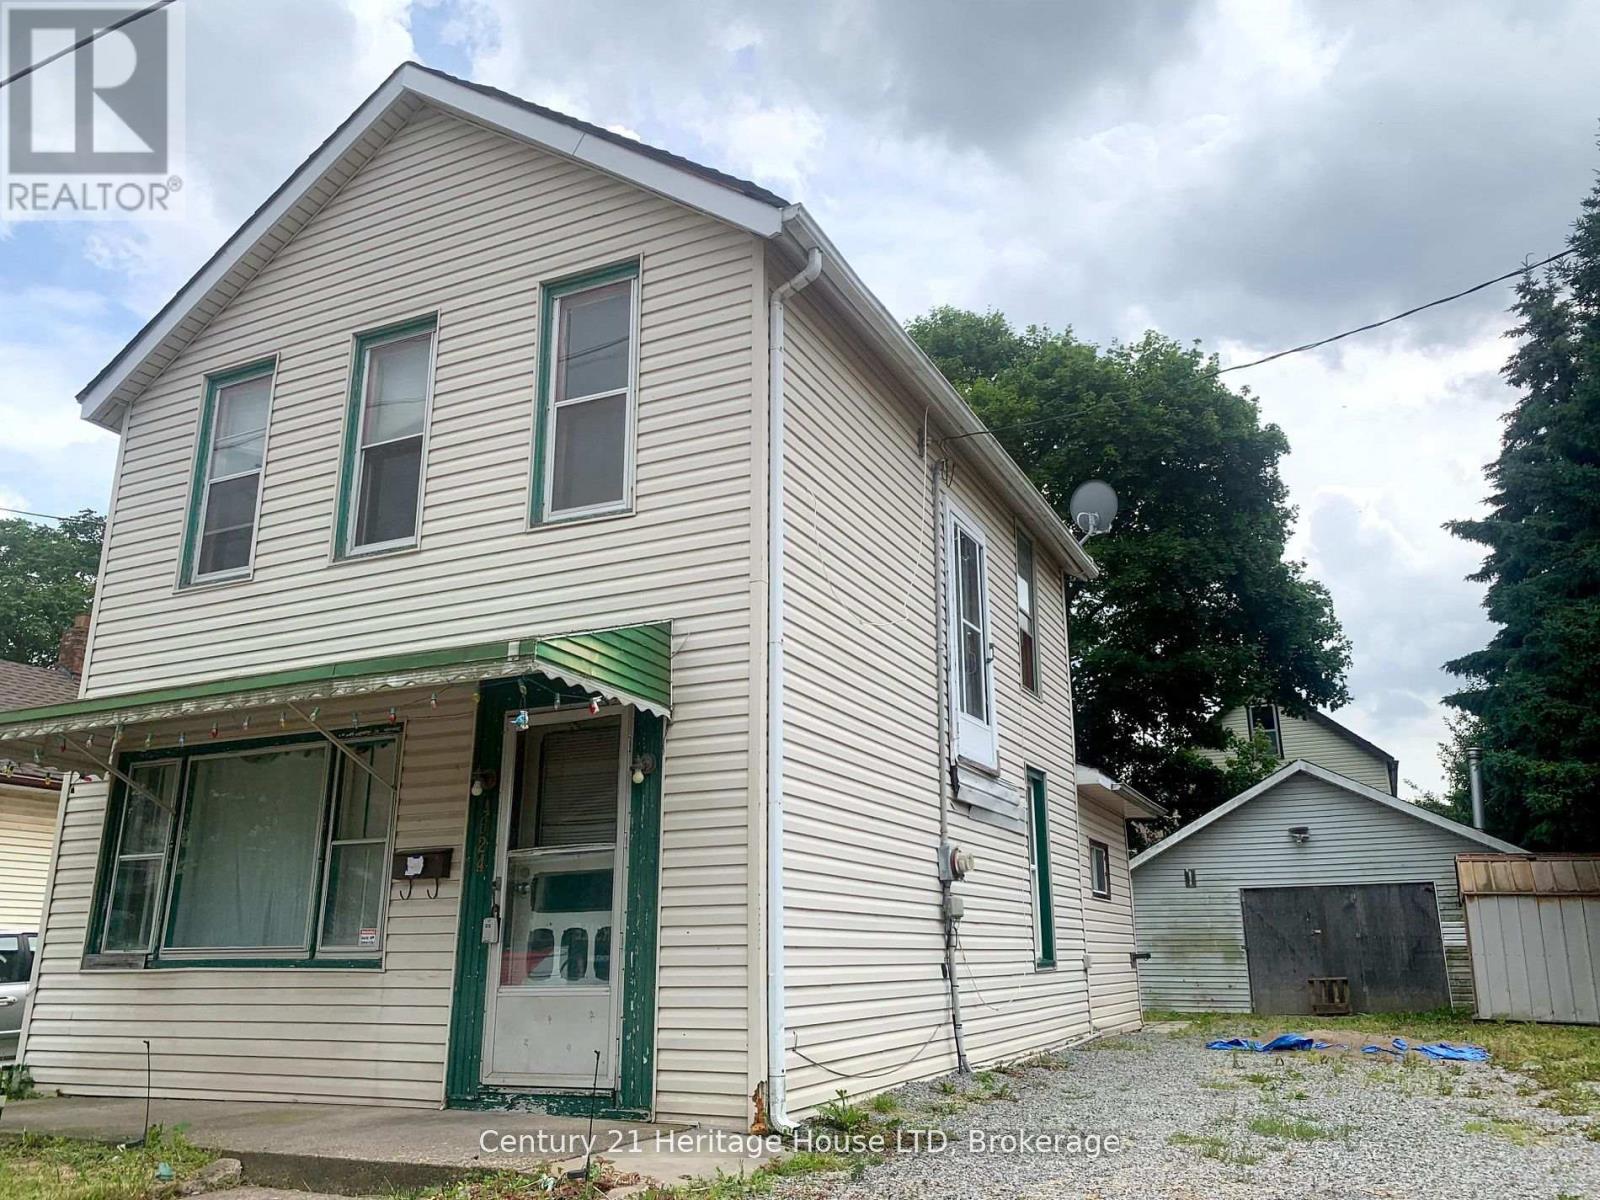
VERY CLOSE TO THE FALLS! LOWEST PRICED HOUSE FOR SALE IN NIAGARA FALLS RIGHT NOW WITH A 2 CAR GARAGE & LARGE LOT LIKE THIS LOT! GARAGE HAS HYDRO CAN MAKE 2ND HOUSE IN GARAGE. SELLER PRICED UNDER MARKET FOR FAST SALE. GREAT INVESTMENT PROPERTY ACT FAST! "OPPORTUNITIES DO NOT LAST" (id:15069)
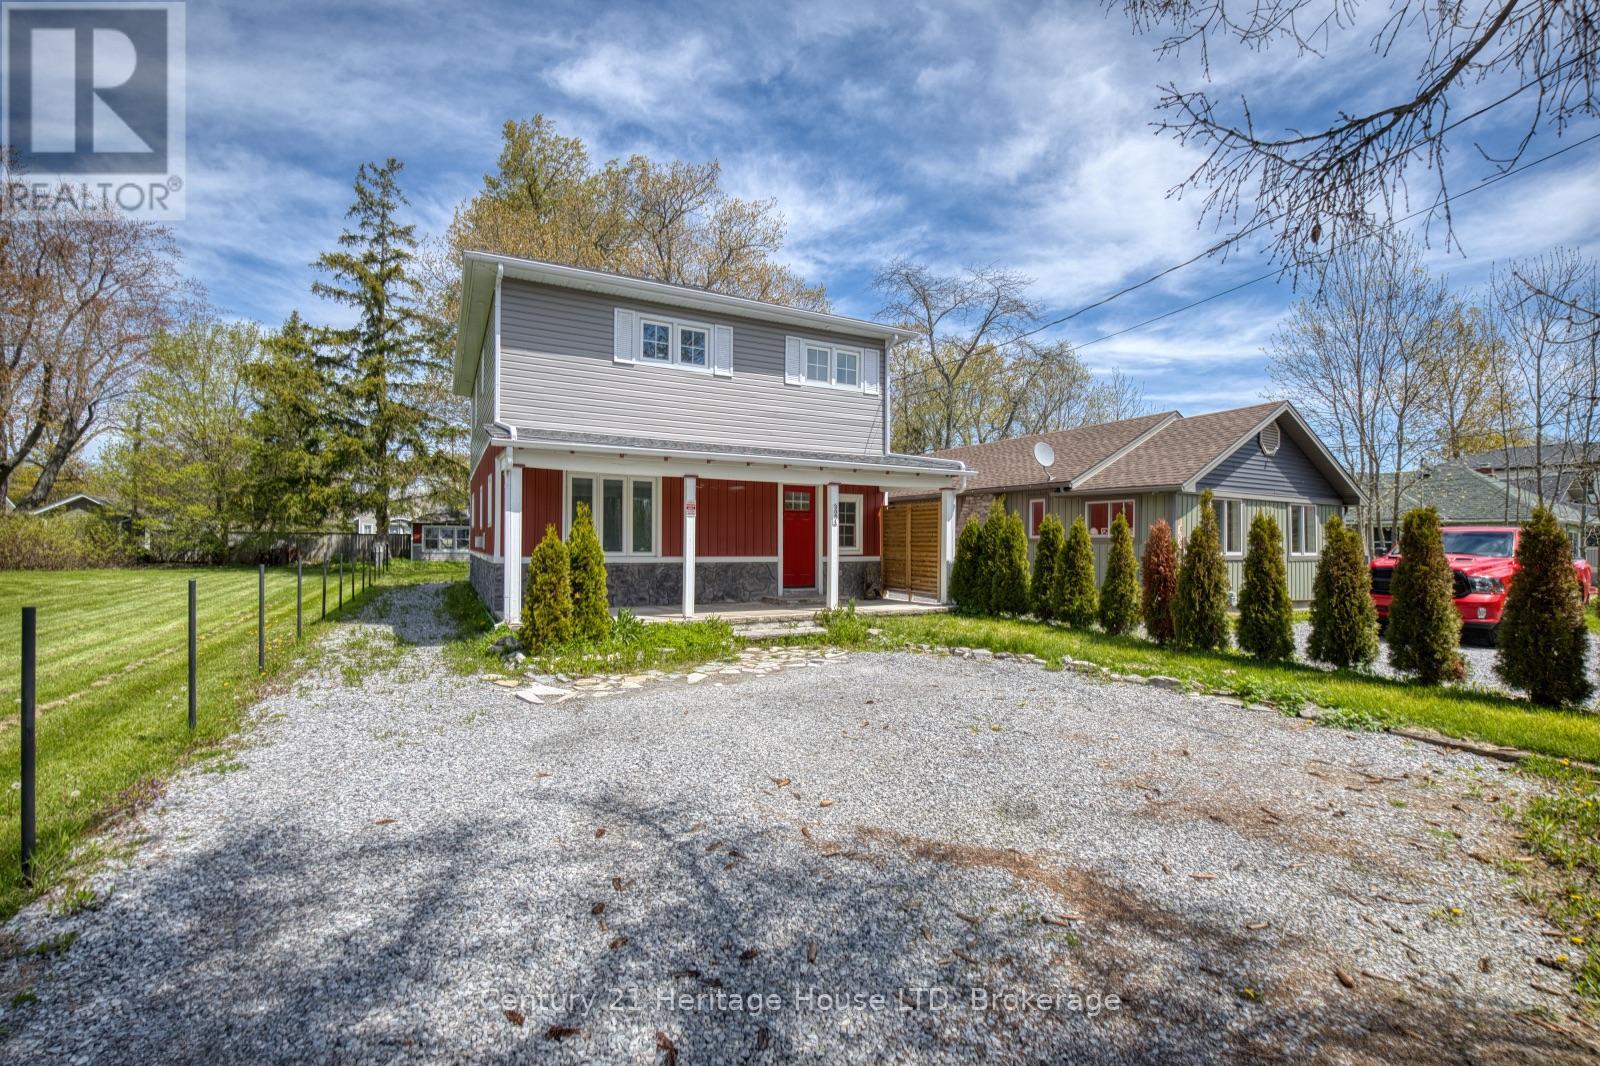
Located steps from Bernard Beach in Ridgeway, this 2-storey home offers a deep lot with mature trees and a functional layout in a desirable neighbourhood. The main floor features a spacious living room with hardwood flooring, beamed ceilings, and a natural gas fireplace. The eat-in kitchen includes a centre island with countertop range, built-in stainless steel oven and dishwasher, and walkout to the rear patio and backyard. A separate dining room and den provide additional living space and flexibility for a home office, hobbies, or family use. Upstairs, the primary bedroom features a balcony walkout, walk-in closet, and double closet. Two additional bedrooms and a 4-piece bathroom with soaking tub complete the second level. The partially fenced backyard offers mature trees, patio space for outdoor entertaining and lots of possibilities for landscaping or additional structures. Additional exterior features include a covered front porch, shed in the backyard for extra storage, and private driveway. Conveniently located close to beaches, schools, parks, and local amenities. *This property is being sold under Power of Sale* (id:15069)
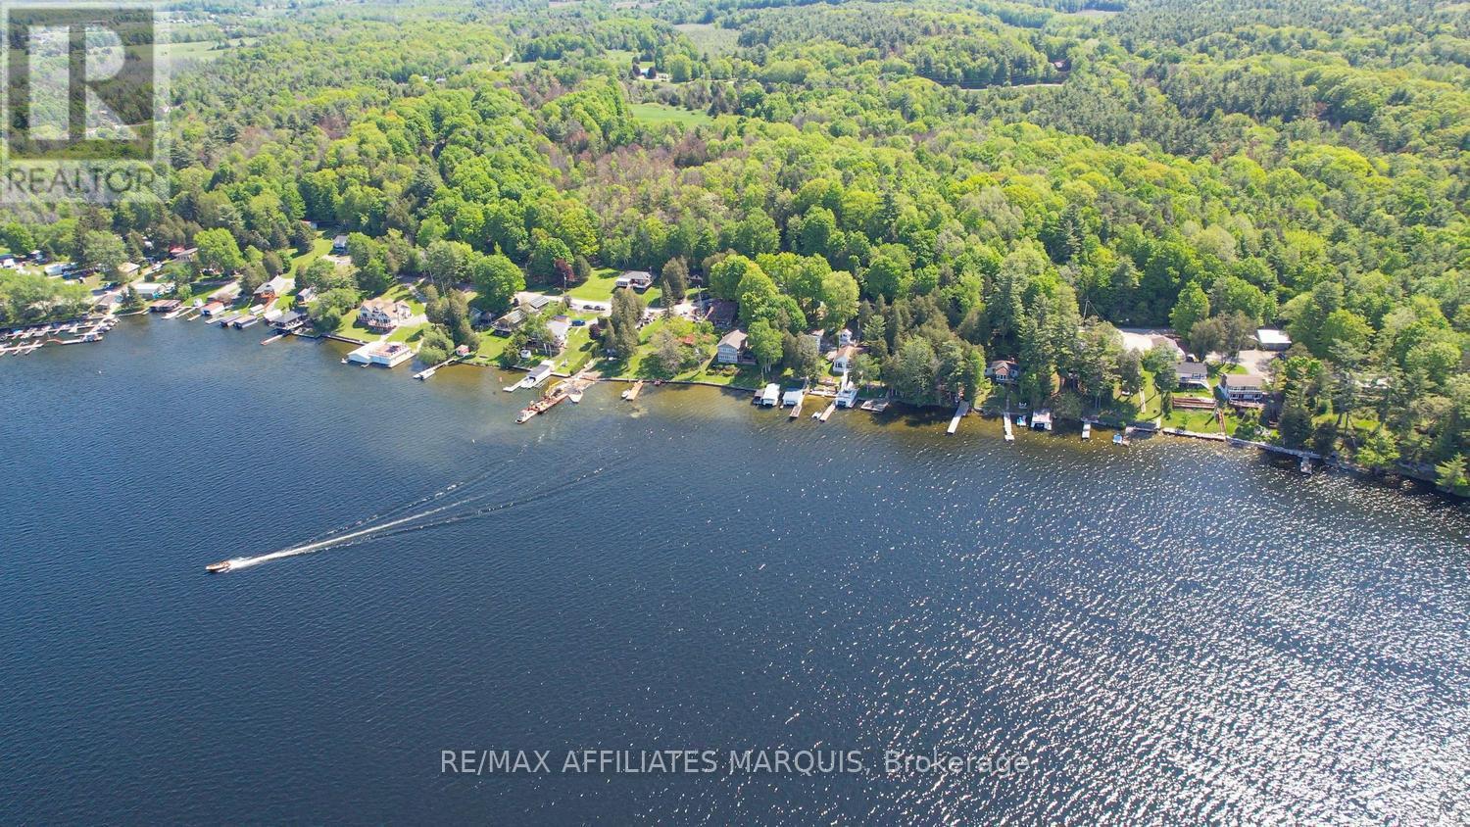
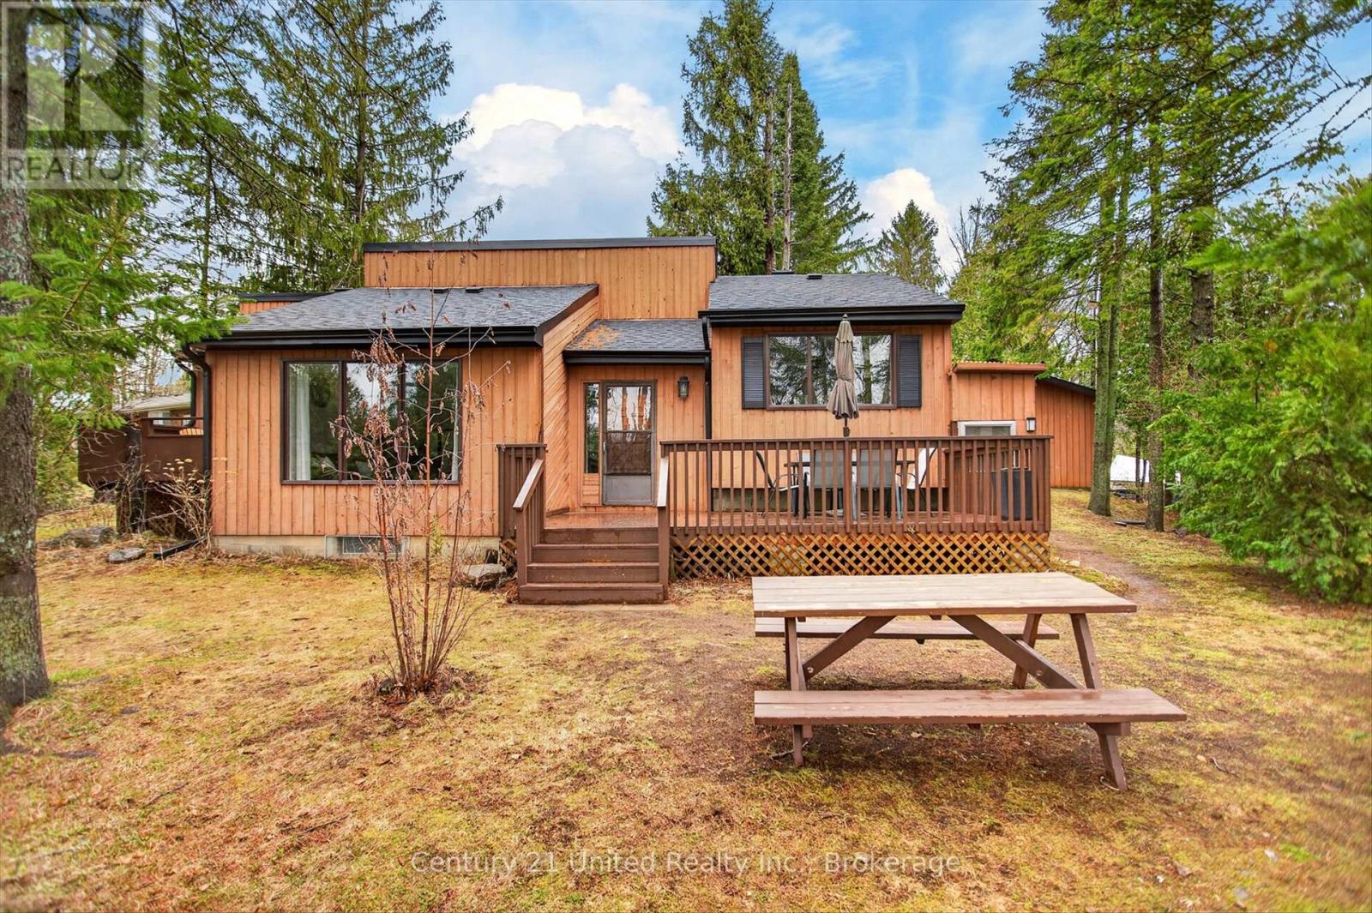
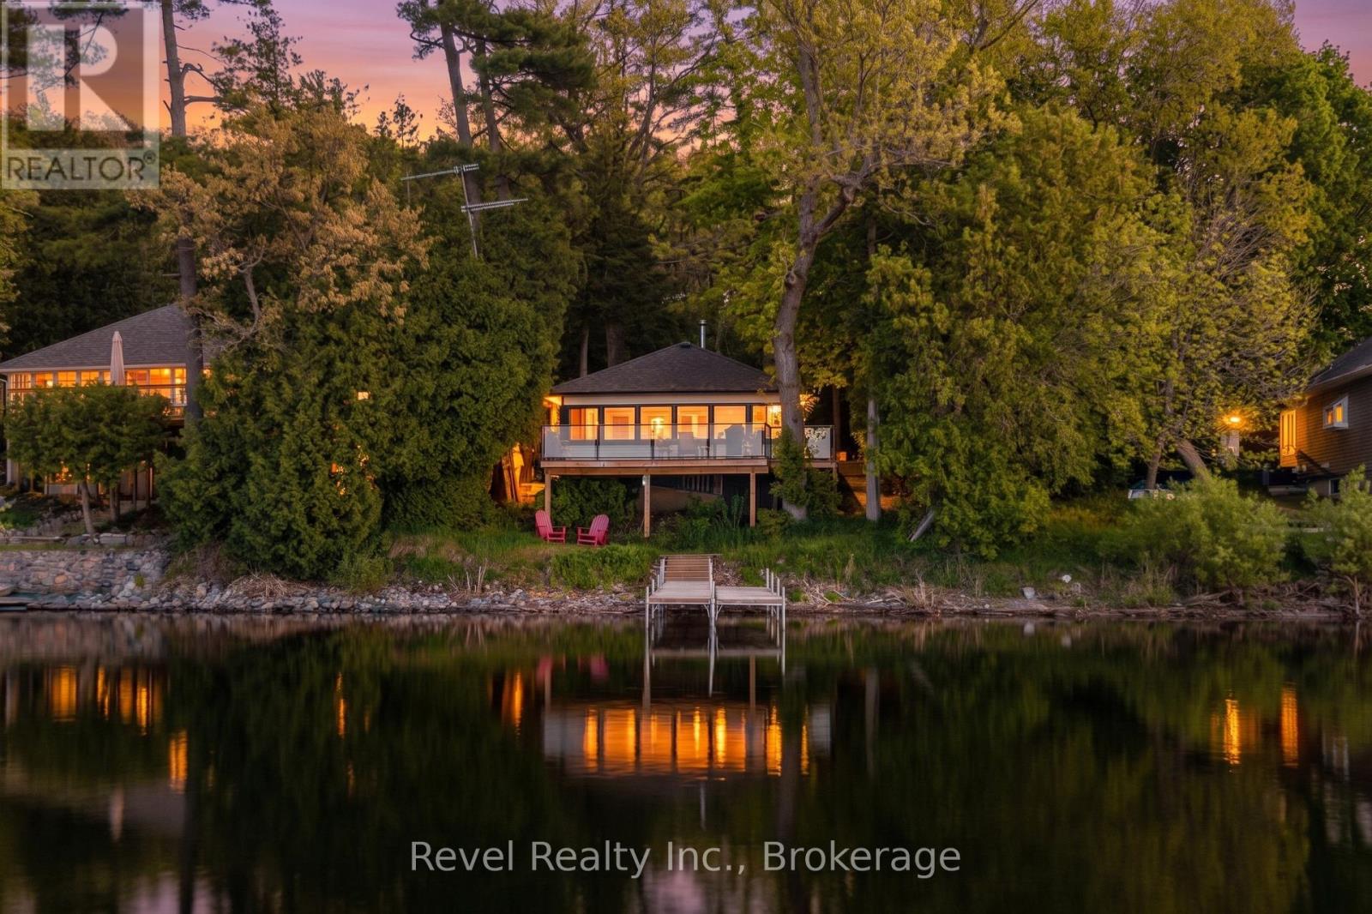
Create family memories that last a lifetime at this turn-key, fully furnished cottage on the pristine shores of Charleston Lake. Simply grab the keys and start enjoying everything this incredible waterfront retreat has to offer. Nestled among mature trees on the Canadian Shield, this charming cottage perfectly captures the essence of Canadiana living, with breathtaking sunsets framed through the treetops and stunning elevated views over the lake. Designed for both relaxation and entertaining, the cottage features two spacious bedrooms and a bright, inviting living area-ideal for hosting family gatherings or cozy game nights. Step outside to multiple tiered outdoor spaces overlooking the water, including a dining deck perfect for summer meals, a firepit area for evenings under the stars, and access to excellent swimming right off the spacious 56 foot dock. A separate bunkie provides additional sleeping space for kids or guests, while a storage shed offers convenience for all your seasonal gear. With parking for up to six vehicles and easy access via a paved road, this property blends comfort with accessibility. Located just a short walk to Charleston Village amenities, including marinas, boat launches, convenience store and a local café, everything you need is close at hand. Charleston Lake is renowned for its crystal-clear waters, expansive 154 km shoreline, and exceptional fishing for both large and smallmouth bass as well as trout. Whether you're boating, swimming, or simply taking in the view, this is a place where lifelong memories are made. Recent updates include a new holding tank installed in 2020, along with numerous improvements since ownership, ensuring peace of mind for years to come. Conveniently located just 10 minutes to the charming Village of Athens, this is your opportunity to own a true waterfront escape. Call today and make cottage life a reality! (id:15069)
Welcome to your own slice of waterfront paradise at 1732 Traders Trail, where relaxed living meets serene lakefront views.This move in ready, fully furnished, four season cottage or full time home was extensively updated in 2022, offering a bright and cohesive interior throughout. Cathedral ceilings enhance the main living space with natural light and openness, while the upper level features three inviting bedrooms, including a dreamy primary suite with a private balcony overlooking the calm waters. Imagine slow mornings here, coffee in hand, taking in the peaceful views. The expansive waterside deck sets the stage for sunset dinners, quiet moments, and memorable summer nights by the lake.The lower level adds flexibility with a 3 piece bathroom, laundry, and walk up access to the outdoors, with potential for a fourth bedroom, guest space, or additional living area.Set on approximately 126 feet of shoreline along a protected inner channel of Upper Buckhorn Lake, the property offers calm waters ideal for boating, kayaking, and paddle boarding, with access to the Trent Severn Waterway.Additional highlights include a detached double car garage with drive through access and a Generlink system for added peace of mind. Located on a municipally maintained road just 20 minutes from Peterborough, this home balances quiet waterfront living with everyday convenience.Whether you are searching for a full time residence, weekend escape, or investment opportunity, this property offers an exceptional lifestyle on the water. Book your private showing today and start enjoying life on the water. (id:15069)
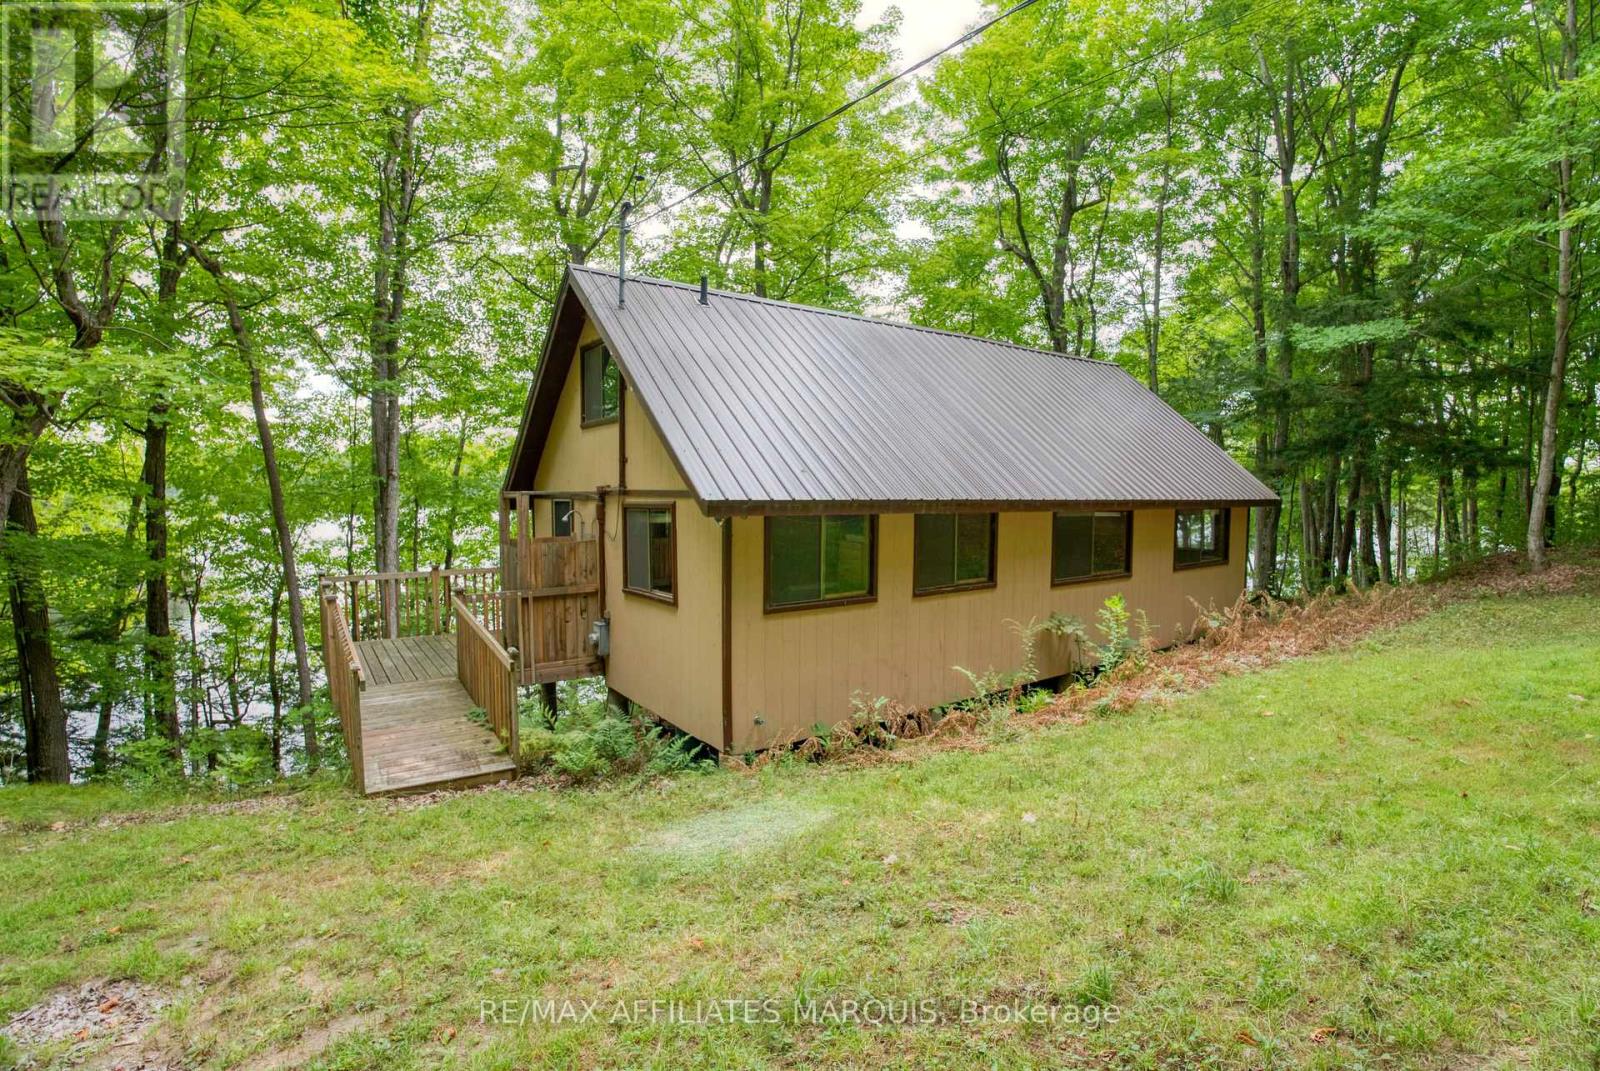
Nestled along the shores of beautiful Bobs Lake, this charming 3-season cottage is the perfect retreat for those seeking peace and relaxation by the water. One of the best selling features of this property is the inclusion of a separate waterfront lot right next door to the cottage increasing your waterfrontage and privacy to an amazing 500 feet! Featuring rustic wood siding and a durable metal roof, the property is well-equipped with a drilled well, septic system, and 200-amp fused panel. Inside, the main level boasts warm pine flooring while the loft offers cozy carpeted comfort and extra sleep space above and beyond the 2 main floor bedrooms. Step outside to enjoy expansive outdoor living spaces, including a 31 x 8 front deck overlooking the lake, a side deck with convenient ramp access, and a 10 x 10 deck complete with outdoor shower. A floating dock (8 x 20) provides the perfect spot for swimming, fishing, or docking your boat, while an 8 x 10 shed adds practical storage. With its natural setting and inviting features, this cottage offers an ideal lakeside escape to create lasting memories. Cottage is furnished , and ready to enjoy! (id:15069)
Charming waterfront cottage on the shores of beautiful Rice Lake, located just minutes to Bewdley and just over an hour from the GTA. This quaint seasonal cottage offers stunning wide lake views, and 75 feet of waterfront frontage to enjoy boating, fishing, swimming, and relaxing summer days by the water. Inside, the cottage blends rustic charm with thoughtful updates, featuring pine accents, high ceilings, exposed wood details, and a bright wall of windows overlooking the lake.The living space is highlighted by a cozy woodstove for cooler evenings, while recent improvements include new shingles, newer windows, and a spacious composite wraparound deck offer peace of mind and enhanced outdoor living.With 2 bedrooms, 1 bathroom and a convenient laundry room, this cottage is move-in ready for your summer enjoyment on the Trent-Severn Waterway. (id:15069)
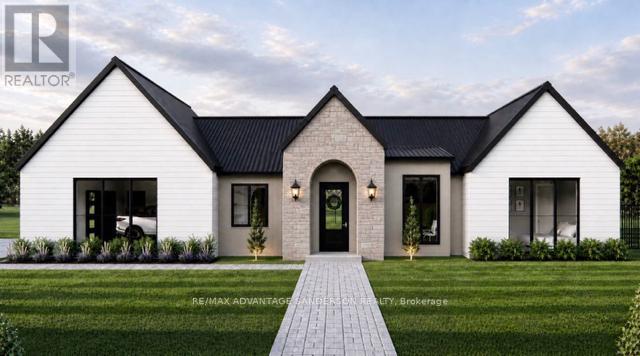
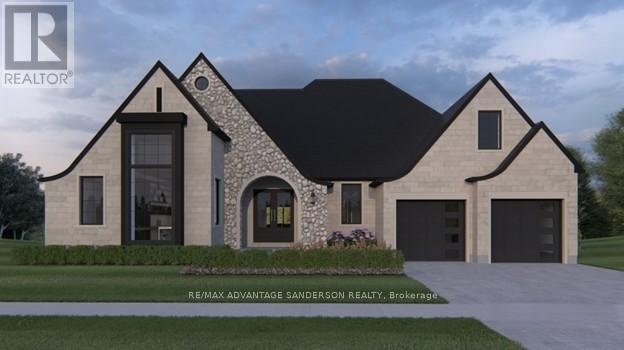
Welcome to beautiful Birr Estates! This is the custom home building opportunity you have been waiting for! Looking for more space than the 40'-60' building lots you are restricted to in the city? Looking to truly customize your dream home from the ground up? These stunning properties are 1.125 acres with the most spectacular sunsets and panoramic rolling farmland views, small-town community feel, excellent schools, all within a short 10 minute drive to all the amenities of North London. Our Lennon model features 2,240sf of meticulously designed living space. The large kitchen features custom cabinetry, stone countertops and appliances included! The walk-in pantry is outfitted with custom cabinetry and counters to match the kitchen. In the great room you can relax in front of the gas fireplace while enjoying the panoramic country views through the expanse of oversized windows. Continue to enjoy the country views as you enter the principal suite with its large windows and hardwood floors then step into the spa-like 5 piece bathroom and large walk-in closet. In addition the hardwood floors continue into the second bedroom which features a stunning 4-piece ensuite and large closet. An executive home office off of the front foyer, separate mudroom and laundry rooms, and a powder room complete this functional and beautiful main floor layout. A striking façade featuring an arched entrance and gable elevation is highlighted by the beautiful stone masonry. At DETAILS Custom, we specialize in custom design + build projects, and we do not believe you should be restricted to a specific house model or a selection of possible finishes. If The Lennon is not quite perfect for you no problem! - we can either customize an existing plan or start fresh. We believe in working together to design your dream home from floor plan to elevations to finishes. Your home should be 100% you! To Be Built. This is Lot 2. For more info about us as please visit www.detailscustom.ca. (id:15069)
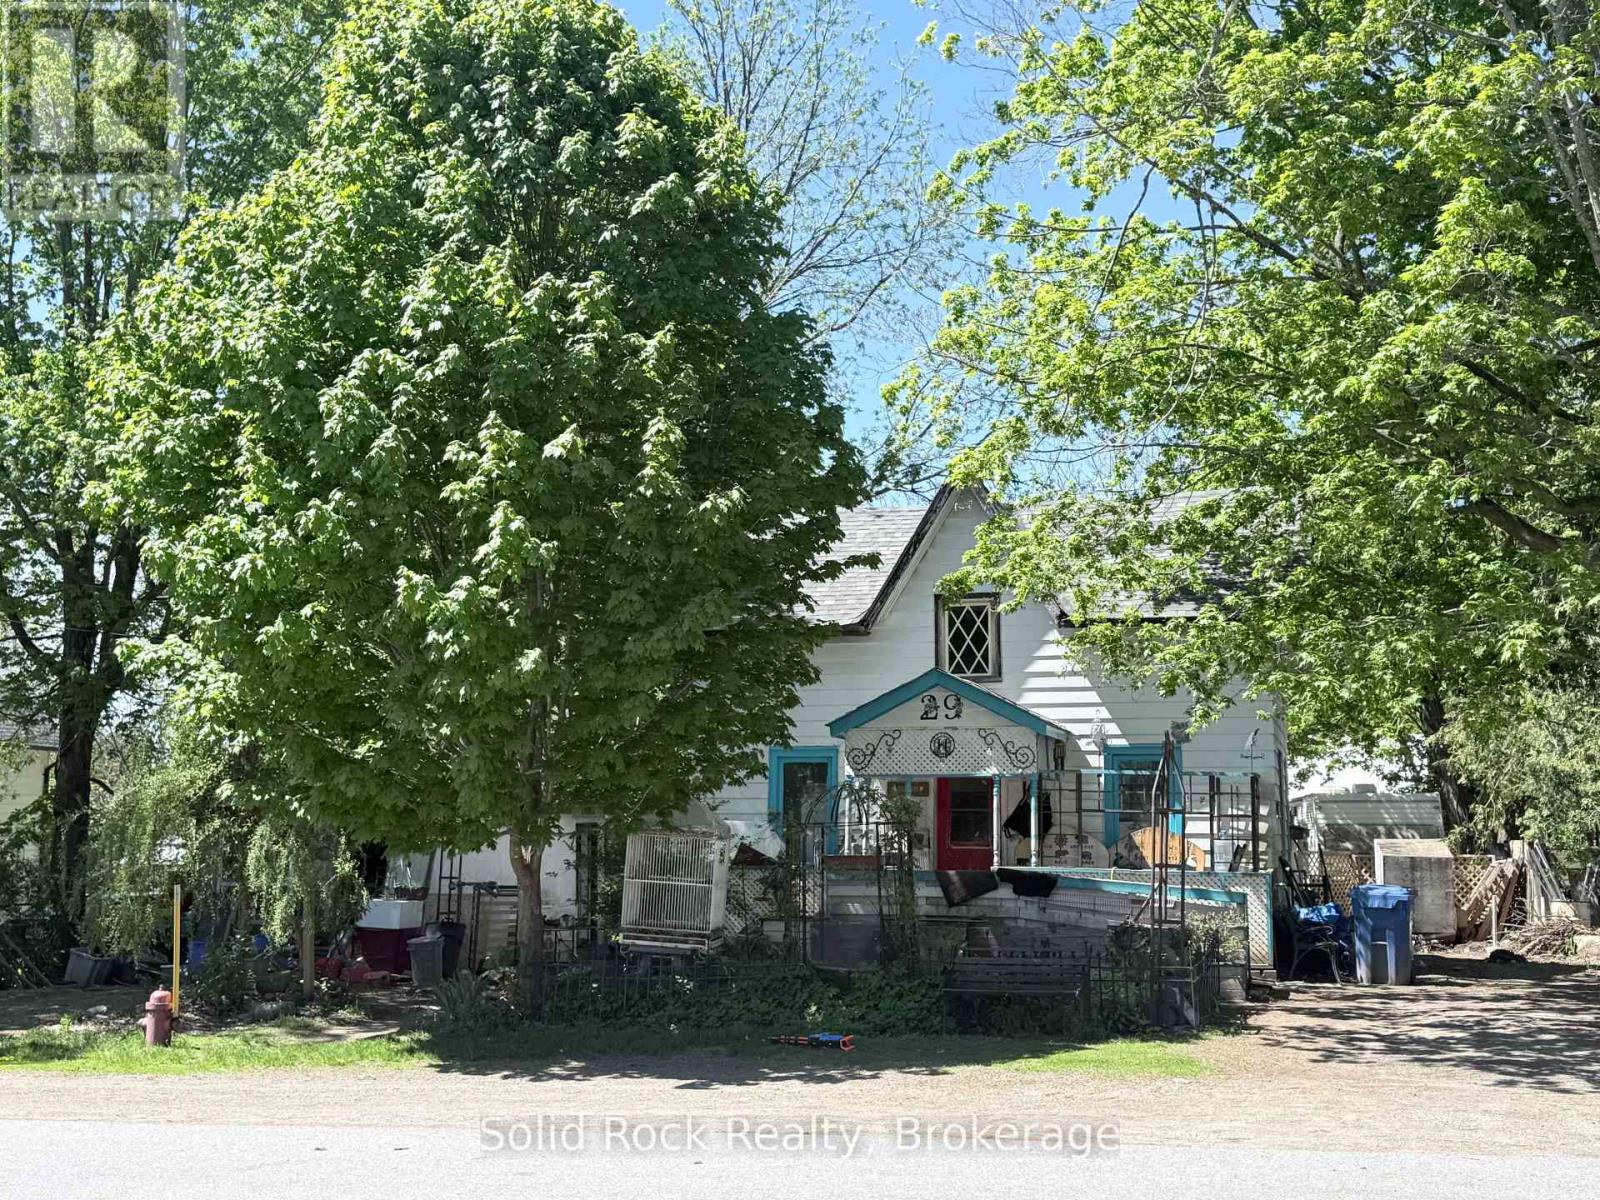
Calling all investors, renovators, and visionaries, this is the opportunity you've been waiting for! Located in the heart of Marmora, within walking distance to downtown, a grocery store, and everyday amenities, this property offers incredible potential for the right buyer ready to bring it back to life or build their dream home. This home requires significant renovation and is being sold "as is" as a project property, offering the chance to redesign and customize nearly every space to your own vision. The interior has been taken back to the studs in many areas and will require extensive work requiring total rewiring of the home and an upgraded electrical panel. The spacious layout includes 3 bedrooms on the second level, while an additional main-floor room could easily serve as a future primary bedroom, office, or flexible living space. The main floor bathroom requires completion including a sink installation, and the large upstairs bathroom offers plenty of room to create a spa-like retreat once properly connected and finished. Outside, the property continues to impress with it's ample space and a small secondary house located in the backyard, it could potentially be transformed into a, studio space, workshop, or future secondary residence, subject to municipal approvals. A detached garage also sits on the property and requires work, but adds even more value and functionality for those willing to invest the time and effort. Set in a welcoming community, this property offers the charm of small-town country living with access to beautiful natural surroundings, ATV and snowmobile trails, lakes, rivers, fishing, boating, parks, and endless outdoor recreation. Enjoy a quieter pace of life. With imagination, hard work, and the right vision, this property has the potential to become something truly special. A rare opportunity for buyers looking to create, restore, and invest in a growing rural community. (id:15069)
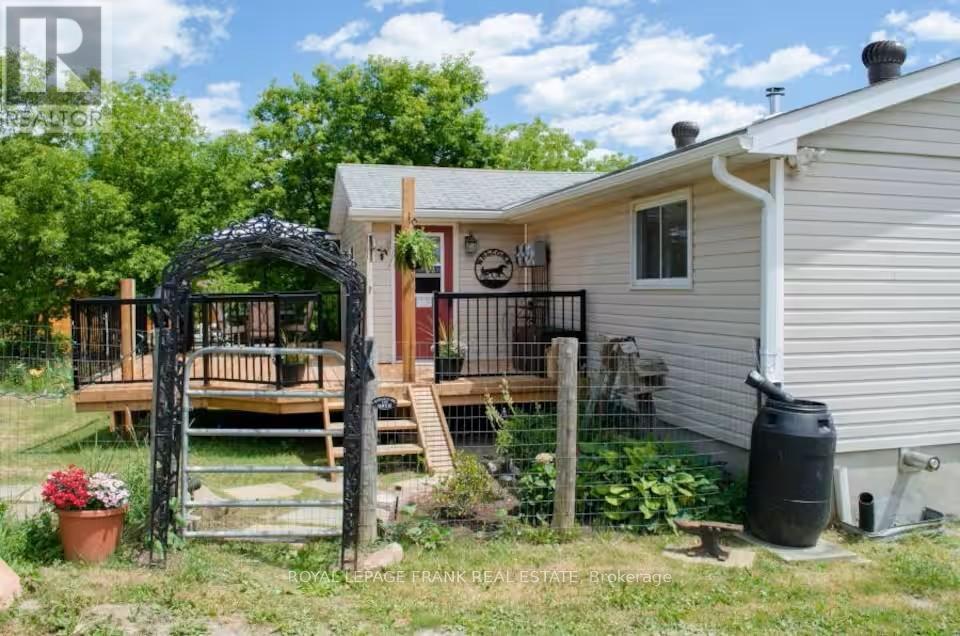
"Welcome to your serene escape in the heart of Kawartha Lakes! This charming detached freehold home offers the perfect blend of comfort and country living. Enjoy cozy evenings by the upstairs wood stove or entertain guests on the spacious back deck featuring a custom pergola. The property is a gardener's delight, complete with a garden shed and ample space to roam. Fisherman's paradise with deeded lake access right across the road. Perfectly situated for those seeking peace without sacrificing convenience. Move-in ready and waiting for your personal touch!" (id:15069)
Welcome to beautiful Birr Estates! This is the custom home building opportunity you have been waiting for! Looking for more space than the 40'-60' building lots you are restricted to in the city? Looking to truly customize your dream home from the ground up? These stunning properties are 1.125 acres with the most spectacular sunsets and panoramic rolling farmland views, small-town community feel, excellent schools, all within a short 10 minute drive to all the amenities of North London. Our Scarlett model features 2,535sf of meticulously designed living space. The large kitchen features custom cabinetry, stone countertops and appliances included! The walk-in pantry is outfitted with custom cabinetry and counters to match the kitchen. In the vaulted great room you can relax in front of the gas fireplace while enjoying the beautiful country sunset. Continue to enjoy the country views as you enter the principal suite with its large windows and hardwood floors then step into the spa-like 5 piece bathroom and large walk-in closet. Hardwood floors continue throughout the home into bedrooms two and three, each featuring large closets and a shared 4 piece bathroom. An executive home office off of the front foyer, separate mudroom and laundry rooms, and a powder room complete this functional and beautiful main floor layout. The striking elevation of this home design definitely makes a statement, highlighted by the contrast of light brick, natural stone and black hardie accents. At DETAILS Custom, we specialize in custom design + build projects, and we do not believe you should be restricted to a specific house model or a selection of possible finishes. If The Scarlett is not quite perfect for you no problem! - we can either customize an existing plan or start fresh. We believe in working together to design your dream home from floor plan to elevations to finishes. Your home should be 100% you! To be Built. This is Lot 2B. For more info please visit www.detailscustom.ca. (id:15069)
Welcome to a lifestyle where everything feels a little easier, a little lighter, and a lot more enjoyable-welcome to Grand Cove Estates in the heart of beautiful Grand Bend. This charming land lease home offers the perfect opportunity to embrace truly care-free living in a warm, welcoming, and vibrant community.Featuring 2 comfortable bedrooms, 1 full bathroom, and a convenient powder room, this home is thoughtfully designed with simplicity and everyday comfort in mind. The bright, inviting layout creates a sense of ease from the moment you walk in, while the additional back room offers a versatile bonus space-perfect for morning coffee, reading, hobbies, or simply unwinding in your own quiet retreat.Step outside to your private backyard deck and picture long summer evenings, relaxed outdoor dining, and peaceful moments enjoying the fresh air. Whether hosting friends or enjoying a quiet afternoon, this outdoor space extends your living area in all the right ways. The home also includes 2 parking spots, adding to the overall convenience.Life in Grand Cove Estates is about more than just the home-it's about the lifestyle. Enjoy a strong sense of community and an active, social atmosphere with amenities such as lawn bowling, pickleball, bocce ball, darts, and organized fitness classes. It's a place where neighbours connect, friendships grow, and every day offers something to look forward to.Located just minutes from the sandy shores of Lake Huron, as well as Grand Bend's shops, dining, and local attractions, this is your chance to slow down, breathe deeper, and enjoy the lifestyle you deserve. (id:15069)
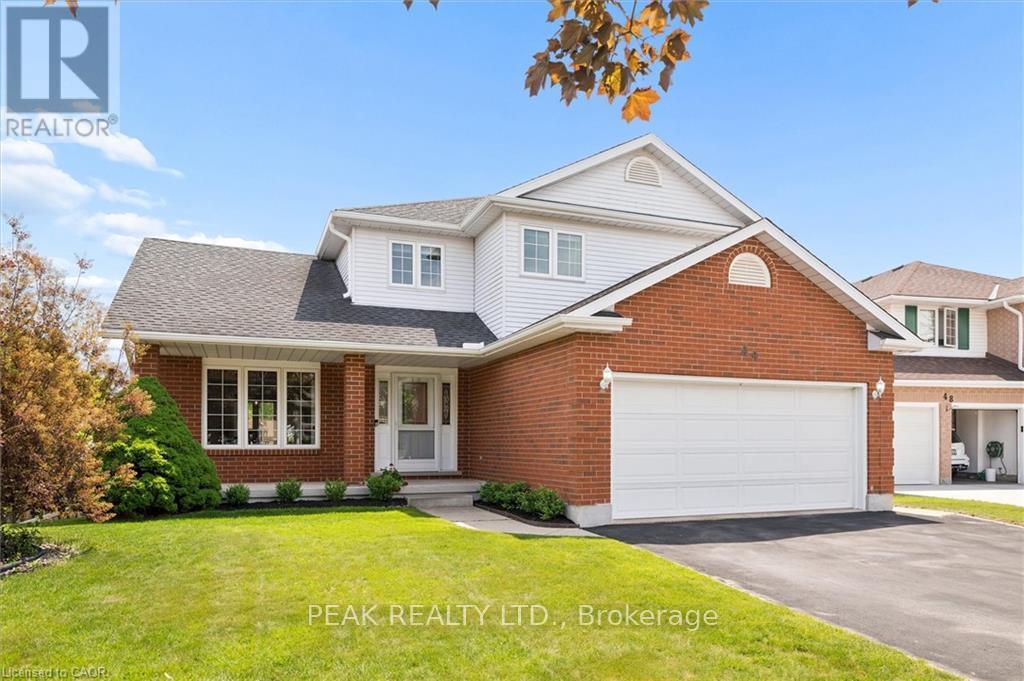
Welcome to 44 Tami Court, Kitchener, a quality-built family home situated on a premium pie-shaped lot. Exceptionally maintained and offering 5 bedrooms and 3.5 baths, this spacious home is ideal for large families, multigenerational living, or those seeking a comfortable in-law setup. Nestled on a quiet court and backing onto beautiful forest, the home is conveniently located near schools, shopping, Hwy 7,8 & 401, the Grand River, trails, parks, KPL, & more. This 100% carpet-free home is easy to maintain. From the moment you enter, the spacious foyer and thoughtfully designed layout create a welcoming first impression. Living room flows seamlessly into the bright formal dining room. The newer kitchen is done by the quality Bamco Kitchen Group, featuring granite countertops, a large eat-in island, newer stainless steel appliances, and plenty of space for everyday living and entertaining. Just steps away, the inviting family room offers a cozy fireplace, creating the perfect place to relax. The main level is completed by a convenient 2-pcs bathroom and a laundry/mudroom with direct access to the oversized double-car garage. Upstairs, you'll find three spacious bedrooms, two full baths, and a versatile office nook. The primary suite serves as a private retreat, featuring a walk-in closet and a spacious 4-pcs ensuite with double vanities. The fully finished walk-out basement provides excellent additional living space, including a large rec-room with direct backyard access, a kitchen area, two additional bedrooms, a full bathroom & ample storage. Step outside to the fully fenced backyard, designed for both relaxation and entertaining. Enjoy the 40'x20' Fresh Water EcoSmart pool, which requires no chemicals or salt, heated by a heat pump & solar cover, along with a patio, deck & backyard. If you're looking for a quality-built home with room for multiple generations under one roof, this home may be the opportunity you've been waiting for. (id:15069)