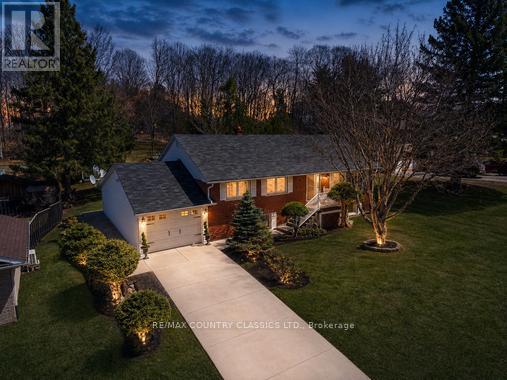
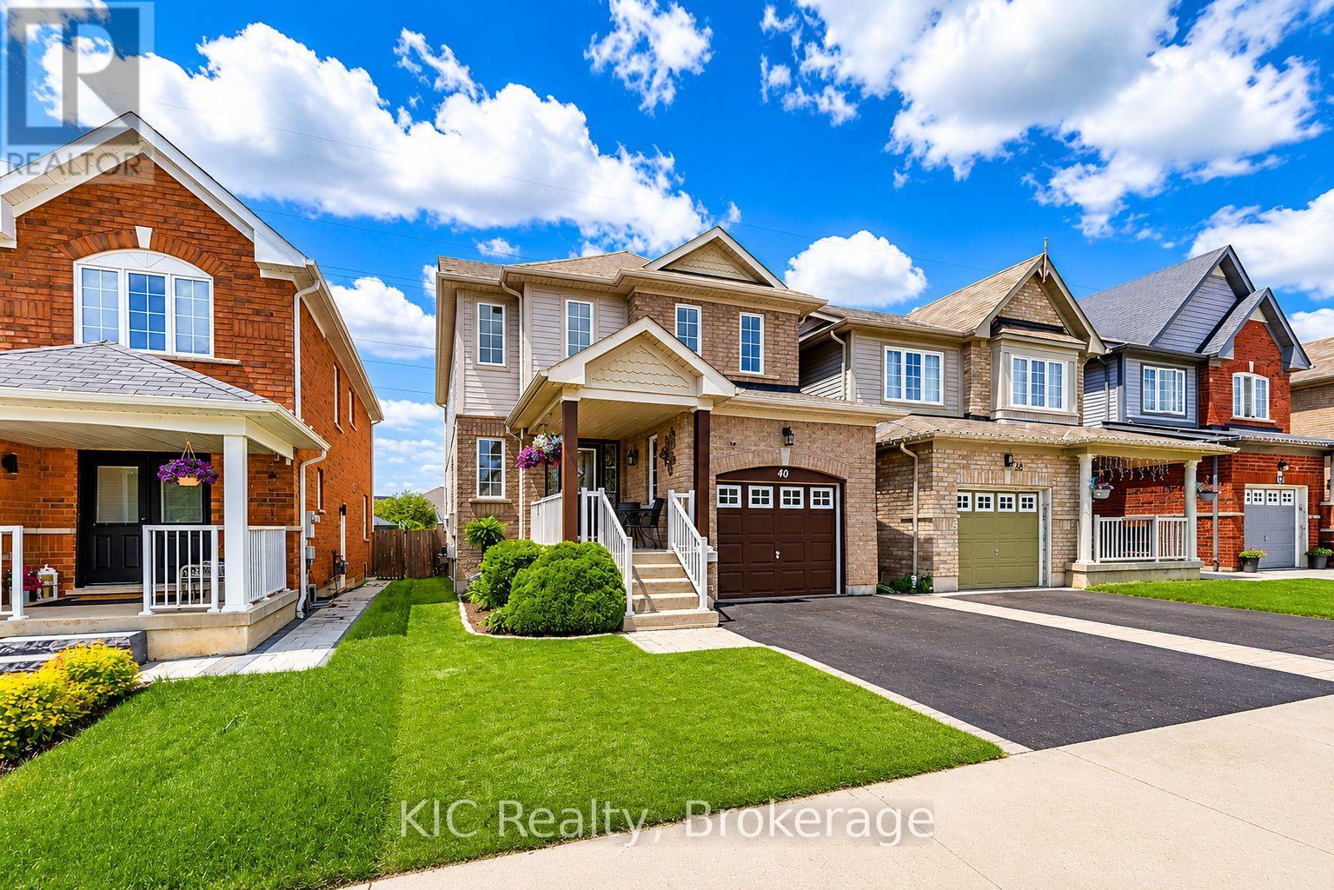
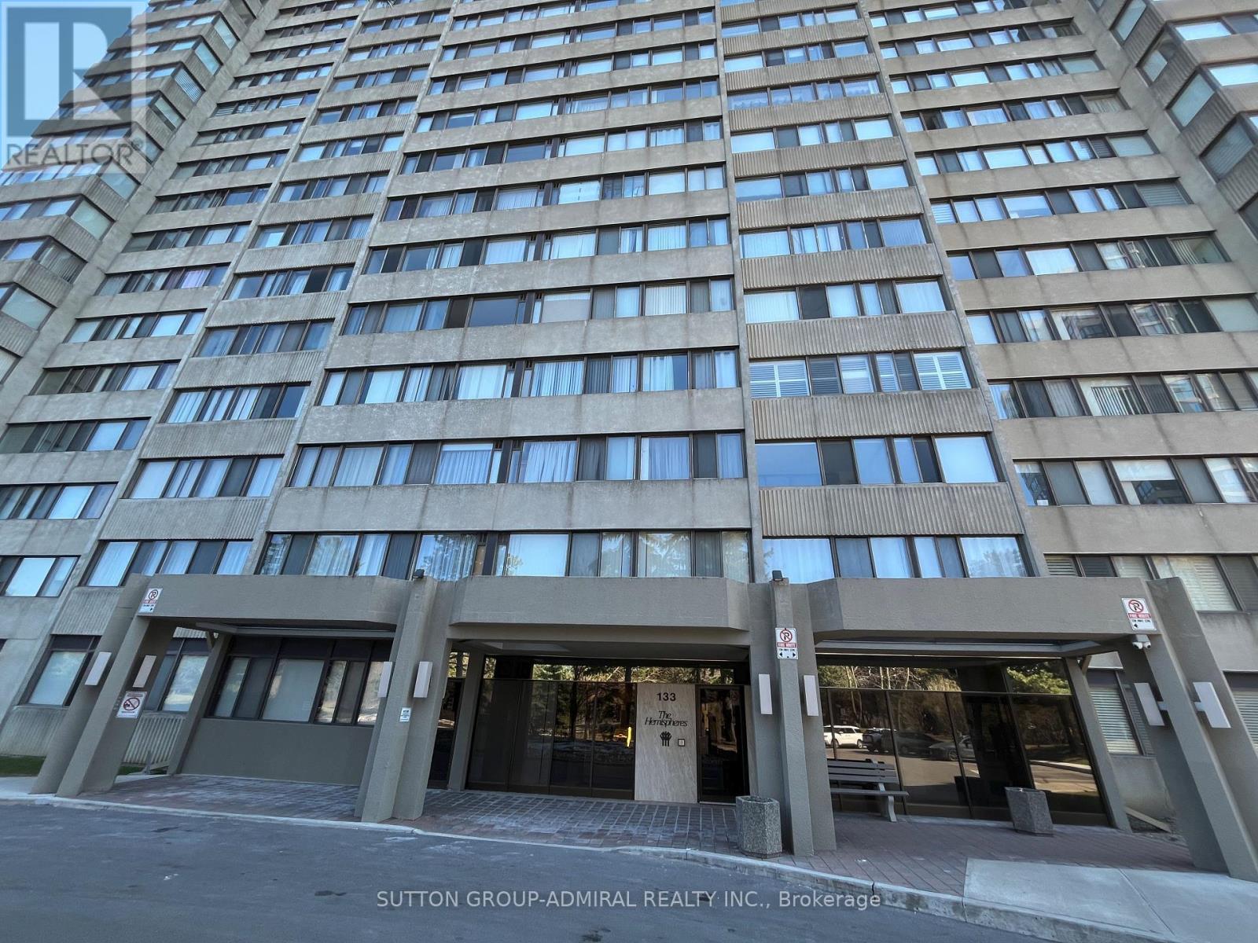
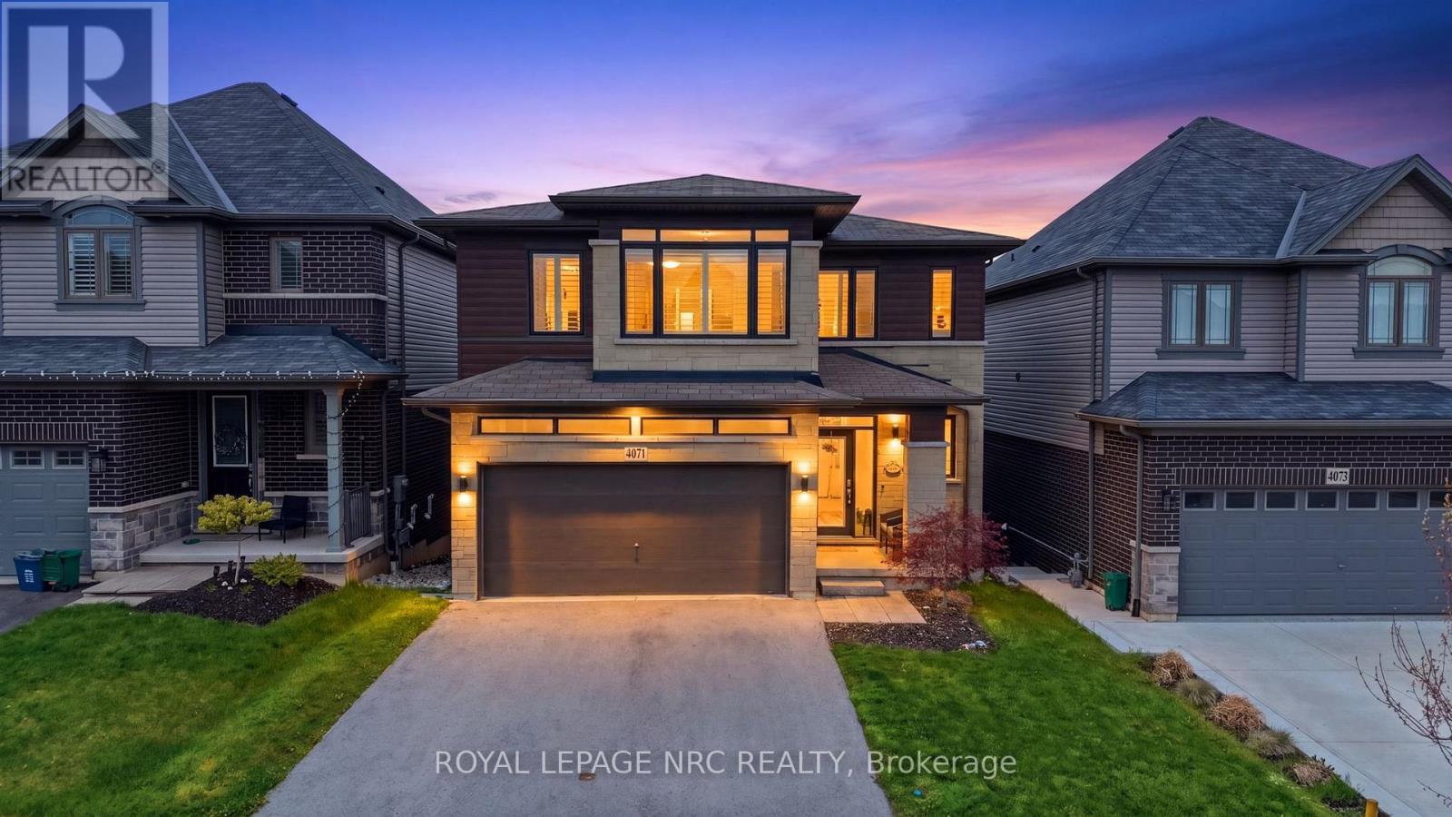
Welcome to 152 Bridge St West - A solid, well-maintained brick bungalow offering comfort, functionality, and charm on a large lot, in-town setting. This 3+1 bedroom, 2 bathroom home is thoughtfully laid out with well-appointed bedrooms and plenty of space for family living or guests. The kitchen features a beautiful glass backsplash, and cozy dining room seating. Two separate family rooms in the lower level with an ensuite to the lower bedroom. Enjoy year-round comfort with propane forced air heating and central A/C. The attached garage is ideal for hobbyists or extra storage, complete with built-in shelving and a workbench. Set on a large lot, the property showcases beautiful gardens and a generous backyard space, along with a large storage shed for added convenience. A truly well-built home offering space, practicality, and pride of ownership - all within town limits. (id:15069)
Welcome to this bright, 3-bed, 3-bath home in the highly sought-after Rolling Acres community of North Whitby. This inviting residence has been beautifully refreshed with new hardwood flooring, new carpet on the upper level, and fresh paint, creating a clean, modern feel from the moment you step inside. The sun-filled main floor features a spacious living room with a large picture window, seamlessly open to the kitchen and breakfast area. Enjoy morning coffee or family meals in this airy space, complete with a walkout to your private deck - perfect for entertaining or unwinding in a serene backyard with no immediate rear neighbours. A versatile formal dining room offers the ideal setting for gatherings or can easily transition into a comfortable home office or study. A stylish powder room and convenient direct garage access complete the main level. Upstairs, you'll find three generous bedrooms, including a bright primary suite with a full ensuite bath and a roomy walk-in closet. The additional 4-piece bathroom provides comfort and functionality for the whole family. Perfectly positioned within walking distance to both public and Catholic schools, this home backs onto a pathway leading directly to Darren Park, the Splash Pad, and surrounding green spaces - an unbeatable location in a vibrant, family-friendly neighbourhood. A beautiful home in an exceptional community - move in and start making memories. (id:15069)
Bright & Spacious 2+1 Bedroom Suite Combined Living & Dining Room,Eat-In Kitchen With Breakfast Area, Solarium/Family Room Off Of Kitchen. Enjoy all inclusive Maintenance Fees Include Cable TV (Rogers VIP cable with 2 boxes per unit), Common Area Maintenance, Heat, Electricity, Parking, Water, Insurance. Community centre and great park at your door steps. Located Close To Transit, Schools, Shopping, & Places Of Worship, Shabbat Elevator. The front door has already been ordered and will be replaced with the new one. (id:15069)
Welcome to elevated living in the sought after Vista Ridge Community. This custom designed Losani built home offers 2,268 sq ft of beautifully finished space above grade, plus 948 sq ft below blending luxury, comfort, and versatility. With 4+1 bedrooms and 3.5 bathrooms, it's ideal for growing families, multi-generational living, or those seeking income potential. The bright, open concept main floor is filled with natural light and showcases premium finishes throughout. At the heart of the home is a chef inspired kitchen featuring a striking Caesarstone waterfall island, stainless steel appliances, abundant cabinetry, and an oversized walk-in pantry; perfect for entertaining or everyday living. French doors extend the space to a private balcony, ideal for morning coffee or evening relaxation. Upstairs, the primary suite offers a true retreat with a custom walk-in closet and spa like ensuite with a Caesarstone vanity. Enjoy sweeping views of the Toronto skyline and Lake Ontario. Three additional generous sized bedrooms, a full bath, and convenient upper level laundry complete the upper floor. The fully finished lower level offers incredible flexibility with a separate entrance, additional bedroom, full bathroom and spacious rec room. With laundry, stove, and sink hookups in place, it's perfectly suited for an in-law suite or future rental. French doors lead to a fully fenced backyard perfect for relaxing or entertaining. A 200-amp panel adds value and supports future upgrades like an EV charger or hot tub. Situated in the heart of Beamsville, this home offers easy access to major highways, top-rated schools, the Bruce Trail, award-winning wineries, golf courses, restaurants, and a neighbourhood park/splash pad. Everything you need to enjoy a vibrant and convenient lifestyle. With luxurious finishes, thoughtful design, and endless potential, this home is truly a rare find. Don't miss out- schedule your private viewing today! (id:15069)
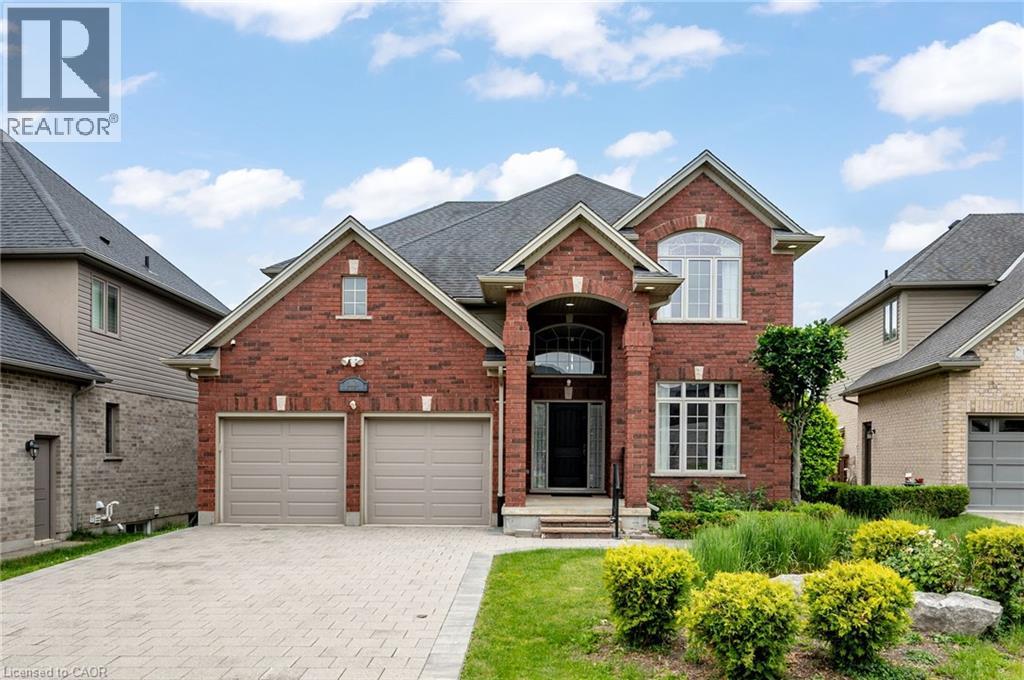
Classic red brick family home in the heart of North London's sought-after Ballymote Neighbourhood! Tucked into one of Northeast London's most desirable communities, renowned for its quality builds, lush green spaces, proximity to top-rated schools and the Stoney Creek Community Centre & YMCA just minutes away; this home checks every box for families who want it all. Covered two-storey entrance and elongated driveway offer parking for six cars, all set on an extra-large, deep lot that is fully fenced and features a show-stopping backyard with a deck with glass and aluminum railing, stamped concrete patio, gazebo, rear shed, thoughtful landscaping and stonescaping, lush lawn and a dedicated play area. Step inside to a soaring, sunlit foyer where rich hardwood floors flow throughout the main and upper levels, a distinct formal dining room with crown moulding and a beautiful open-concept living area with a wall of oversized windows and transoms, smooth ceilings with pot lights and a gas fireplace anchoring the great room. The kitchen impresses with white cabinetry, contrasting island, pendant and under-valence lighting, granite counters, stainless appliances, an oversized double porcelain apron sink and a walk-in pantry; all open to the oversized family room, keeping everyone connected whether you're hosting or relaxing. The fantastic second floor delivers a generous primary suite with a luxurious five-piece ensuite and double sinks, with all levels benefiting from the look-out lot's above-grade lower-level windows. The finished basement extends your living space with a wet bar, three-piece bathroom and a versatile bedroom or home office. With parks, trails, the Llyndinshire Golf & Country Club, everyday shopping at Stoney Creek Commercial Centre and easy access to Adelaide and Highbury all within minutes, this location truly delivers the full package.Don’t be TOO LATE*! *REG TM. RSA. (id:15069)
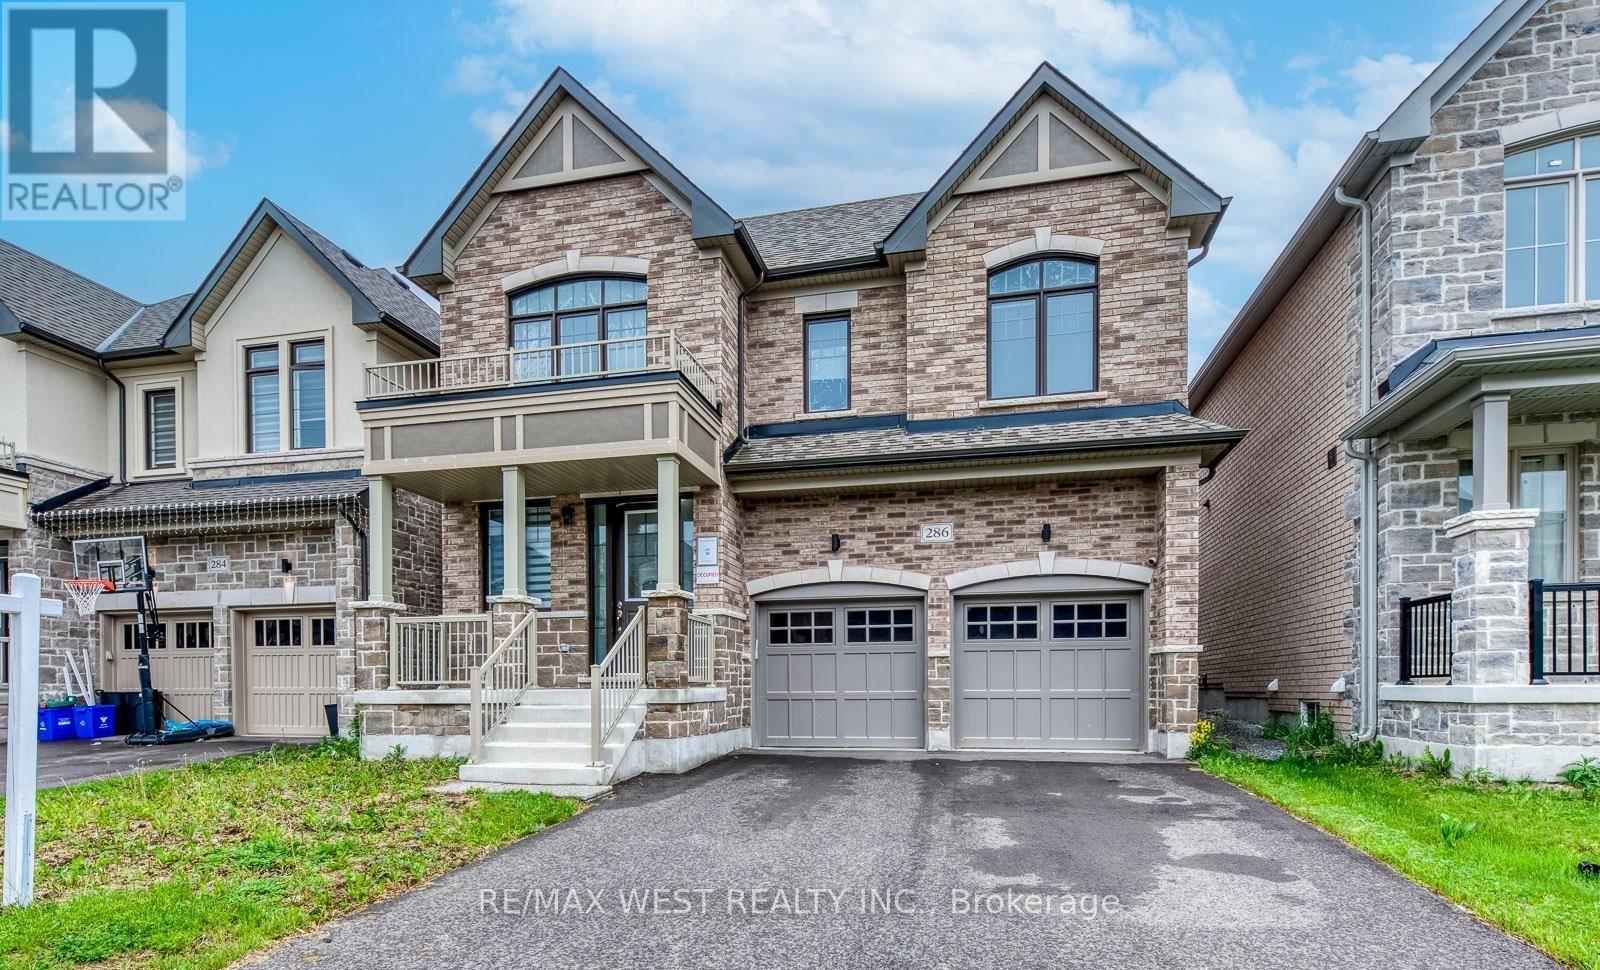
Welcome to this stunning, move-in-ready family home offering over 3,300 sq. ft. of thoughtfully designed living space. Featuring 4+1 bedrooms and 4 bathrooms, this beautifully upgraded residence combines comfort, functionality, and modern style. The main floor boasts elegant hardwood flooring, spacious living and family rooms, and a cozy electric fireplace that creates the perfect setting for family gatherings and entertaining. The bright, open-concept kitchen is equipped with stainless steel appliances, ample cabinetry, and a sun-filled breakfast area overlooking the backyard. Upstairs, you'll find a luxurious primary retreat complete with a spa-inspired 5-piece ensuite featuring double sinks, a glass shower, and generous closet space. A secondary bedroom enjoys the convenience of its own 4-piece ensuite, while the upper-level great room provides the perfect space for a media room, home office, or private family lounge. Convenient second-floor laundry adds to the home's thoughtful design. Situated in a highly desirable Keswick community, this exceptional home is just minutes from Highway 400, Lake Simcoe, Keswick Beach, parks, schools, shopping, restaurants, and recreational facilities. Offering space, style, and an unbeatable location, this is the perfect place to call home. (id:15069)
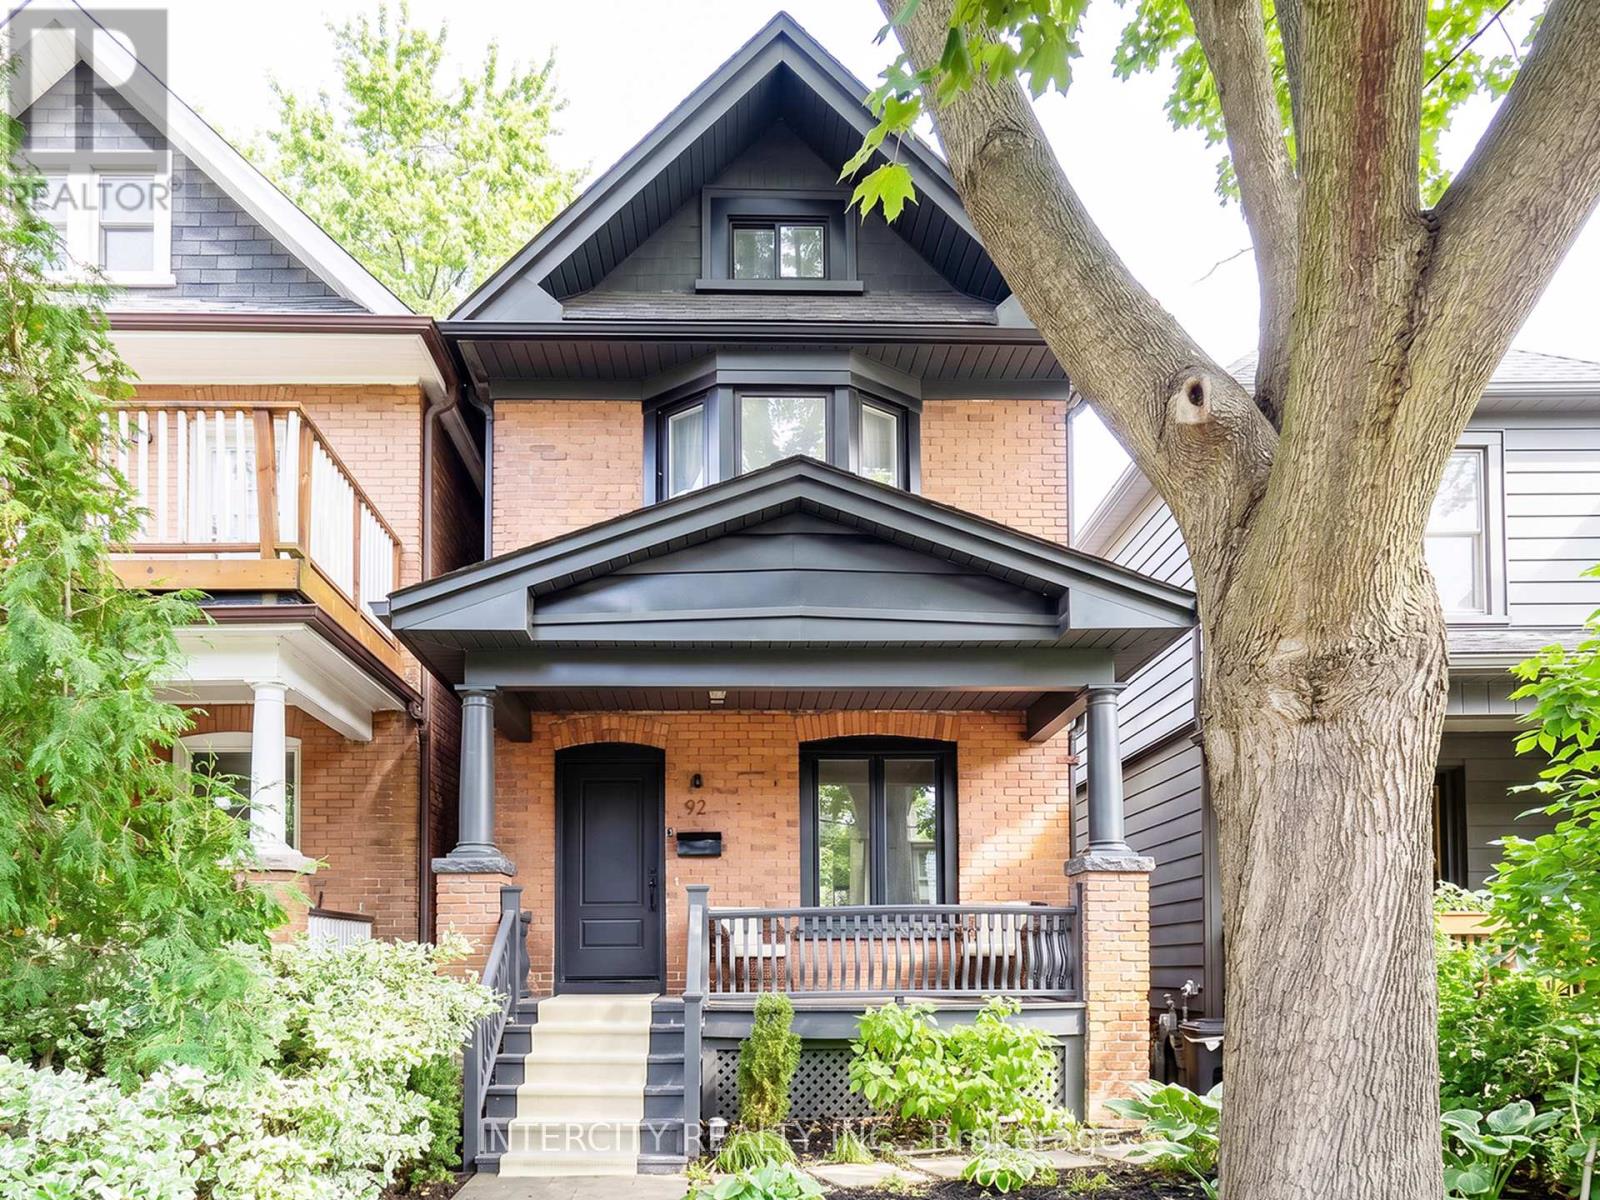
92 Dagmar Ave is exceptional, one of those rare homes that instantly feels like home! Nestled in the heart of Leslieville, one of Toronto's most desirable & vibrant neighbourhoods, this stunning detached 2-storey is complete with 3BR + Den & 3.5 Baths with a finished basement! Feel the warmth of tradition with the ease of modern living from the moment you arrive. Its classic brick exterior, professional low-maintenance landscaping and generous porch & deck are to be experienced. Inside, you'll find a thoughtful open plan designed to feel both expansive yet intimate. An airy main floor boasts of 9ft high smooth ceilings, potlights thru-out with a flow that makes living & entertaining effortless. Every finish from the cabinetry, wide hardwood, and laminate floors to the soft neutral palette, evokes to an understated sophistication. Enthusiastic chefs will love how the kitchen is both stylish and functional, featuring a large 8'x3' centre island for generous seating & loads of storage, gas stove, panelled appliances & double floor-to-ceiling pantries with curated open shelving. Step outside thru huge sun drenched patio doors onto a generous a full-width deck with your morning coffee enjoying the tranquility of your private backyard oasis. Make your evenings magical. Bask in the glow of the Living Room gas fireplace or warm up on cool nights by your gas outdoor fire pit. Relax with a soothing dip in a luxurious 7'x9' swim spa year round. Retreat upstairs to the primary bedroom, truly a sanctuary featuring a gorgeous south-facing bay window that is bathed in natural light all day. The fully finished lower level features a rec room, plus a flex-space that can be a home office or guest bedroom with double windows & 3pc bath. This amazing home offers the perfect work-life-balance: a short 10min. commute to downtown with parks, cafes, artisanal shops, city's best brunch spots, top schools like Riverdale, TTC, Walk 97 or Bike 97 Walk Score! This one checks all the boxes! (id:15069)
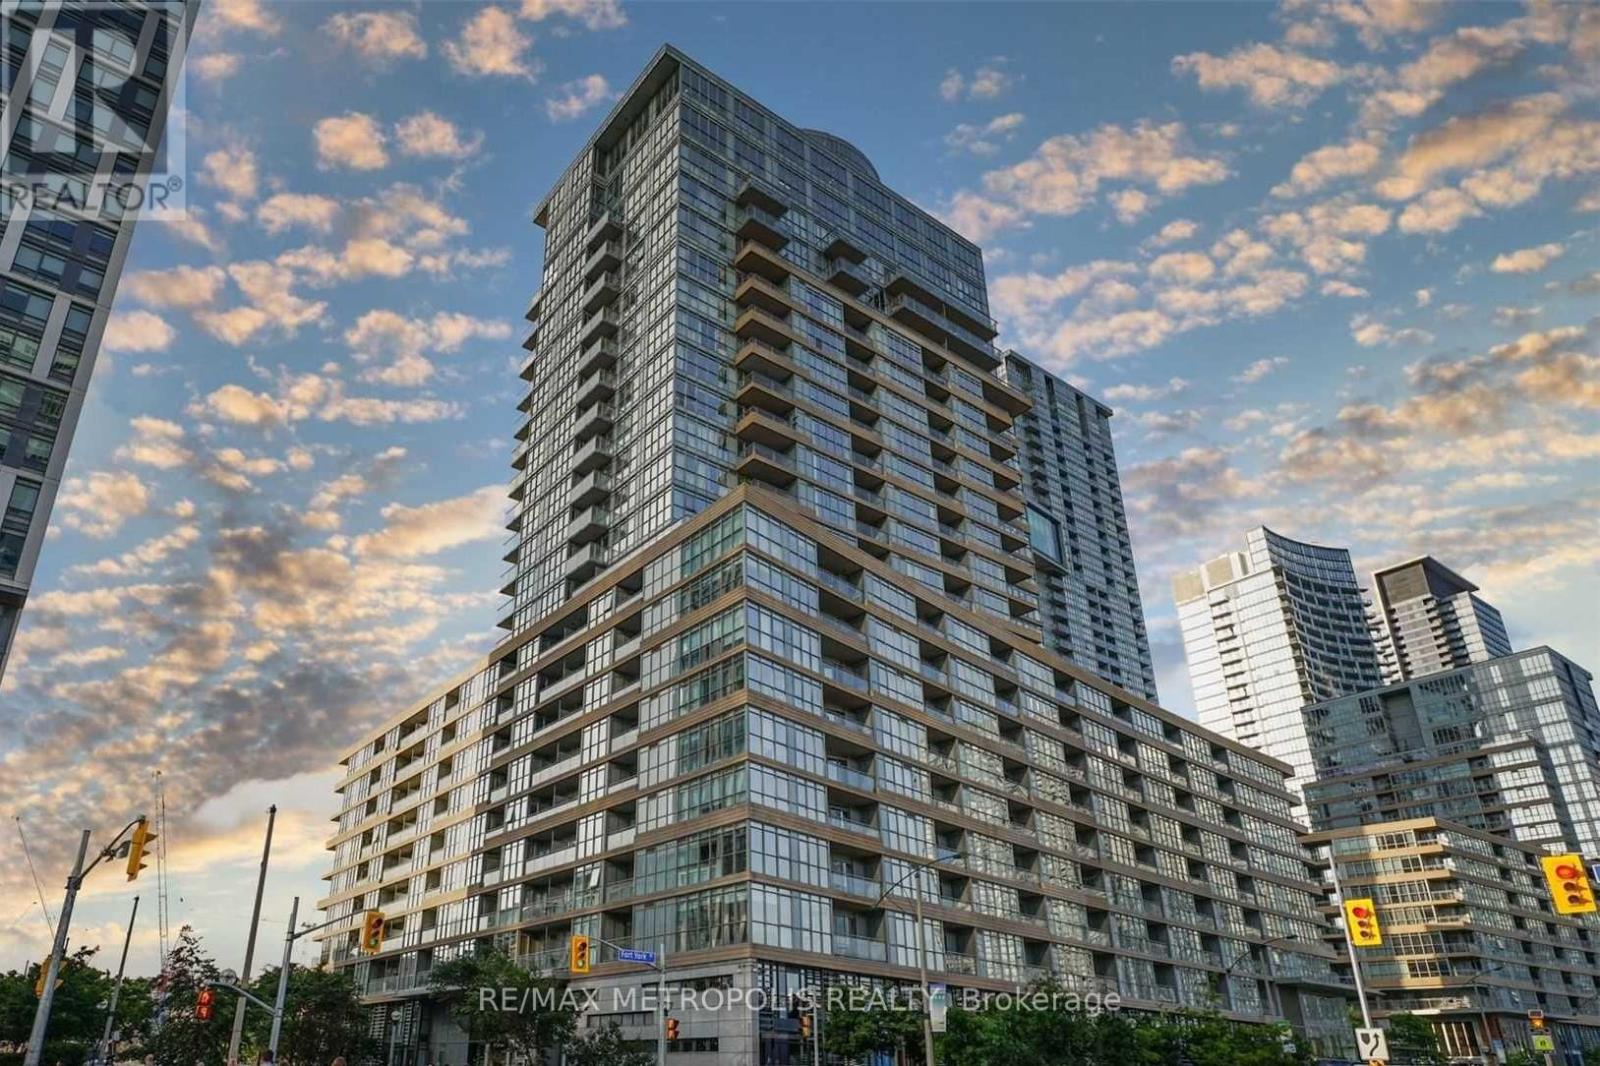
Welcome to this bright and functional 2-bedroom, 2 full bathroom condo in the heart of Toronto's vibrant City Place community, offering approximately 750 sq. ft. of thoughtfully designed living space plus a 35 sq. ft. open balcony. This suite features modern laminate flooring throughout, a spacious open-concept layout, generous closet space, and convenient ensuite laundry, along with a well-appointed kitchen complete with built-in appliances and a split-bedroom floor plan that provides excellent privacy and functionality. Residents enjoy access to exceptional building amenities, including a fully equipped gym and fitness centre, dedicated fitness area, indoor swimming pool, relaxing jacuzzi, games room, outdoor terrace, and barbecue area-delivering a true resort-style living experience. Ideally suited for both end-users and investors, this unit offers outstanding value just steps from Canoe Landing Park, Sobeys Urban Fresh, Loblaws, the waterfront, TTC transit, and the best of downtown Toronto, including the CN Tower, Rogers Centre, and the Entertainment and Financial Districts. (id:15069)
Welcome to 170 Rockhaven Lane unit #210! Well maintained and rarely offered 1- Bedroom + den condo in a safe, quiet, and exceptionally well-maintained building in the heart of Waterdown. This boutique complex is one of the few low-rise condo buildings in the area, known for its cleanliness, strong upkeep, and community feel. The unit features a large kitchen with abundant counter space with room for 4 stools and stainless-steel appliances, 1.5 bathrooms, in-suite laundry, and a highly desirable double-length balcony - one of the largest in the building - offering beautiful southern exposure. Both the living room and bedroom have direct access to this expansive outdoor space, making it perfect for relaxing or entertaining. Adding to the convenience, the unit is located close to the main elevator, providing easy access without sacrificing privacy. Additional highlights include notably lower Condo fees compared to similar properties in the area, one secured underground parking space (#34), and a storage locker! Enjoy a walkable lifestyle just steps from all the amenities of downtown Waterdown. Fortinos and Memorial Park are right across the street, the park features walking trails, a playground and winter skating. Commuters will appreciate the quick access to major highways and the Go Station in Aldershot. Book your showing today! (id:15069)
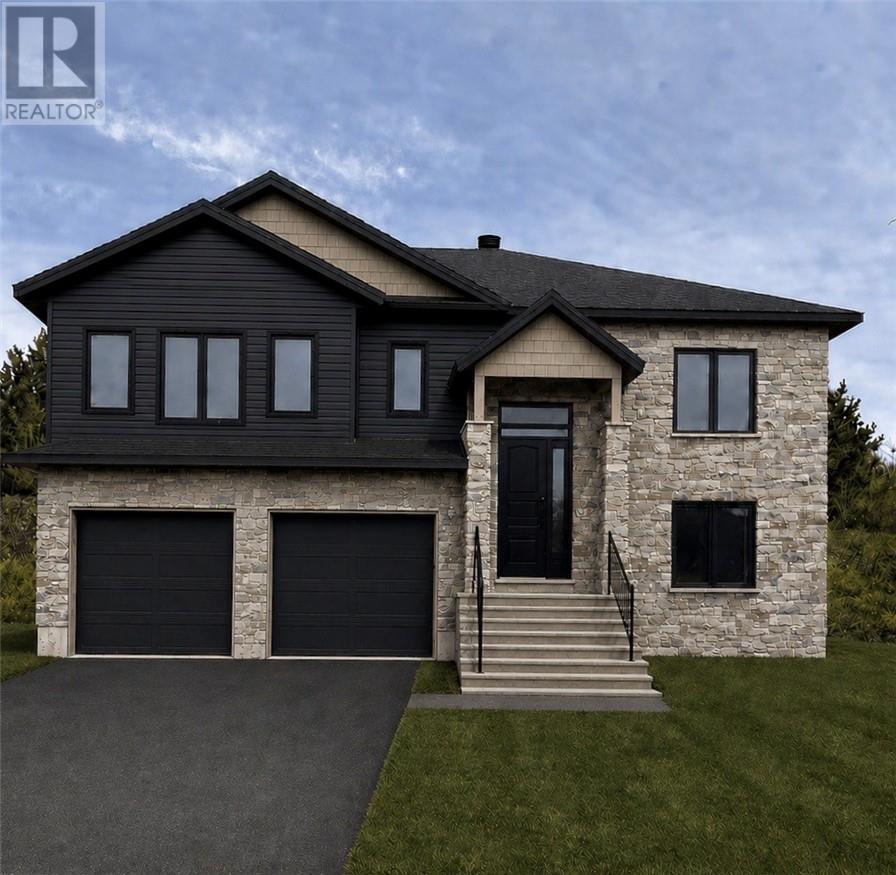
Welcome to this stunning new build in the heart of Minnow Lake, built by award-winning Zulich Homes. Thoughtfully designed with quality finishes and modern comfort throughout, this home offers the perfect blend of style and functionality. The bright open-concept main level features beautiful tile flooring with the warm look of hardwood and oversized windows that fill the home with natural light. The spacious kitchen is designed to impress with quartz countertops, a large island, walk-in pantry, ample cabinetry, and a dedicated coffee station area. The bright and spacious primary bedroom offers a walk-in closet and a spa-like ensuite featuring double sinks, a relaxing soaker tub, and a glass and tile shower. Two additional generously sized bedrooms and a modern 4-piece bathroom complete the main level. The lower level provides even more living space with a large family room, separate area ideal for a games room or office, a 2-piece bathroom, and a finished mudroom/laundry room with quartz countertops. Completing the home is a 22 x 24 insulated and drywalled double garage. A beautifully finished, move-in ready home in one of Sudbury’s most desired neighbourhoods. (id:15069)
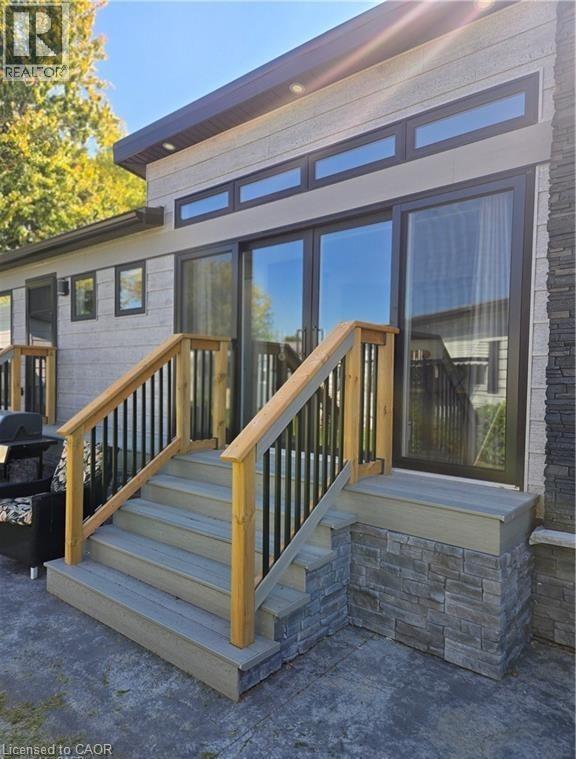
Not Your Typical Mobile Home – A Designer's Dream in a 50+ Community! Welcome to one of the most impressive homes in Southside — a beautifully appointed 2023-built residence that challenges everything you think you know about mobile living. Barely lived in and move-in ready, this thoughtfully upgraded home sits on a fully insulated concrete pad with a double-wide driveway and a wraparound concrete patio built for serious entertaining.The showstopping enclosed front porch sets the tone immediately — cedar walls, composite flooring, and 8' sliding glass doors that can open seamlessly into the living room, instantly expanding your space for gatherings or warm-weather living.The kitchen is a genuine standout: gas stove, built-in microwave, dishwasher, full-sized refrigerator, and a generous island with seating for two. A second set of sliders connects directly to a private BBQ patio — indoor-outdoor living at its effortless best. The primary bedroom is fully furnished and features a custom closet system that maximizes every inch. A bright 3-piece bathroom and a separate, well-sized laundry room round out a layout that simply works.Outside, you'll find an 8'x8' powered shed with its own fuse box — ideal for a workshop or creative retreat — plus a second garden shed for additional storage. Concrete stone skirting adds a clean, finished look with lasting durability. Central AC and forced-air gas heating mean true four-season comfort, while extra windows and premium finishes throughout give this home the feel of a custom bungalow. This is lifestyle living done right. Park application and fee of $500 is applicable. (id:15069)
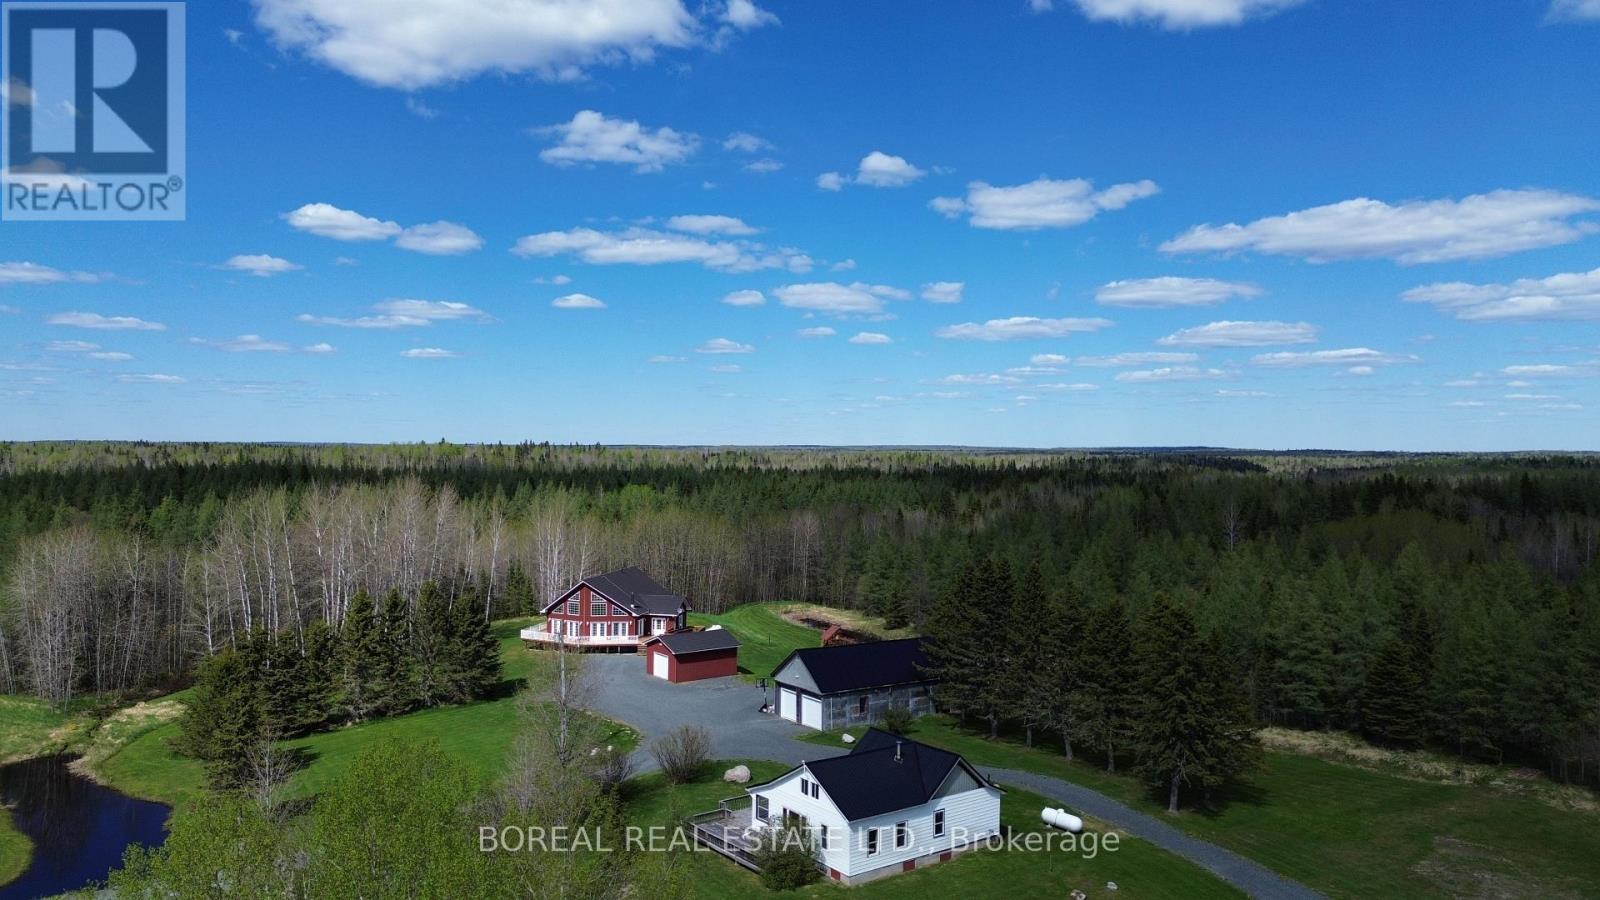
TWO HOMES ON APPROXIMATELY 152 ACRES IN AN UNORGANIZED TOWNSHIP, OFFERING SPACE, PRIVACY, AND FLEXIBILITY WITH FEWER RESTRICTIONS. THIS PROPERTY IS WELL-SUITED FOR USE AS A PRIVATE RESIDENCE, TO ACCOMMODATE EXTENDED FAMILY, A HOBBY FARM, OR TO GENERATE INCOME. THE MAIN RESIDENCE OFFERS APPROXIMATELY 2,200 SQ FT OF ABOVE-GRADE LIVING SPACE ACROSS THE MAIN AND SECOND LEVELS, ALONG WITH A FULLY FINISHED BASEMENT EXCLUDING THE UTILITY ROOM, FOR APPROXIMATELY 4,000 SQ FT OF TOTAL LIVING SPACE. THE MAIN FLOOR FEATURES A LARGE ENTRYWAY LEADING INTO AN OPEN-CONCEPT LIVING ROOM, DINING AREA, AND KITCHEN, WITH MULTIPLE PATIO DOORS PROVIDING ACCESS TO A PARTIAL WRAP-AROUND DECK EXTENDING ACROSS THE FRONT AND WEST SIDE OF THE HOME. THE MAIN FLOOR ALSO INCLUDES A PRIMARY BEDROOM WITH A WALK-IN CLOSET AND DIRECT ACCESS TO THE DECK, ALONG WITH SEMI-ENSUITE ACCESS TO A 5-PIECE BATHROOM, WHICH IS ALSO ACCESSIBLE FROM THE KITCHEN. THE LAUNDRY ROOM IS LOCATED JUST OFF THE BATHROOM. THE SECOND LEVEL OFFERS A LARGE BEDROOM WITH A 4-PIECE ENSUITE. THE BASEMENT PROVIDES THREE ADDITIONAL BEDROOMS, A 3PC BATHROOM, A LARGE L-SHAPED REC ROOM, AND A UTILITY/STORAGE ROOM. THE MAIN RESIDENCE, DETACHED GARAGE, LARGE DETACHED COLD STORAGE GARAGE, AND GUEST HOUSE / RENTAL HOME FEATURE UPDATED STEEL ROOFS. THE STRUCTURES INCLUDE A DETACHED HEATED GARAGE (24' X 20'), A LARGE DETACHED COLD STORAGE GARAGE (APPROX. 23' X 58'), AND A LARGE OUTBUILDING (APPROX. 12'4" X 291') WITH ASPHALT SHINGLES, FORMERLY USED AS A PIGEON BARN, WITH A GREENHOUSE ATTACHED AT THE SOUTH END. A SEPARATE THREE-BEDROOM GUEST HOUSE / RENTAL HOME (APPROX. 1,139 SQ FT) FEATURES A KITCHEN ON THE MAIN LEVEL, A COMBINED LIVING AND DINING AREA, TWO BEDROOMS, A SUNROOM, AND A 4-PIECE BATHROOM, WITH ONE BEDROOM ON THE SECOND LEVEL. THE BASEMENT IS UNFINISHED AND SUITABLE FOR STORAGE OR WORKSHOP USE, WITH A UTILITY AREA AND LAUNDRY HOOKUPS. THE PROPERTY INCLUDES SURFACE, TIMBER, AND MINERAL RIGHTS. (id:15069)