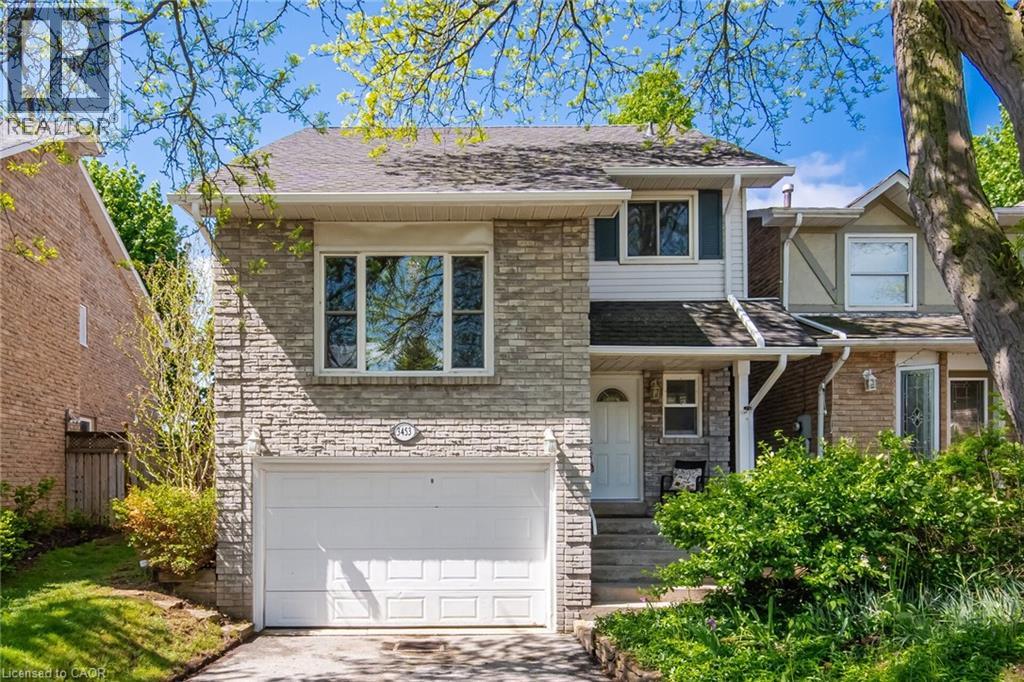
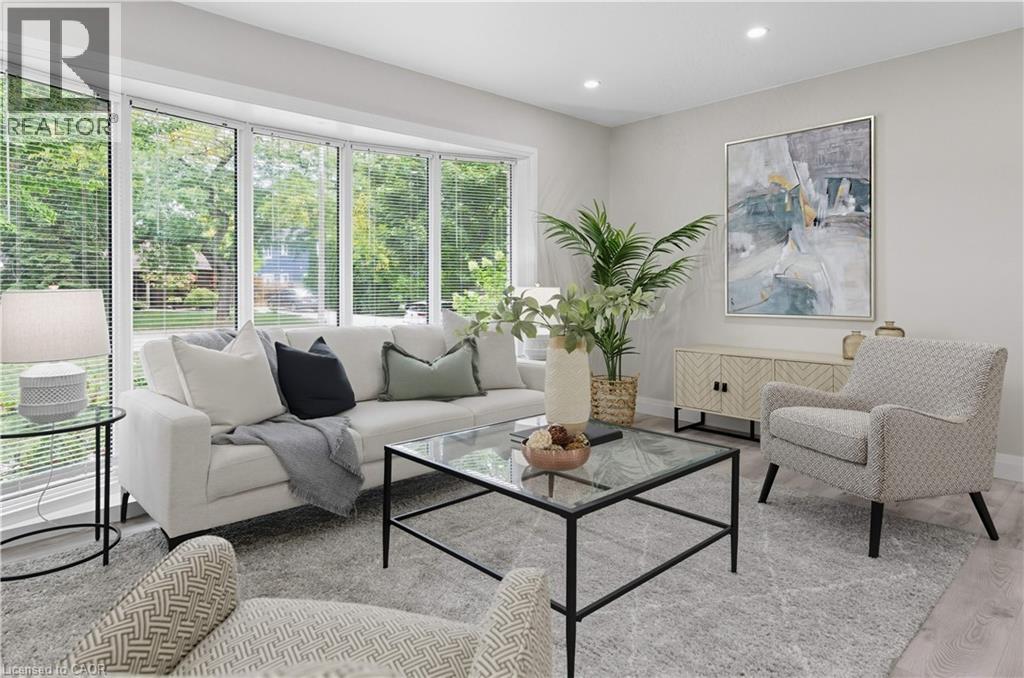
Welcome to your dream home in the sought-after Palmer neighbourhood in beautiful Burlington. This spacious detached home is perfect for all your needs with an oversized 1.5-car garage with plenty of extra storage, a pie-shaped 39-foot backyard, and a deep & wide 3-car driveway. The formal family room features stylish barn doors, an authentic wood-burning fireplace, and a sliding door with a walkout to a private backyard with an interlocked patio, party-sized gazebo, mature trees and a children's playground. The large open-concept kitchen and dining area are ideal for family gatherings and entertaining. A standout feature of the home is the impressive media room, highlighted by a dramatic 12.5-foot sloped ceiling, new natural hardwood flooring, and a large front-facing window that fills the space with natural light. A newly finished oak staircase leads to a generous upper hallway connecting three spacious bedrooms. The finished basement adds valuable living space and includes an oversized bedroom, pantry, cold room, workbench and laundry area, along with a Premium ProHome whole-house water filtration system. The home is completely carpet-free throughout, enhancing both style and ease of maintenance. Bright, warm, and move-in ready, this exceptional property offers the perfect blend of space, comfort, and lifestyle in one of Burlington’s most desirable communities. (id:15069)
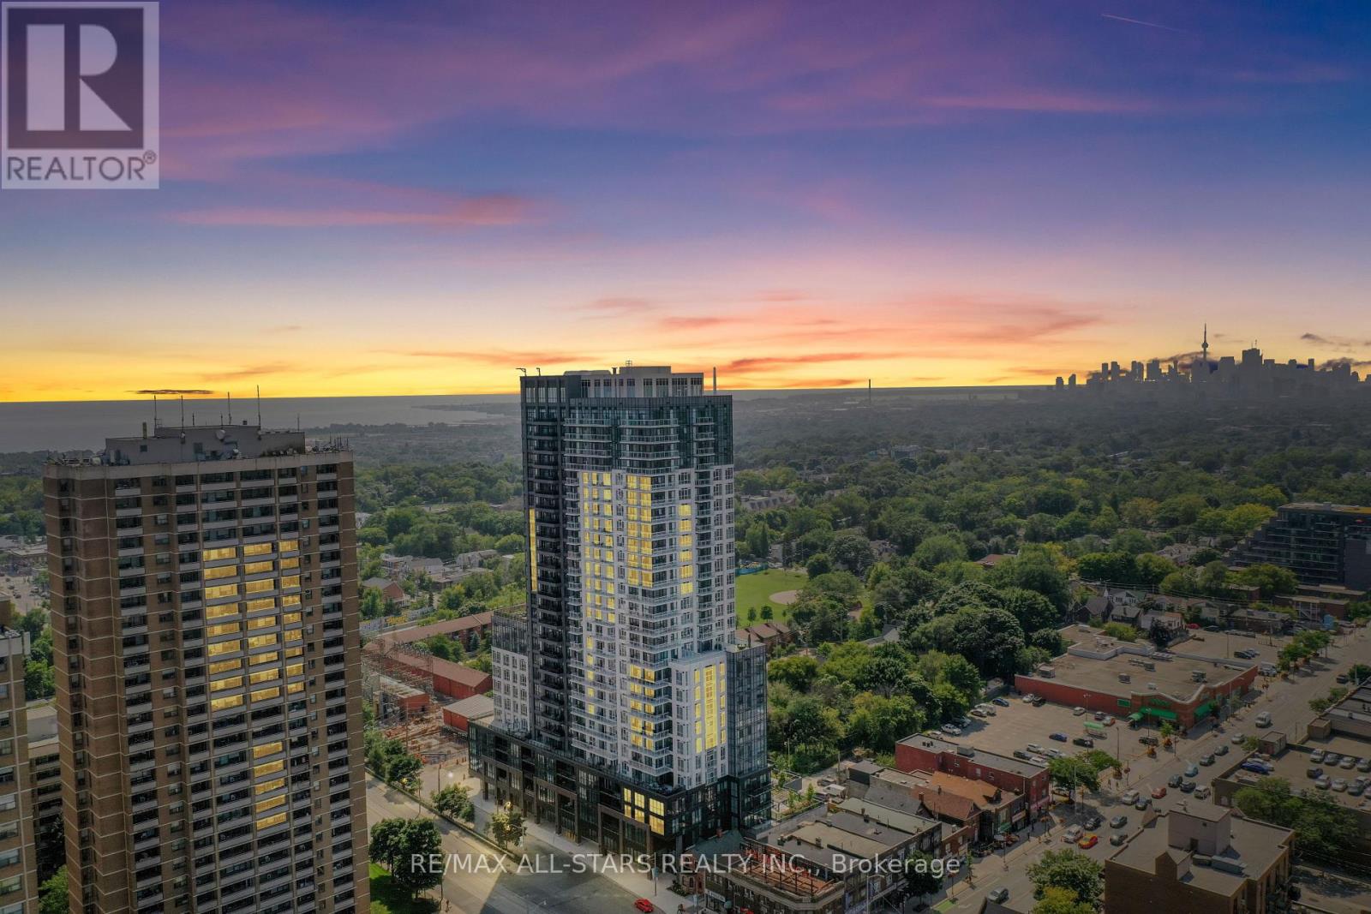
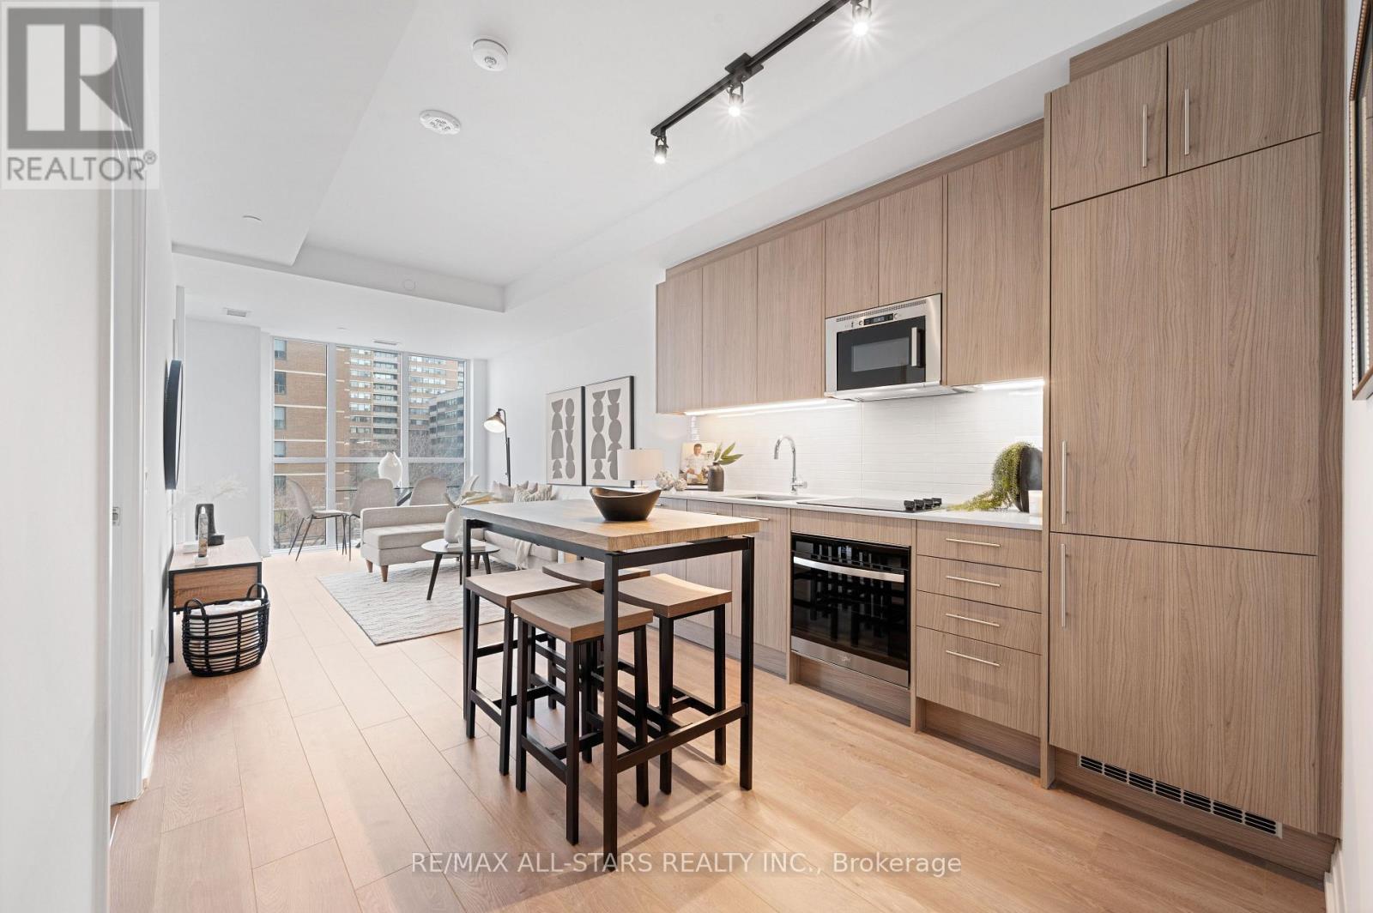
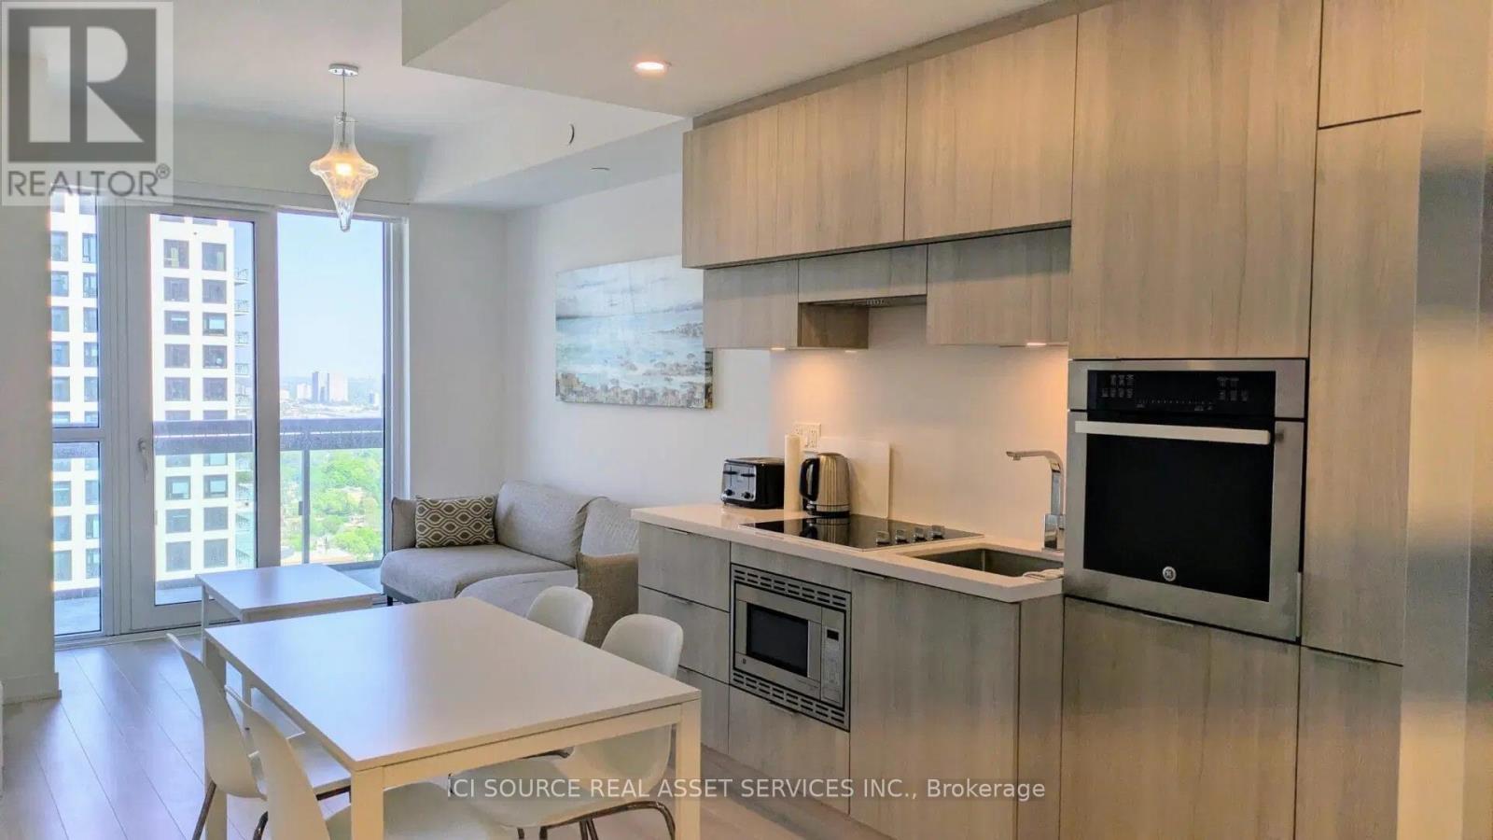
*This never-before-lived-in sleek listing is eligible for the HST rebate.* Welcome home to a chic 1+1 bedroom unit that offers rare breathtaking panoramic views of the city skyline, the lake and spectacular sunsets as well as every modern convenience you could desire! Built by the renowned Tribute Communities, this exceptional residence seamlessly blends luxury, functionality and quality craftsmanship. Step into Unit 1811 and experience a thoughtfully designed open-concept layout highlighted by modern finishes, abundant natural light and stunning unobstructed views from every window and the private balcony. Features include 9-foot ceilings, a bright and inviting living area with walk-out access to the balcony; a contemporary kitchen complete with a large centre island with seating for four, quartz countertops, under-cabinet lighting, and stainless steel/integrated appliances; a sun-filled primary bedroom showcasing incredible views through large windows and a spacious closet; an oversized private room den offering the perfect flex space for a home office or guest retreat. A sleek 4-piece, spacious bathroom completes this beautifully appointed suite. End every evening with the perfect backdrop of unforgettable, unobstructed sunset views from the comfort of your own home! Perfectly positioned in the vibrant Danforth neighbourhood, residents enjoy an array of diverse dining, cozy cafés, eclectic boutiques, and unbeatable everyday convenience right at their doorstep. Linx Condos also offers seamless access to all forms of transit, including the Main Street Subway Station, the 506 streetcar, and Danforth GO Station, making commuting and city exploration effortless. Live in comfort and style while staying connected to every corner of Toronto and its surrounding suburbs. Who says you can't have it all?! (Note: This price includes HST & All Builder/Development Closing Costs. Taxes are estimates based on the 2025 MPAC assessment x 2026 tax rate). (id:15069)
**This listing is eligible for HST rebate. Brand-new and never before been lived-in , oversized & chic 791 sq ft, 1+1 bedroom, (rare) 2 bathroom condo, perfectly situated in Toronto's vibrant Main & Danforth neighbourhood. Built by renowned Tribute Communities, this modern residence offers the perfect blend of luxury, convenience, and top-tier craftsmanship. Step inside unit 408 to discover 9-ft ceilings, a spacious and functional layout and premium finishes throughout. The open-concept floorplan is designed for both style and comfort, offering an expansive living and dining space perfect for both everyday living and guest entertaining. The modern kitchen boasts high-end appliances, contemporary cabinetry, neutral backsplash and sleek countertops. The sunny primary bedroom features an airy space with a walk-out to the balcony, ample closet space and a spa-inspired ensuite bath. The unit comes complete with a versatile oversized den, ideal for both a home office or a guest space and a second functional full bathroom. Residents of Linx Condos enjoy state-of-the-art amenities and unparalleled access to transit options, including the Main Street subway, the 506 streetcar, and Danforth GO, making it easy to stay connected to all corners of Toronto. This is city living at its finest-functional, stylish, and perfectly located. (Note: This price includes HST & All Builder/Development Closing Costs. Taxes are estimates based on the 2025 MPAC assessment x 2026 tax rate). **View detailed photos and cinematic video attached** (id:15069)
Welcome to 278 Purnell Place – A Fully Renovated Gem in One of Burlington’s Most Sought-After Neighbourhoods. From the moment you arrive, this beautifully updated 3-bedroom, 2-bathroom home impresses with its curb appeal and inviting atmosphere. Thoughtfully renovated from top to bottom, every detail has been designed to blend style, comfort, and functionality. Step inside to a bright and welcoming main floor where fresh finishes, modern flooring, and neutral décor create an airy, contemporary feel. The open-concept living and dining areas provide the perfect backdrop for everyday living and entertaining. The heart of the home flows into a showstopping sunroom featuring floor-to-ceiling windows and five sliding doors. This incredible space is flooded with natural light and seamlessly connects the indoors to the outdoors — perfect for morning coffee, a cozy reading nook, or year-round gatherings with friends and family. All three bedrooms are generously sized with ample closet space, with a bathroom that has been tastefully updated with sleek fixtures and finishes. The lower level offers additional living or recreation space, giving your family room to grow. Situated in a highly desirable Burlington neighbourhood, 278 Purnell Place offers more than just a beautiful home. Two brand-new recreation centres are within walking distance, providing endless opportunities for fitness, sports, and community activities. Families will also appreciate the convenience of nearby highly ranked schools, parks, and everyday amenities. Move-in ready and brimming with natural light, this stunning home combines modern upgrades, a prime location, and exceptional lifestyle amenities — truly a rare find in today’s market. (id:15069)
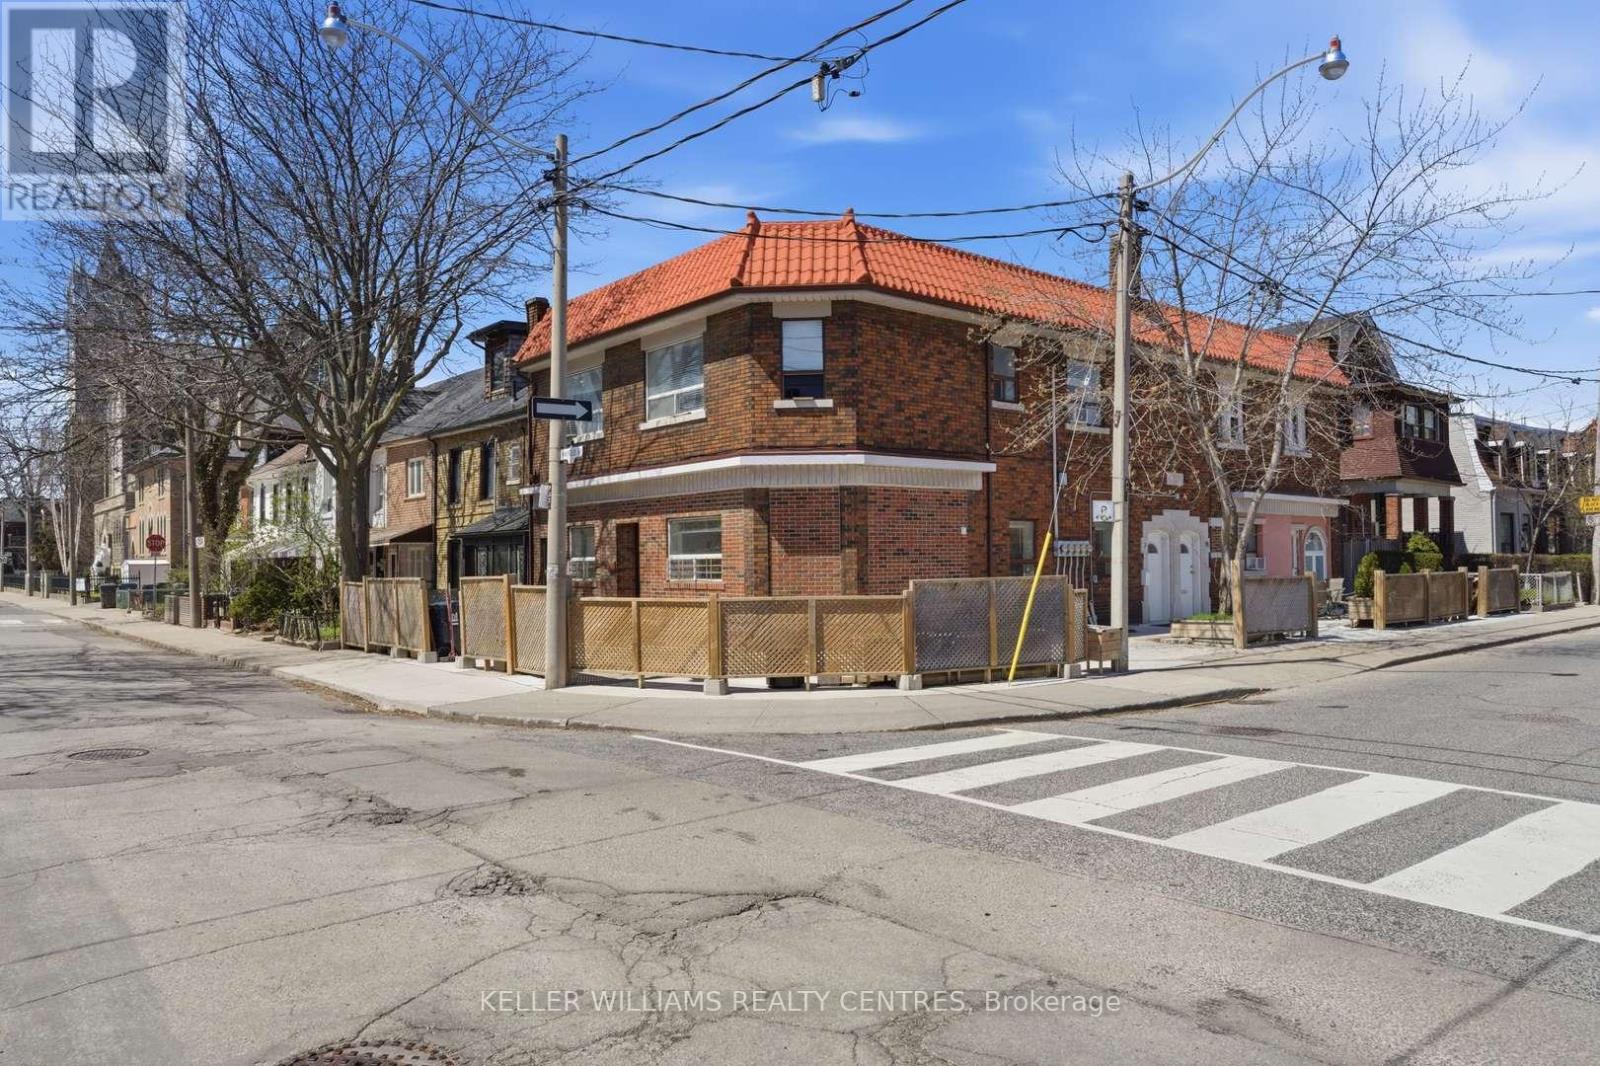
Incredibly rare opportunity, corner lot fourplex in the heart of Trinity-Bellwoods with plentiful outdoor space just 200 m south of College St. 4,288 sqft in total (unit sizes range from 1,250 to 815 sqft, 3x2-BDRM, 1X1BDRM). All four units are large, bright, windows along 2 street frontages, separately metered, en-suite laundry with exterior entrances to each unit. 2 units just finished top to bottom renovations, while one unit is recently renovated with excellent tenants. Incredible cash flowing opportunity. The property is very well maintained and tastefully updated. Extensive list of updates. This property is a must see and tremendous value. (id:15069)
Bedroom plus Large Den (used as bedroom), 2 Full Washroom Condo At E2 Condos at Yonge/Eglinton. Direct Eglinton TTC Subway Access. Highly Functional Floorplan, Upgraded Finishes, Built-In Appliances, High Floor East-Facing With Large Balcony and Gorgeous Expansive Views to the Lake. Over 20,000 Sqft Amenities Including A Yoga Studio, Gym, Kids Playroom, Business Centre With Wi-Fi, Party Room, Bbq Area, Outdoor Theatre, Pet Spa And More! Excellent Walk Score Of 98/100. Steps Away From Shops, Supermarkets, Schools, Parks, Restaurants, Bars, Cinema And Banks. Includes Storage Locker. *For Additional Property Details Click The Brochure Icon Below* (id:15069)
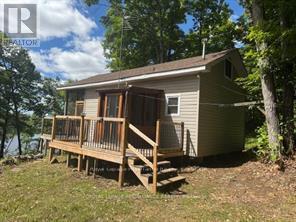
Wilderness Getaway - Privacy, Peace & Exceptional Fishing. Just minutes north of the village, this private solar-powered cabin sits amount mature trees on a quiet, pristine lake, offering comfort, tranquility and outdoor adventure. Fish from your dock, explore by boat, or relax on the deck with your morning coffee while taking in the surrounding natural beauty. Renowned for excellent fishing and crystal-clear water, Twin Sisters Lakes are perfect for swimming, paddling, and making lasting family memories. The fully equipped off-grid cabin includes a main-floor primary bedroom and a loft for additional sleeping space, providing extra room for family and guests. For those seeking privacy, peace and quiet, and a true connection to nature, this hidden gem offers an authentic northern cottage experience with the convenience of nearby amenities. (id:15069)
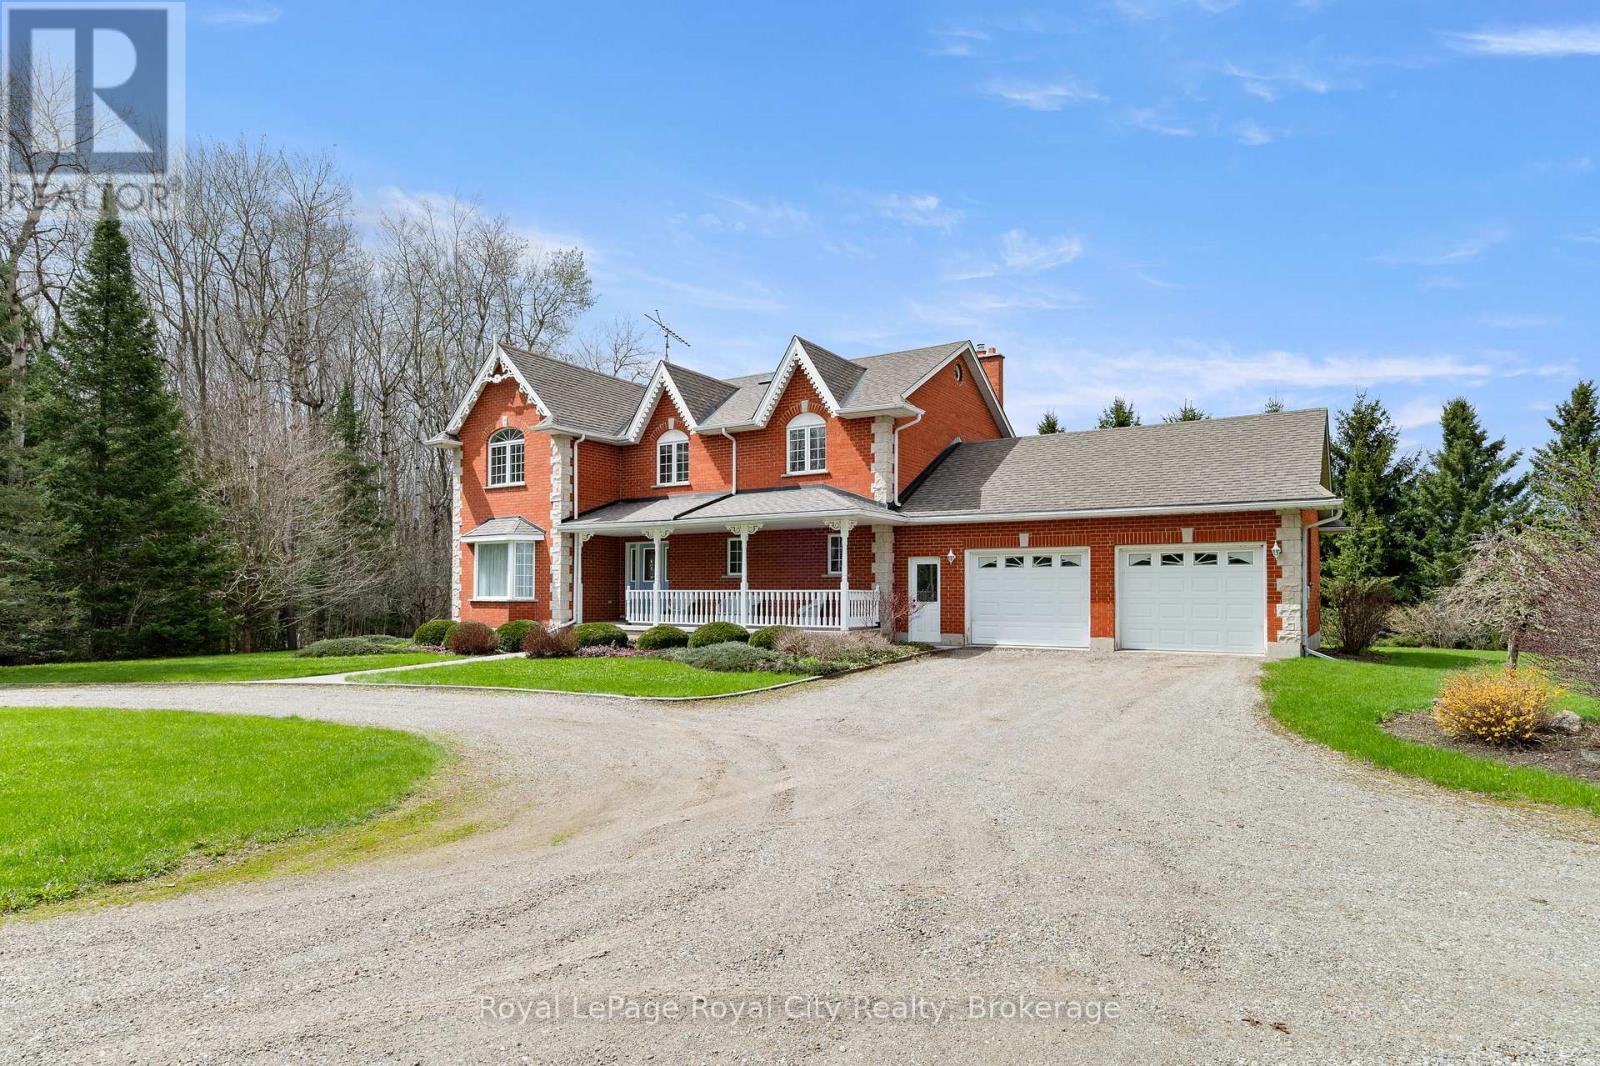
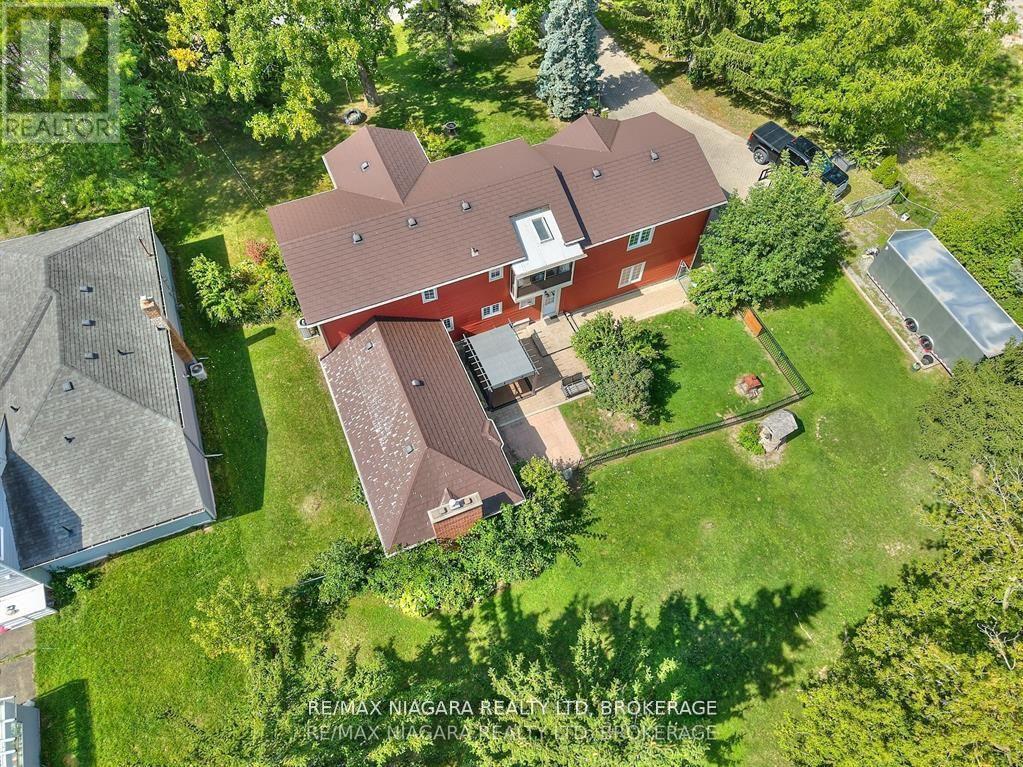
Set well back from the road, a long tree-lined driveway leads to this stately two-storey red brick residence sitting on a total of 44 ACRES. Offering over 3,000 sq. ft. of living space, this impressive 1994-built home features timeless curb appeal, a covered front porch, and an oversized attached two-car garage. Inside, a grand foyer with a curved staircase sets the tone. The main floor offers elegant principal rooms, including a formal living room, dining room with French doors, a spacious eat-in kitchen, and a sunken family room with a striking stone fireplace and wood-burning insert. Upstairs, the generous primary suite features a walk-in closet and a five-piece ensuite, while two additional bedrooms also offer walk-in closets. A bonus room with French doors provides flexibility as a fourth bedroom, nursery, den, or private office. The full unfinished basement, complete with bathroom rough-in, offers excellent future potential. Outdoors, enjoy a newer deck overlooking the property, plus a 30' x 50' barn with hydro, water, and upper-level storage, along with a 30' x 50' drive shed ideal for equipment, hobbies, or storage. With approximately 44 acres, including about 22 acres in crop production, this is a rare opportunity to enjoy privacy, space, and true country living. (id:15069)
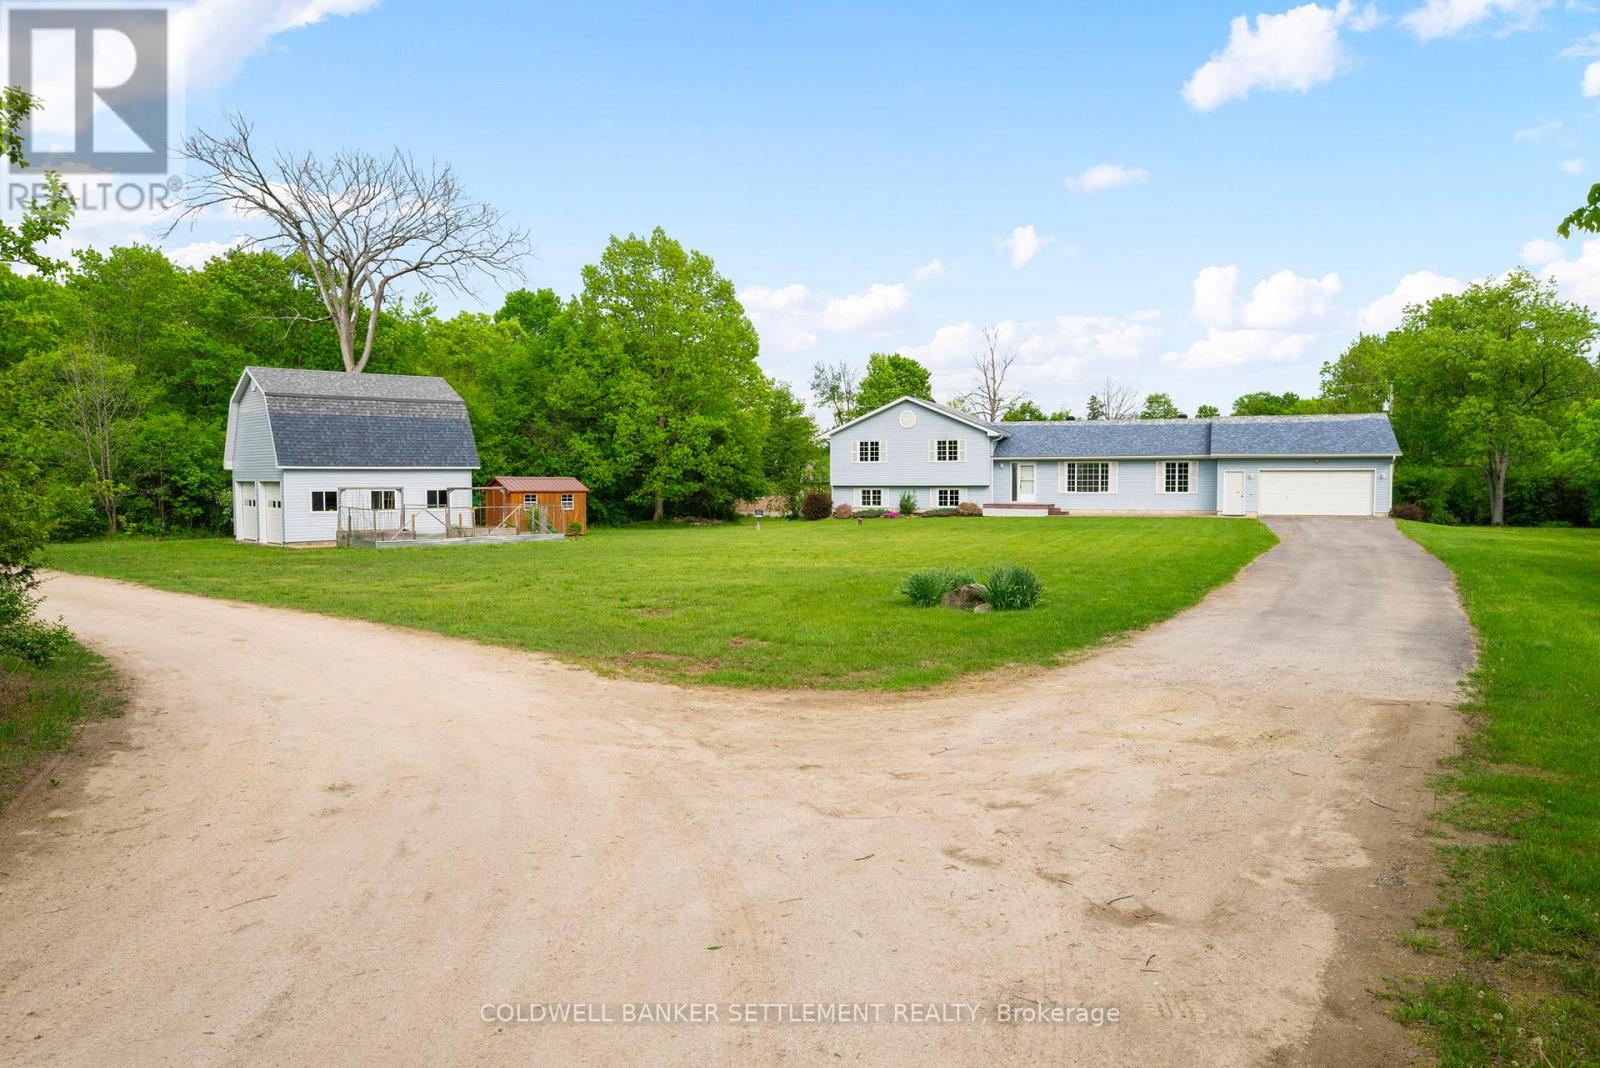
This is a fabulous waterfront home for a family or a couple who love to entertain family and friends. Four bedrooms plus office and main level family room and almost 150 feet of shoreline on beautiful Bass Lake! Only 15 minutes to Perth or Smiths Falls and the wonderful amenities these towns offer. A spacious side split design with only a few steps up to the bedroom level and a few steps down to the office, additional bedroom and storage/utility area on the bright lower level. Open concept kitchen/family room with propane fireplace, breakfast bar, and walkout to a newer composite deck on the waterside. 2 piece bath handy to the kitchen and beside the mudroom entrance from the garage. Separate living room and dining room for more entertaining or relaxing space. The generous sized primary bedroom with walk in closet plus an additional closet, large ensuite bath with separate shower and tub. Full bath also on the second level for the other 2 bedrooms. Attached oversize double garage with inside entry, plus a detached double garage with loft - so perfect for a workshop, extra storage, studio, developing additional living space. Two sheds, raised garden beds, stamped concrete walkways and patio all on a lot where your kids or grandkids can play soccer, baseball, etc! Nice shallow sandy waterfront perfect for little ones and older ones too! Newer roof - 2019, detached barn style garage - 2021, house deck - 2023. Ready for you to move in for summer! (id:15069)
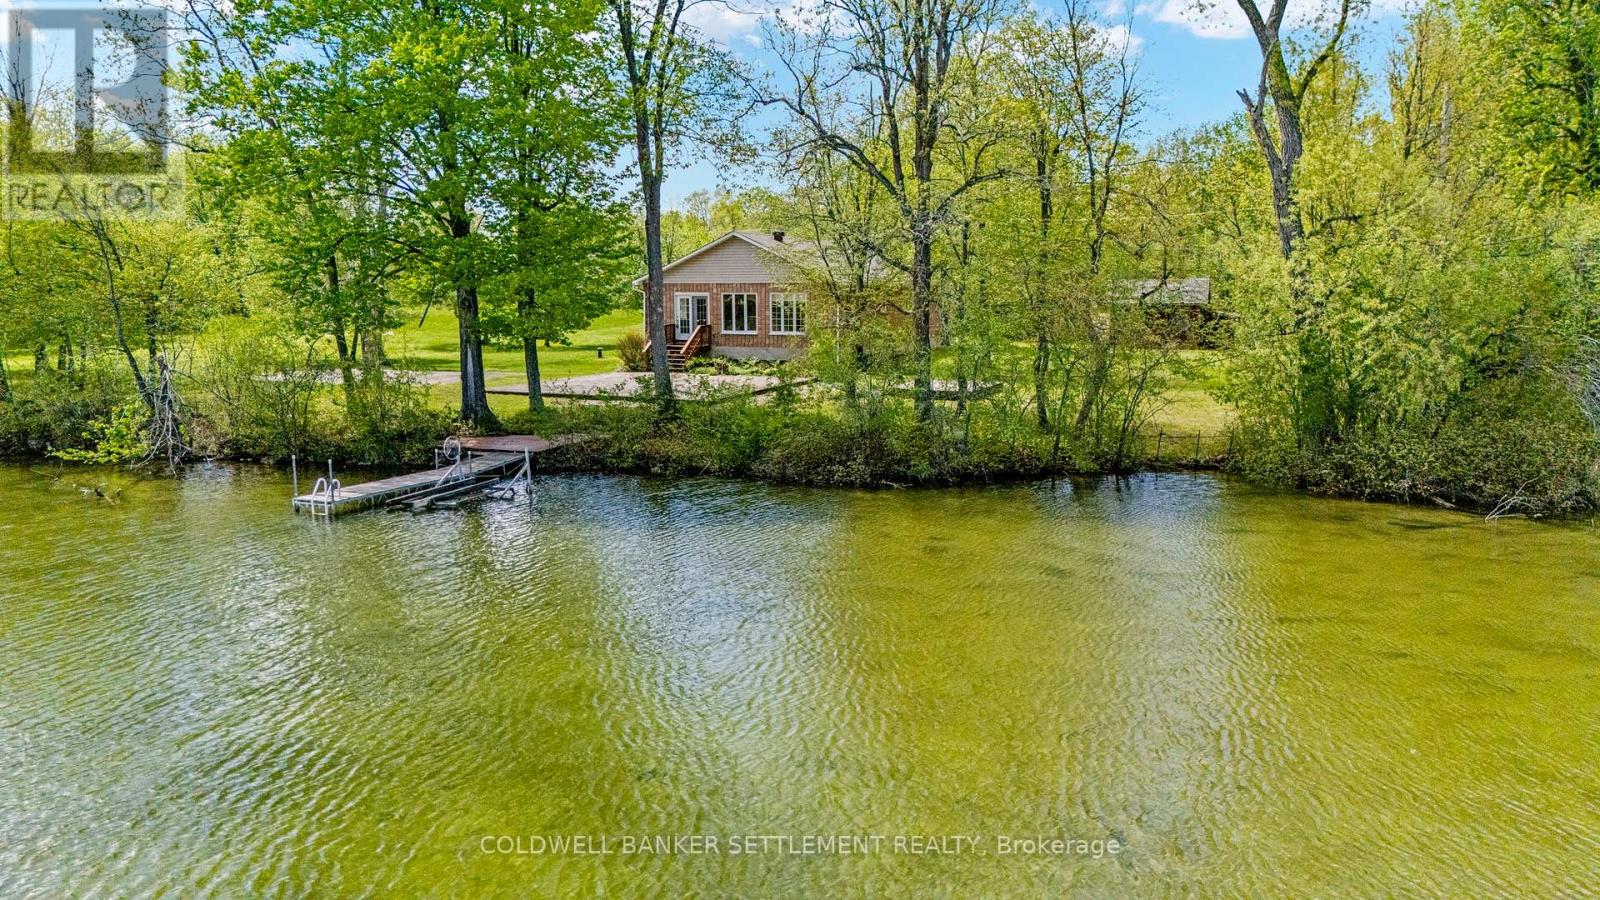
Bungalow waterfront home set fabulously close to the water on beautiful Bass Lake. You will love this private setting at the end of the country laneway with 1.13 acres of land and155 feet of wonderful sandy shoreline. The property offers lots of outdoor play and relaxing space for family and friends with open grass areas and 2 patios - one would be perfect for a gazebo. Plus, easy care perennial gardens, and wooded areas. With the contents included one could just move right in and start enjoying swimming, fishing, and just plain relaxing for the summer. Over 1600 square feet on one level, 3 good sized bedrooms, primary bedroom has view of the lake, laundry/utility room with brand new stacked washer and dryer, full bath, open concept kitchen/dining/living with handy breakfast island and pellet stove to keep you cozy when needed, living area door to waterfront. High ceilings, light and bright with huge windows for waterfront views. Many updates since purchase including most kitchen appliances in 2021, concrete crawlspace spray foamed, new well in 2014, roof 2019, as well as many updates in 2024 including some wiring and plumbing, hot water tank, washer and dryer not used as yet, lighting, crown moulding added, painted throughout. Conveniently located only 15 minutes to Perth or Smiths Falls for shopping and enjoying the amenities of these two awesome towns. Great location, great waterfront, great solid, updated home. (id:15069)
Set on a half-acre lot (132 ft. wide x 165 ft.deep), the property provides space, privacy, and endless possibilities for outdoor living.With over 2,600 sq. ft. above grade, this home was made for families who crave both comfort and room to grow. Inside, the main floor features a bright and airy living room, and a dedicated dining room that makes hosting family dinners and celebrations a breeze. Upstairs, a spacious second-storey family/games room offers incredible versatility easily serving as a massive fourth bedroom if desired. Just steps away, a sunroom with sweeping views provides the perfect spot to enjoy your morning coffee, curl up with a good book, or watch the seasons change.The home offers 3 bedrooms (primary bed on main floor) and 2 bathrooms, striking the perfect balance of personal and shared space. A large unfinished basement with workshop area adds functionality and future potential whether you envision a home gym, hobby room, or additional living space. The heated double car attached garage ensures convenience, with plenty of room for vehicles, tools, and storage.Outdoors, the oversized lot is your blank canvas. Imagine summer barbecues on the lawn, children and pets playing freely, or designing your dream garden, pool, or outdoor retreat. Its rare to find a property that combines this much land with the convenience of being within Niagara Falls city limits, a lifestyle where you can enjoy peace and privacy without sacrificing easy access to schools, shopping, dining, and entertainment. Recent updates include: Siding/soffits/fascia/eaves (2022) ,Furnace & AC (2021), Metal Roof ( early 2000's) updated appliances & bathroom fixtures (id:15069)
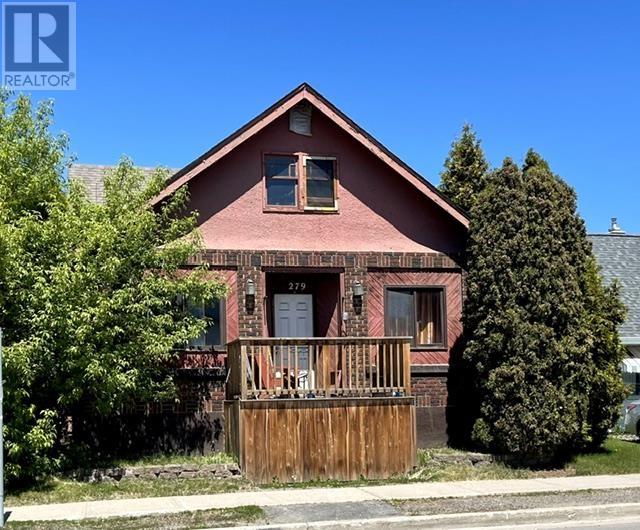
Great for investors or first-time home buyers that need help with their mortgage, this property has 3 separate kitchens, main floor has 3 bedrooms, upstairs is a one-bedroom unit, basement is a 2-bedroom unit. Also has a 2-car garage for storage and fenced in backyard. Buyer to satisfy themselves on the legality of the suites. Visit www.century21superior.com for more info and pics. All photos taken prior to occupancy of current tenants (id:15069)