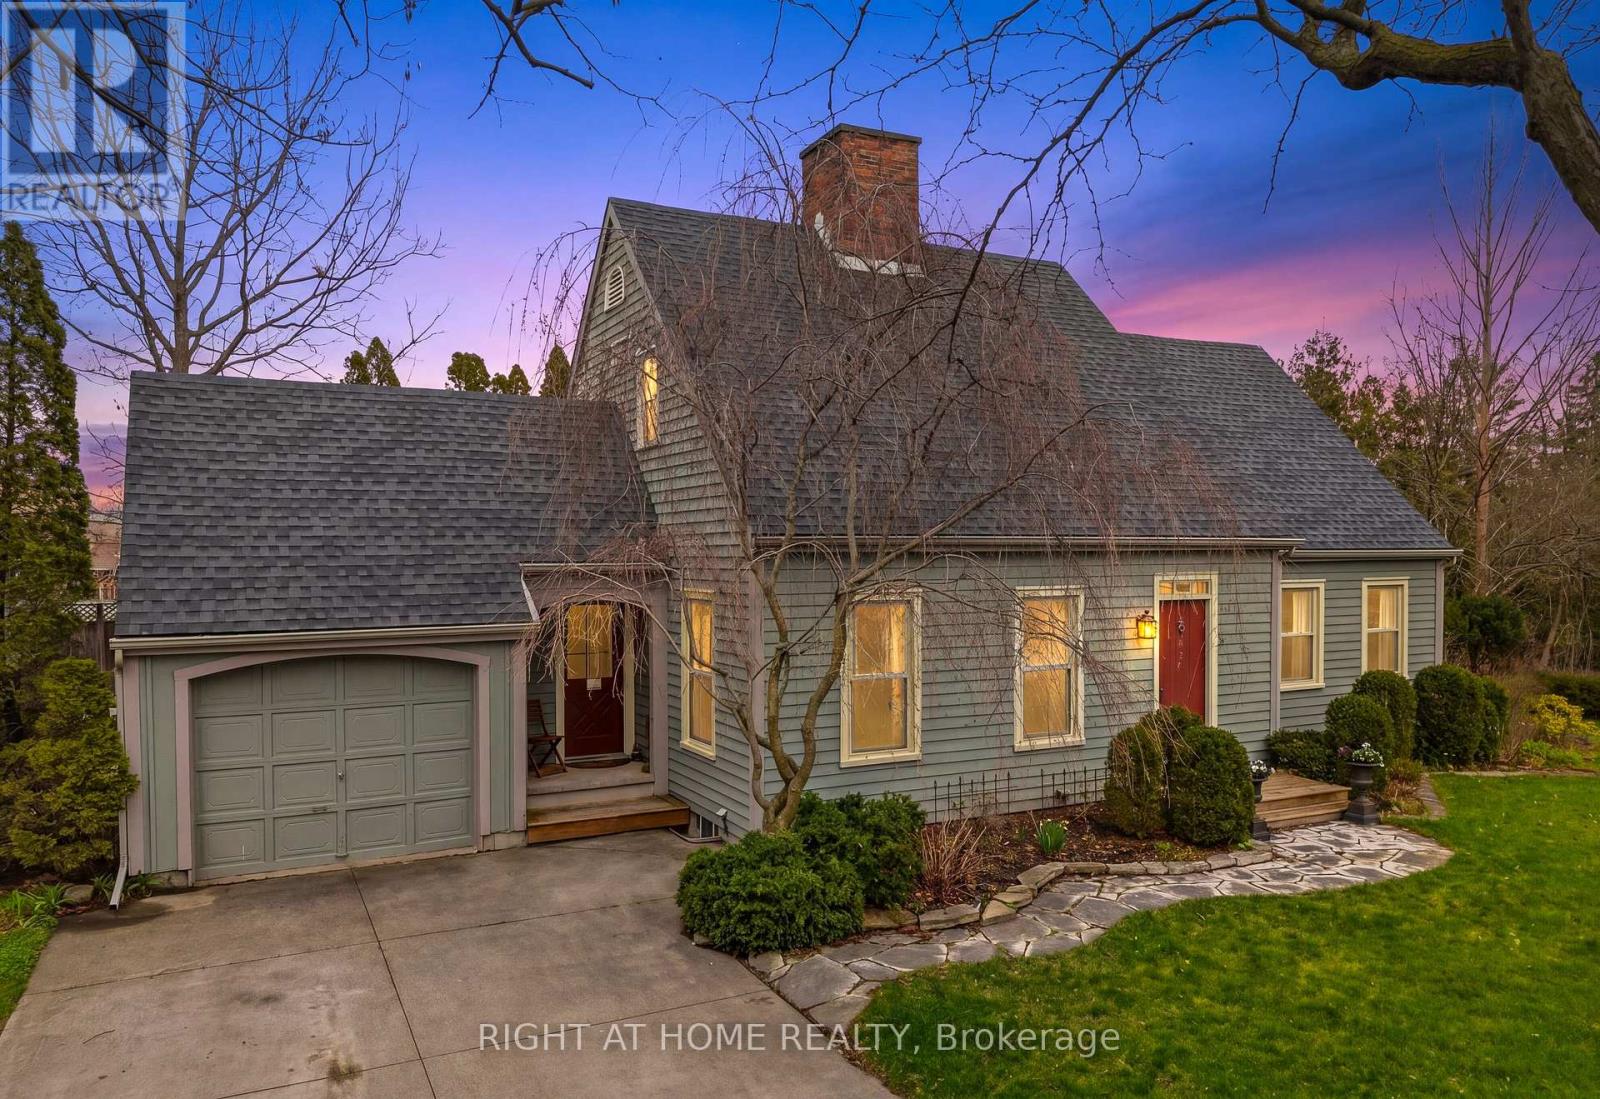
Rustic charm meets unbeatable potential at 727 Rye Street! This 3 bed, 3 bath rustic gem sits on a RARE 110 FT WIDE LOT in the heart of Niagara-on-the-Lake's Old Town. Surrounded by multi-million dollar homes and mature greenery. Interior highlights include a spacious open concept kitchen with large island and massive picture window overlooking your private backyard. Traditional character throughout featuring rustic wood floors and 2 wood burning fireplaces (one in the living room, and the other in the formal dining room). Flexible potential, the main floor family room can easily be used as a main floor primary suite. There are 2 bathrooms on the main floor. A pine staircase leads you to the upper level featuring natural, newer cherry flooring, 3 bedrooms and full bathroom. Finished lower level offers a functional rec room, private office, laundry room, and work bench. Peace of mind - upgrades include major mechanicals (Furnace + A/C 2022/2023). Newer windows (2014) and the roof is approx. 10 years old. This prime old town location is around the corner from Rye Heritage Park and scenic Niagara Parkway, wine and culture from world-class wineries, 15 minute walk to Shaw Festival Theatre and iconic Queen Street for cafes and restaurants. Fabulous investment potential, rare 110 ft frontage, offers a significant double lot for possible severance in one of Ontario's most sought-after markets. Don't miss this chance to own a piece of wine country - ready for you to move-in, renovate, or build your grand vision! (id:15069)
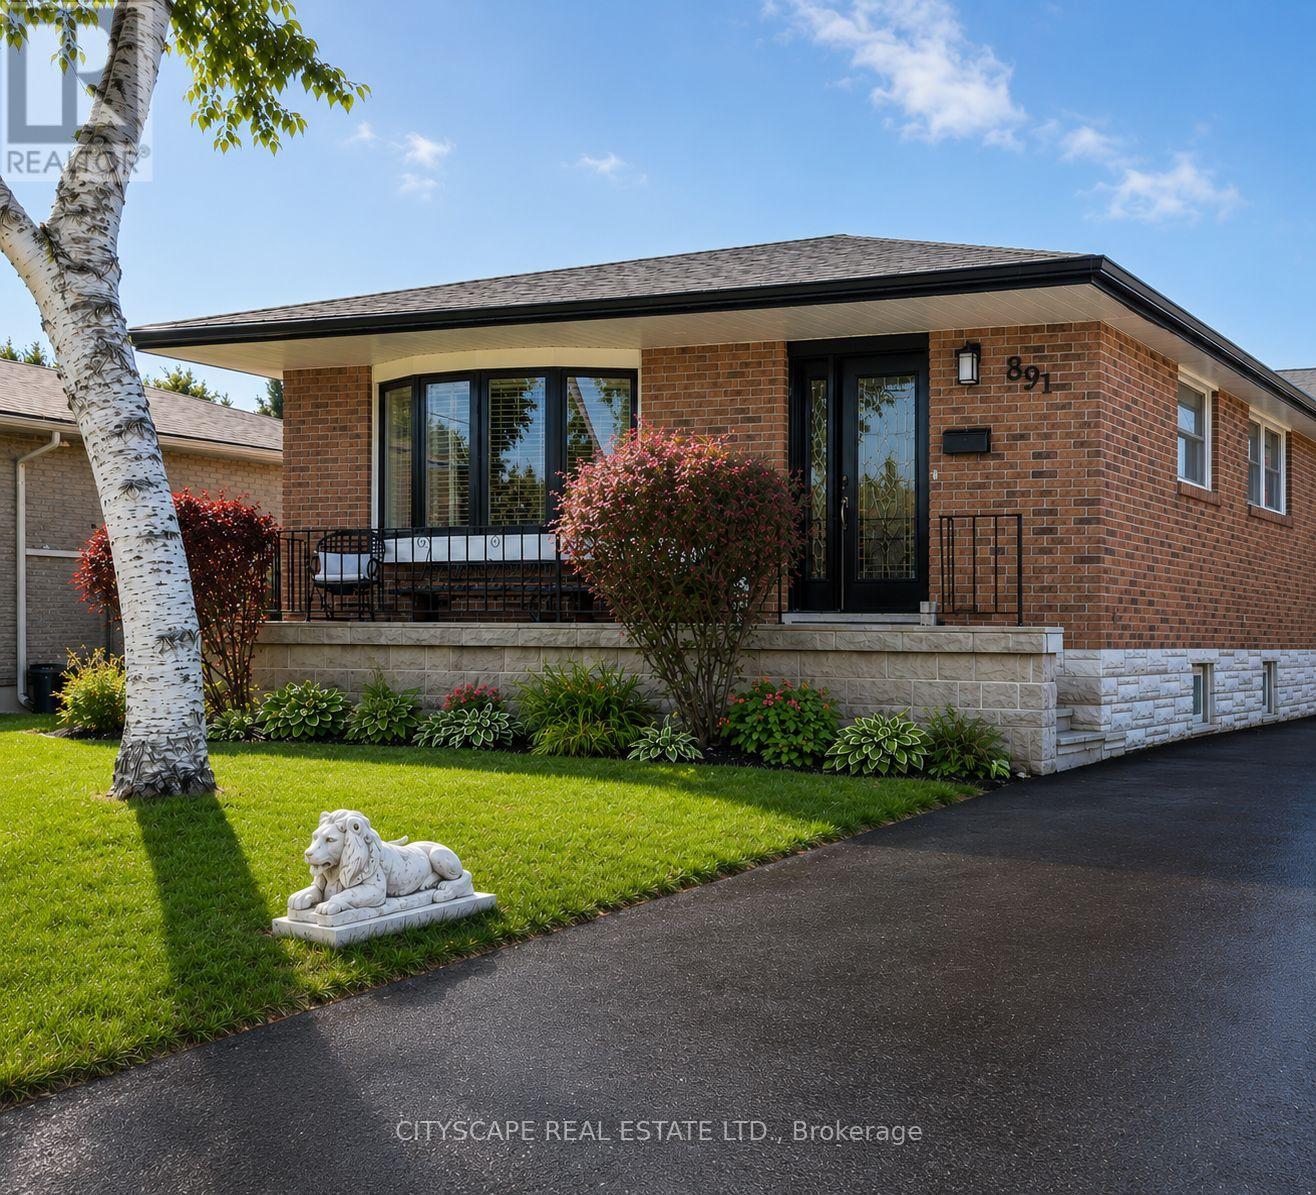
Welcome to this stunning all-brick bungalow nestled in one of Cobourg's most sought-after neighbourhoods. Thoughtfully designed for modern living, this exceptional 3+2 bedroom home offers over 2,300 sq. ft. of beautifully finished total living space, complemented by a large driveway accommodating up to six vehicles - perfect for large families and frequent entertainers alike.The main floor showcases a bright and inviting open-concept layout with smooth ceilings and pot lighting throughout. At the heart of the home is a custom KraftMaid solid wood two-toned kitchen featuring soft-close cabinetry, a wine rack, and elegant glass-front cabinets - a seamless blend of quality craftsmanship and timeless style. Three well-appointed bedrooms on the main level each overlook the breathtaking backyard oasis below.The fully finished basement with private separate entrance is an incredible bonus, perfectly suited as a granny flat, in-law suite, or short-term rental opportunity. This thoughtfully designed lower level features two spacious bedrooms, an open-concept living area, a wet bar and kitchenette, and a stunning spa-inspired bathroom complete with heated floors, a freestanding soaker tub, and a large custom shower.Step outside and discover a backyard that truly sets this home apart. This spectacular outdoor retreat boasts a heated inground saltwater pool, a six-person hot tub with gazebo, a custom cedar bar with overhead doors, a dedicated outdoor dining space perfect for al fresco gatherings, and two powered storage sheds for added convenience. Every detail has been considered to create the ultimate space for entertaining family and friends throughout the seasons.Whether you are searching for a forever home for a large or multi-generational family, an income-generating investment, or simply an exceptional lifestyle upgrade - this remarkable property delivers on every front. Opportunities like this are rare. Book your private showing today. (id:15069)
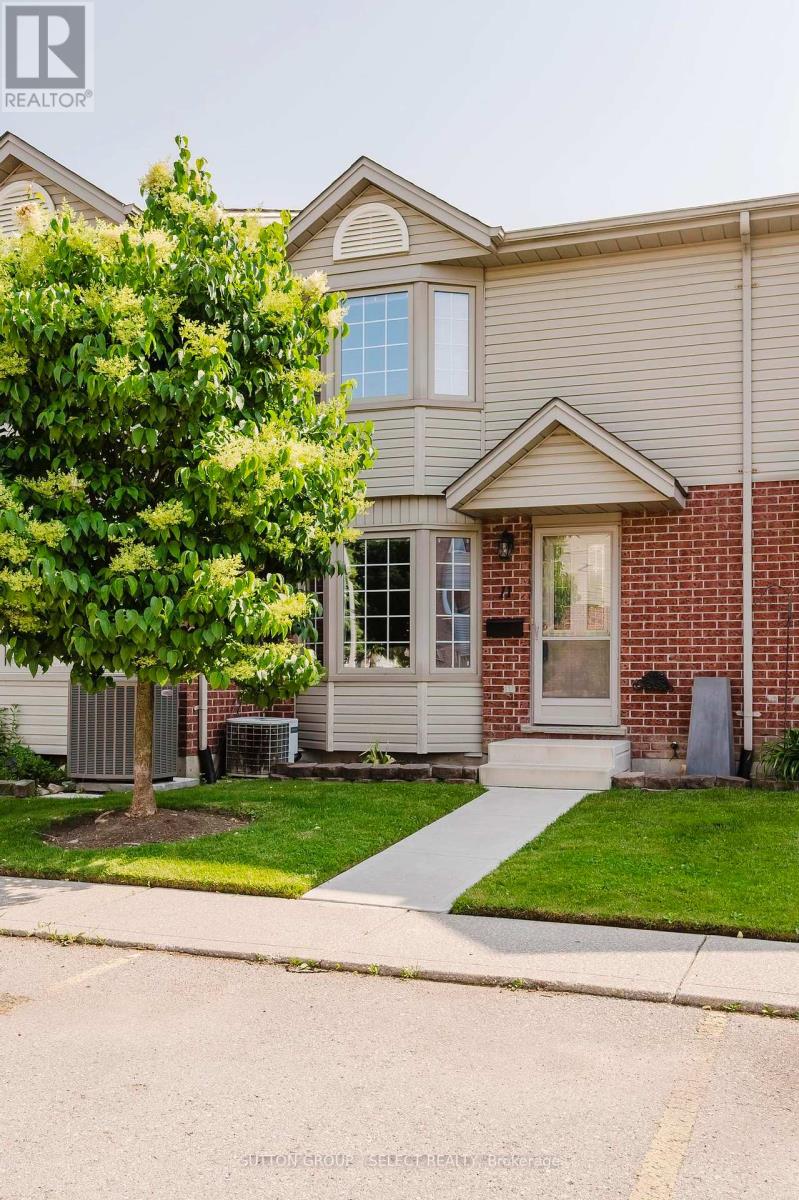
Welcome to this charming low maintenance townhouse condo, perfectly nestled in a quiet neighborhood. Step inside to a bright and spacious living room, featuring a large bay window that fills the space with natural light. Enjoy meals at the cozy dinette off the kitchen that opens up to a patio leading to a private deck to complete the main level. Upstairs, you'll find a generous front primary bedroom along with two additional bedrooms perfect for a growing family or guests. The main bathroom offers plenty of counter space and storage to keep everything organized. Head down to the basement and discover even more living space! A rec room, and dedicated laundry area offer bonus functionality that adapts to your needs movie nights, hobbies, or work-from home potential. Tucked in the back of the complex where you can enjoy privacy on your deck with no backyard neighbors. Come see it for yourself your next chapter starts here. (id:15069)
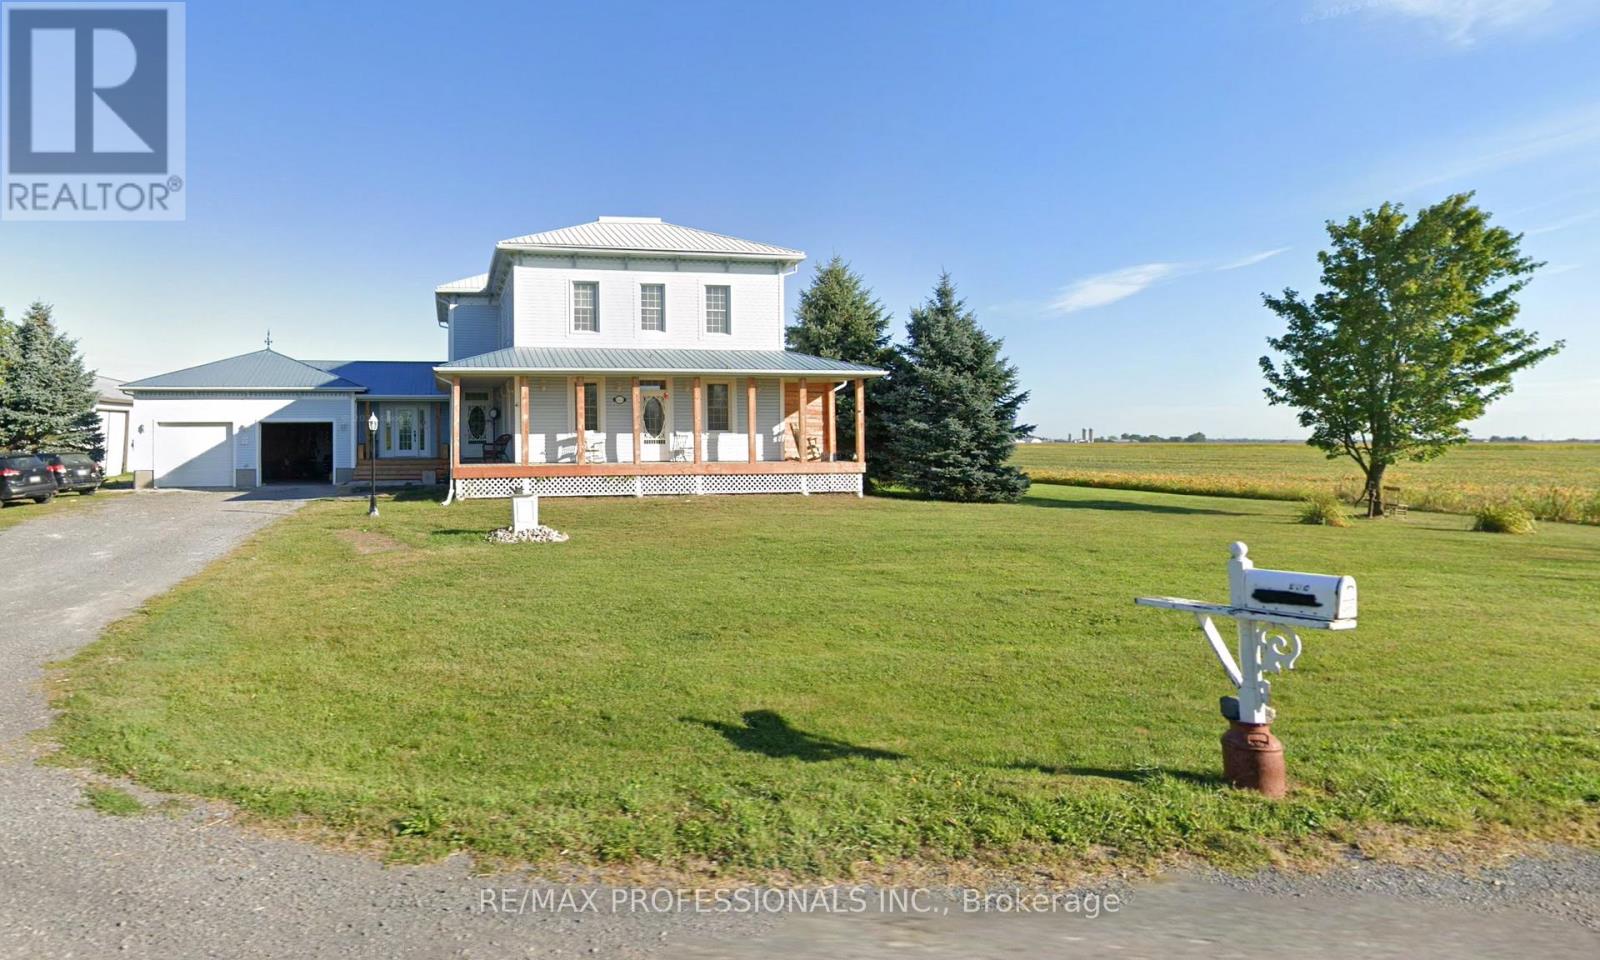
**Non-legal duplex, rental income!** This charming century home blends timeless historic appeal with thoughtful modern updates, offering the perfect opportunity for personal touches in a versatile, income-generating property.Recently topped with a brand-new steel roof (replacing the original 125-year-old one), this home ensures long-term peace of mind and low maintenance. Major renovations include a new propane furnace (replacing the old oil system for efficient, reliable heating), fresh basement flooring, and a commercial-grade washer and dryer setup for added convenience.Inside, the kitchen shines with new wood cabinets and replaced floorboards, creating a warm, inviting space. Upgrades extend to three upgraded bathrooms (with new toilets and updated plumbing behind the showers), delivering modern functionality while preserving the home's classic character.The property has been beautifully cleared of overgrown gardens, revealing a clean slate for your dream landscaping-plus a rough-in vegetable garden area ready in the backyard for fresh produce or creative gardening.A standout three-door garage features plumbing and drainage, ideal for workshops, hobbies, or extra storage.This non-legal duplex configuration provides excellent flexibility: two separate kitchens, two laundry rooms, and independent entrances for each side. Previously operated successfully as an Airbnb and continuing to generate rental income, it offers the smart buyer the chance to live in one unit and rent the other for supplemental income-or configure as desired.Priced as-is to allow your personal vision and evolving style to shine, this rare find combines historic charm, substantial updates, and strong income potential. Legal basement apartment. Basement has high ceilings and extra hight ceilings. Cable TV and satellite TV available and fibre with bell Canada. Don't miss the chance to make it your own-schedule a viewing today (id:15069)
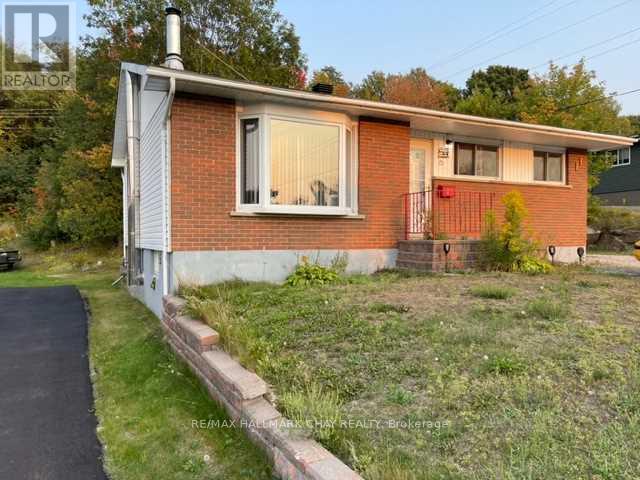
Great price for this lovely brick bungalow. Reduced by $31,000 fantastic value. Centrally located close to parks, shopping, restaurants, and many amenities. Spacious 3-bedroom, 2 bathroom home backing onto the forest for privacy. Generous eat-in kitchen, freshly painted, ample cabinets and counter space, updated faucets and hot water valve. Newer stainless-steel stove, freshly painted bedroom and kitchen, furnace and on demand tank-less hot water system. Nice sized living room with wood burning fireplace (WETT Certified). Finished lower level including an oversized recreation room, office or bonus space, storage and laundry room, new dryer pipe, golden faucet set and hoses, and patio painted in 2024, sump pump (2024). Large driveway to accommodate 4 to 5 cars or recreational vehicles. Oversized rear deck, gazebo, 2 sheds, fire pit, new outside water hose wheel and valve & tap for exterior watering and pressure washing, and outdoor storage under the deck. Roof, exterior siding and insulation (2010), furnace 2010 (newer motor 2021). Great outdoor environment for the outdoor enthusiast, enjoy fishing, boating, hiking, swimming and more. Seller willing to paint lower level back to a neutral colour. Furnace and HWT inspected yearly (2026 service complete). Solid home with great care. (id:15069)
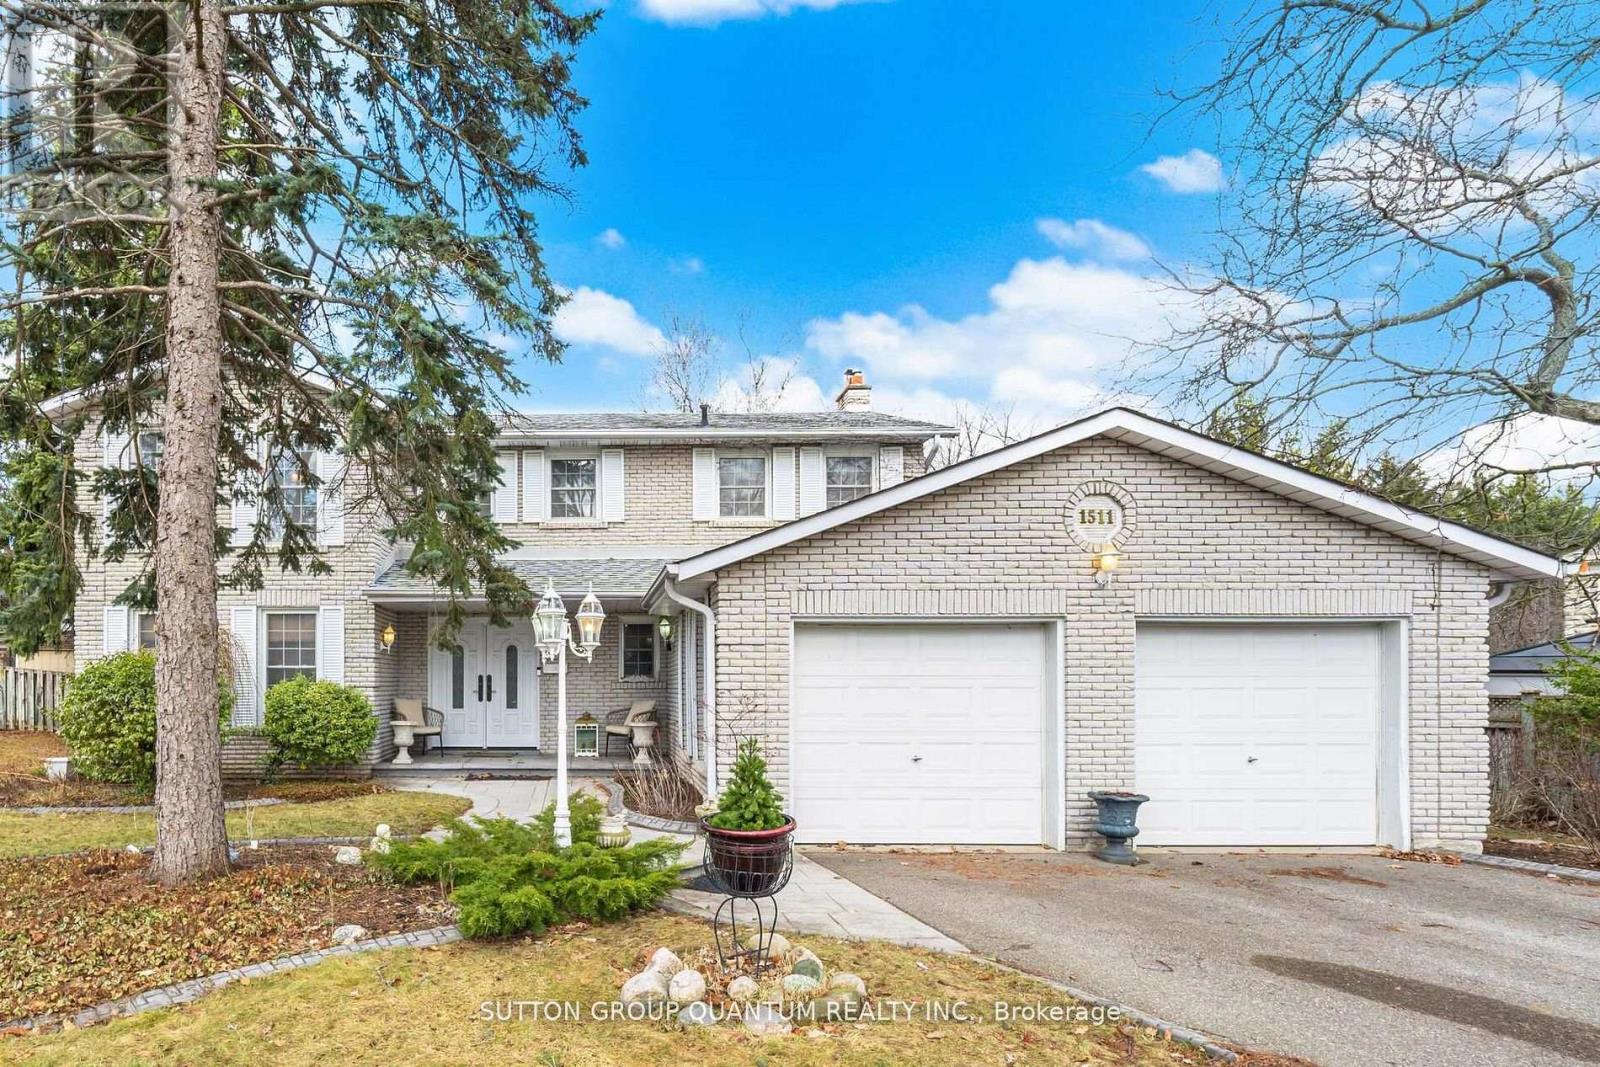
Beautifully appointed family home showcasing true pride of ownership. Situated on a quiet street in one of Mississauga's most sought-after neighbourhoods, this home features 4 spacious bedrooms plus 2 in the finished basement, gleaming hardwood floors, and an elegant staircase. Enjoy a bright white kitchen with a breakfast area that walks out to a large private backyard. The inviting family room features a stunning gas fireplace and views of the backyard with a beautiful waterfall feature, perfect for relaxing or entertaining. Conveniently located near parks, schools, shopping, restaurants, golf, highways, public transit, and just minutes to Toronto. (id:15069)
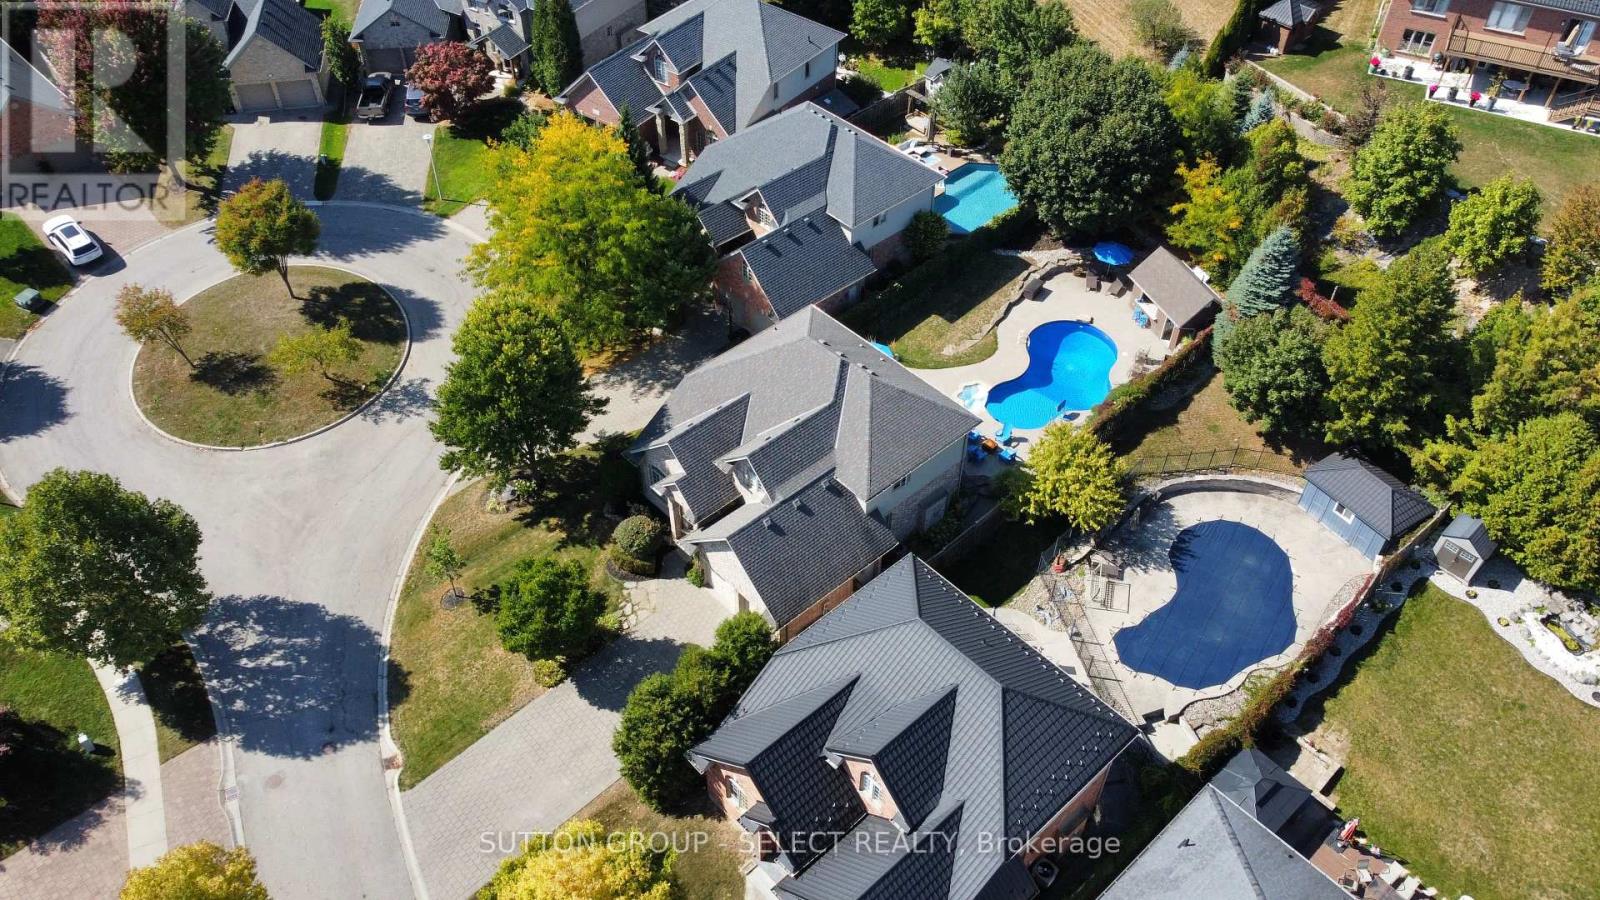
There's something special about growing up on a quiet cul-de-sac. Bike rides out front, summer afternoons in the pool, walking to Jack Chambers Public School, and a home that naturally becomes the gathering place for family and friends. Welcome to 102 Chambers Ave. Designed with family living in mind, this 4+1 bedroom home offers over 3200 sq ft of finished living space and a layout that simply feels connected. Across the back of the home, large windows keep the kitchen, living room, and backyard retreat visually tied together, allowing natural light to pour inside while keeping the pool and patio always within view. Whether preparing meals in the kitchen, helping with homework, or relaxing in the living room with custom built-ins, the flow of the main floor was designed for real everyday living. A flexible front office/flex room offers work-from-home functionality today while still allowing the option to reopen the space for a larger formal dining area in the future. Outside is where this property truly comes to life. Surrounded by mature trees for exceptional privacy, the backyard retreat features an in-ground pool, expansive stamped concrete entertaining areas, a generous grass space for kids and pets to enjoy, and a pool house/cabana ready for long summer nights spent with friends and family. Upstairs offers the layout so many growing families search for with 4 spacious bedrooms on one level, while the finished lower level adds a 5th bedroom and additional living space perfect for guests, teens, hobbies, or movie nights. Homes in this pocket of North London rarely combine this much space, privacy, and family-focused living within the Jack Chambers school district. (id:15069)
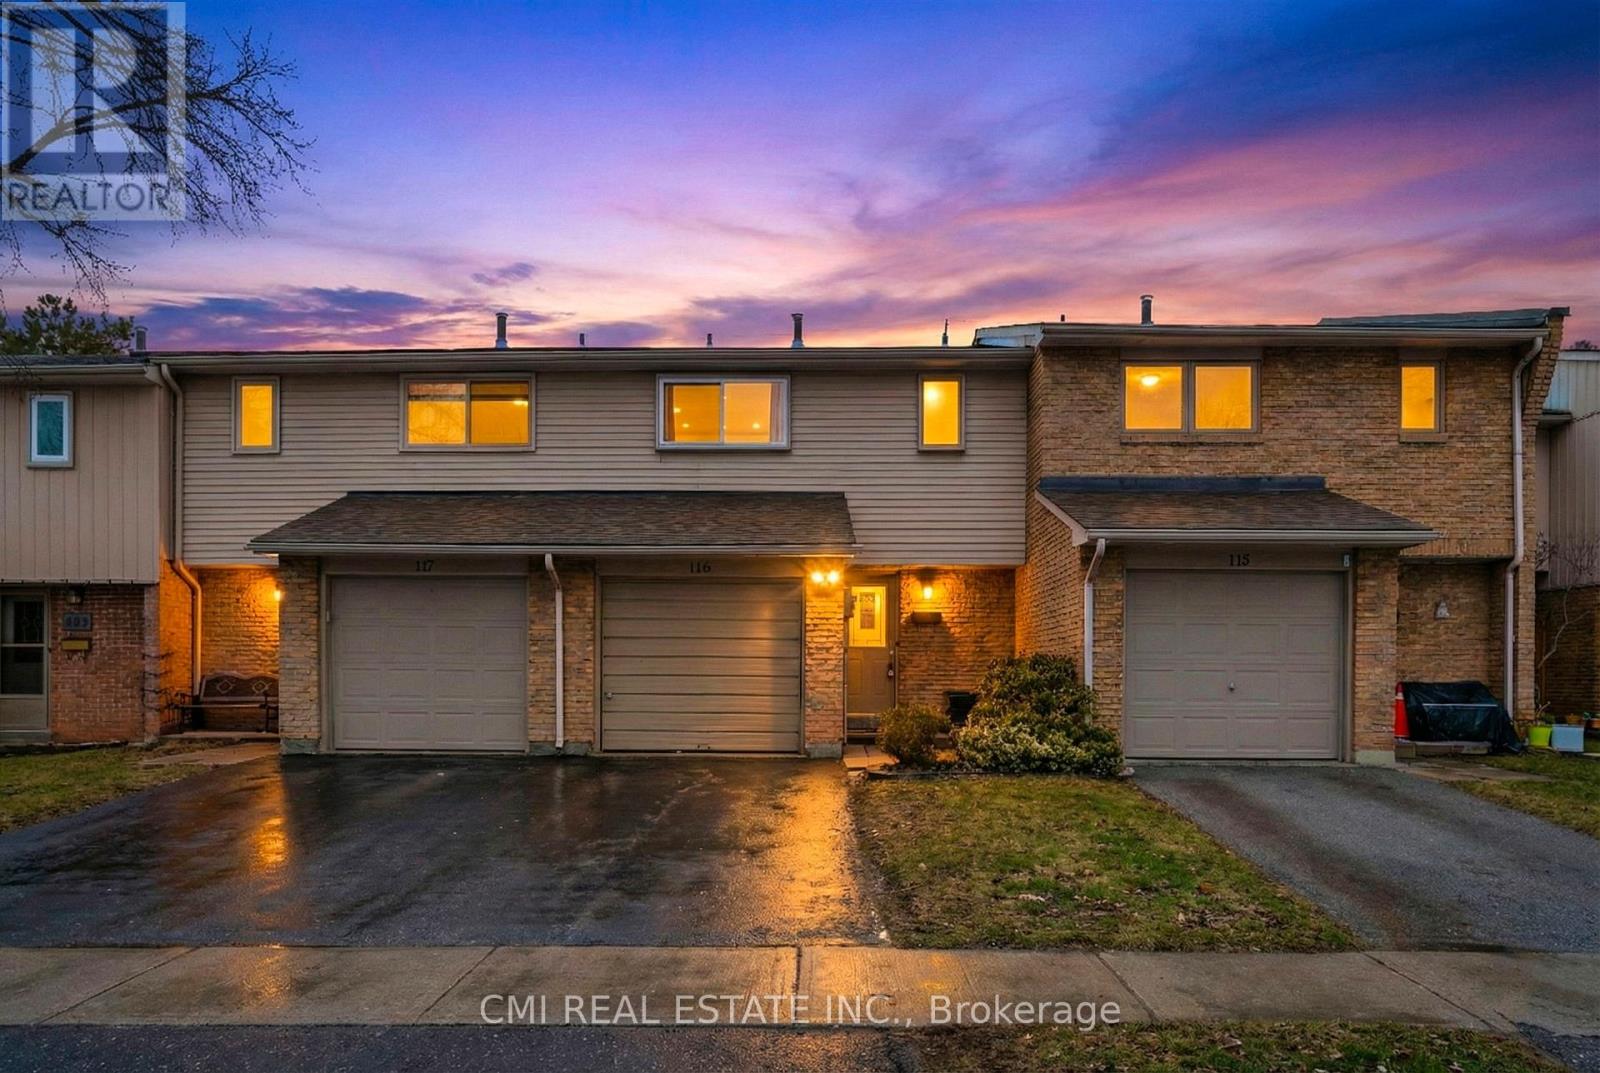
Welcome to this sun-drenched 3-bedroom, 2-bathroom condo townhouse, where comfort meets effortless living. The main floor shines with modern pot lights and a spacious layout perfect for hosting. Retreat upstairs to three bright bedrooms featuring laminate flooring. A standout feature is the finished basement, complete with a rare 3-piece bathroom. Step outside to your private outdoor nook or explore the incredible neighborhood, rich with parks, ravines, and scenic trails. Situated just minutes from the Oakville GO Station, shopping, and dining, this home offers the ultimate low-maintenance lifestyle in a prime location. Nestled in the heart of Oakville's coveted Falgarwood community, this elegant 3-bedroom, 2-bathroom condo townhouse perfectly balances modern comfort with suburban tranquility. The main floor features a sprawling living area designed for both quiet evenings and effortless entertaining. Upstairs, three sun-drenched bedrooms offer a serene retreat, complemented by a pristine full bathroom. The home's versatility shines in the finished basement, which boasts a spacious rec room and a rare, additional 3-piece bath. Step outside to a private outdoor space brimming with potential. Located just minutes from the Oakville GO Station, premium dining, and lush ravine trails, this home offers a seamless, low-maintenance lifestyle in a nature-rich neighborhood. (id:15069)
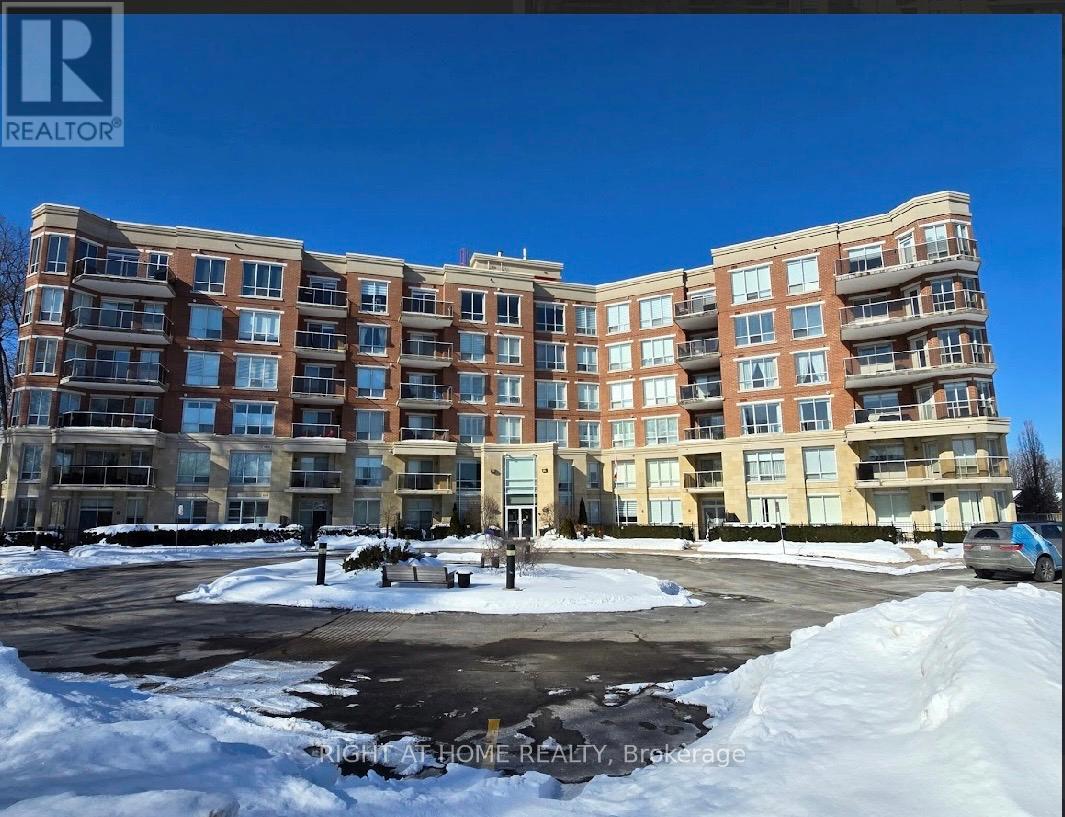
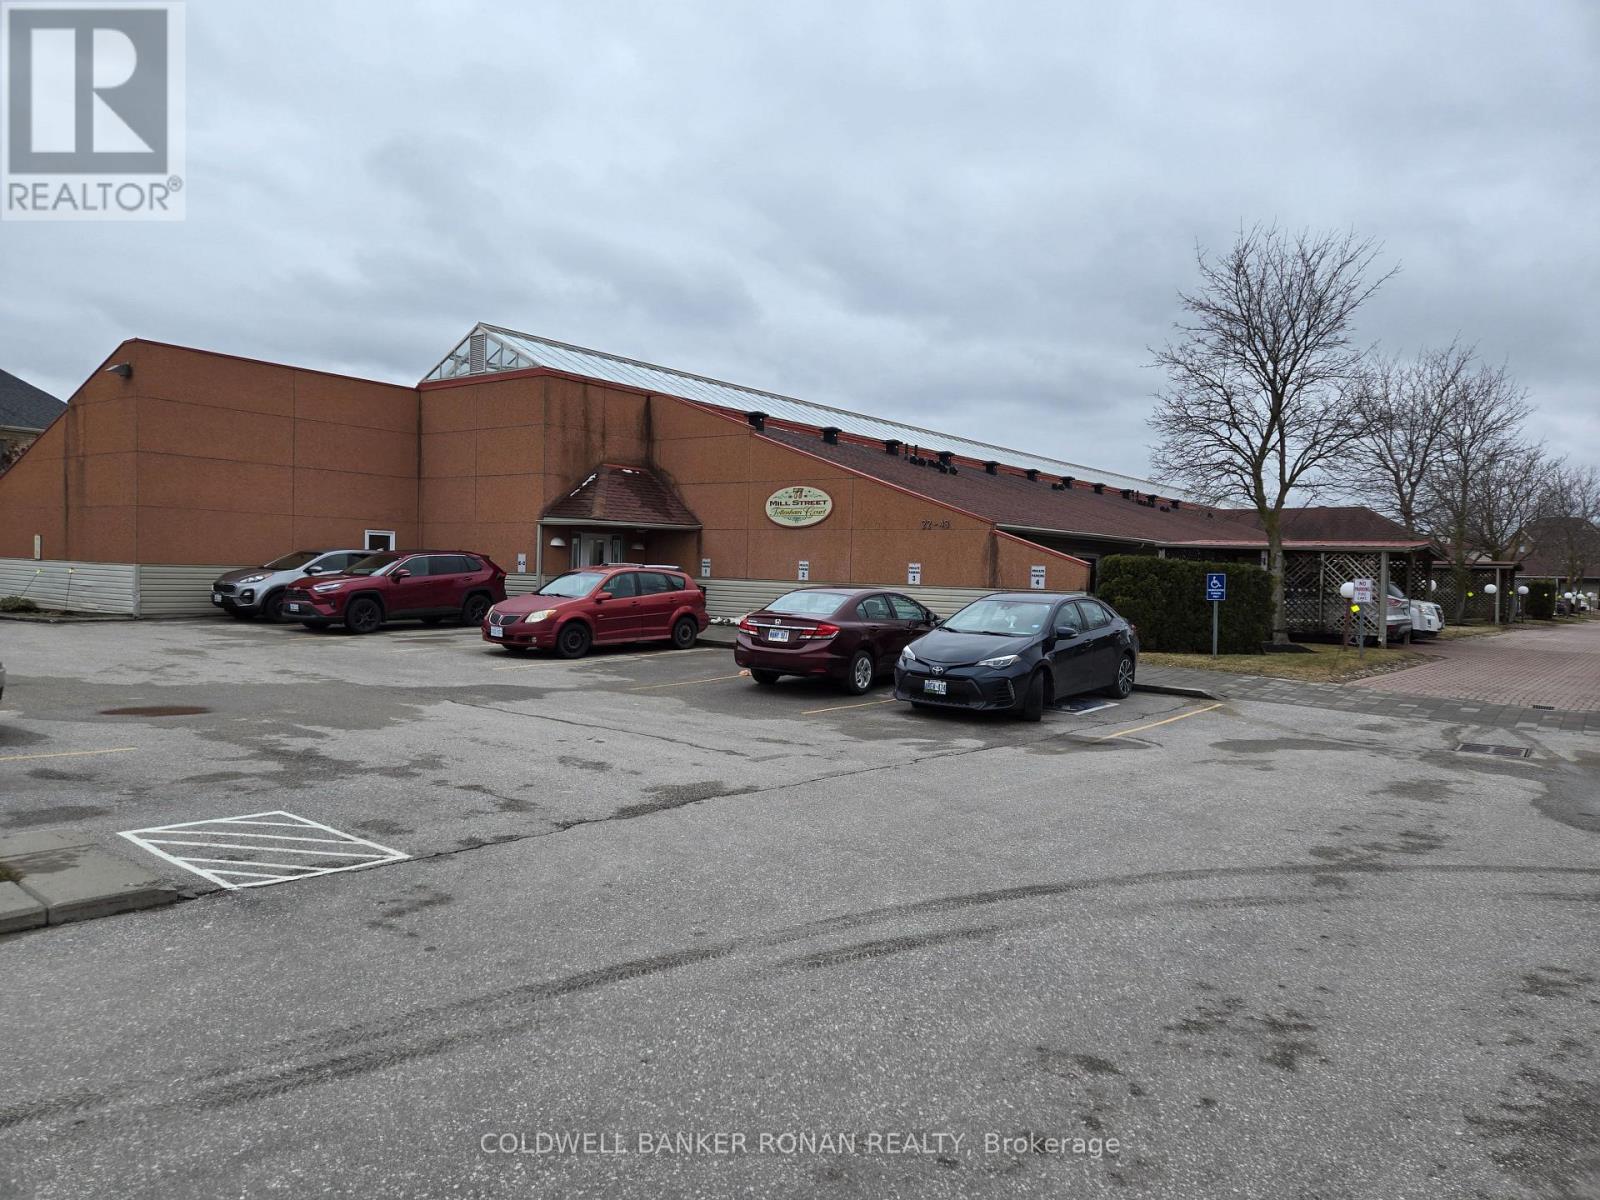
Easy living at it's best. No grass to cut, no snow to shovel. Enjoy the benefits of condo living in this quiet, friendly building. 2 Bedrooms, 2 Baths in this bungalow style building with beautiful glass ceiled atrium. Included is a social room with kitchen for residents use. (id:15069)
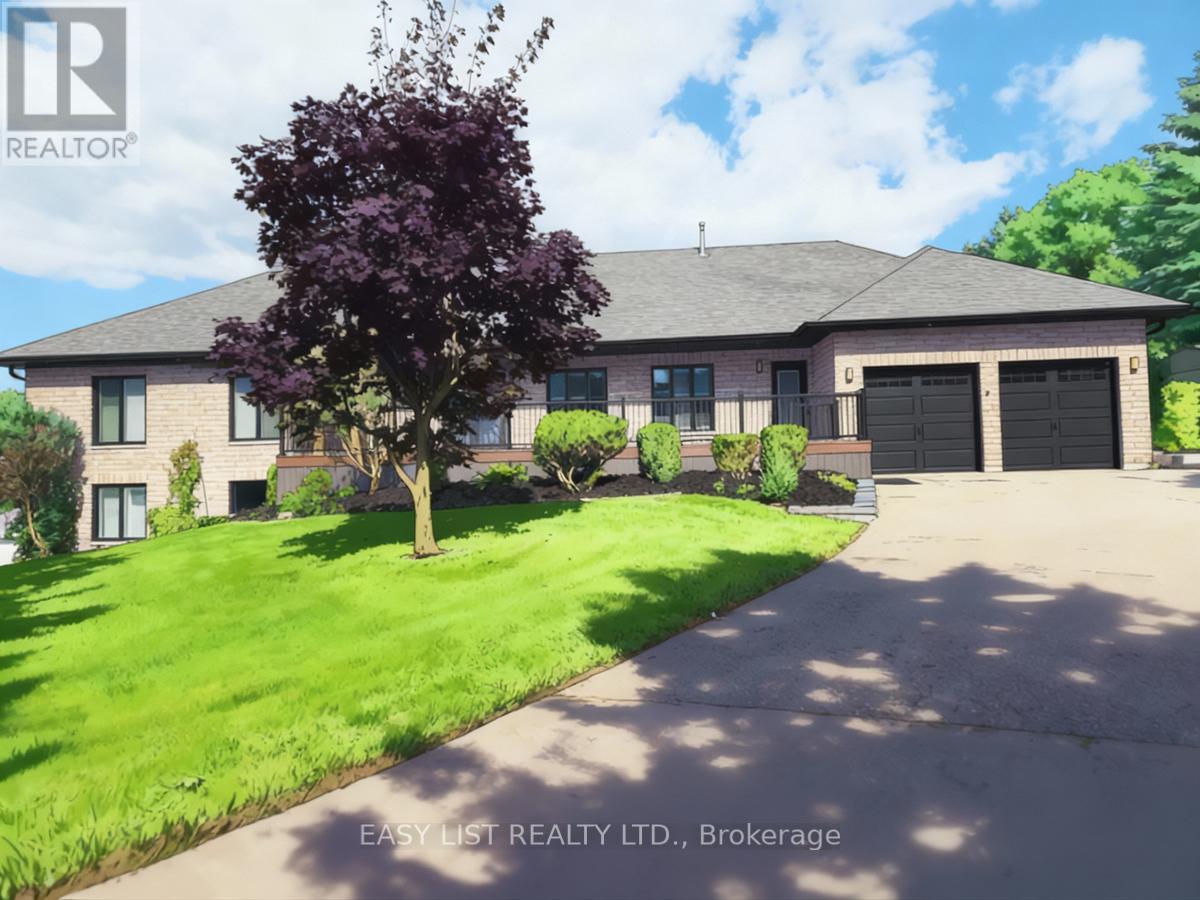
*** Visit the REALTOR website for further information about this Listing *** A sprawling 4,400 sf raised bungalow, recently renovated and set among the prestigious homes of Mill Run Golf Course Estates, sits on over an acre with an attached insulated 2-car garage and beautifully landscaped grounds featuring new and mature trees for exceptional privacy. The dream kitchen is designed for the true chef, showcasing a uniquely veined stone waterfall island, countertops, and counter-to-ceiling backsplash, appliance garage, three sinks with spray faucets, soap dispensers, filtration faucets, and all appliances under warranty including refrigerator, 6-burner propane range, dishwasher, and microwave. The kitchen opens to a stunning Great Room (28x25 sf) with 11+ ft vaulted ceilings and a framing beam with roughed-in fireplace, offering true open-concept living. A convenient 2-piece powder room is located off the Great Room. The main level offers two Master Bedrooms with walk-in closets and sound/fireproof insulated walls. The Primary features an east-facing walkout to deck and a luxurious 6-piece ensuite with roll-in glass shower, digital rain system with jets, soaker tub, heated river rock flooring, marble finishes, heated towel rack, and raised European toilet. The second Master includes a 5-piece ensuite with heated flooring and roll-in shower. A third bedroom with east and south exposure doubles as a bright home office. The lower level includes a second Great Room, full kitchen with quartz waterfall island and radiant heated floors, private patio entry, two large bedrooms with walk-ins, and a deluxe marble 5-piece bath, ideal for an in-law or rental suite. Premium features include custom mouldings, California shutters, triple-glazed Energy Star windows, whole-home air purification, advanced water filtration, tankless hot water, central air, vacuum, and a heated saltwater pool. This exceptional property must be experienced to be fully appreciated. (id:15069)
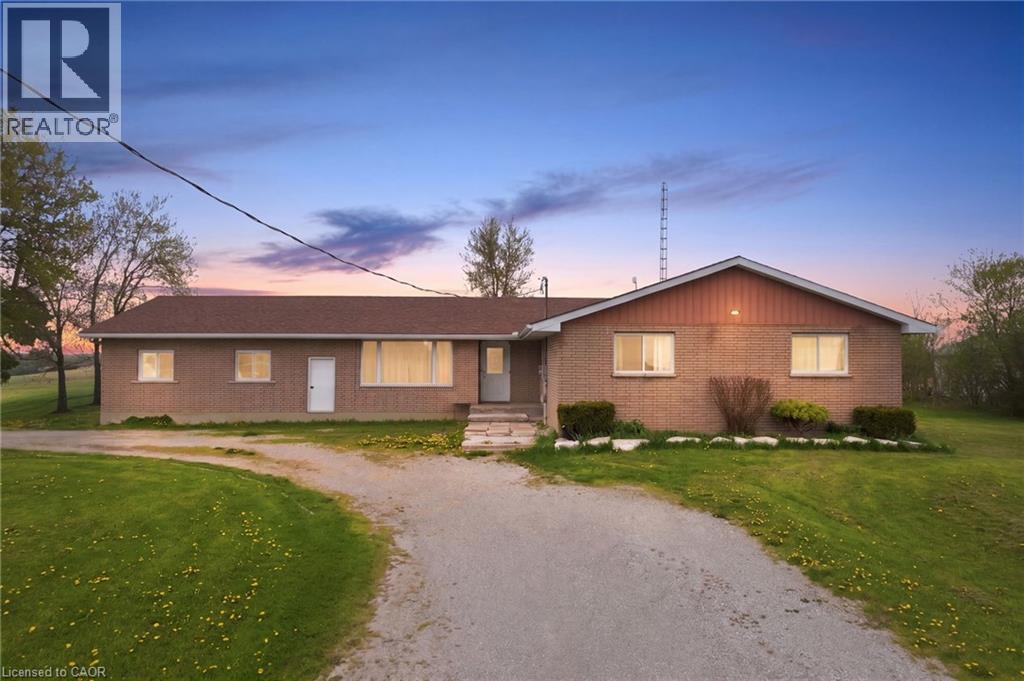
Spacious bungalow with over 1900 sqft of living space located on a large corner lot. The home features a total of 5 bedrooms. With 3 on the main floor and 2 in the basement. The fully finished basement has it's own separate entrance for the possibility of an in law suite. Or to host guests and extended family. Large updated kitchen with plenty of cupboards and granite counters. The large living room and dining room provide plenty of space for a large family and entertaining. The large lot has plenty of space for gardening, children to play, pets to roam leash free because of the electric fence. There is space to put in a pool. Double garage and large driveway with parking for several cars. The home is situated in a tranquil country setting. While being a short drive to town of Hagersville for shopping. Located 40 minutes from Hamilton, 30 minutes from Brantford for the conveiniances of a city. Located 20 minutes from Port Dover beach. This home has plenty of space for a growing family or a multi generational family. (id:15069)