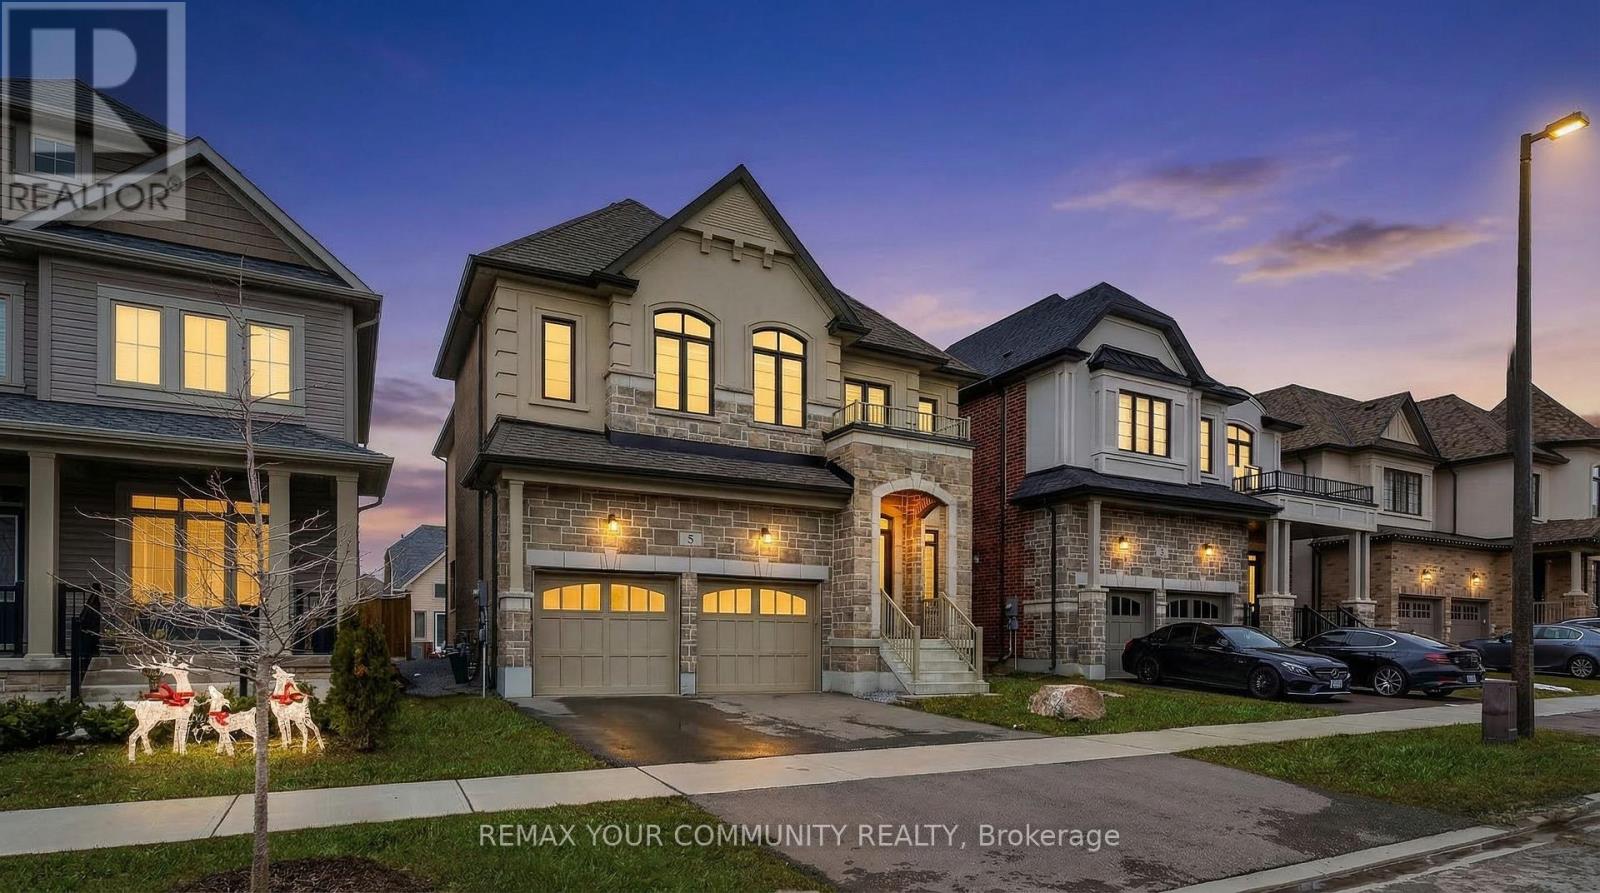
Welcome to the Turnkey Standard in Prestigious Georgina Heights. Located just minutes from the shores of Lake Simcoe and the Highway 404 extension. *****This fully UPGRADED modern luxury detached home offers an expansive 2,660 sq. ft. of sun-filled above ground living space, plus a highly coveted builder finished basement. Designed for the modern professional family, the home features 4 spacious bedrooms, 5 bathrooms, and a versatile second level media room perfect for a dedicated executive home office. The main floor boasts a seamless, open concept flow anchored by a gourmet chef's kitchen, complete with an oversized center island and a bright breakfast area with a direct walk out to the backyard and Convenient main floor laundry room walk out to garage. *****This is a RARE opportunity to secure a fully loaded, high end asset in one of York Region's fastest growing premium corridors. (id:15069)
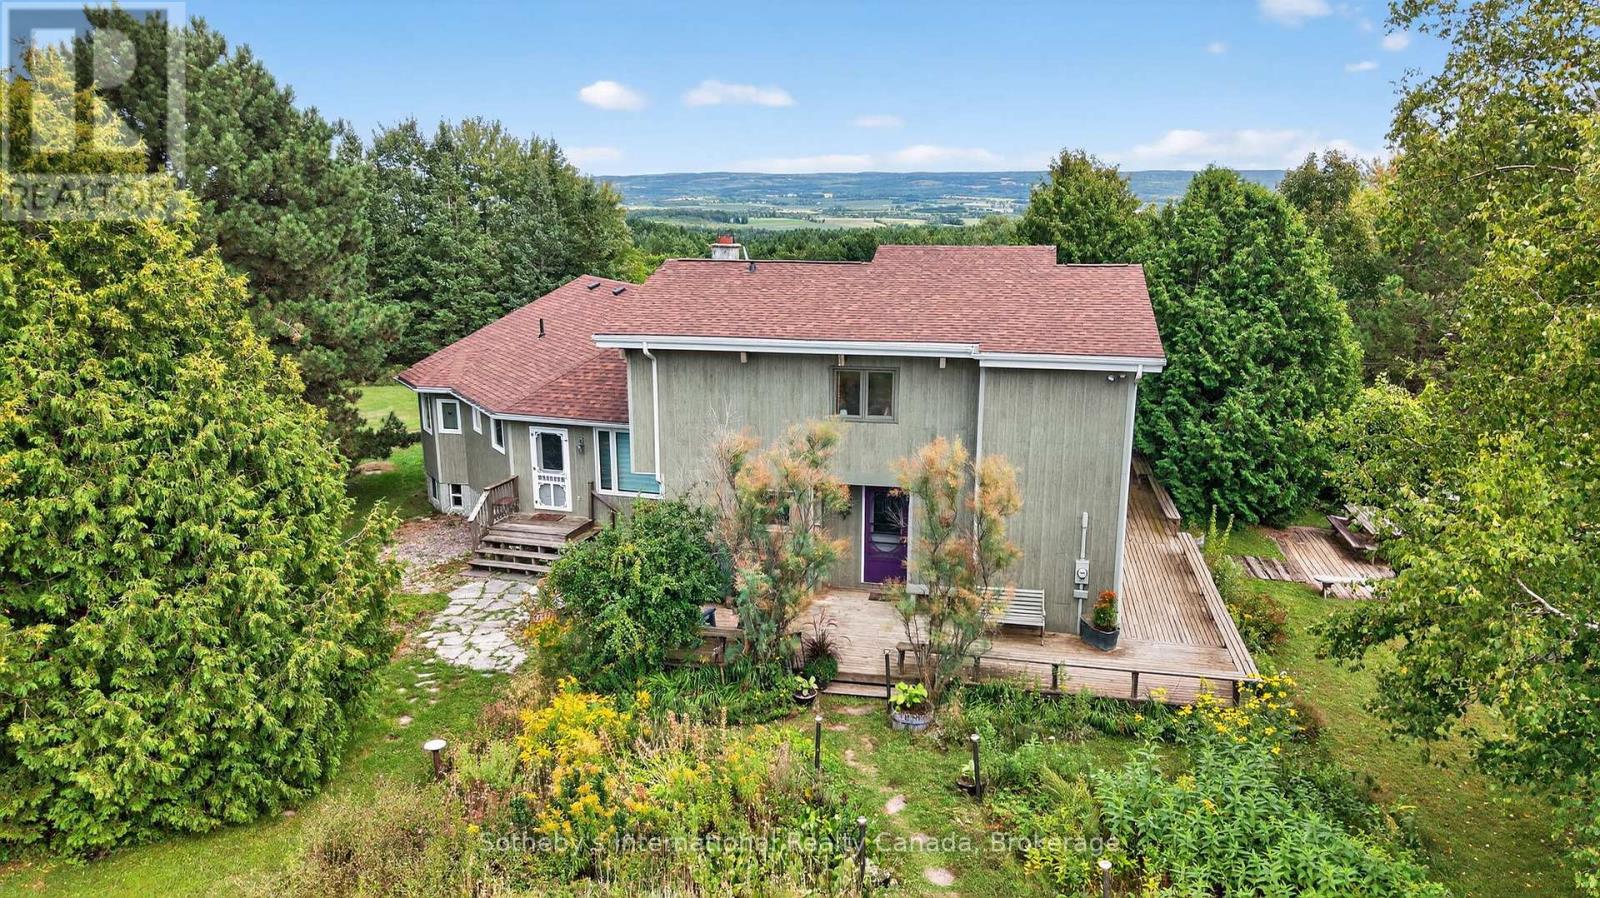
Located along the historic Old Mail Road, this extraordinary 34.74-acre property has been cherished by the same family for over 40 years. A picturesque circular driveway, lined with mature fruit trees, leads to the original two-storey cottage, built in 1974. From its expansive windows and deck, the home captures sweeping views of the Beaver Valley and Escarpment, overlooking a stunning 60-foot spring-fed swimming pond.The original cottage offers a traditional layout with four bedrooms, two full bathrooms, a kitchen, and an open-concept living and dining area centered around a wood-burning fireplace. A practical mudroom/storage area complete the space. A thoughtfully designed addition, completed in 2004, provides a separate living area ideal for extended family or guests. This wing features a main-floor bedroom with a two-piece semi-ensuite, a spacious recreation room, and a charming screened-in porch. The main level features tons of windows and The lower level includes a full four-piece bathroom with laundry and two additional bedrooms.The grounds have been lovingly cultivated over the years and were once part of a 15-year forestry program The property showcases thousands of planted trees, including approximately 5,000 pines, along with apple and pear trees, spruce, cedar, and naturalized permaculture type gardens throughout (organic). Formerly operated as a garlic farm, the property includes a 25' x 12' drying shed along with four additional outbuildings. Recreational amenities abound, featuring a volleyball court, limestone tennis court, and cement shuffleboard court-making this a true haven for outdoor enthusiasts. Located 2 mins from Heathcote Village, 18 mins to Beaver Valley Ski Club & Blue Mountain Resort, 10 mins to dowtown Thornbury & 22 mins from downtown Collingwood this property is centrally located for all local amenities! (id:15069)
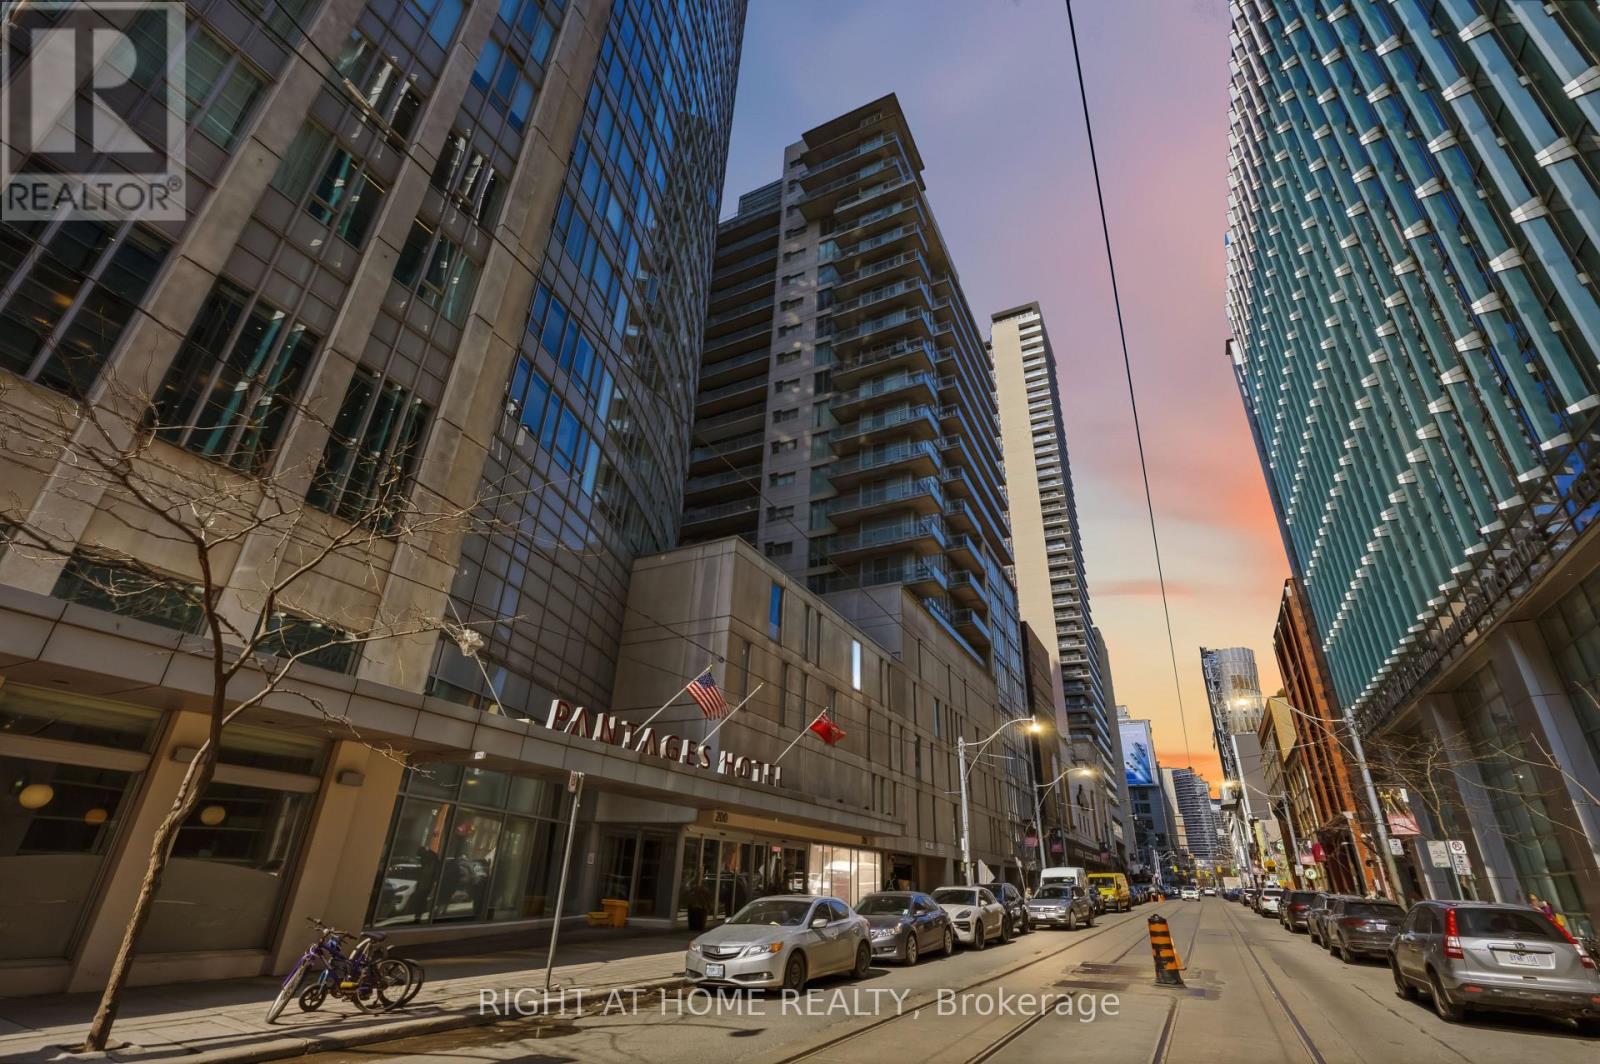
Live in the heart of it all at Yonge & Dundas! This high-floor, south-facing 1-bedroom suite with parking offers vibrant city views, incredible natural light, and an unbeatable downtown lifestyle. With a smart, efficient layout, the open-concept living and dining space is framed by floor-to-ceiling windows, creating a bright and energetic atmosphere day and night. The spacious bedroom offers great closet space, and the included parking spot is a rare and valuable bonus in this prime location.Walk Score of 100 - a true Walker's Paradise. Step outside and you're steps from the Eaton Centre, Dundas subway station, TMU (Toronto Metropolitan University), the Financial District, and St. Michael's Hospital. Grab coffee downstairs, meet friends for dinner around the corner, catch a show, run errands, or hop on the subway - everything is at your doorstep. No car? No problem. But having parking gives you ultimate flexibility.Perfect for young professionals, students, medical professionals, or savvy investors looking for strong rental demand in one of Toronto's most dynamic neighbourhoods. High-floor south exposure means sunlight all day and sparkling city lights at night.Building amenities include 24-hour concierge service, terrace on the 5th floor and access to the hotel's fully equipped fitness centre for $525 + HST annually.Downtown energy, unbeatable convenience, and exceptional value at $529,999 - this is city living done right. (id:15069)
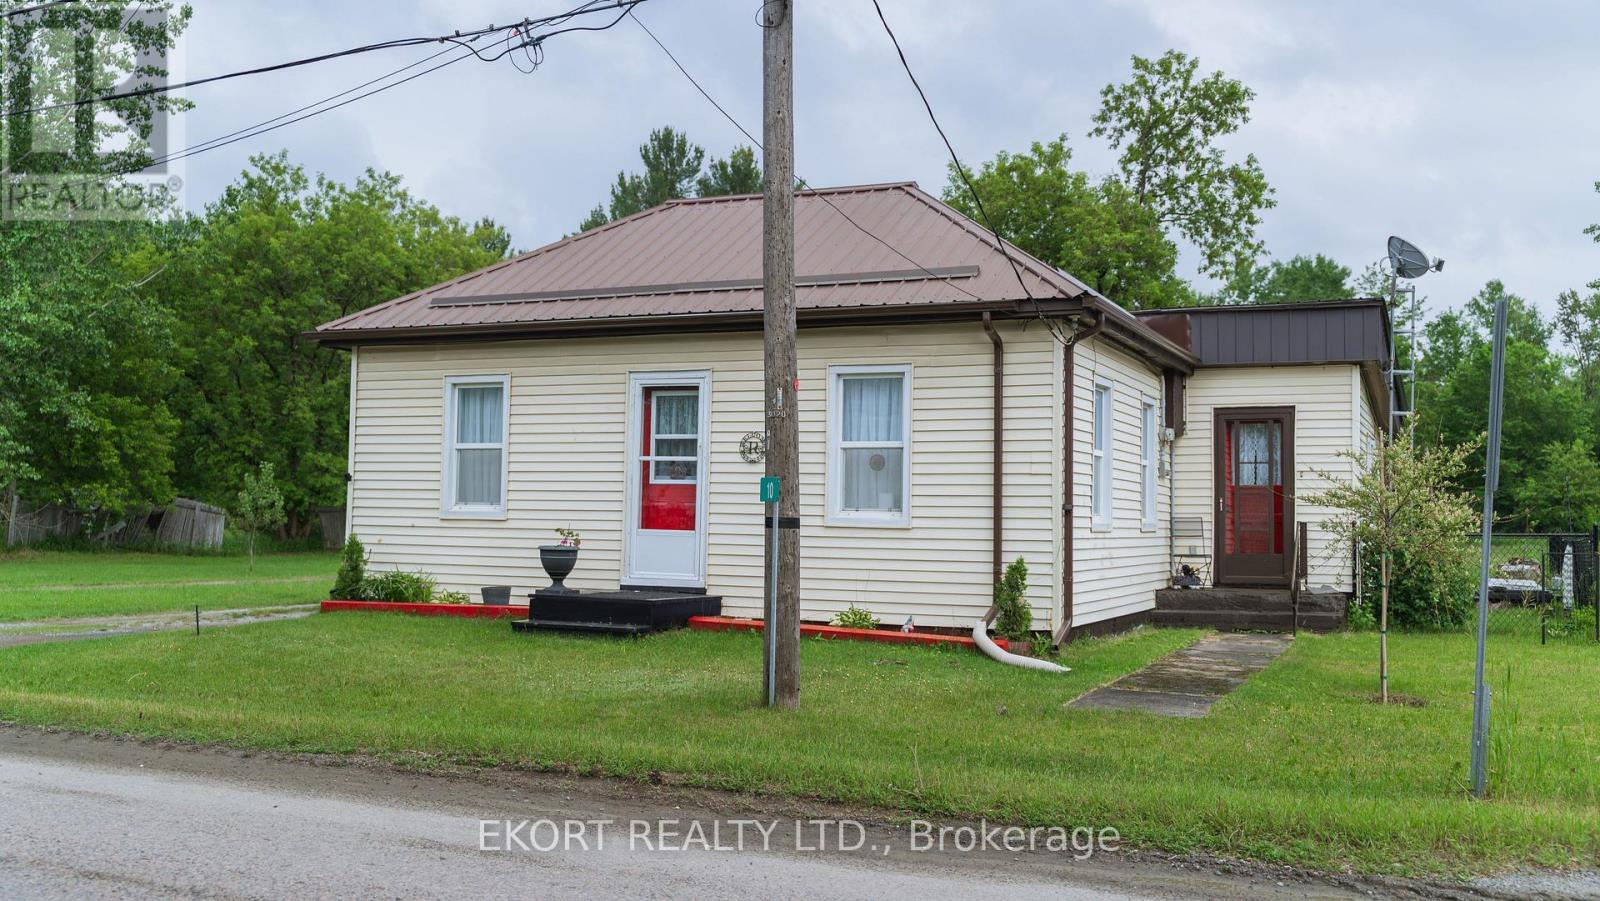
Welcome to 10 Glastonbury Road! This charming 2-bedroom, 1-bathroom home offers comfortable, accessible living in a quiet location. Designed with main-floor living in mind, everything you need is easily within reach. Step inside to a bright and inviting living room filled with natural light, creating the perfect space to relax or entertain family and friends. Just steps away, you'll find two well-appointed bedrooms and an updated bathroom featuring accessibility-friendly upgrades. The renovated kitchen combines style and functionality with brand-new cabinetry and countertops, providing a fresh, modern feel. Outside, enjoy a fully fenced backyard-ideal for pets, gardening, or simply unwinding in your own private outdoor space. A detached garage adds valuable storage and parking, while nearby grocery stores, shopping, and amenities make day-to-day living effortless. Recent updates completed within the last year include a renovated kitchen, accessible walk in bathtub with insert, new roof, new eavestroughs, new fencing. Holding tank was pumped in June 2026. Don't miss this opportunity to own a move-in-ready home that combines comfort, accessibility, and convenience. (id:15069)
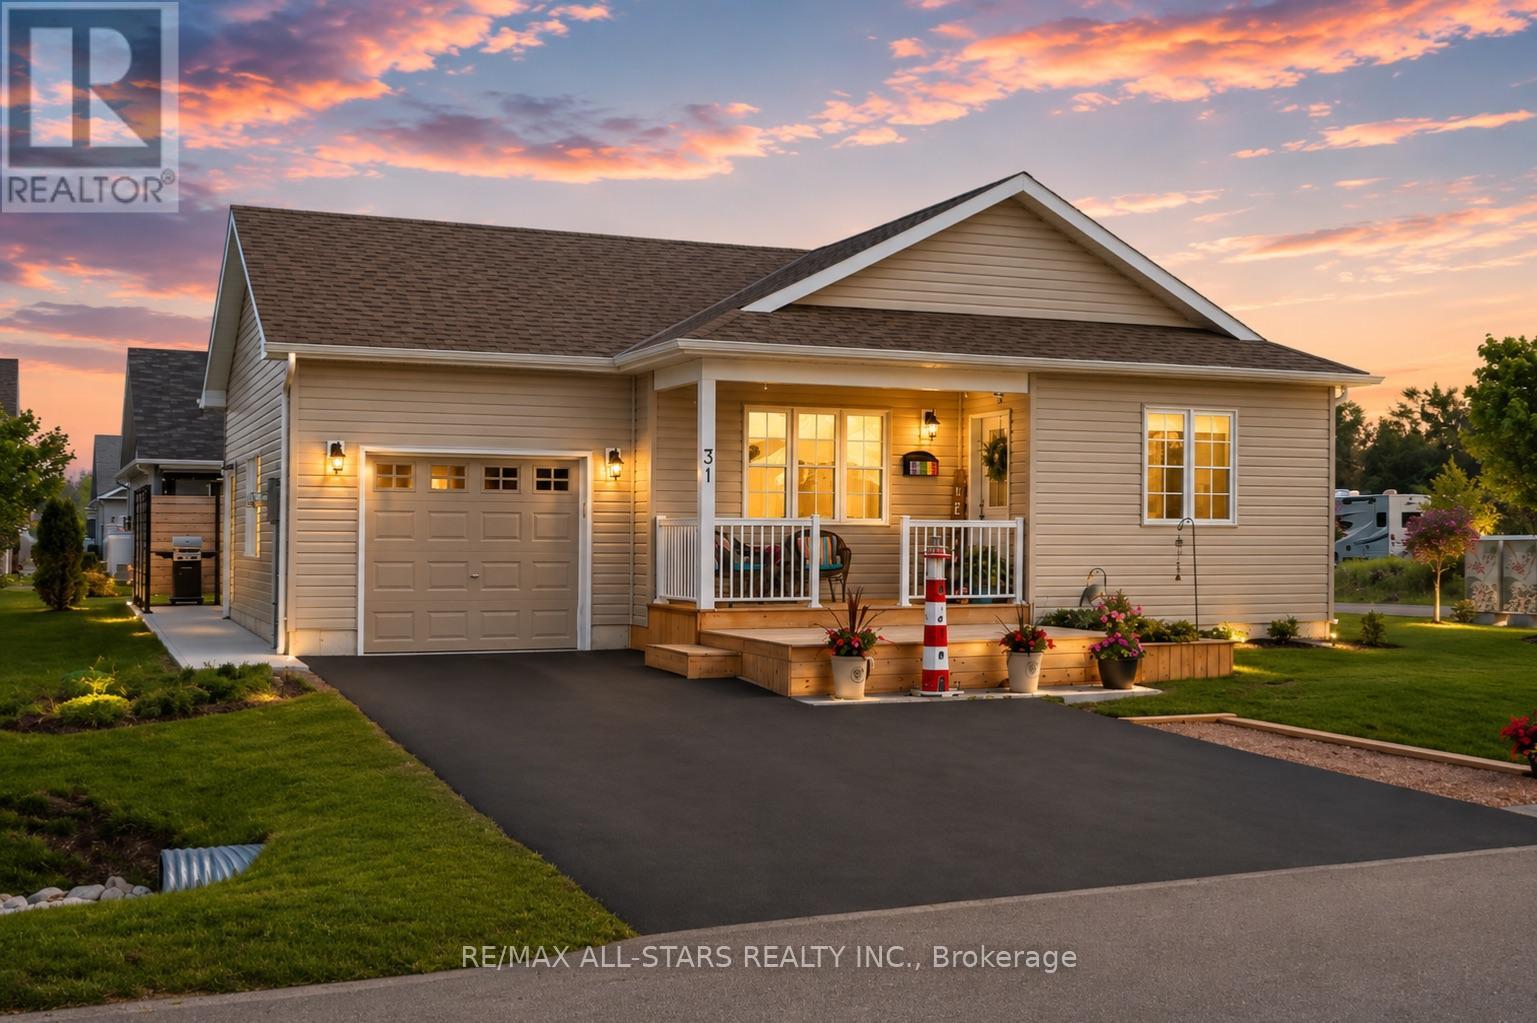
Discover this beautifully maintained 2-bedroom, 2-bathroom raised bungalow, ideally situated on a premium landscaped corner lot in the sought-after community of Lake Point Village. With charming curb appeal, a welcoming covered front porch and spacious two-tier deck, this delightful home offers comfort, style, and easy living. Step inside to a bright, generous foyer leading to a thoughtfully designed layout filled with natural light. The sun-filled living room flows seamlessly into a tastefully finished eat-in kitchen featuring quartz countertops, an under-mount sink, abundant cabinetry, and modern finishes-with a convenient walk-out to the yard, perfect for morning coffee or summer barbecues.The generous primary bedroom provides a peaceful retreat with a walk-in closet, built-in shelving, and private ensuite bath. A second bedroom and full bathroom offer flexible space for guests, hobbies, or a home office. Luxury vinyl flooring throughout, main floor laundry, and direct built-in access into the attached garage- complete with a custom pine feature wall, adding both style and practicality. Enjoy relaxing outdoors with a poured concrete patio, concrete walkway, and upgraded privacy screen with BBQ area. A custom-built cedar shed and expansive crawl space provide excellent additional storage, while the 14,000 kW Champion Generac generator provides for reliable backup power and adds valuable peace of mind. Meticulously maintained and designed for comfortable, low-maintenance living, this wonderful home is ideally located close to beaches, provincial parks, and local amenities, and just 15 minutes to Orillia and Casino Rama Resort. Enjoy the welcoming lifestyle and strong sense of community that make Lake Point Village such a special place to call home. (id:15069)
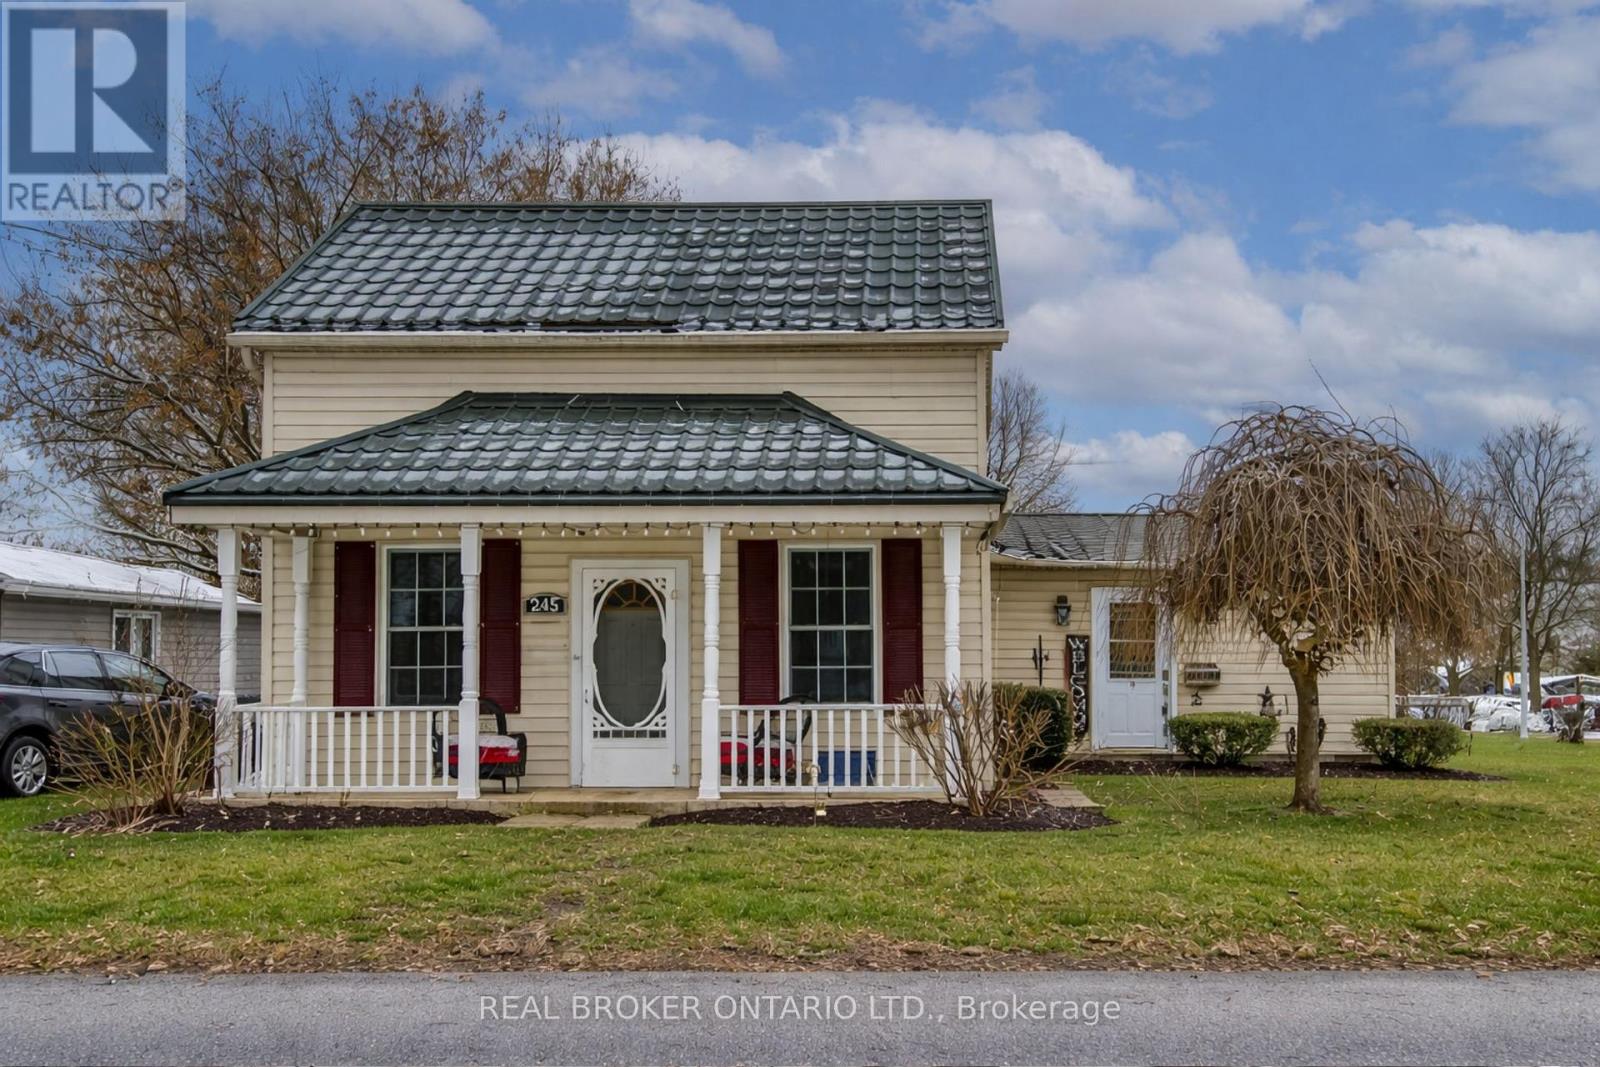
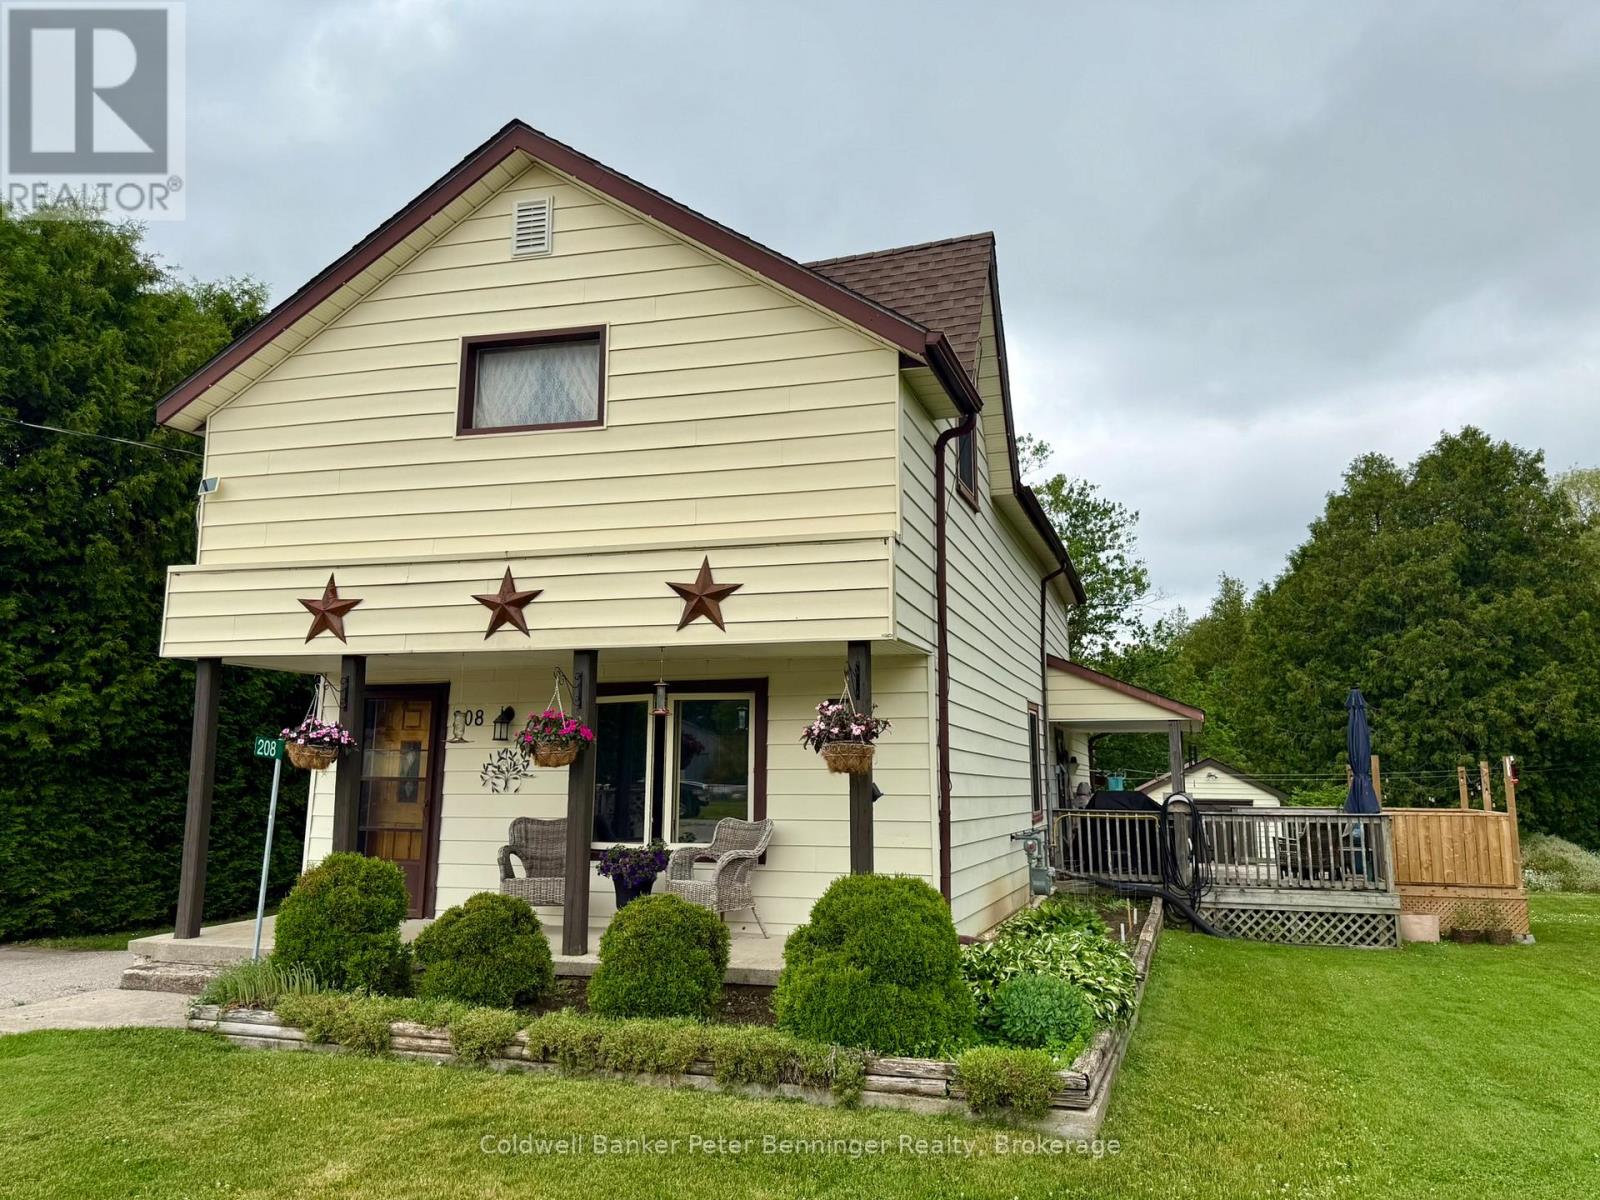
Welcome home to this inviting 3-bedroom, 2-bath property perfectly situated within walking distance to downtown Listowel, Eastdale Public School, and Listowel Secondary School. Set on an impressive 165' x 60' lot, this home offers incredible outdoor space, mature trees, and a heated workshop-ideal for hobbyists, storage, or creative projects. A standout feature is the $30,000 steel roof upgrade, providing long-lasting durability and peace of mind for years to come. Step inside to discover a comfortable main-floor layout with a large primary bedroom, full bath, and convenient main-floor laundry. The kitchen provides ample cupboard space, making meal prep and storage a breeze. Two additional bedrooms upstairs offer flexible options for guest space, children's rooms, or a home office. Enjoy both morning coffee and evening relaxation on the expansive front and back decks, perfect for connecting with friendly neighbours or unwinding in the privacy of your own yard. With plenty of room to add your personal touches, this property combines a spacious lot, excellent location, and a sought-after workshop. What more could you ask for in the heart of Listowel? (id:15069)
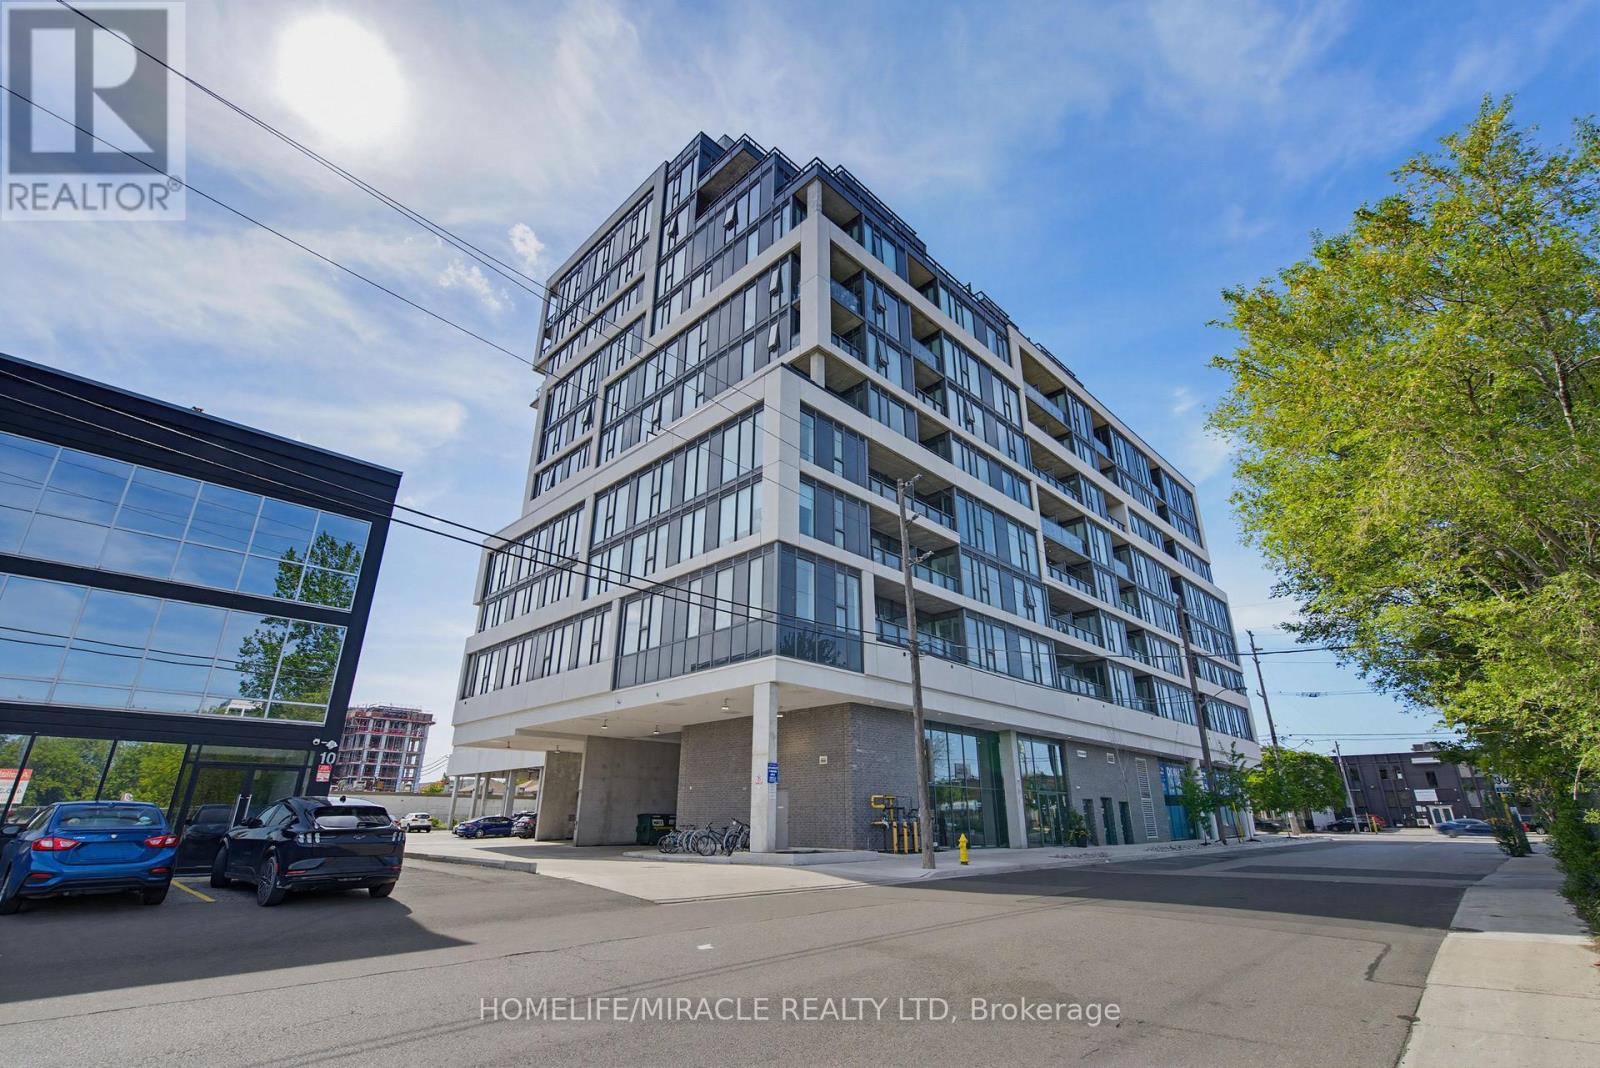
Welcome to Suite 605 at 859 The Queensway. Modern Urban Living in the Heart of South Etobicoke! Experience stylish condo living in one of Toronto's most vibrant and rapidly growing neighbourhoods. This beautifully designed suite offers a bright, open-concept layout with contemporary finishes, floor-to-ceiling windows, and a spacious balcony that extends your living space outdoors. The modern kitchen features sleek cabinetry, quartz countertops, stainless steel appliances, and ample storage, seamlessly flowing into the living and dining areas, perfect for everyday living and entertaining. The thoughtfully designed bedroom provides comfort and privacy, while the functional layout maximizes every square foot. Enjoy the convenience of in-suite laundry, locker, and access to exceptional building amenities designed to complement your lifestyle. Residents enjoy a full range of premium amenities including a state-of-the-art fitness centre, yoga studio, stylish lounges, party room, outdoor terraces with BBQ areas, visitor parking, concierge service, and more. Ideally located on The Queensway, this address places you steps from cafés, restaurants, grocery stores, parks, and everyday conveniences. Enjoy quick access to the QEW, Highway 427, Gardiner Expressway, TTC transit, Mimico GO Station, Sherway Gardens, Costco, and downtown Toronto. Whether you're a first-time buyer, investor, or professional seeking a vibrant urban lifestyle, this location delivers unmatched convenience and connectivity. Discover the perfect blend of comfort, style, and location in this sought-after boutique condominium community. Don't miss your opportunity to own in one of Etobicoke's most desirable neighbourhoods! Modern living. Exceptional convenience. A place you'll be proud to call home. (id:15069)
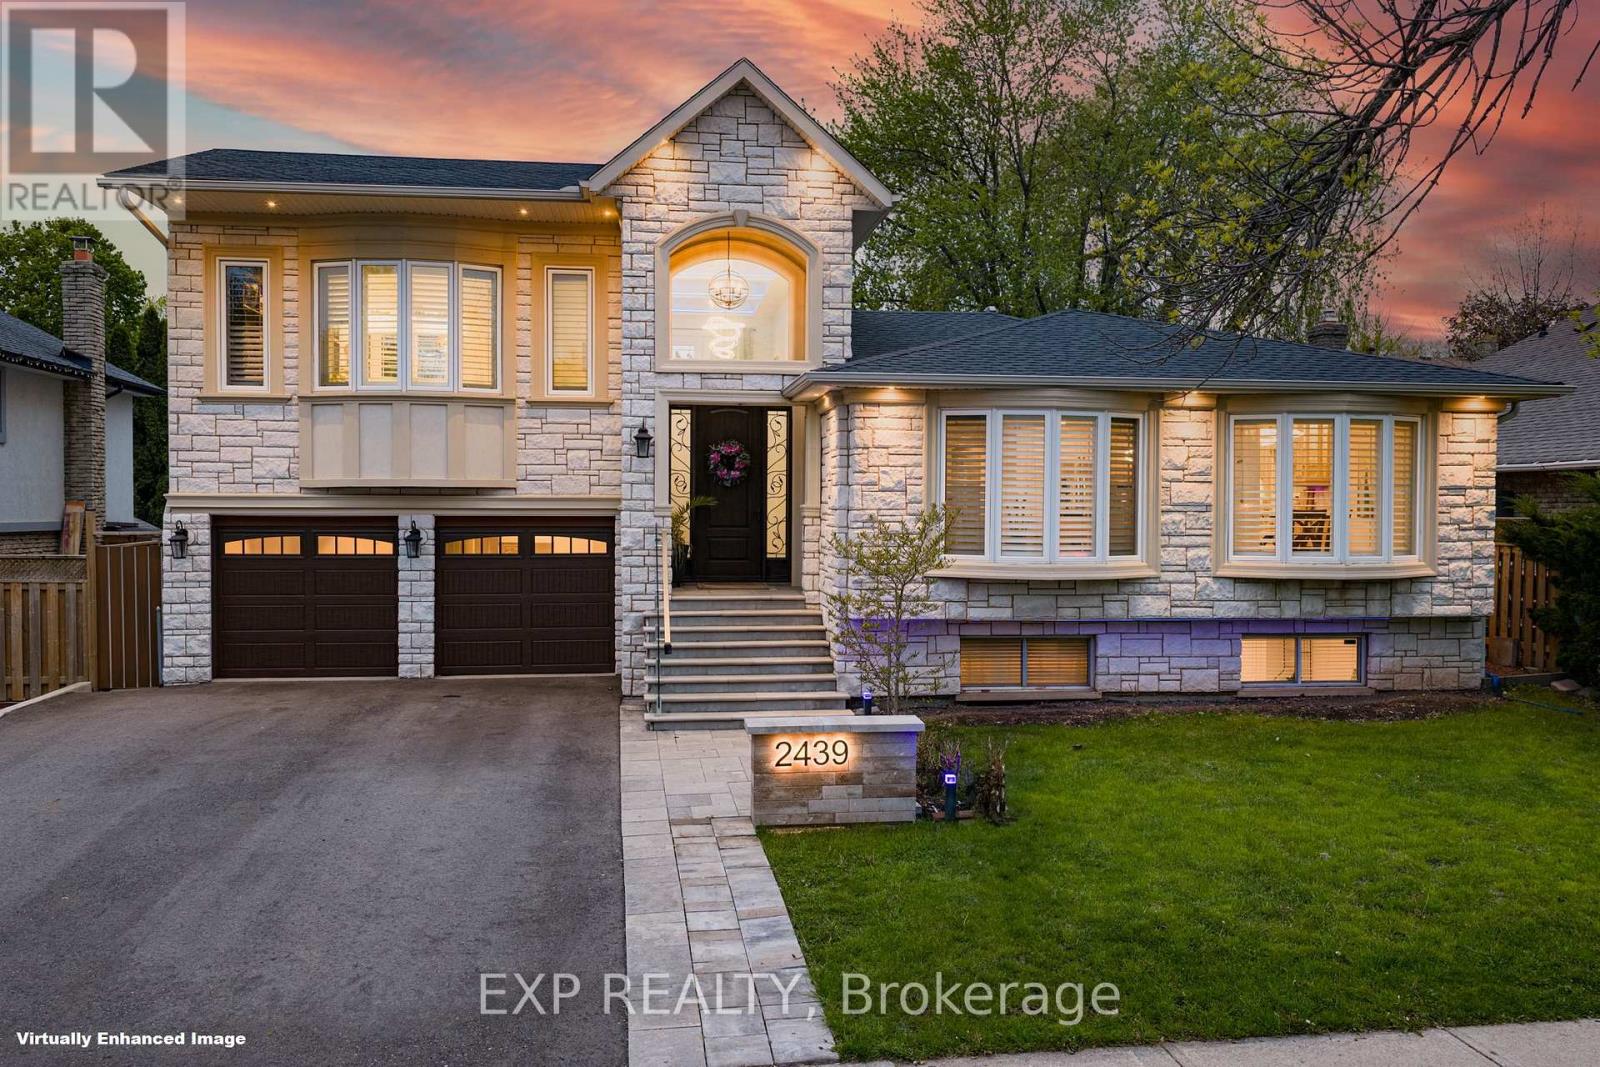
Welcome to 2439 Bridge Road, a professionally renovated and expanded home in the heart of Southwest Oakville, set on a premium mature lot in one of the area's most established and sought-after neighbourhoods. The home's front elevation and entry have been reimagined with an elevated covered portico, leading into a dramatic two-storey foyer that creates an immediate sense of scale, openness, and arrival. From there, the home flows into a bright, expansive main level defined by a modern open-concept layout, offering approximately 3,070 sq ft of living space, clean architectural lines, glass-panel railings, and custom lighting with integrated LED features throughout. The kitchen offers quality cabinetry, stone counters, and a functional layout that anchors the living space. Bedrooms across levels provide flexibility for family, guests, work-from-home needs, or multi-generational living. A standout feature is the private primary suite addition, designed as a true retreat with soaring ceilings, Juliette balconies, a walk-in closet, dedicated climate control with its own furnace, and a refined ensuite with heated floors, offering rare separation, comfort, and architectural presence. The lower level has enlarged above-grade windows, bringing in natural light and creating a bright, open living area that feels connected to the outdoors rather than below grade. The backyard is a private oasis with mature landscaping, inground pool, patio areas, cabana, and a dedicated herb and vegetable garden, offering lifestyle, privacy, and function. Extensively renovated, remodelled, and expanded with over $500,000 invested, including exterior finishes and the primary suite addition, the scope and quality reflect a level of finish significantly more costly to replicate today. Located minutes to Bronte Harbour, the lake, parks, trails, Bronte GO Station, top-rated schools, amenities, and convenient QEW access, this is a compelling opportunity in one of Oakville's most desirable pockets. (id:15069)
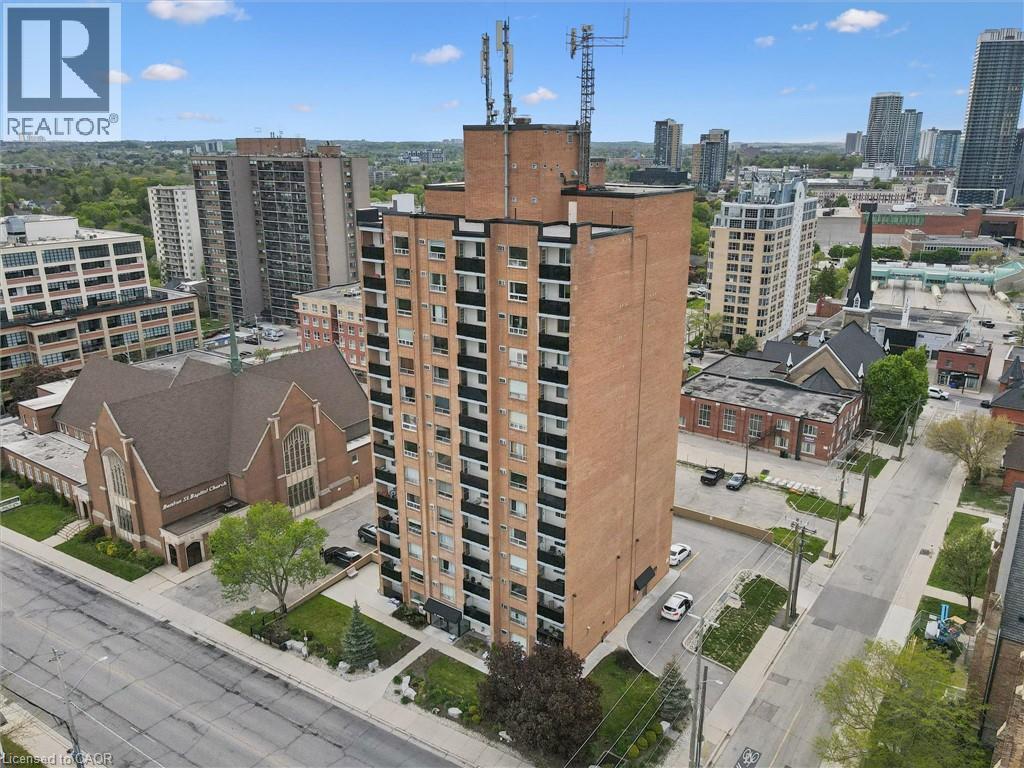
AFFORDABLE DOWNTOWN LIVING! An exceptional opportunity for first-time buyers, investors, students, or anyone seeking an affordable, low-maintenance lifestyle in the heart of downtown Kitchener. This 1-bedroom, 1-bath condo offers incredible value at an entry-level price point rarely seen in today’s market. Recent updates include flooring & kitchen cabinetry. The functional layout features a bright living area, spacious bedroom, 4-piece bathroom, & a private balcony to enjoy your morning coffee or evening city views. An owned storage locker provides additional convenience & extra space. Enjoy all the benefits of urban living just steps from the LRT, GO Transit, Kitchener Market, restaurants, cafes, Victoria Park, shopping, & Kitchener’s thriving tech corridor. Conveniently located near the University of Waterloo Downtown Health Sciences Campus & with direct LRT access to both universities, this is also an excellent option for parents seeking an alternative to student residence or investors looking to expand their portfolio. The building offers secure entry, on-site laundry, a fitness room, & a library/lounge area. A fantastic opportunity to get into the market, invest, or enjoy convenient downtown living at an unbeatable price. Some photos virtually staged. (id:15069)
Stop! Look! Listen! Imagine sitting on the side deck, taking in the beauty of nature, and listening to the babbling Formosa creek that creates the east boundary and part of the north boundary. As you enter the home from the side door you will find an office area that also is a perfect mudroom, the present owners added a 3 pc bath and combined it with the laundry. Also on this level you will find an open concept bright living room and dining room, the kitchen has an exit to to the side deck, entertaining size deck and hot tub. No neighbours behind or to the East as it boarders on the Formosa Lions Park. On the upper level, you will find 3 bedrooms and a 3pc bathroom. Home has received many recent updates including a 200 amp (2024), water softener (2025), new hot water tank (2024), UV System (2025) New appliances (2026) roof shingles in (2019), propane furnace was installed in 2023 and once natural gas was added it was converted to gas (2024). (id:15069)
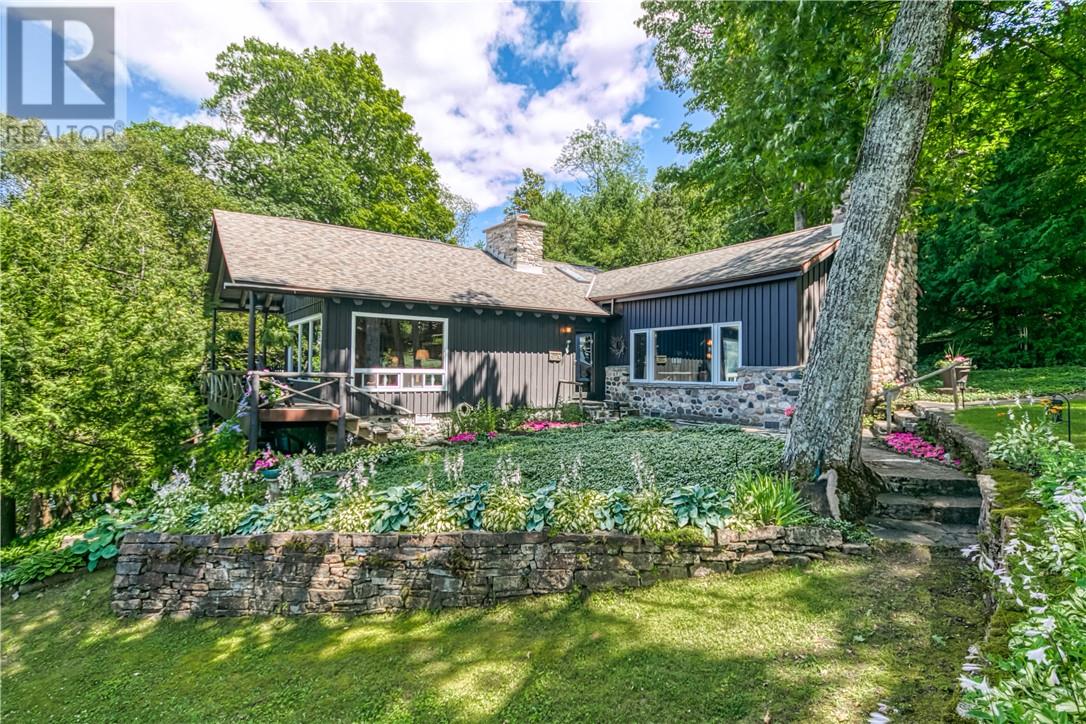
Tucked away at the end of Trillium Trail on the west shore of Sandfield Bay, this magnificent 165-acre estate boasts 4,599 ft of pristine shoreline and unmatched seclusion. The property is surrounded by over 150 acres of mixed hardwood/ softwood bush, featuring majestic maples, oak, ironwood, cedar, and pine. This private retreat, which sleeps 25, offers scenic trails winding through the forest and wildlife throughout. Built in 1961, the main residence exudes rustic charm and timeless character. Original hardwood floors and wood siding frame the cozy and welcoming interior, which includes a stunning two-sided stone fireplace between the dining and living rooms, a cozy kitchen, and a spacious family room featuring a 3rd fireplace. Connected by a breezeway is a separate wing with a grand bedroom warmed by a fourth stone fireplace and access to a utility/laundry room. A loft area above the main house provides 2 additional bedrooms, while the main level has the master bedroom, a fifth bedroom, and 2 full bathrooms to complete the layout. The expansive deck offers breathtaking views of the bay and the most spectacular sunsets—ideal for unwinding or hosting memorable gatherings. Down by the water, a charming boathouse with a glass-front upper level includes two bedrooms, a 3-piece bath, a large sitting area, and a walk-out deck perched above the lake, perfect for enjoying those sunsets. Among the additional amenities are a garage, an electric sauna at the shoreline, a 3500 sq ft concrete lounging deck at the water's edge, and a separate bunkie. Below is an electric boat hoist. The grounds are beautifully landscaped with vibrant gardens and natural stonework. Whether you're fishing right off the deck, going for a kayak, paddleboarding, cliff jumping into the water, enjoying quiet moments in the woods, or creating unforgettable memories with loved ones, this one-of-a-kind waterfront haven offers peace, privacy, and the very best of Manitoulin. (id:15069)
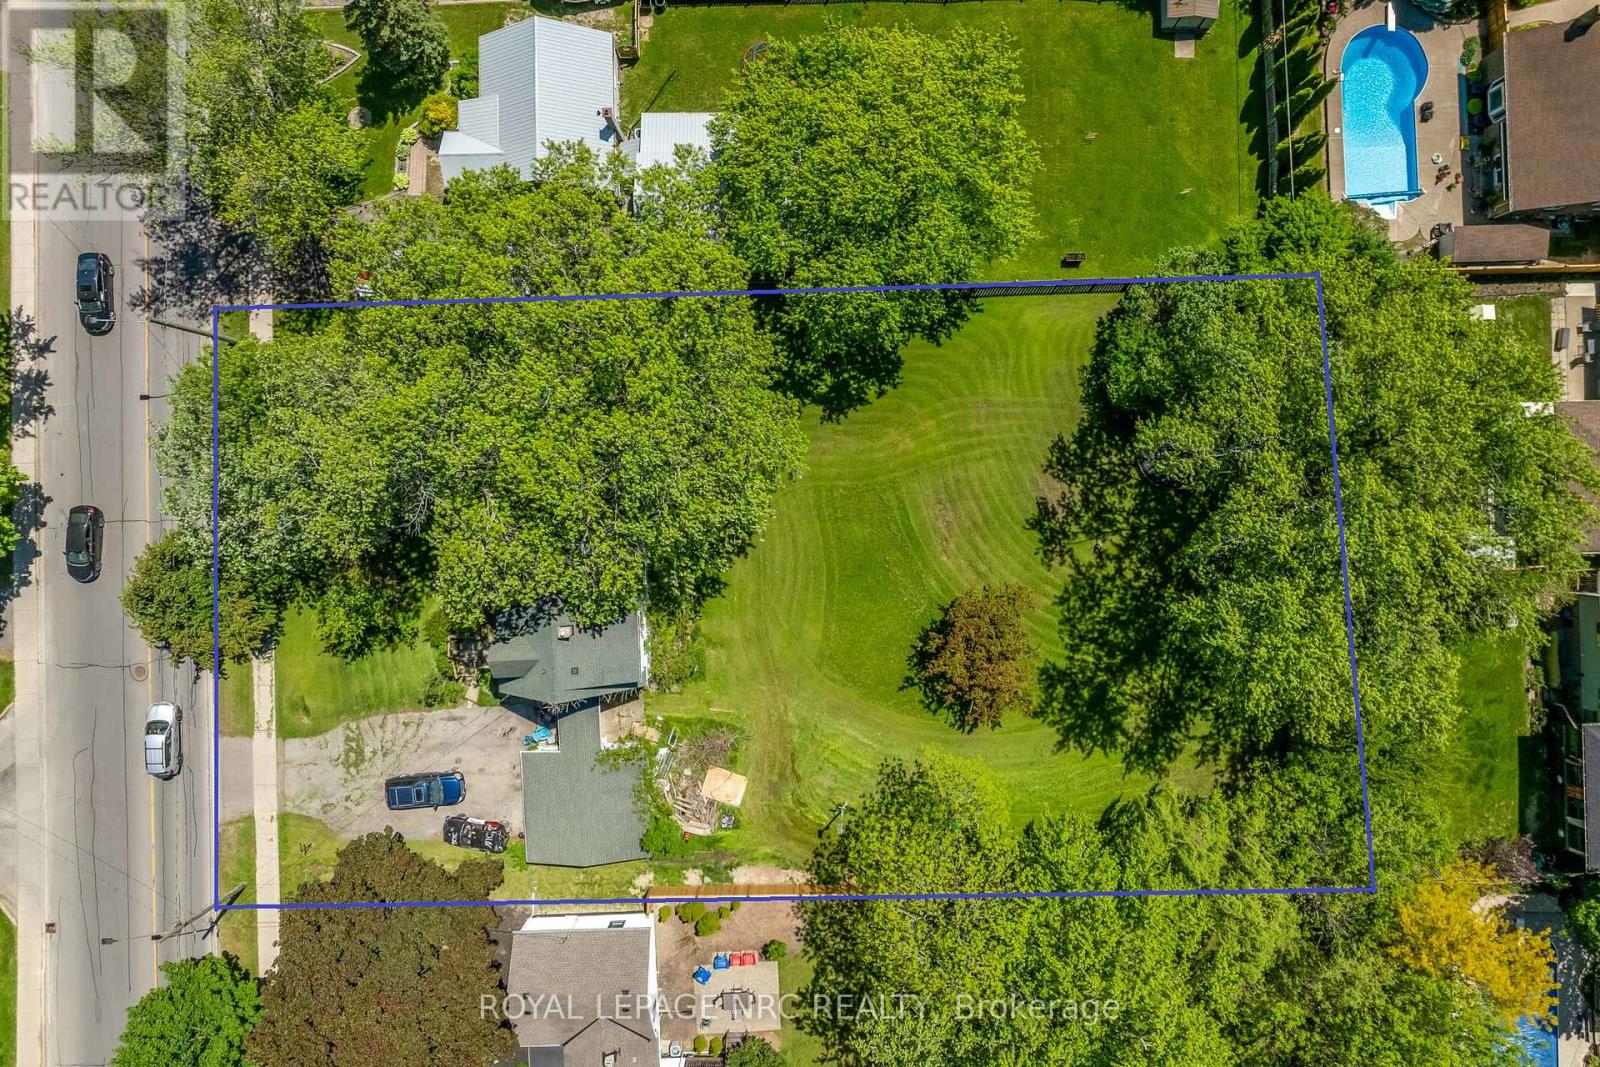
PERFECT MINI-DEVELOPMENT POTENTIAL!!! This is a promising development opportunity for investors keen on creating an eight-townhouse site within walking distance of Niagara College. This lot is ideal for either demolishing the existing house to construct eight affordable townhouses or subdividing into three 40-foot frontage lots. With the HST rebate currently available, there is strong demand for land to secure pre-sales. Concept plans suggest the possibility of eight townhouse lots at approximately $100,000 per lot, with an additional $50,000 allocated for consulting and necessary official plan and zoning by-law amendments. Pre-consultations are recommended for any development initiatives, whether for three lots or eight townhouses. A demolition estimate is also available, and tenants are amenable to staying until demolition is required. This is an excellent opportunity for development and land acquisition in a prime student area near Niagara College. Concept plans for townhouse or detached lots available. (id:15069)