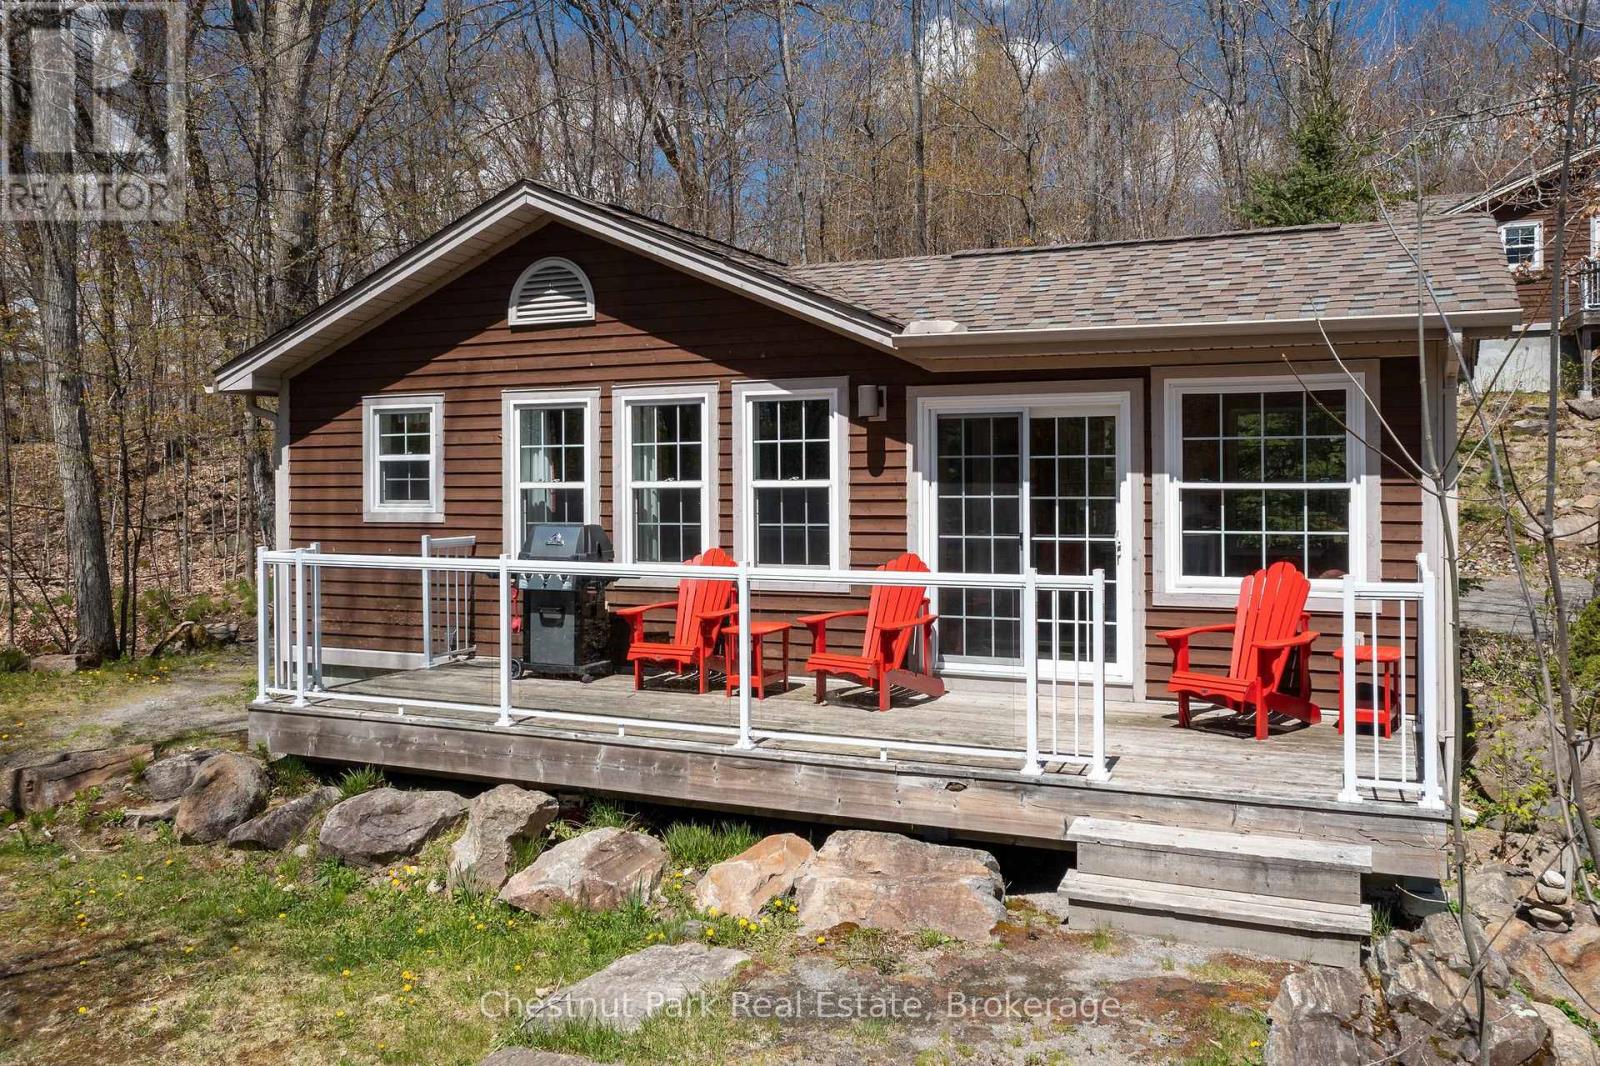
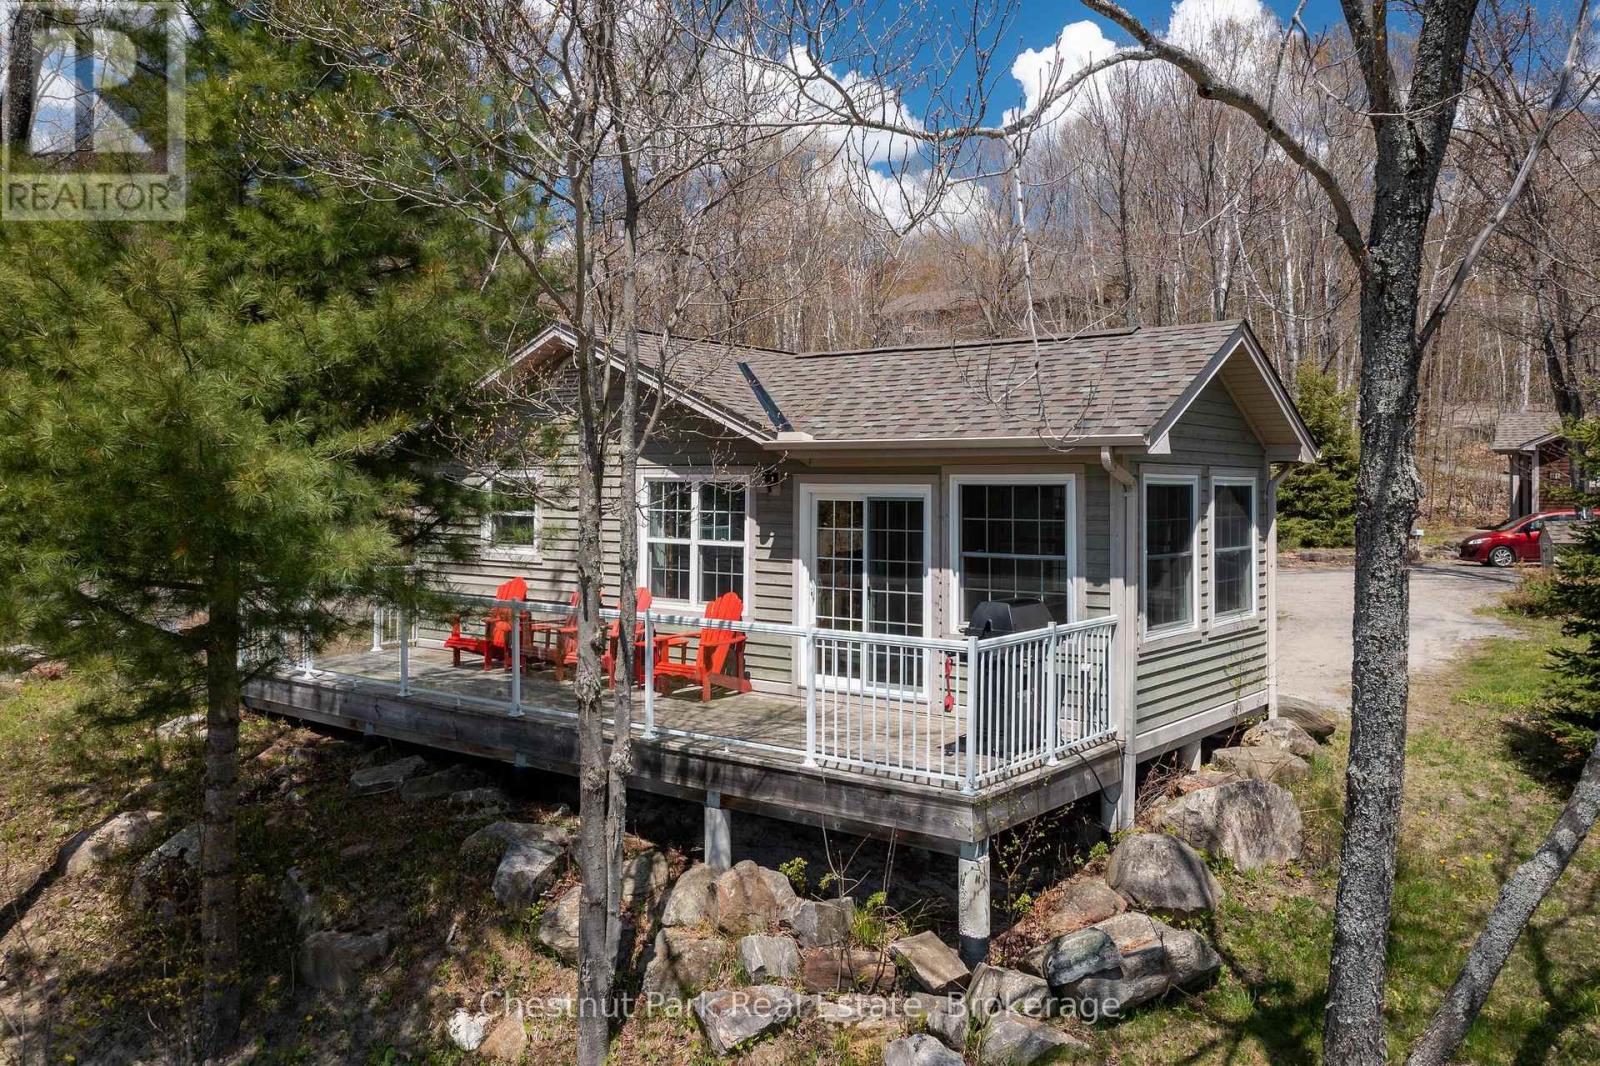
This FRACTIONAL ownership resort has almost 50 acres of Muskoka paradise and 300 feet of south-facing frontage on Lake of Bays. This is NOT a time share because you do actually own 1/10 of the cottage and a share in the entire resort, although some think it is similar to timeshare. Fractional ownership gives you the right to use the cottage Interval that you buy for one core summer week plus 4 more floating weeks each year in the other seasons for a total of 5 weeks per year. Facilities include an indoor swimming pool, whirlpool, sauna, games room, fitness room, activity centre, gorgeous sandy beach with shallow water ideal for kids, great swimming, kayaks, canoes, paddleboats, skating rink, tennis court, playground, and walking trails. You can moor your boat for your weeks during boating season. Algonquin Cottage 116 is a 2 bedroom cottage with laundry and is located next to a beautiful woodlot on the west side of the resort with excellent privacy. There are no cottages in front of 116 Algonquin which means it has a lovely view and provides easy access to the beach and lake. The Muskoka Room in 116 Algonquin has an extra chair, making it stand out from other Algonquin cottages, and it's fully insulated for year round comfort. Cottage 116 also has an extra Muskoka chair on the deck and a private BBQ. Check-in for Cottage 116 is on Sundays at 4 p.m. ANNUAL maintenance fee PER OWNER in 2026 for 116 Algonquin cottage is $5127.43 + HST payable in November for the following year. Weeks in 2026 start on Mar 1, June 7, August 30 (core week includes Labour Day weekend), October 25, and Dec 20/26 (Christmas week!) . No HST on resales. All cottages are PET-FREE and Smoke-free. Ask for details about fractional ownerships and what the annual maintenance fee covers. Deposit weeks you don't use in Interval International for travel around the world or rent your weeks out to help cover the maintenance fees. (id:15069)
Blue Water Acres fractional ownerships resort has almost 50 acres of Muskoka paradise and 300 feet of South facing frontage on Lake of Bays. The 112 Meadowvale THREE BEDROOM cottage is one of the nicest at the resort and has a lovely view of the lake. All cottages have a propane fireplace. This is NOT a timeshare although some think it is similar. It is a FRACTIONALownership. You actually own a 1/10th share of the cottage that you buy which includes a share in the entire complex. This gives you the right to use the cottage Interval that you buy for one core summer week plus 4 more floating weeks each year in the other seasons. Some owners rent their weeks out to help cover maintenance costs. Facilities at the resort include an indoor swimming pool, whirlpool, sauna, games room, fitness room, activity centre, gorgeous 300 foot sandy beach with shallow water - ideal for kids, great swimming, kayaks, canoes, paddle boats, skating rink, tennis court, playground, and walking trails. You can moor your own boat for your weeks during boating season. This 3 bedroom cottage is called 112 Meadowvale, Week 8. Check-in is on Saturdays at 4 p.m. ANNUAL maintenance fee for each owner for the 112 Meadowvale in 2026 is $5,561.06 + HST. Core Week 8 starts on Saturday, August 15 in 2026. The remaining weeks in 2026 start on Feb 14, May 23, Oct 10, and Dec 5, 2026. Laundry is conveniently located right in the cottage. There is no HST on the purchase price. All cottages are PET-FREE and Smoke free. Interval International allows you to deposit/trade your weeks at Blue Water Acres for other luxury resorts around the world. Note that the interior photos are for a similar cottage but the exterior photos are for 112. (id:15069)
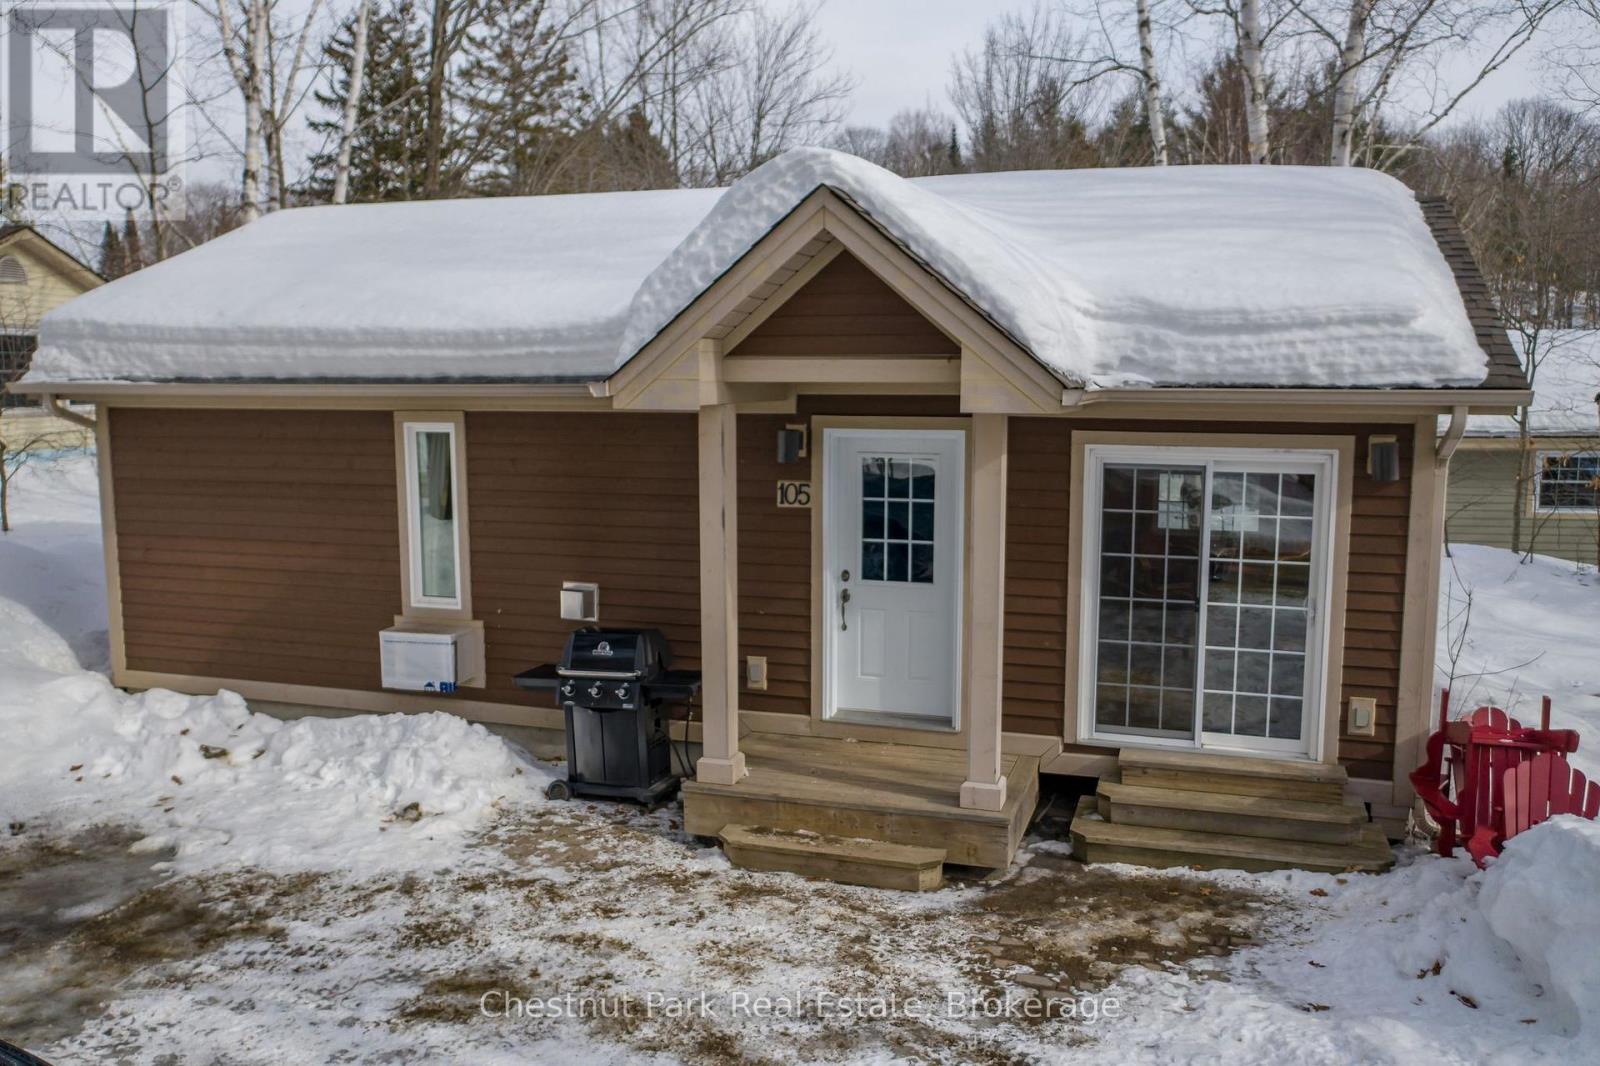
Blue Water Acres has almost 50 acres of Muskoka paradise and 300 feet of south-facing frontage on Lake of Bays. This is NOT a timeshare; you actually own a share of the cottage that you buy which includes a share in the entire complex. This gives you the right to use the cottage Interval for five weeks per year including one fixed core summer week plus 4 more floating weeks in the other seasons. Some owners rent their weeks out to help cover maintenance costs. If it's rented through Blue Water Acres the revenue is split 50/50. If you rent it out yourself you get to keep 100% of the revenue. Facilities include an indoor swimming pool, whirlpool, sauna, games room, fitness room, activity center, gorgeous sandy beach with shallow water ideal for kids, great swimming, kayaks, canoes, paddleboats, skating rink, tennis court, playground, and walking trails. You can moor your boat for your weeks during boating season. This 2 bedroom cottage is called 105 Deerview. Week 10 is the "core week" or fixed week for this unit. Check-in is on Saturdays at 4 p.m. ANNUAL maintenance fee PER OWNER for Deerview in 2026 is $4,629 + HST. Core week in 2026 starts Saturday, August 29, 2026. Remaining weeks in 2026 for this unit start on February 28, June 6, October 24, December 19/2026. All cottages are PET-FREE and Smoke-free. There is no HST for resale units. This is an amazing trouble-free way to enjoy cottage life in Muskoka. Everything is taken care of for you. All you need to do is enjoy being here and there is so much to do. Hidden Valley skiing, Arrowhead Park, Algonquin Park, world class golf, and fantastic facilities at Blue Water Acres. (id:15069)
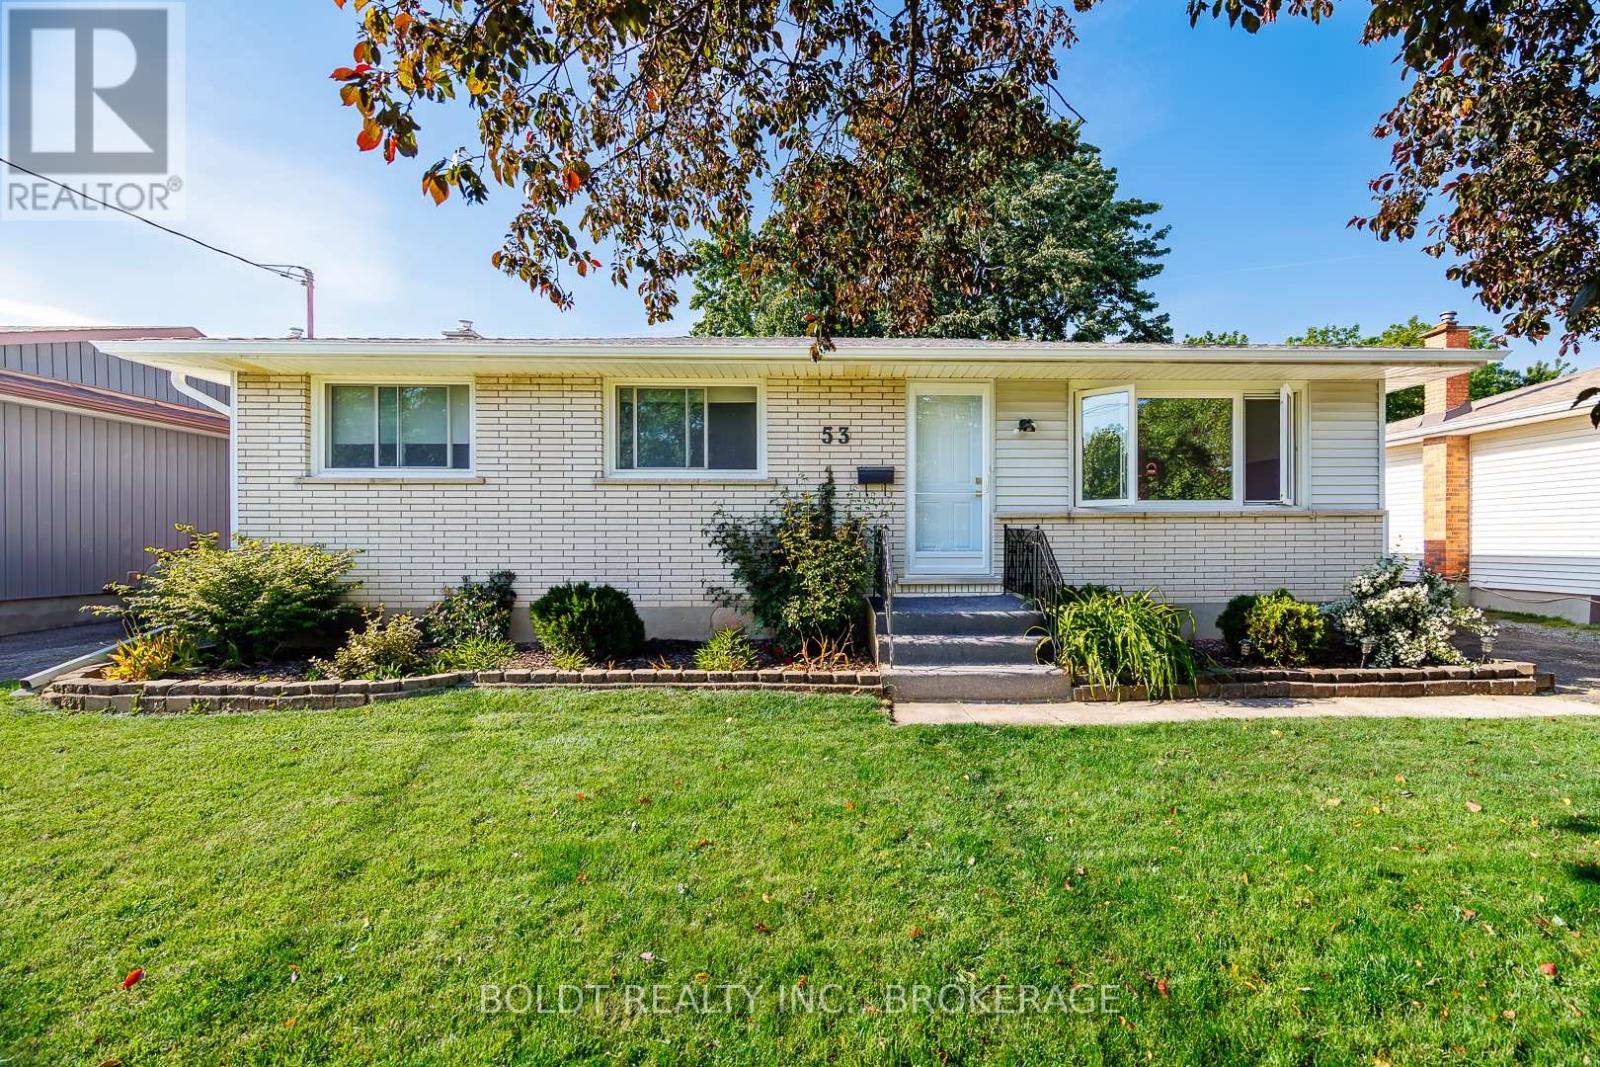
Solid, well maintained brick bungalow in desirable area close to all amenities. Carpet free interior, all major items have been updated, including windows, doors, kitchen and bath. Main floor features three bedrooms, with open concept kitchen and dining with access to rear yard and pool/patio area. Lower, level has gas fireplace, 4pc bath, storage and large recroom. This home is ideal for a growing family, empty nester or first time buyer, clean and ready for summer or winter family functions. Beautiful inground pool with new pump, gas heater and liner. Show with confidence. (id:15069)
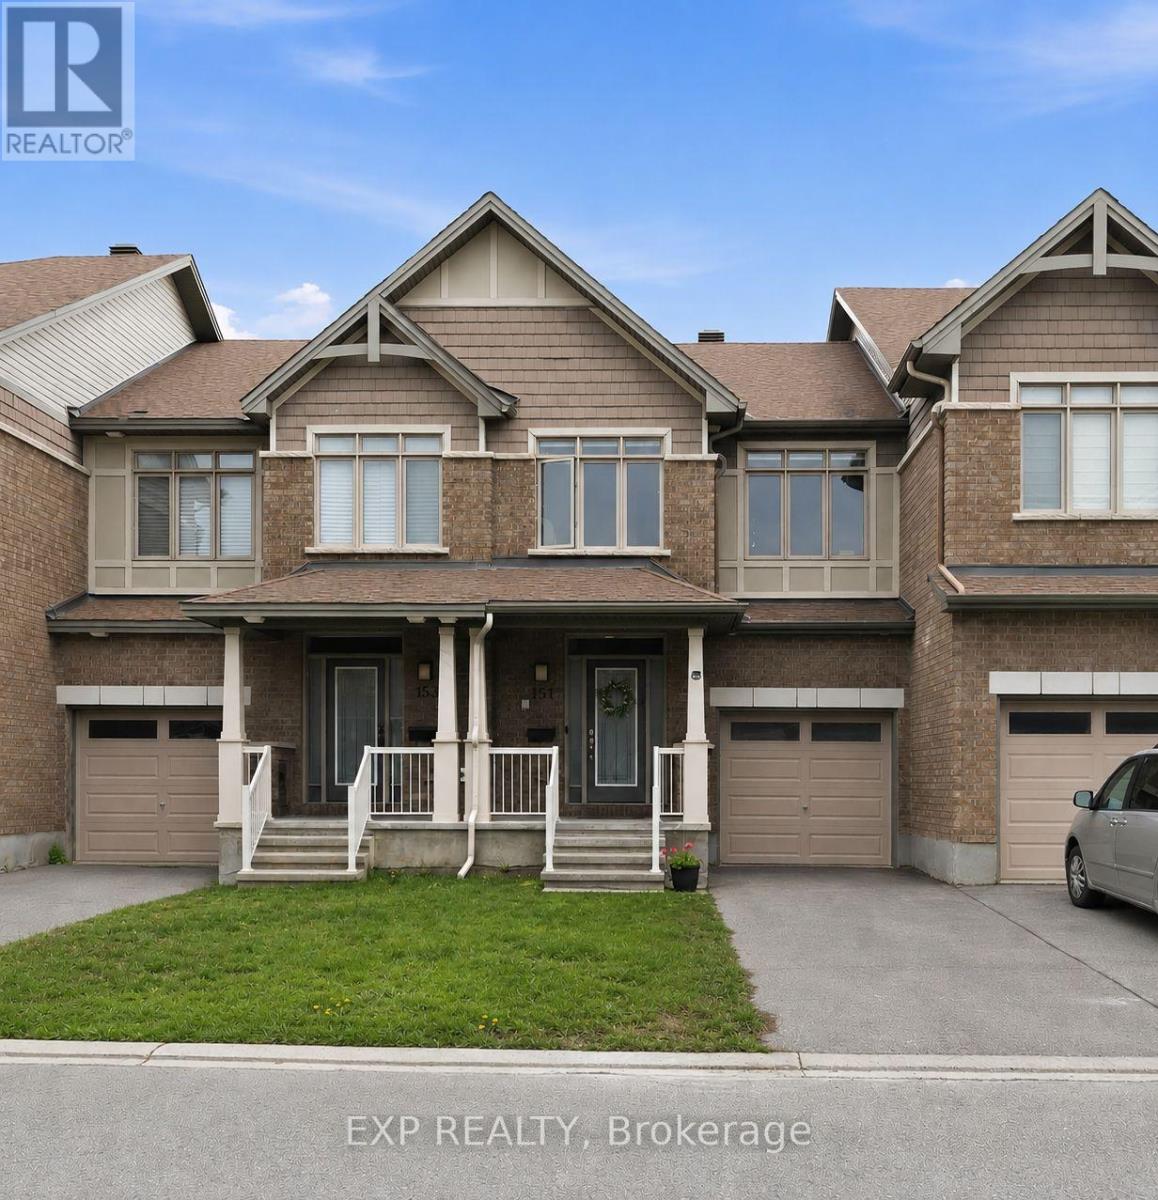
Beautifully maintained Claridge townhome tucked on quiet Crescent in Barrhaven, just steps to parks, soccer fields, splash pad, Costco, restaurants and more! Step inside the spacious tiled foyer and into the bright open-concept main floor featuring gorgeous hardwood flooring throughout. The stylish kitchen offers granite countertops, a large centre island, stainless steel appliances and upgraded cabinetry with plenty of storage and prep space. The open living and dining area is perfect for entertaining and anchored by a cozy gas fireplace. A convenient powder room, large hall closet and inside access to the garage complete the main level. Upstairs features a spacious primary retreat with walk-in closet and private 3pc ensuite, along with two generous secondary bedrooms, a linen closet and 4pc family bath. The finished basement provides a large recroom with loads of flexible space for work, play or movie nights, plus laundry and abundant storage. Enjoy the fully fenced extra-deep backyard complete with a large private deck and plenty of room for play. Fantastic location close to excellent schools, transit, shopping, amenities and easy access to the 416. An ideal home for first-time buyers, downsizers or investors alike! (id:15069)
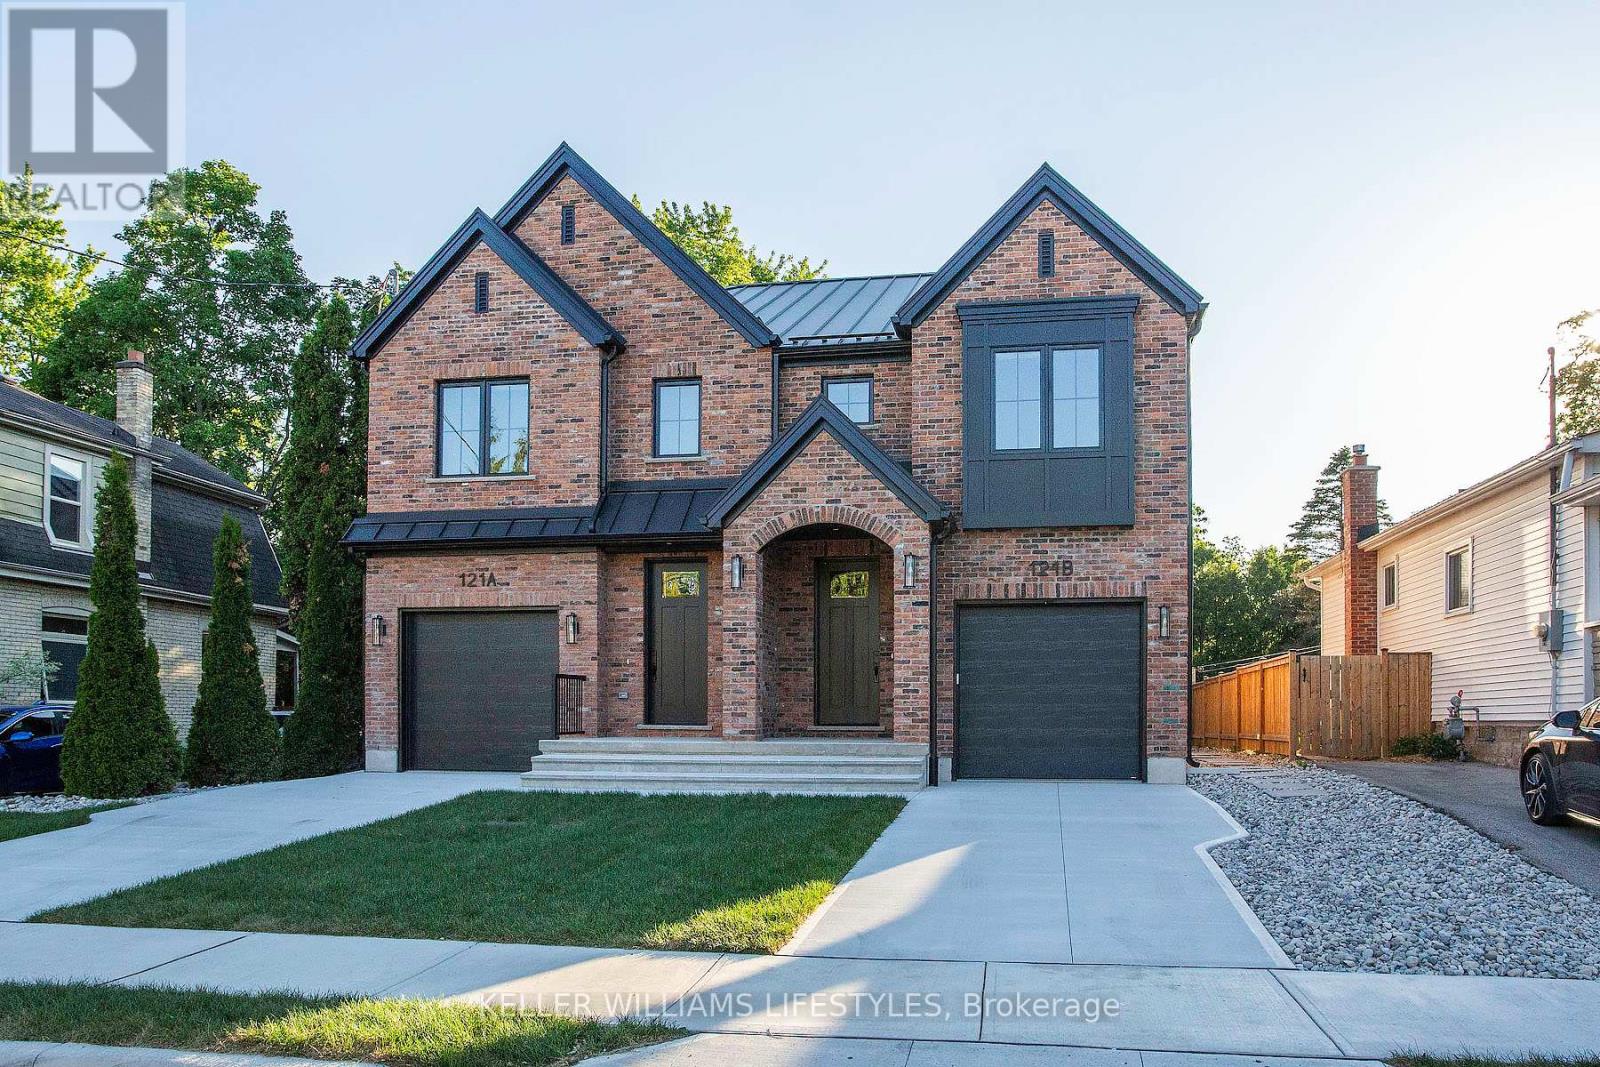
Brand New Crown Homes Duplex in Old South! Own a brand new build from one of London's most prestigious builders. Two units with 3+1 bedrooms, 3+1 bathrooms and top tier finishes throughout. Each unit enjoys a concrete driveway and garage along with a private back patio. These homes are built for entertaining and family time. Located in one of London's most sought after neighbourhoods, you are a quick walk to entertainment, food and some of London's best people. Wortley Village has it all! Brand new appliances included. Fully finished basements with a full bathroom and bedroom create the perfect space for teens or out of town guests. These two units are also being offered for lease. This could be your most cherished investment as an owner occupied duplex or a long term income property catering to the best of tenants. Ask for a full spec sheet. Steel roof, stone counter tops, upstairs laundry, the list goes on! (id:15069)
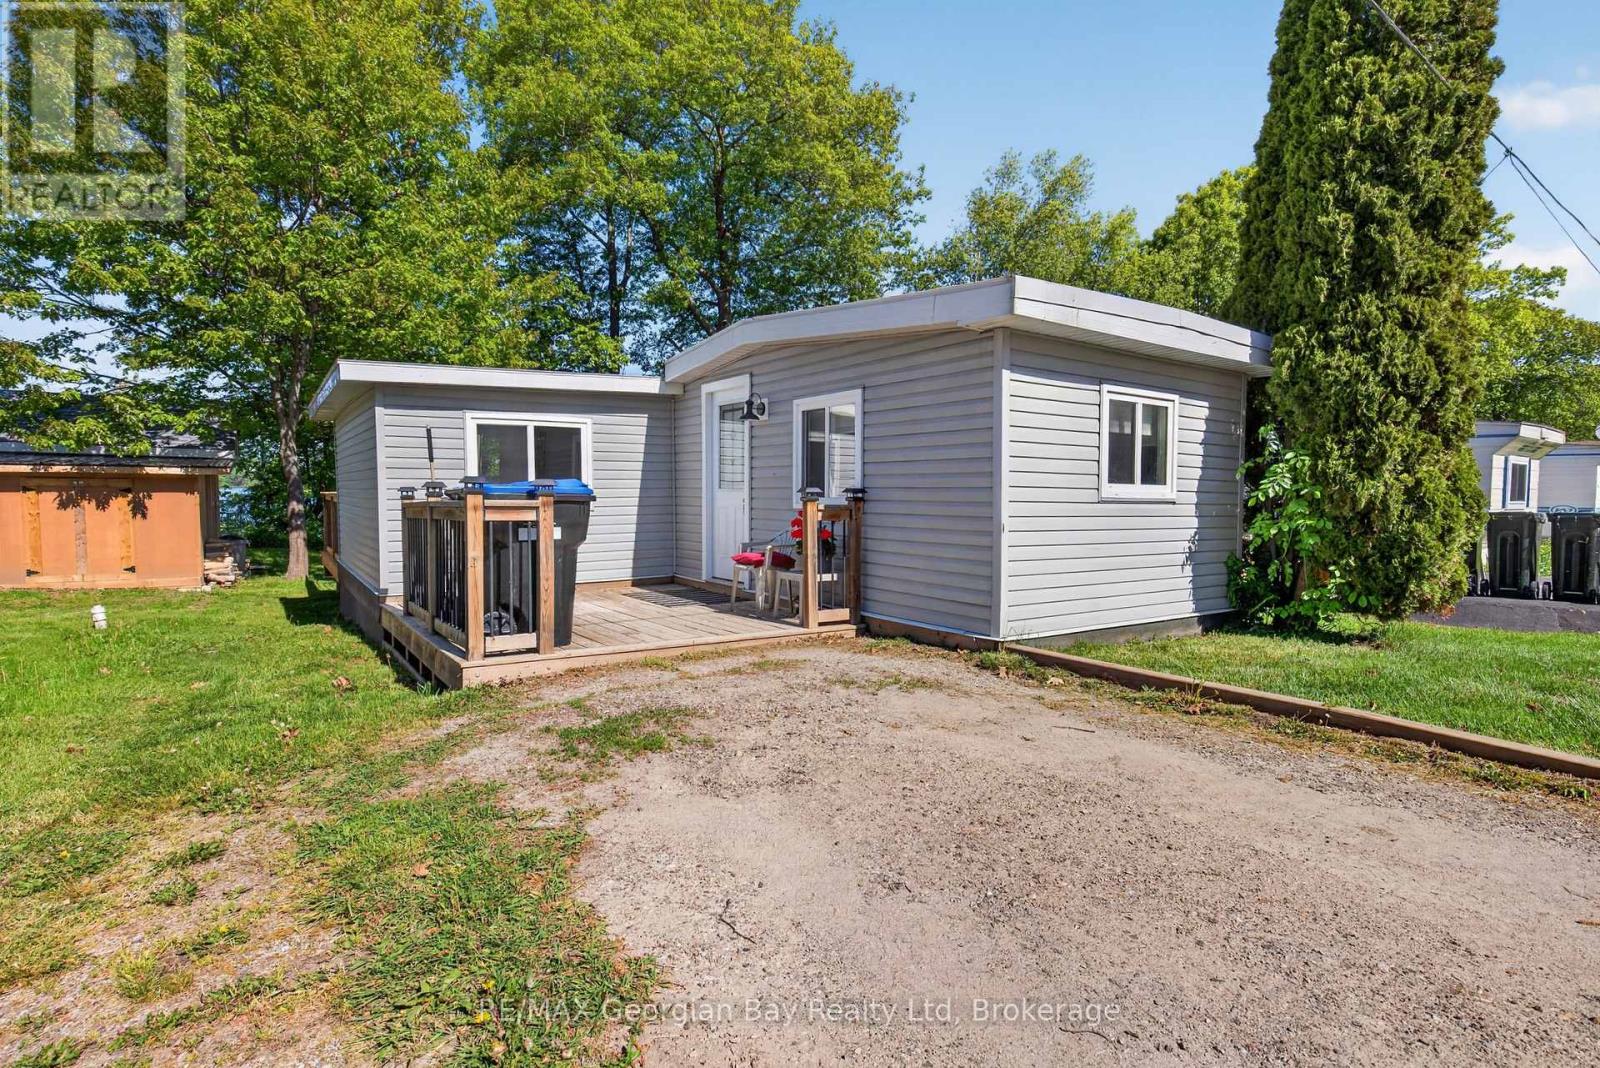
Welcome to 24 Lakeshore Road in Midland, where you can enjoy beautiful waterfront sunsets and a relaxed lifestyle in a welcoming year-round community. This cute and cozy 2-bedroom mobile home has been renovated from top to bottom, offering move-in-ready living in a desirable location. The home features an open-concept layout with an eat-in kitchen and living area, creating a bright and comfortable space for everyday living. A new deck provides the perfect place to relax outdoors, while the bunkie/shed offers additional storage or flexible use space. Residents can enjoy access to a community pool and are within walking distance to parks and trails, with all amenities just a short drive away. With gas heating, year-round living, and an affordable price point, this is a fantastic opportunity for downsizers, retirees, or first-time buyers looking to enjoy the Midland waterfront lifestyle. (id:15069)
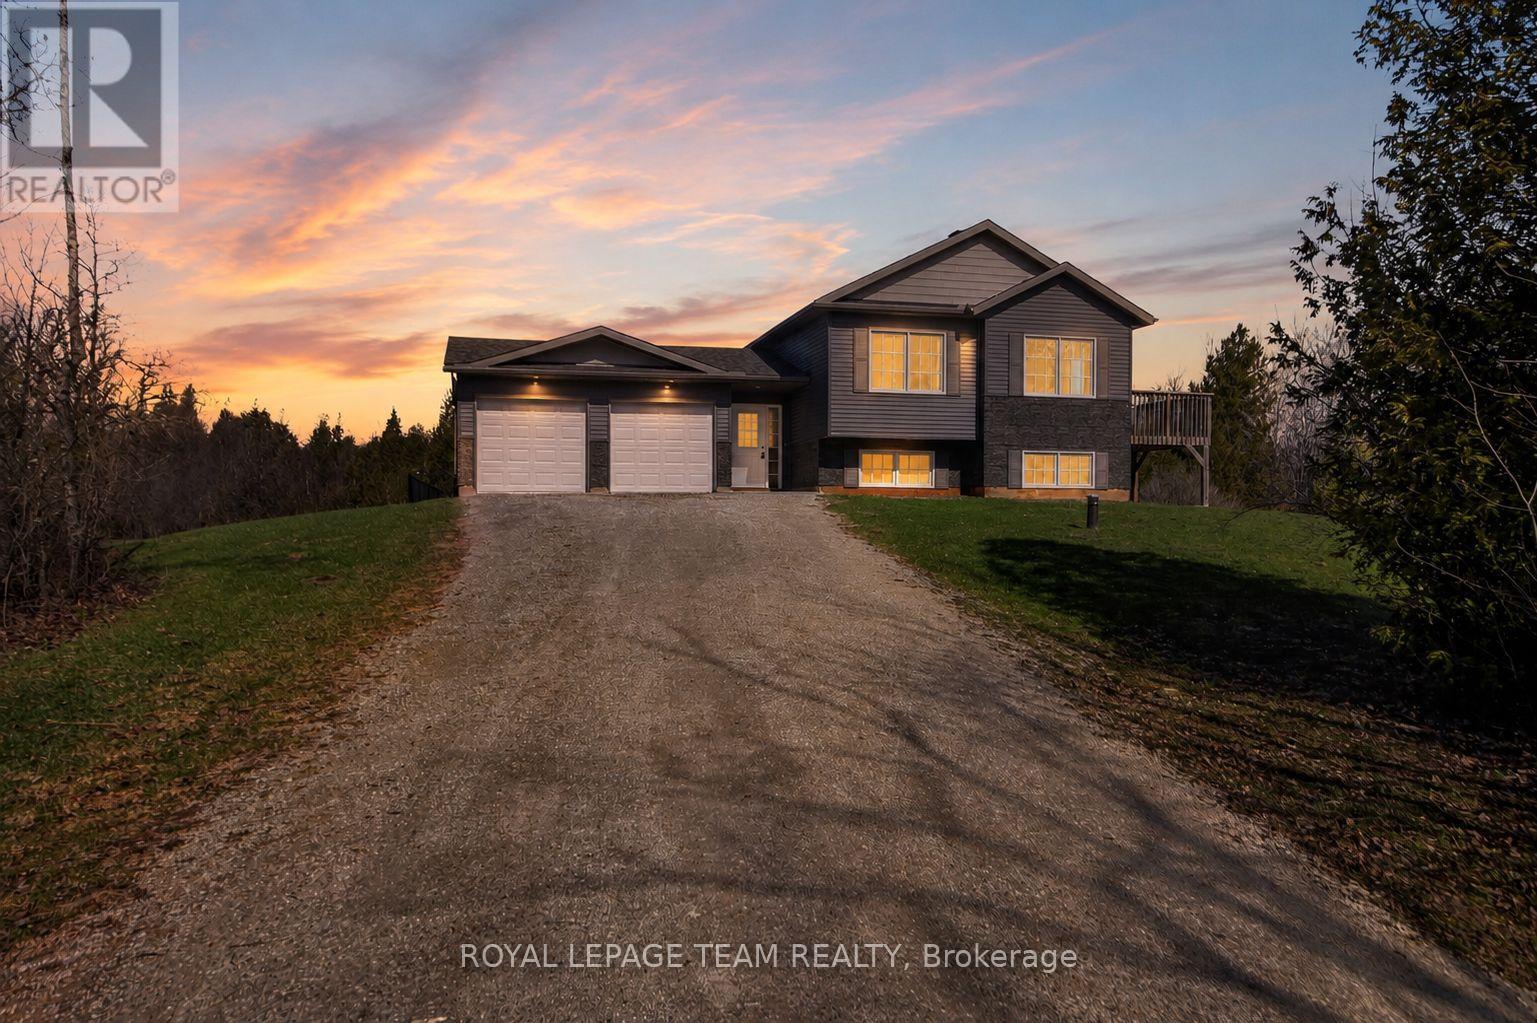
Step away from the noise and embrace peaceful country living on this stunning 3-acre, newly built 3-bedroom, 2-bathroom that is completely move-in ready and full of upgrades! This turnkey home offers more than just a place to live - it offers a lifestyle surrounded by open space, privacy, and natural beauty, all within an easy commute to Ottawa, Carleton Place, and Smiths Falls. The inviting foyer/mudroom opens into a spacious open-concept living area, perfect for both relaxing and entertaining, where durable vinyl flooring blends modern style with everyday comfort, while oversized windows and vaulted ceilings fill the home with natural light and bring the outdoors in. The gourmet kitchen features abundant cabinetry, generous counter space, a peninsula with seating, and an upgraded pantry designed for both functionality and style. The main level includes three generously sized bedrooms, a full bathroom, and a spacious primary retreat complete with a private ensuite. Downstairs, the unfinished lower level boasts large windows and high ceilings, offering endless potential for additional living space, extra bedrooms, a recreation room, home gym, or office tailored to your needs. Outside, the property truly shines with its desirable acreage, a deck off the dining area, and a fenced rear section suitable for pets, children, or outdoor enjoyment, while a double-car garage adds everyday convenience and practicality. Perfectly situated near schools, trails, shops, and recreational amenities, this home provides the ideal balance of tranquil rural living with convenient access to everyday essentials. This newly built home is truly move-in ready - simply unpack and start enjoying the perfect blend of modern comfort and peaceful rural living. (id:15069)
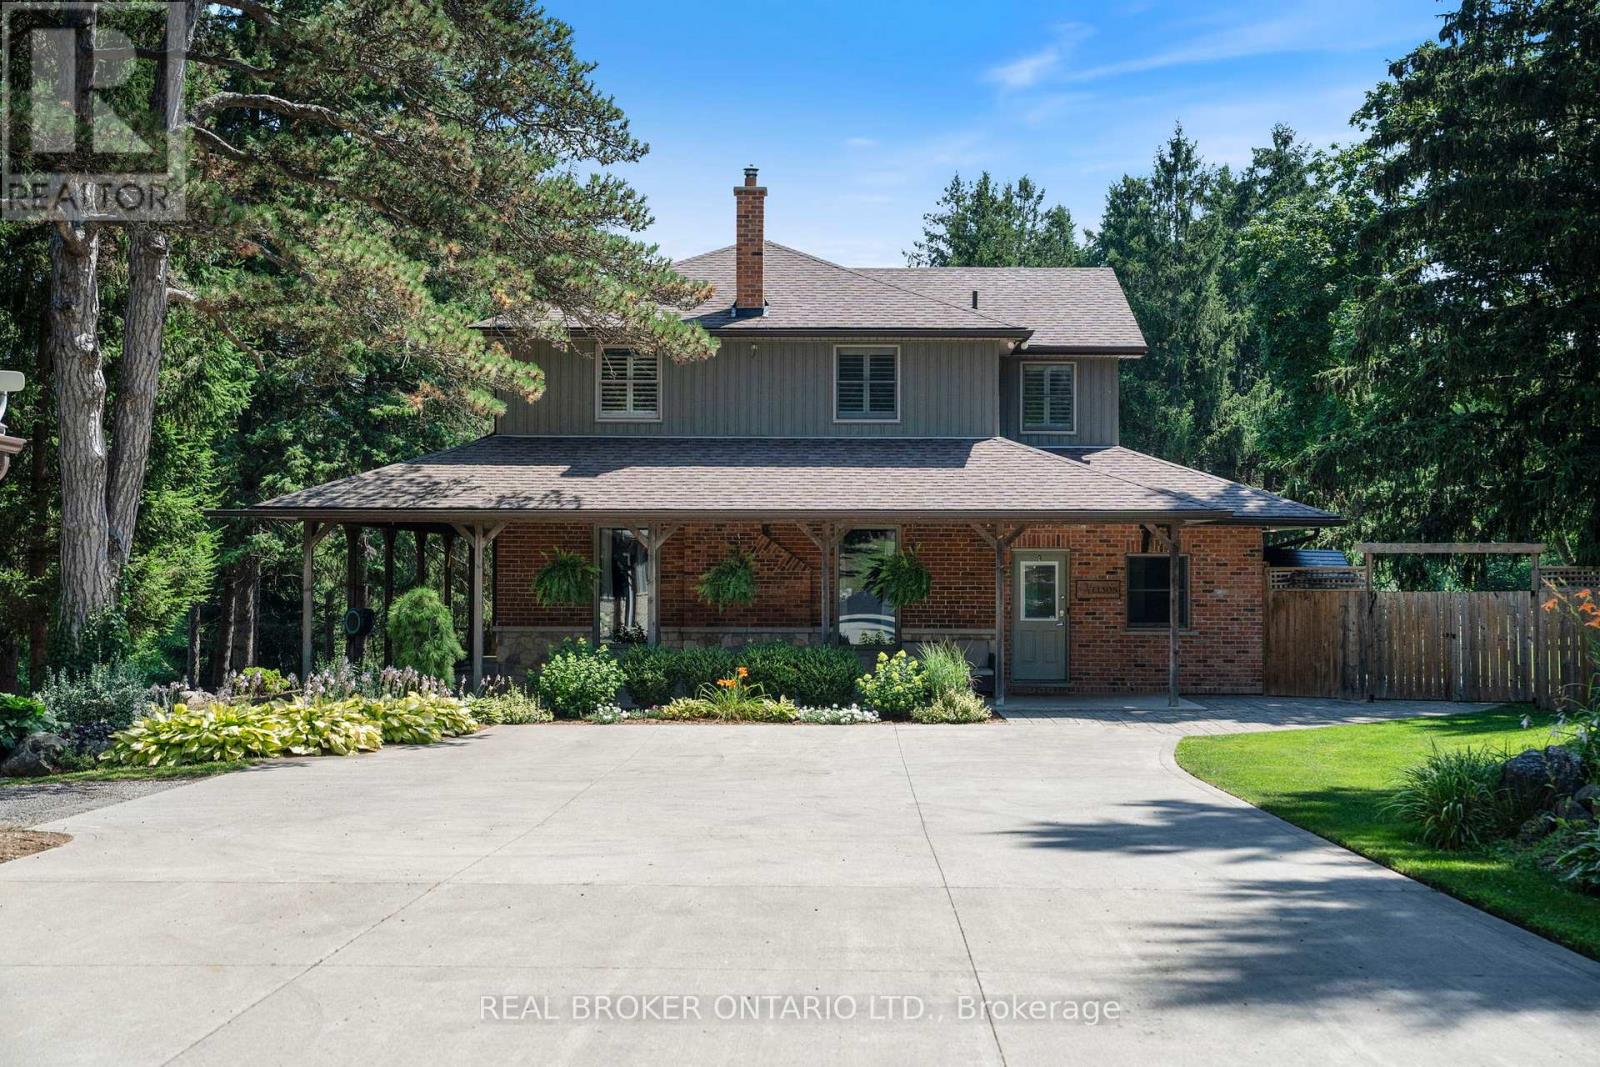
Tucked beyond the trees, where the air shifts and the light softens, you'll find 182 Governor's Rd E. A rare 15-acre estate where every corner has been crafted for connection, and built for legacy. At its centre stands a heritage home from 1865, storied and steadfast, the kind of place that holds laughter in its walls and history in its bones. Constructed with enduring triple-brick architecture featuring 4 Bed, 3 Bath this is a home that honours the past while embracing modern comfort. A few elevated touches include; quartz countertops, cafe appliances, solid wood beams, custom cabinetry adding warmth and timeless craftsmanship, a masonry built fireplace w/ regency wood insert (2022). Across the property, a second residence offers the perfect blend of comfort and independence, featuring 3 Bed, 4 Bath, a fully equipped kitchen, insuite laundry, and attached garage. Whether you're welcoming extended family, hosting guests, or exploring rental income opportunities, this thoughtfully designed home allows for seamless multigenerational living without compromise. Anchoring the A-frame cabin is a wood stove (2022) equal parts function and art to bring warmth and beauty to the space. The patio hardscaping (2022) brings northern elegance and a touch of Muskoka to your very own backyard retreat. The new decking w/ glass railings extends your living space outdoors, inviting morning coffee with pond views or evenings under the stars. And then, there's the land, walk the private trails beneath towering trees. Push off from the dock and cast a line in the pond, share stories around the glowing fire pit, cocktails in hand from your custom outdoor bar. It's a setting that brings people together effortlessly. And for the dreamers, doers, and builders an 80x30 shop (2006) stands ready for business, hobbies, or bold new ventures. This isn't just a property. It's a sanctuary for the soul, a place to raise a family, build a legacy, and write your next chapter in nature's quiet company. (id:15069)
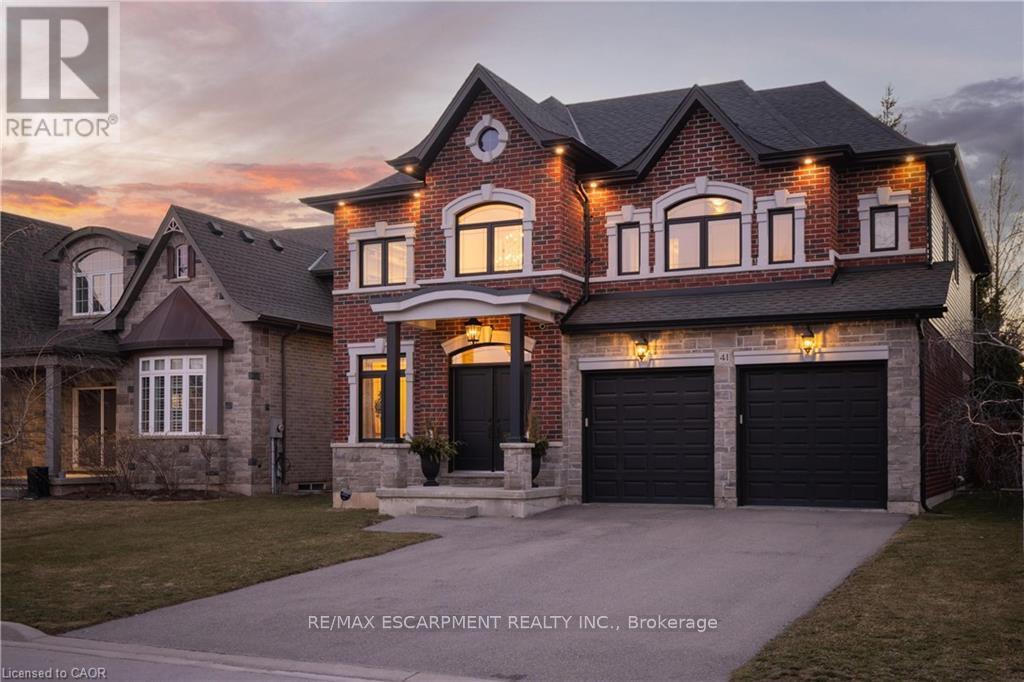
Most homes today are built to sell. This one was built by people who actually planned on living in it. You notice the difference the moment you walk through the door. Craftsmanship shows up immediately: crown moulding, oversized door and window casings, nine-inch baseboards, and engineered hardwood flows seamlessly through the first and second floors. Warm, consistent, and notably no carpet anywhere. The living room anchors the home with a waffle ceiling that catches the light beautifully and a full custom millwork fireplace wall that extends all the way to the ceiling; architectural details that add both warmth and character. Then there's the kitchen. Designed for both everyday living and entertaining, it features marble countertops, custom cabinetry with soft-close hardware, and a walk-in pantry that actually functions the way a pantry should. Upstairs, the primary suite offers a calm and private retreat with a spa inspired ensuite that might actually make mornings enjoyable. Three additional bedrooms, a beautifully updated bathroom, and laundry room because hauling baskets to the basement is a lifestyle choice no one should make. The finished lower level adds versatility with durable luxury vinyl plank flooring designed for real life. A wet bar, fireplace, gym, fifth bedroom, bathroom, cold cellar and generous storage. It also happens to be an excellent place to hide from your in-laws when they visit. Step outside and the backyard feels like its own private retreat. Fully fenced with mature trees, thoughtful landscaping, and a gazebo perfect for long summer evenings. The work has already been done all that's left is to enjoy it. The location brings everything together. Steps to the water, two minutes to the highway. Five minutes to wineries, and scenic trails. Right in the heart of Stoney Creek quiet when you want it, close to everything when you don't. Homes built like this don't come along often, come see the difference for yourself. (id:15069)
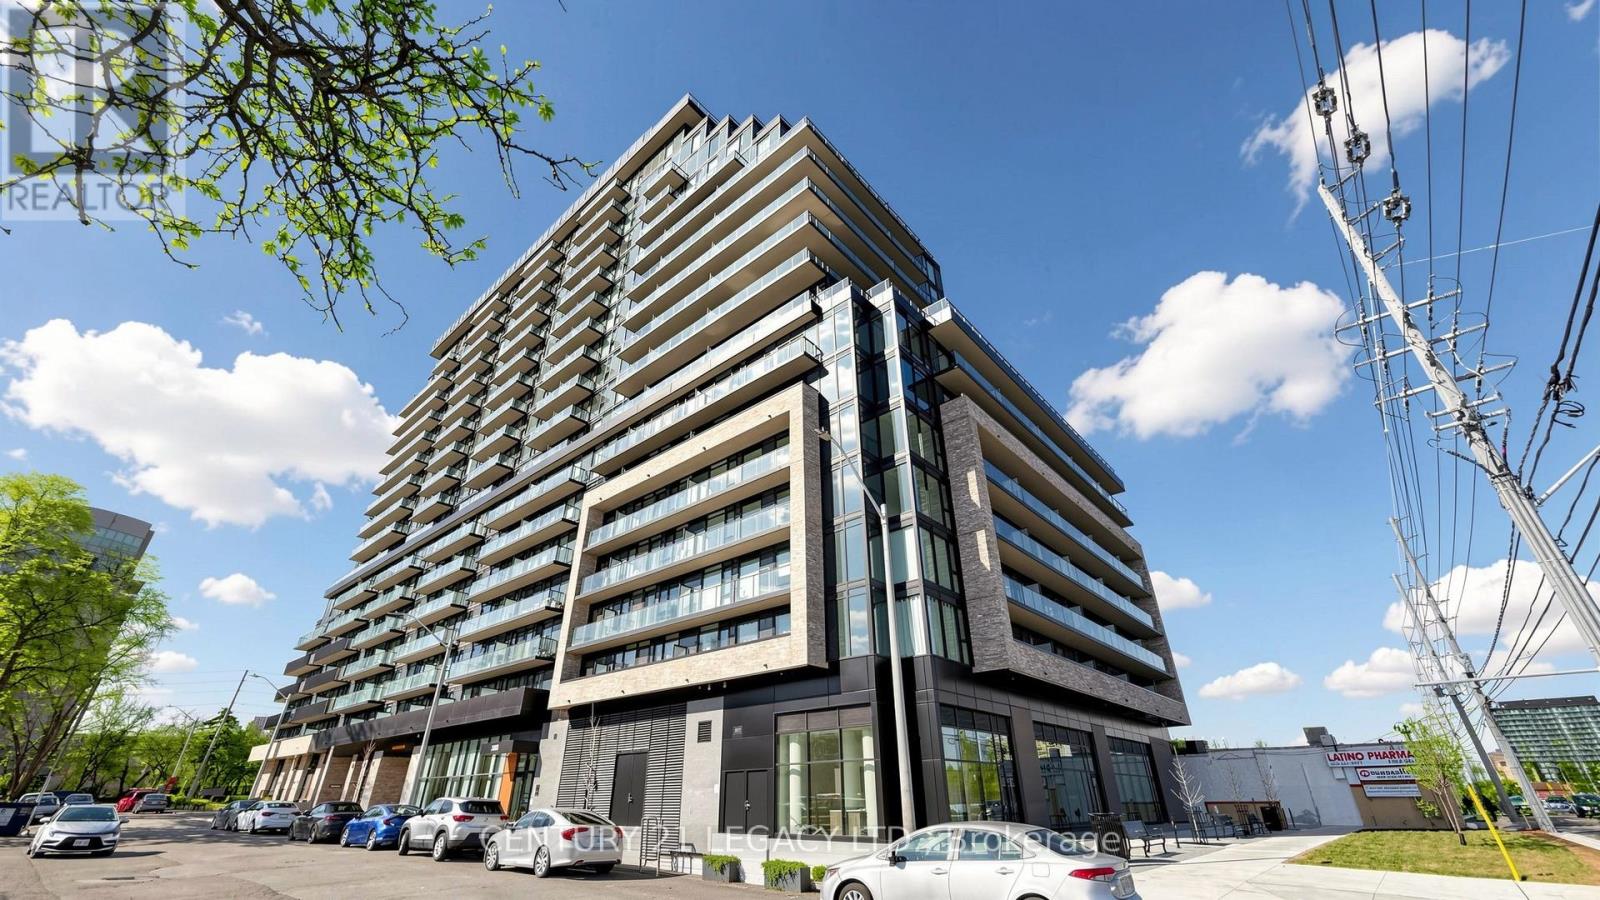
Welcome to Arte Residences by Emblem Developments - an elegant expression of modern urban living in the heart of Mississauga.This brand-new 2+1 bedroom, 2-bathroom suite is thoughtfully designed with a seamless open-concept layout, refined finishes, and a private balcony retreat. The bright, airy living space is enhanced by expansive windows, creating the perfect setting for both everyday comfort and stylish entertaining. The versatile den offers an ideal space for a home office or guest area.Ideally positioned at the vibrant intersection of Hurontario and Dundas, residents enjoy exceptional connectivity with immediate access to the Dundas BRT and the upcoming Hurontario LRT. Commuting is effortless with close proximity to Highways 401, 403, and the QEW, while shopping, dining, and essential amenities are all just steps away.Arte Residences offers an impressive selection of amenities, including a 24-hour concierge, fully equipped fitness centre, yoga studio, a beautifully designed lobby for work or socializing, and a pet spa. (id:15069)
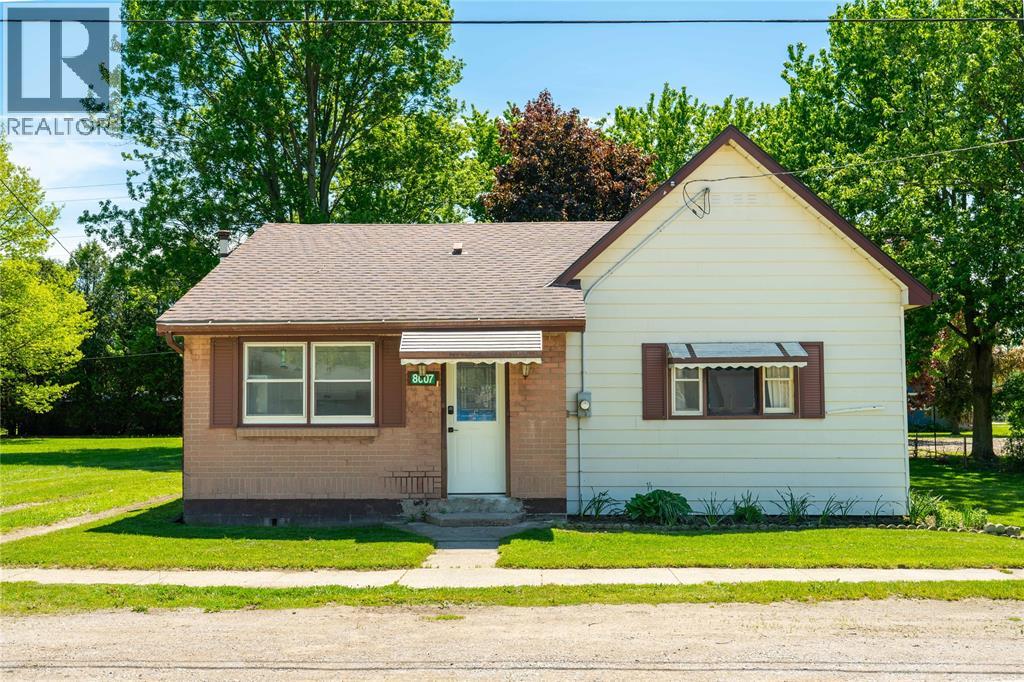
Welcome to easy living in Alvinston! This 2-bedroom, 1-bathroom detached bungalow features functional updates throughout and sits on a spacious lot with plenty of outdoor space to enjoy. The efficient layout maximizes every square foot, offering generously sized bedrooms and a practical mudroom with laundry for added convenience. Outside, the large yard provides endless possibilities for entertaining, gardening, or future expansion. Ideal for first-time buyers, downsizers, or investors looking for a turnkey opportunity in a quiet community. A great opportunity to own an affordable detached home with modern improvements and plenty of potential. (id:15069)