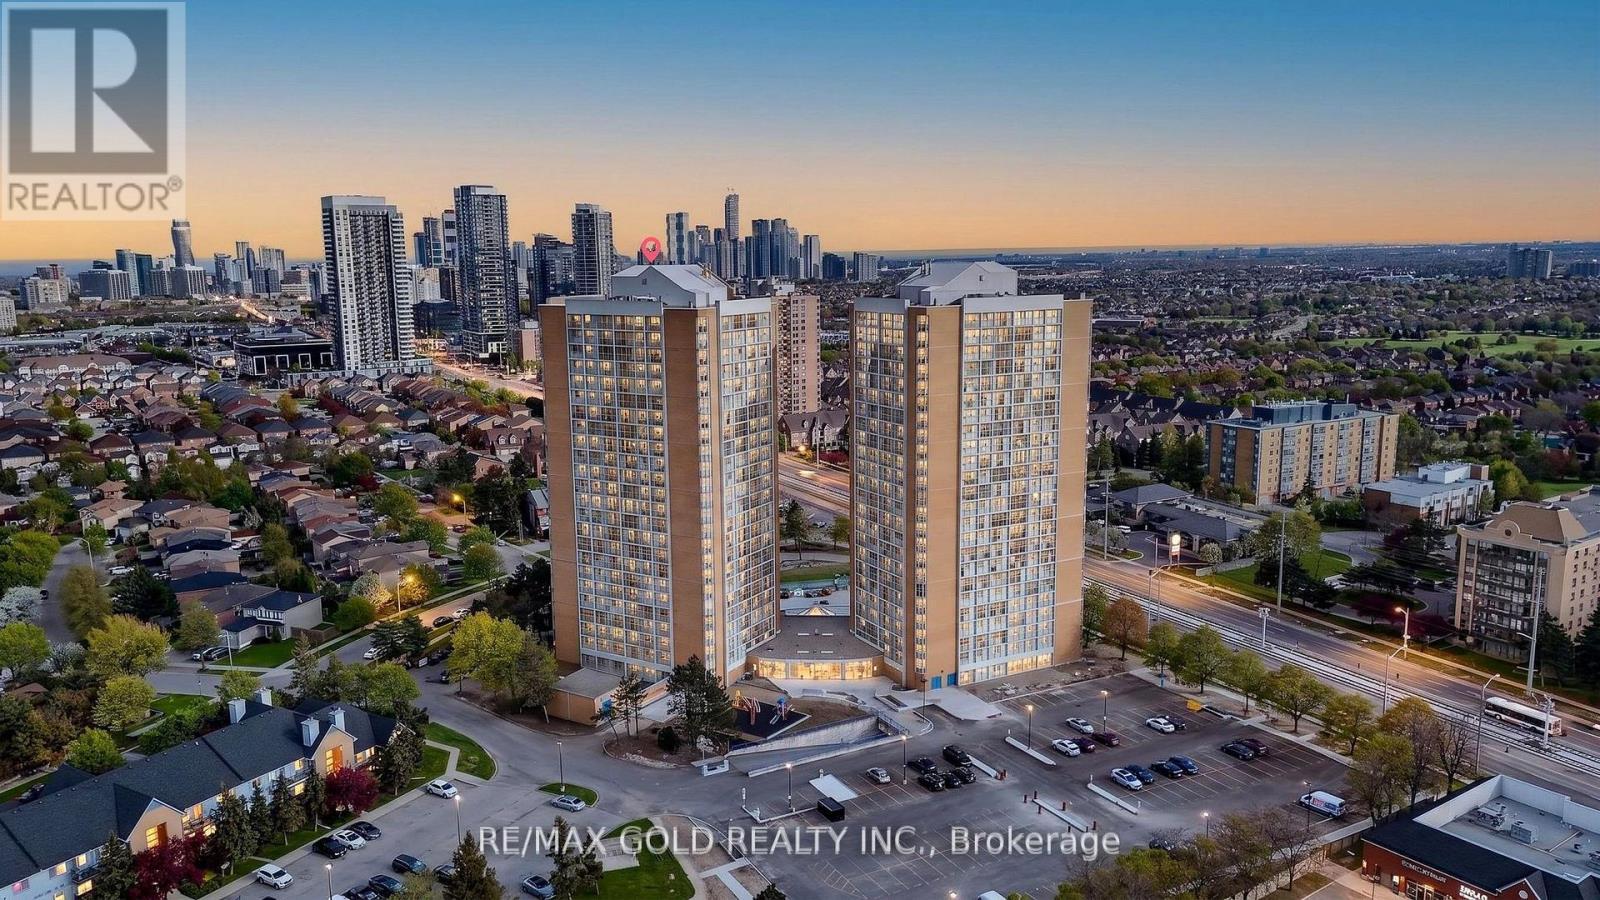
Welcome to this exquisitely upgraded 2-bedroom, 2-bathroom condominium nestled in the highly sought-after Hurontario community. Thoughtfully designed with a sophisticated open-concept layout, this elegant residence showcases premium finishes, abundant natural light, and a seamless blend of comfort and style. The contemporary kitchen is beautifully appointed with Granite Counter top and stainless steel appliances, and overlooks the spacious living and dining area highlighted by expansive floor-to-ceiling windows. The generously sized primary retreat features a walk-in closet and a private 3-piece ensuite, while the well-proportioned second bedroom and additional full bathroom provide exceptional functionality. Maintenance fees include heat, hydro, and water, offering outstanding value and convenience. Residents enjoy access to resort-inspired amenities including an indoor swimming pool, hot tub, fitness centre, and 24-hour concierge service. Ideally located just minutes from Square One Shopping Centre, Heartland Town Centre, restaurants, grocery stores, parks, schools, transit, and the future Hurontario LRT, with easy access to Highways 403, 401, and QEW. Includes one underground parking space. A truly move-in-ready residence in one of Mississauga's most desirable locations. (id:15069)
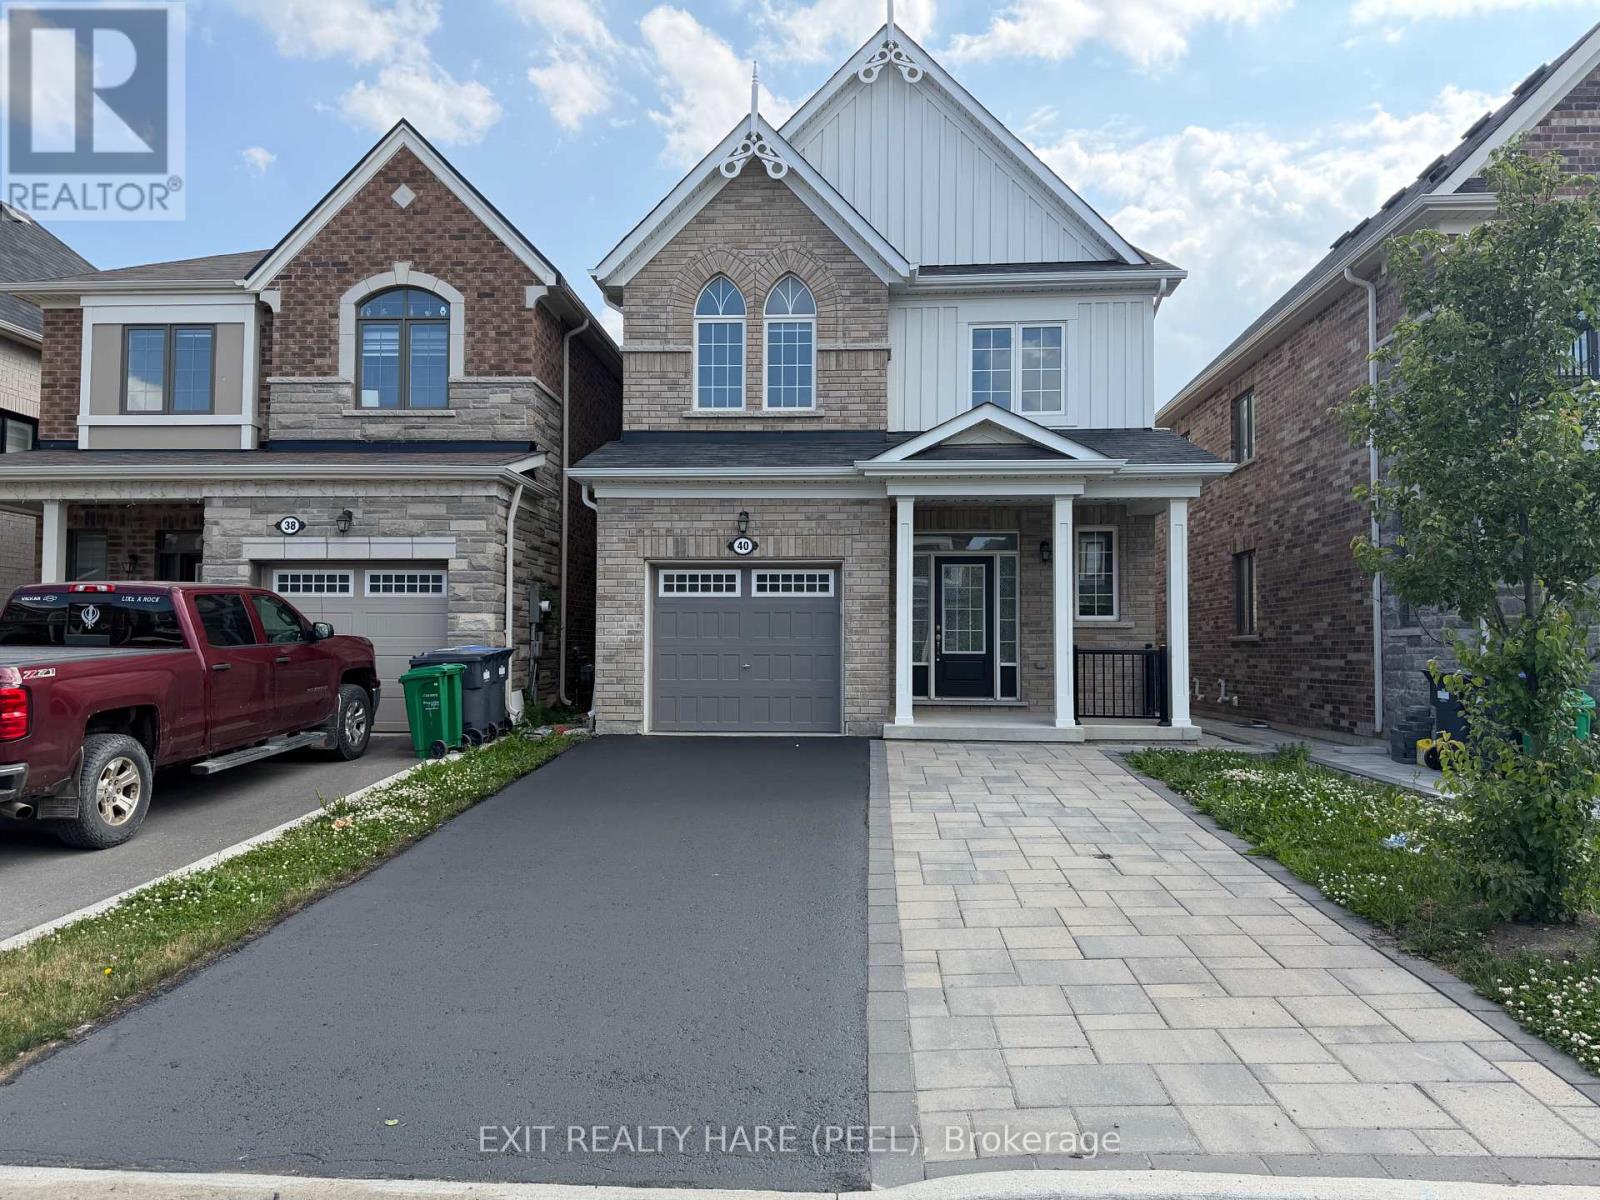
This home features a fully finished LEGAL BASEMENT APARTMENT WITH a SEPARATE ENTRANCE & extra parking space! MOVE IN READY! Approx an $80,000 - $100,000 replacement value! Fantastic opportunity to have rental income help you carry your monthly mortgage payments! 4+1 bedroom, 3+1 bathroom home available in Caledon. Freshly painted throughout offering modern finishes and functional design with separate laundry for up and down. Open-concept layout with 9 ft smooth ceilings and upgraded hardwood floors throughout the main level. The stylish kitchen has a centre island that overlooks the living and dining areas, complete with stainless steel appliances & granite countertops. The Upgraded Hardwood staircase leads to the upper level, where you'll find 4 generously sized bedrooms and convenient second floor laundry. The primary bedroom retreat includes a walk-in closet and a private 3-pc ensuite bath with glass enclosure, providing a comfortable and relaxing space to unwind. The fully finished LEGAL basement apartment WITH PERMITS is a standout feature, offering excellent potential for rental income or multi-generational living. With a SEPARATE entrance from the backyard & protective awning, this self-contained unit includes its own ensuite laundry, stainless steel appliances, ceramic flooring, and a well-designed layout for natural light, privacy and convenience. Enjoy a fully fenced yard (pressure treated cedar). Extra parking space with stone interlock parking pad that enhances curb appeal and functionality for visitors or the basement tenant. Opportunity to own a modern home in a growing neighbourhood, ideally located close to a new shopping plaza with New McDonald's, pharmacy and more! Other convenient amenities include schools, parks, and the Mount Pleasant GO Station. This home offers the perfect blend of comfort, style, and accessibility. A fantastic opportunity for homeowners and investors alike - don't miss it! (id:15069)
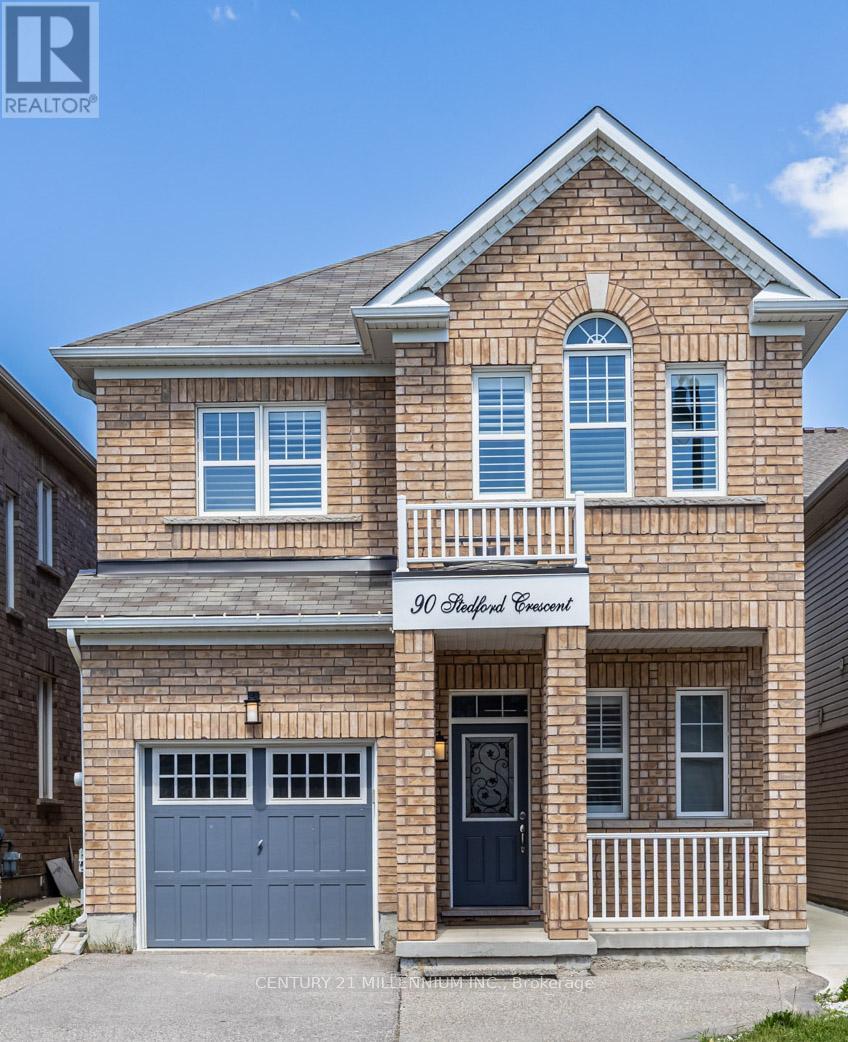
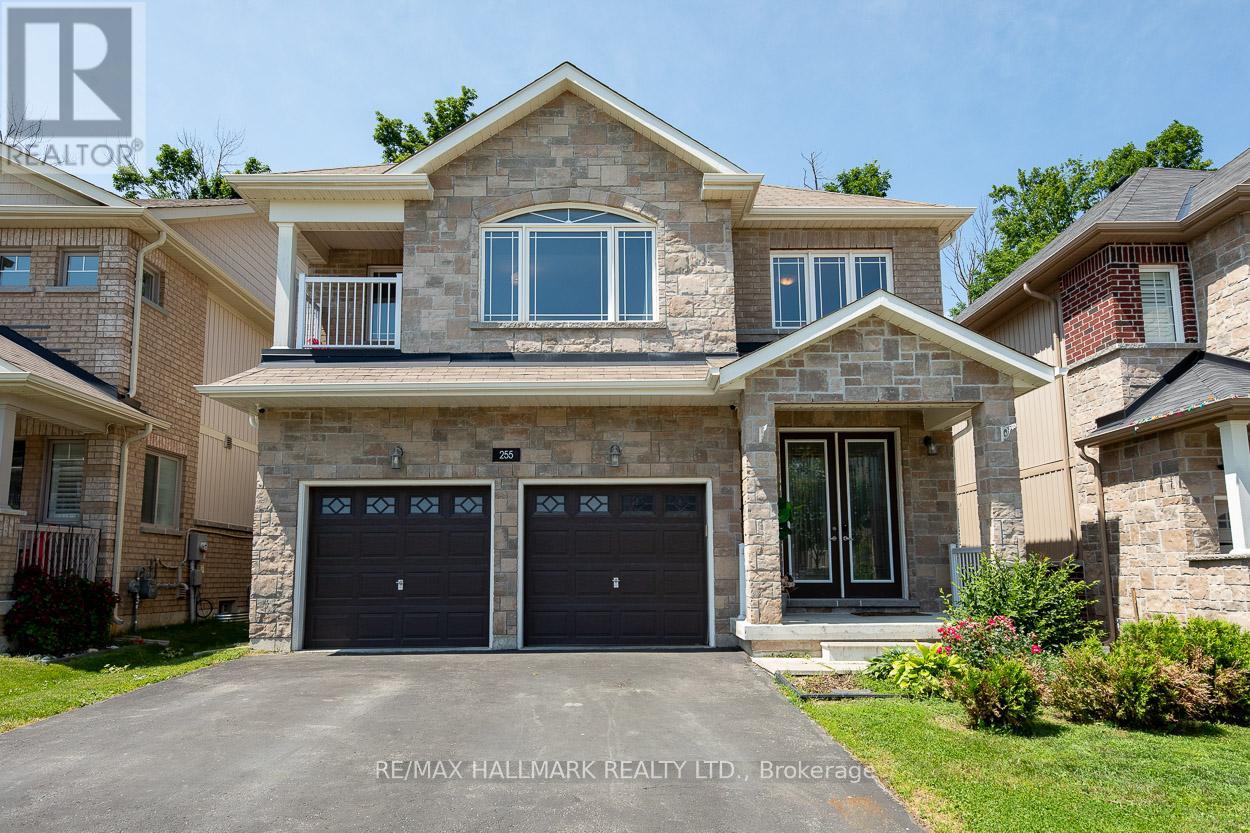
Step into this beautifully maintained, detached 2-storey home that offers the perfect blend of style, comfort, and functionality. Featuring 4+1 spacious bedrooms and 4 bathrooms, this exceptional family home showcases hardwood flooring and elegant California shutters throughout, creating a timeless and sophisticated feel The upgraded kitchen includes quartz countertops, a large centre island, ample cabinetry, and stainless steel appliances with a gas stove-perfect for family meals and entertaining guests. Enjoy seamless indoor-outdoor living with a walkout from the kitchen to a private deck, ideal for summer barbecues and relaxing evenings. The inviting living room features a cozy gas fireplace. Upstairs, the generous primary retreat offers a private ensuite bathroom, a walk-in closet and plenty of space to unwind after a long day. The professionally finished basement adds valuable living space with an additional bedroom and den/office, making it ideal for extended family, a recreation room, or guest accommodations. Nestled in a vibrant and welcoming community, this home is conveniently located close to parks, highly rated schools, shopping, and public transit, making daily life effortless for growing families. A rare opportunity to own a move-in-ready family home in a sought-after neighbourhood-don't miss your chance to make it yours! (id:15069)
Welcome to Tamarack Circle, a private enclave of upscale, executive townhomes in a convenient location. Very rare end unit condo townhome. Features a double car garage & private double wide driveway - like a semi! Extra large luxury 2 bed, 3 bath floorplan offers open concept living & a main floor family room. Walkout to backyard deck & mature trees. Bright eat-in kitchen features a pantry + plenty of storage. Each bedroom features a walk-in closet & ensuite bath. Fully finished basement is extra large with bonus office / den - wood burning fireplace, rec room, games room, laundry & loads of storage. Maintenance fee covers landscaping, snow removal, and exterior maintenance. Well located - close to parks, trails, shopping, Pearson Airport, super convenient highway access (401/400/427), public transit & Weston UP Station. Weston Golf & Country Club & St. George's close by - a perfect location for members. Carefree lifestyle, one of the larger units in the complex! Click on Virtual Tour link for more photos, videos & floorplan. (id:15069)
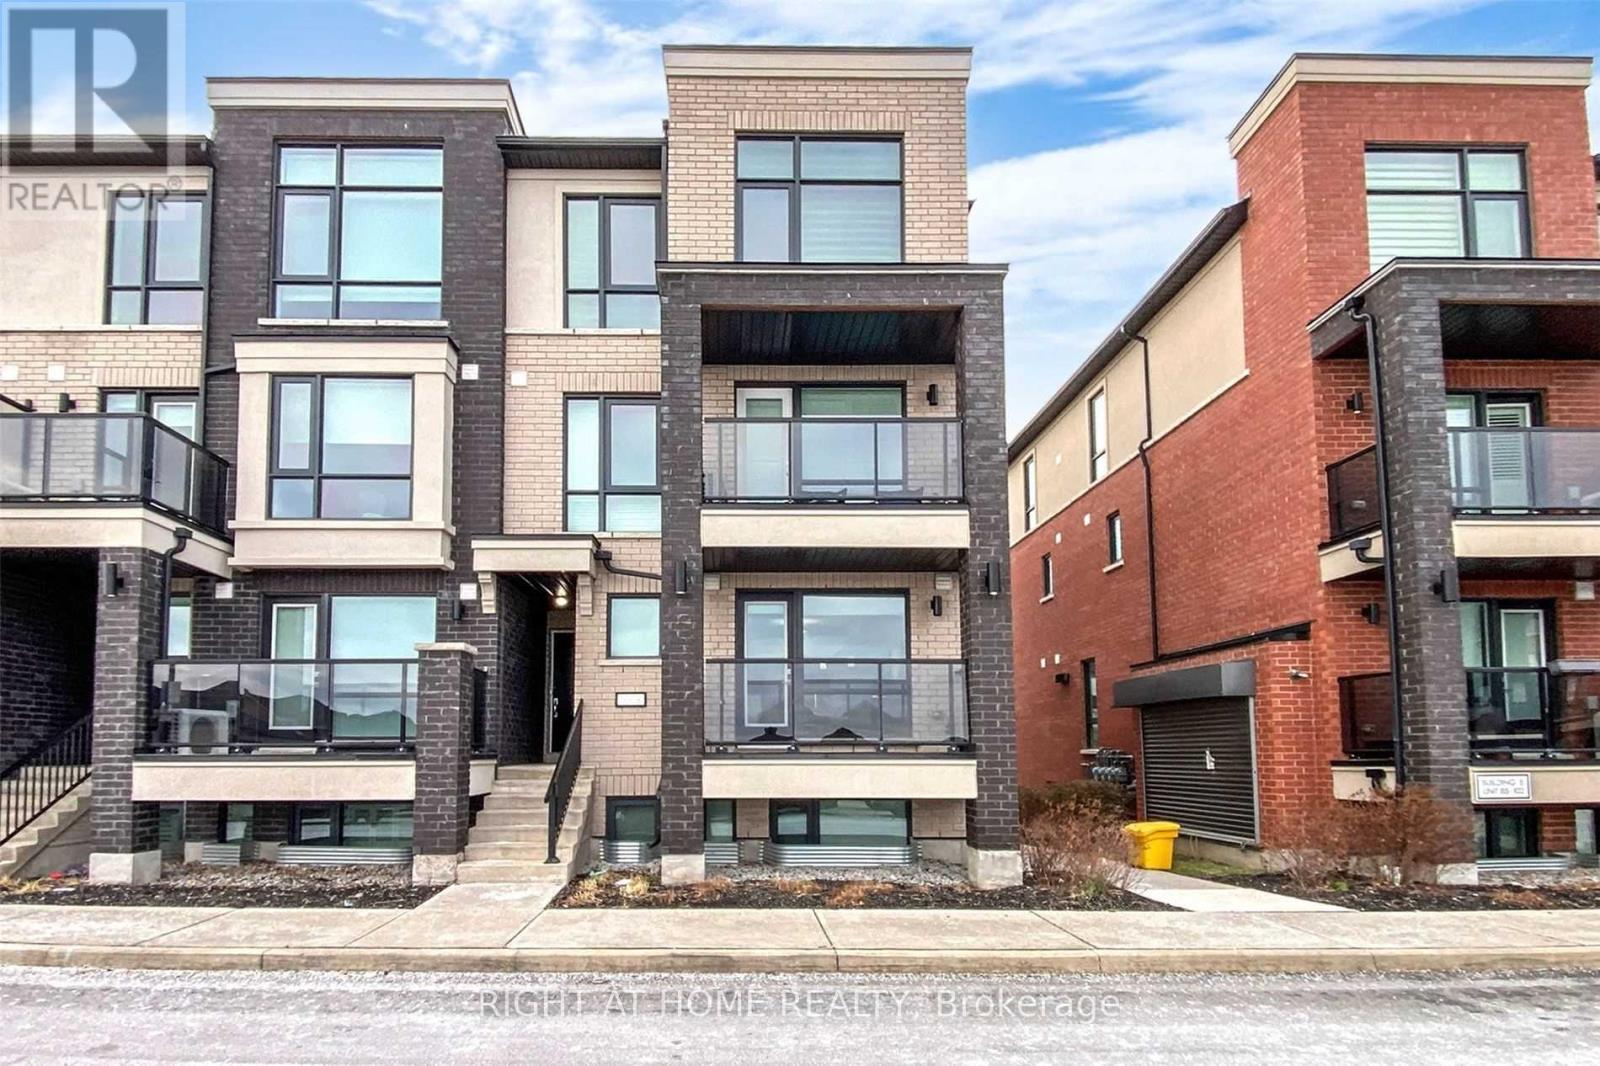
CORNER UNIT * TWO BALCONIES * T W O F U L L Bathrooms * Window in the Kitchen => Stunningly Upgraded, Immaculate, and in Move-In Condition => Well Maintained Modern Complex => Located In A Prime, Fast Growing Newer Area Of Brampton with Easy Access to Amenities => Gorgeous Open Concept G R O U N D L E V E L Floor Plan Perfect for Entertaining & Everyday Living => Highly Sought-After C O R N E R Unit => Freshly painted interiors showcasing timeless appeal => Upgraded Kit With Stainless Steel Appliances, Breakfast Bar & a Window in the Kitchen=> Spacious Two-Bedroom Layout => TWO F O U R - P I E C E B A T H R O O M S (Other units have only 1.5 Bathrooms) => Enjoy T W O Separate open B A L C O N I E S With Walkouts From Living Room And Bedroom Bringing in Abundant Natural Light and Fresh Air => Quality Laminate Floors Throughout; Combining Style with Easy Maintenance => Conveniently Located Near Mount Pleasant Go Station, Public Transit, Parks, Schools, Grocery, Longos, Worship Place, Banks, And Mount Pleasant Village Community Center & Library => Combining Prime Location Premium Quality and Affordability => Showcasing True Pride of Ownership ! (id:15069)
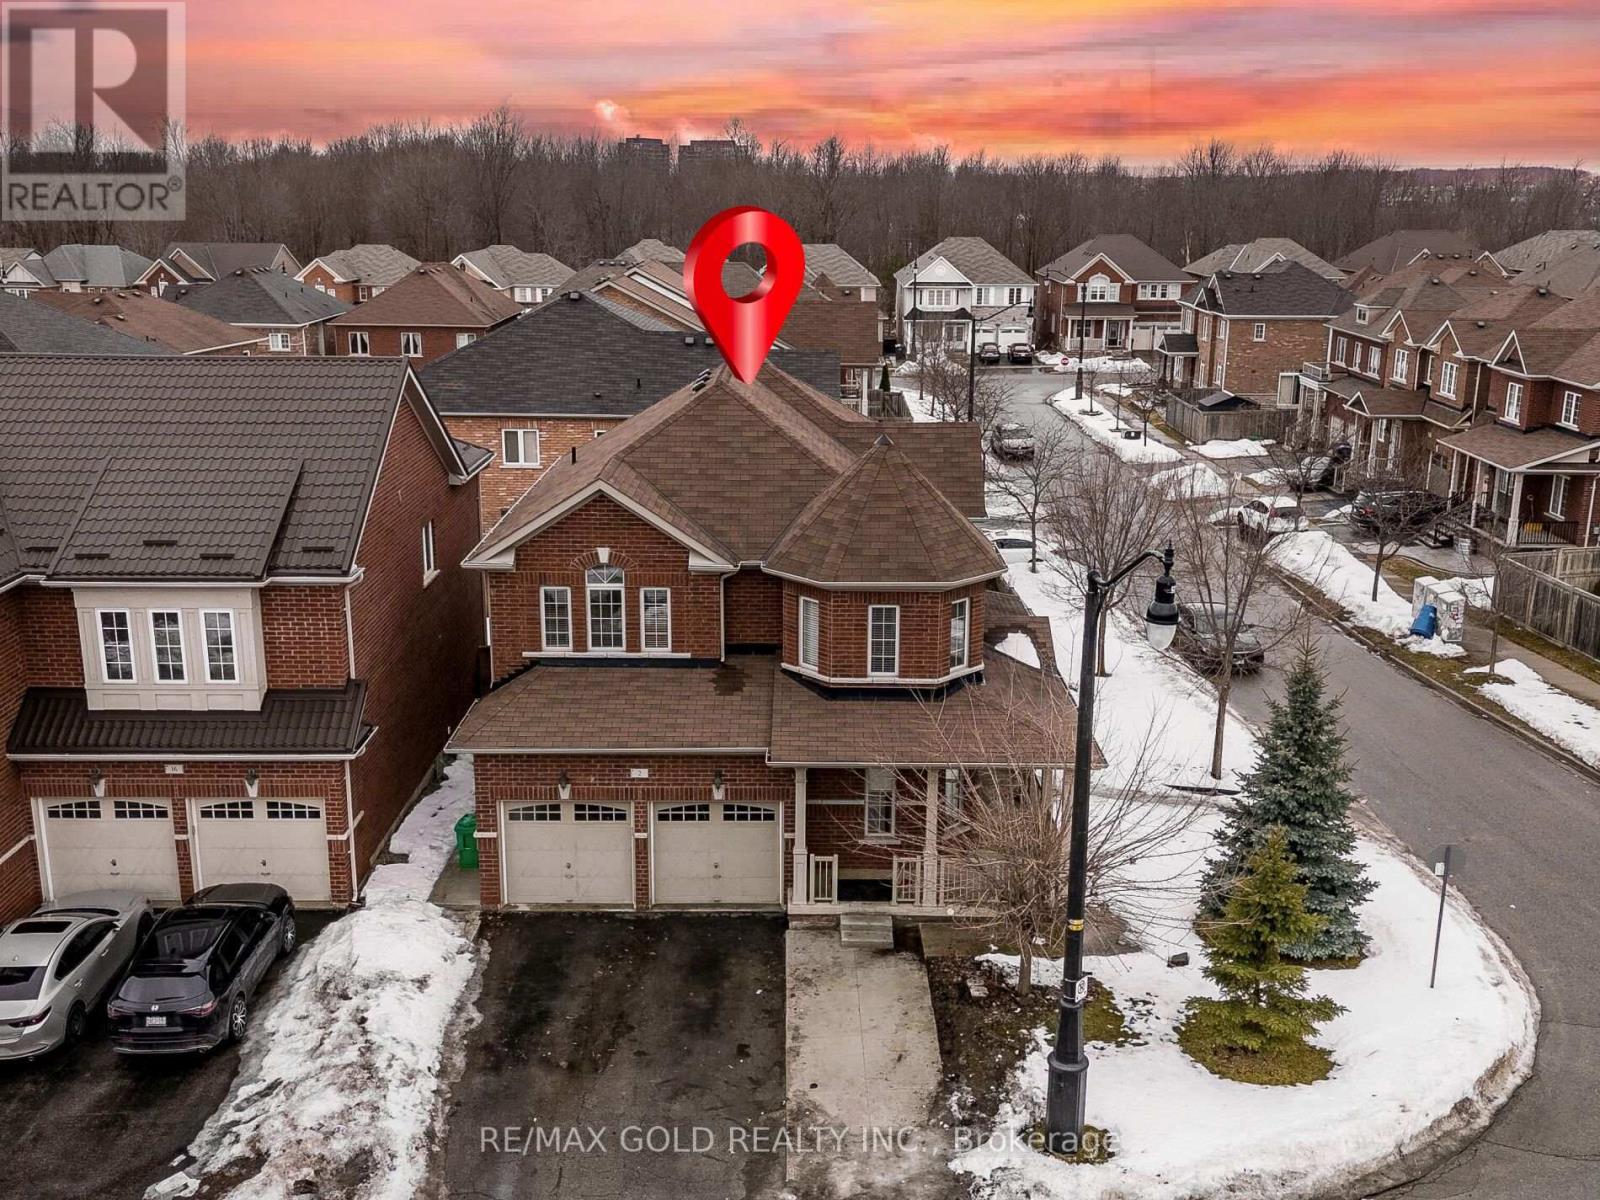
Yes, Its Priced Right! Wow, This Is An Absolute Must-See Showstopper, Priced To Sell Immediately! This Beautiful North East-Facing Fully Detached 4+2 Bedroom, 5 Washroom Home Sits On A Premium Lot With A Legal 2-Bedroom Basement Apartment (Premium Elevation Model Approx 3000 Sqft Living Space ). Premium Corner Lot With No Sidewalk On Either Side! Step Inside And Be Greeted By An Elegant Open-To-Above Foyer That Creates A Grand, Welcoming Atmosphere, Complemented By 9' High Ceilings On The Main Floor And Second Floor That Add Space And Natural Light. The Family Room Features A Cozy See Through Gas Fireplace With Custom Brick Wall, Ideal For Family Relaxation And Entertaining Guests. Gleaming Hardwood Floors On The Main Level Elevate The Style, While The Designer Chefs Kitchen Boasts Granite Countertops, A Center Island, Sleek Backsplash, And Stainless Steel Appliances A Perfect Blend Of Functionality And Sophistication! Seprate Living And Family Room On Main Floors! Children's Paradise Carpet Free Home! The Master Bedroom Is A True Sanctuary With Two Walk-In Closets, 10' Ceiling And A Spa-Like 5-Piece Ensuite. All Four Bedrooms Are Generously Sized, Offering Comfort And Ample Storage Connected to Washrooms. The Home Also Provides Legal Separate Side Entrance To The 2-Bedroom Legal Second Dwelling Basement Apartment! Outside, Enjoy A Beautifully Landscaped Backyard With A Deck Perfect For Summer BBQs, Outdoor Dining, And Gatherings. (2) Sheds In Backyard! Hardwood Staircase! Additional Features Include Central Air Conditioning, Delivering Everyday Comfort And Convenience. With Premium Finishes, Thoughtful Layout, And A Legal Income-Generating Basement! Close To Mt. Pleasant Go Station! This Home Combines Luxury And Practicality On A Prime Lot. Don't Miss This Rare Opportunity Book Your Private Showing Today Before Its Gone! (id:15069)
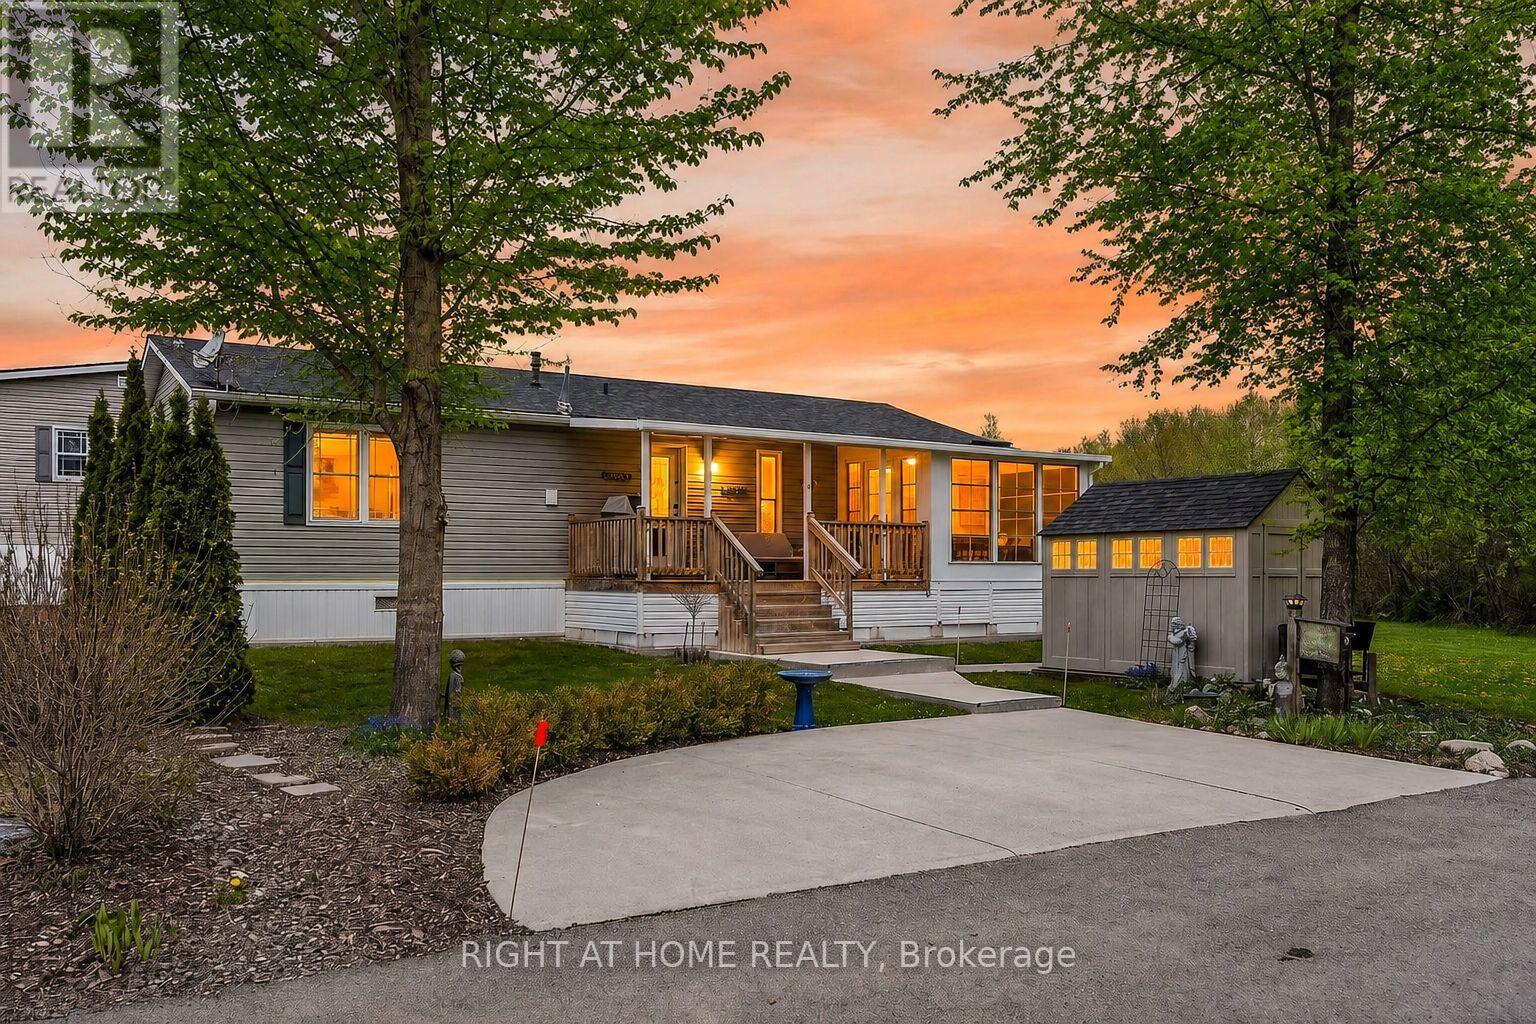
!!! OPEN HOUSE ON WEDNESDAY JULY 8TH FROM 3:00-5:00 PM. COME BY AND CHECK OUT THE LOST FOREST LIFESTYLE !!! This is the epitome of Lost Forest living, where nature, privacy, and timeless design come together seamlessly. Nestled at the end of Beech Street and surrounded by lush forest and green space, this home offers spectacular views from every angle. A charming front porch and fully enclosed three-season room with sliding windows encompass indoor / outdoor living. Inside, you'll find a meticulously maintained 2-bedroom, 2-bathroom home offering over 1,220 sq ft of thoughtfully designed living space. The open-concept kitchen features a large centre island with breakfast bar and overlooks the spacious living room with fireplace. Just off the kitchen, the Muskoka room with pocket doors provides a versatile space, ideal as a dining room or home office, while taking full advantage of the serene forest views. Sliding doors lead to a newer four-season room, perfect as a den, reading room, office, or gym. A soft, neutral palette flows throughout. The primary suite includes a 3-piece ensuite. The second bedroom is well-sized and conveniently located near the 4-piece main bathroom. The generous laundry room offers ample storage. Additional features include luxury vinyl flooring, a Generac generator, two propane tanks, a concrete driveway, LeafFilter gutter protection, outdoor shed, and crawl space for extra storage. Residents of Lost Forest enjoy access to community amenities including an outdoor pool, recreational pavilion and an abundance of shared green spaces. Ideally located in Burlington, just minutes to shopping, highways, and everyday conveniences. Wake up to the sounds of nature and unwind surrounded by forest views, this is where peaceful living begins. Land Lease Fee: $802.55 (includes Taxes, Water & Sewer, Park Amenities & Maintenance). (id:15069)
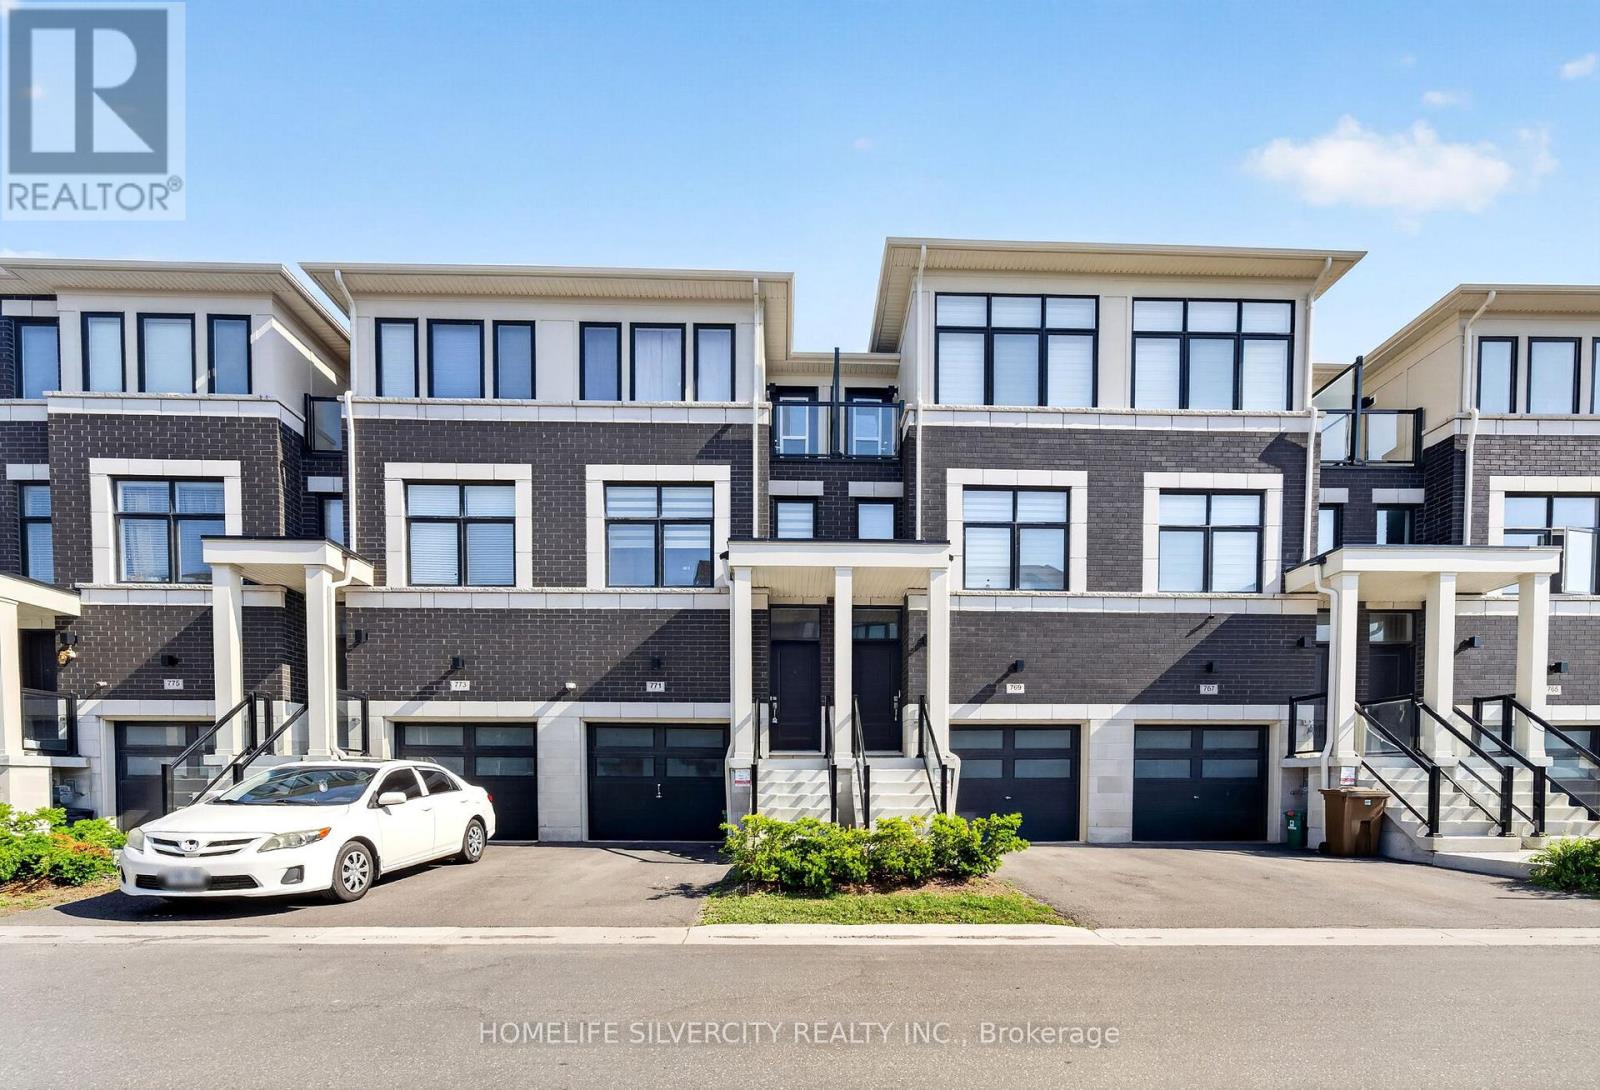
Welcome to this brand-new 4-bedroom townhome offering spacious modern living space. Features include an oak staircase, quartz kitchen countertops, 9' ceilings on the main floor, deck, and balcony. The ground level offers a private bedroom with an ensuite, garage access, and a walkout to the backyard. Basement can be finished to create extra space with existing separate entrance from garage. The second floor features an open-concept living, dining, and kitchen area with a walkout Deck. Upstairs, you'll find the primary bedroom with a 3-piece ensuite, plus two additional bedrooms, including one with private balcony. Owned tankless water Heater and HEAT PUMP For Extra Savings for buyer. Located in the sought-after Donevan community, close to schools, parks, shopping, Oshawa GO Station, public transit, and Highway 401. (id:15069)
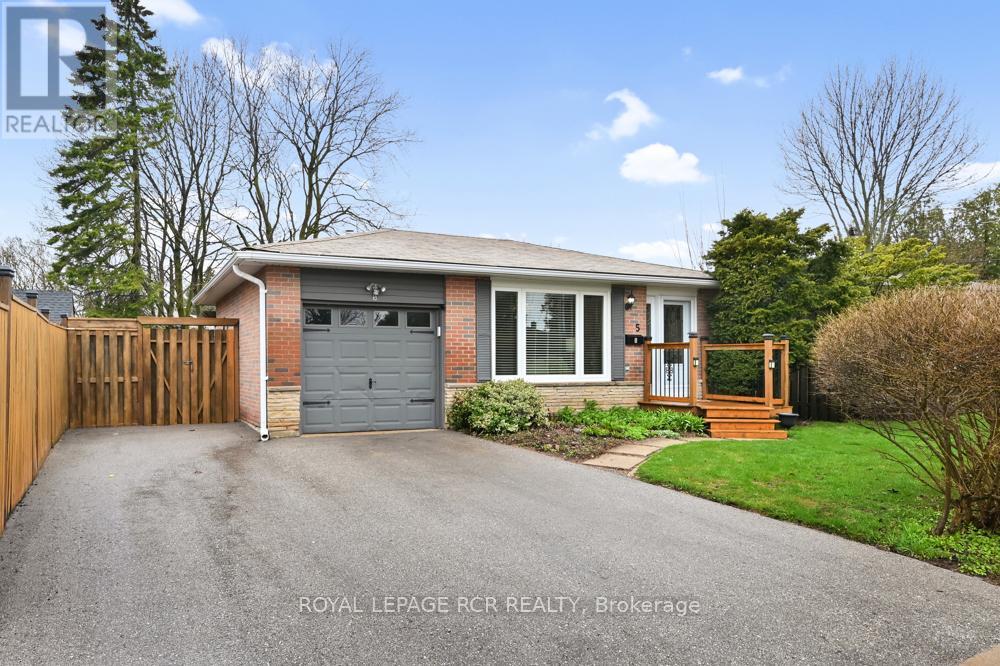
This cozy family friendly backsplit home is positioned beautifully in Orangeville. This well cared for abode gives you a warm feeling of welcome as you enter. With a galley kitchen waiting for you with ample space to prepare family meals, then move into the dining /living room for coffee, desert and family conversations. With 3 spacious bedrooms and a fully finished basement this house is great for families with kids. This home draws you to meander, entertain and spend time enjoying well thought out perennial gardens curated with love. Conveniently located across the road from "Every Kids Park" the family fun is only a stones throw away for kids young and old. Two schools within 10 minute walk in either direction, town transit bus stops less than a minute walk . Close to shopping, restaurants, services, etc. Excellent proximity for commuters easy on, easy off. A/C is 2 years old, well running, certified tech maintained Lennox furnace. New 100 AMP service installed May 22/2026. (id:15069)
This is an exquisite open-concept family home nestled in the charming community of Orillia! This impressive residence boasts 2,373 square feet of luxurious living space, featuring 3 spacious bedrooms and 3 modern bathrooms. Its exterior is adorned with an upgraded stone facade and a welcoming covered front porch, setting the tone for this magnificent property.Step inside to a grand foyer, highlighted by soaring 18-foot ceilings that create an inviting atmosphere. The stunning eat-in kitchen is a chef's dream, equipped with high-end stainless steel appliances, including a gas range. With upgraded cabinets, a convenient breakfast bar, and a generous walk-in pantry, this kitchen is perfect for both culinary adventures and casual family gatherings.The great room, filled with natural light from oversized windows, offers a cozy space to relax, complemented by 9-foot ceilings that enhance the feeling of openness. The double garage, featuring inside entry, adds to the convenience. You'll appreciate the practical mud/laundry room, which comes equipped with front-loading washers and dryers, making laundry a breeze. The sprawling master retreat is your personal sanctuary, complete with a tranquil covered balcony, an en-suite bathroom for privacy, and a walk-in closet providing ample storage. Two large spare bedrooms ensure that family or guests feel just as comfortable.Step outside to your private fenced yard, which backs onto serene woodland, offering a peaceful retreat for outdoor gatherings or quiet evenings. The unfinished basement offers potential for additional living space to suit your needs, with above-grade windows that let in plenty of natural light. With plenty of parking and storage options, this property is designed for convenience and ease. Located just moments away from schools, a recreation center, shops, and easy access to the highway, this home truly has it all. Your search for the perfect family home ends here-welcome home! (id:15069)
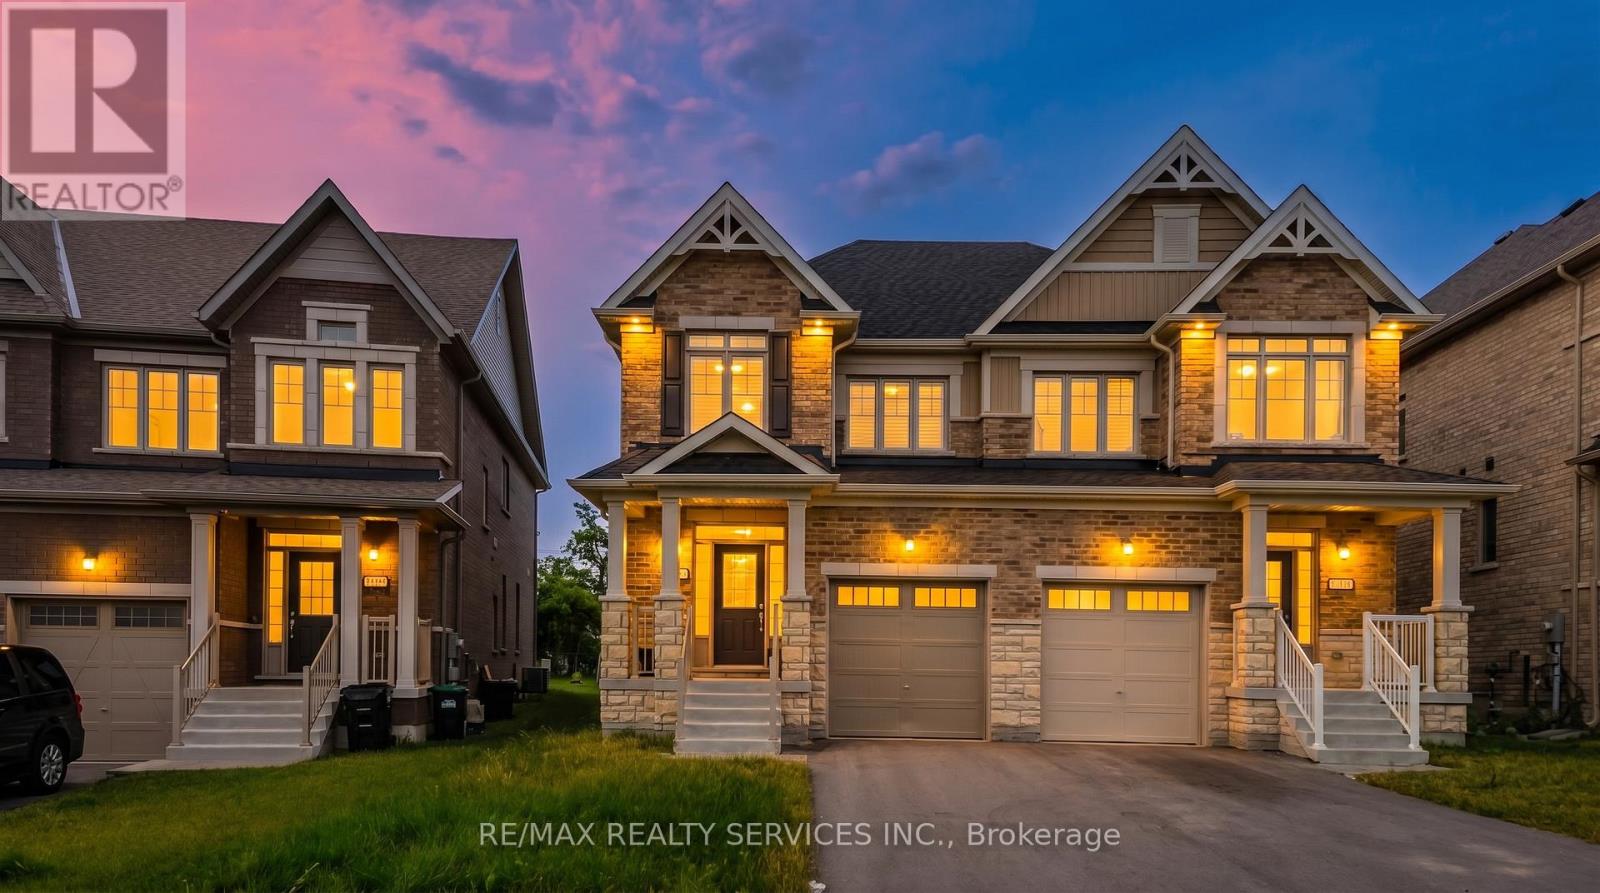
Welcome to this beautifully maintained 4-bedroom, 3-bathroom semi-detached home nestled in the highly sought-after South Barrie community. Designed with modern family living in mind, this bright and spacious home offers a functional layout and exceptional pride of ownership throughout.The inviting main floor features an open-concept living and dining area filled with natural light, creating the perfect space for both everyday living and entertaining. The spacious kitchen is equipped with ample cabinetry and generous counter space, providing both style and functionality. Brand-new California shutters throughout the home add a touch of elegance and represent a premium upgrade.Upstairs, you'll find four generously sized bedrooms, including a comfortable primary retreat, offering plenty of space for growing families, guests, or a dedicated home office.The walk-out to the fully usable backyard extends your living space outdoors, making it ideal for summer BBQs, family gatherings, children's play, or relaxing evenings. The private backyard also offers endless possibilities to create your own outdoor oasis.Conveniently located close to top-rated schools, parks, shopping, the GO Station, and major commuter routes, this move-in-ready home combines comfort, convenience, and outstanding value in one of Barrie's most desirable neighbourhoods. A fantastic opportunity you won't want to miss! (id:15069)
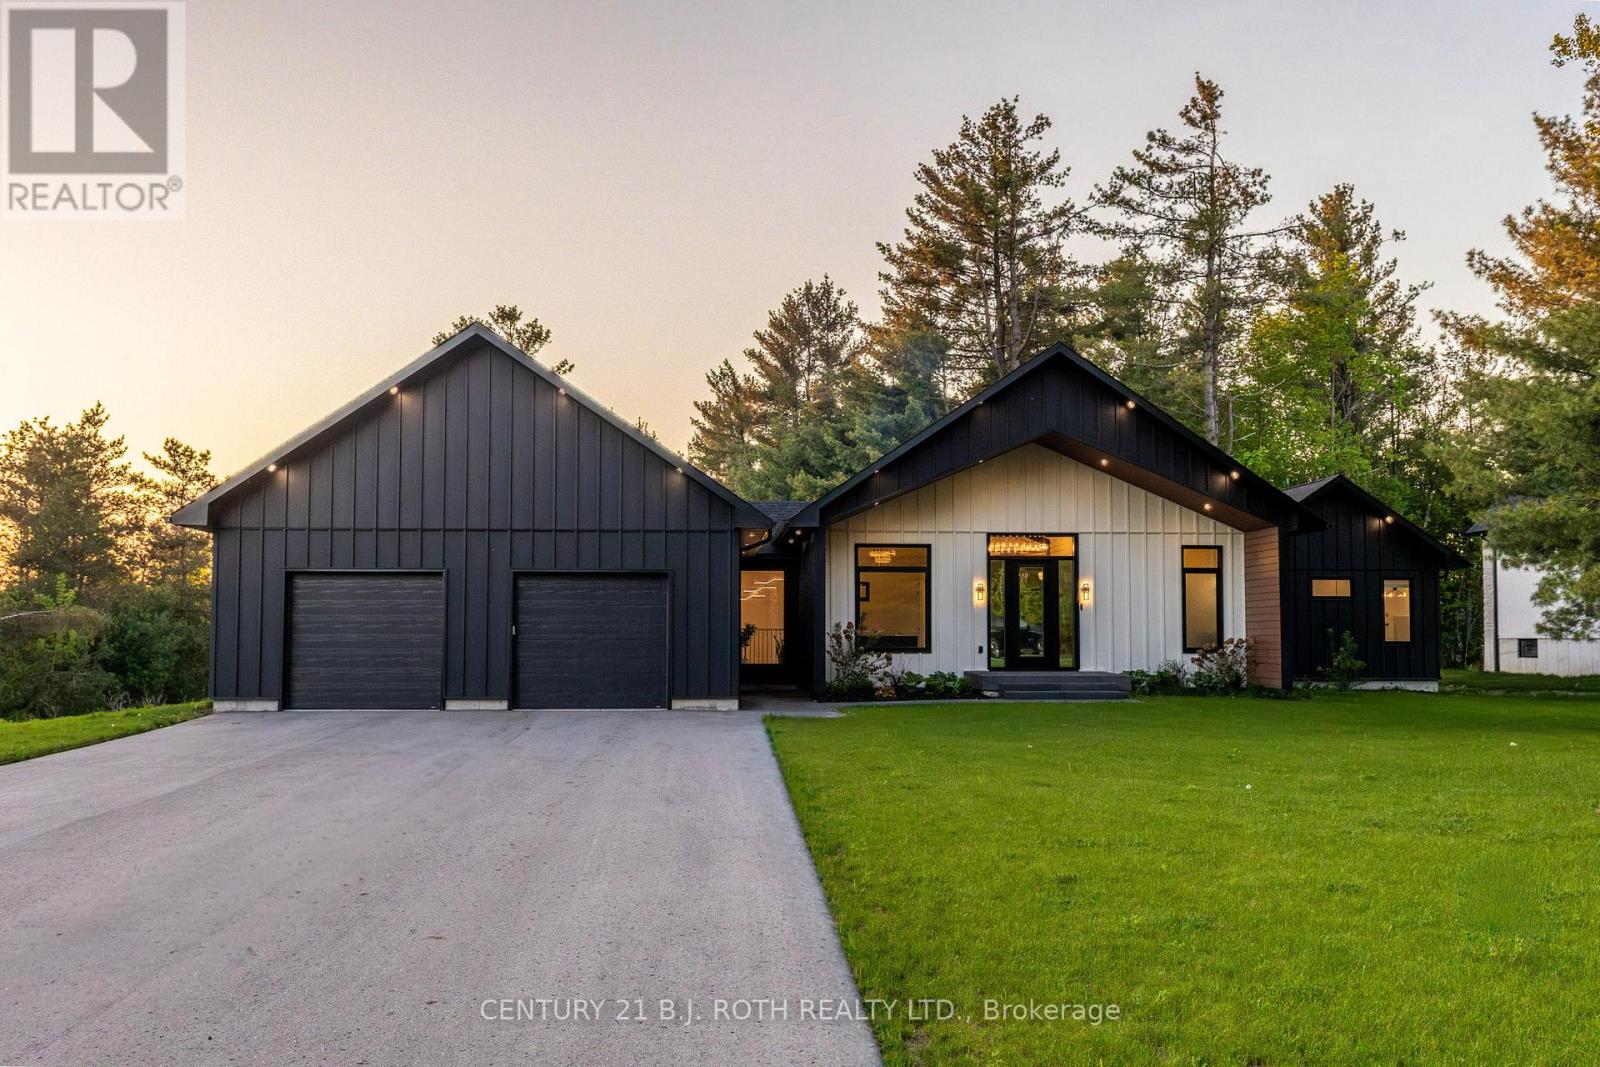
Welcome to 31 Marni Lane, an architectural statement set on a stunning 150.92' x 268.93' lot. Showcasing Scandinavian-inspired design, this home offers over 3,000 sq. ft. of main floor living space, plus a fully finished basement. A grand front entrance opens to soaring vaulted ceilings and expansive rear windows that immediately capture your attention. Wide-plank European white oak flooring flows seamlessly throughout the main floor, complemented by radiant in-floor heating and a fully integrated Sonos surround sound system that extends throughout the entire home. The kitchen is a true culinary showpiece, featuring quartz countertops with waterfall edges and wireless charging, sleek contemporary cabinetry, smart WiFi appliances, and a chef's pantry with additional quartz workspace. A stylish wet bar complements the space, perfect for entertaining. And with entertaining in mind, the main area offers the expansive flow anchored by a custom fireplace. The primary suite is thoughtfully positioned in its own private wing, complete with vaulted ceilings, a custom walk-in closet, and a exceptionally crafted ensuite featuring a double vanity with waterfall quartz, a barrier-free shower with LED niches, and a soaker tub. A front-facing home office adds functionality, while two additional bedrooms are set apart from the primary with a spacious shared bathroom. The fully finished basement offers nearly 3,000 sq. ft. of additional living space with a separate garage entrance. Radiant in-floor heating runs throughout the home, while the dedicated gym is intentionally excluded to keep the space cool. A soundproof home theatre, wired for 5.1 surround sound, completes the lower level. The exterior is equally impressive, finished with high-end steel cladding that highlights the home's architectural design. Stamped concrete porches extend the living space outdoors to a firepit area, while full irrigation enhances the landscaping. More details in realtor Images. (id:15069)