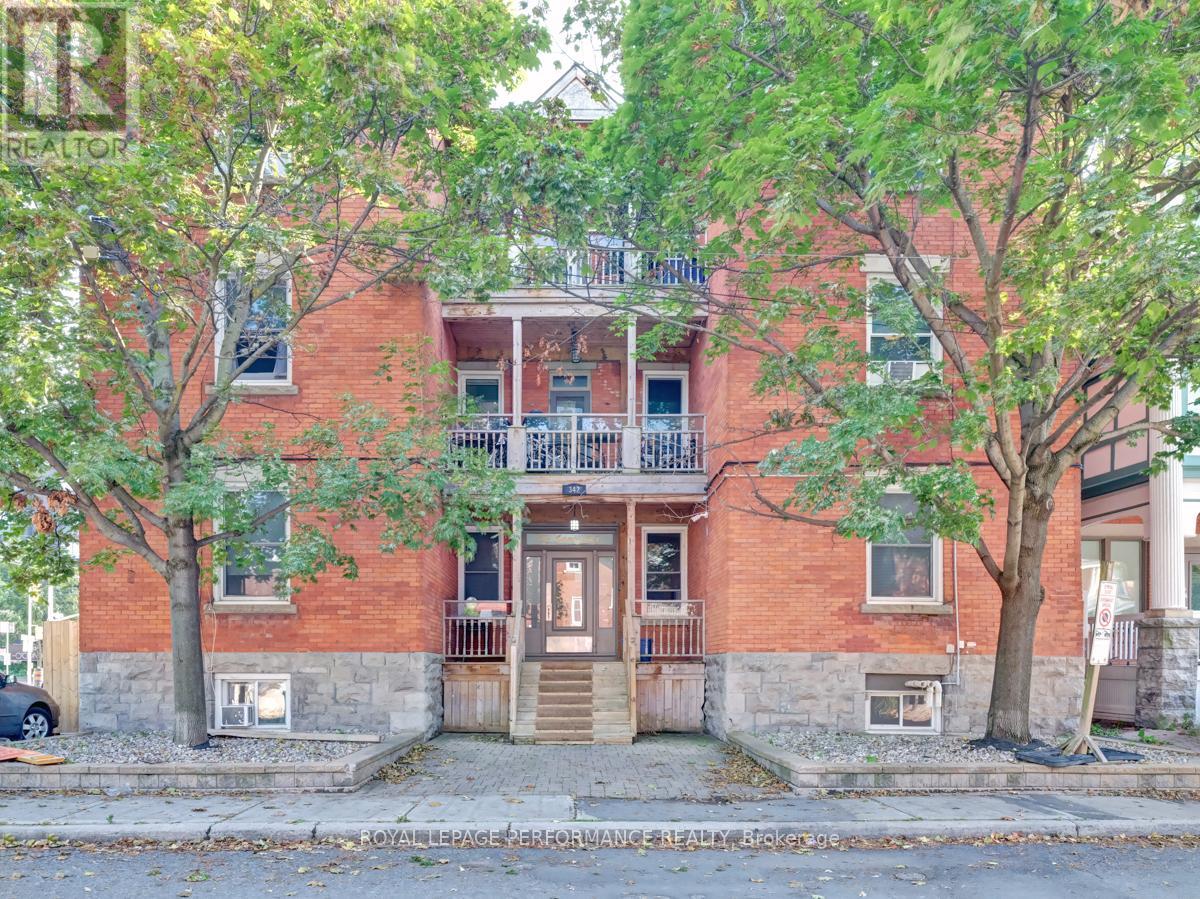
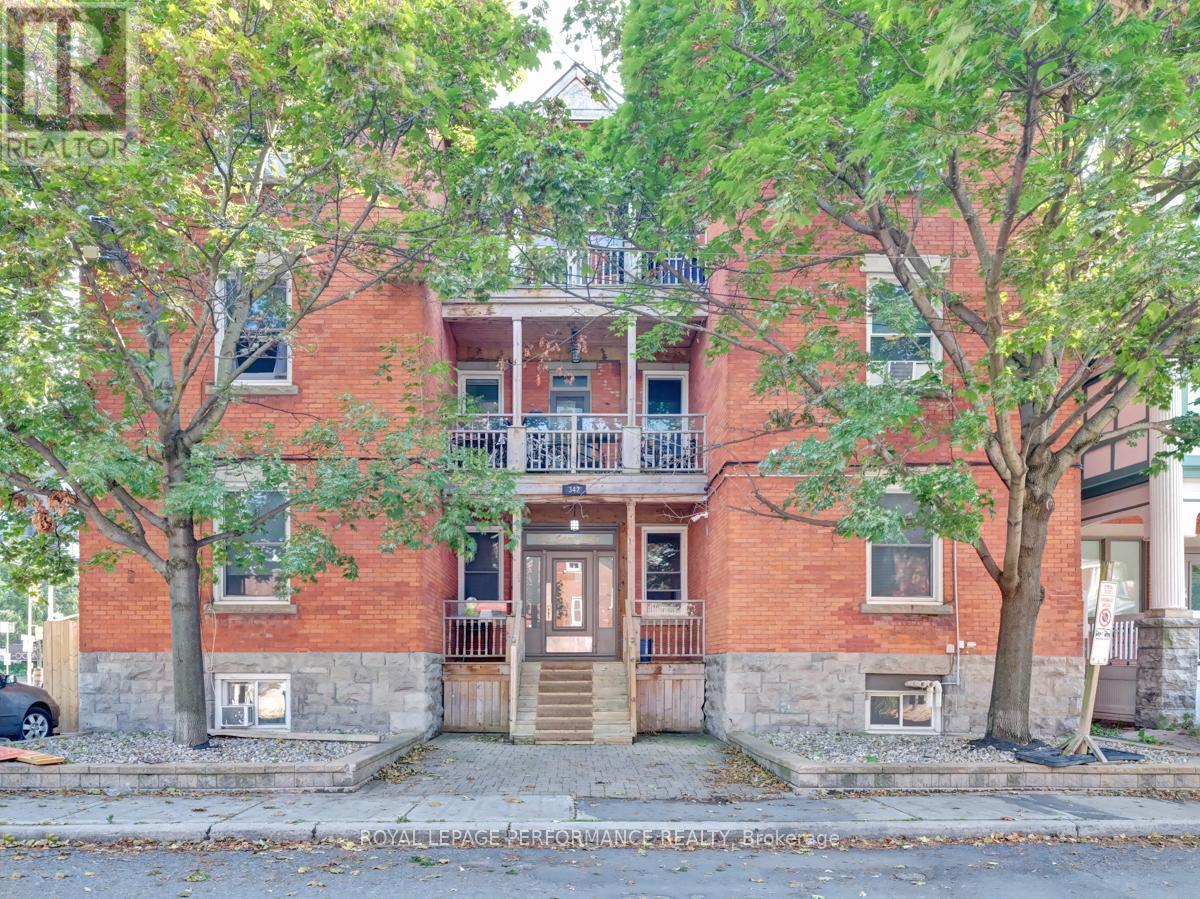
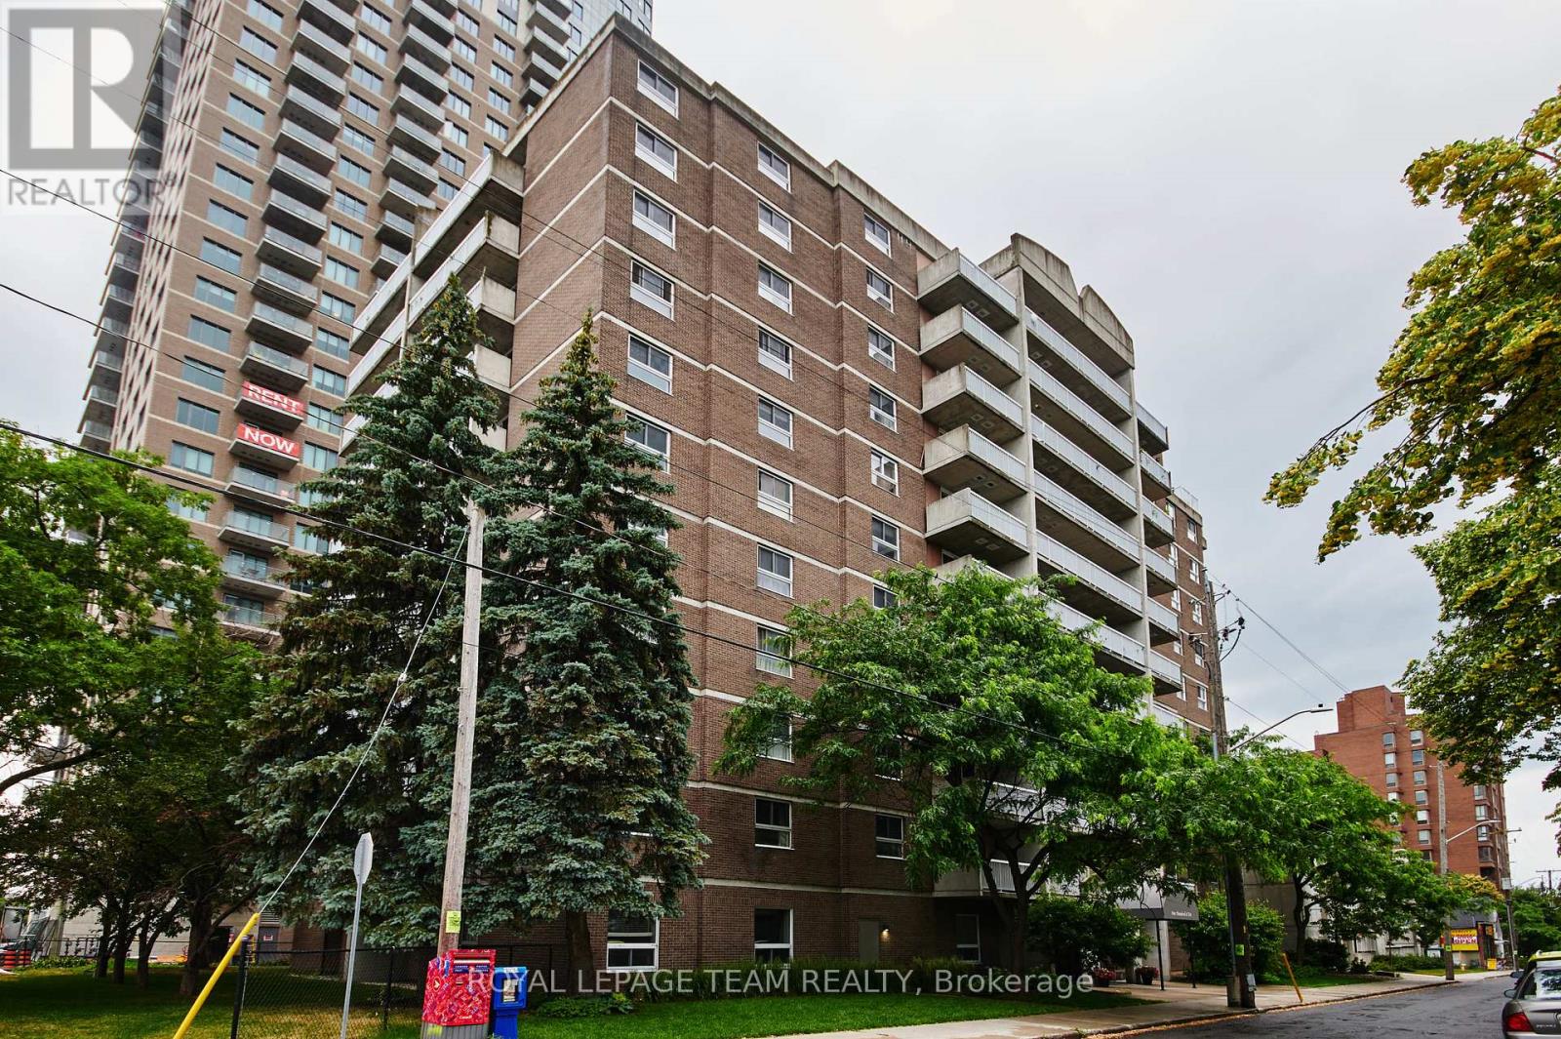
Rarely available 6-unit with accessory 7th unit in prime Centretown location. 196K Gross income. Fully rented. Six 3-bedroom units + one 2-bedroom unit . 3 Storey brick building. Large, well-maintained units. Easy walking to Bank street, Elgin and Parliament hill. New boiler 2025 (id:15069)
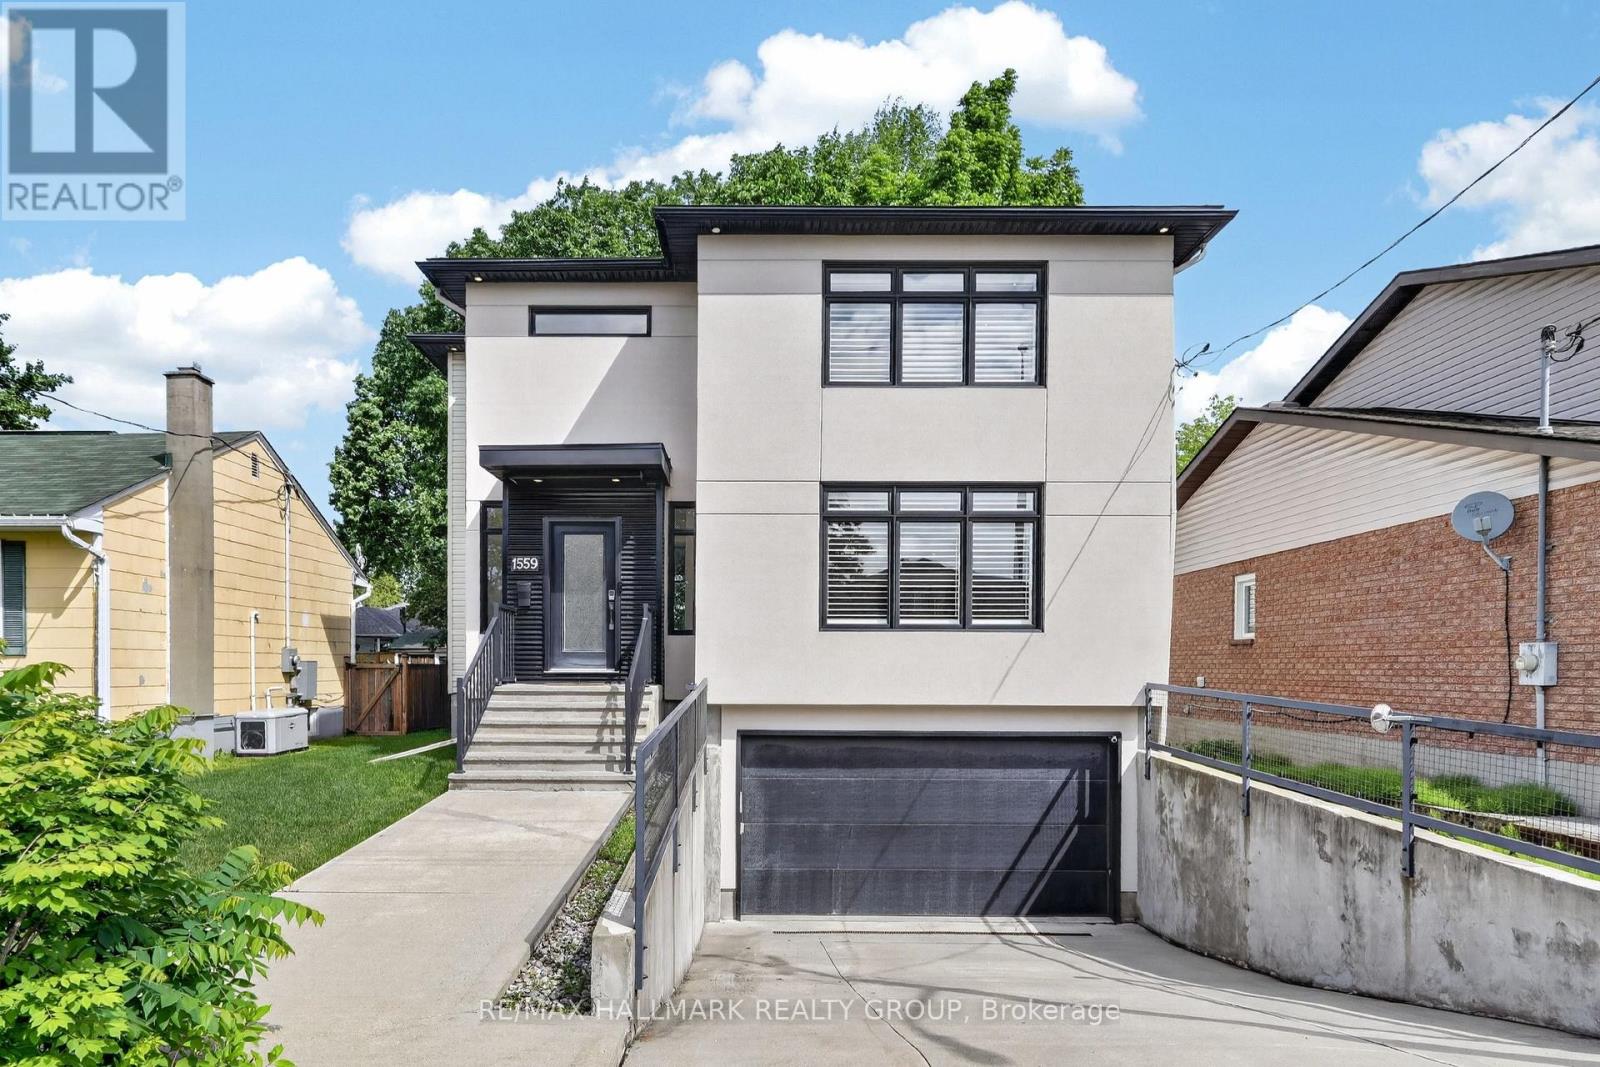
Welcome to 1559 Queensdale Ave. Exceptional custom-built home in sought-after Blossom Park. Showcasing timeless finishes & thoughtful upgrades throughout, this meticulously maintained 3-bed, 2.5-bath residence offers the perfect balance of elegance, comfort & functionality.Bright open-concept main floor features 9-ft ceilings, LED lighting, travertine tile, maple hardwood & California shutters throughout. At the heart of the home, the chef-inspired kitchen offers granite counters, S/S appliances, premium cabinetry & a custom live-edge island serving as a focal point for everyday living & entertaining. The spacious great room features a striking stone fireplace wall & custom millwork, creating a warm & sophisticated atmosphere.Upstairs, the primary retreat includes a custom walk-in closet & spa-inspired ensuite w/ soaker tub, oversized glass shower & double vanity. Two generous secondary bedrooms, full bath & convenient laundry room complete the upper level. The professionally finished basement provides versatile living space ideal for a family room, home office, gym, media room, guest retreat, playroom or flex space.Recent updates: fresh paint (2026), PVC privacy fence (2025), radiant heated driveway system update (2025), & Lutron Smart Dimmers, Switches & Outlets for added convenience & efficiency.Enjoy the large private backyard w/ cedar deck, mature trees, natural gas BBQ hookup & fully enclosed pet area. Car enthusiasts, hobbyists & collectors will appreciate the rare 4-car garage (32'3" x 17'10") featuring premium Husky storage systems, workshop space & an on-demand heated driveway-an exceptional feature seldom found in the area.Ideally located near parks, schools, shopping, transit, the Greenbelt, Ottawa Int'l Airport & convenient downtown access. Move-in ready, this truly distinctive property offers a rare opportunity to own a custom-built home in one of Ottawa's most established, family-friendly & desirable communities (id:15069)
Rarely available 6-unit with accessory 7th unit investment property in prime Centretown location. 196K Gross income. Fully rented. Six 3-bedroom units + one 2-bedroom unit . 3 Storey brick building. Large, well-maintained units. Easy walking to Bank street, Elgin and Parliament hill. New boiler 2025. (id:15069)
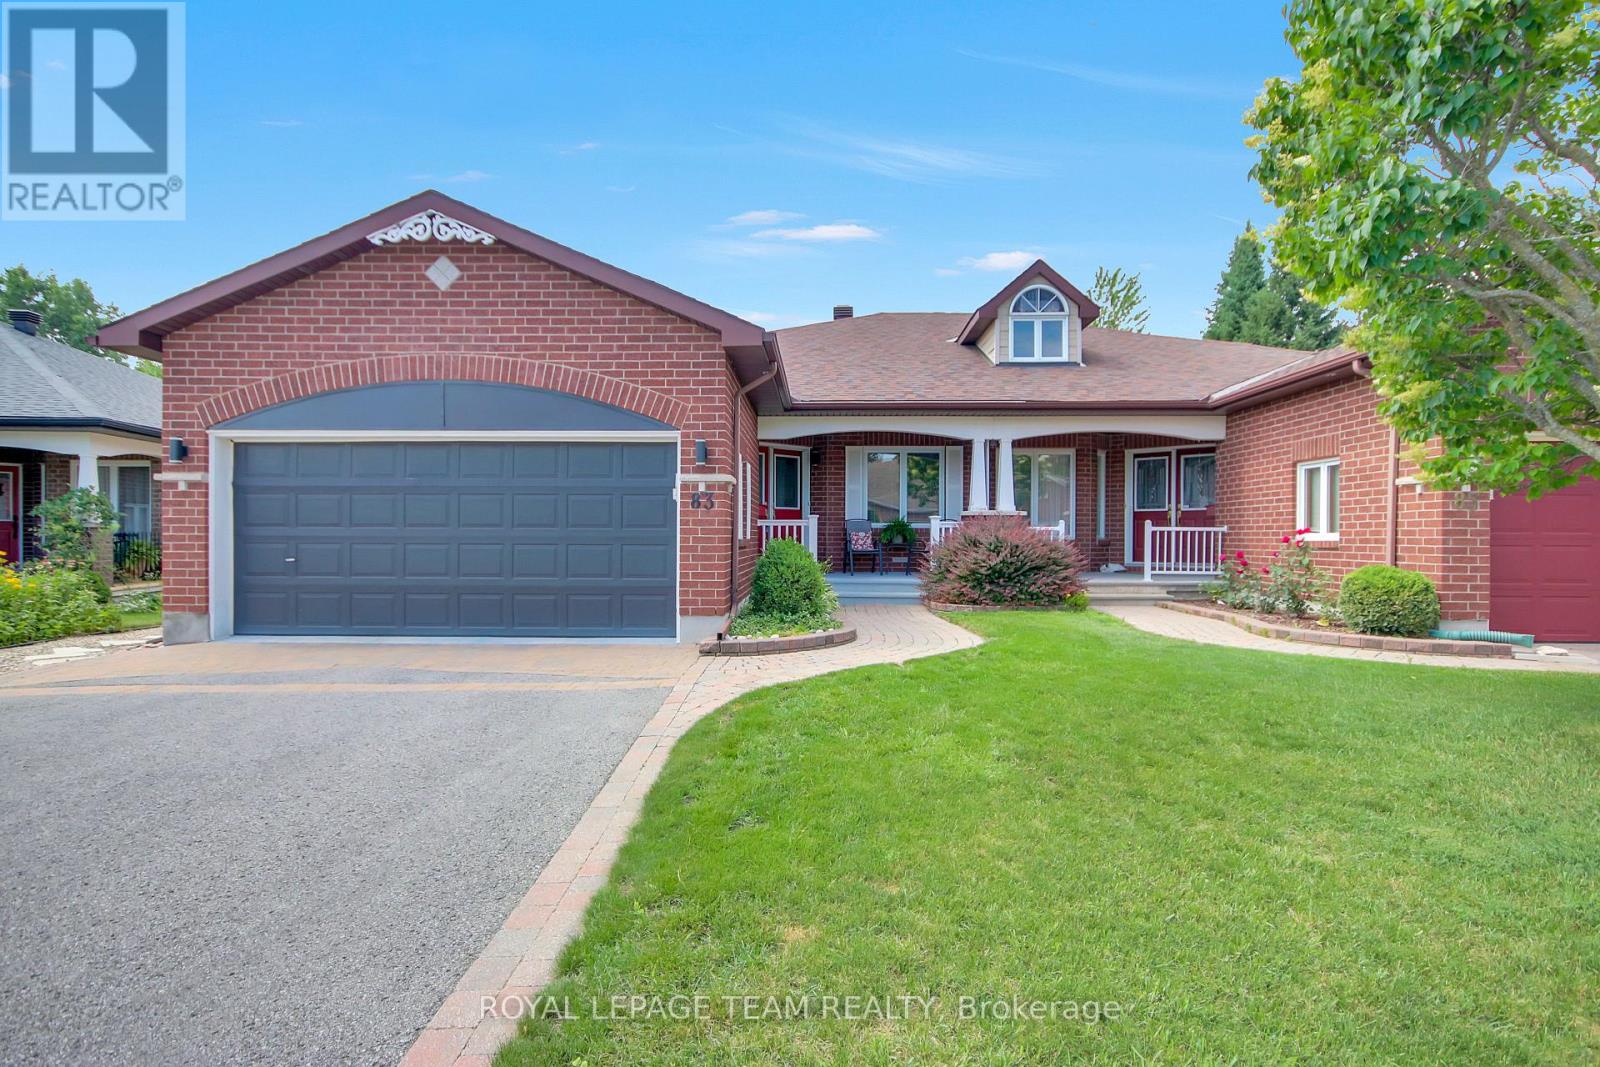
83 Waterthrush Crescent. Adult Lifestyle semi-detached home. Maple II model with larger entry and inside access to the garage. Impeccably maintained and upgraded by the original owners. Double door entry to tiled foyer with a double closet and garage access. Note crown ceiling mouldings through the main level. Tile extends into the bright, eat-in kitchen with a vaulted ceiling, pot lighting and a side window. White cabinetry with granite counters and tile backsplash. Well appointed living room and dining room with a vaulted ceiling, newer hardwood flooring, modern baseboard trim, and a gas fireplace. Hardwood extends into the solarium with double French doors. Door to upgraded rear deck, interlocking brick patio and completely maintenance free yard. Primary bedroom also has a vaulted ceiling and overlooks the rear yard and has a walk-in closet. Beautifully renovated ensuite with a large walk-in glass and tile shower, new vanity with a granite counter top, 2 sinks and tile flooring. Main bathroom has an updated granite counter and is privately located near the front guest room. Note: built-in desk for a home office located in the guest room closet. Well finished lower level with a 3rd bedroom, excellent closet space and a large window (NO window wells needed here!) 3 piece guest bathroom. Large finished area with laminate flooring and a stainless steel sink is perfect for hobbys and a home gym. Finished area except for flooring was used as a woodworking shop with plenty of electrical outlets - Could easily be a recroom with some carpeting or laminate flooring. (built-in cabinetry included) Updates include: Furnace 2019, Central air 2019, painted in warm neutral tone 2022, upgraded insulation, owned HWT 2025, roof shingles 2010 (40 year warranty) Community clubhouse for social events including organized card games and and other programming. ($325 annual fee) Immediate possession available. (id:15069)
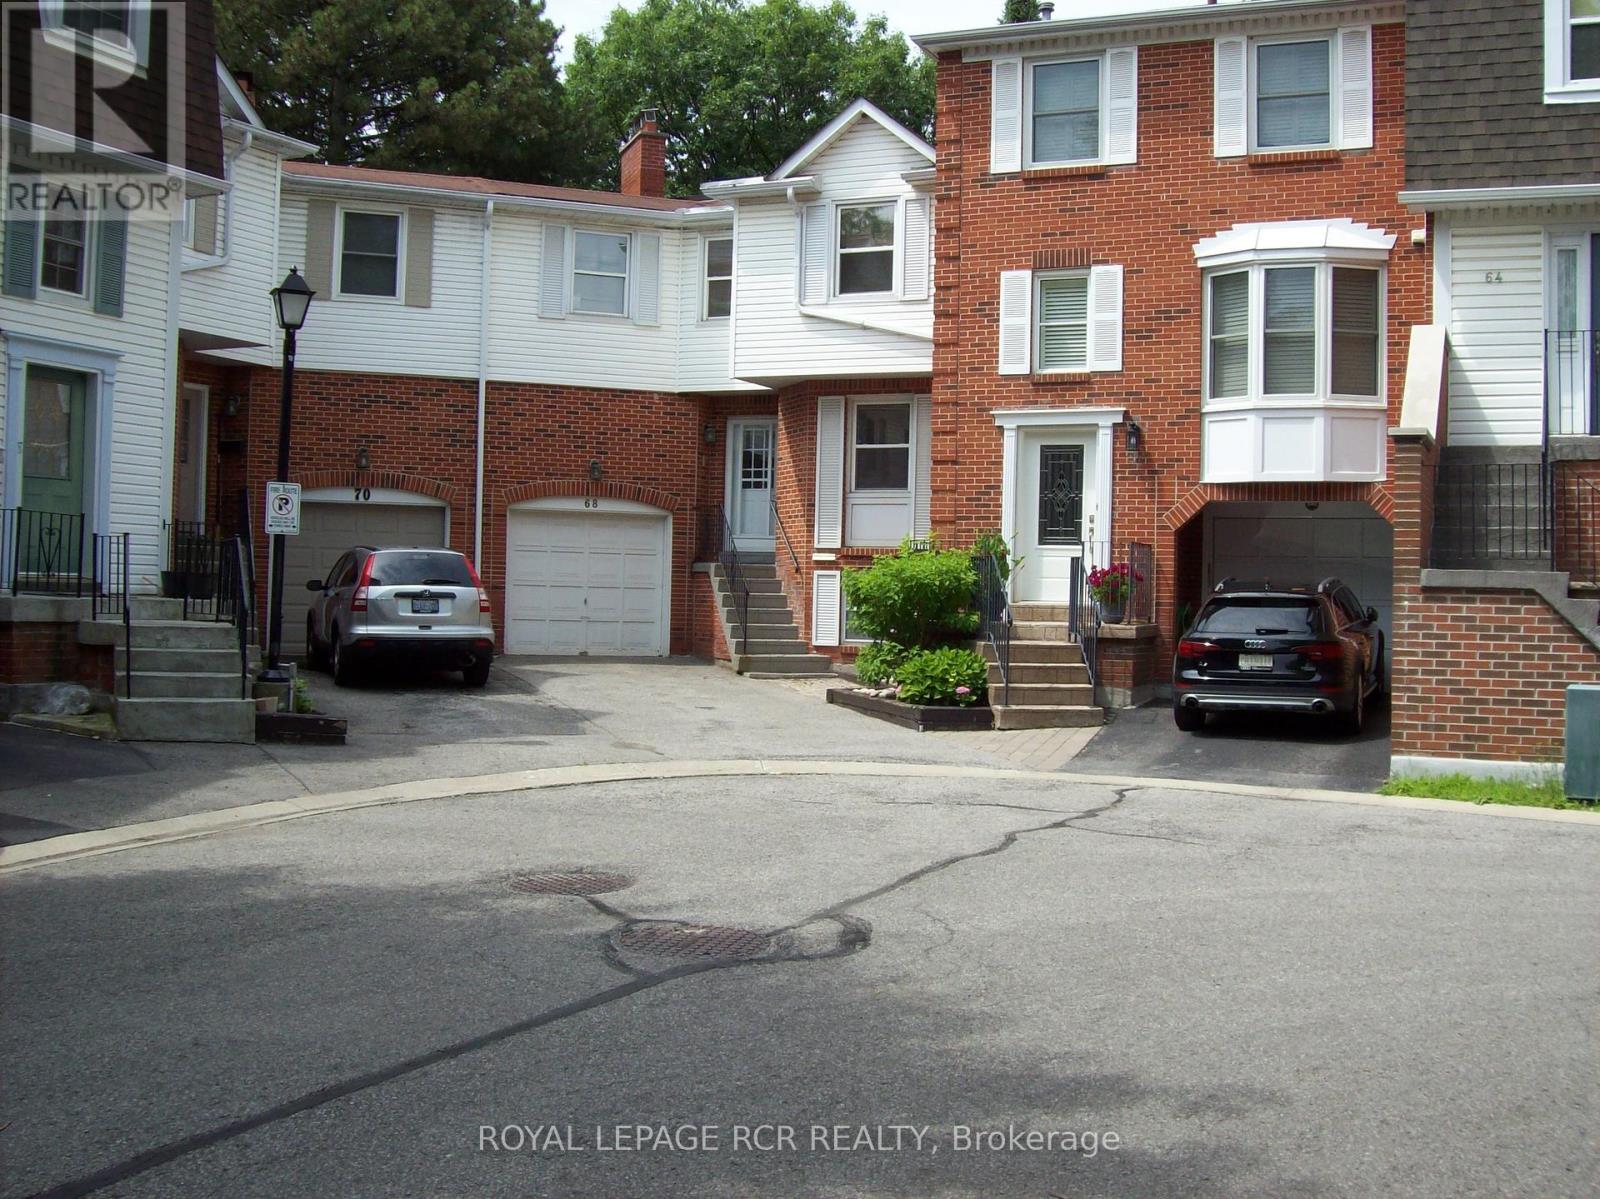
This is your chance to get into exclusive "Olde Thornhill" and put your mark on this fabulous corner unit townhouse. This residence offers approximately 2340 sq ft of living space including a fully finished basement. The main level walkout to a deck is accessed by both the Living Room and Dining Room. Large bright windows accent this space, and the Living Room actually has a charming electric fireplace. The main level kitchen is large and boasts a lovely breakfast room. The upper level has a massive primary bedroom with a walkout to its own balcony, that is also shared with the second family bedroom. Ample walk-in closets and a 4-piece ensuite bath complete the primary suite. The third bedroom on this level is spacious and also has a walk-in closet. Rounding out this property is a lower level recreation room with wood-burning fireplace, and there is even another bedroom on this level. Don't miss this opportunity. (id:15069)
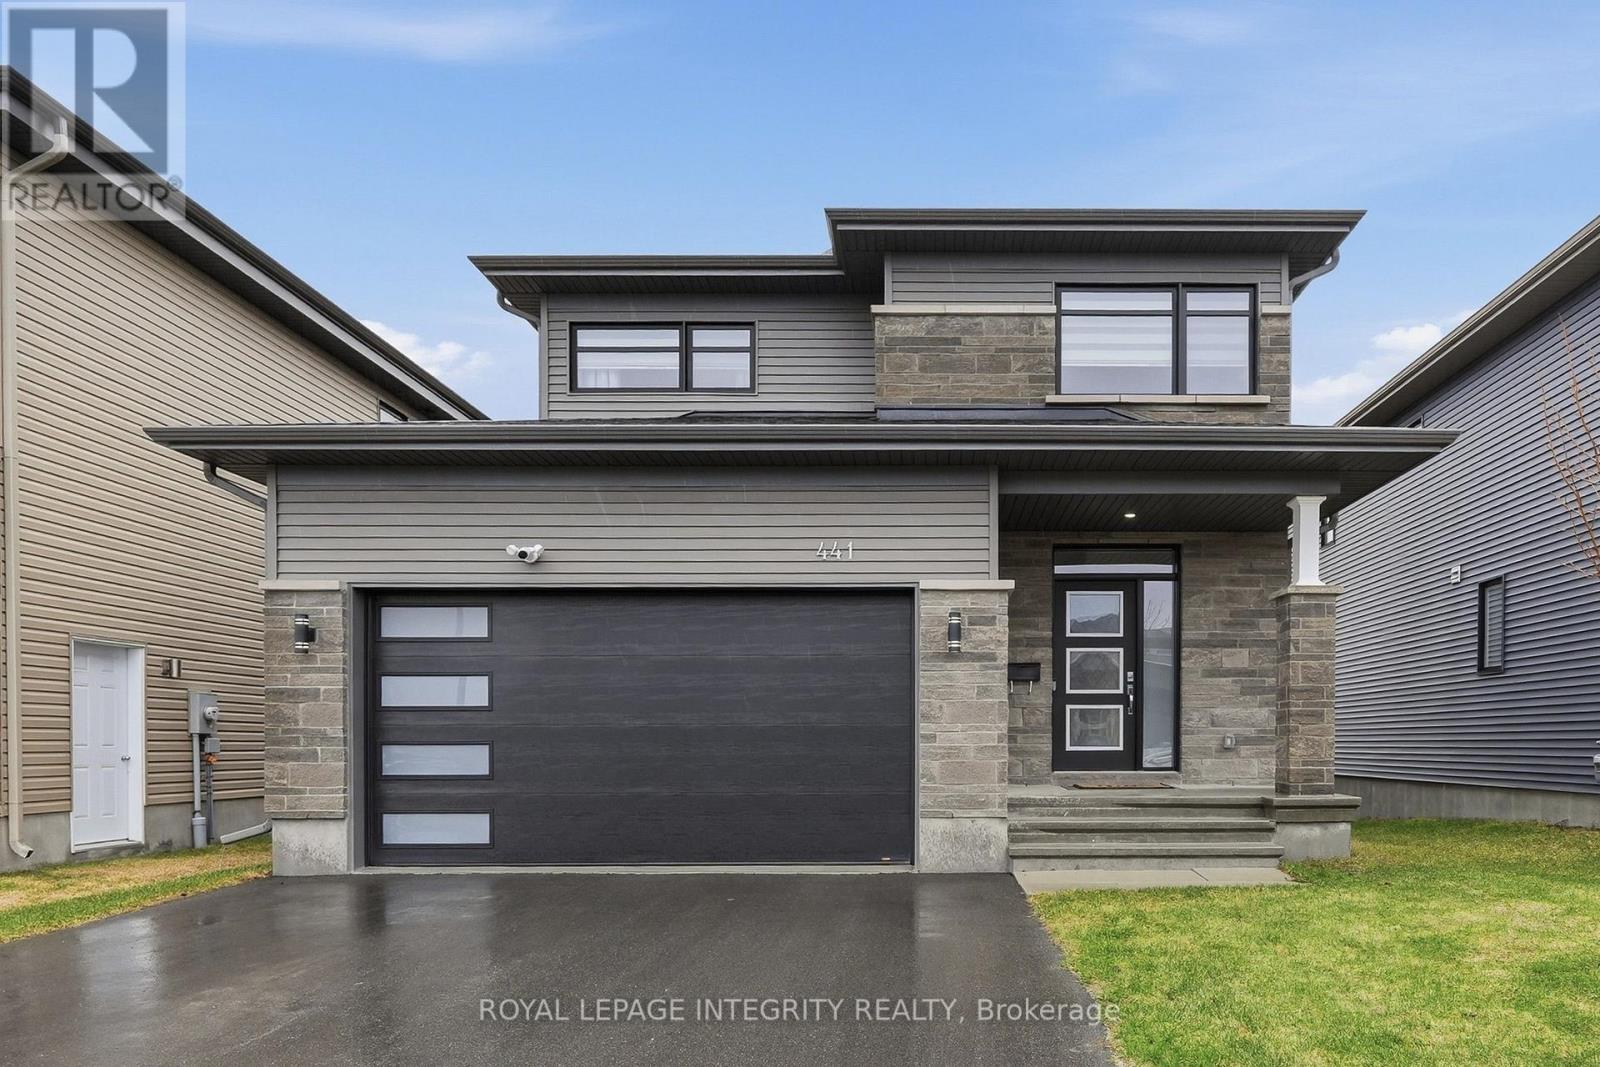
Welcome to 441 Sterling Avenue - a beautifully upgraded and impeccably maintained St-Malo model by Longwood, offering 1,965 sq. ft. of living space with 3 bedrooms and 3 bathrooms in the sought-after, family-friendly community of Morris Village. Built in 2022 and located just steps from Deschamps Park, Alain Potvin Park & within walking distance to schools, this lightly lived-in home is sure to impress! Attractive curb appeal welcomes you with a driveway that accommodates up to four vehicles, leading to a spacious foyer featuring a large closet and elegant 12" x 24" tile flooring. The tile transitions seamlessly into gleaming 4 1/8" engineered hardwood that carries throughout the open-concept main level. As you make your way to the back of the home, you'll pass a convenient partial bathroom and a separate mudroom with garage access before entering the main living space, where an impressive wall of windows floods the home with natural light, creating a bright and inviting atmosphere. The chef-inspired kitchen is both stylish and functional, featuring quartz countertops, stainless steel appliances, a highly practical walk-in pantry, ample cabinetry and counter space, and a large island with seating overlooking the spacious dedicated dining area. The living room is warm and welcoming, anchored by a cozy gas fireplace, while motorized blinds add a touch of everyday luxury. Patio doors lead to the generously sized backyard - an ideal space for children to play or to enjoy outdoor living. Upstairs, the spacious primary bedroom offers a walk-in closet and a 3-piece ensuite with granite countertops and a glass shower. Two additional bedrooms, a full bathroom with quartz counters and a tub/shower combination, plus a convenient upper-level laundry room with sink and storage complete this level. The unspoiled basement offers excellent potential and already features drywall and egress windows, making it well-suited for future additional bedroom(s) or expanded living space. (id:15069)
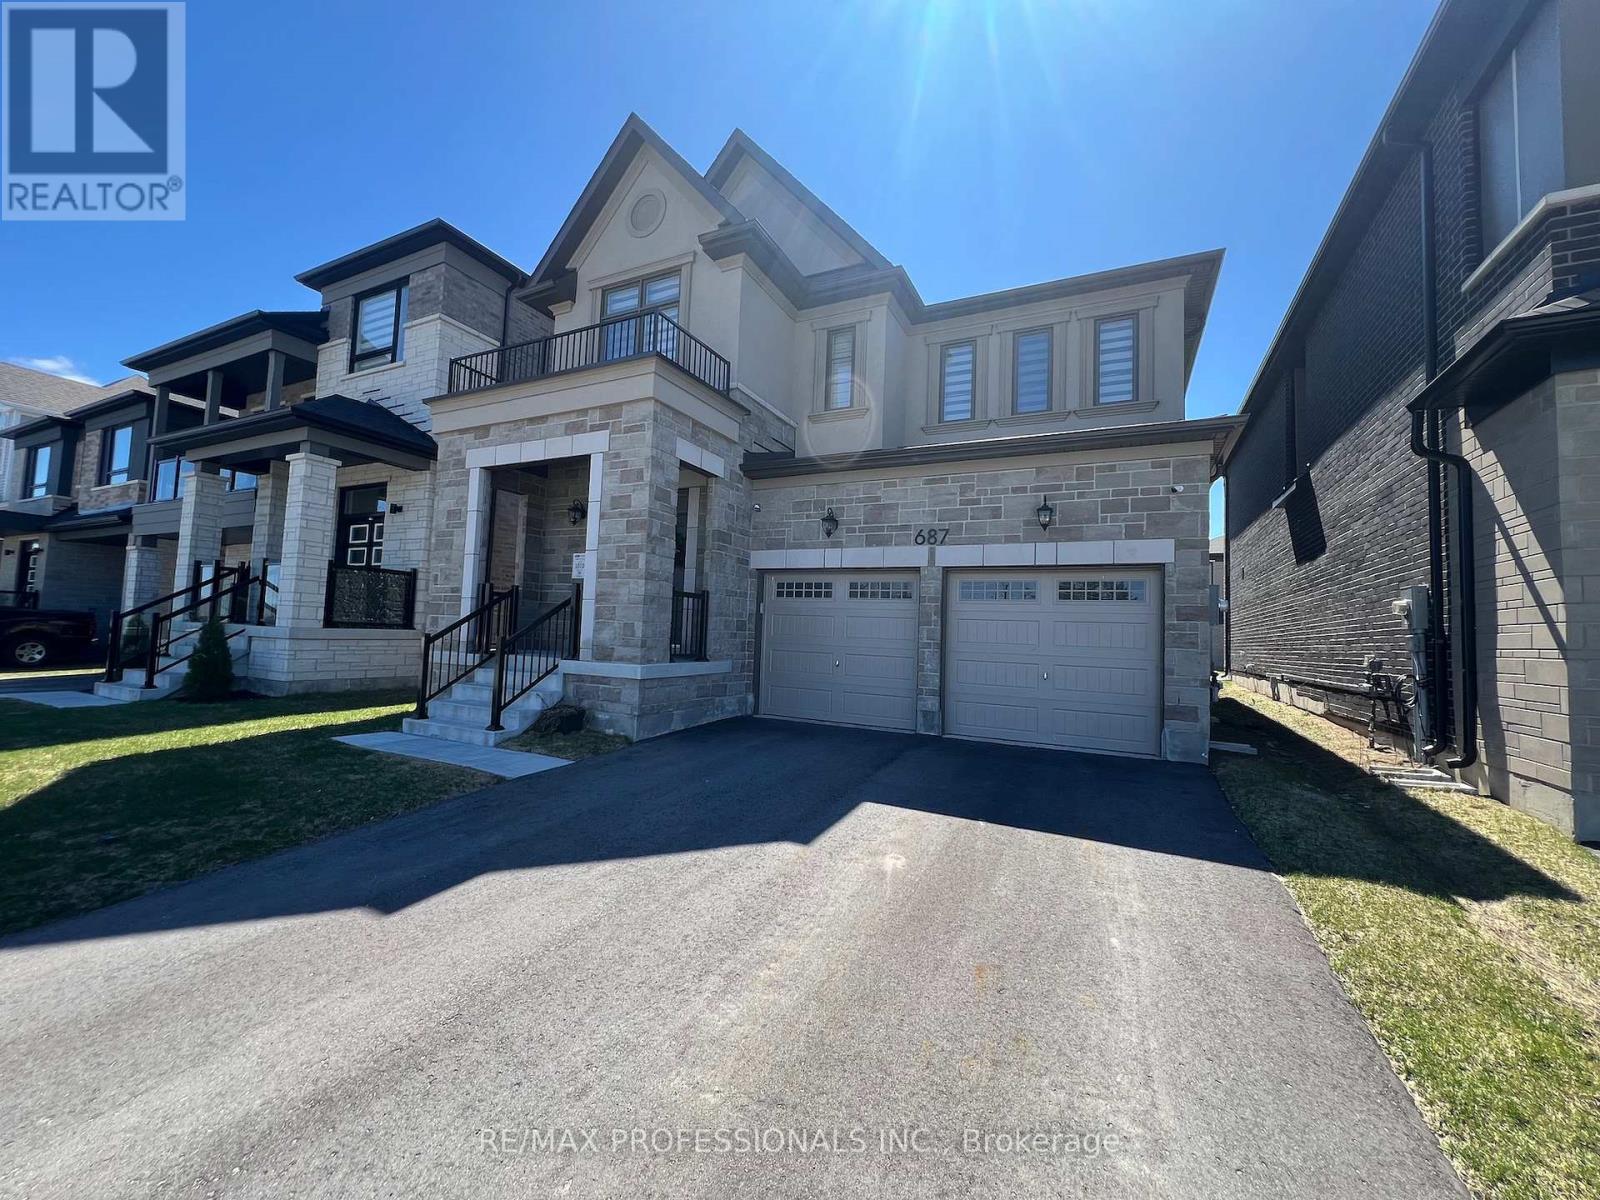
Newer Mattamy Built detached 4 bedroom home, the Ashton French Chateau elevation. This home is situated in the new Lakehaven Developments in innisfil Ideally located just 5 minutes to Barrie, 5 minutes to Friday Harbour Resort, 5 minutes to Innisfil Beach Road, and steps to beautiful Lake Simcoe and Sandy Cove Beach. This home features: 9 foot ceilings, mudroom, access to garage from kitchen, side entrance , new dark stainless steel appliances, Kitchen centre island, pantry, granite counters, built in oven/microwave, , 4 bedrooms on 2nd floor each with a walk-in in closet, prime bedroom has 2 walk in closets and 5 piece en-suite. Laundry room is on 2nd floor, double car garage. Basement foyer is finished, large unfinished basement, tankless water heater, HEPA filter, 200 amps panel, sump pump, rough in washroom in basement. Taxes have yet to be assessed. (id:15069)
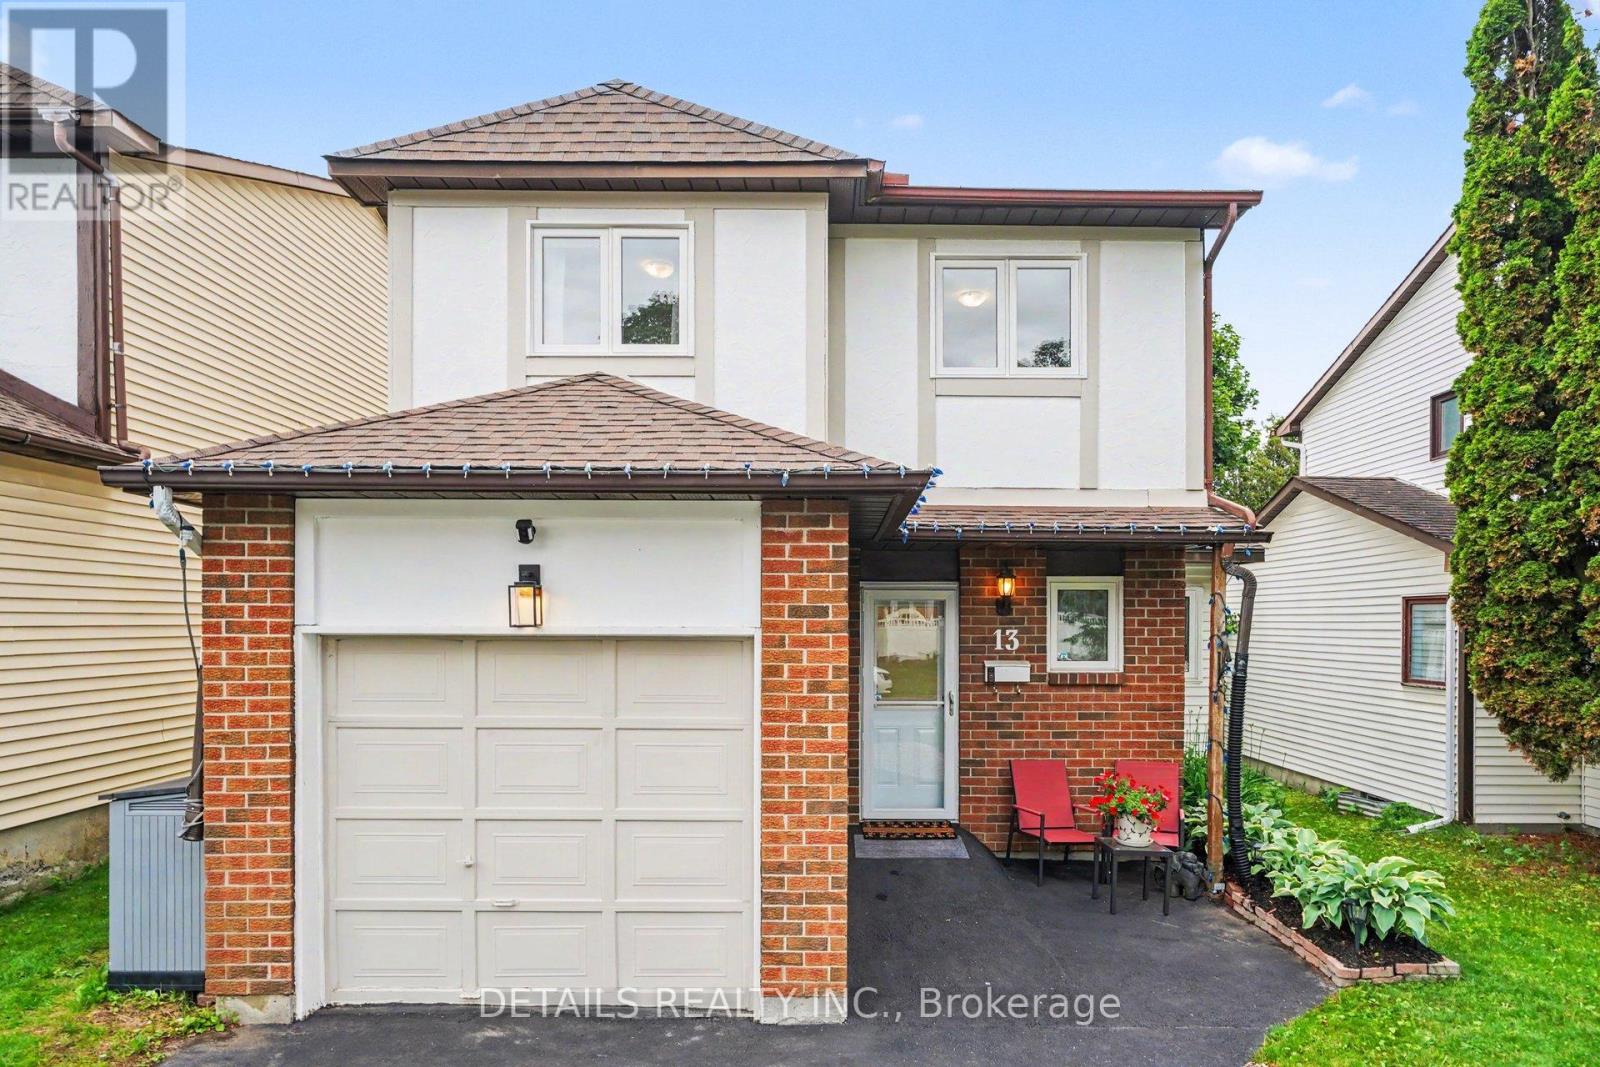
Need space for two families living comfortably together, or do you need a detached home for 3-4 children with their own spaces without breaking the bank? This beautifully updated home offers an incredible opportunity for multigenerational living at just $639,000-less than the price of many townhomes. Comfortably accommodating a household of 6-7 people, it provides the flexibility today's families are looking for. An egress window was added to the former garage, creating a bright room currently used as a gym across from the powder room. The finished basement also features a bedroom with an egress window, a living area and a 3-piece bathroom-ideal for parents, adult children or extended family. Major updates including the roof, windows, furnace/AC, kitchen and bathrooms have already been completed, so you can simply move in and enjoy. The convenient upstairs laundry makes everyday living easier, with the option to add a second laundry area in the basement if desired. No need to settle for a townhouse. Invest in a detached home that gives your family the space, flexibility and value to live together while enjoying greater comfort and independence. Additional feature includes a fully fenced yard on a very quiet street. Book your appointment today. (id:15069)
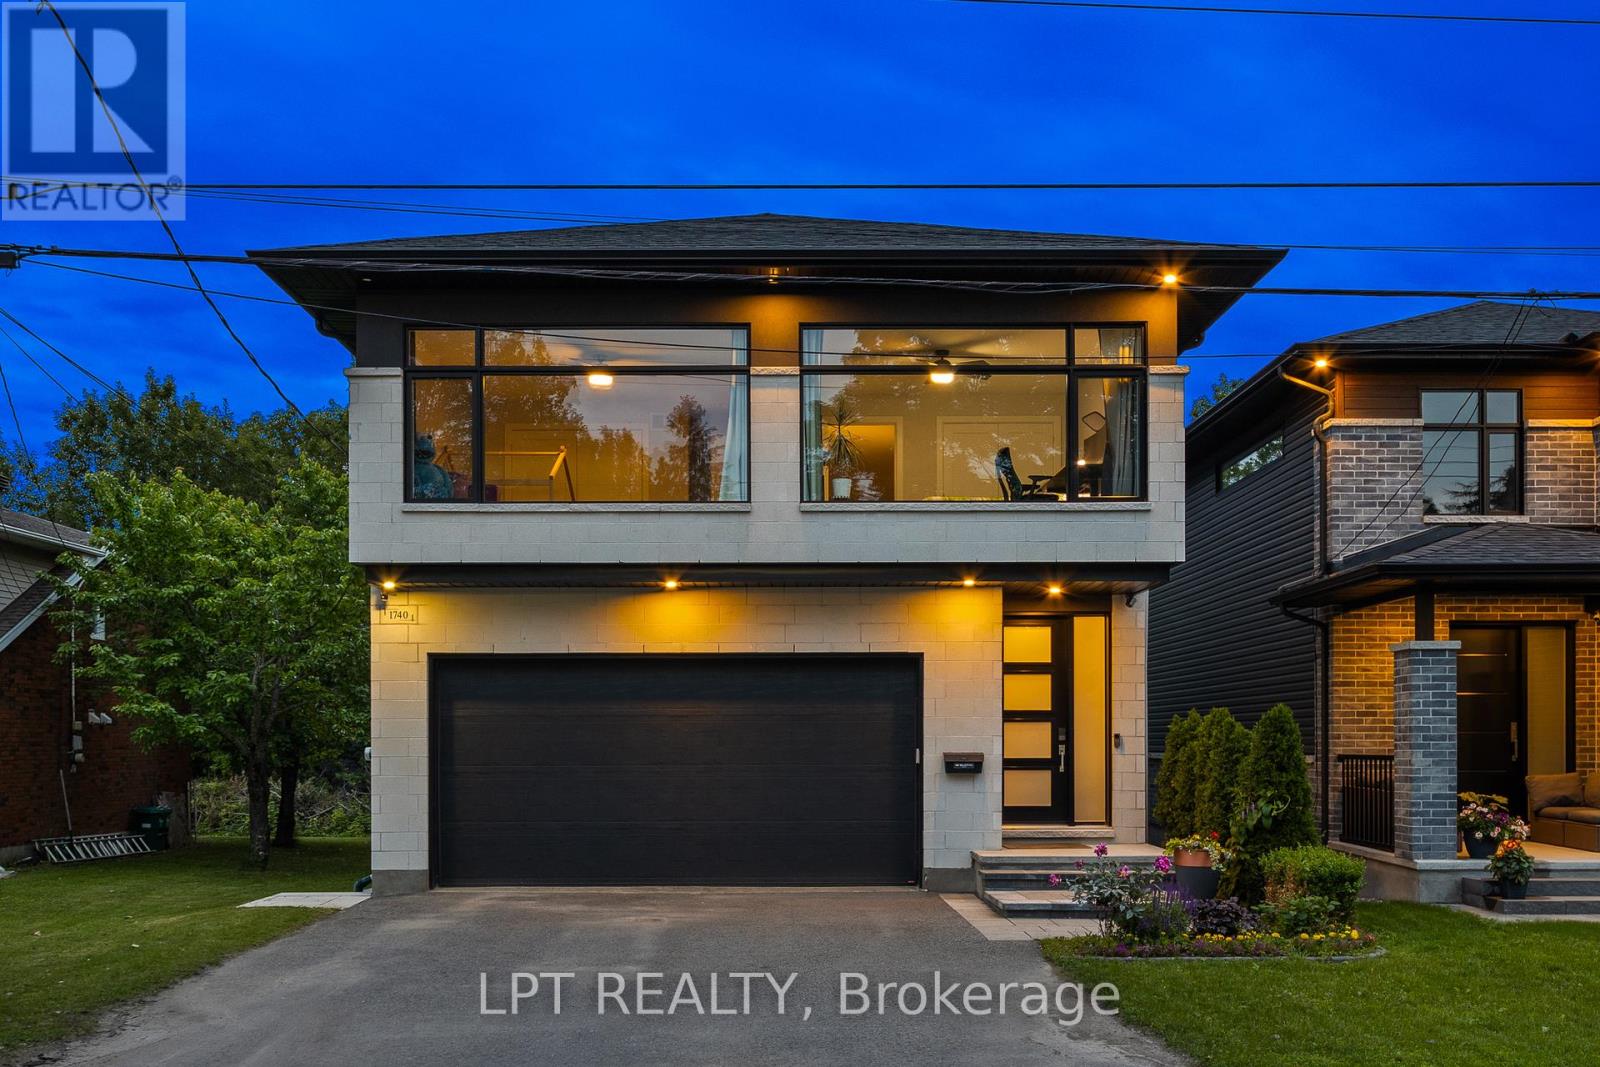
Located on a private cul-de-sac in sought after Blossom Park, this modern custom built stunner hits all the items on your wishlist! The 4 bed 3 bath home is brimming with high end features and situated on a premium oversized lot (145ft deep). A bright entryway greets you with oversized tiles and leads you towards a tasteful open concept layout. The chef's kitchen is an entertainer's dream! Custom millwork to the ceiling, commercial fridge/freezer, quartz slab backsplash and a granite oversized island complete with a wine fridge!A spacious living/dining area spans the back of the home, highlighted by wall to wall, floor to ceiling windows and a tiled fireplace feature wall with a gas fireplace. Maple hardwood floors continue on the second level and showcase a primary retreat, with custom dual closets on each side of the room and a two toned ensuite with a massive walk-in shower and stand alone soaker tub! This floor is rounded off with 3 more great sized bedrooms filled with natural light, another 5pc bathroom and full laundry room with a sink and additional cabinets and storage. The basement has oversized windows and is fully open and ideal for any family configuration with room for a gym, living area or even framing in an additional room! If you are looking to add another bathroom, take advantage of the roughed-in plumbing, just add your own touches to make it your own. Back of the home is what really sets this property apart. Off of the main living area you can step into your private covered porch, spanning the length of the home. Ideal for a living area, outside dining or just hosting a get together with friends and family. The outside landscaping is beautifully complemented by rows of new hedges and a bevy of mature trees, ensuring the utmost privacy for you and your family! Just steps away from coveted Conroy Pit and three different elementary schools and 20 min to downtown Ottawa. Come and see what this wonderful community has to offer! (id:15069)
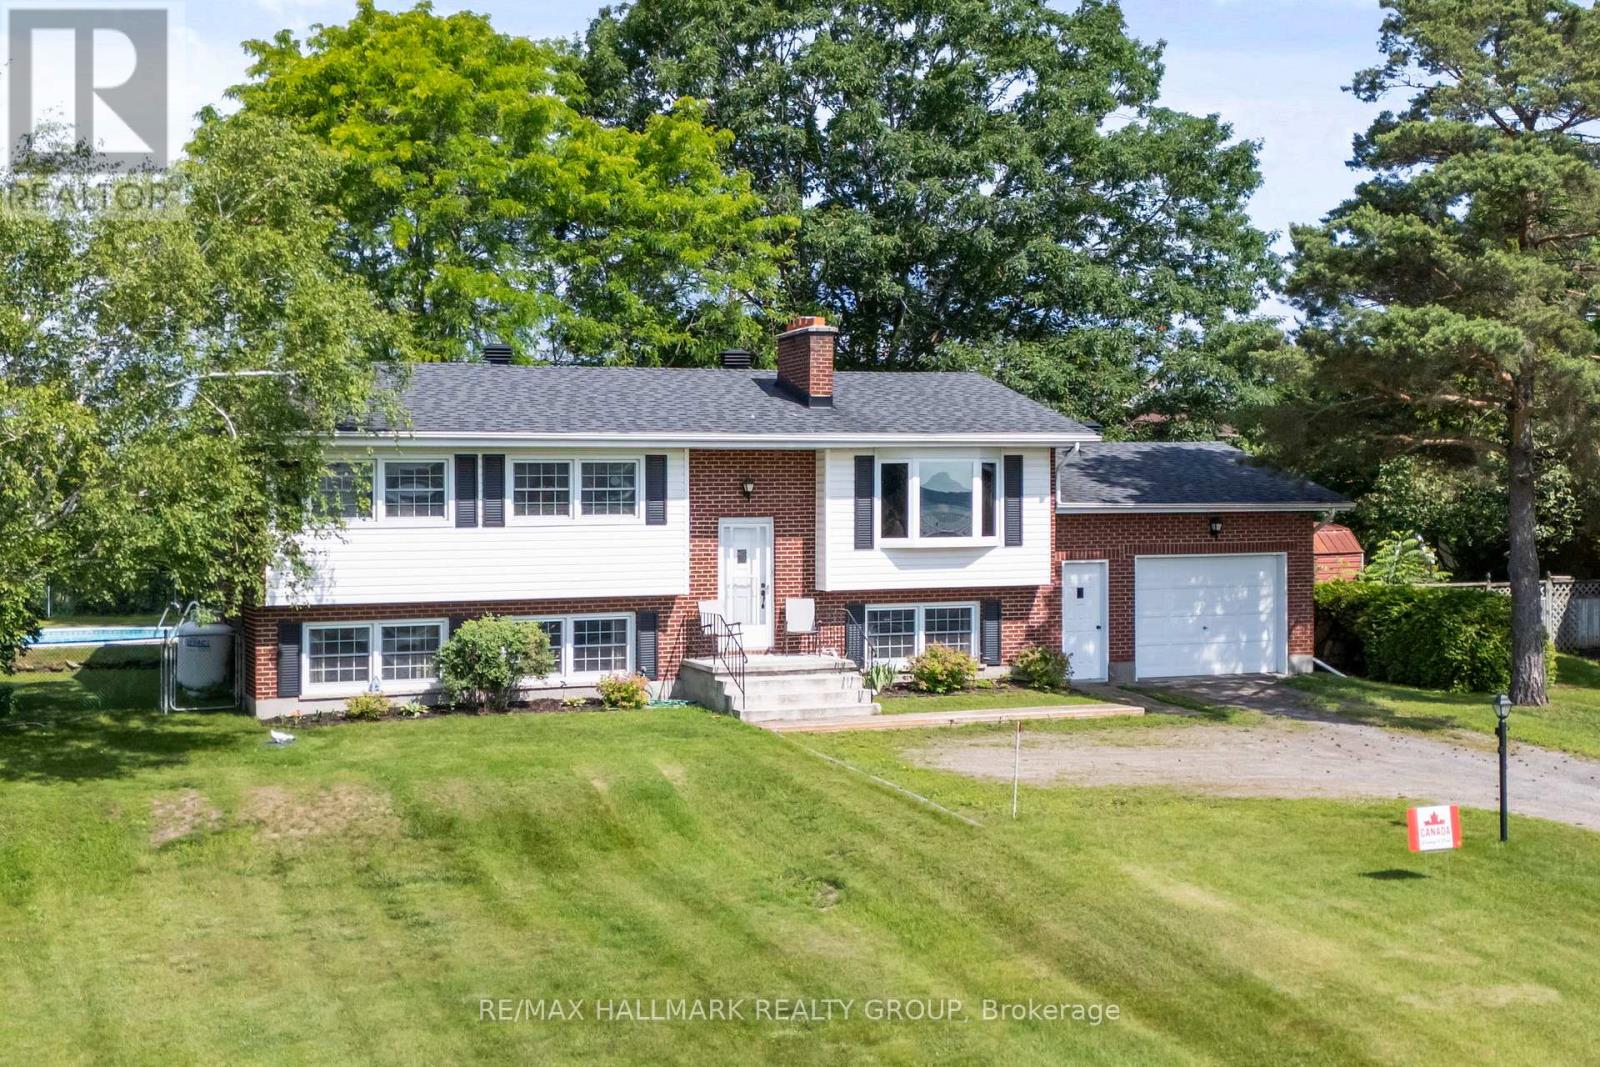
Welcome to 22 St. Lawrence Court, a rare opportunity to own a meticulously maintained, all-brick high ranch bungalow, proudly offered to the market for the very first time. Tucked away on a quiet street, this home captures expansive St. Lawrence River views and includes deeded river access, making it an ideal setting for boating, paddling, swimming, or simply taking in the scenery. Ideally located just 15 minutes from Brockville, 10 minutes from Prescott, with quick access to Highways 401 and 416 and the nearby U.S. bridge, commuting and weekend adventures couldn't be easier. Step inside to discover a bright, open-concept main level where beautiful hardwood flooring flows throughout the living and dining areas. A cozy wood-burning fireplace anchors the living room, creating a warm and inviting gathering space. The updated Heritage Kitchen combines classic craftsmanship with generous cabinetry and appliances that are a reminder of a time when, "they really did make them to last." The main floor is completed by three comfortable bedrooms and a spacious five-piece bathroom, making it a functional layout for families or those looking to age in place. The lower level is far more expansive than expected, offering a sun-filled recreation room with oversized windows, a private office featuring a second wood-burning fireplace, a laundry area with direct access to the attached garage, a two-piece bathroom with space to easily add a shower, and a dedicated storage room that could be finished as a fourth bedroom if desired. Outside, summer is yours to enjoy with a meticulously maintained in-ground pool, fully fenced for peace of mind and surrounded by beautifully kept green space. Mature hedges provide privacy, creating your own backyard retreat while still enjoying the beauty of the surrounding landscape. If you've been searching for a solid, lovingly cared-for home in an unbeatable riverfront location, 22 St. Lawrence Court is ready to welcome its next chapter. (id:15069)
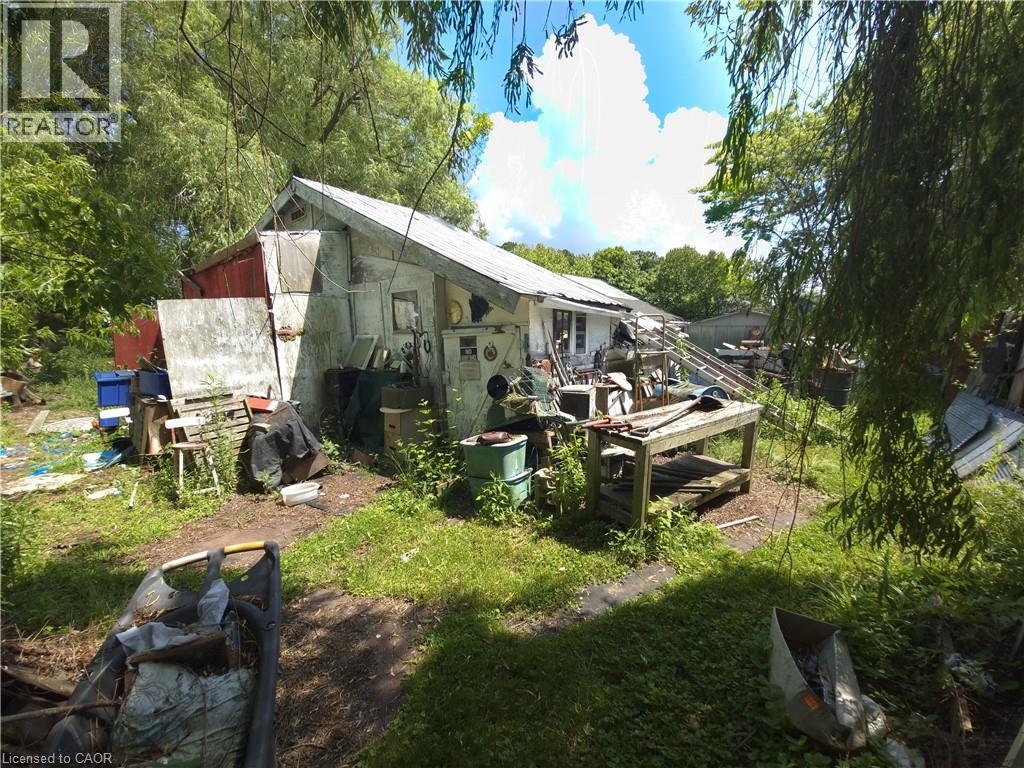
LOWBANKS DEAL!!!! A one minute walk to Lake Erie is this 100x100 lot with cottage that is also close to the mouth of the Grand River, Rock Point Provincial Park, Hippos Marina, DJ's Roadhouse, 8 minutes to shopping in Dunnville and an easy 40mins to the Border. Priced to sell property has 31x28 dwelling that needs some help. Lot is covered with sheds and shade trees and a big parking area for future gatherings. Private Road is lightly travelled for vacation privacy. Lake Project you will be happy to have taken on! GREAT VALUE IN A GRAND AREA! ****Some photos are AI fixed**** (id:15069)
Welcome to this bright and stylish 1-bedroom, 1-bathroom condo perched on the 9th floor in the heart of Ottawa's vibrant Mechanicsville neighbourhood. Featuring newer flooring (2022) with no compromise on living space, this well-appointed unit offers comfortable urban living with a spacious bedroom, inviting living area perfect for relaxing and entertaining. Enjoy the convenience of covered parking and easy access to everything the city has to offer. Located just steps from the Ottawa River pathways, Tunney's Pasture LRT Station, Parkdale Market, Wellington Village, and Hintonburg's popular shops, cafés, and restaurants, this is an ideal opportunity for first-time buyers, professionals, downsizers, or investors. Experience a walkable lifestyle in one of Ottawa's most sought-after communities while enjoying the comfort and convenience of condo living. (id:15069)