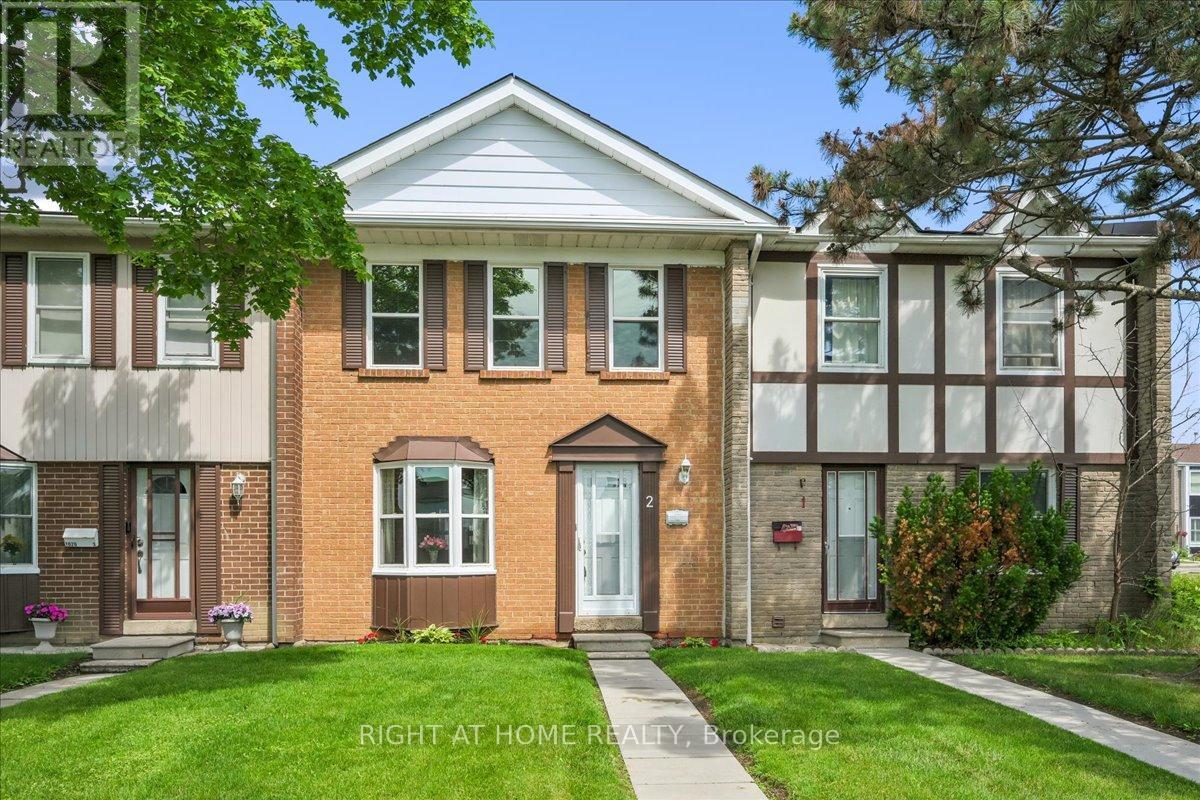
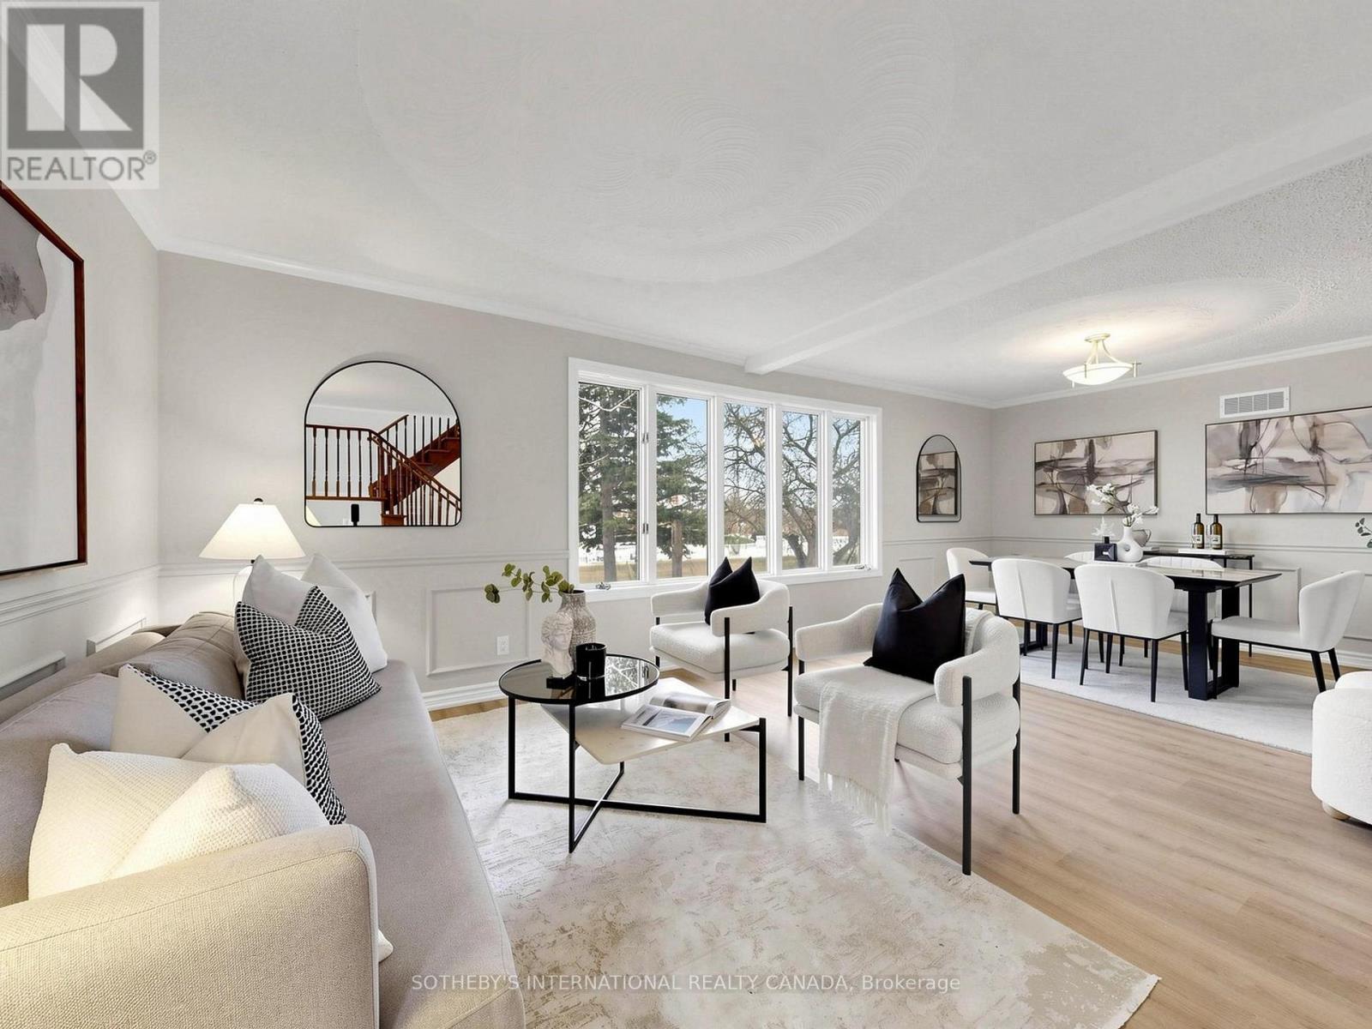
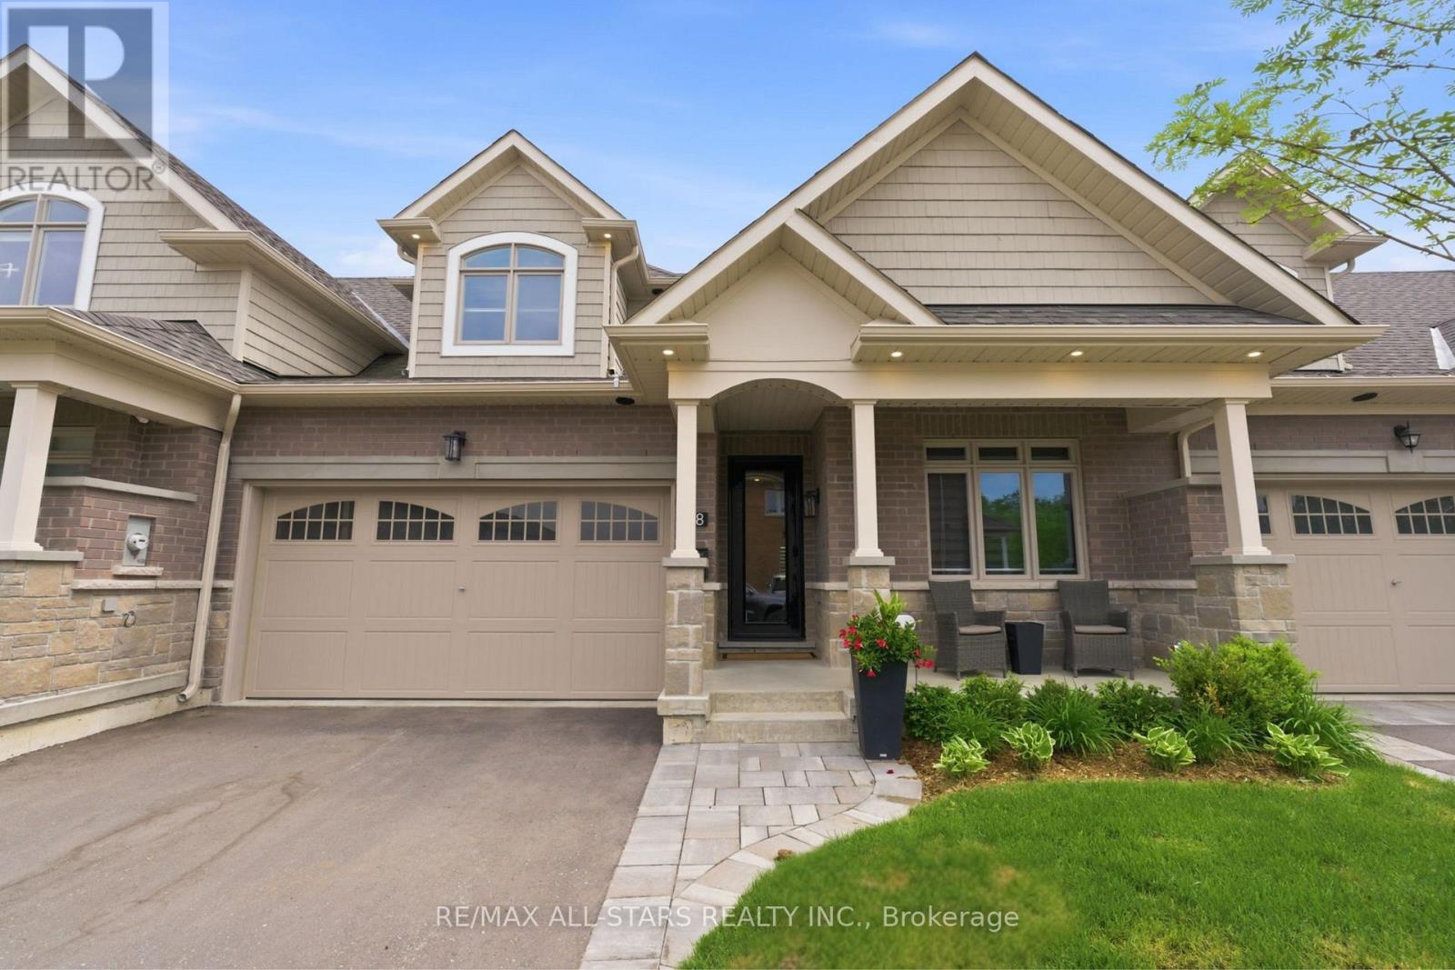
Meticulously Maintained 3-Bedroom Townhome. Stop renting and start owning! Welcome to 1020 Central Park Drive Unit #2, a bright, spacious, and well maintained townhome nestled in a highly desirable, family-friendly community. Available on the market for the very first time, this home has been lovingly cared for by its original owner for 50 years-offering a great opportunity for first-time home buyers to plant their roots.The main level boasts an inviting, open-concept living and dining area, anchored by a large bay window that floods the entire space with natural light. The functional kitchen features a breakfast area with walk-out to the backyard, complemented by a convenient 2-piece powder room perfect for guests.Upstairs, you will find three generously sized bedrooms, each offering plenty of storage space, alongside a clean 4-piece family bathroom. Enjoy summer days in your private, fully fenced backyard, and appreciate the ultimate convenience of having your assigned parking space right behind your back gate.Great location within walking distance to multiple schools (Grenoble PS, Greenbriar Sr PS, Chingacousy SS, Melody Village Jr), bus stops, Greenbriar Recreation Centre, parks, shopping, and more. Fantastic value in the maintenance fees, which covers Water, Bell High Speed Fibe internet, cable TV, landscaping, snow removal, exterior home maintenance (windows, doors, roof, etc), building insurance, access to the outdoor pool, parkette, visitor parking, and more! Recent Updates include: Roof (2022), New attic insulation (2025), New washing machine (2025). Don't miss out on making this beloved house your next home. (id:15069)
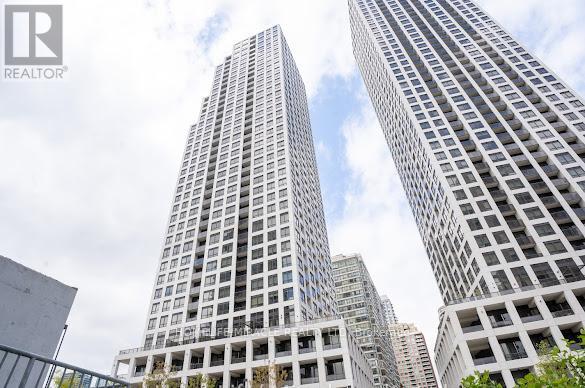
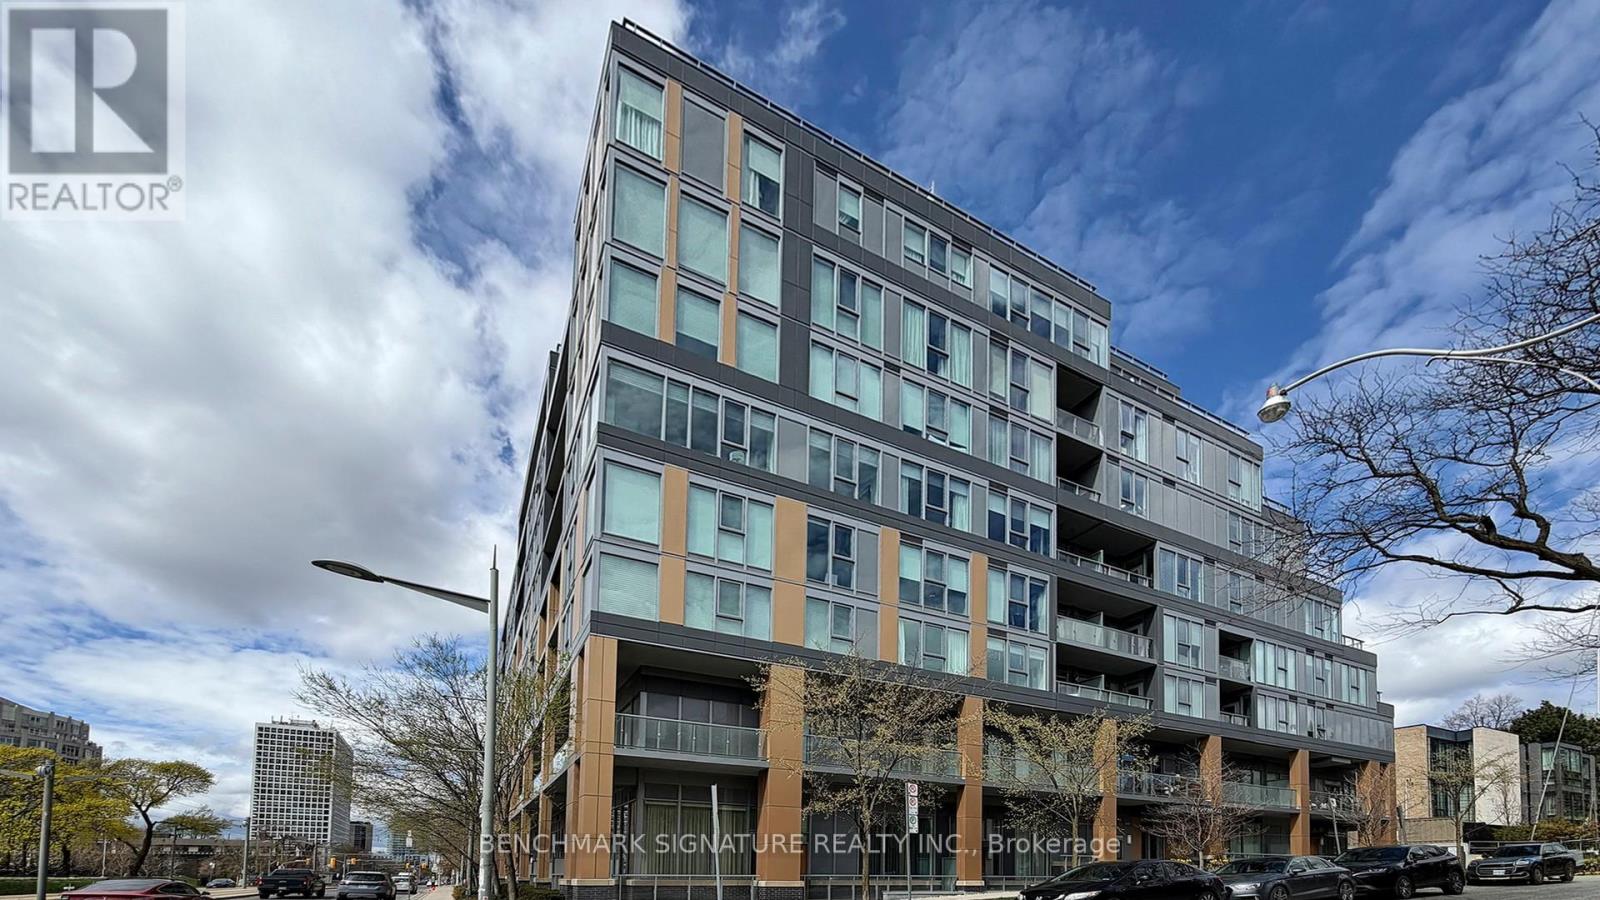
Welcome to unit #1003 ,36 Elm Drive west, A luxurious condo open concept design! Modern andElegantfinishes throughout.Modern kitchen. 24 Hours Concierge. Amazing amenities include partyroom,roof top terrace Wi Fi launch, Games room, Fitness room.Prime location close to allhighways 403,401,410Future LRT Hurontario ,very close to square one mall , library,celebration square and muchmore.. (id:15069)
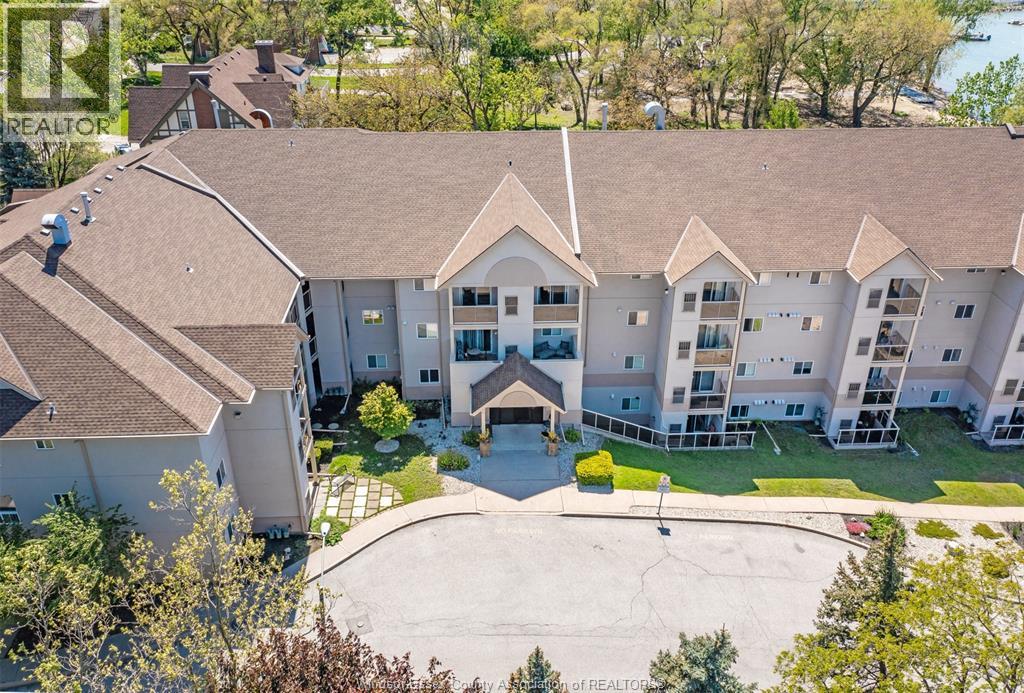
Welcome to Harbourview Condos. This bright and spacious 2-bedroom, 2-bathroom unit offers spectacular waterfront views in Windsor, featuring panoramic vistas of the Detroit River, the Detroit skyline, and the iconic Ambassador Bridge. The open-concept living, dining, and kitchen area is ideal for entertaining, complemented by large windows that fill the space with natural light. You can also enjoy these views from the comfort of your private balcony and bedrooms. The primary bedroom includes a private ensuite bathroom, and the unit is entirely move-in ready. The building is perfectly situated steps away from the University of Windsor, riverfront trails, parks, shopping, and dining, with quick access to the U.S. border. The status certificate is available upon request. (id:15069)
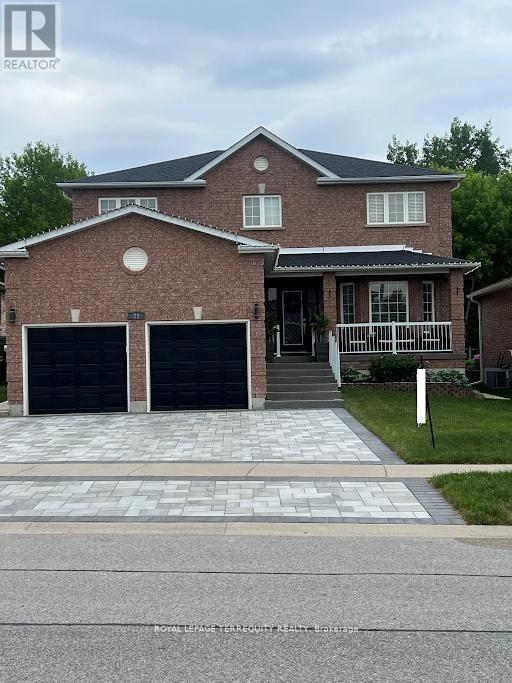
SHOWS LIKE A MODEL!!! Over 70k recently invested in improvement. Backing onto Treed land with 2268 sq finished space. Large welcoming entrance. Gorgeous renovated kitchen that features maple cabinets, quartz counters, SS appls, backsplash, custom pantry & pot-lights. Breakfast area w/double doors to fully fenced yard and amazing FOREST view all year round. Family rm w/gas fireplace, accent wall & custom light fixture. Huge open concept living/dining, perfect for family gatherings. Spacious bedrooms. Primary Bedroom w/large walk-in closet, 4pc ensuite and quartz counter. New interlock on driveway & backyard, painted shed and fence new furnace, new AC, new washer, water softener, Basement is framed w/ rough-in washroom ready for completion. (id:15069)
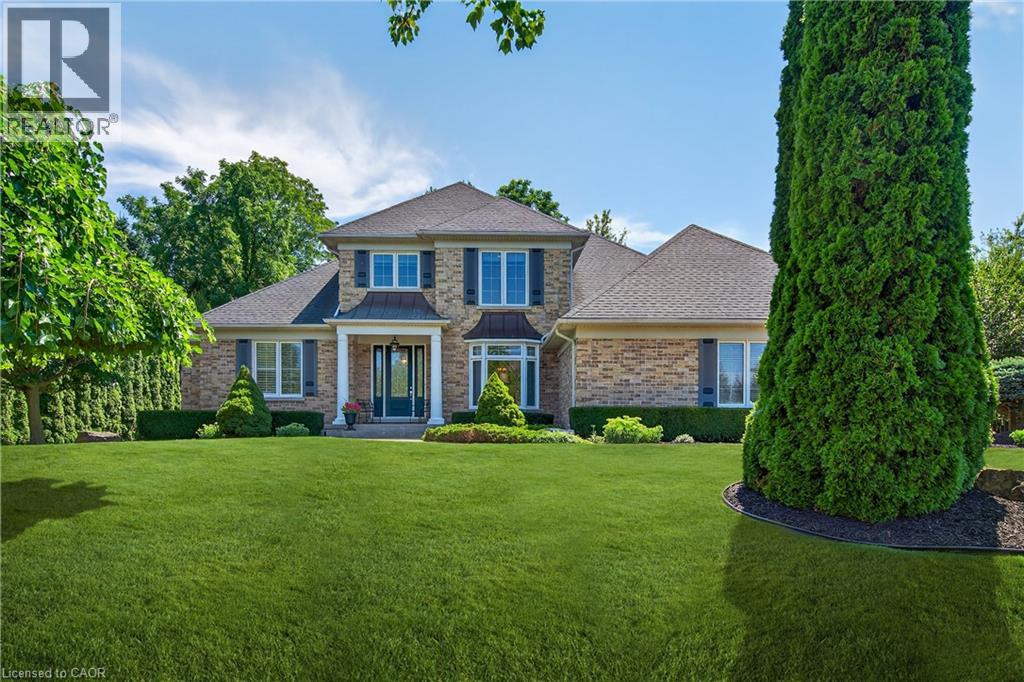
Tucked away on a quiet court in Niagara Falls' Calaguiro Estates neighbourhood, this timeless estate offers elegance, comfort, and natural beauty in equal measure. From the moment you step inside, you’re greeted by beautiful hardwood floors, expansive bay windows that flood the space with natural light, and a striking feature stone fireplace that anchors the cozy family room. The main-floor boasts a luxurious primary suite complete with a spa-inspired 6 piece ensuite bath — your personal sanctuary. The spacious kitchen is ideal for the home chef, offering ample counter space, generous cabinetry, and a charming breakfast nook surrounded by oversized windows with views of your private backyard retreat. Enjoy the ease of a large main floor laundry room with plenty of built-in storage. Upstairs, you’ll find and additional 3 generously sized bedrooms. The open-concept, partially finished basement features large windows and offers endless potential for additional living space, entertainment, or home office use. Step outside into your beautifully landscaped backyard oasis, backing onto a wooded area that provides privacy, tranquility, and a connection to nature rarely found within city limits. This is a rare opportunity to own a classic, well-appointed home in a serene setting — just minutes from local amenities, top-rated schools, and the scenic wonders of Niagara. (id:15069)
Rare opportunity to own an expansive private retreat in Innisfil, situated on a massive 181.53 ft x 151.35 ft lot. This bright 3-bedroom residence features a seamless open -concept living and dining area designed for modern living, complemented by a dedicated main floor family room that offers additional cozy space for relaxation or a home office. Recent mechanical upgrades provide peace of mind, including updated windows, a new furnace, and a replaced oil tank. Car enthusiasts and hobbyists will appreciate the impressive driveway with parking for 8+ vehicles. The property's significant frontage and depth create a truly private oasis with a serene, treed backdrop, offering endless possibilities for outdoor recreation or future customization. Perfectly positioned to enjoy a peaceful, rural atmosphere while maintaining easy access to local amenities, this home is a unique find for those seeking unparalleled space and tranquility. The location perfectly balances seclusion with convenience, situated just minutes from Highway 400 for seamless commute. Enjoy easy access to premier shopping at the local outlet mall and the charming, historic atmosphere of nearby Cookstown. (id:15069)
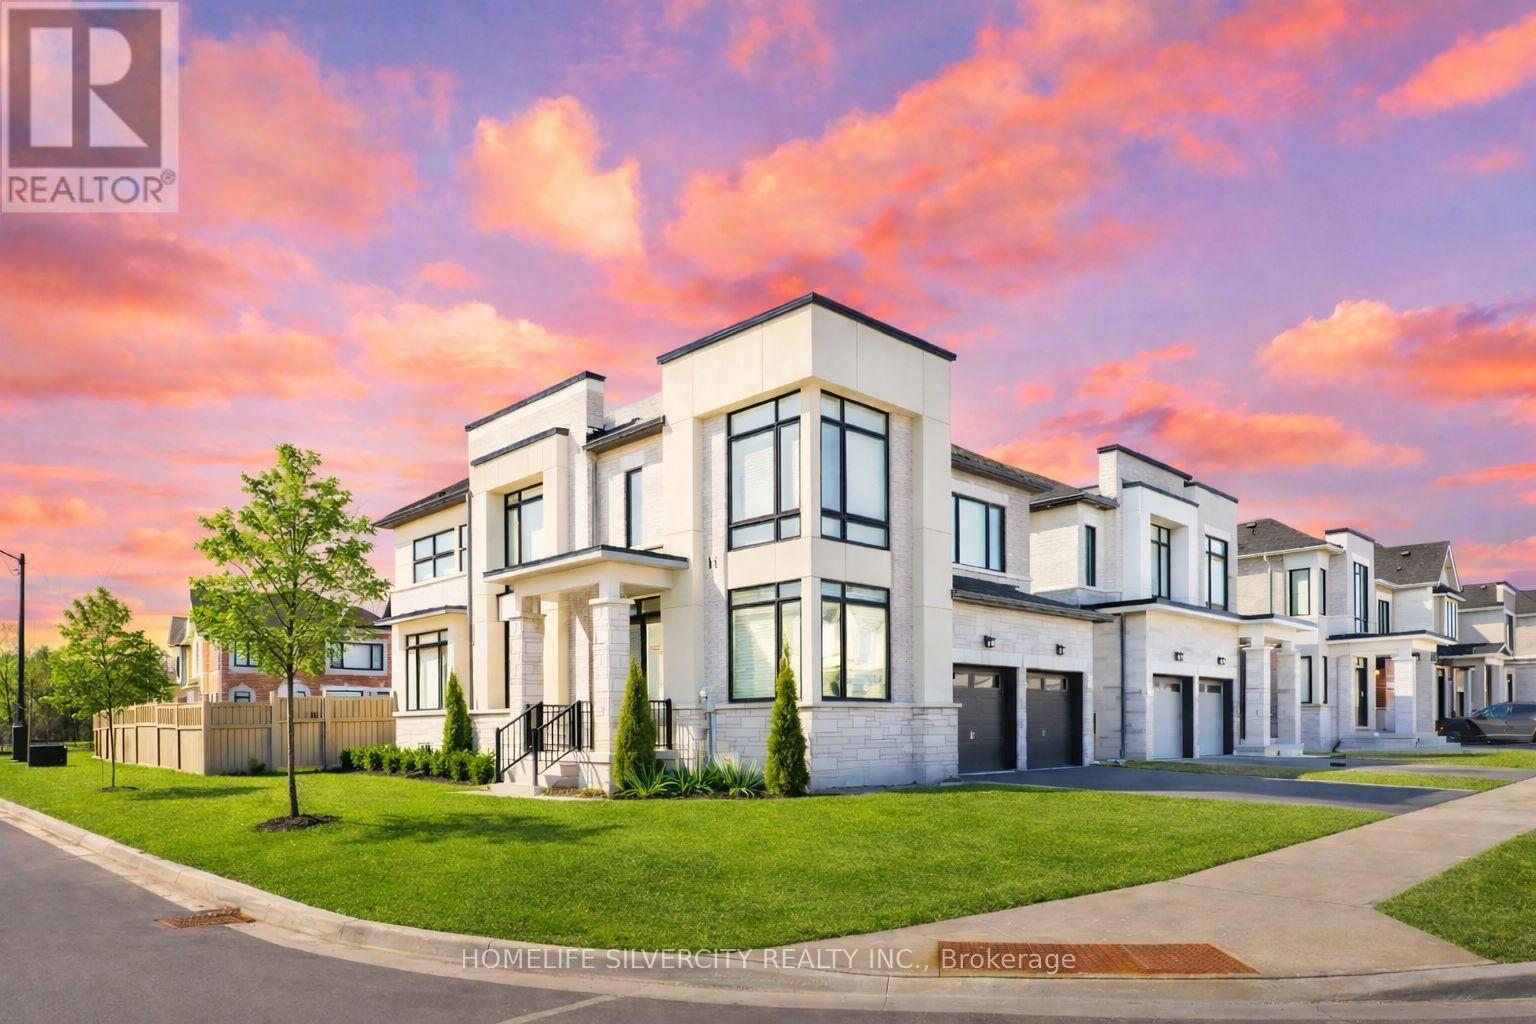
Welcome to this stunning home in the heart of Kleinburg. Situated on a premium corner lot, this beautifully maintained 4-bedroom detached home offers exceptional curb appeal, added privacy, and an abundance of natural light throughout.Step inside to a bright and functional layout featuring spacious main foor with den, family/living/dining/breakfast ideal for both everyday living and entertaining. Large windows fill the home with sunlight, creating a warm and inviting atmosphere. The kitchen offers ample cabinetry and workspace, seamlessly connecting to the dining and living areas for a comfortable and practical flow.Upstairs, you'll find four generously sized bedrooms, including a well-appointed primary retreat designed for relaxation. Each room is filled with natural light, enhancing the open and airy feel of the home.Located in one of Kleinburg's most sought-after communities, close to top-rated schools, parks, scenic trails, shops, and dining, with convenient access to major highways.A perfect opportunity for families seeking space, comfort, and an excellent location. Close to Highway 427,400 & 407. Must See!! (id:15069)
This home is the definition of upgraded living. Thoughtfully designed from top to bottom, every space showcases elevated finishes, smart features, and carefully selected details. The main floor welcomes you w/ a living room centred around a Napoleon gas fireplace, shiplap accent wall, and automatic blinds. The kitchen is designed for everyday living and entertaining, w/ quartz counters, a large island w/ extension, two pull-out pantry systems, under-cabinet lighting, and a walkout to the private backyard retreat. The premium appliance package includes a Sub-Zero refrigerator/freezer, Sub-Zero wine fridge, Miele dishwasher, and a suite of Wolf professional appliances. The main floor bedroom features a double closet w/ automatic blinds and organizer, while the nearby 3pc bathroom offers heated floors, a quartz vanity, LED mirror, heated bidet toilet seat, and a glass walk-in shower. The laundry room includes heated tile flooring and built-in cabinetry. The primary suite serves as a private retreat w/ built-in end tables, accent wall, walk-in closet w/ organizers, automatic blinds, and a sliding door to the composite deck w/ hot tub. The ensuite features heated flooring, double vanity w/ quartz counters, glass shower, LED mirrors, and heated bidet toilet seat. Upstairs, the loft offers a dedicated desk area, alongside a large bedroom w/ automatic blinds and a walk-in closet. The 4pc bathroom continues the home's refined design w/ heated floors, quartz vanity, LED mirror, heated bidet toilet seat, and tub. The finished basement adds a home gym w/ specialty flooring, mirrored walls, and a feature wall, plus a private theatre room w/ theatre seating, built-in cabinetry, a dry bar, and automatic blinds. A large bedroom w/ built-in desk and a 2pc bathroom w/ private sauna, quartz vanity, LED mirror, and heated bidet toilet seat complete the level. Outside, upgrades include composite decking, glass railings, a sunken hot tub, gas hookups, irrigation, and composite fencing. (id:15069)
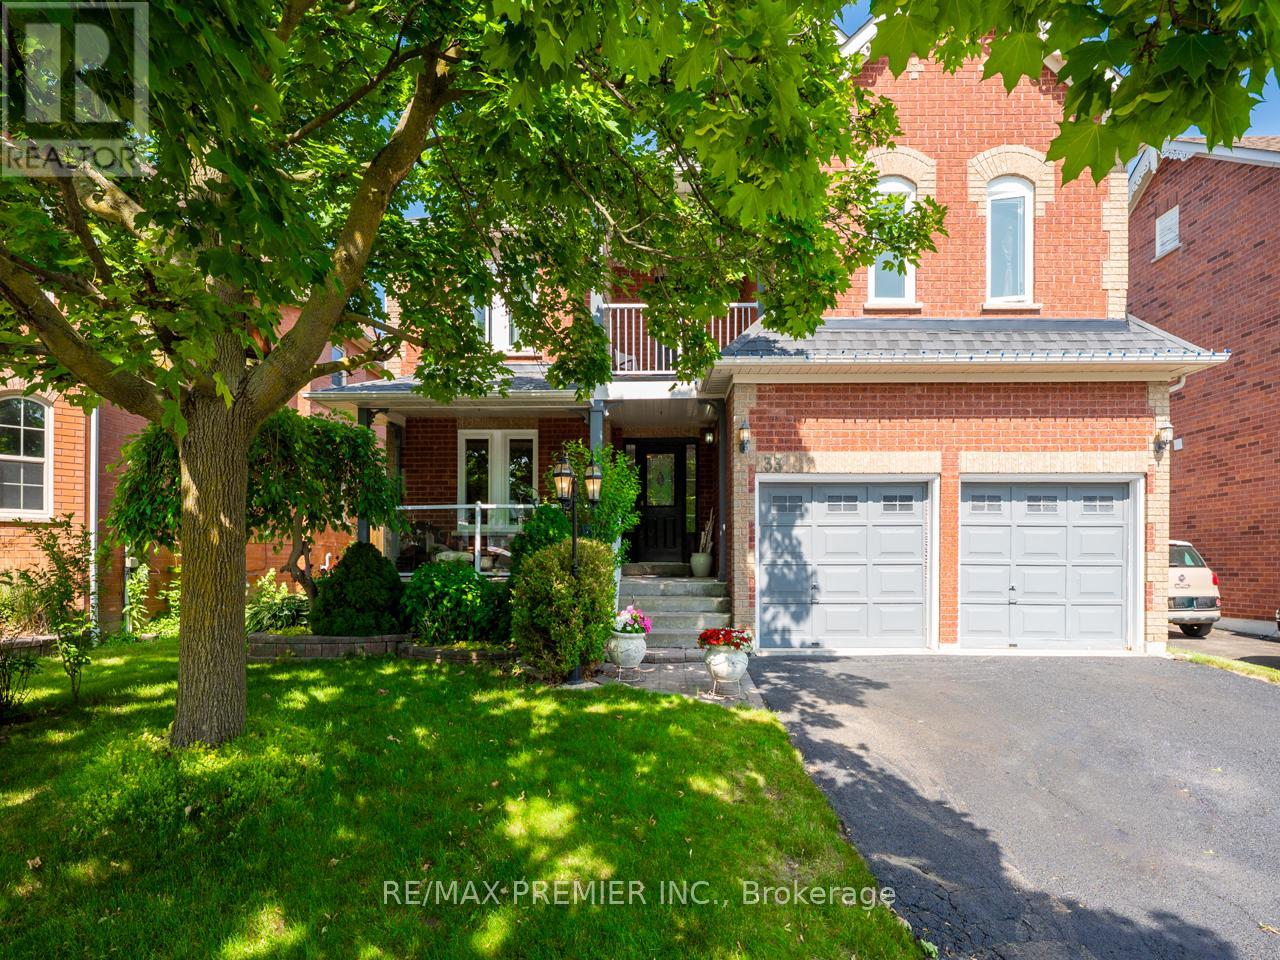
Welcome to 33 Watford St, a spacious 4+1-bedroom, 3-bathroom executive home in sought-after Brooklin, offering approximately 3,294 sq. ft. above grade, plus a finished basement and a private backyard oasis with an inground pool. Designed for family living and entertaining, the main floor features hardwood flooring, crown moulding, a dedicated office/den with French doors, and a dramatic family room with soaring vaulted ceilings, a gas fireplace, a built-in media centre, and floor-to-ceiling windows that fill the space with natural light. The updated eat-in kitchen offers a centre island, granite and quartz counters, ceramic flooring, and a walkout to the fully fenced backyard, complete with an inground pool with liner replaced in 2023, interlock patio, and plenty of space to relax or entertain. Upstairs, you'll find four generous bedrooms with newer engineered hardwood flooring. The primary suite features a 5-piece ensuite and a walkout to one of two second-floor balconies, creating a rare and inviting outdoor retreat. The finished basement adds excellent flexibility with an additional bedroom, recreation space, and workshop. Additional features include new windows in 2025, a newer wrought iron staircase, a main floor laundry with garage access, a separate side entrance, and a double-car garage. A rare opportunity to own a large Brooklin family home with the space, pool, and lifestyle features buyers are looking for. (id:15069)
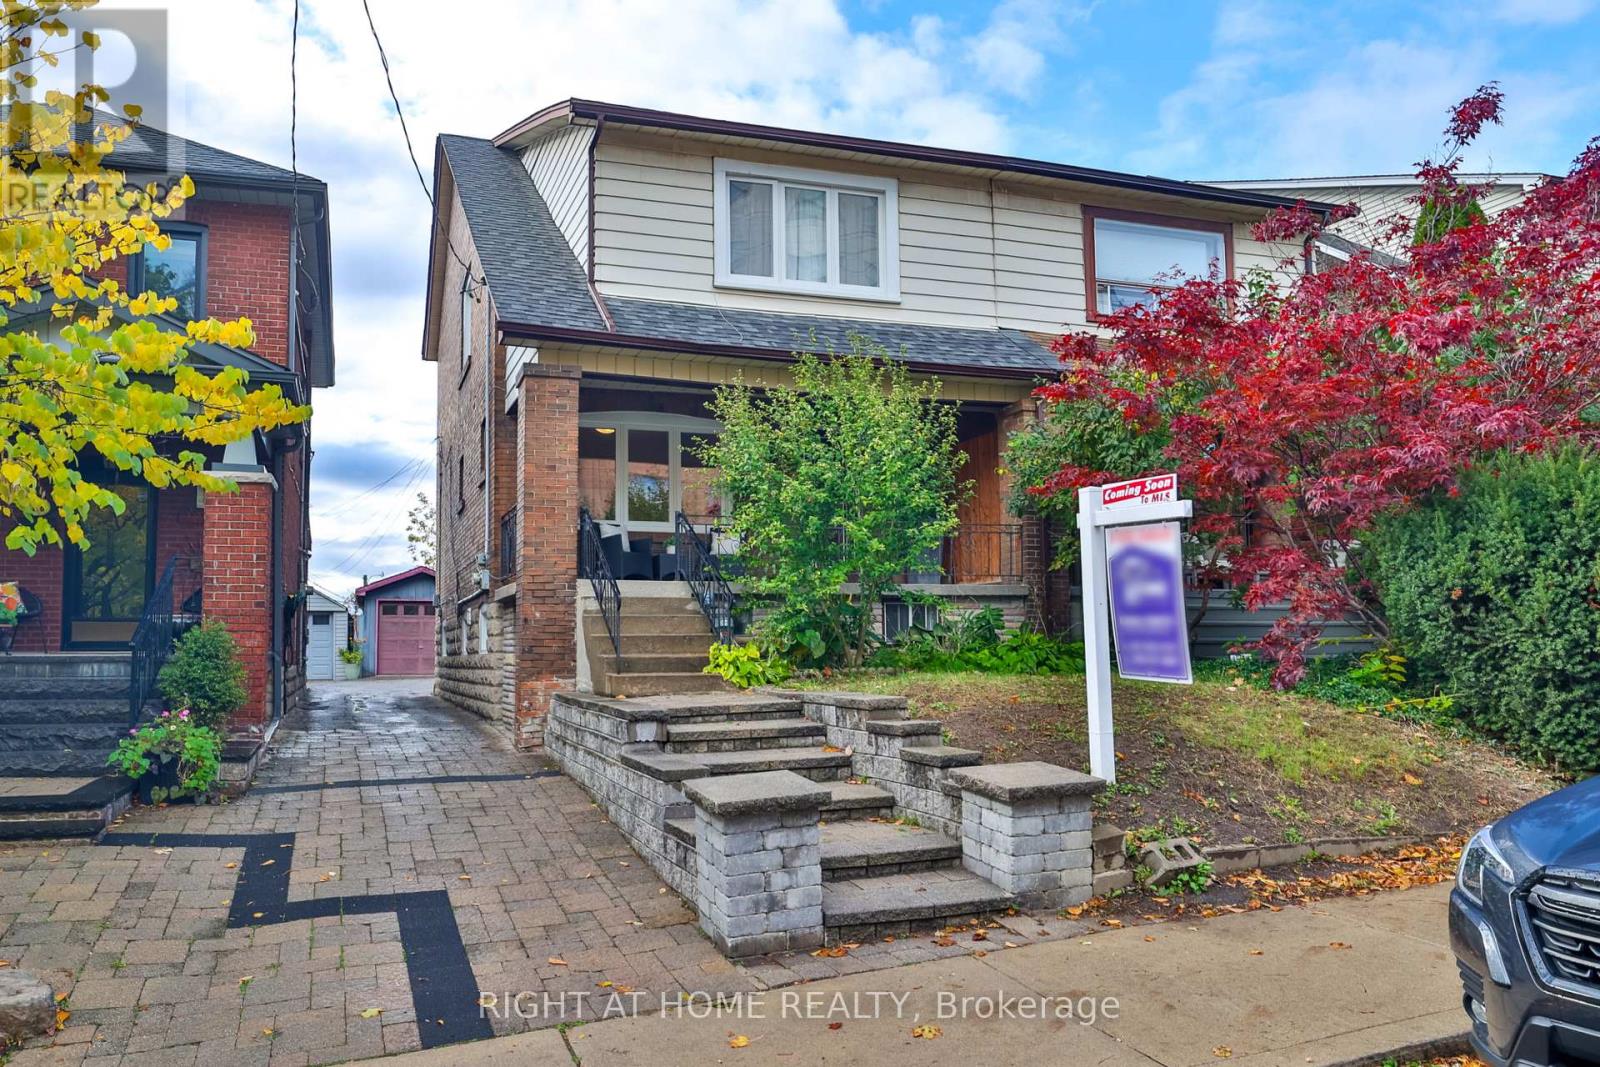
One of the Best Family-Friendly Neighbourhoods in Toronto! This Property Full of Character has it all! Beautiful Sun-Filled Rooms featuring 3 Bedrooms and 3 Bathrooms! Finished Basement with Separate Entrance, Currently Being Rented!! Opportunity for Your Extra Income a Month! 2 Kitchens with Quartz Countertops and Stainless Steel Appliances! Large Primary Bedroom! Convenient Second Floor Laundry & Basement Laundry Room!! Private Backyard! Garage Parking!! Easy Access to Schools, Transit, Restaurants, and the Best of Toronto. A Must See! (id:15069)
POWER OF SALE. Unbelievable opportunity to own a massive 2-storey luxury townhome in prestigious Forest Hill. Spanning approx. 1,699 sq. ft., this 3-Bedroom + Den residence features soaring ceilings and sun-drenched, south-east unobstructed views of the city skyline and lush green space. Highlights include a custom kitchen with natural stone counters, a wrap-around patio, and two side-by-side parking spaces. Steps to Winston Churchill Park, Casa Loma, and elite schools (BSS/UCC). Must be sold-bring your best offer! Being sold under Power of Sale property sold as is where is. (id:15069)
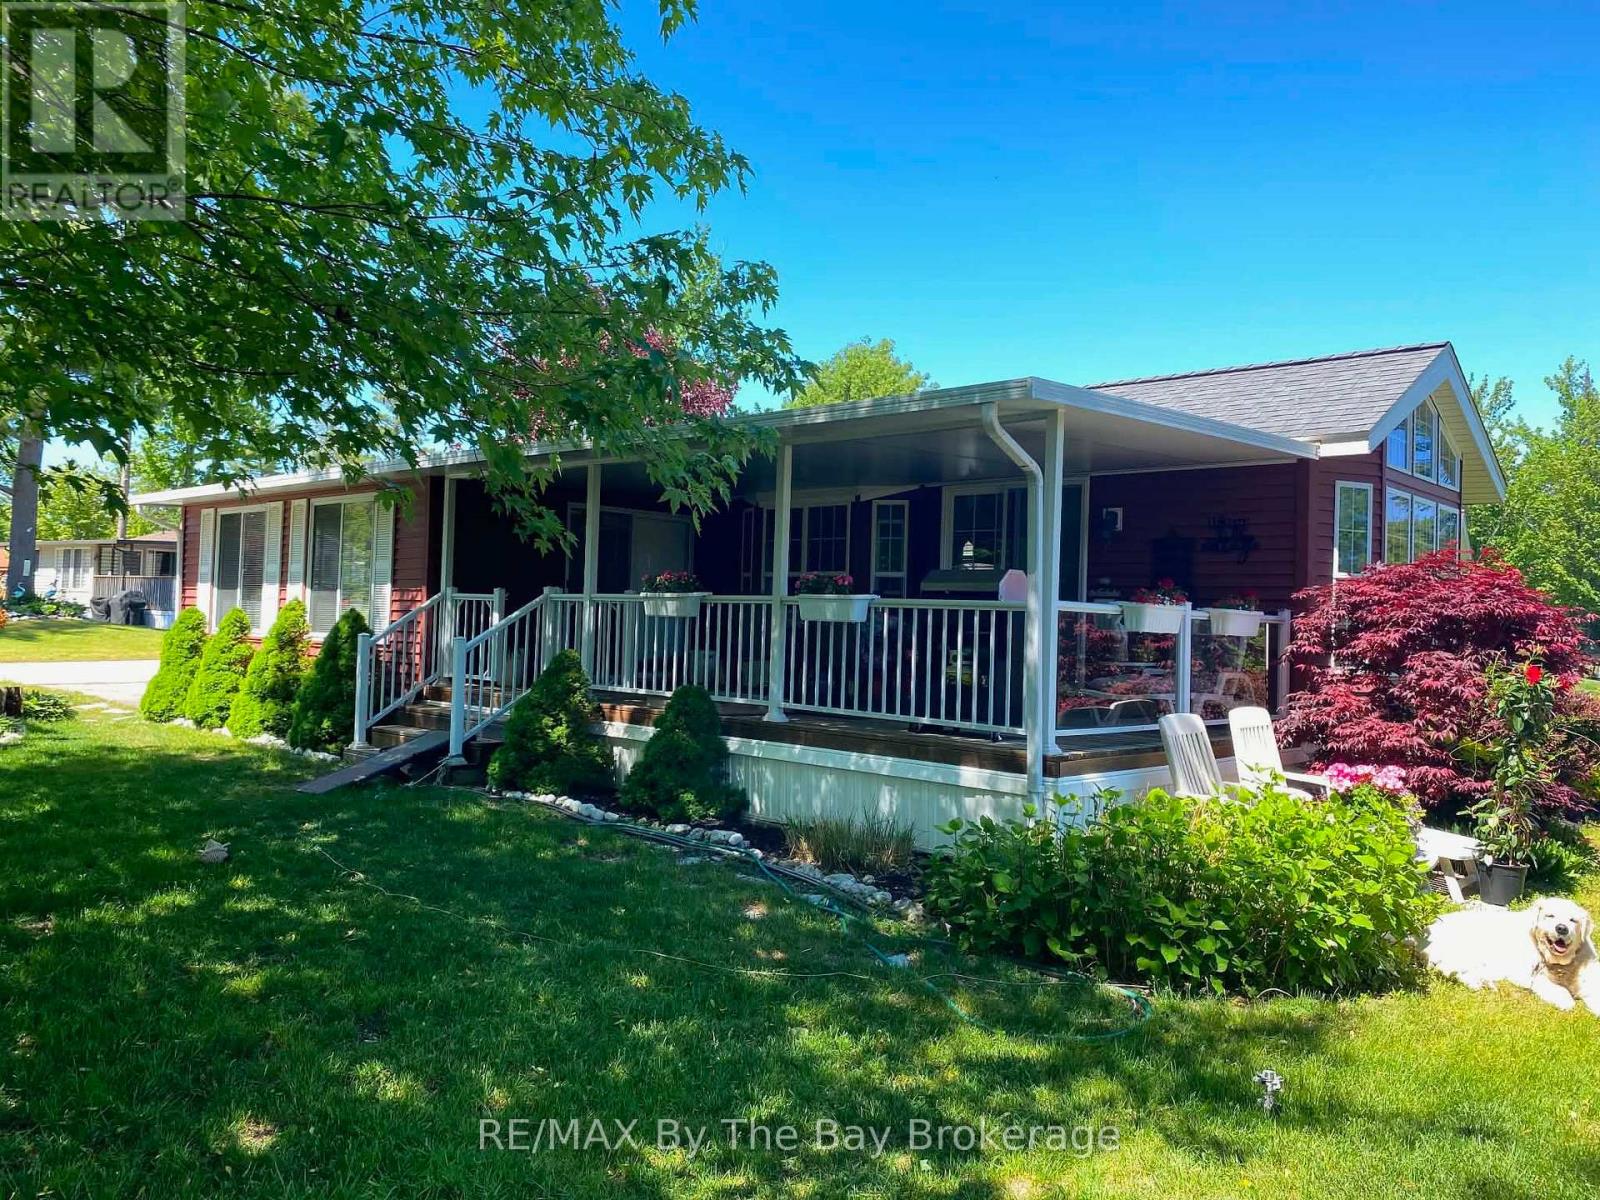
Nestled within the sought-after Wasaga CountryLife Resort, this charming woodland Park Muskoka at 1 White Pines Trail offers a rare blend of privacy, space, and waterfront living. Set in a peaceful park like setting with a large private yard, this property enjoys direct frontage on the tranquil pond-perfect for relaxing, entertaining, or simply taking in the natural surroundings. The home features a spacious Add-A-Room that expands the living area beautifully, along with a covered deck overlooking the water. Inside, recent updates include new vinyl plank flooring, plus a fridge and stove just two years old, also equipped with a washer dryer ensuring comfort and convenience. Owners at Wasaga CountryLife Resort enjoy exceptional amenities such as multiple outdoor pools, an indoor heated pool, recreation centre, walking trails, ponds, mini-golf, playgrounds, and a vibrant community atmosphere-all just minutes from Wasaga Beach's shops, restaurants, and Beach Area 1. This is an ideal opportunity to secure a well-kept, private waterfront retreat in one of the area's most desirable communities. 2026 seasonal site fees $7,990 Resort open May 1st to Nov 15th. (id:15069)