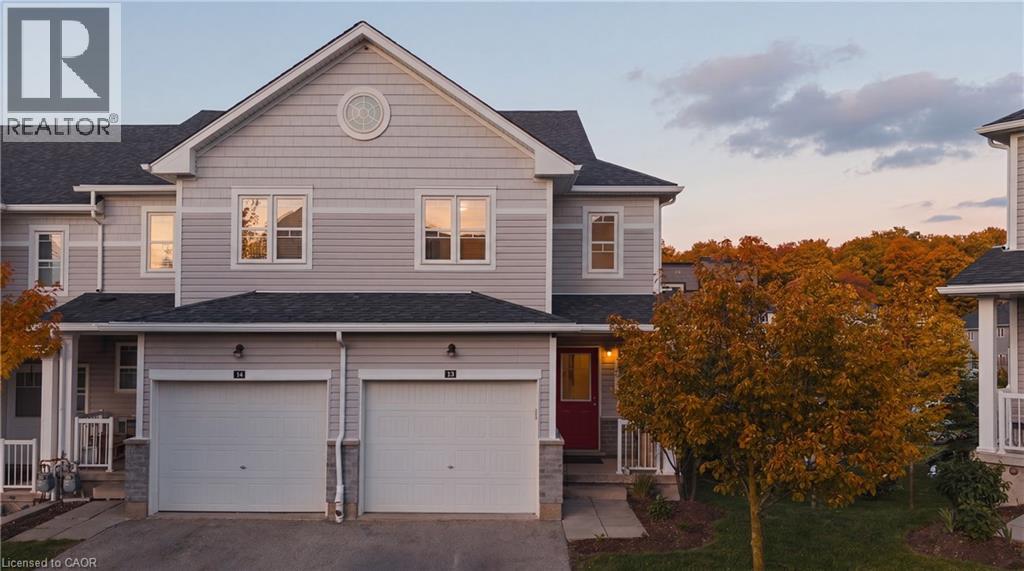
Welcome to 13-1989 Ottawa Street South, where luxury upgrades, cutting-edge smart technology, and an exceptional location come together in one remarkable condo townhouse. Thoughtfully customized throughout, this home offers a level of comfort and convenience rarely found in condo living. The open-concept interior is enhanced with smart home lighting and switches, custom designer light fixtures, and expanded kitchen cabinetry that maximizes both style and storage. The chef-inspired kitchen features a new gas range and stove (2025), two refrigerators, a dedicated wine fridge, and a premium Culligan 5-stage reverse osmosis system supplying purified water to the kitchen fridge, wet bar, and basement sink. Designed for modern living, the home is fully hardwired with CAT6 cabling for seamless mesh Wi-Fi or wired connectivity, while soundproof insulation throughout the walls provides enhanced privacy and tranquility. Recent mechanical upgrades include a Trane humidifier (2025), Trane CleanEffects air filtration system (2025), ERV air exchange system (2025), professionally serviced furnace and air conditioning (2025), and a newly replaced rental hot water tank (2025). The dedicated home office is beautifully appointed with custom built-in cabinetry, shelving, and drawers, creating an ideal work-from-home environment. Upgraded bathroom vanities add a refined touch throughout the home. Step outside to a professionally designed outdoor living space featuring a custom sectional with cushions, natural gas BBQ hookup, and a large concrete fire table. Residents enjoy access to a private playground, controlled guest parking, security camera monitoring throughout the property, school bus service, and worry-free landscaping and snow removal. Nature lovers will appreciate the protected forest conservation area and trails directly behind the community, minutes away to Sunrise Centre, Ira Needles, restaurants, grocery stores, and quick access to Highway 7/8 and Highway 401 nearby. (id:15069)
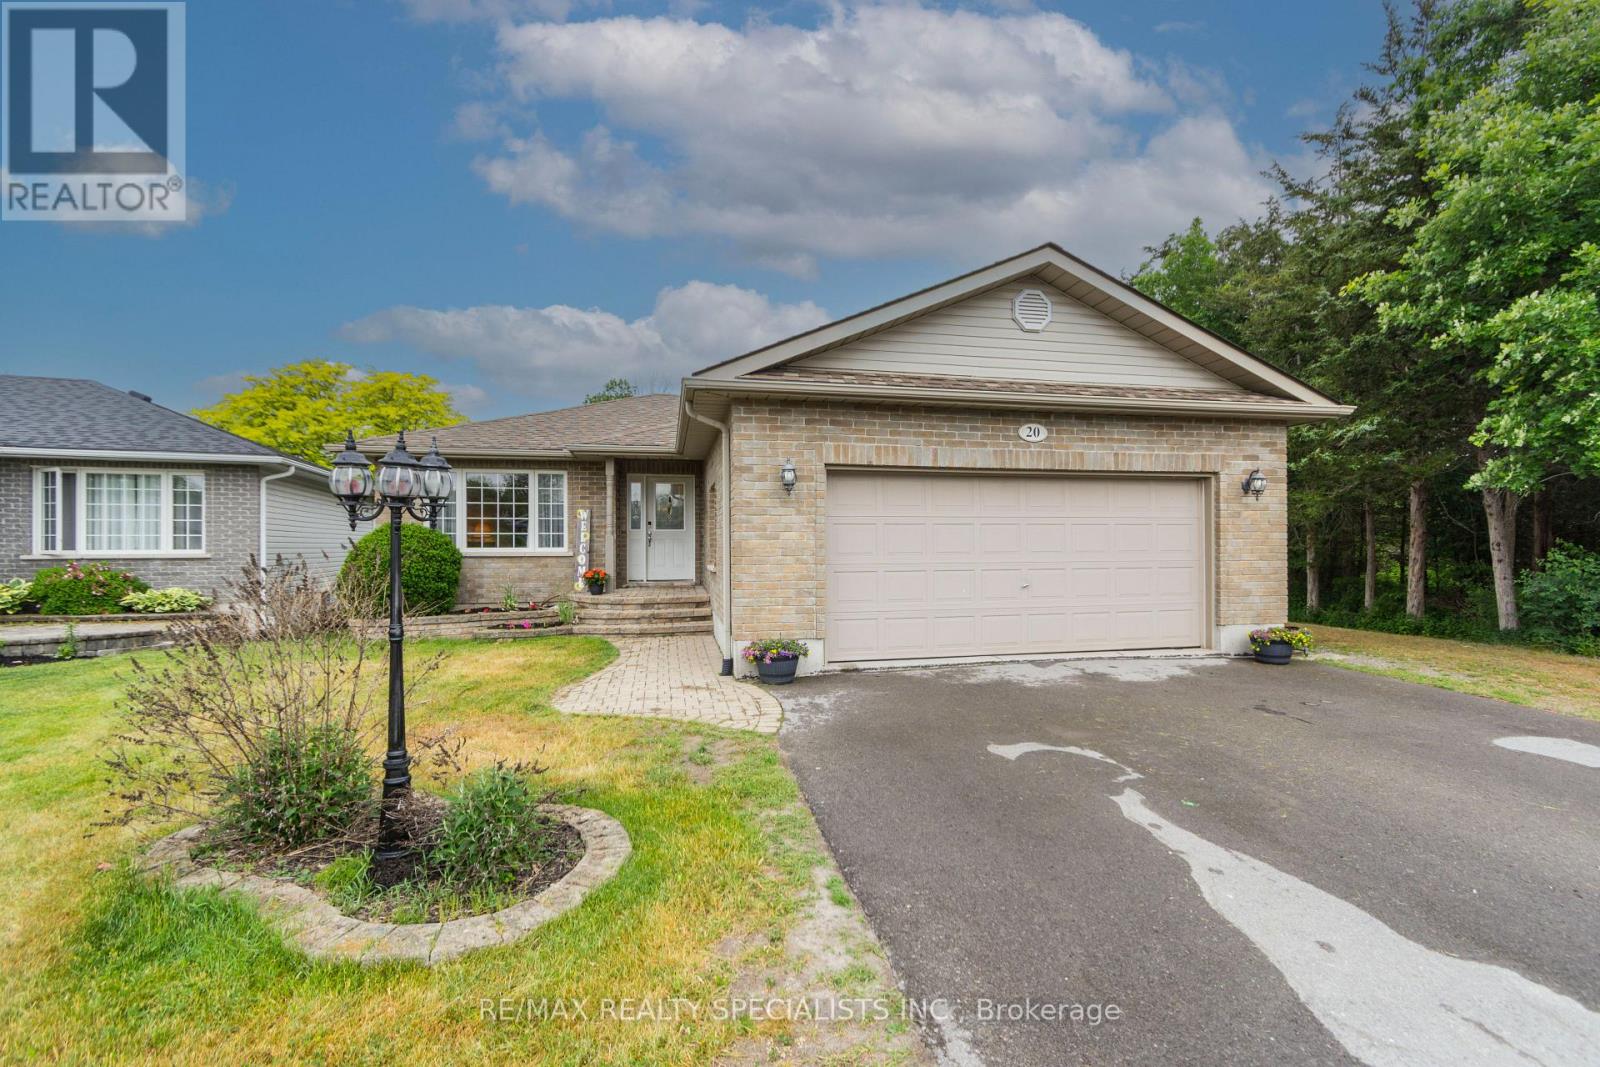
Welcome to this spacious and freshly painted 2+1 bedroom, 2 bathroom bungalow in the highly sought-after community of Frankford. Ideally located close to CFB Trenton, Highway 401,schools, shopping, and everyday amenities, this home offers the perfect blend of comfort, convenience, and functionality. Designed for easy living, the bright open-concept main floor features a generous living room, dining area, and well-appointed kitchen, creating an inviting space for both everyday life and entertaining. Just off the dining area, you'll find a screened-in three-season room, perfect for enjoying your morning coffee or relaxing evenings. The main level offers two spacious bedrooms, including a primary retreat with a walk-in closet, along with a full bathroom and convenient laundry facilities. The attached double-car garage provides plenty of room for vehicles, storage, hobbies, or a workshop, with easy access to the home. The finished lower level expands your living space with a large recreation room featuring a cozy gas fireplace, a third bedroom, a 3-piece bathroom, and abundant storage throughout. Situated on a well-positioned lot with a partially fenced backyard and additional parking beside the garage, this property offers both practicality and outdoor enjoyment. Major updates include shingles (2016), forced-air gas furnace (2021), and central air conditioning (2021).Move-in ready and offering exceptional space both inside and out, this is a wonderful opportunity to own a beautiful bungalow in one of Frankford's most family-friendly neighbourhoods. (id:15069)
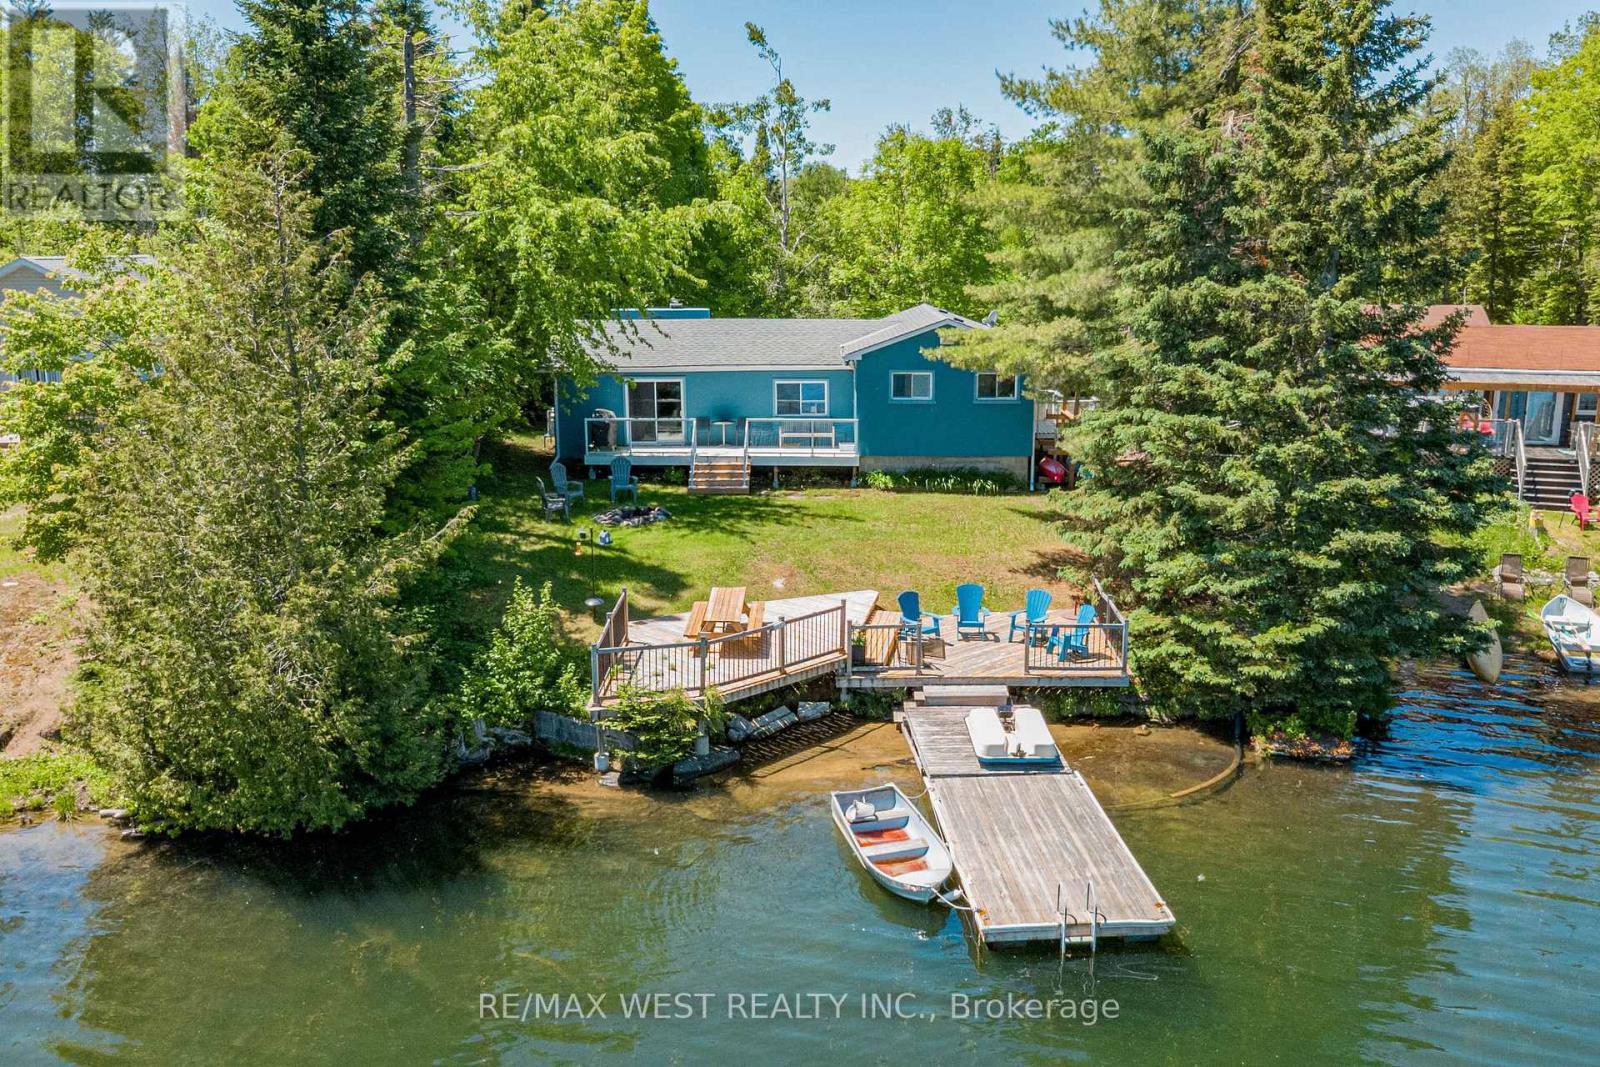
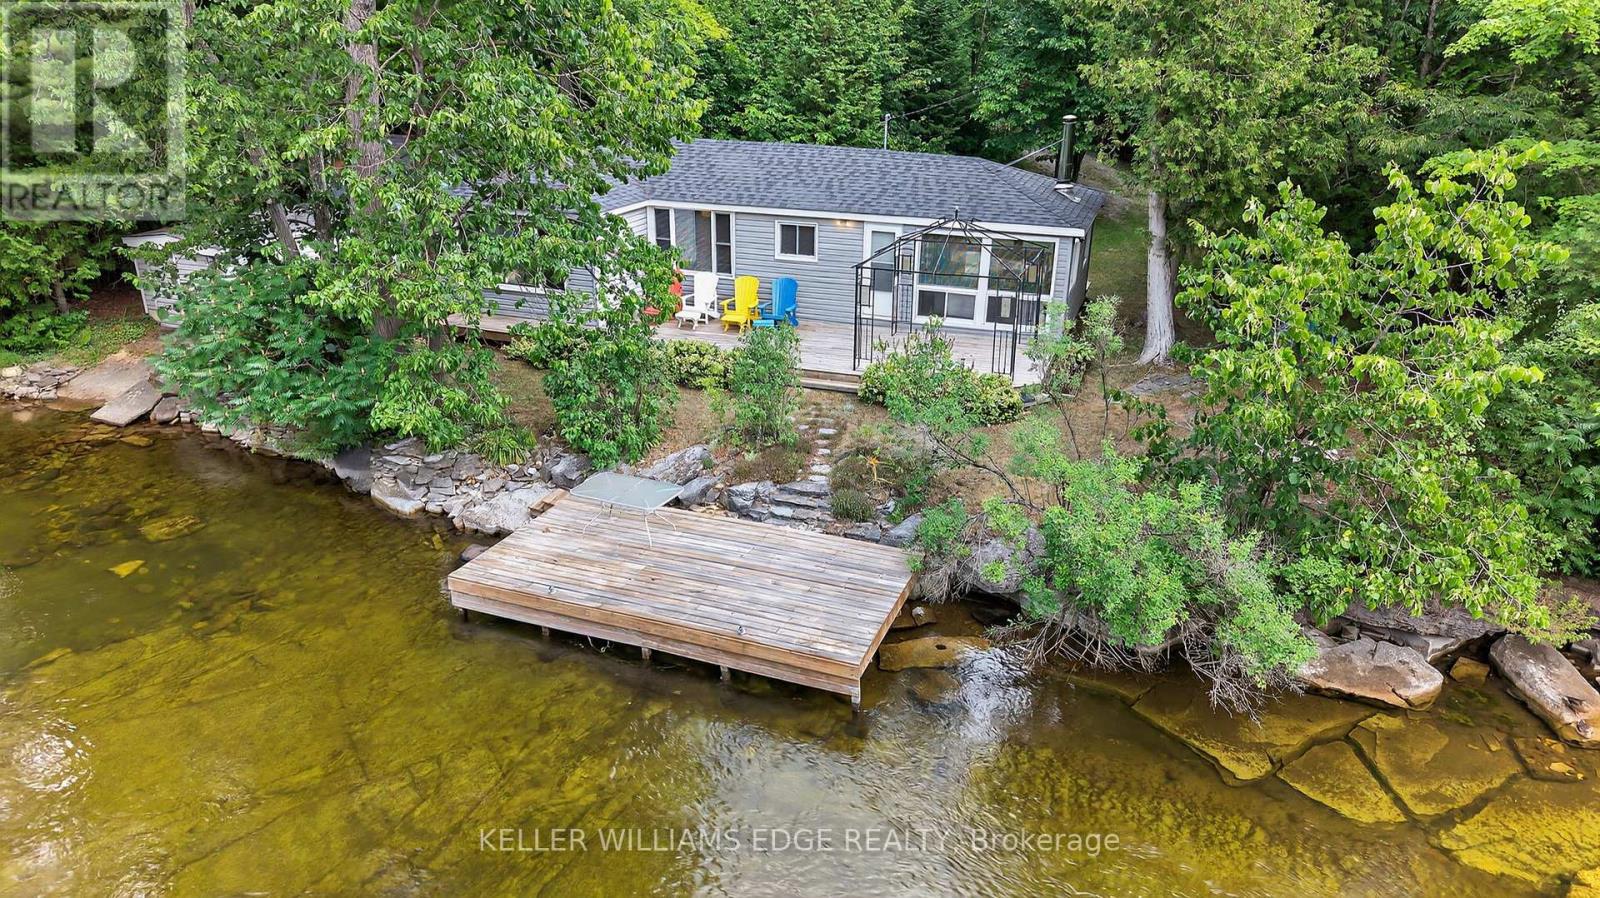
Enjoy the tranquil Clement Lake waterfront in this versatile year-round residence or peaceful cottage retreat. Perfect for the person who wants to get away from it all! Great for active lake days-kayaking, canoeing, paddle boarding, and fishing. The level lot offers spectacular lake views, beautiful sunrises, steps away from the water, multi-tier decking leads to a private dock where you can start your day with a coffee, watch the mist rise, and listen for loons as you enjoy the serene beauty. End your day relaxing by the firepit staring at the unobstructed view of the stars, free from the city light pollution. Inside, the open-concept kitchen, dining, and living area centers around a cozy fireplace with two walk outs to a large deck. Large windows offering amazing lake views from every angle. Add in two bedrooms and a full bathroom which provides a comfortable living space, along with two additional rooms offer flexible options as an office, playroom, or guest area. A detached single-car garage with a Tesla charger adds modern convenience with plenty of parking for family and friends. This property blends the serenity of cottage living with the comforts of a modern home. Minutes to general amenities; approximately 30 minutes to Haliburton or Bancroft. (id:15069)
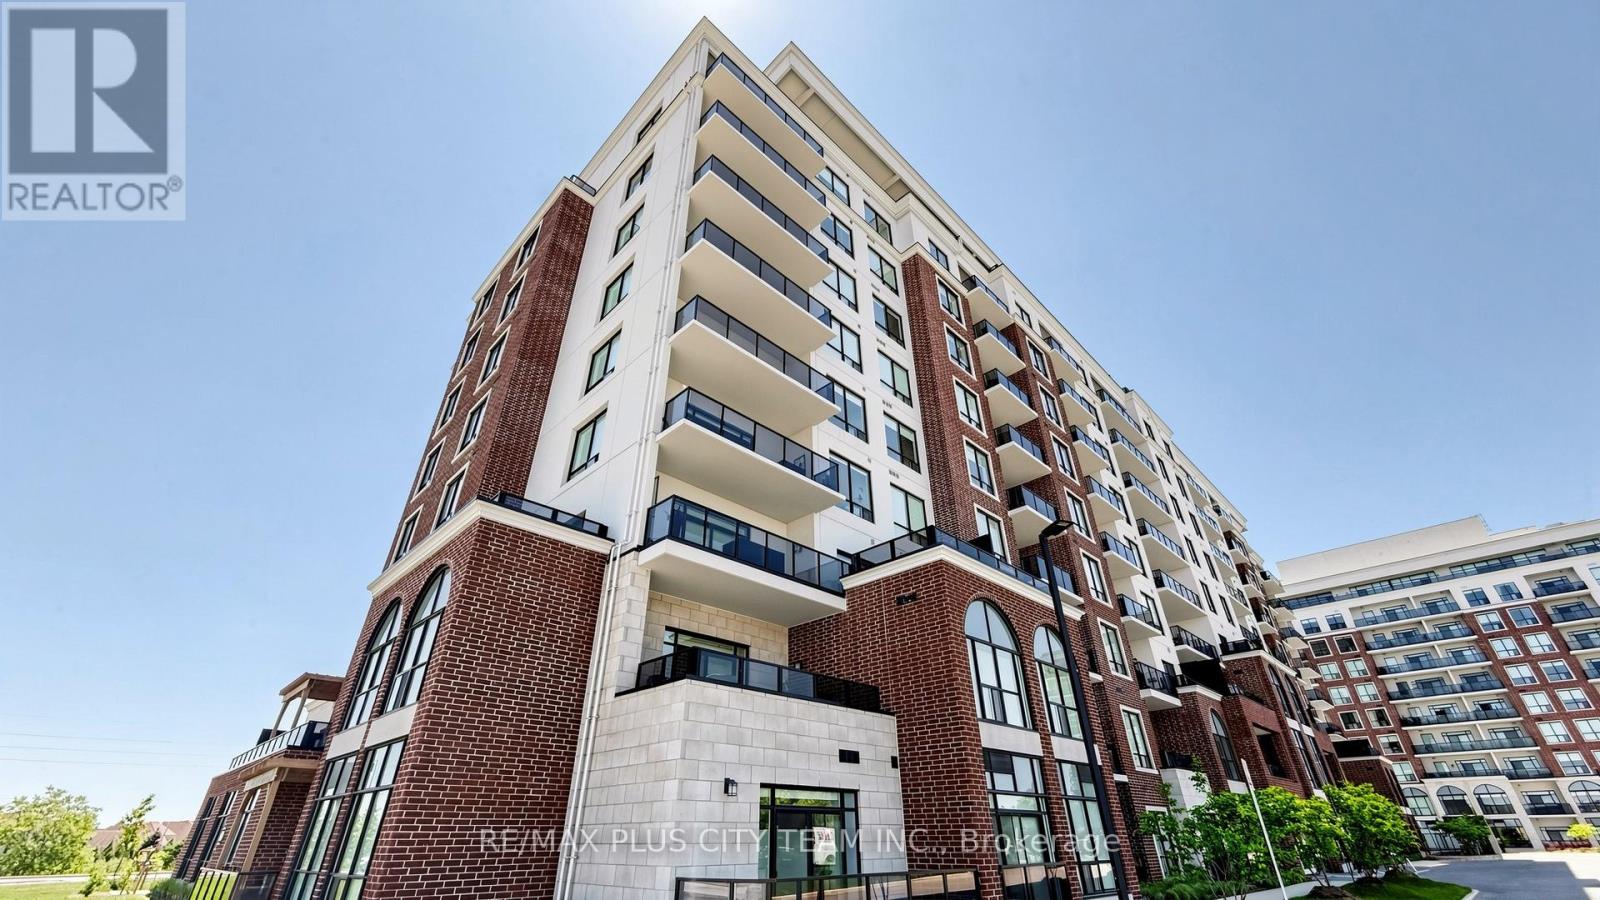
Welcome to NorthLink, one of North London's premier condominium communities, ideally situated beside Sunningdale Golf Club and just minutes from Western University, University Hospital, Masonville Place, shopping, dining, and everyday conveniences. This beautifully appointed 1-bedroom plus den suite offers a bright, modern layout designed for comfortable living and effortless entertaining. The open-concept living and dining area is enhanced by large windows that capture sweeping views and fill the space with natural light. The contemporary kitchen features quartz countertops, sleek cabinetry, quality finishes, and ample prep space, seamlessly connecting to the main living area. A versatile den provides the flexibility to create a home office, reading nook, or guest space to suit your lifestyle. Step outside to your private balcony, the perfect spot to enjoy morning coffee or unwind at the end of the day. Additional features include hardwood flooring, included appliances, custom window coverings, and two underground parking spaces. Residents enjoy a well-maintained building in an exceptional location, offering the perfect balance of convenience, comfort, and low-maintenance living. An outstanding opportunity for first-time buyers, professionals, downsizers, or investors seeking a stylish home in one of North London's most desirable neighbourhoods. (id:15069)
Discover unparalleled privacy and endless adventure at this exceptional property, perfectly situated on the clean, clear waters of the Gull River in the heart of the Kawartha Lakes. This unique location offers the best of both worlds: a serene, private retreat and direct access to the expansive Shadow Lake system. Imagine lazy afternoons drifting along your own "personal lazy river" on the gentle currents of the Gull River, or embracing the thrill of both motorized and non-motorized water sports right from your doorstep. Whether it's kayaking, paddle-boarding, waterskiing, or fishing, this property is a dream for water enthusiasts. Nestled within a desirable limestone region, you'll appreciate a noticeably reduced bug population, allowing you to fully enjoy the great outdoors. The expansive lot provides lots of room to entertain, ensuring unforgettable gatherings with family and friends in a truly picturesque setting. This is more than just a property; it's a lifestyle. Don't miss your chance to own a piece of Kawartha Lakes paradise. (id:15069)
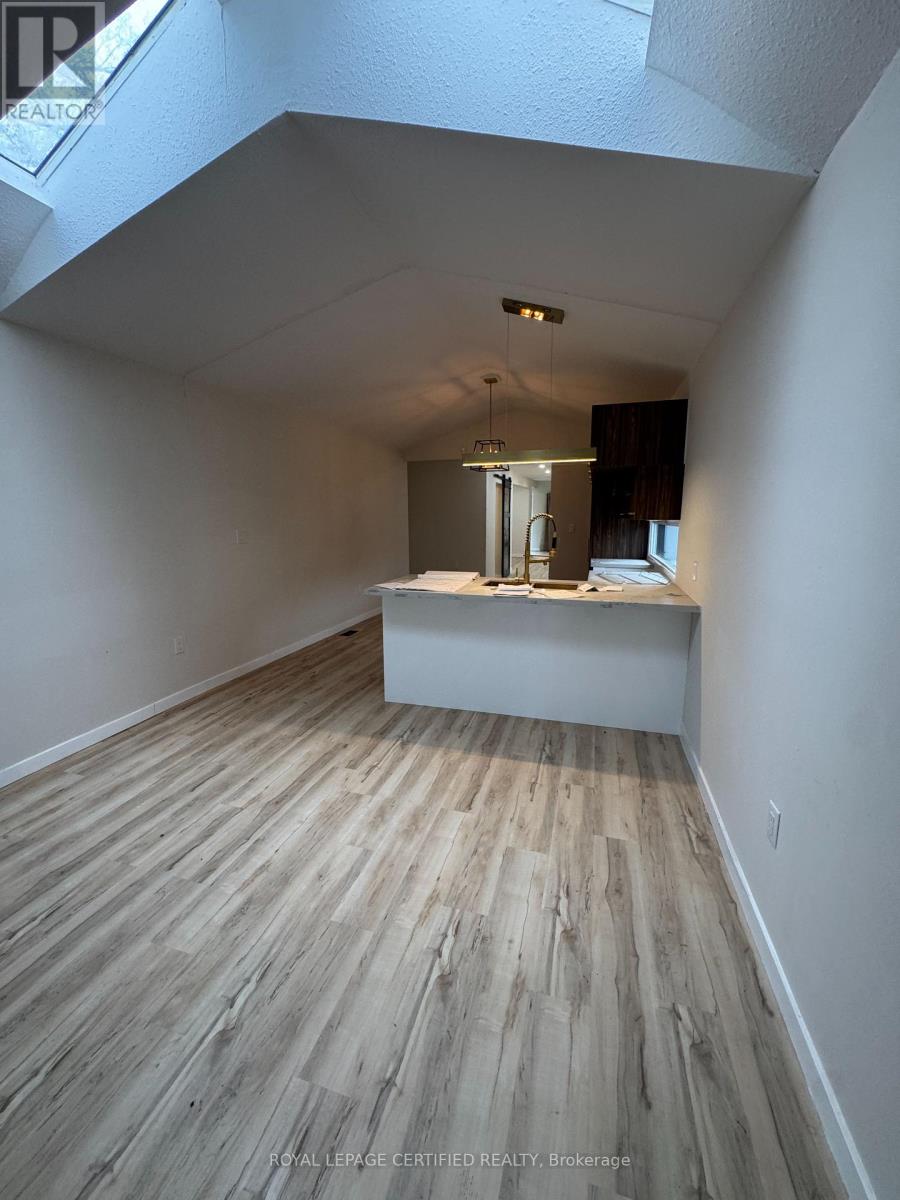
Beautifully renovated 2-bedroom home in the heart of Niagara Falls, just minutes from Clifton Hill, Skylon Tower, parks, schools, shopping, restaurants, and the world-famous Niagara Falls. This move-in ready home features a bright open-concept layout with skylights, a modern eat-in kitchen with quartz countertops and stainless steel appliances, and walkout to a fully fenced backyard with wooden deck. The upper level offers two spacious bedrooms and convenient second-floor laundry. An excellent opportunity for first-time buyers, investors, downsizers, or those seeking a turnkey property in a prime location. Won't last at this Price! (id:15069)
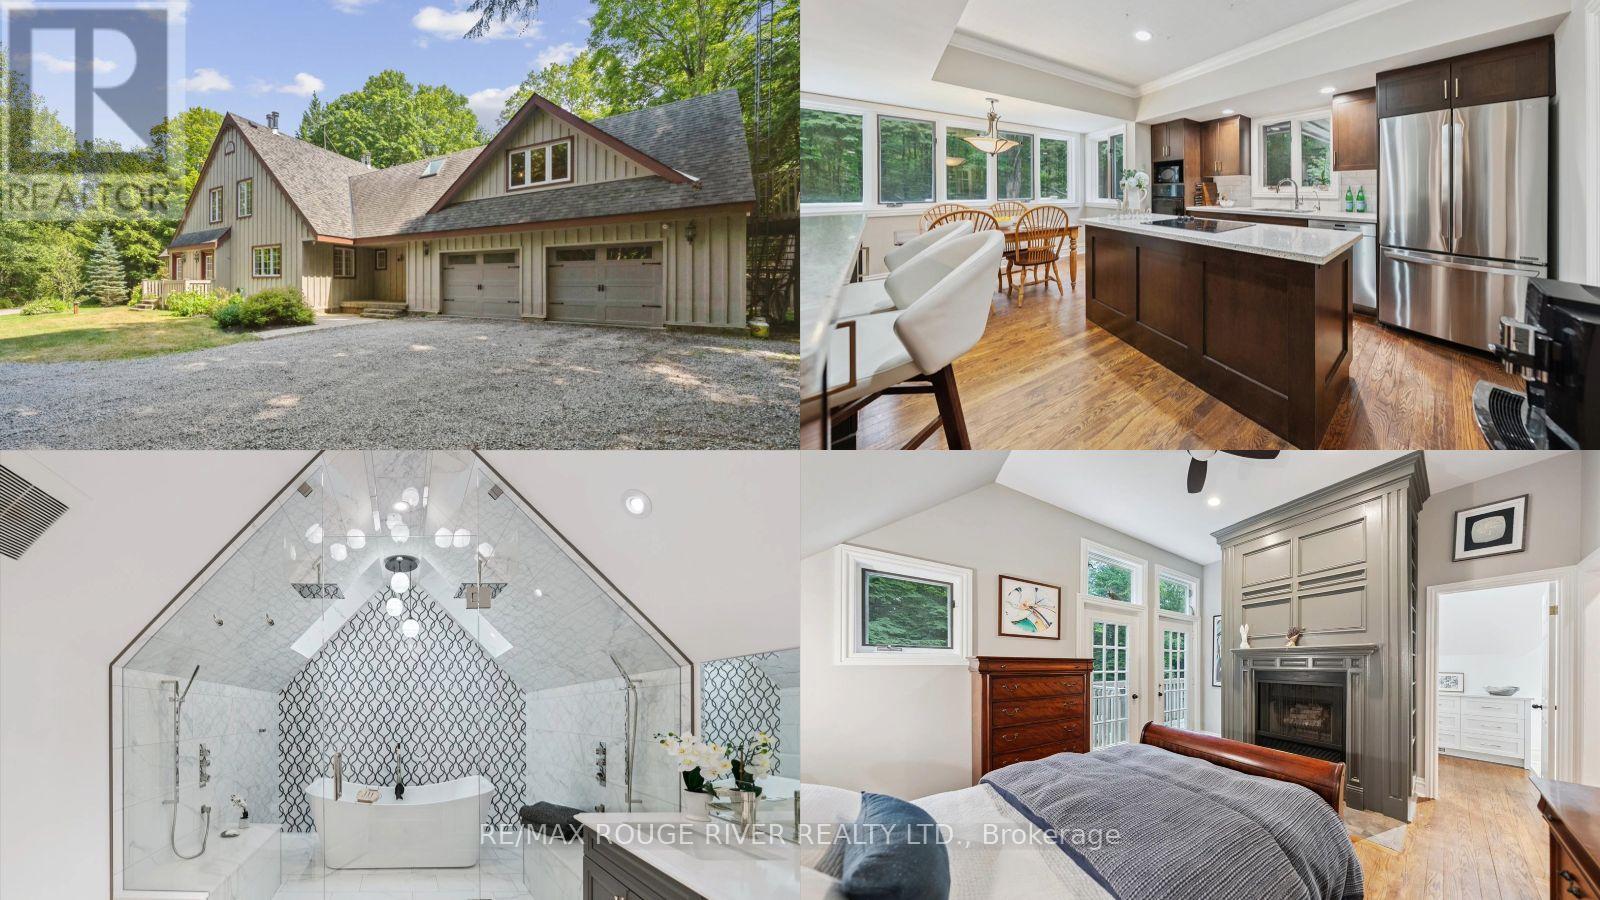
An exciting opportunity to own a custom-built, energy-efficient home nestled on a secluded 11-acre lot. This property offers the perfect blend of privacy, comfort, and sustainability, surrounded by mature trees. Inside, you'll find a beautifully updated kitchen with a walkout to a spacious deck, perfect for entertaining or enjoying quiet mornings surrounded by nature. The home's timeless character is enhanced by hardwood floors throughout, crown moldings, French pocket doors, and upgraded trim. You can also cozy up beside several of the home's fireplaces. One of the standout features? A show-stopping primary bathroom that brings luxury and relaxation to a whole new level. This home also features many custom-built-ins, an LED pot lighting system, and a versatile heated loft above the garage with a bathroom. This space is currently used as a home office, but it could easily be transformed into a studio or guest suite. Additional features include a geothermal furnace, offering highly efficient, eco-friendly heating and cooling with significantly reduced utility costs year-round. The property also includes 1.3 km of groomed trails that wind through the woods, perfect for soaking in the natural beauty that surrounds you. And if you've ever dreamed of tapping your own trees, this property offers the opportunity to harvest your own maple syrup, with an average yield of about 45 litres per year. This is a rare opportunity to own a peaceful, energy-conscious home while still having easy access to modern comforts. (id:15069)
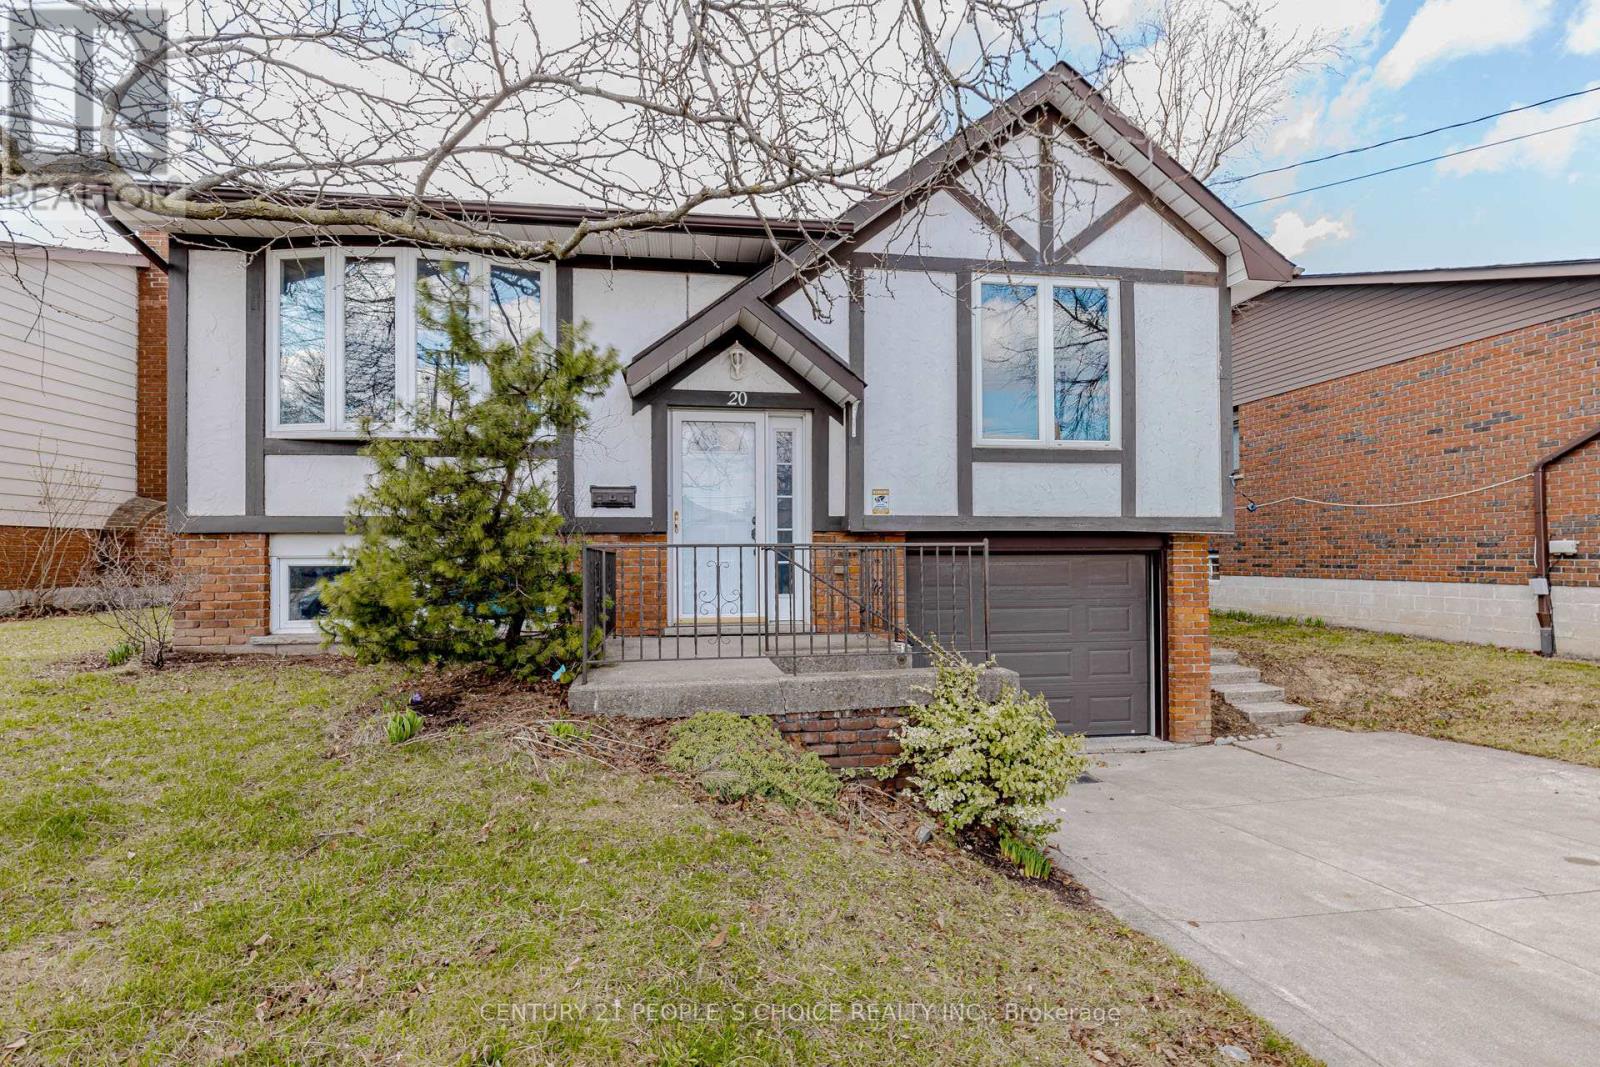
Welcome To 20 Normajean Ave - This Immaculate 55 ft by 100 ft lot size Home Is Located In Highly Sought After Neighborhoods In Hamilton. Pride Of Ownership & Impeccably Maintained. Hardwood Throughout The House With Lots Of Natural Light. (id:15069)
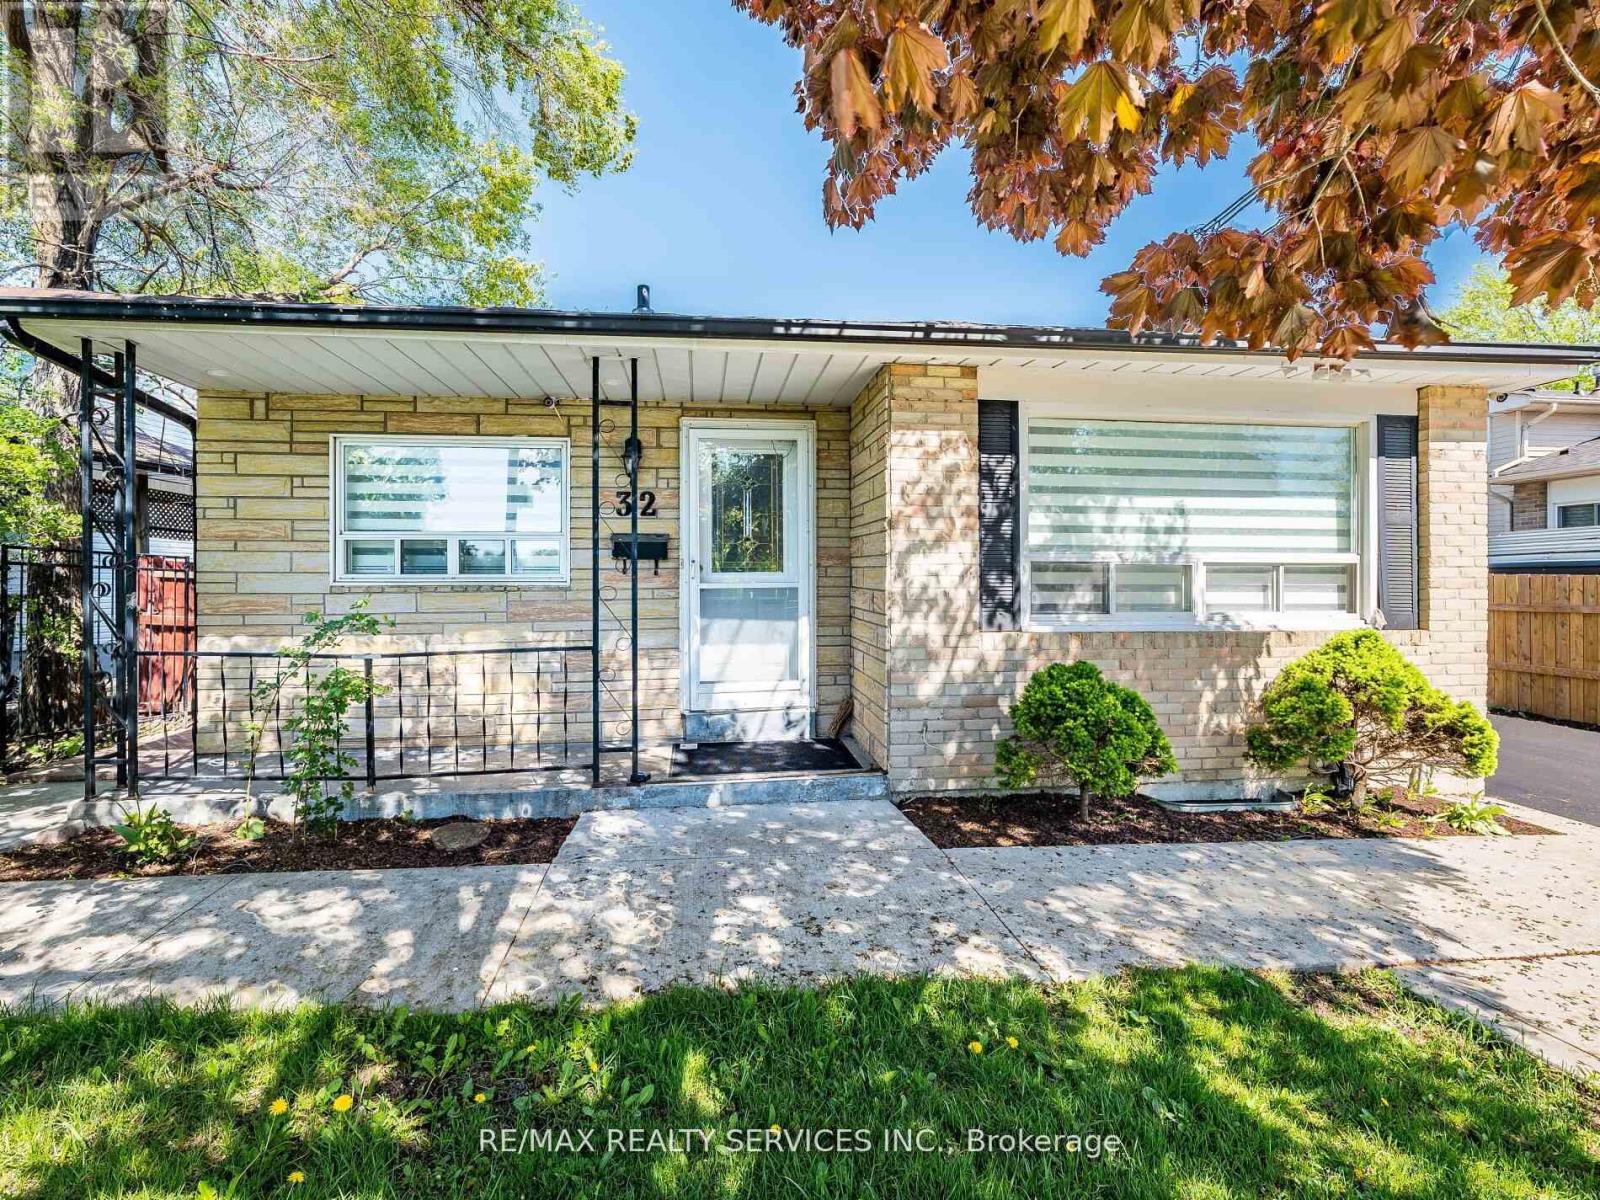
This impeccably renovated detached bungalow on on 52 ft wide lot, fully upgraded from top to bottom, is move-in ready and located in a highly desirable neighbourhood of Brampton. The main level features a spacious layout with separate living and Dining rooms, complemented by an upgraded kitchen(2025) equipped with newly installed quartz countertops(2025) and backsplash (2025), new flooring (2025) on both the main, new pot lights, stainless steel appliances, and new zebra blinds. The property also boasts freshly painted walls, updated light fixtures, and a newly constructed (2025) hardwood staircase to the basement. Main floor washroom fully renovated in 2025 An updated central air conditioning system (2024) ensures cool comfort during warmer months. Basement apartment with separate entrance currently generated $2500 rental income. (id:15069)
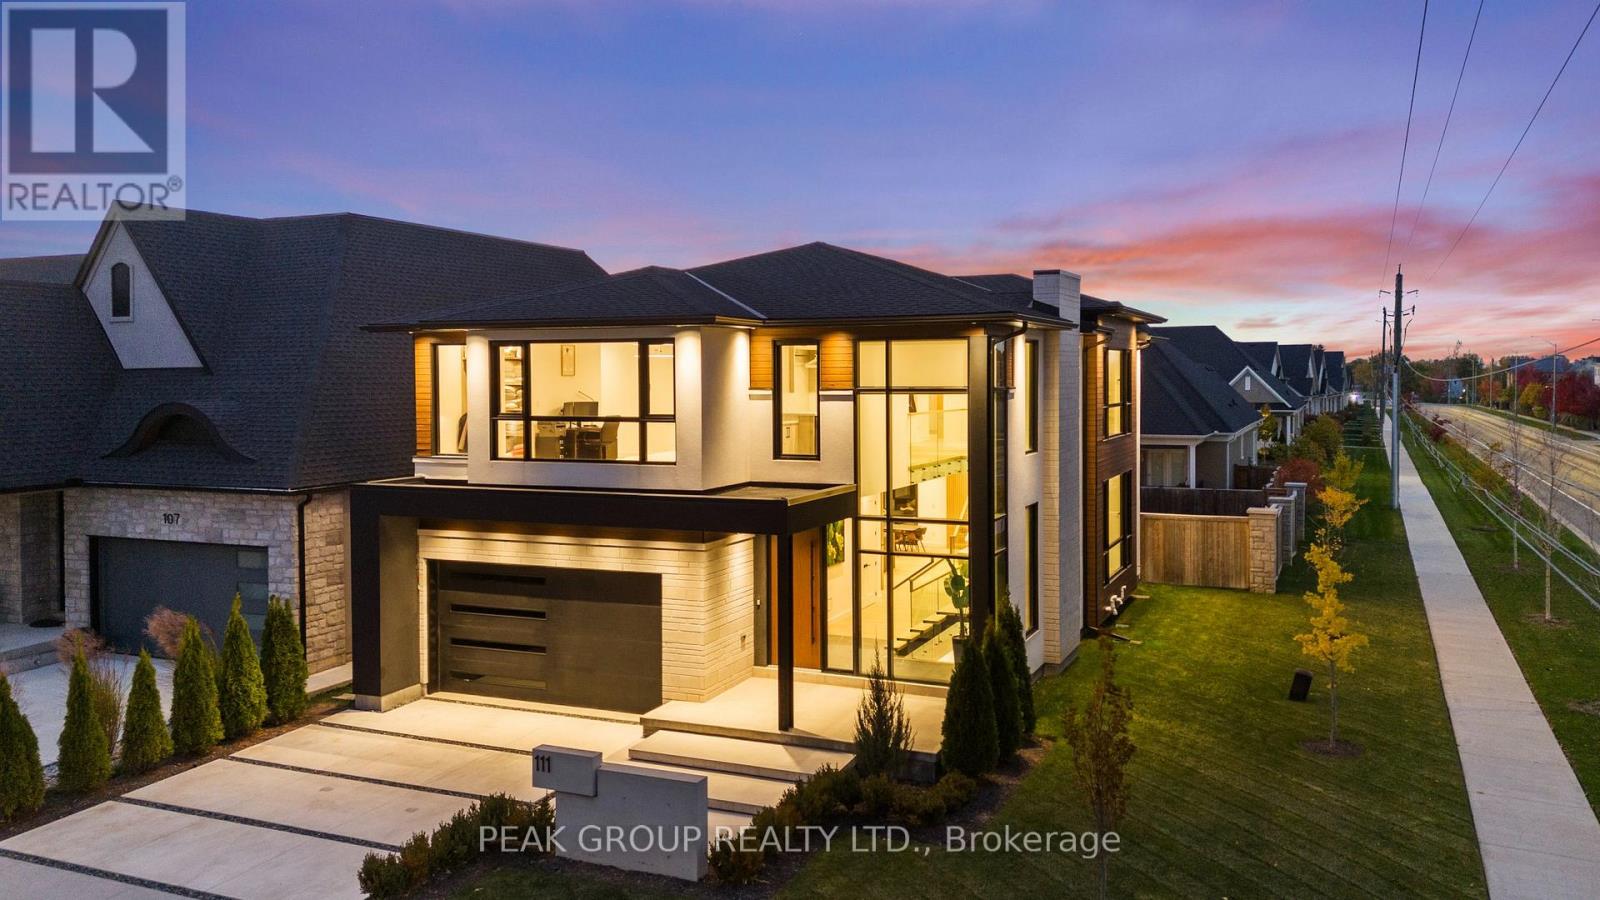
Modern Luxury Meets Refined Design Built by Rahnama Homes, this masterpiece two-storey residence is ideally located in the highly sought-after community of St. Davids in Niagara-on-the-Lake. Perfectly positioned on a corner lot, this home exemplifies modern architecture and elegant craftsmanship. From the moment you step inside, you're greeted by a grand open staircase, soaring ceilings, and expansive windows that flood the space with natural light.Custom feature walls and designer finishes throughout create an immediate sense of sophistication. As you continue through the grand foyer, the home unfolds into a striking open-concept living space that seamlessly connects the great room, dining area, and kitchen. The kitchen serves as the heart of the home-anchored by a 10-foot island, surrounded by premium cabinetry, beautiful countertops, high-end appliances, and designer fixtures. Recessed lighting and commercial-grade windows enhance the serene, airy ambiance, while your 20-foot custom sliding doors blur the line between indoor and outdoor living, perfect for entertaining or quiet relaxation. Upstairs, discover four spacious bedrooms retreats, each with its own private ensuite and walk-in closet. The primary suite evokes the essence of a luxury hotel, where privacy and openness are masterfully balanced. The walk-in closet, adorned with floor-to-ceiling custom cabinetry, flows effortlessly into a spa-inspired 5-piece ensuite, complete with a soaking tub, glass shower, and designer double vanity. Luxurious living continues into your fully finished lower level -featuring a home gym, theatre room, and recreation area with walk-out access to the backyard. A stylish 3-piece glass-tiled bathroom, ample storage, and a cold cellar complete this versatile space.Every inch of this residence has been curated with care and precision. From its architectural details to its luxurious finishes, this home is more than a place to live-it's a statement in modern luxury living. (id:15069)
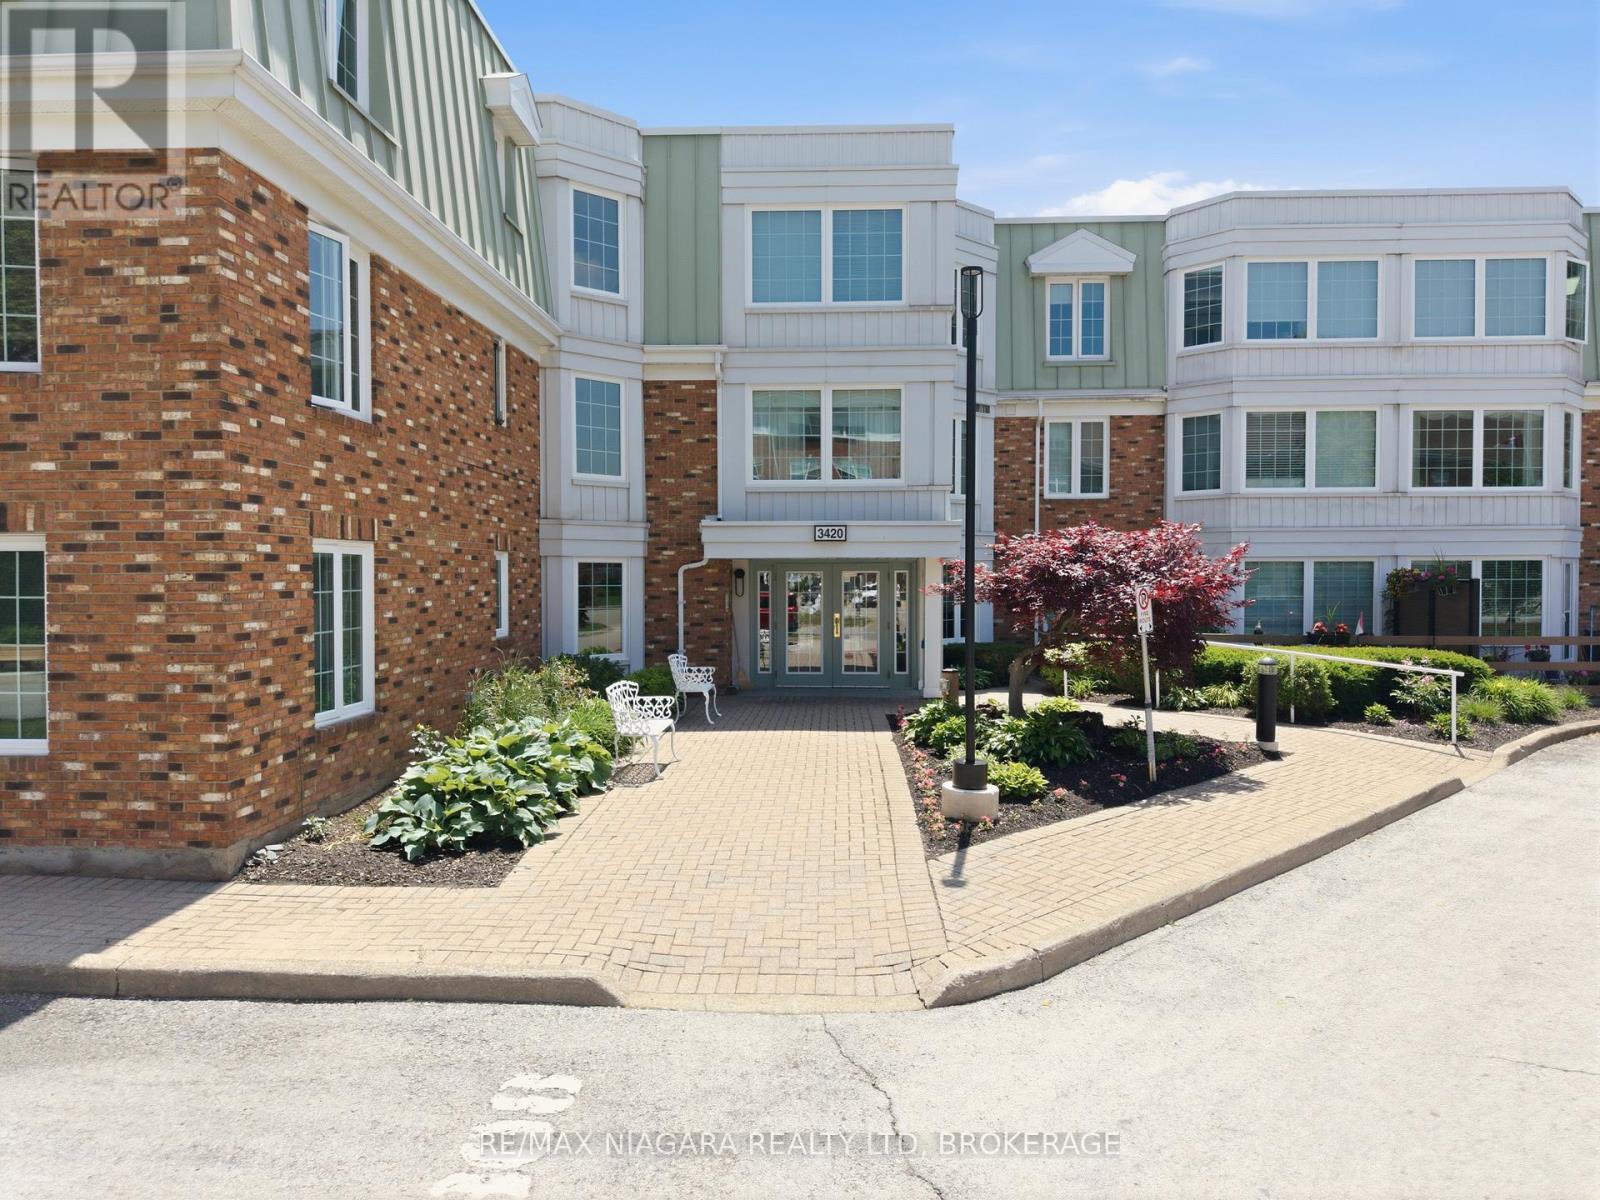
Welcome to Heritage Village - Niagara's coveted retirement community nestled in the heart of wine country. The largest suite offered in "The Vineyards" with 1178 sq ft! This corner unit suite offers so much natural light with 2 bedrooms, 2 full bathrooms, large living room, separate dining room, & kitchen with window. Extremely well maintained by the owner over the years. Features in-suite laundry, underground parking, & storage locker. The Vineyards building offers a party room, visitor parking, and a secure intercom entry system, ideally situated across from the Heritage Clubhouse. The clubhouse is a true hub of activity! Featuring a pool, fitness facilities, workshop space, card rooms, and a full calendar of social events and programs for community involvement. Located along the Niagara Wine Route, Heritage Village is close to everyday amenities and perfect for an active lifestyle - with golf, hiking, and cycling nearby, there's truly something for everyone! Note that The Clubhouse fee is $70.00 per month and is in addition to the monthly condo maintenance fee. Some see what Heritage Village has to offer. (id:15069)
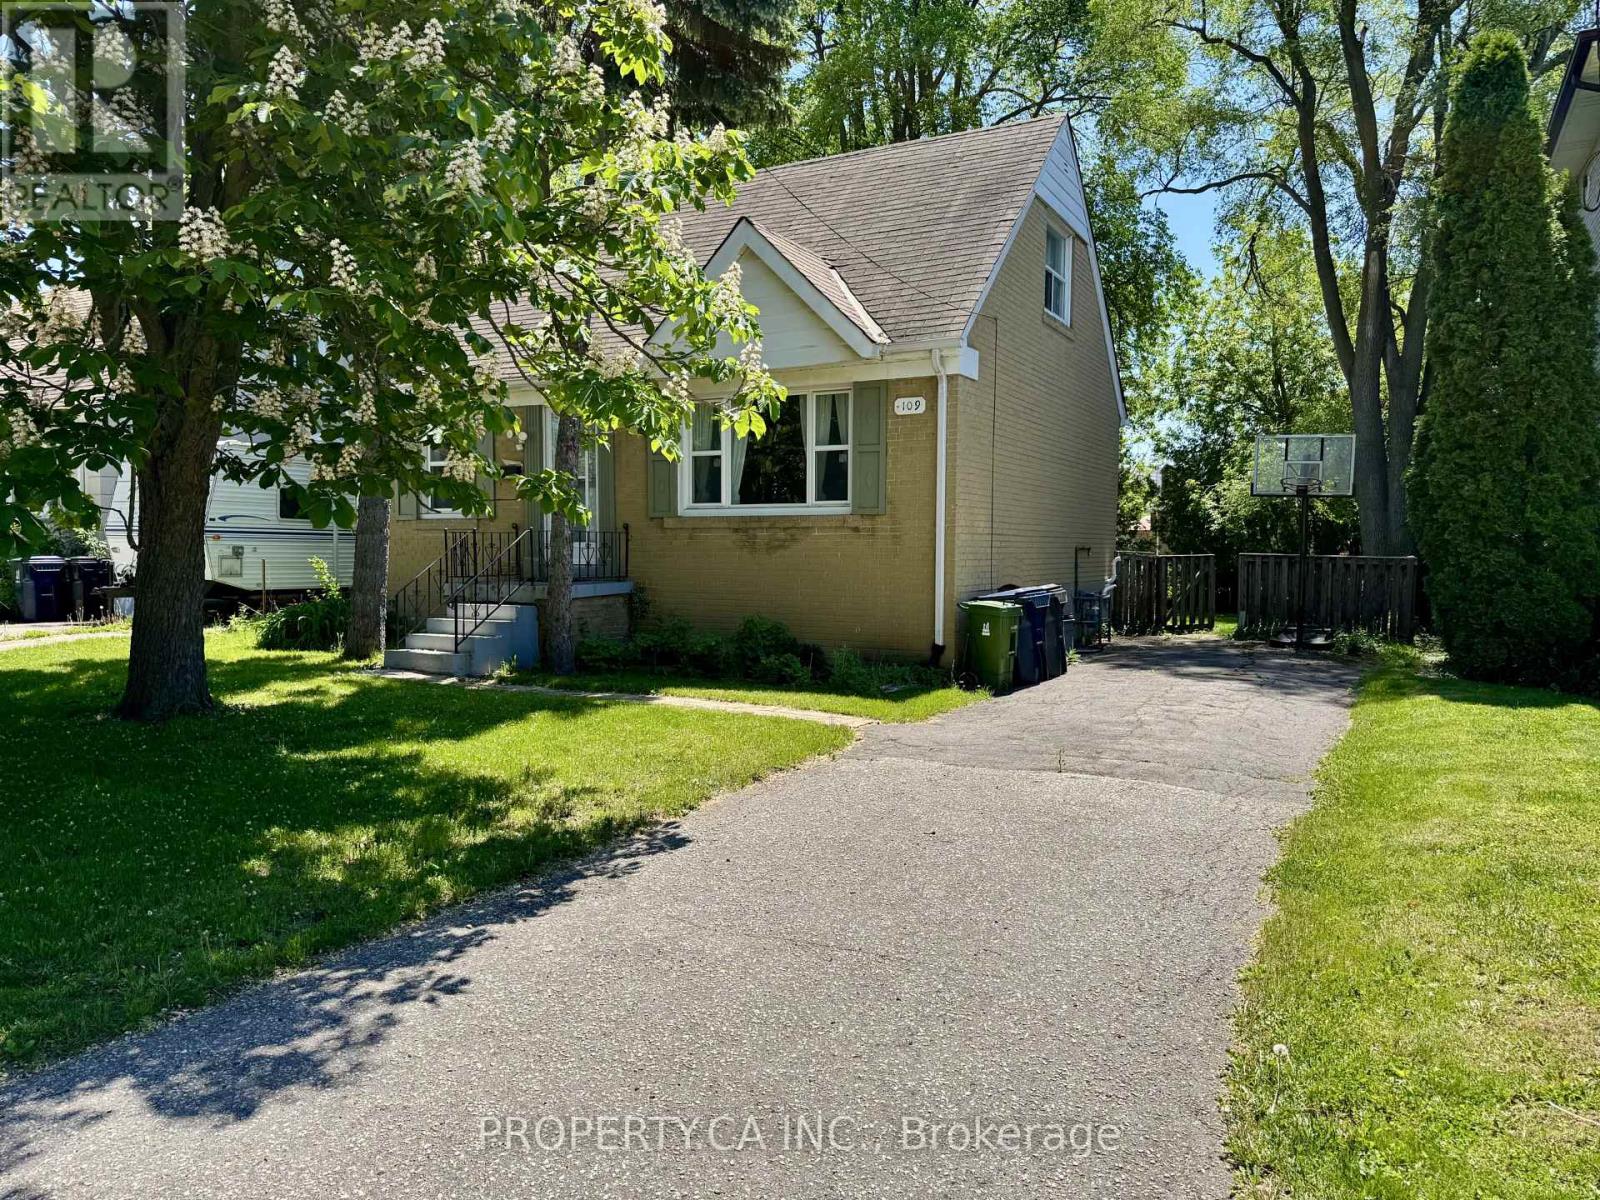
Spacious 1 1/2 storey home on a premium 50' x 132' lot in the highly desirable Newtonbrook West community. Featuring 3 generously sized bedrooms, including a main floor bedroom for added convenience and flexibility. The main level offers a large dining room and a substantial living/family room, perfect for everyday living or entertaining. Complemented by a recently updated 4-piece bathroom. The partially finished basement includes a separate entrance, a 3-piece bathroom, and rough-in for a kitchen, making it ideal for an in-law suite or an apartment. Set on an expansive lot shaded by mature trees, this is a rare opportunity to move in, renovate, or build your custom dream home. (id:15069)