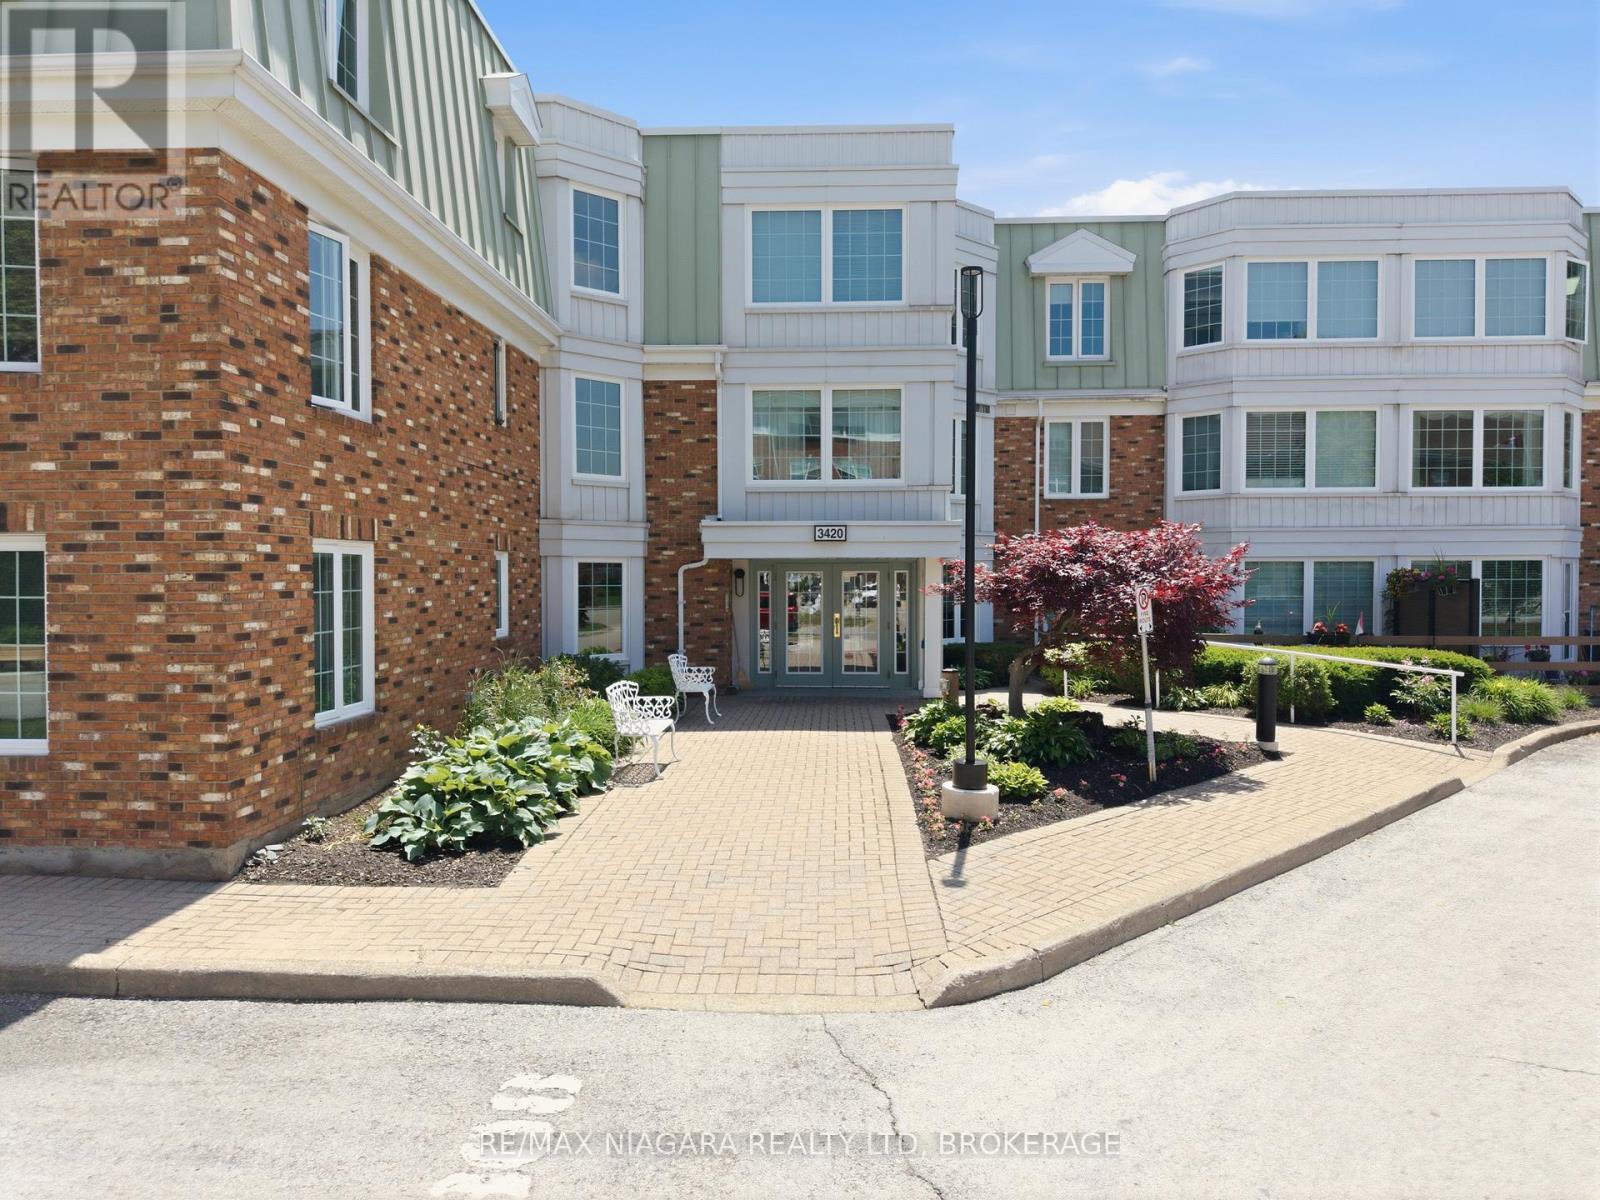
Welcome to Heritage Village - Niagara's coveted retirement community nestled in the heart of wine country. The largest suite offered in "The Vineyards" with 1178 sq ft! This corner unit suite offers so much natural light with 2 bedrooms, 2 full bathrooms, large living room, separate dining room, & kitchen with window. Extremely well maintained by the owner over the years. Features in-suite laundry, underground parking, & storage locker. The Vineyards building offers a party room, visitor parking, and a secure intercom entry system, ideally situated across from the Heritage Clubhouse. The clubhouse is a true hub of activity! Featuring a pool, fitness facilities, workshop space, card rooms, and a full calendar of social events and programs for community involvement. Located along the Niagara Wine Route, Heritage Village is close to everyday amenities and perfect for an active lifestyle - with golf, hiking, and cycling nearby, there's truly something for everyone! Note that The Clubhouse fee is $70.00 per month and is in addition to the monthly condo maintenance fee. Some see what Heritage Village has to offer. (id:15069)
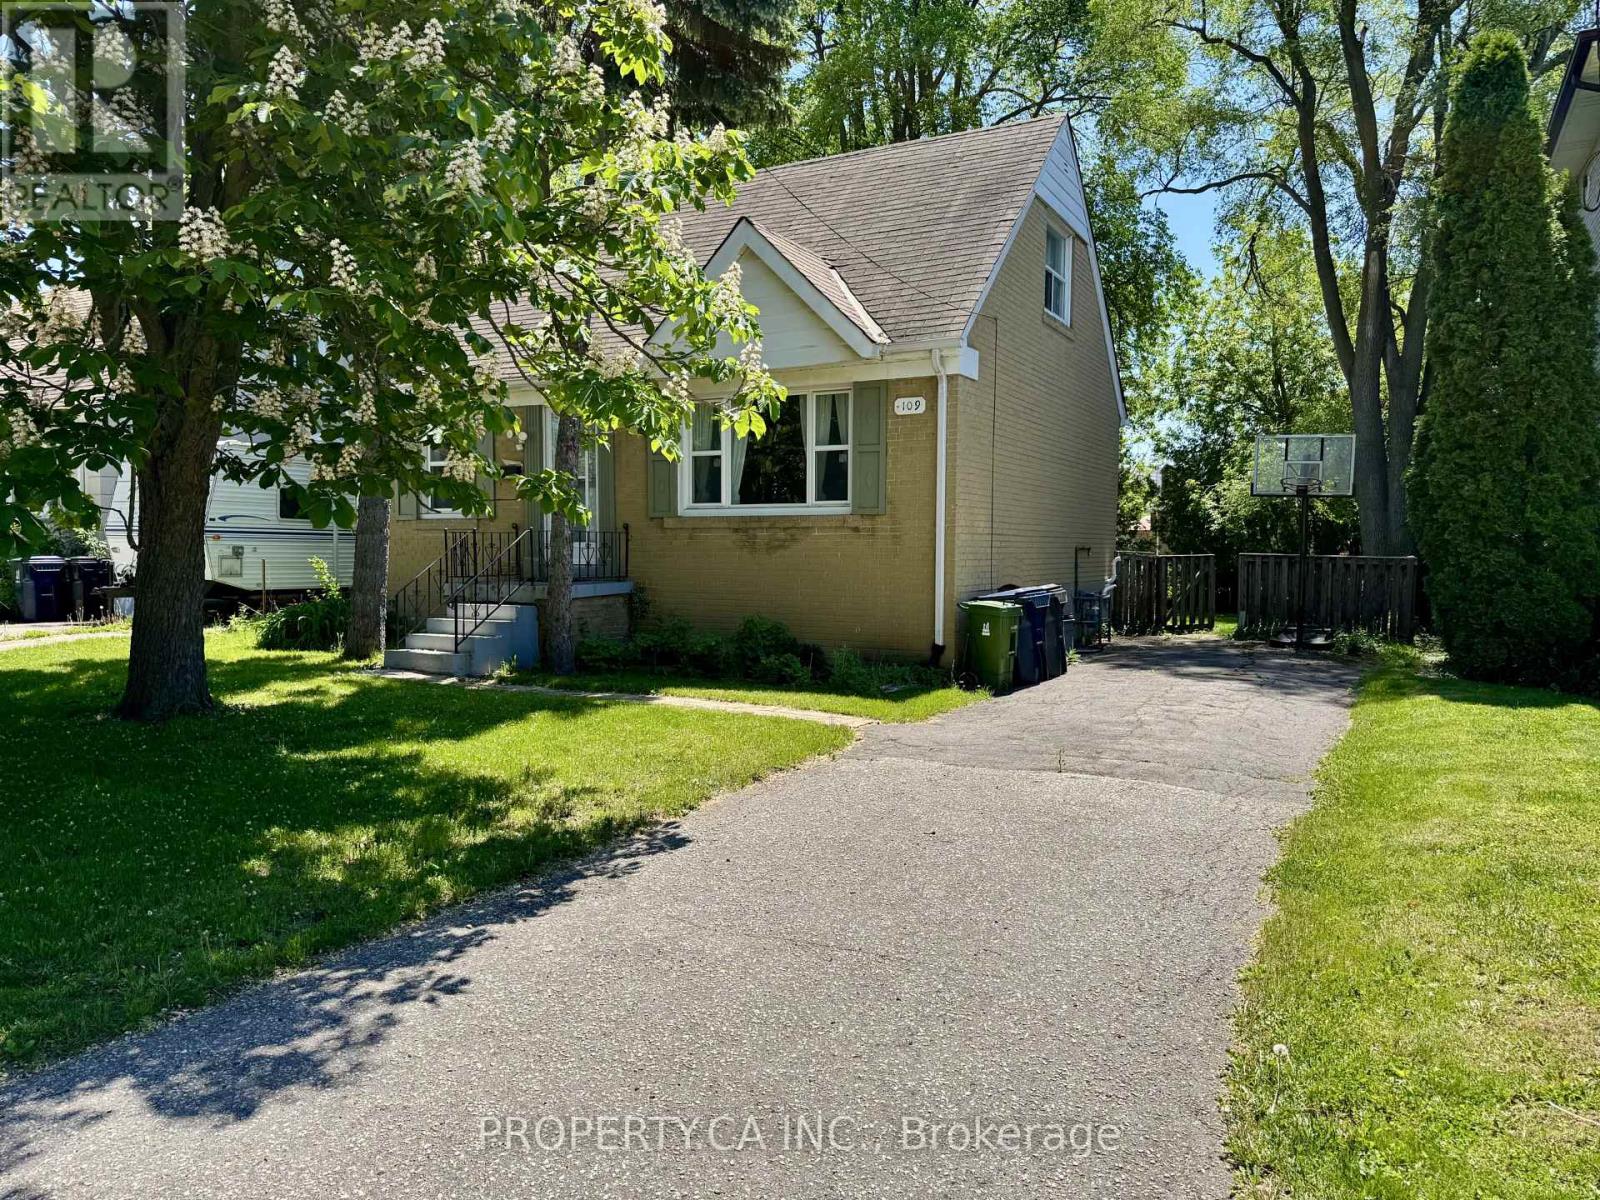
Spacious 1 1/2 storey home on a premium 50' x 132' lot in the highly desirable Newtonbrook West community. Featuring 3 generously sized bedrooms, including a main floor bedroom for added convenience and flexibility. The main level offers a large dining room and a substantial living/family room, perfect for everyday living or entertaining. Complemented by a recently updated 4-piece bathroom. The partially finished basement includes a separate entrance, a 3-piece bathroom, and rough-in for a kitchen, making it ideal for an in-law suite or an apartment. Set on an expansive lot shaded by mature trees, this is a rare opportunity to move in, renovate, or build your custom dream home. (id:15069)
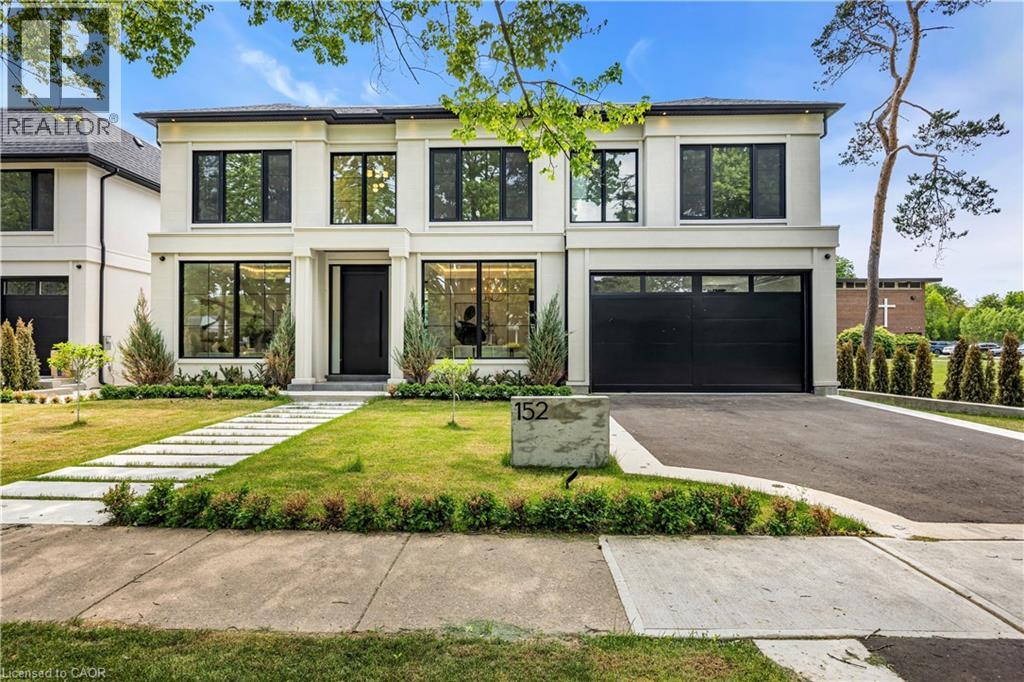
Why are some homes comfortable from the moment you walk through the door? Why does movement seem effortless, light arrives exactly where it should and every room connects naturally to the next? The answer is rarely found in a list of finishes. It comes from design. Every detail has been thoughtfully considered. From the moment you enter 152 Third Line, sightlines extend through the home toward the rear gardens, creating an immediate sense of openness and calm. Natural light, thoughtful proportions and carefully selected materials work together to create a residence that feels both sophisticated and remarkably comfortable. Newly built by a Tarion Registered builder and meticulously executed, this custom home offers over 5,500 square feet of finished living space on a premium 75 x 140 foot lot steps to the lake in Bronte. What distinguishes the home is not simply the quality of its finishes, but the way it has been conceived. Not just a collection of luxury features, it is a residence where architecture, craftsmanship and functionality work together seamlessly. At the heart of the home are two exceptional kitchens. The main kitchen features an oversized island and a natural connection to the surrounding living and dining spaces, while a fully equipped secondary kitchen provides flexibility for entertaining or serious cooking. A sculptural oak staircase with glass railings and integrated lighting connects all three levels, complemented by the convenience of an elevator. The primary suite is a private retreat with a beautifully appointed ensuite and custom walk-in dressing room. Three additional bedrooms have private ensuites and built-in storage. The walk-out lower level includes recreation space, a home theatre, an office, bar and guest accommodation potential. The sophisticated home automation, integrated audio and mechanical package deliver comfort and convenience behind the scenes. The finest luxury is found in the details you feel not the features you see. (id:15069)
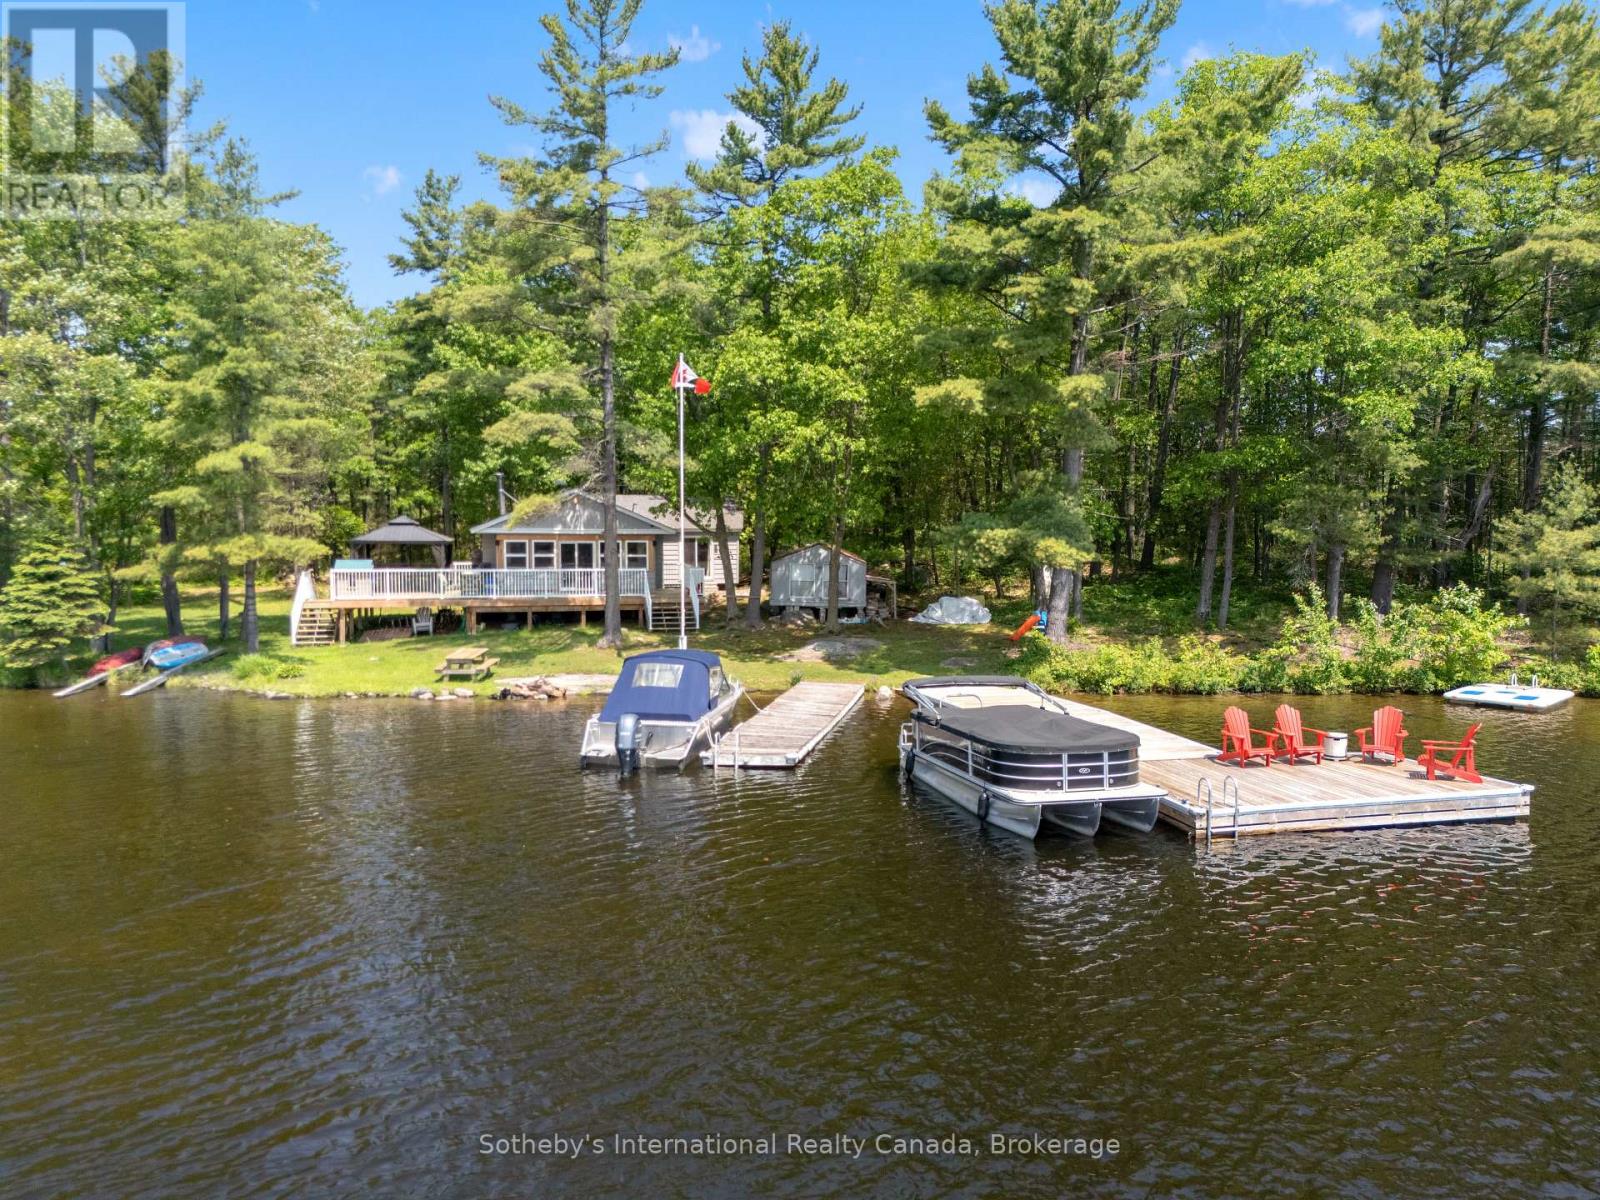
This waterfront property offers direct access to renowned Mary Lake from the comfort of its own backyard. Tucked into one of Huntsville’s quietest and most desirable four season areas, this updated cottage delivers everything people love about Muskoka without the waterfront price tag. Bring your boat, paddleboard, kayak, or fishing gear and enjoy over 40 miles of connected boating right from your dock. You’re surrounded by mature trees and privacy, yet Huntsville’s shops, restaurants, golf courses, breweries, and everyday amenities are less than 10 minutes away. Hidden Valley Ski Resort, Arrowhead Provincial Park, and Algonquin Park are all within easy reach, making this a property you’ll enjoy in every season. The south facing deck was built for long summer afternoons, morning coffees, and evenings under the stars. The private yard offers plenty of room for entertaining, pets, and family gatherings, while the loft style bunkie provides extra space for guests when everyone wants to stay just a little longer. With rare central air conditioning, forced air heating, a drilled well, excellent cell service, and year round accessibility, this is a cottage that works just as well for weekend escapes as it does for extended stays or remote work. Whether you’re searching for your first cottage, a family getaway, or an investment in one of Muskoka’s most sought after recreational areas, this property makes it easy to spend more time doing what matters most: being on the water. (id:15069)
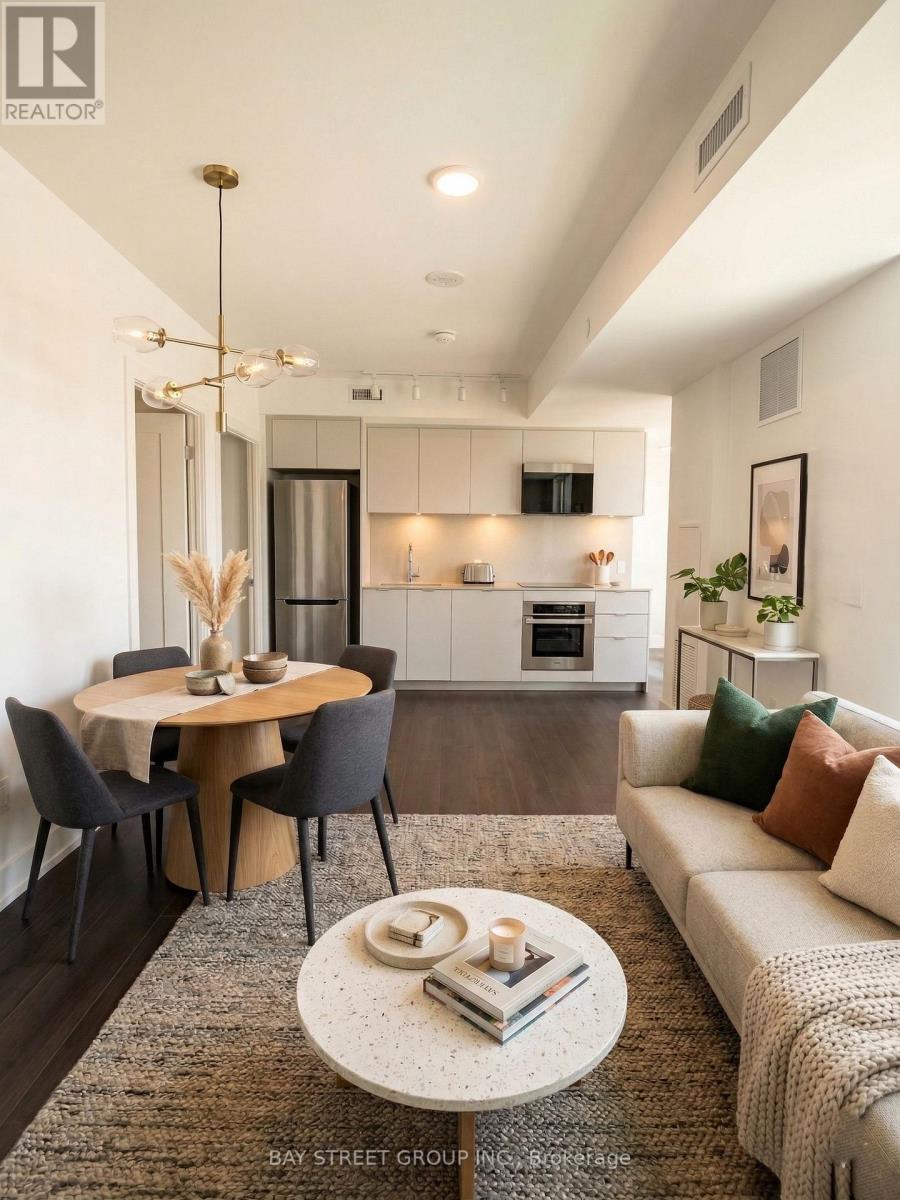
Luxury Living at Vendôme Markham! Beautifully designed 2 bed, 2 bath suite featuring elegant finishes, high-end appliances, a spacious layout, and generous closet space. | Enjoy an oversized balcony with a large patio-style sitting area-perfect for relaxing or entertaining.| Prime location in vibrant Downtown Markham, directly across from the Hilton Hotel and close to York University and Seneca Polytechnic campus, Unionville High School, First Markham Place, restaurants, shopping, and major office towers.| Quick access to Hwy 407/404/401 and GO Train.| World-class amenities include 24/7 concierge, multi-purpose indoor sports court (basketball, pickleball, badminton, volleyball & more), library, yoga studio, theatre room, outdoor park, and more. (id:15069)
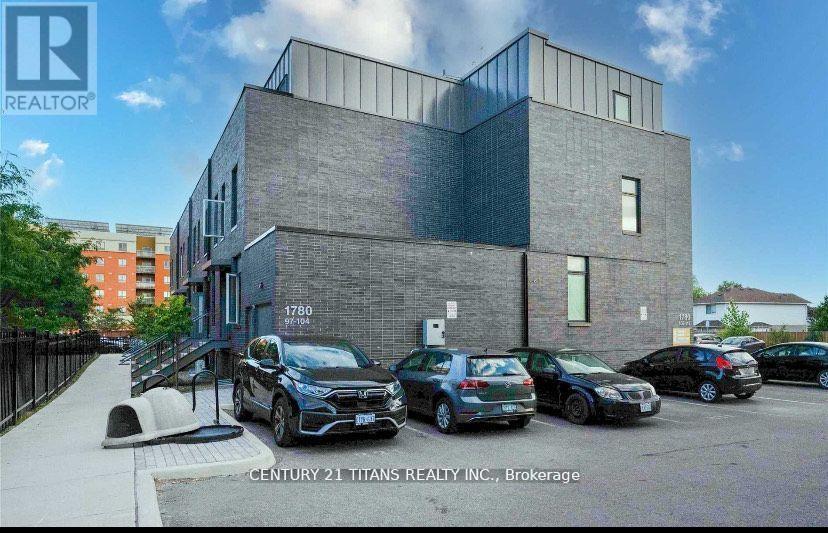
Beautifully Designed And Fully Furnished 3 Bedroom Townhouse With Steps To Public Transit, Ontario Tech University & Durham College! Each Bedroom Is Designed With W/ 4Pc En-suite. Walk Out To Balcony From Upper Bedrooms. Open Concept Layout, Kitchen With Granite Counter Top, Stainless Steel Appliances. Gym, Restaurants & Coffee Shops, Close To Hwy 407, Shopping, Park,. Open Concept Kitchen, Ss Appliances. Open Main Floor, Immaculately Kept And Ready To Move In. Largest size unit and separate building. Ideal Place For Student & Family to live! (id:15069)
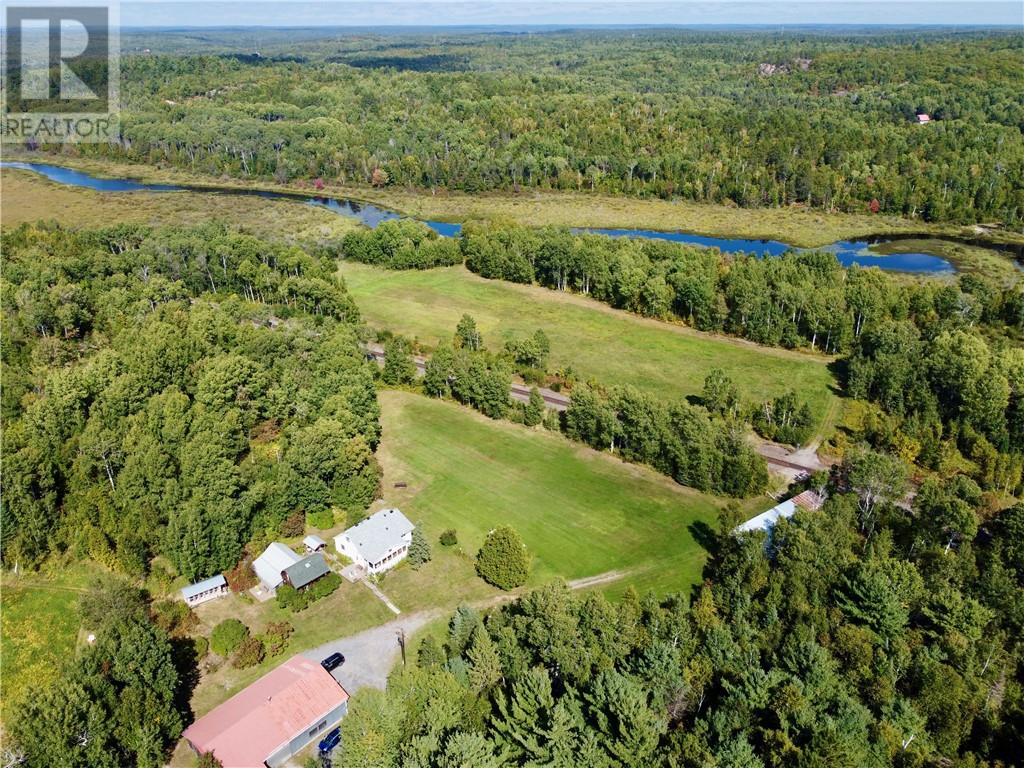
Nestled on an exceptionally private 115-acre estate just 20 minutes from the Sudbury South End Four Corners, 602 Makynen Road offers a rare opportunity to own a stunning country property with endless possibilities. This remarkable setting features beautiful open fields, scenic trails, and waterfront frontage along Elbow Creek, which connects to both Elbow Lake and the Wanapitei River. Whether you’re seeking a peaceful rural retreat, hobby farm, equestrian property, or simply a place to enjoy nature, this property delivers an unmatched lifestyle surrounded by breathtaking landscapes. The beautifully renovated farmhouse-style home offers over 2,000 sq. ft. of finished living space, featuring 2 bedrooms (with potential for a 3rd), 2 bathrooms, an open-concept layout, stunning red pine flooring, and a spacious three-season sunroom overlooking the property. The lower level includes a cozy rec room with a wood-burning fireplace, a large bedroom with walkout access, a second bathroom, and ample storage. The original farmhouse remains standing and structurally sound, offering endless possibilities as a workshop, studio, hobby space, or additional storage. This property Ideal for hobby farming or equestrian enthusiasts, the property features multiple fields and abundant room to expand. Outbuildings include a 40’ x 30’ detached garage with 12-foot ceilings, 10’ x 10’ overhead doors, drive-through access to the stable and woodshed, and the ability to accommodate heavy equipment or commercial uses. A massive 30’ x 90’ storage building provides even more space for machinery, vehicles, recreational equipment, or business operations. Combining privacy, waterfront, acreage, and versatile infrastructure, 602 Makynen Road presents a truly unique opportunity to enjoy country living at its finest. (id:15069)
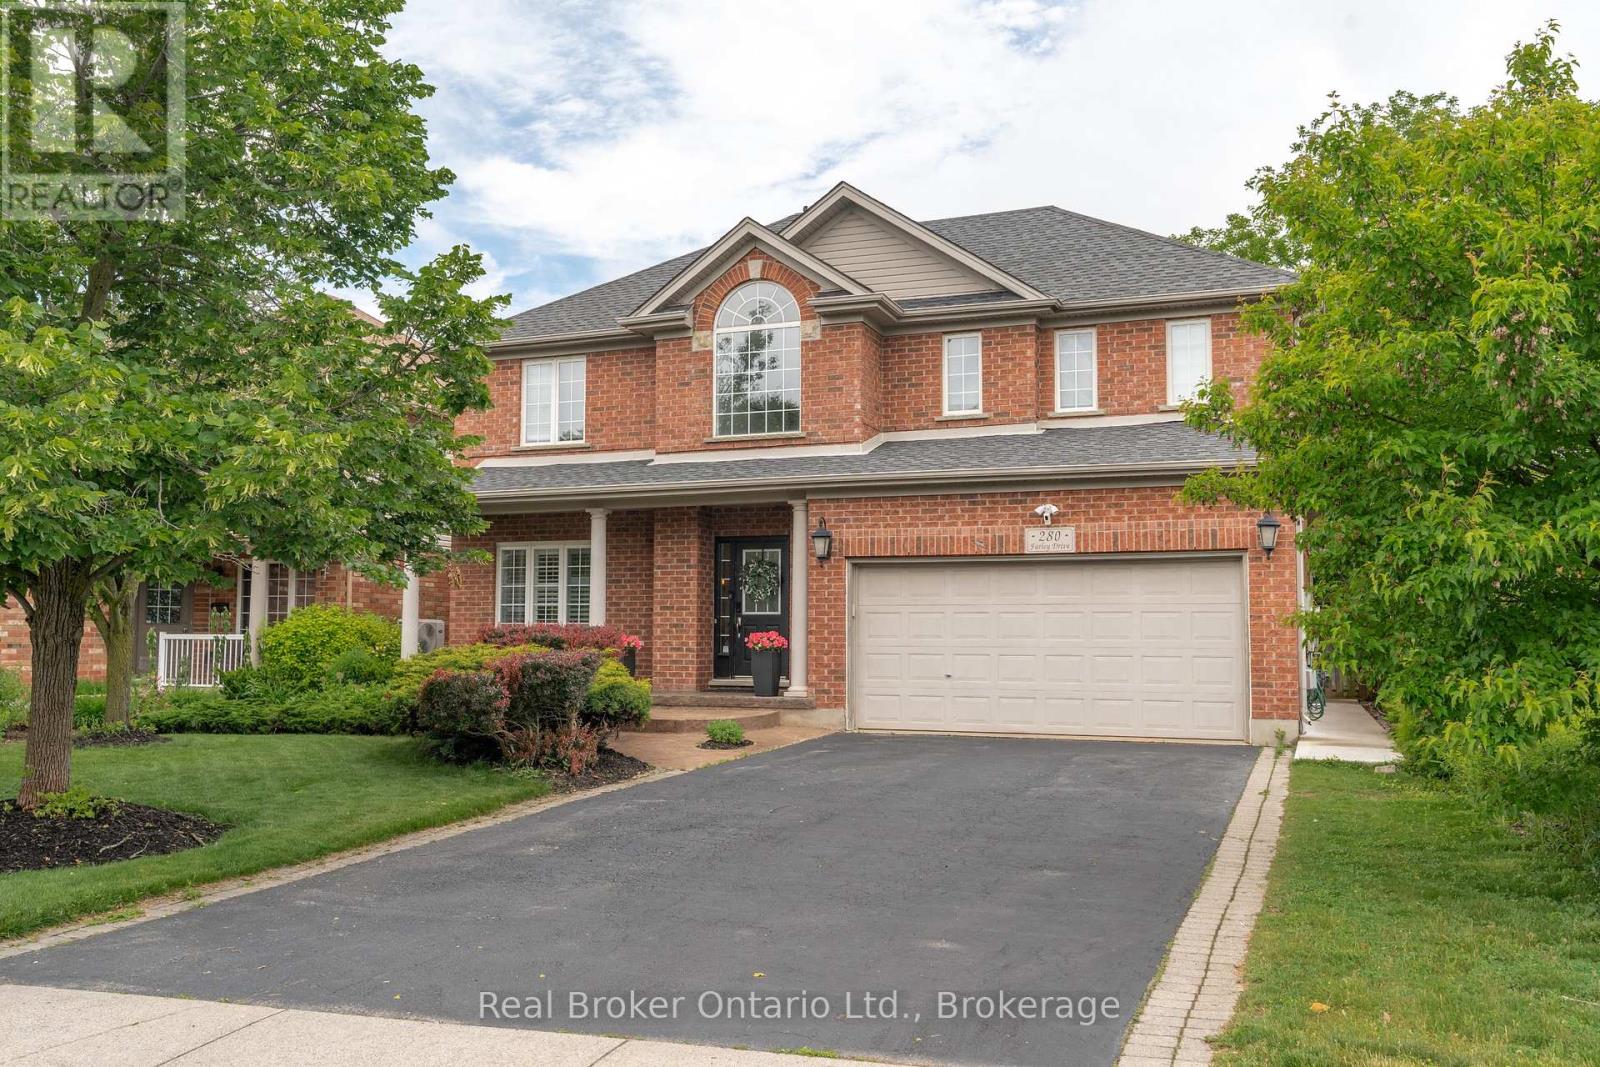
Welcome to 280 Farley Drive, a recently updated family home backing onto green space in Guelph's desirable south end. Offering 2,954 sq. ft. above grade, this well-designed home features a main-floor office, formal dining room, and inviting family room. Upstairs, you'll find four generous bedrooms, providing plenty of space for a growing family. The fully finished basement includes a separate entrance and a self-contained 2-bedroom apartment, ideal for extended family or rental income. Situated on a premium 50 x 140 ft lot with parking for six vehicles, this property offers the perfect combination of space, functionality, privacy, recent updates, and income potential. (id:15069)
Discover an exceptional island retreat on beautiful Whale Back Island in Crystal Bay, offering two separate waterfront exposures - a sun-soaked south shore with sandy beach and a scenic northwest shoreline perfect for sunsets. With 320 feet of total frontage and a level 0.85-acre lot, this property delivers rare usability, privacy, and year-round enjoyment. The renovated three season cottage features an inviting open-concept layout combining the living room, kitchen, and sunroom. The kitchen includes a centre island, double sink, and mostly stainless-steel appliances. The living room offers a cozy wood stove and walkout to the deck, while the sunroom provides panoramic lake views and its own walkout. There are 3 comfortable bedrooms, including a primary with direct ground-level access, plus a large 3-piece bath and convenient main-floor laundry. Outdoor living shines here: expansive lakeside decking, a charming gazebo, and a large, level yard ideal for family activities. The south-facing sandy beach offers gentle, kid-friendly entry, while the docks provide ample depth for boating. Enjoy two docks-an older secondary dock and a newer, oversized L-shaped dock with plenty of room for entertaining, swimming, and water sports. Located just an 8-minute boat ride from the marina and approximately 1.5 hours from the GTA, this island getaway is close to nearby towns for shopping, dining, and amenities. A rare opportunity to own a beautifully improved, highly usable island property on sought-after Go Home Lake. (id:15069)
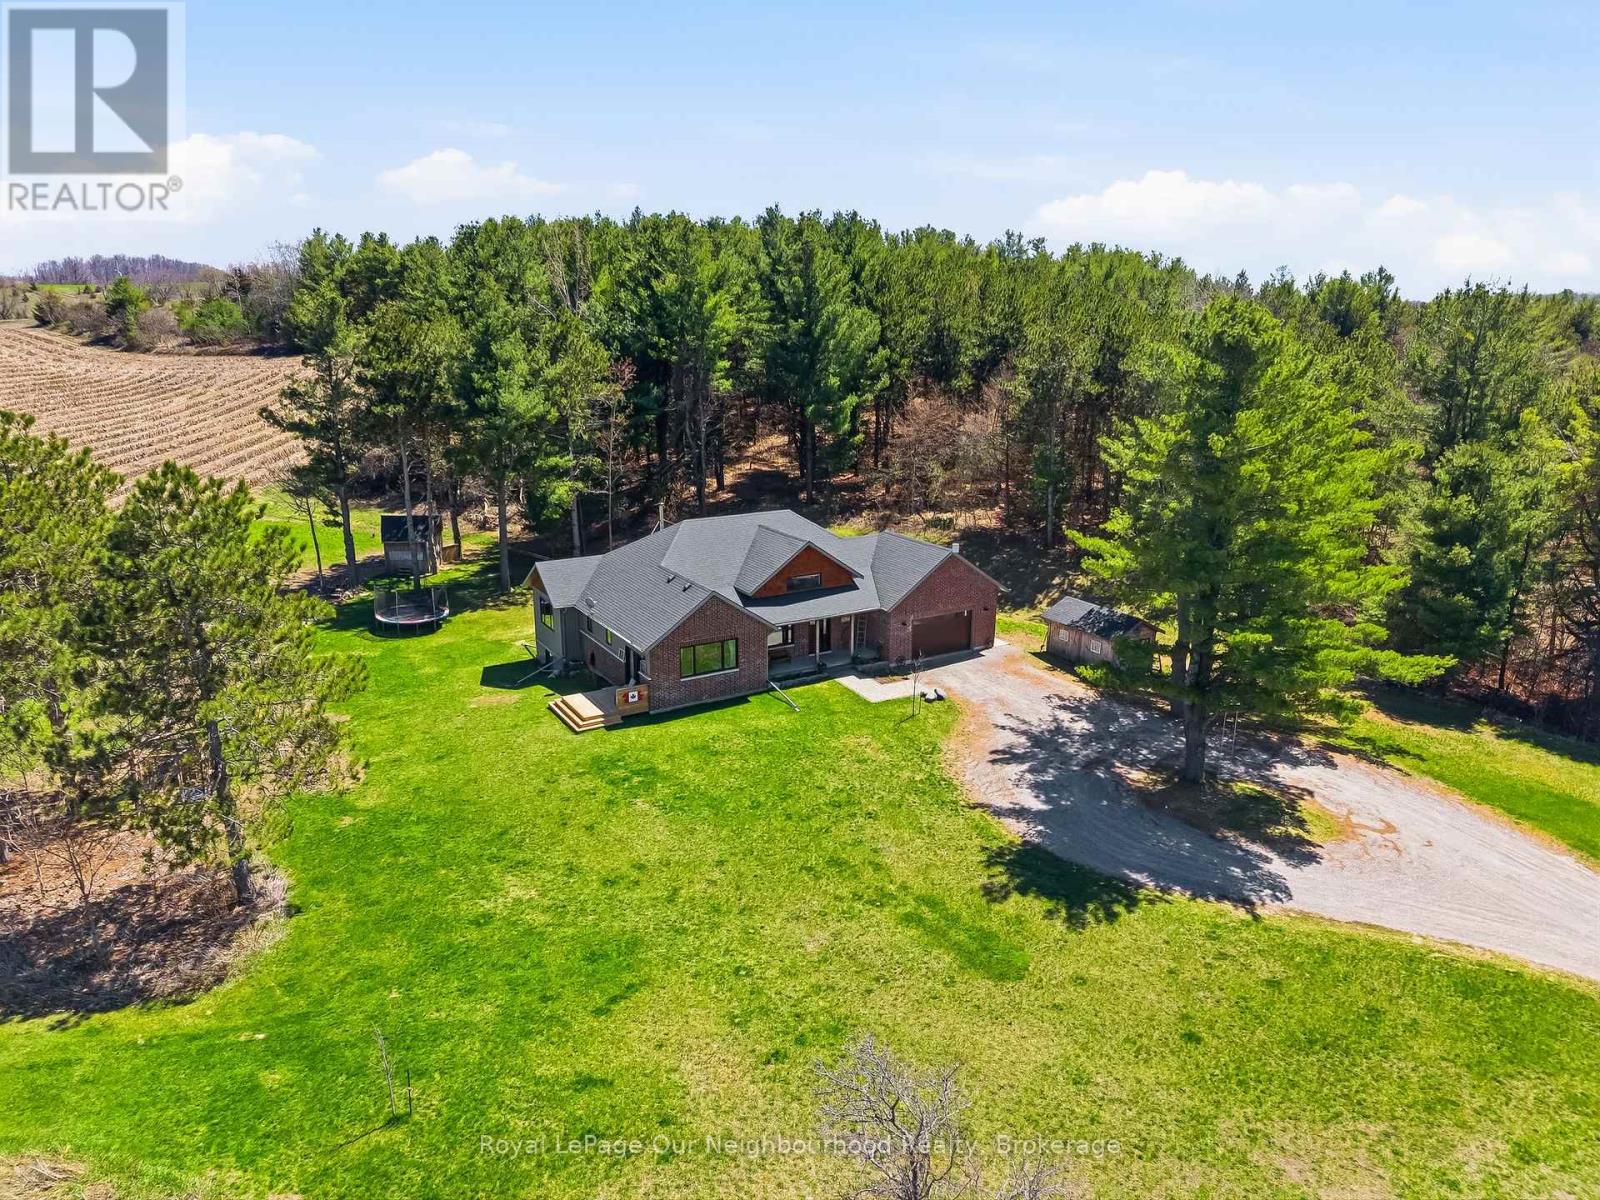
Tucked away on a quiet country road just minutes north of Highway 401, this beautiful home on 2.13 private, treed acres is more than a home - it's where family memories are made and dreams of country living come to life. Watch breathtaking sunsets from the living room or primary bedroom, gather around the fire pit on cool evenings, and wake up each morning to the kind of peace and quiet that's becoming hard to find.The main floor is thoughtfully designed for family life, offering three bedrooms including an incredible primary retreat with vaulted ceiling, a walk-in closet, 3-piece ensuite, and a door to a private deck - the perfect spot for quiet reflection. The handsome kitchen offers plenty of space for cooking and the pantry keeps all your supplies tucked out of sight. A 4-piece guest bath, main floor laundry, and a mudroom with attached garage access keep busy family days running smoothly. The main floor living room with vaulted ceiling, flows seamlessly into the large dining area which opens through a patio door to the rear deck, ideal for summer dinners and celebrations that become your most treasured memories.The fully finished basement expands the living space beautifully, featuring an office, family room, recreation and exercise areas, a spacious 4th bedroom, and a sprawling 5-piece bath. A walk-up entry provides quick access to the garage.Outside, the expansive private yard offers endless possibility - tend your own vegetable garden, let the kids roam freely, and for those who dream of hobby farm life, there's plenty of room for backyard chickens, ducks, or other animals. Outbuildings provide great shelter or storage, and the acreage gives every family member space to grow, explore, and simply be together.Your family's next chapter starts here. (id:15069)
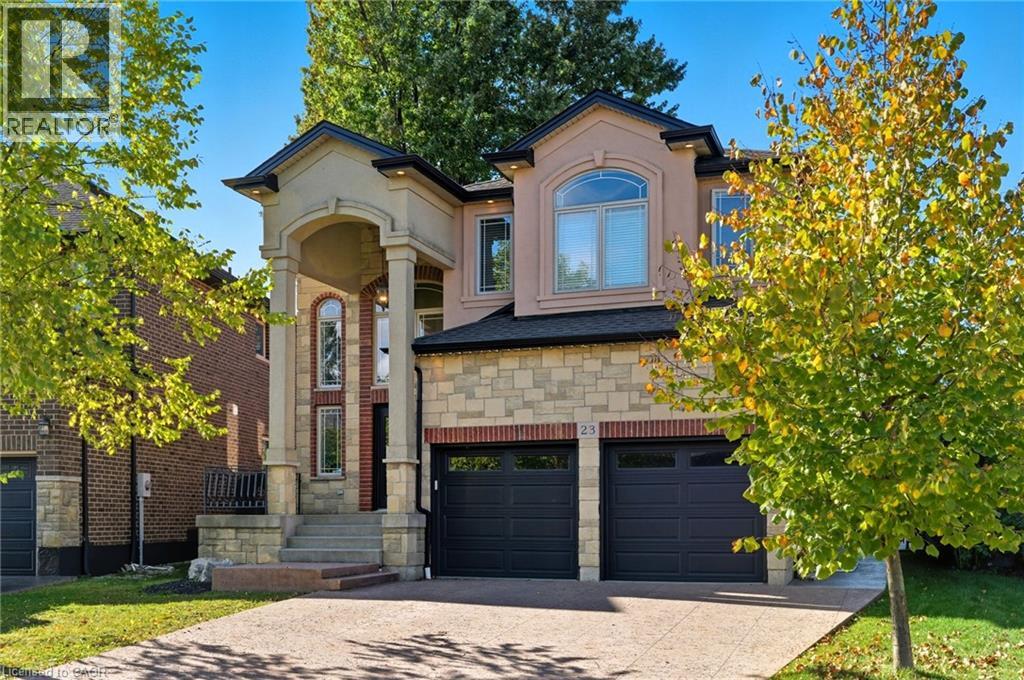
THIS BEAUTIFUL WELL MAINTAINED FULL FINISHED 2 STORY HOME APPROX. 2400 SQ. FT. LOCATED IN A QUIET SOUGHT-AFTER MT HOPE NEIGHBOURHOOD. ALL BRICK, STONE & STUCCO FRONT. DOUBLE GARAGE, LARGE ENTRY WITH OAK STAIRS & IRON RAILING. OPEN CONCEPT MAIN LEVEL FLOOR PLAN WITH LARGE EAT-IN KITCHEN WITH GRANITE COUNTER TOPS, PLENTY OF CABINETS, STAINLESS STEEL APPLIANCES AND ISLAND. GARDEN DOORS OFF DINETTE TO FENCED IN REAR YARD. LARGE FAMILY ROOM WITH FIREPLACE, GRANITE & HARDWOOD FLOORING THROUGH-OUT MAIN LVL, 4 BEDROOMS, 2.5 BATHS, 9FT CEILING ON MAIN LEVEL. FINISHED BSMT WITH LARGE RECRM W/ GAS FIREPLACE, 1 BEDROOM AND E PC BATH. THE HOME FEATURES COMFORT, SPACE AND STYLE AND IS GREAT FOR THAT IN-LAW SITUATION OR LARGE FAMILY. SHOWS 10++. RSA (id:15069)
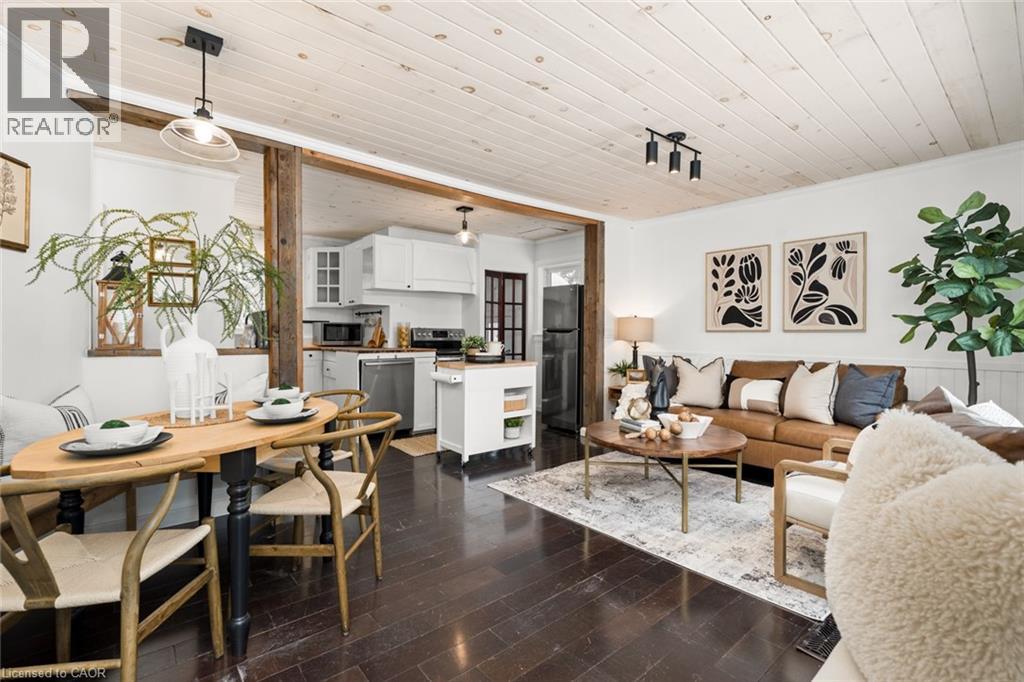
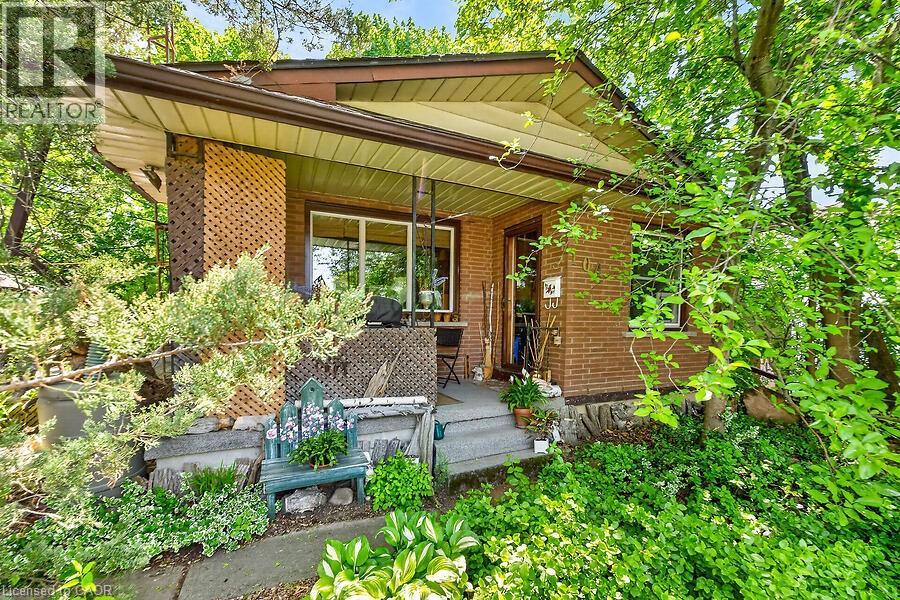
Welcome to this charming cottage-in-the-city home nestled in the sought-after Community Beach neighbourhood of Stoney Creek. Just a short stroll from the shores of Lake Ontario, residents enjoy beautiful waterfront views, beaches, trails and waterways while remaining close to everyday conveniences. This 1.5-storey brick home offers approximately 1,200 sq. ft. of living space with 4 bedrooms, 1 full bathroom and 1 half bath. The bright living room overlooks the inviting front porch, the perfect place to relax and enjoy the peaceful atmosphere of lakeside living. The spacious eat-in kitchen provides plenty of room for family meals and gatherings. Step outside to a private side patio sheltered by mature trees, creating an ideal setting for entertaining or unwinding outdoors. Two main-floor bedrooms and a full bathroom provide flexibility for growing families, while the upper level features a generous primary bedroom with excellent closet space and an equally sized fourth bedroom across the hall. The fully finished basement expands the living space with a cozy stove fireplace, laundry area, utility room, abundant storage and a convenient one-piece bathroom. A walkout leads to the deep, private backyard backing directly onto a community park featuring tennis and basketball courts and a newly constructed playground. Ideally located just minutes from Confederation Park, residents can enjoy swimming, sailing, hiking and cycling along the Waterfront Trail, two children's playgrounds and newly completed pickleball courts. With quick access to the QEW, commuting to Toronto or Niagara is effortless. Experience the perfect blend of cottage charm and city convenience in one of Stoney Creek's most desirable lakeside communities. (id:15069)