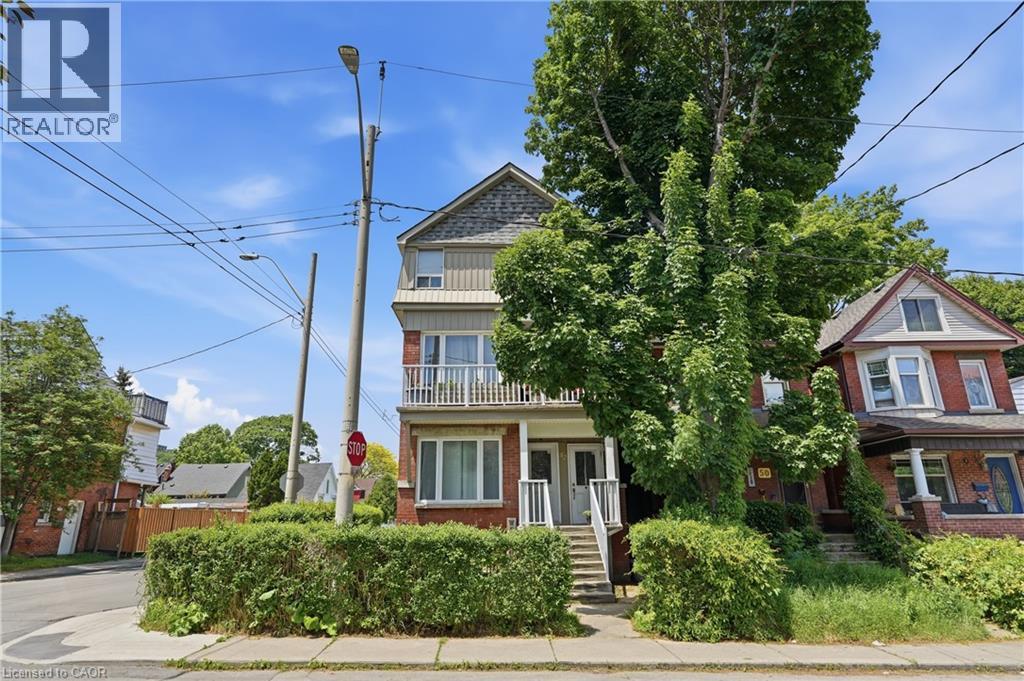
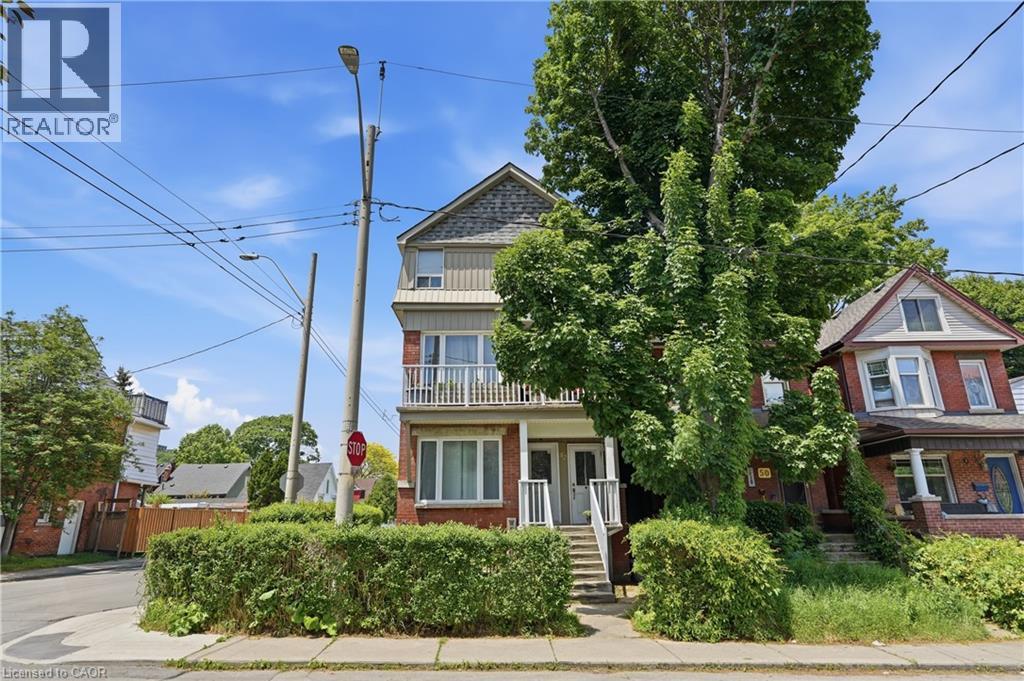
Welcome to 52 Cedar Avenue – a rare opportunity in one of Hamilton's most walkable, character-rich neighbourhoods. This fully permitted, legal top-and-bottom duplex sits in the heart of St. Clair / Blakeley, steps from Gage Park, minutes to the Escarpment trails, and on a transit corridor that connects you to everything Hamilton has to offer. Built in 1917 and thoughtfully converted to a two-unit dwelling in 2015 under City of Hamilton Building Permit #15-10884-9, this 3.5-storey double-brick beauty combines old-world craftsmanship with modern kitchens and systems. Each unit is separately metered with its own HVAC, providing genuine independence for owner and tenant. Live in one. Let a tenant help pay your mortgage. Unit A1 (upper – 2nd & 3rd floor): 3 bedrooms, 7 rooms, ~1,690 sq ft with a private balcony. Unit B2 (lower – ground & basement): 3 bedrooms, 6 rooms, ~1,373 sq ft with outdoor space. Combined rents of $3,909/month put a real dent in your carrying costs – making this an ideal house-hack for a savvy buyer who wants more space, a great neighbourhood, and built-in financial relief. Top-ranked schools, Gage Park, the Escarpment, James Street North arts scene, and Hamilton GO – all within reach. Don't just buy a home. Buy a lifestyle with a built-in financial partner. (id:15069)
Welcome to 52 Cedar Avenue – a rare opportunity in one of Hamilton's most walkable, character-rich neighbourhoods. This fully permitted, legal top-and-bottom duplex sits in the heart of St. Clair / Blakeley, steps from Gage Park, minutes to the Escarpment trails, and on a transit corridor that connects you to everything Hamilton has to offer. Built in 1917 and thoughtfully converted to a two-unit dwelling in 2015 under City of Hamilton Building Permit #15-10884-9, this 3.5-storey double-brick beauty combines old-world craftsmanship with modern kitchens and systems. Each unit is separately metered with its own HVAC, providing genuine independence for owner and tenant. Live in one. Let a tenant help pay your mortgage. Unit A1 (upper – 2nd & 3rd floor): 3 bedrooms, 7 rooms, ~1,690 sq ft with a private balcony. Unit B2 (lower – ground & basement): 3 bedrooms, 6 rooms, ~1,373 sq ft with outdoor space. Combined rents of $3,909/month put a real dent in your carrying costs – making this an ideal house-hack for a savvy buyer who wants more space, a great neighbourhood, and built-in financial relief. Top-ranked schools, Gage Park, the Escarpment, James Street North arts scene, and Hamilton GO – all within reach. Don't just buy a home. Buy a lifestyle with a built-in financial partner. (id:15069)
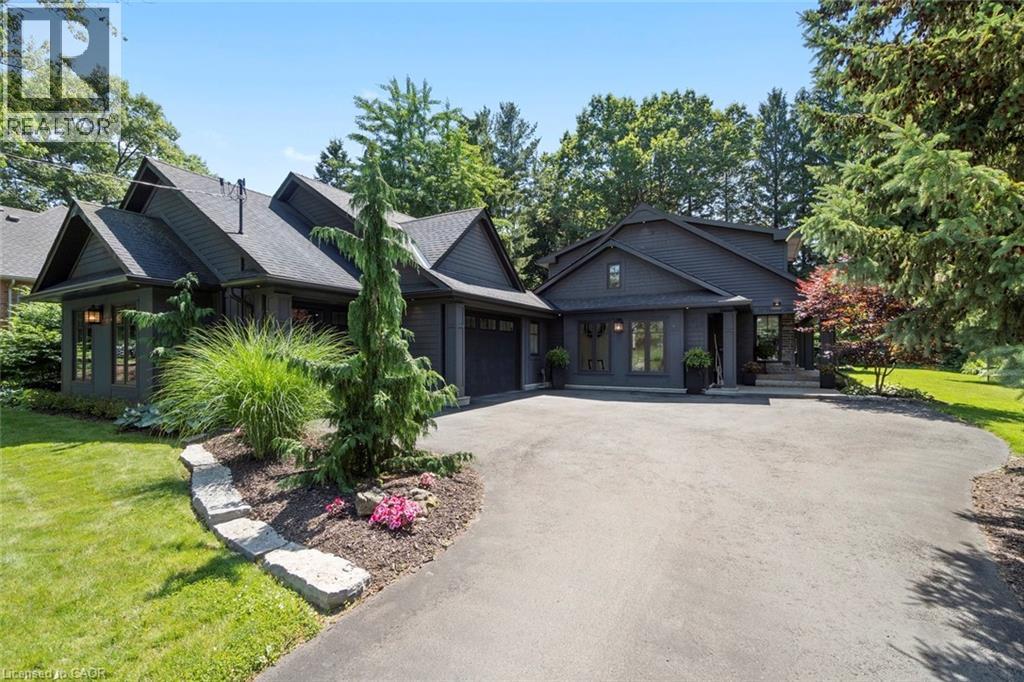
What a view! 58 Central Drive is a rare opportunity in the Spring Valley pocket of Parkview Heights, where you can wake up every morning to idyllic tree-top sightlines of the valley! Located at the dead-end of Central Drive with a 98 X 200 FT. (irregular) manicured lot, this 3 Bed, 3.5 bath home with a 3 car heated garage and above garage storage is a dream for the avid car enthusiast, cyclist/hiker or dedicated gardener who loves the great outdoors! The advantageous way the home is situated perched above the Dundas Valley captures nature at its best, while the generous yard, patio, pond and lovingly maintained gardens offer a variety of outdoor zones to enjoy. Find your escape from rain and sun under the covered porch, ideal for morning yoga, conversation with friends or working with the laptop. This home is far from cookie-cutter, evident from the curb with unique craftsman design and monochromatic exterior features. On the interior, a bright mudroom entry with vaulted ceiling is functional for alternate office or reading room. The white farmhouse kitchen boasts natural light and sight-lines to both front and back yards, complete with stainless appliances, stone counters, prep island and walk-in pantry with open shelving and cabinetry. The quaint dining room is perfect for gatherings with a backdrop of greenery, while the living room is the place to unwind by the gas fireplace. Work-from-home? Enjoy the bonus main-level office nook next to the 2 pce. bath. Upstairs, the unique flair continues with angled walls and an open-concept primary ensuite with exposed glass shower and separate soaker tub. Two additional bedrooms upstairs share a secondary bathroom. Guests and teens have their own privacy in the finished basement, complete with recreation and exercise rooms with a 3rd full bath and finished laundry. With a generous pool sized property, trails nearby and next-level views, this Ancaster property has the wow-factor, right in the heart of Old Ancaster! RSA. (id:15069)
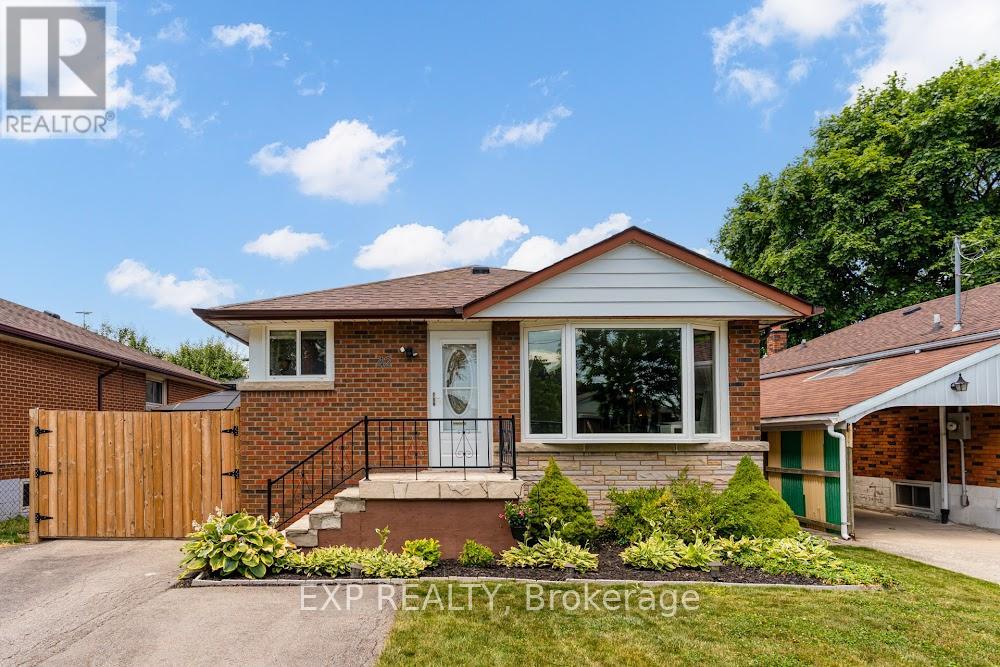
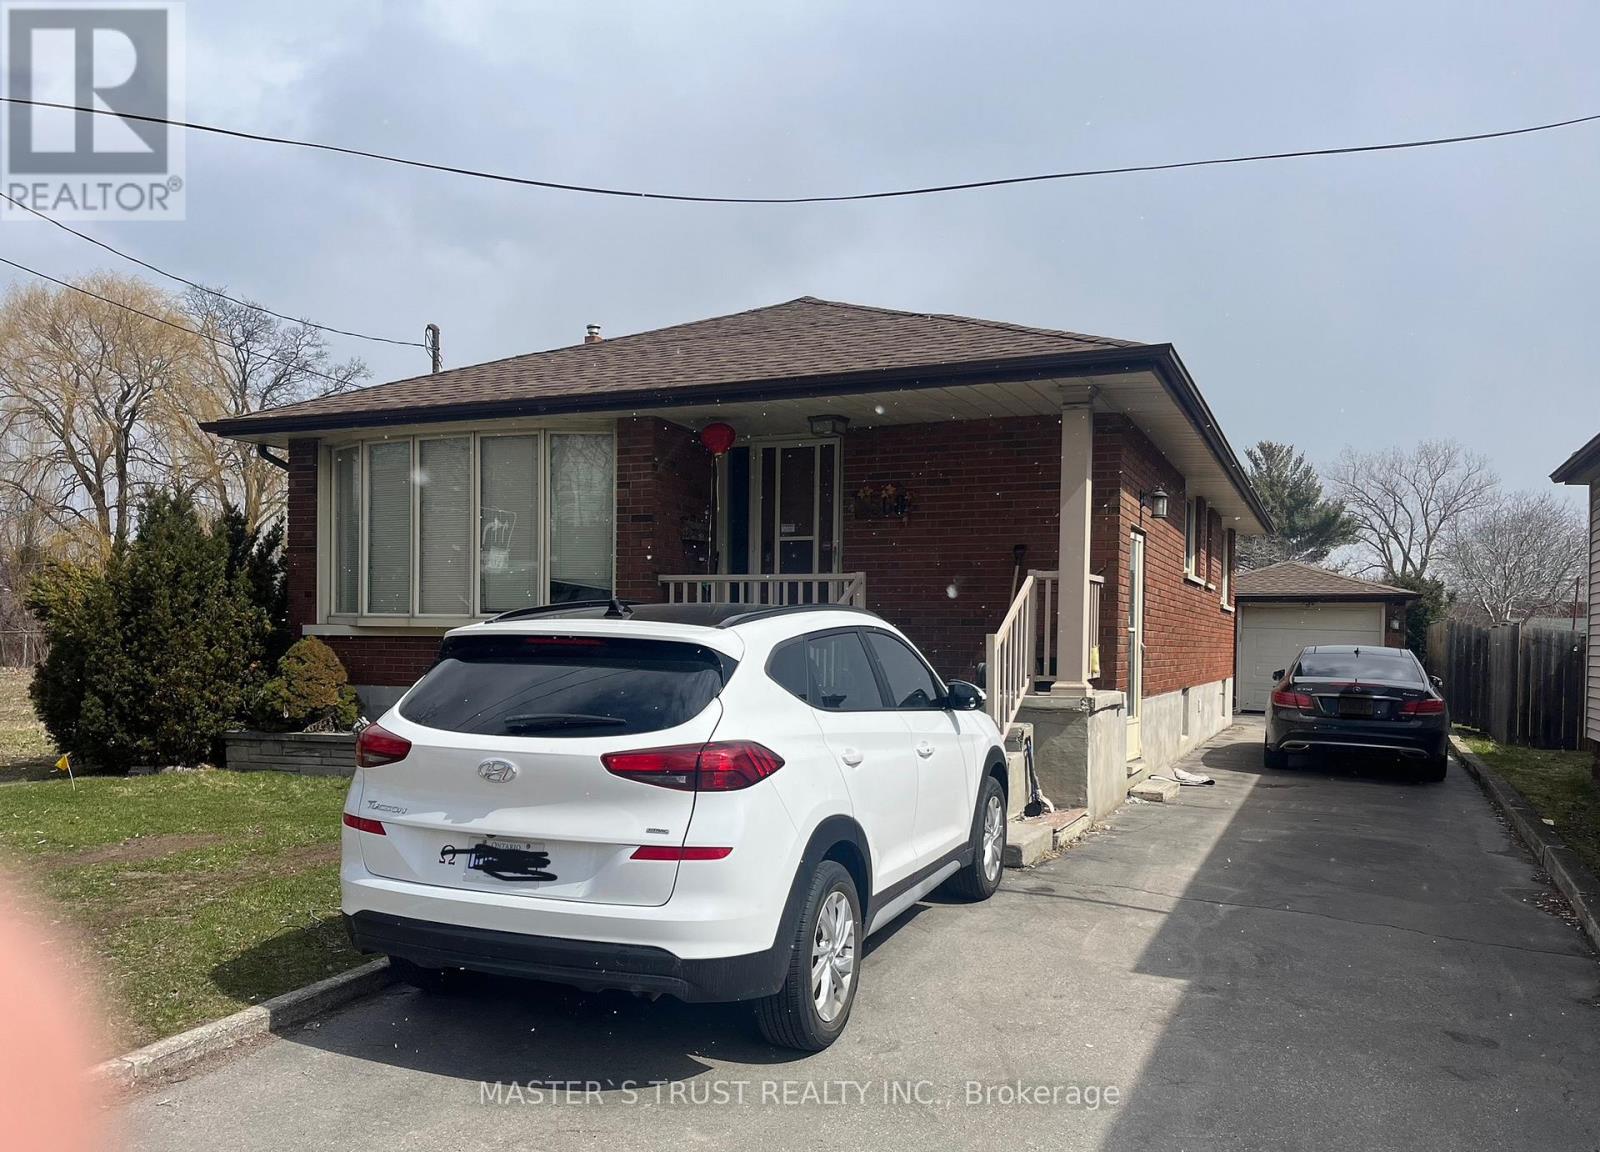
Beautifully Renovated 3+2 Bedroom, 2 Bathroom Bungalow With A Finished Basement And Separate Entrance, Located In One Of Hamilton Mountain's Most Desirable Communities. This Move-In Ready Home Offers Bright Modern Finishes, Gas Stove, High End Appliances, A Functional Layout, Upgraded Roof And Electrical. Enjoy The Privacy Of No Rear Neighbours While Being Just Steps From The Hospital, College, Shopping, Schools, And Everyday Amenities Including Walmart, Shoppers, And Canadian Tire. A Fantastic Opportunity In A Quiet, Family-Friendly Neighbourhood. See floor plans, and video tour. (id:15069)
Welcome to this exceptional opportunity in the heart of Niagara Falls! Situated on an impressive 250 ft deep lot offers outstanding investment and future development potential in a highly desirable, central location-just 5 minutes to the Falls, QEW access, schools, shopping, and all key amenities, providing peace of mind and turnkey convenience. Featuring a functional and versatile layout. The separate entrance to the fully finished lower level creates excellent flexibility for an in-law suite or income-generating unit. With ample parking (garage + driveway for multiple vehicles) and a large lot rarely offered in this area, the property presents significant upside for investors, builders, or buyers seeking long-term growth potential. Whether you're looking for a comfortable family living, or a strategic investment with redevelopment possibilities, this property delivers exceptional value in one of Niagara Falls' most convenient and high-demand neighborhoods. A rare offering with space, upgrades, and future potential-not to be missed. (id:15069)
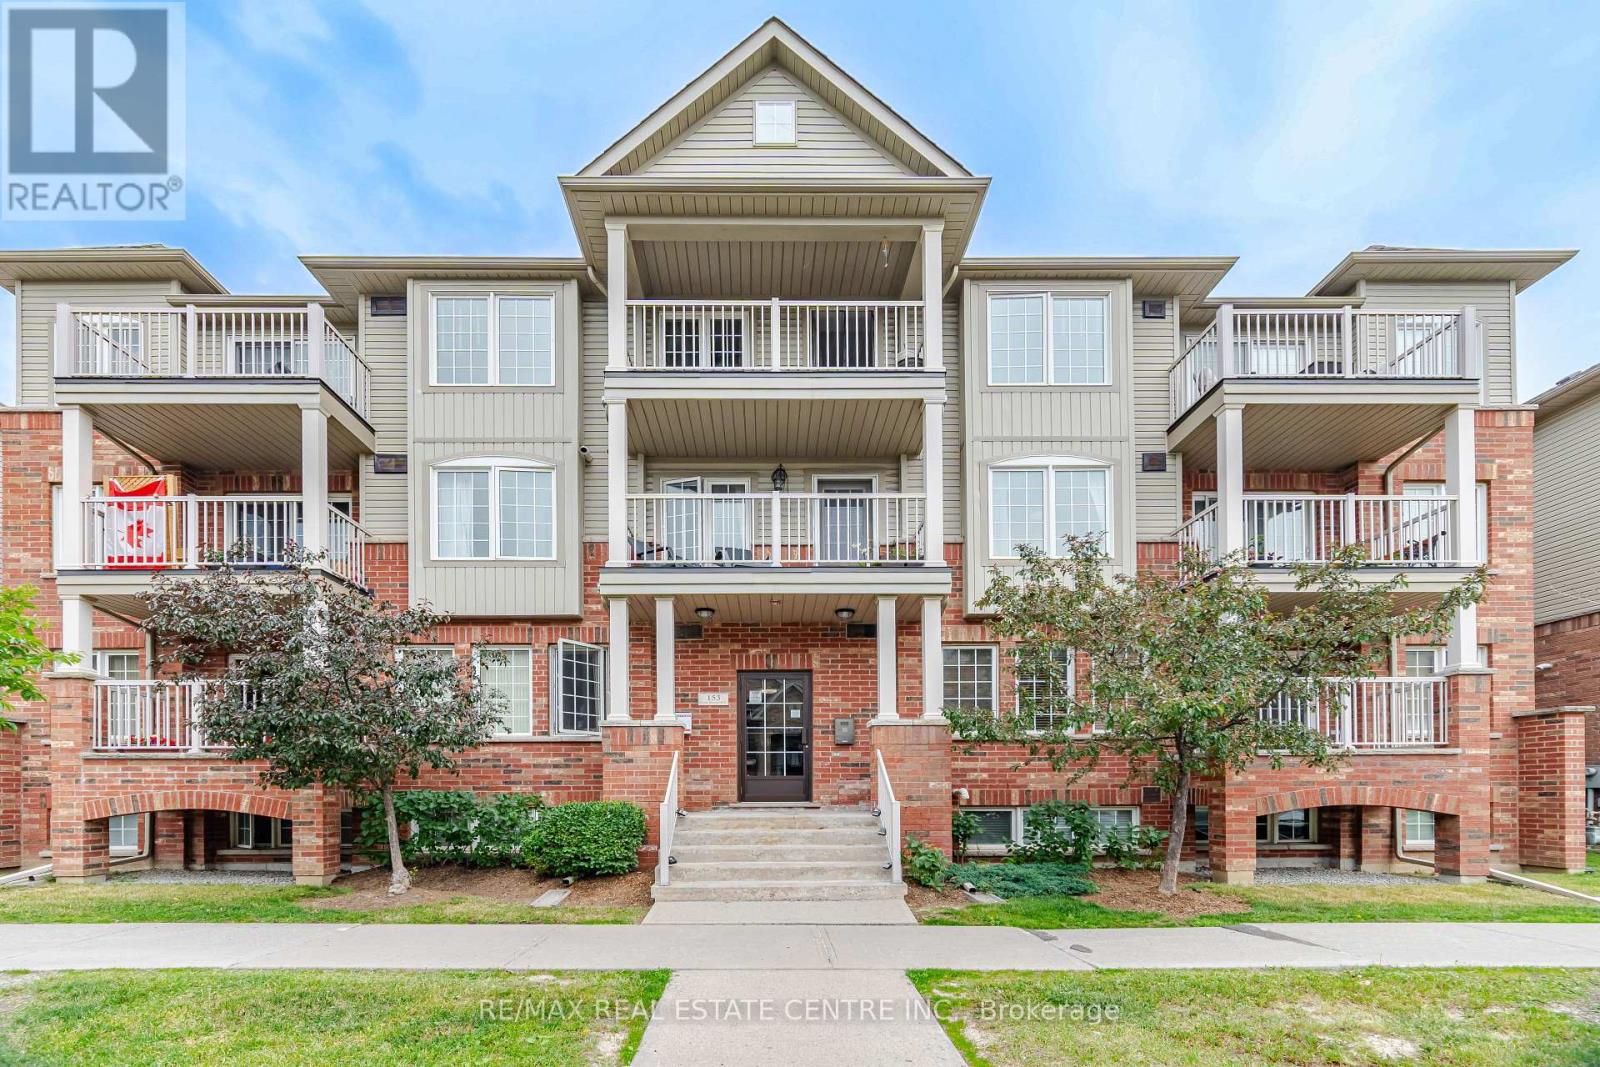
Welcome to 153 Isaac Devins Blvd! This bright and move-in-ready 1-bedroom Stacked townhouse features a spacious open-concept layout, a functional single-level floor plan and plenty of in-suite storage and laundry. Perfect for first-time buyers, downsizers, or investors. Ideally located near parks, Humber River trails, schools, restaurants, medical offices, golf courses, and a new community centre with pool opening in 2027. Enjoy easy access to Highways 400 & 401, TTC subway service, and GO Transit. Monthly maintenance fees include water, professional property management, building insurance, common area maintenance, landscaping, snow removal, garbage and recycling collection.A great opportunity in a growing, convenient neighbourhood! (id:15069)
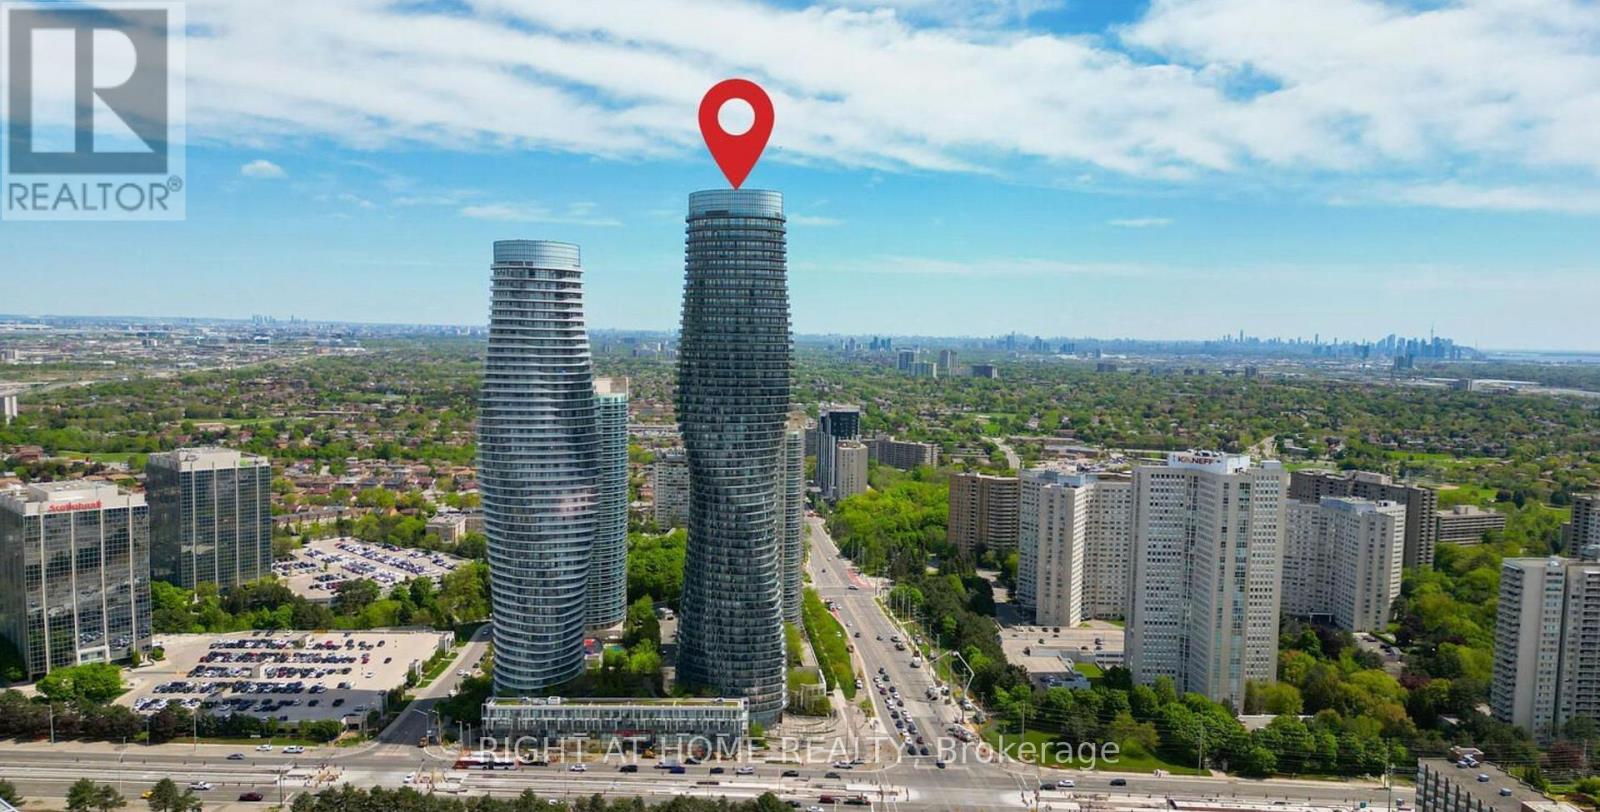
Experience elevated living at the iconic Marilyn Monroe Towers, one of Mississauga's most sought-after addresses. This stunning 2-bedroom, 2-bathroom suite offers a bright, open-concept design, floor-to-ceiling windows, and an impressive wrap-around balcony showcasing breathtaking panoramic city views.Enjoy the convenience and luxury of resort-style amenities, including indoor and outdoor pools, a state-of-the-art fitness and cardio centre, sauna, concierge service, theatre room, children's play area, and an elegant party lounge perfect for hosting family and friends. An EV-ready parking space and private storage locker add exceptional value and everyday convenience.Perfectly located just minutes from Square One, top-rated restaurants, entertainment, transit, and major highways, this home offers the ideal balance of comfort, convenience, and sophistication. Whether you're a first-time buyer, downsizer, or investor, this is a rare opportunity to own a piece of one of Mississauga's most recognizable and prestigious communities. Don't miss your chance to call this exceptional residence home. (id:15069)
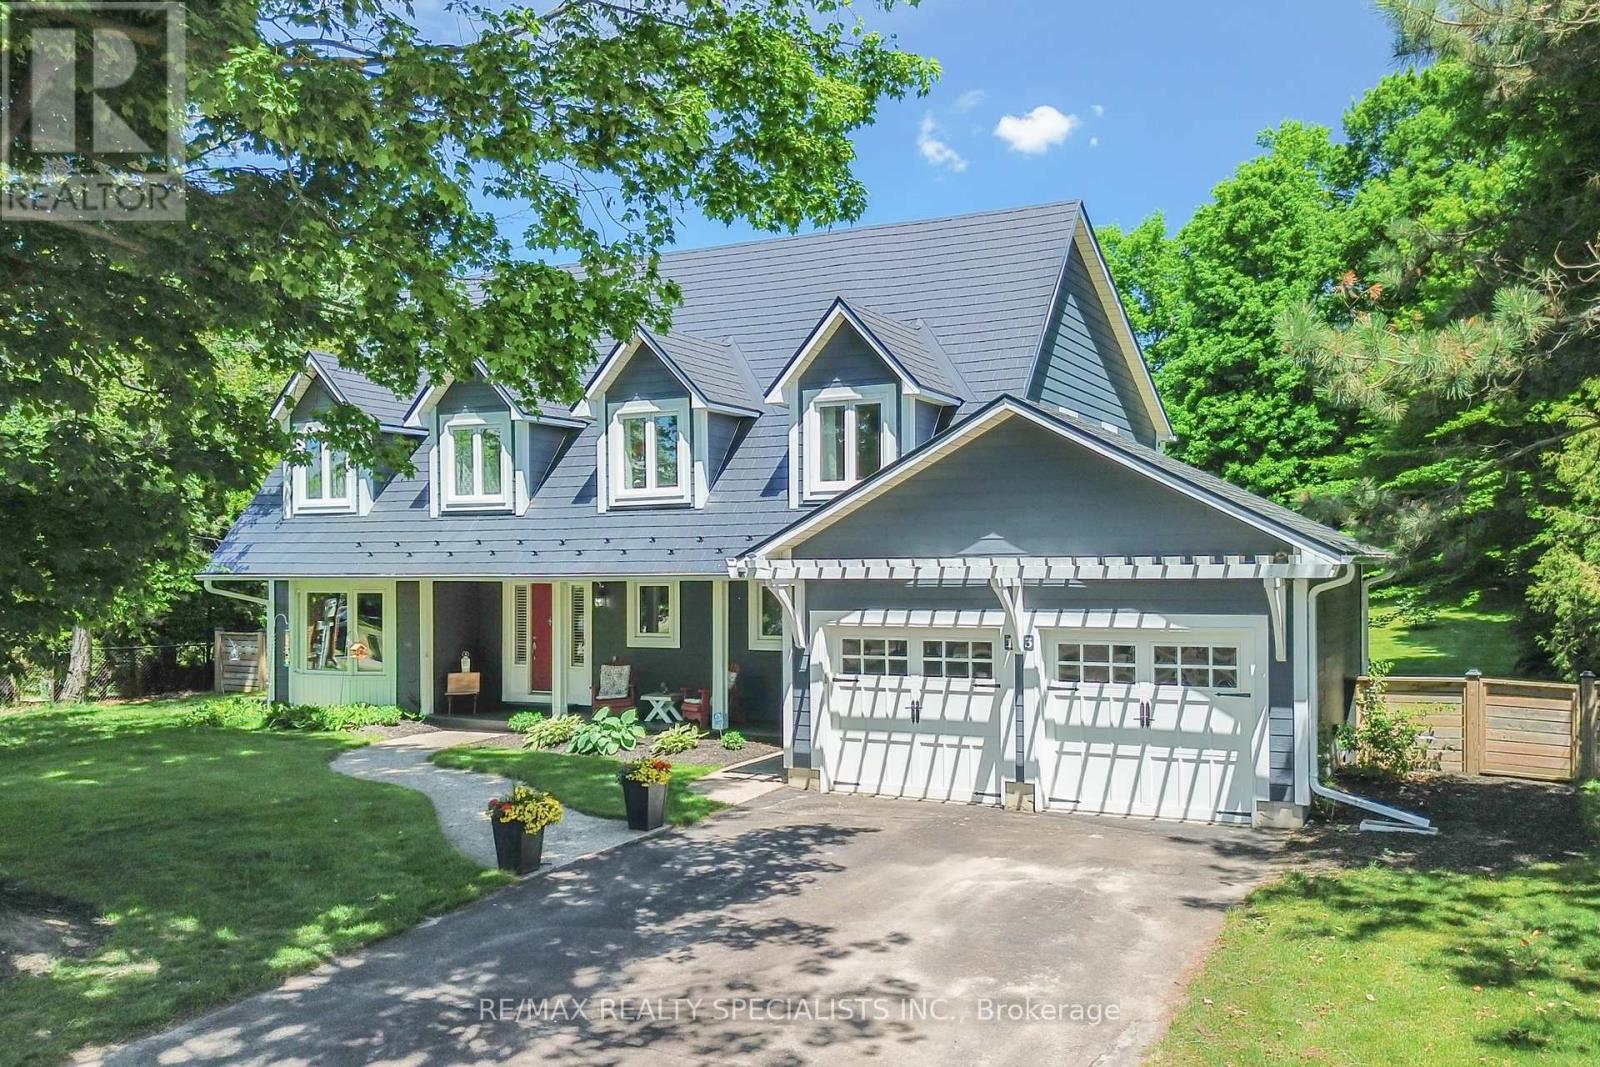
Welcome To 13 Snowberry Court Caledon. A Meticulously Updated Cape Cod Style Home In Sought After Caledon Village. Set On A 100 x 300 Ft Lot With A Private, Tree Lined Backyard, Rare Space For Families That Want Room To Breathe And Relax. A Stone Walkway And Covered Porch Welcome You In. The Renovated Kitchen Features Shaker Style Cabinetry, Quartz Counters, Stainless Steel Appliances, And Dual Skylights Flooding The Space With Natural Light. Open Concept Living/Dining With Walk Out To An Outdoor Dining Area-Ideal For Entertaining. Functional Mud Room With Built In Cabinetry Off The Utility Entrance. New Staircase (2022) Leads To Five Well Proportioned Bedrooms. The Primary Bedroom Includes A Walk In Closet/Room And A Fully Renovated 5 Piece Ensuite (2019). Partially Finished Basement (Renovated 2023) Comes With A Dedicated Exercise Area And Media Space. Additional Updates: Metal Roof (2016), Windows (2013), Furnace/Heat Pump (2023/2024), Main Bathroom (2021),Eavestroughs/ Downspouts (2025) Sump Pump (2023), Water Softener (2026) And The List Goes On. Move In Ready With The Big Ticket Items Already Done. Book Your Showing Today, You Will Not Be Disappointed!!! (id:15069)
A Dream Home In Every Sense, This Extensively Renovated 3-Bedroom, 4-Bath Residence Is Situated On A Rare Pie-Shaped Lot In One Of Etobicoke's Most Desirable Family-Friendly Neighborhoods. Showcasing Over $300,000 In Improvements, This Property Offers An Exceptional Blend Of Luxury And Comfort. The Stunning Interior Features Elegant Herringbone Hardwood Flooring, Smooth Ceilings, Wall Panels, Glass Stair Railings, Premium Lighting Throughout, And Finishes That Elevate Every Space. The Showpiece Kitchen Is Designed To Impress With Striking Taj Mahal Quartzite Surfaces, High-End Miele Appliances, A Cast Iron Sink, Custom Cabinetry, And Exceptional Attention To Detail. The Family Room Walks Out To A Beautiful New Deck, Creating The Perfect Setting For Everyday Living And Entertaining. Upstairs, The Spacious Primary Features A Walk-In Closet, And A Private 4-Piece Ensuite. Two Additional Generously Sized Bedrooms And A Full Bathroom Complete The Upper Level. Convenient Second-Floor Laundry Adds Everyday Functionality. The Finished Basement Extends The Living Space With A Large Rec Room, A Custom Bar, A 3-Piece Bath The Home Features A Top-Of-The-Line Utility System Including Upgraded 3/4-Inch Plumbing, A Mitsubishi Heating And Cooling System, Water Softener, Water Filtration And Reverse Osmosis Systems, Providing Exceptional Water And Air Quality Throughout The Home. Additional Improvements Include Updated Electrical, Security Camera System, Central Humidifier, Central Aromatherapy System, Custom Blinds And Window Coverings. The Fully Customized Double-Car Garage Features Heating, Built-In Cabinetry, Offering A Unique Space For Car Enthusiasts Or Additional Workspace. Ideally Located Close To Top-Rated Schools, Parks, Transit, Shopping, Restaurants, And Major Highways, This Exceptional Property Presents A Rare Opportunity To Own A Move-In Ready Home Where Luxury Finishes, Superior Craftsmanship, And Pride Of Ownership Are Evident Throughout. A Must See! (id:15069)
Welcome to this beautifully maintained and upgraded 1550 sq ft end unit condo townhouse in the highly sought-after Villages of Downsview community! Offering a spacious and functional layout, this home features generous principal rooms, an open-concept living and dining area, and a modern kitchen designed for everyday living and entertaining. The upper level boasts well-appointed bedrooms, including a oversized primary retreat with 5 piece ensuite bath and ample closet space. The recently finished lower level features a separate entrance full independent legal suite complete with own laundry and full kitchen providing incredible versatility for additional income, multi generational living or a work from home environment. with 4 bathrooms there is room for everyone. Enjoy a private outdoor area perfect for relaxing, gardening, or summer BBQs. Conveniently located steps to transit, parks, schools, shopping, and Downsview Park, with quick access to Highways 401, 400, and 407 for effortless commuting. A fantastic opportunity for first-time buyers, growing families, or investors seeking exceptional value in a prime Toronto location. Move in and enjoy all that this vibrant neighbourhood has to offer! Attached garage and outdoor parking as well as low condo fees are just some of the other features that must be seen. (id:15069)
A Beautiful Detached 2 Storey 5 Bedrm House!! 45 Feet Lot** Excellent Location In Castlemore **2nd Flr Laundry ** Sept Entrance to finished 2 Br, Double Door Entry ** Custom Kitchen with quartz countertops, Back splash and many more upgrades **Mature neighborhood **Close To All Amenities (id:15069)
Ideal house investment in the heart of Chesham Estates on a quiet tree-lined road featuring 3 bedrooms, 2 full bathrooms, fully equipped kitchen with patio doors that open to a deck overlooking a fenced backyard , formal living & additional dining area with a corner fireplace, & a 3pc bathroom on main. Finished walkout basement has a large family room with a corner fireplace, bar area, and patio doors leading out to thebackyardperfect for outdoor entertainment & enjoyment. Steps from bus station just a short commute UWO & Chesham Park with basketballcourt, ninja warrior course, and soccer field. Within walking distance to the top-rated University Heights elementary school. Ideal for students orprofessionals. Ffurnace (2019), A/C (2020), Shingles (2020). (id:15069)