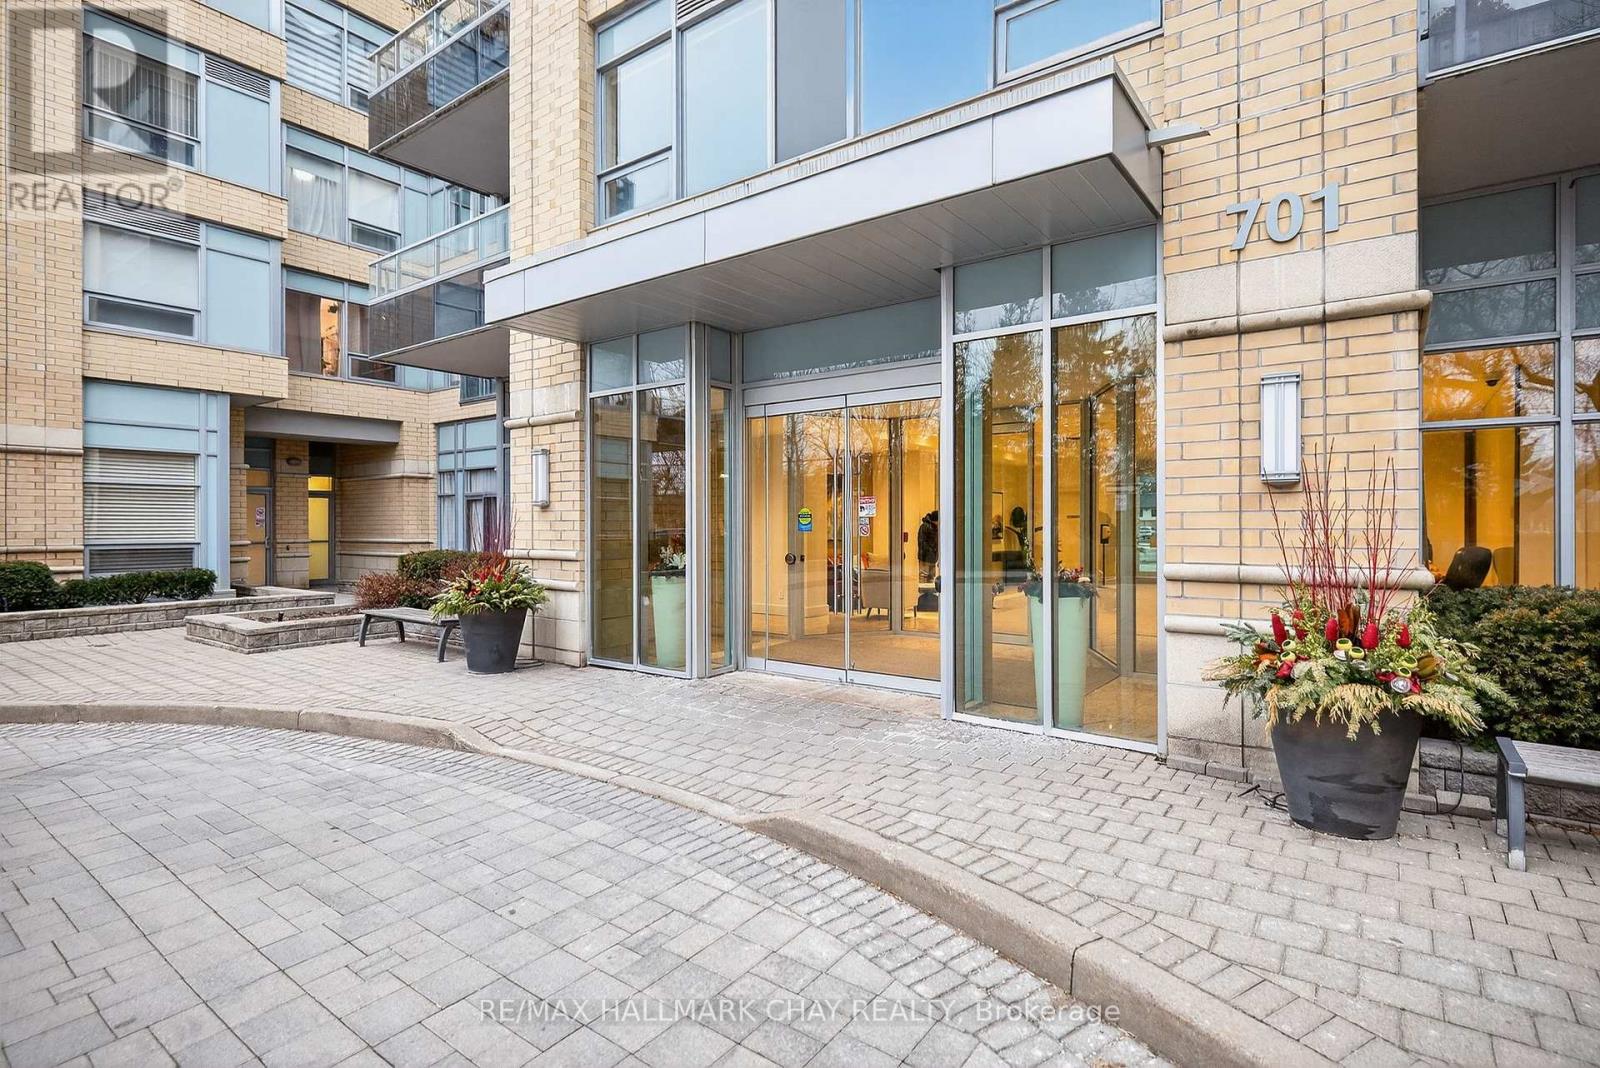
Welcome To This Bright And Well-Maintained 1-Bed, 1-Bath Condo Located On The First Floor Of A Sought-After Building. Featuring Large Windows That Flood The Space With Natural Light And A Desirable Walk-Out Terrace,This Unit Offers The Perfect Blend Of Comfort And Convenience. The Well-Managed Building Boasts Excellent Amenities, Including A Gym, Party Room, And Guest Suites And More! Ideally Situated Just Minutes To Subway,TTC, Shopping Centres, Parks, And Highways, Making It Perfect For Commuters And City Living Alike. An Excellent Opportunity For First-Time Buyers, Investors, Or Those Looking To Downsize. (id:15069)
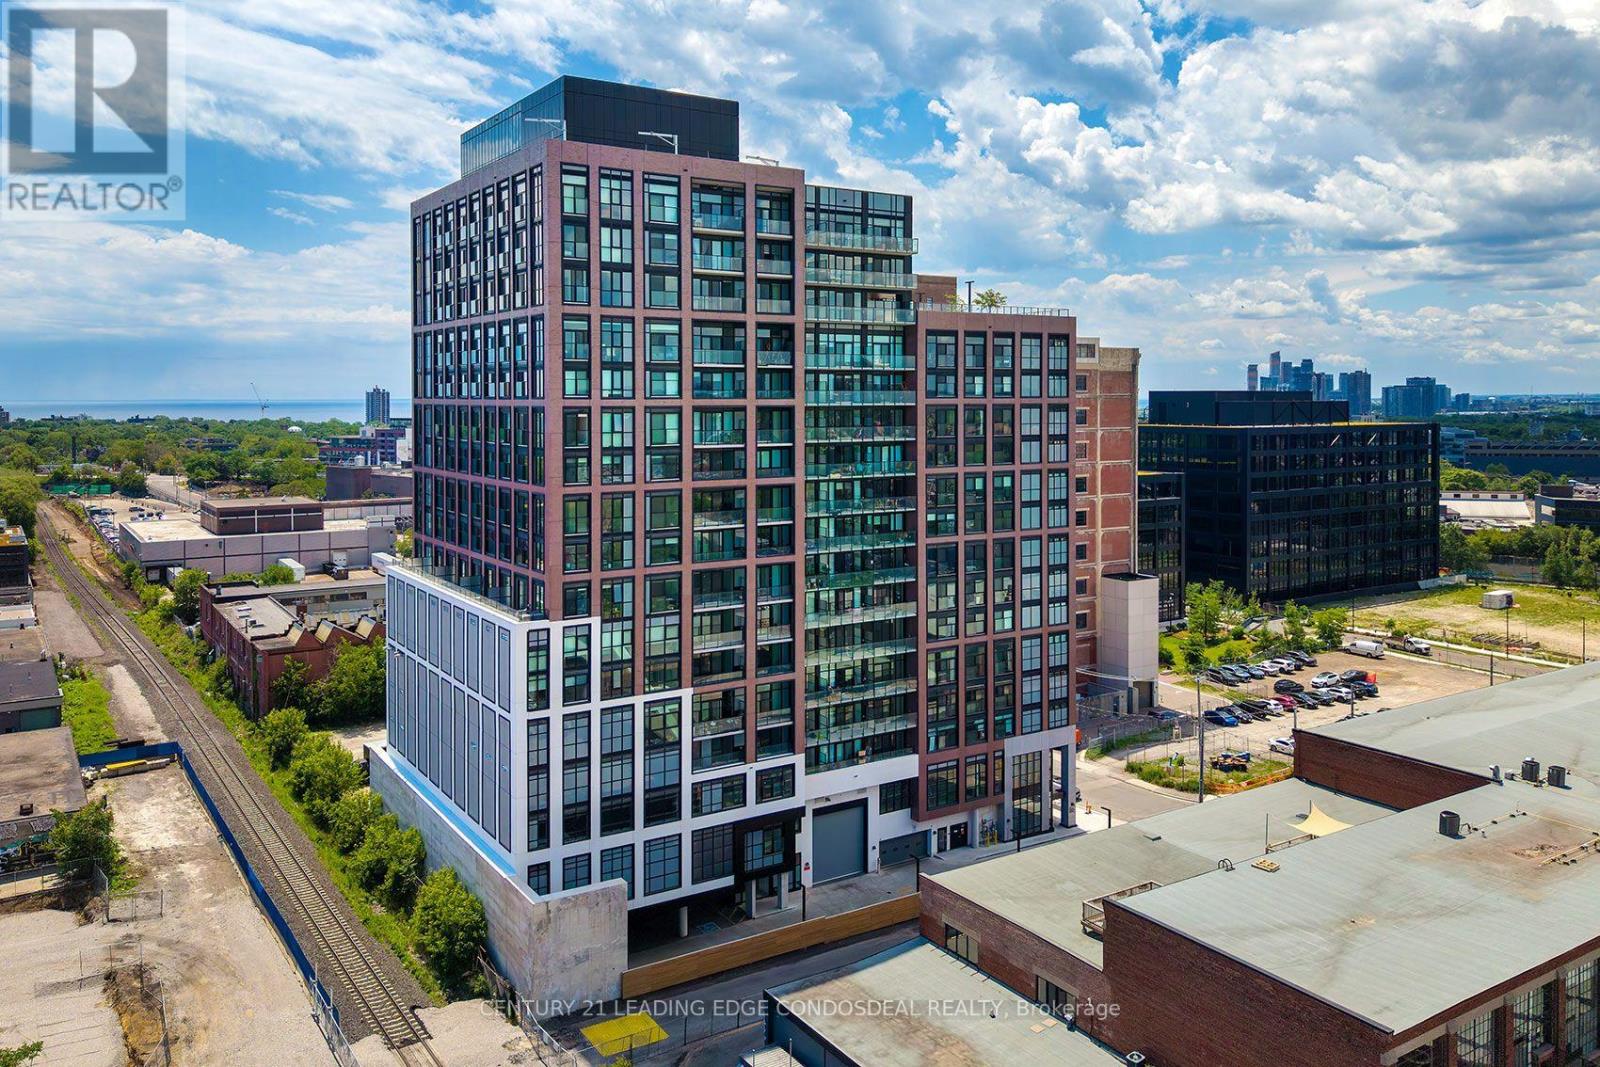
Presenting The House of Assembly, where contemporary design meets unbeatable urban convenience in the heart of Toronto's vibrant Sterling Junction neighbourhood. HST rebate eligible. This beautifully designed 2-bedroom + den suite offers 1,066 sq. ft. of thoughtfully planned interior living space, featuring soaring 9-foot ceilings, a spacious open-concept layout, and functional design throughout. The expansive living, dining, and kitchen area is perfect for entertaining, while the separate den provides the ideal space for a home office, study, or creative retreat. Two generously sized bedrooms offer flexibility for families, professionals, or roommates. One underground parking space and one storage locker are included, providing added convenience and value. Located within the dynamic Sterling Junction community, residents enjoy outstanding connectivity with the UP Express, GO Transit, TTC streetcars, and subway all just moments away. The neighbourhood is home to an exciting collection of cafés, restaurants, breweries, galleries, parks, and independent boutiques, making it one of Toronto's most desirable west-end communities. Developed by Marlin Spring Developments in partnership with Greybrook Realty Partners, The House of Assembly features an exceptional collection of resident amenities, including a state-of-the-art fitness and wellness centre, yoga studio, rooftop terrace with BBQ stations and outdoor dining areas, children's play zone, pet wash, co-working spaces, and a dedicated dog run. Modern architecture, premium amenities, and an unbeatable location combine to create an exceptional opportunity to own in one of Toronto's most exciting new communities. Some photos have been virtually staged. (id:15069)
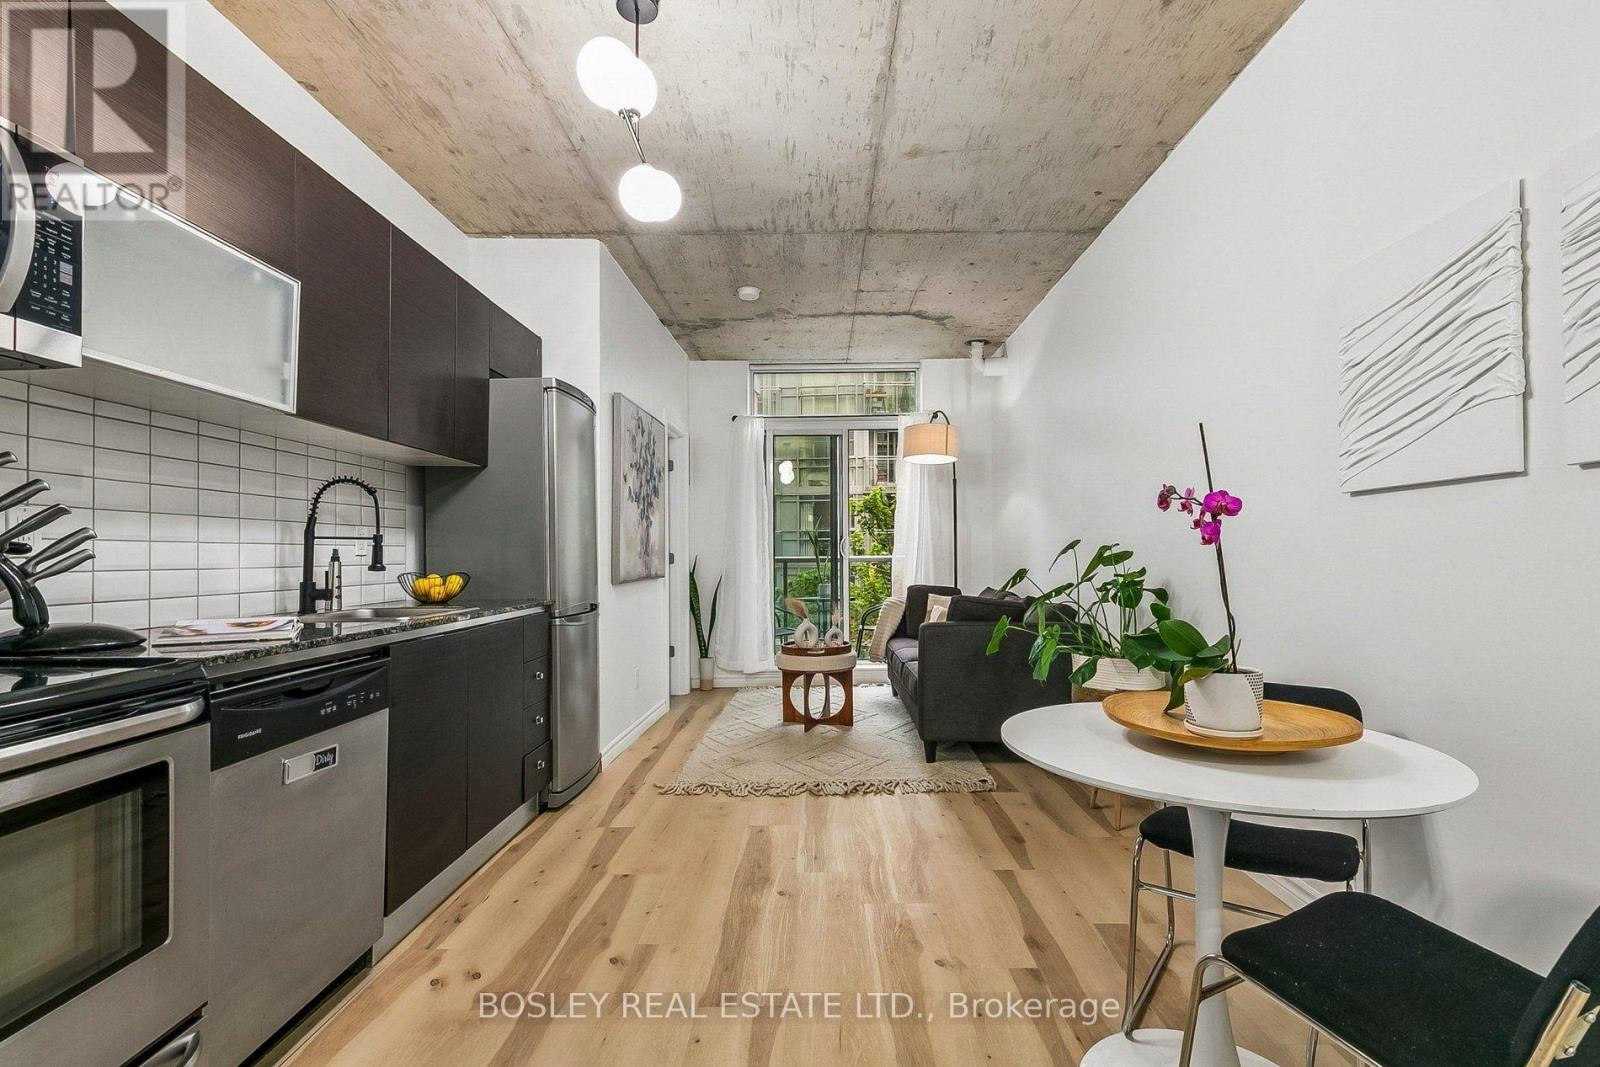
This Stylish, Beautifully Laid-Out One-Bedroom Plus Large Den Condo Offers The Perfect Mix Of Comfort, Function, And Prime Location. Freshly Painted With New Fixtures And Laminate Flooring Throughout, This Turnkey Home Is Completely Move-In Ready. Floor-To-Ceiling Windows Flood The Open-Concept Layout With Natural Light, Complemented By Dramatic Ten-Foot-Plus Ceilings That Maximize Every Square Foot Of Space. The Spacious Living Area Walks Out To A Private Balcony, While The Primary Bedroom Features A Highly Functional, Organized Closet. For Ultimate Versatility, The Large Den Is Complete With A Solid Door, Making It An Ideal Home Office, Guest Space, Or Private Second Bedroom. The Kitchen Is Designed For Both Everyday Cooking And Entertaining, Featuring Beautiful Countertops And Seamlessly Integrated Appliances. Residents Enjoy Access To A Newly Renovated Gym, A Party Room, Guest Suites, And Visitor Parking. Situated In An Incredible Neighbourhood, You Are Just Steps From Trinity Bellwoods Park And The Renowned Shops, Restaurants, Cafes, And Nightlife Of Queen West, Ossington, Dundas West, And King West. With A 95 Walk Score And The Future King-Liberty GO Station Right Across The Street, Daily Convenience And Transit Connectivity Are Unmatched. Come See Why This Vibrant Neighbourhood Remains One Of Toronto's Most Beloved Places To Call Home. (id:15069)
Spectacular one-of-a-kind customized sun-filled corner suite designed by Ali Budd Interiors, featuring designer finishes and too many upgrades to list. This rare residence offers a grand open-concept layout with impeccable attention to detail, creating the perfect balance of elegance, comfort, and functionality. Located on the edge of prestigious Forest Hill, this incredible residence feels like stepping into a top-tier luxury hotel. Super deluxe upgraded and next to new, the suite showcases massive wraparound windows that flood the space with exceptional natural sunlight. Designed for both entertaining and everyday living, the suite features a custom banquette dining area, custom closets, renovated washrooms, exquisite custom trim work, custom kitchen island, and thoughtfully designed living spaces that blend sophistication with warmth. From the moment you step inside, you will instantly feel at home. Ideally situated in one of Toronto's most sought-after neighborhoods, within walking distance to Upper Canada College and Bishop Strachan School, and surrounded by the city's finest amenities, dining, and lifestyle offerings. (id:15069)
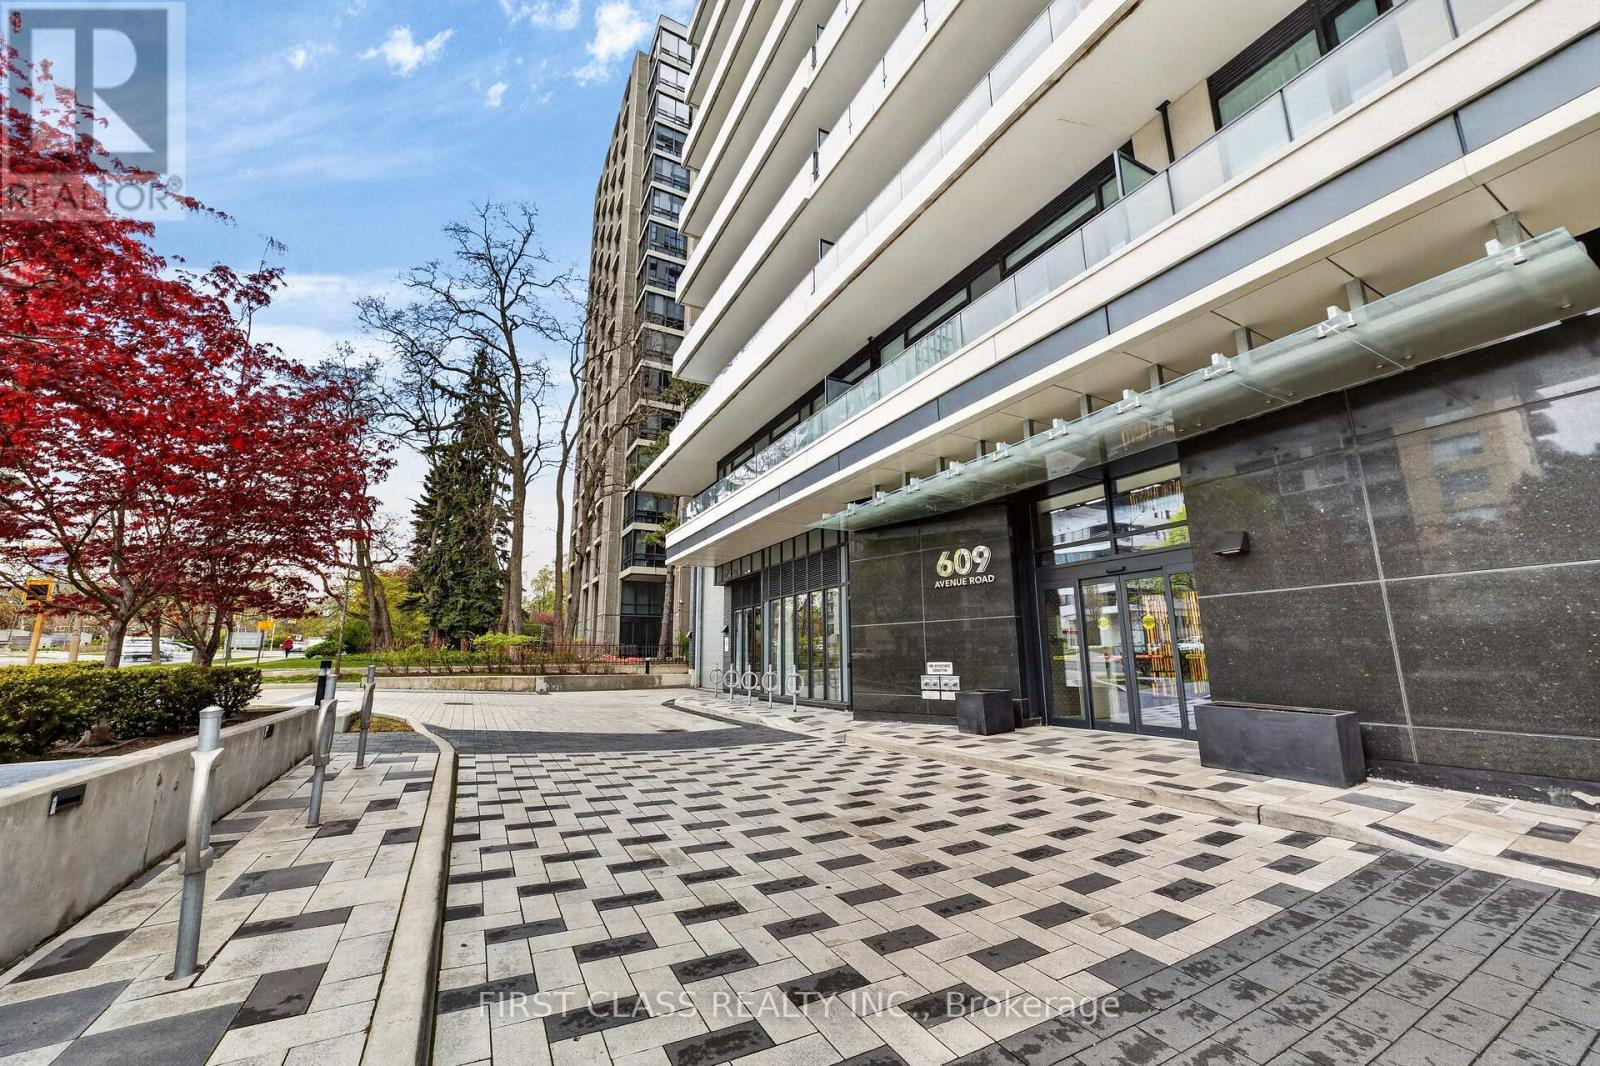
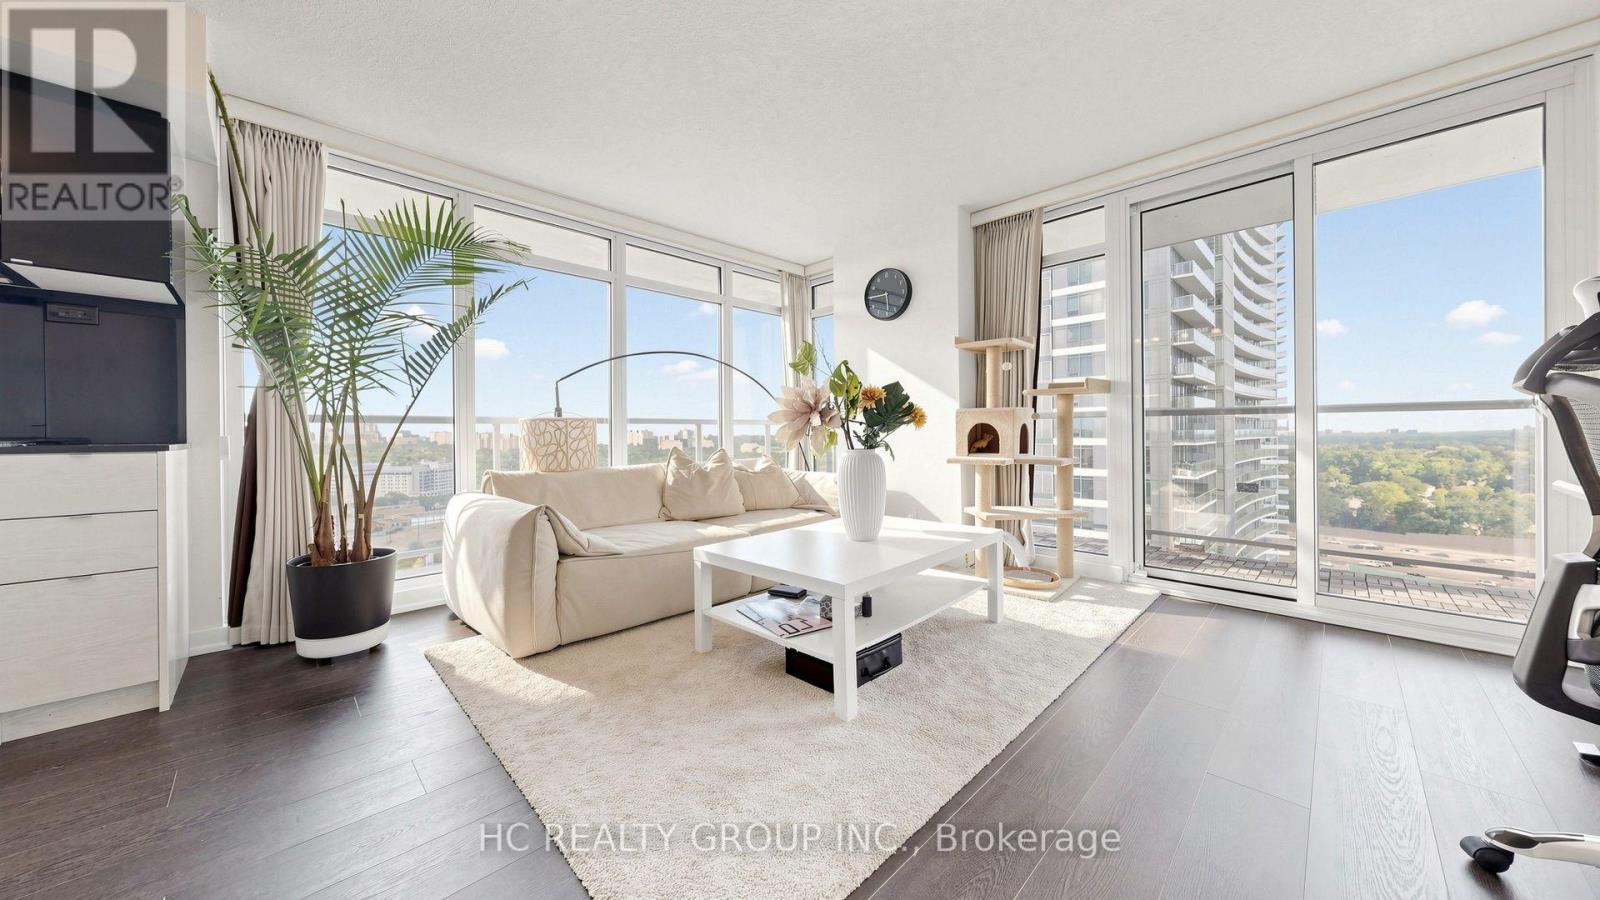
Experience elevated urban living in this spectacular corner residence at Concord Park Place. Situated on the 21st floor, this sun-filled 2-bedroom, 2-bathroom suite offers breathtaking unobstructed South & East views, floor-to-ceiling windows, and an oversized wraparound balcony that seamlessly extends your living space outdoors. The thoughtfully designed open-concept floor plan features a modern kitchen with granite countertops and island, spacious principal rooms, and quality finishes throughout. Enjoy resort-style amenities including 24-hour concierge, gym, party room, guest suites, study room, visitor parking and more. Complete with one owned parking space and one locker. Unbeatable Bayview Village location, just minutes to TTC, GO Station, Highways 401/404, Bayview Village Shopping Centre, Fairview Mall, North York General Hospital, parks, restaurants, and the brand-new community centre. A perfect combination of luxury, convenience and lifestyle. (id:15069)
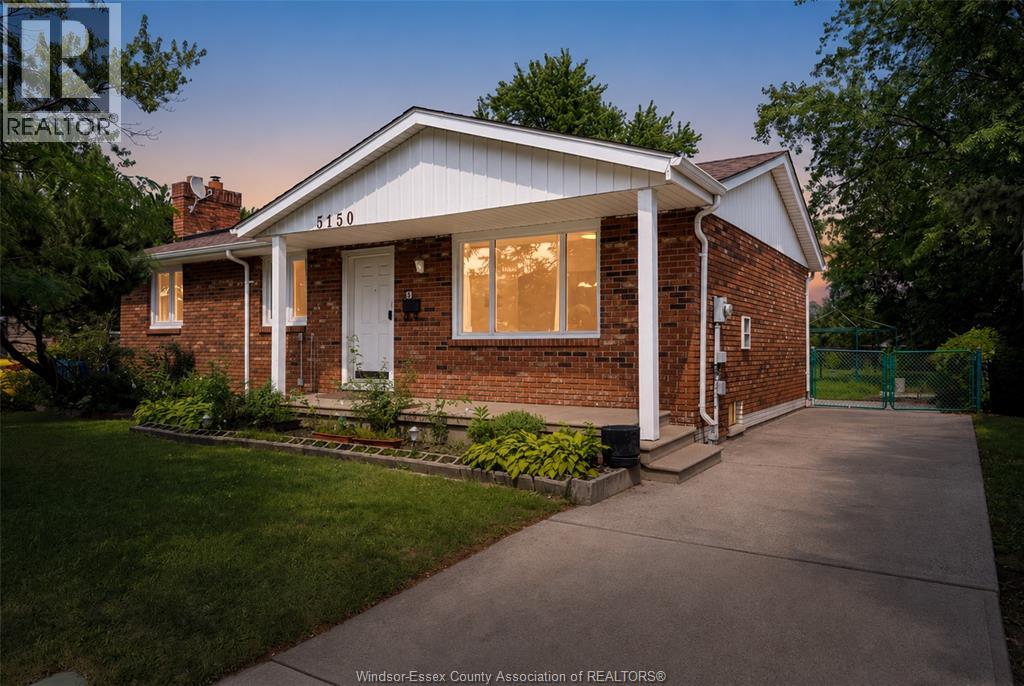
Beautifully updated 5-bedroom, 1.5-bath all-brick ranch in desirable Forest Glade! Situated on a 55' x 155' fenced lot, this move-in-ready home features a bright living room, eat-in kitchen, and a renovated finished basement, large bedroom, and storage. Separate basement entrance offers excellent ADU/in-law suite potential. New roof, furnace, A/C, hot water tank, updated windows, porch, and a spacious backyard. Close to parks, Schools in Forest Glade Neighbourhood. (id:15069)
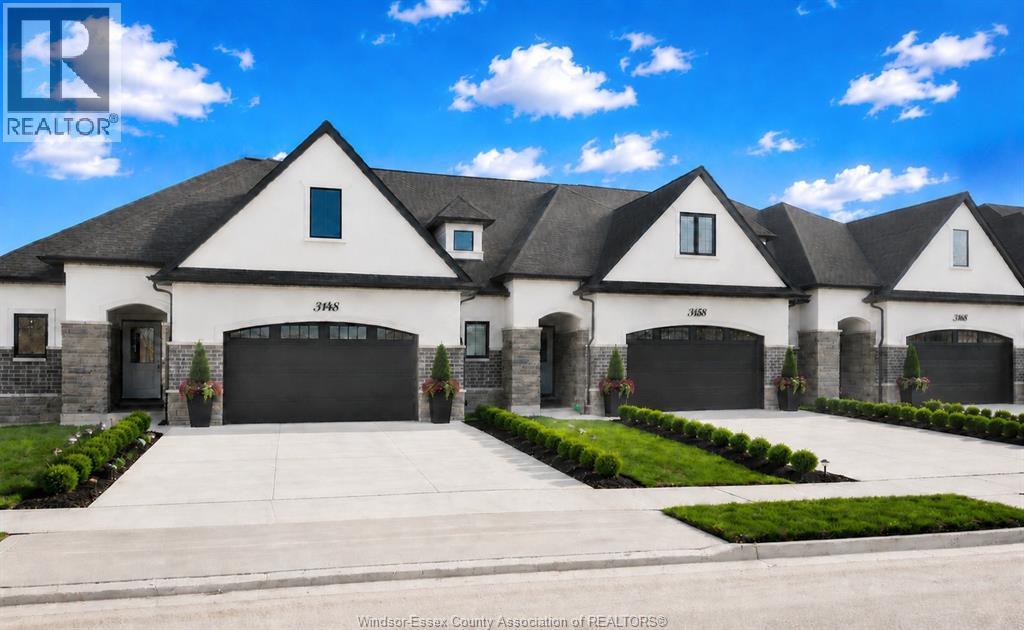
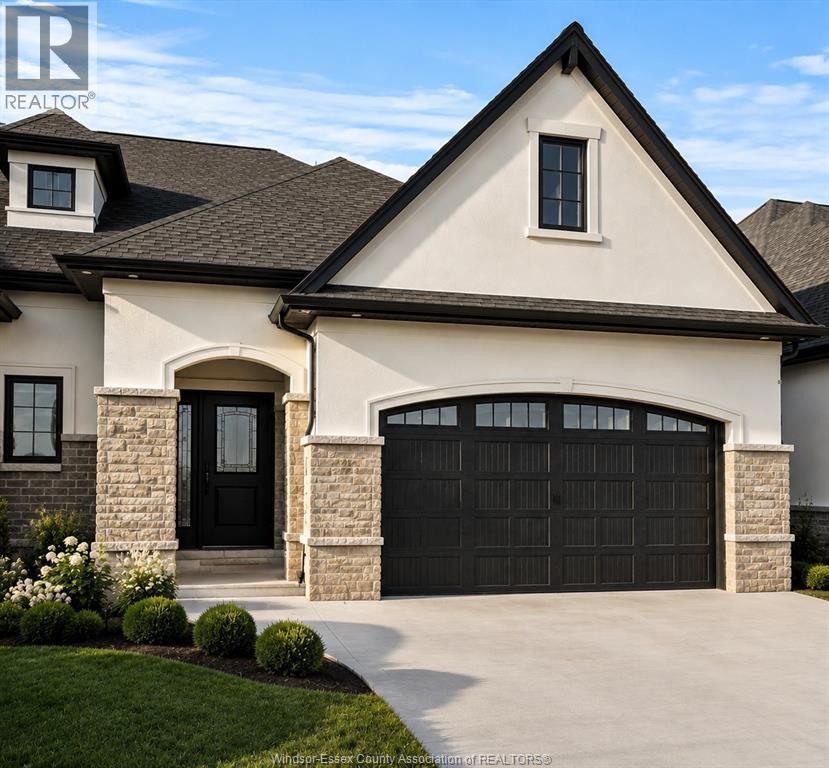
Experience luxurious, maintenance-free living in this brand new townhome built by Energy Star certified builder BK Cornerstone. The Brighton I is a ranch model that offers over 1800 sq ft of open concept space with 9 ft ceilings, natural light & oversized patio doors to a private, covered outdoor space. An entertainer’s dream kitchen awaits you, showcasing custom cabinetry and quartz countertops. The primary suite includes a walk-in closet and a spa-like ensuite with a soaking tub, dual vanities, & a separate tiled shower. This home features 2 bd/2bath on the main with space for more in the lower-level. Located in LaSalle's desirable Silverleaf Estates, minutes from the 401 & USA border. Please note: Photos shown are of a model home with added upgrades. Several to-be-built options are also avail. to suit your needs. Applicable paperwork to be completed by the L/A for your convenience. **List price includes HST rebate** (id:15069)
Discover refined single-level living in this remarkable Brighton I ranch townhome by Energy Star certified builder BK Cornerstone. Offering over 1,800 sq ft of thoughtfully designed space, the main floor features 9' ceilings, oversized patio doors, and a bright open-concept layout anchored by a stunning gas fireplace. The gourmet kitchen showcases custom cabinetry, quartz countertops, and an inviting area for effortless entertaining. Two spacious bedrooms and two bathrooms include a tranquil primary suite where you’ll enjoy an oversized walk-in closet and a spa-inspired ensuite with a freestanding soaker tub, dual vanities & a tiled glass shower. The beautifully finished lower level adds exceptional versatility with an additional bedroom, full bath, two flex rooms ideal for a home office or gym, and a generous family room designed for relaxation. This home blends elegance with comfort in every room. **List price includes HST rebate** (id:15069)
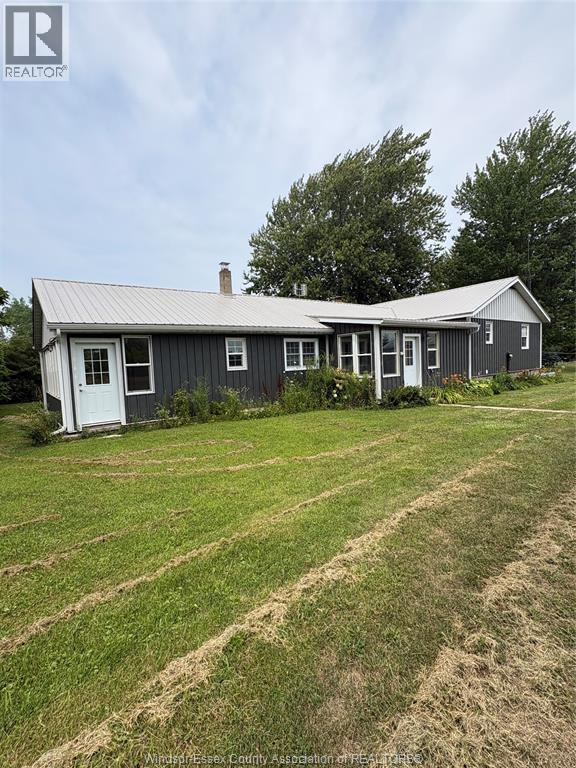
Discover the perfect blend of space, versatility, and island living at 949 East West Road, Pelee Island. Set on over an acre and serviced by municipal water—a rare and highly sought-after feature on the island—this property offers endless possibilities for those looking for room to grow, create, or simply enjoy the peace and privacy Pelee Island is known for. Inside, the home offers 3 bedrooms, a 2-piece bath, a 4-piece main bath, and a primary ensuite currently under renovation, allowing the next owner to complete the space to their own taste. Hardwood and ceramic flooring, a bright enclosed porch, main floor laundry, and a walk-in closet off the primary bedroom create a comfortable and functional layout, while efficient heat pumps provide year-round heating and cooling. Step outside and you'll quickly see what makes this property truly exceptional. A 60' x 42' shop, featuring approximately 40' x 42' of insulated, drywalled workspace with hydro and a concrete floor, provides outstanding space for a home-based business, workshop, or serious hobbyist, while the remaining section offers excellent storage. A second 20' x 34' insulated workshop with hydro, concrete floor, and woodstove adds even more flexibility, complemented by a finished shipping container and generator. Whether you're dreaming of operating a business from home, pursuing your hobbies, or simply embracing the Pelee Island lifestyle with room to spread out, this is a property that offers opportunities seldom found. Add in the convenience of municipal water, updated siding and porches (2022), a steel roof, and an owned hot water tank, and you'll appreciate the value this unique island property has to offer. (id:15069)
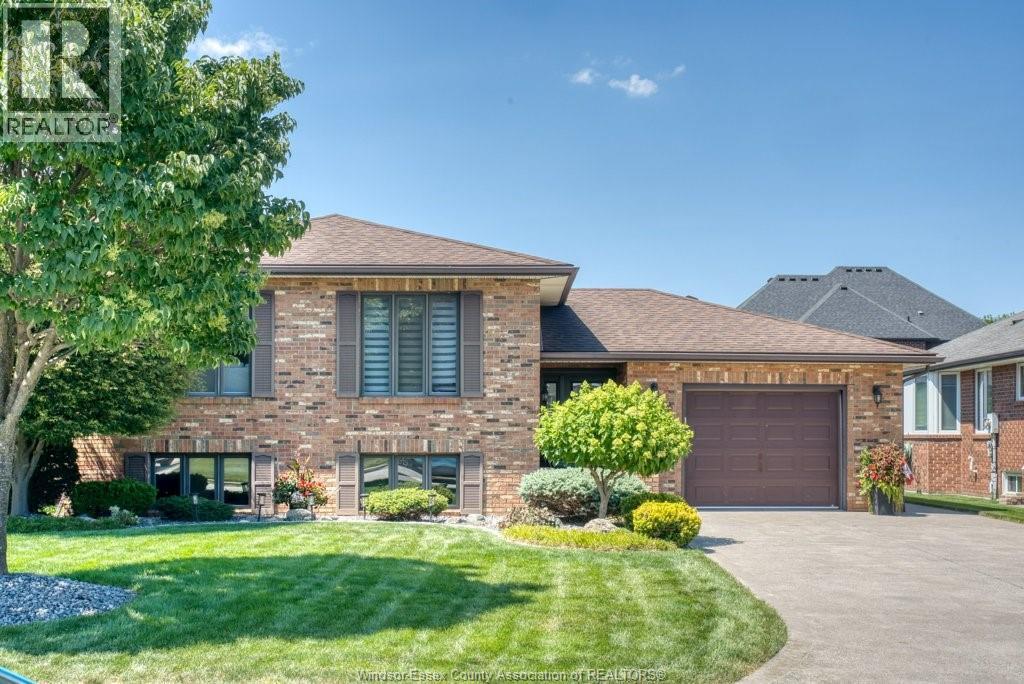
Welcome to 1030 Dandurand Crt., a well-maintained bi-level home tucked away on a quiet cul-de-sac in one of South Windsor's most desirable neighbourhoods. Built in 1988, this home features 3 bedrooms, 2 full bathrooms, an attached 2-car garage, and a finished lower level with a second kitchen, gas fireplace, grade entrance, and potential to easily create a 4th bedroom. Quality Pella windows, a geothermal heating and cooling system (10-15 years), owned 2025 hot water tank, owned mechanicals, 200-amp service, and a spacious fruit cellar spanning the length of the home add exceptional value. Situated on a family-friendly street known for its pride of ownership and low turnover, this home offers the perfect combination of space, comfort, and location. A rare opportunity in a highly sought-after South Windsor neighbourhood! (id:15069)
Architecturally significant estate in prestigious Hogg's Hollow, set on an extraordinary ravine lot with breathtaking views. Fully renovated and exceptionally private, this luxury residence offers abundant natural light, 4+1 oversized bedrooms, hardwood floors throughout, and a thoughtfully designed layout with multiple formal and informal living spaces for both family living and entertaining. The gourmet kitchen features updated appliances and opens to the spacious family room with a gas fireplace, built-in speakers, and motorized curtains. An adjoining balcony provides a dedicated BBQ and seating area overlooking spectacular panoramic ravine views. The luxurious primary suite boasts heated floors throughout, a lavish 5-piece ensuite, expansive his-and-her walk-in closets, and a retractable ceiling-mounted television. A private staircase leads to an upper-level retreat with skylights and stunning ravine views, ideal as a lounge or office. The walk-out lower level is designed for recreation and entertaining, featuring a fully equipped gym, professionally designed home theatre, private guest suite, and a 2,000-bottle wine cellar. Integrated smart home technology allows remote control of lighting, heating, cooling, in-floor heating, and built-in audio systems while a comprehensive security system includes outdoor cameras, video doorbells, motion detectors, and window sensors. Outside, a heated concrete pool, separate water feature, mature trees and beautifully landscaped grounds with automated irrigation create a private resort-like setting. A circular stone driveway, rare two-car garage and roof de-icing system further enhance the property. Ideally located minutes from York Mills Subway Station, Highway 401, Toronto's top private schools, shopping, dining and amenities. (id:15069)
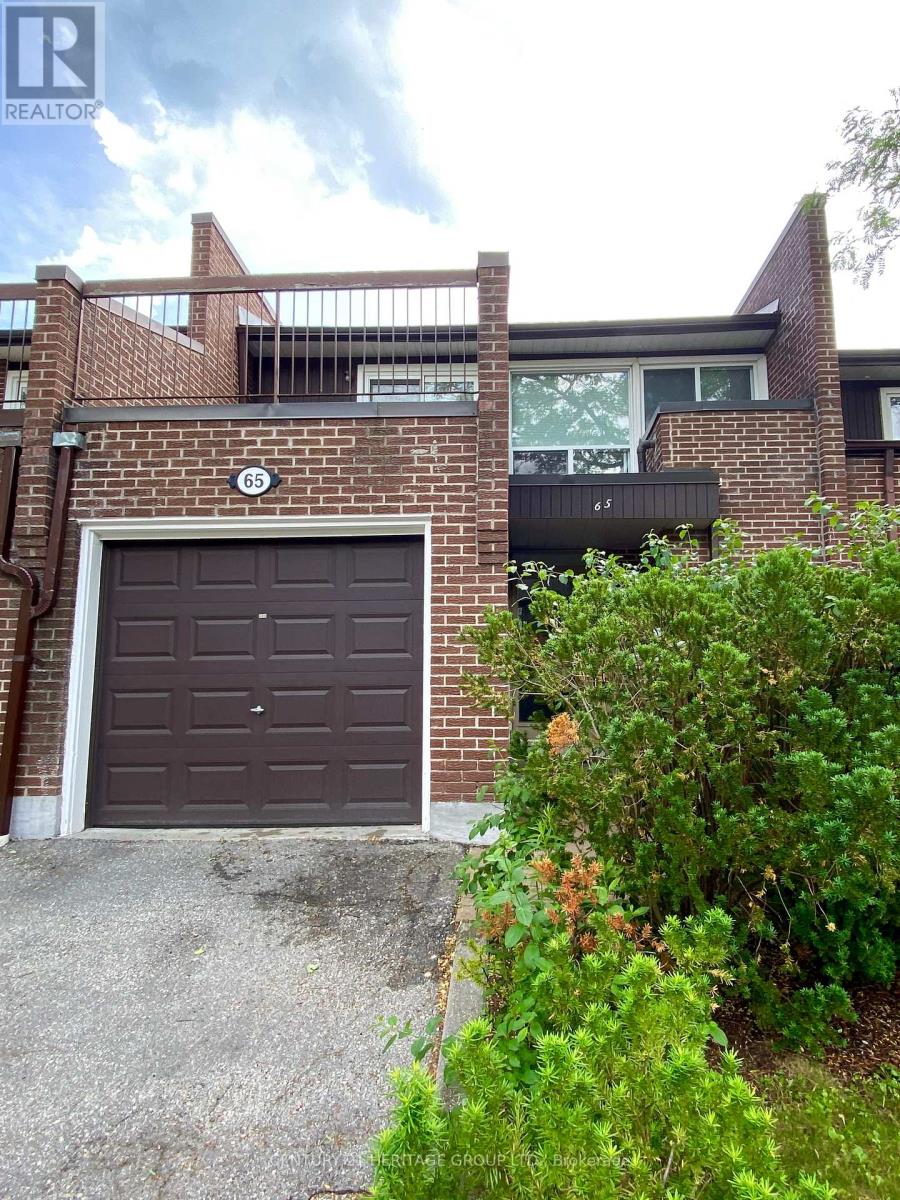
Attention renovators, investors, and savvy buyers - this is the one you've been waiting for. Welcome to this spacious 3-bedroom, 3-bathroom condo townhouse nestles in the sought-after Westminister-Branson community of North York (C07). This property is brimming with potential and priced to reflect the TLC it deserves. Enjoy the privacy and functionality of townhouse living with the low-maintenance lifestyle of a condo. The generous layout provides ample space for families or those looking to customize every inch to their taste. Three well-sized bedrooms and three bathrooms offer room to grow, while the multi-level floor plan creates natural separation between living and sleeping areas. Situated seps from Steeles Ave W & Bathurst St, you're surrounded by transit, green space, schools, grocery stores, restaurants, and everyday conveniences. Easy access to Highway 401 and public transi makes commuting a breeze. Whether you're looking to renovate and flip, hold as as investment, or make it your forever home - the bones are here and the neighbourhood speaks for itself. (id:15069)