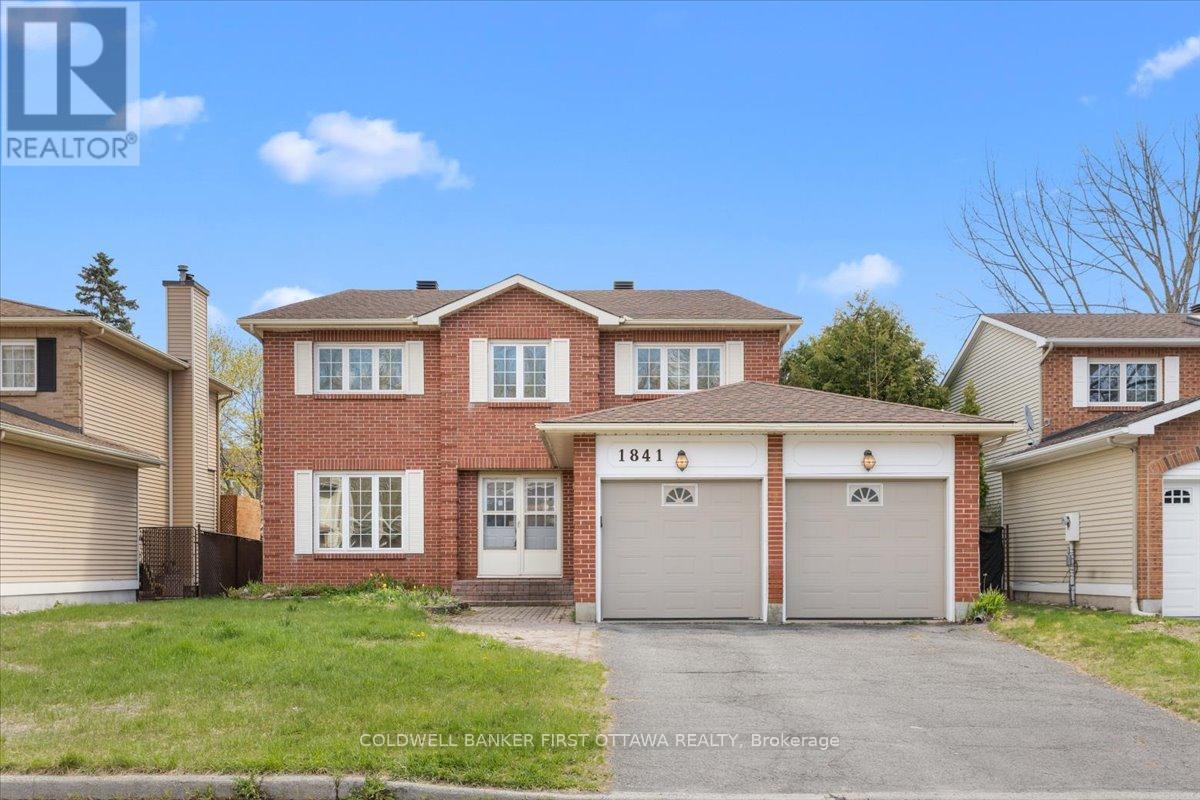
Situated on a wide and exceptionally deep lot in the established and family-oriented community of Chapel Hill, this distinguished residence at1841 Thistleaf Crescent offers an impressive blend of scale, comfort, and refined living. Featuring four generously proportioned bedrooms plusa versatile loft/nook, the home is highlighted by a grand primary retreat complete with a luxurious five-piece ensuite and expansive walk-inclosets, while all additional bedrooms provide ample space for family or guests. The main level is thoughtfully designed for both formalentertaining and everyday living, showcasing elegant living and dining rooms, an expansive kitchen ideal for culinary pursuits, and a sunkenfamily room anchored by a cozy fireplace. The lower level is semi-finished and includes a convenient three-piece washroom, offering furtherpotential for customization. Ideally located, the property benefits from close proximity to top-rated schools, scenic parks, and everydayconveniences, with easy access to shopping and services at Place d'Orléans, recreational amenities such as Millennium Sports Park, andefficient transit connections via the OC Transpo, making it a compelling opportunity for discerning buyers seeking both lifestyle and location. (id:15069)
Open House Sunday July 12 1 to 3. Welcome to 3297 Wayne Street in the charming village of Osgoode! Situated on a beautiful corner lot surrounded by mature trees, this extensively updated raised bungalow offers the perfect blend of modern style, comfort, and functionality. Step inside to a beautifully renovated kitchen featuring timeless subway tile, new cabinetry, and a thoughtfully redesigned layout that maximizes both style and efficiency. The open-concept kitchen, dining, and living areas create a bright, inviting space that's perfect for entertaining or enjoying everyday life. The main level offers two spacious bedrooms, a completely renovated bathroom, convenient main-floor laundry, and direct access to the attached garage. The stunning bathroom has been fully redesigned and features a new bathtub with tiled surround, a new vanity and sink, updated fixtures, modern lighting, and contemporary finishes throughout. Throughout the home, you'll also appreciate the fresh finishes, including new flooring, new drywall, and new lighting, creating a bright, clean, and modern feel. The lower level is ready for your personal touch and offers endless possibilities. With a walkout from the basement directly into the garage, the space is ideal for creating additional living space, a recreation room, home office, gym, or even an in-law suite, subject to any required approvals. Extensive updates provide peace of mind for years to come, including a new roof, siding, furnace, central air conditioning, hot water tank, electrical panel, ductwork, front and rear decks, upgraded attic insulation, new lighting throughout, a beautifully renovated kitchen, and a fully updated bathroom. Located in the welcoming community of Osgoode, you'll enjoy the charm of village living while remaining just a short drive from Ottawa and all the amenities the city has to offer. Move in, unpack, and enjoy everything this beautifully updated home has to offer! (id:15069)
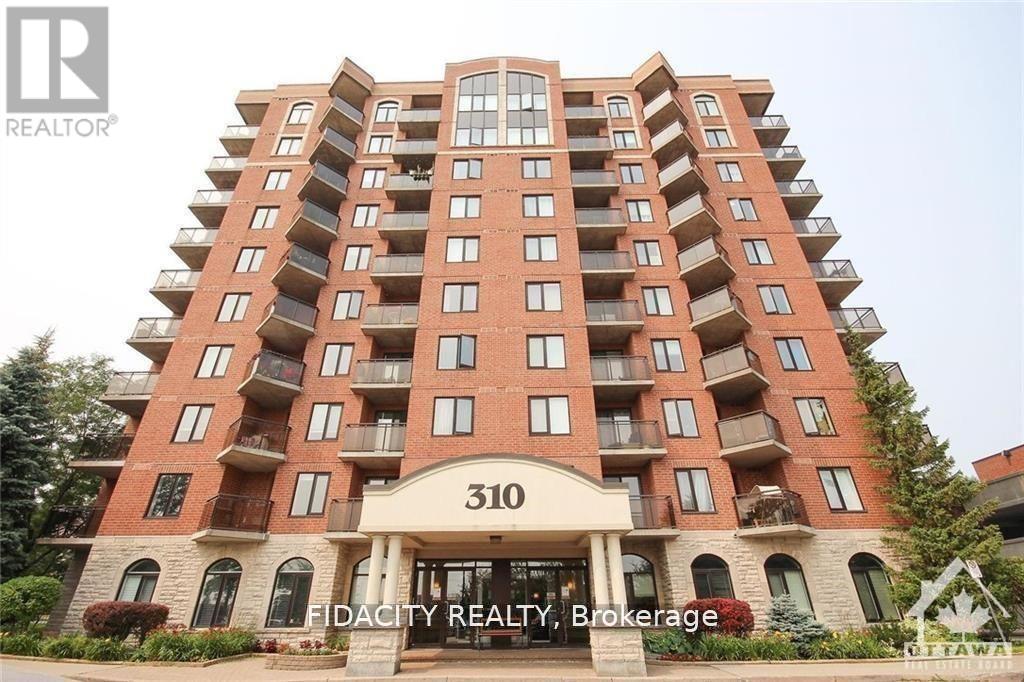
Bright & sunny one bedroom one bath condo in sought after Central Park! The open-concept living and dining area is bright and airy, featuring large windows that flood the space with natural light. The well-appointed kitchen comes with ample cabinet space, and a breakfast bar, making it a great place to whip up your favorite meals. In-unit washer and dryer. Don't miss out on this fantastic opportunity. Please note some photos were taken when property was vacant. (id:15069)
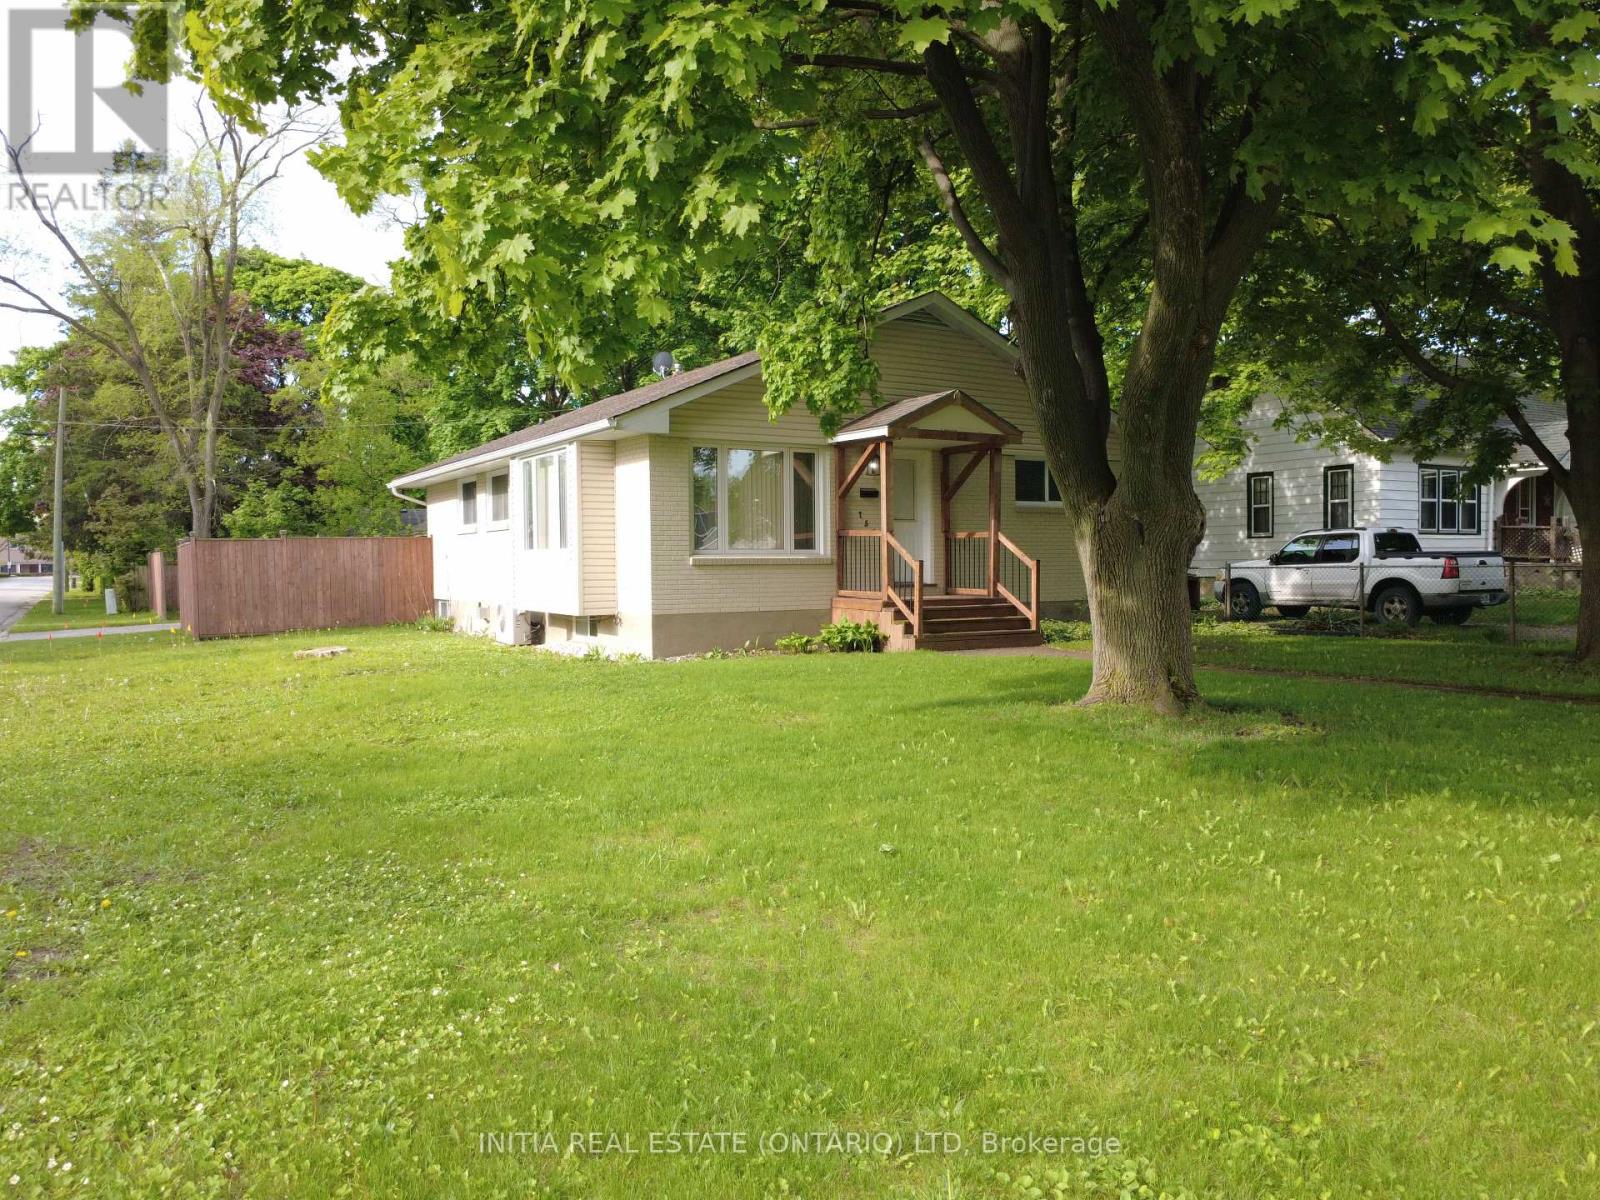
Spacious bungalow situated on a generous 155 ft deep corner lot in a family-friendly neighbourhood! This well-maintained home offers 3+1 bedrooms and an updated full bathroom featuring a walk-in shower (2018) plus second bathroom in the basement. The bright kitchen flows seamlessly into the living area, providing plenty of space for both dining and living room setups, all complemented by updated flooring (2018). Large windows throughout fill the home with natural light, including a beautiful living room bump-out window featuring new glass and updated insulation (2016). The lower level adds even more living space with an additional bedroom, bathroom (2018), oversized rec room, and a large laundry room with ample storage space. An advanced basement French drain and sump pump system (2019) features a transferable warranty and has been maintained annually. A separate, beautifully re-done side/back entranceway (2019) provides excellent flexibility and potential for an in-law suite, multigenerational living, or income potential. Outside, enjoy great curb appeal with all-new siding, soffits, and fascia replaced in 2016, alongside freshly painted brick (2018). The generous corner lot boasts a partially fenced backyard, a storage shed (2018), and a double detached garage offering extra room for vehicle storage, hobbies, plus a versatile attic for storage. With the furnace and water heater already inspected this year, this turn-key home is a must-see that provides fantastic opportunity and versatility! (id:15069)
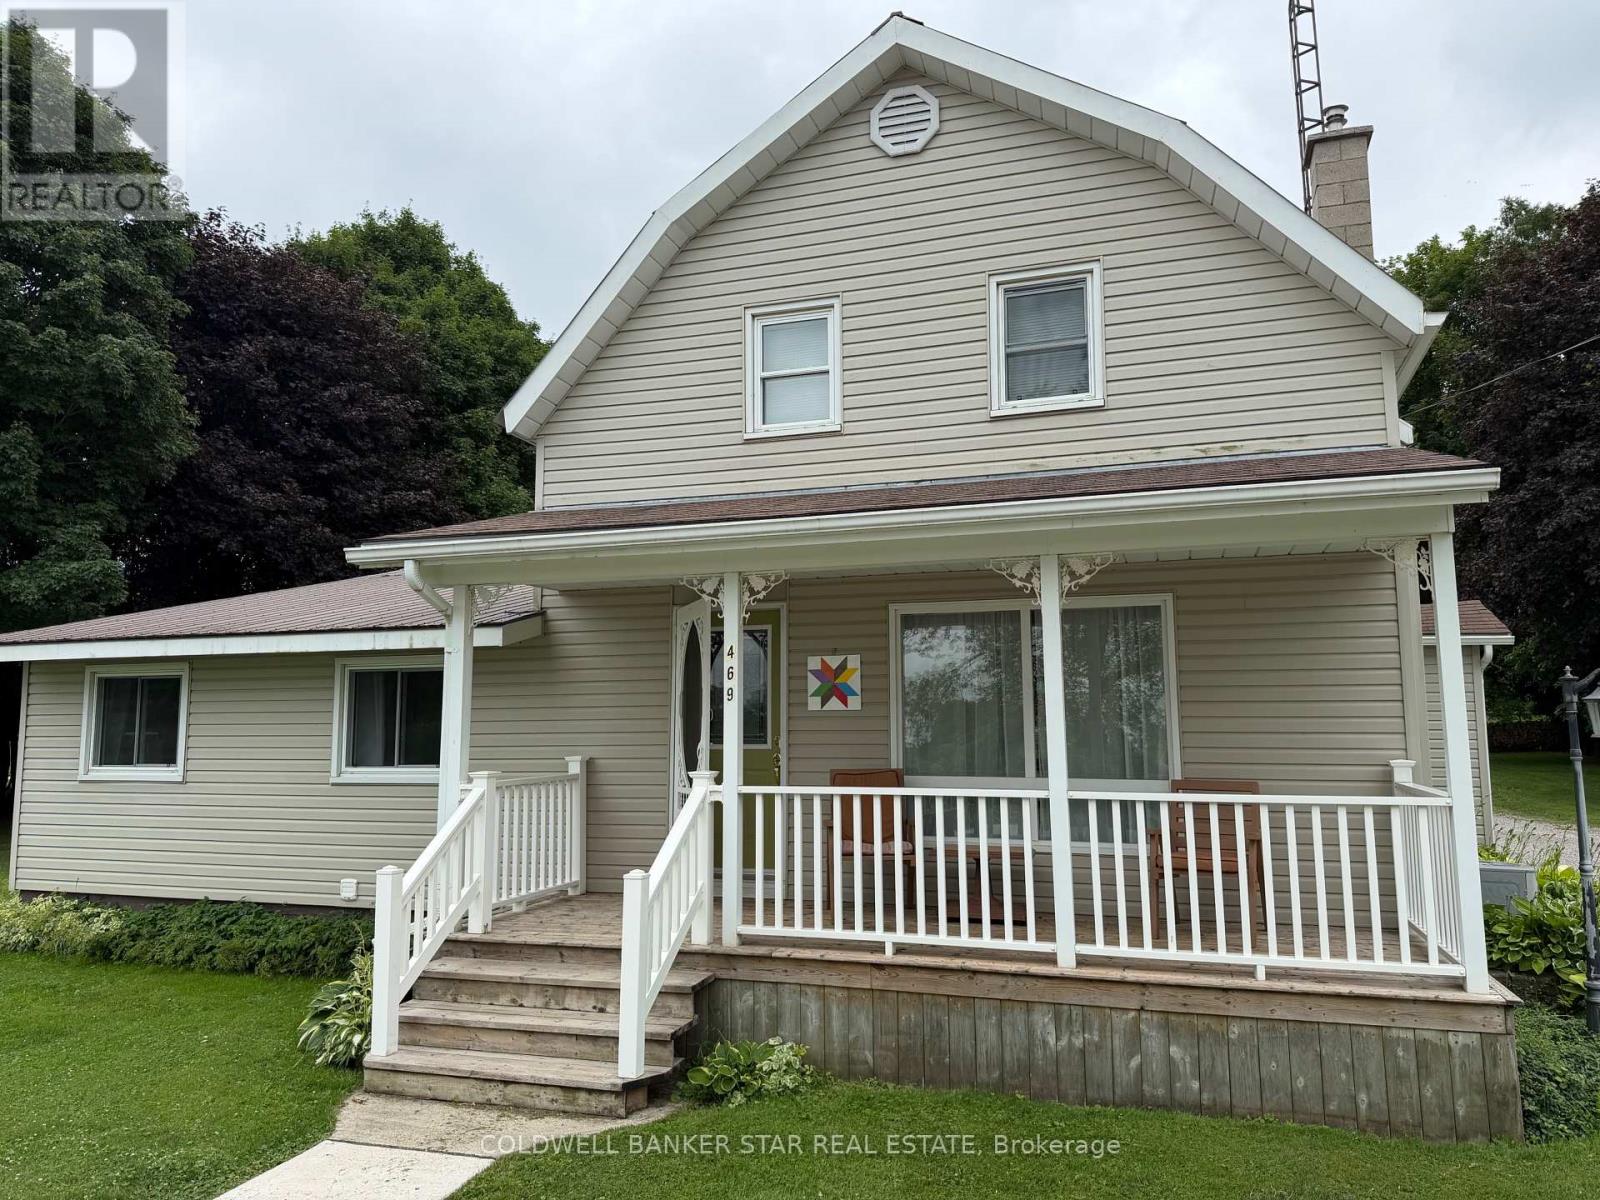
Rare Opportunity in the Sought-after Hamlet of Lakeside! Discover the charm and potential of this well-maintained country home. Enjoy peaceful small town living while being just minutes from St Marys, Stratford and London offering the perfect balance of tranquility and convenient access to amenities. This home features 4 bedroom, 2 bath, numerous updates include windows, flooring. This home is situated on double lot and features a 32'x32' heated shop complete with wood stove making it a mechanic's, hobbyists or handyman's dream. Endless possibilities for this property! (id:15069)
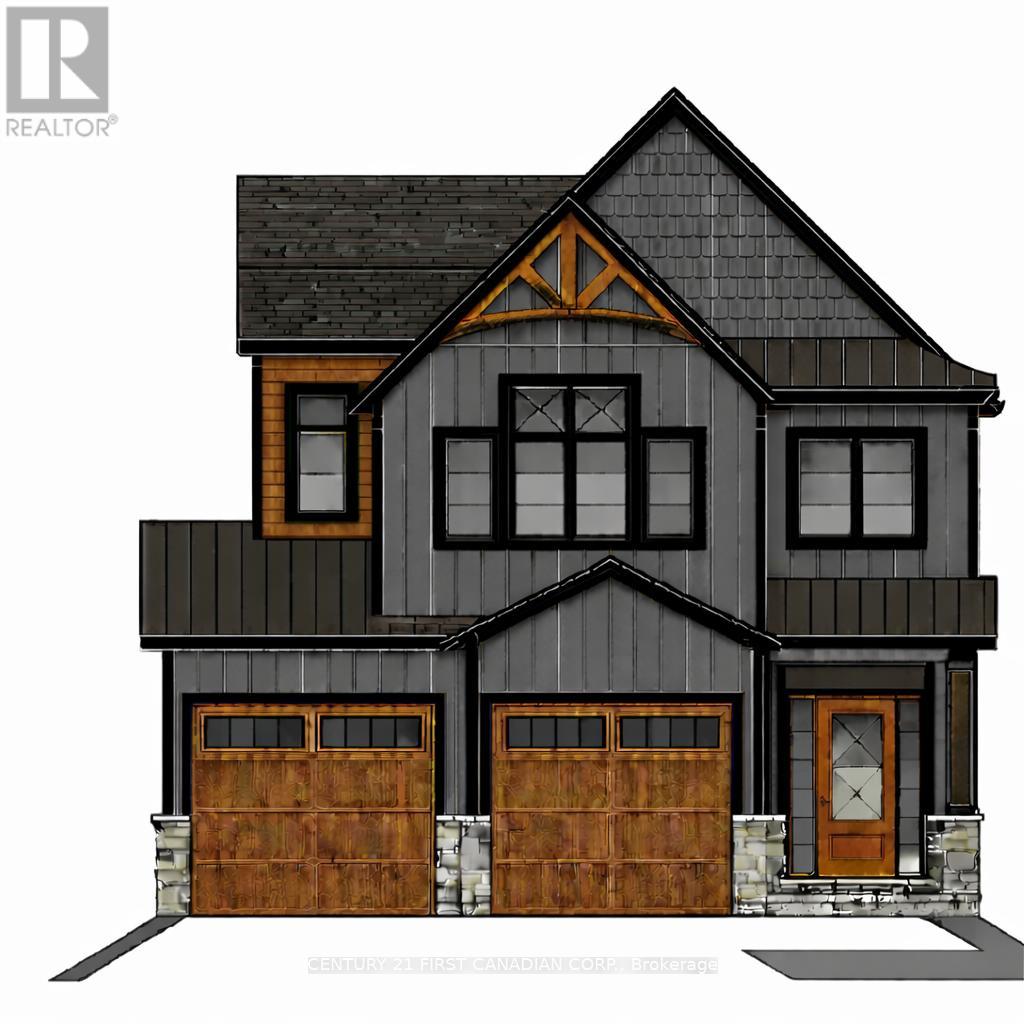
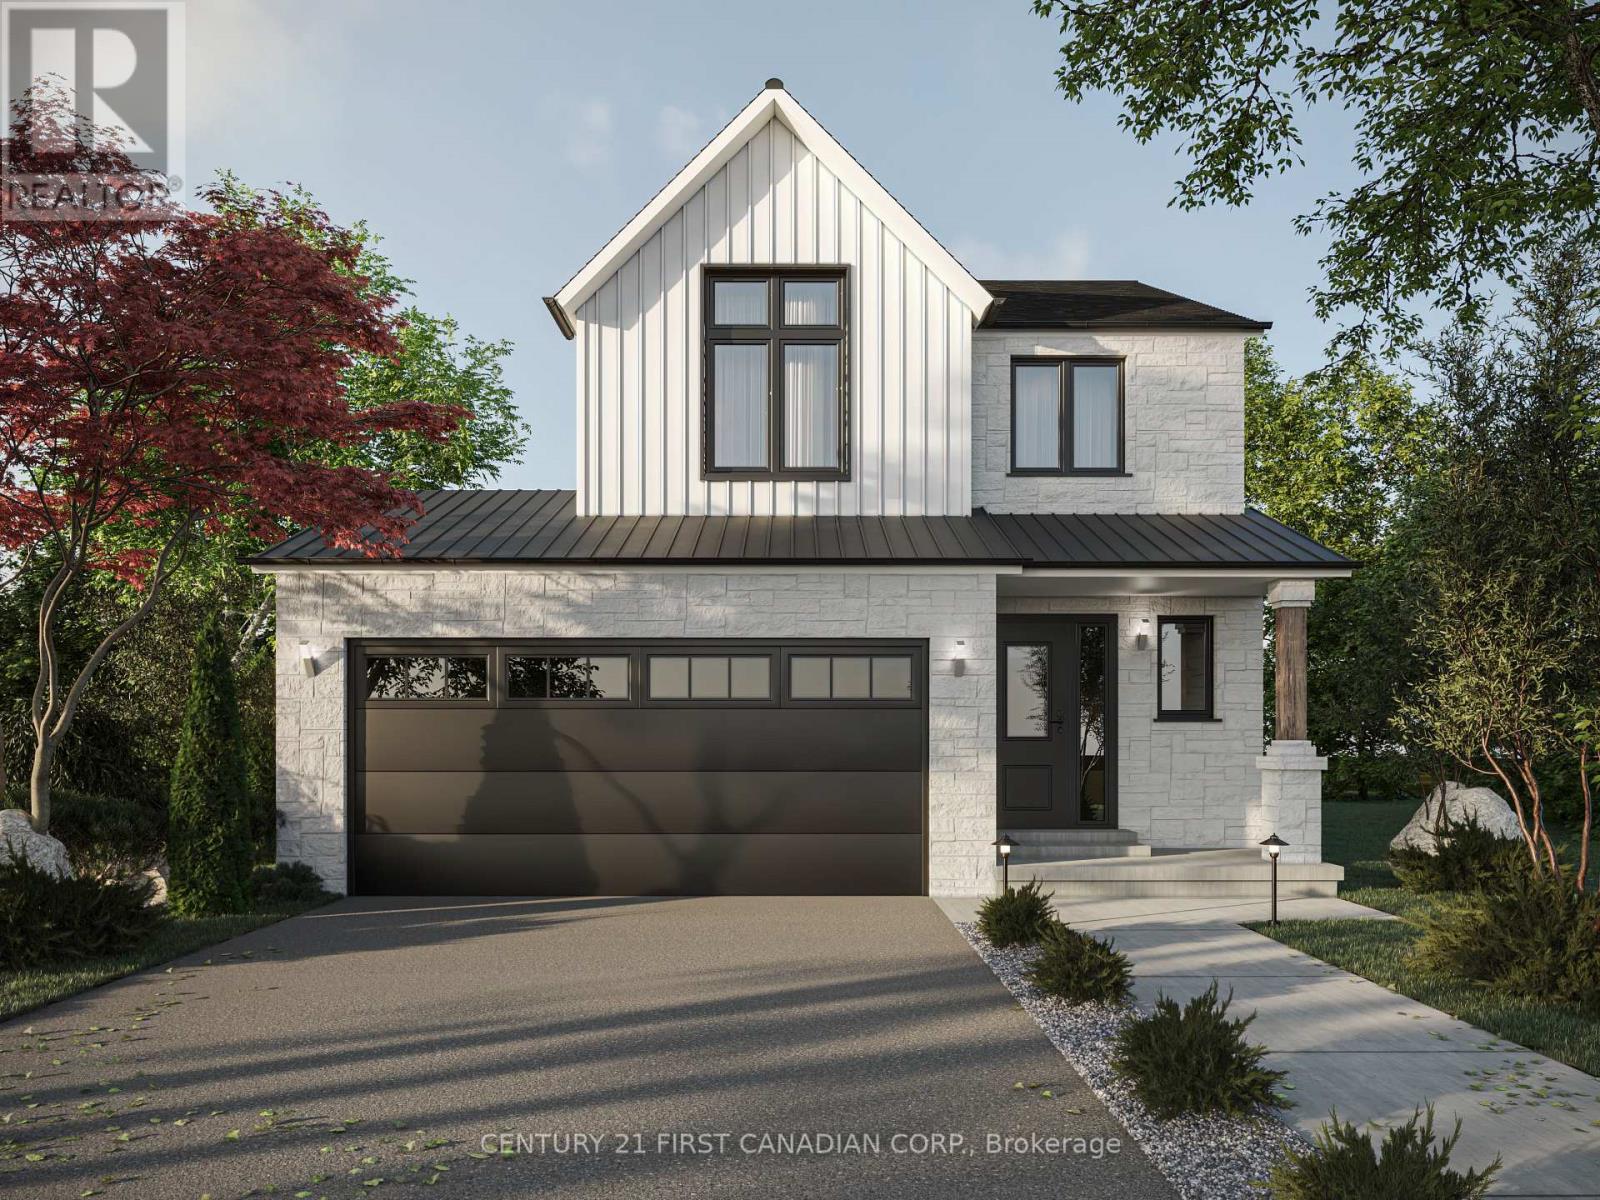
TO BE BUILT - Welcome to the Parkway I Model by Vandermolen Homes, a beautifully designed 2-storey home in the growing community of Lucan. Offering 1,770 sq ft of thoughtfully planned living space, this home blends modern style with everyday functionality-perfect for families, first-time buyers, or those looking to upgrade. The main floor features a bright, open-concept layout that seamlessly connects the kitchen, dining, and living areas-ideal for entertaining or enjoying time at home. A convenient mudroom provides practical everyday organization with direct access from the garage. Upstairs, you'll find three generously sized bedrooms, including a spacious primary retreat complete with a walk-in closet and a private ensuite bath. Two additional bedrooms and a full bathroom offer plenty of space for family, guests, or a home office setup. With 2.5 bathrooms, contemporary design, and quality craftsmanship throughout, the Parkway I Model delivers comfort, style, and value in a desirable location. Secure your opportunity to build and customize your dream home in Lucan today! List price reflects the anticipated benefit of a proposed Government HST rebate. (id:15069)
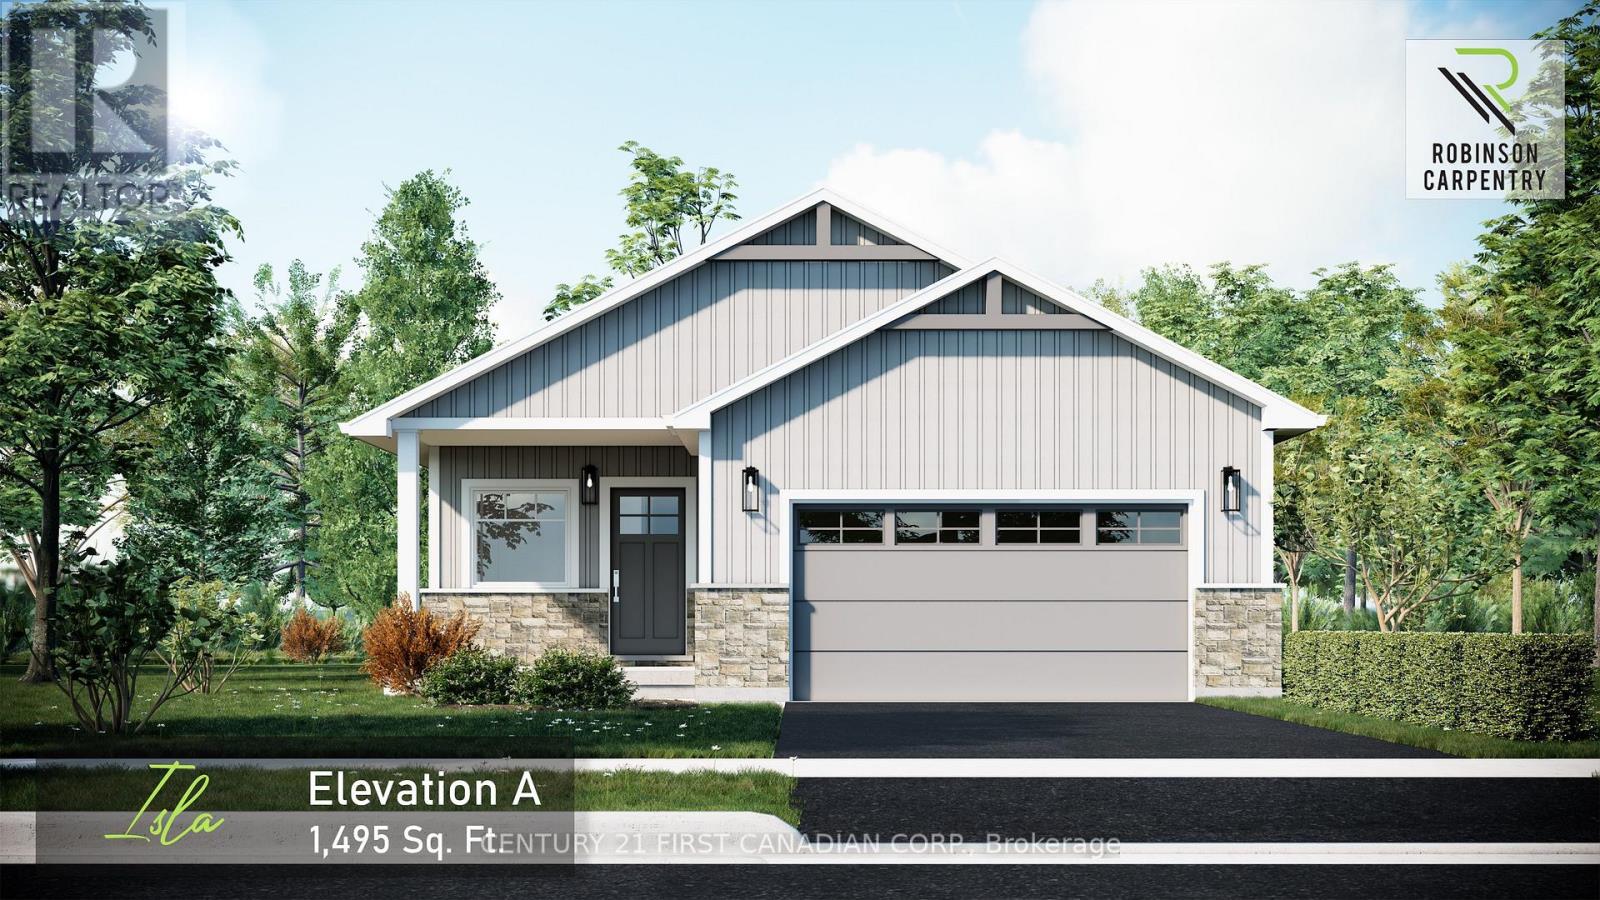
UNDER CONSTRUCTION / HST Rebate Pricing - Welcome to the Isla Model by Robinson Carpentry, a beautifully designed 1,495 sq. ft. bungalow that blends modern style with everyday functionality. This thoughtfully crafted 3-bedroom, 2-bathroom home offers the ease of one-floor living paired with a bright, open-concept layout perfect for both entertaining and daily life. Step inside to discover a spacious main floor featuring luxury vinyl flooring throughout, creating a seamless and stylish flow from room to room. The open living, dining, and kitchen areas provide the ideal setting for gathering with family and friends, while large windows invite in plenty of natural light. The well-appointed kitchen is designed with both form and function in mind, offering ample workspace and a layout that connects effortlessly to the main living space. The primary bedroom serves as a comfortable retreat, complete with a private ensuite, while two additional bedrooms provide flexibility for family, guests, or a home office. With quality craftsmanship by Robinson Carpentry and a practical bungalow design, this home is perfect for downsizers, first-time buyers, or anyone seeking modern, low-maintenance living. Price reflects the full Ontario New Home Rebate, adding exceptional value to this impressive offering. Taxes and assessed value to be determined. (id:15069)
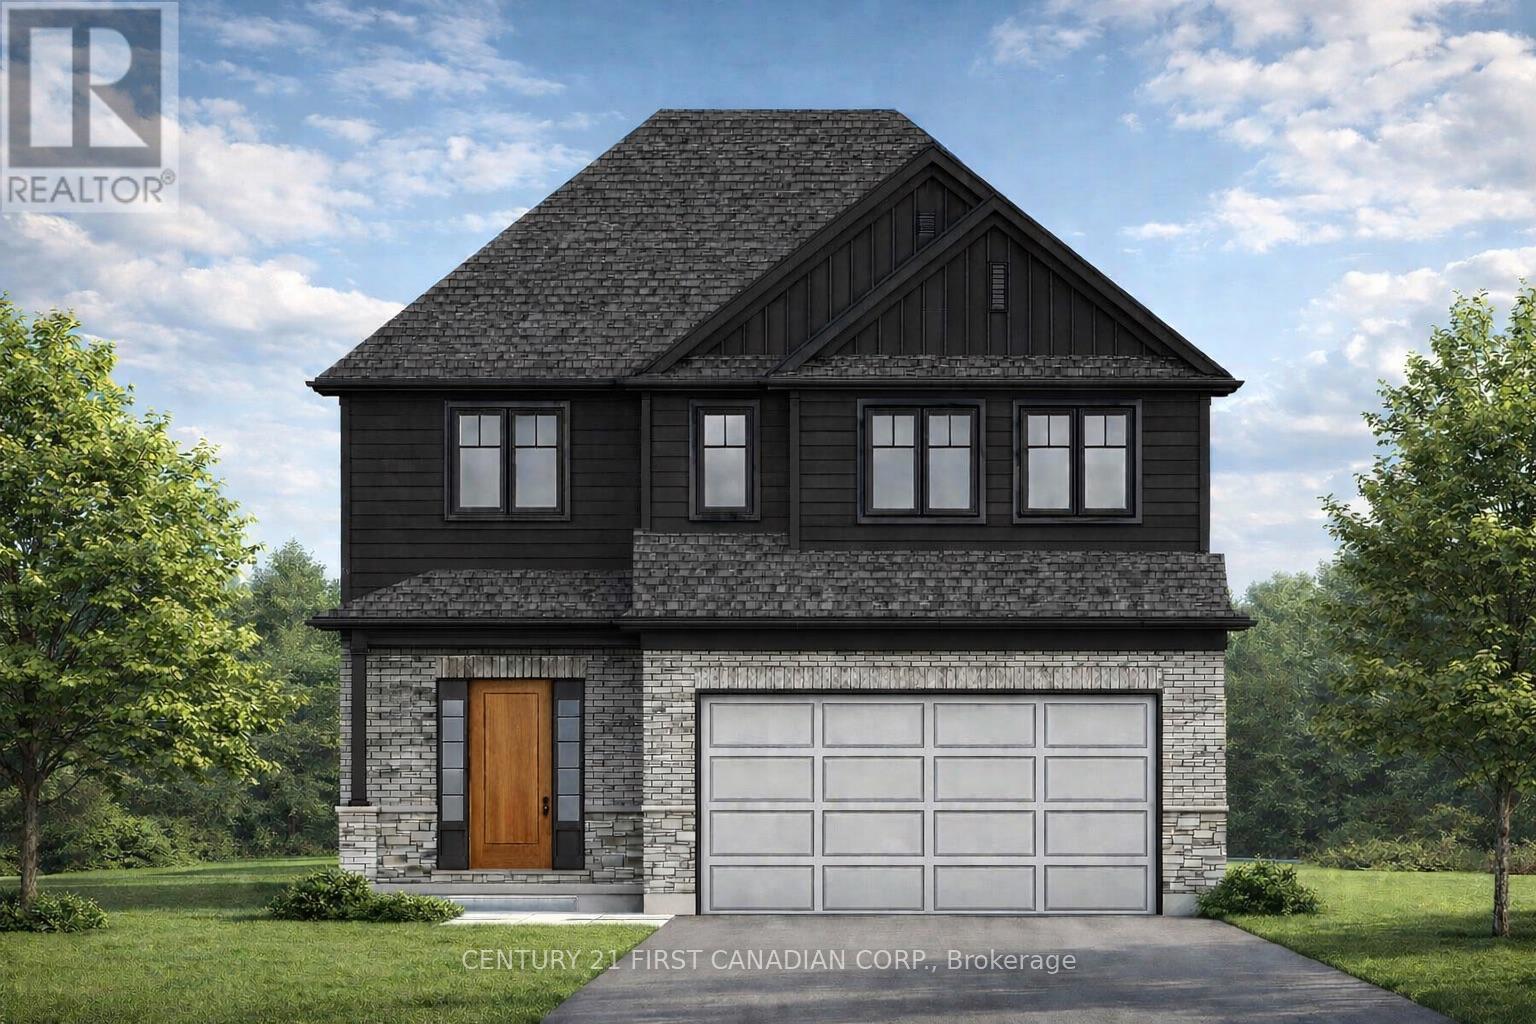
PRICE REFLECTS THE PROPOSED HST REBATE - UNDER CONSTRUCTION - Future Model Home by Tarion Award-Winning Parry Homes in the Brand New Timber Ridge Subdivision in Lucan. Parry Homes is excited to be returning to the thriving community of Lucan, Ontario, bringing their exceptional craftsmanship and award-winning home designs to the highly anticipated Timber Ridge subdivision. Introducing The Matthew, a beautifully designed two-storey home that combines modern style with functional living spaces ideal for today's families. The main floor showcases a stunning great room with a vaulted ceiling that creates a bright and welcoming atmosphere. The thoughtfully designed custom kitchen features a large island, corner pantry, and quality finishes, making it perfect for both entertaining and everyday living. Durable luxury vinyl plank flooring flows throughout the entire main level. The second floor offers a spacious primary suite complete with a walk-in closet and a well-appointed ensuite featuring double sinks, a tiled shower, and a relaxing soaker tub. Two additional generously sized bedrooms, a convenient second-floor laundry room, and a 4-piece bathroom complete the upper level. Additional highlights include a two-car attached garage with inside entry and the quality construction that Parry Homes is known for. Located in the brand new Timber Ridge subdivision, this home represents an exciting opportunity to become part of one of Lucan's newest and fastest growing neighbourhoods. Price includes HST, Tarion Warranty, Property Survey, Concrete Driveway, and Sod in yard. Taxes and assessed value to be determined. Photos are from a previously built model and are for illustration purposes only - Some finishes & upgrades shown may not be included in standard specs. (id:15069)
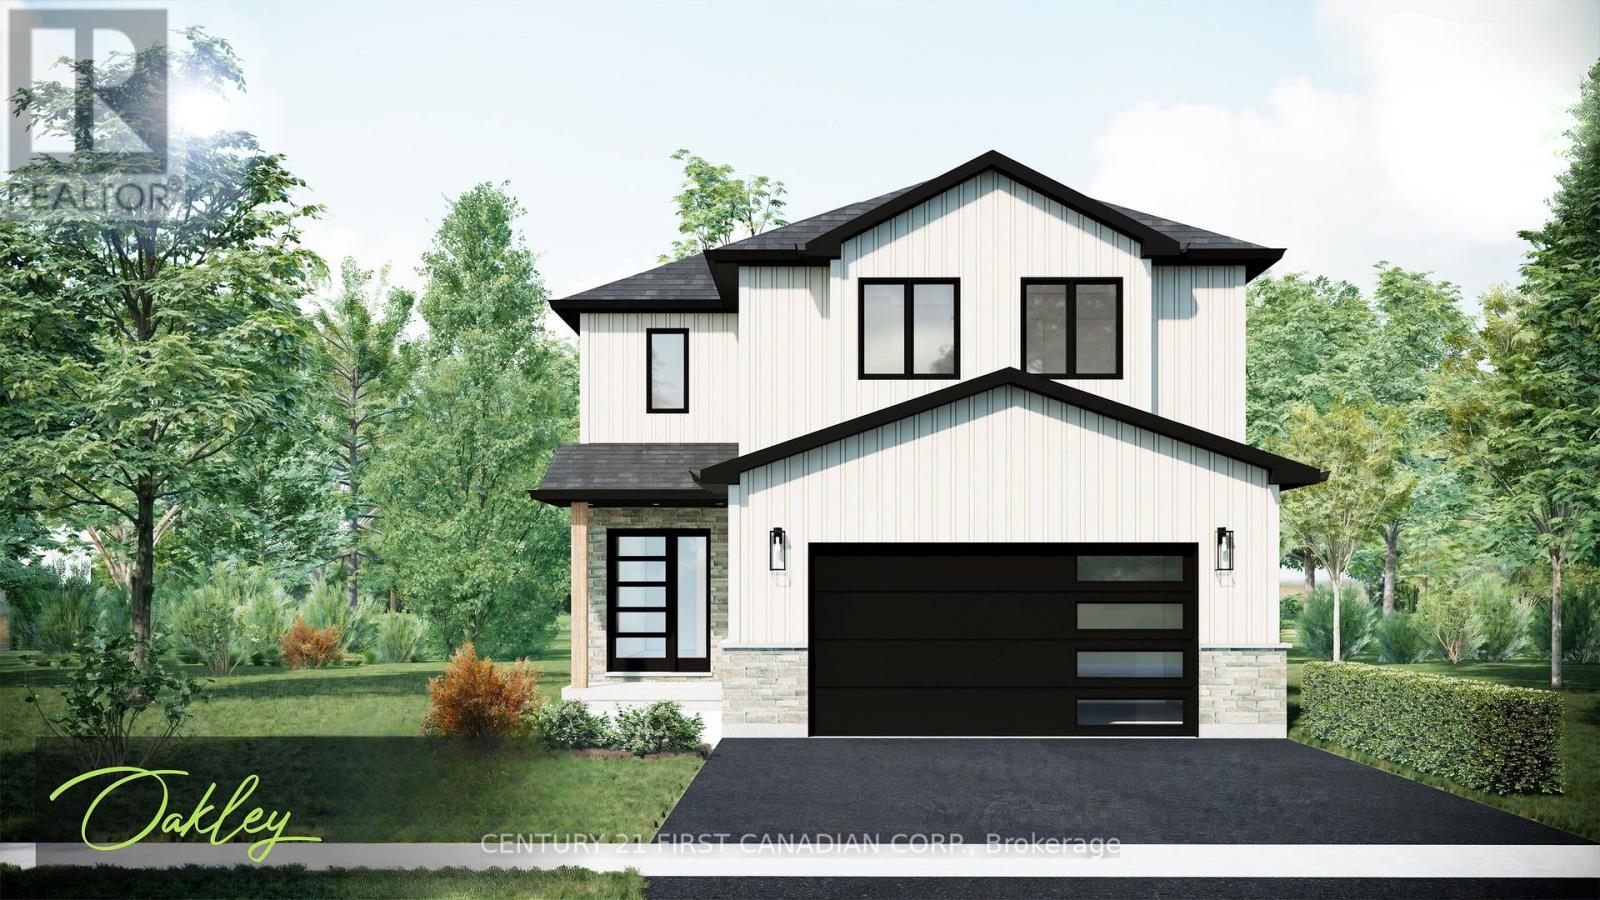
NEW GOVERNMENT REBATES - TO BE BUILT - Welcome to The Oakley by Robinson Carpentry, located in the exciting Timber Ridge subdivision in Lucan - a growing community just 20 minutes to North London and Masonville. This beautifully designed new build home offers the perfect combination of small-town living with convenient access to city amenities. Offering 1,776 sq ft of thoughtfully designed living space, this home features impressive curb appeal and a bright open-concept main floor perfect for everyday living and entertaining. The spacious kitchen, dining, and living areas flow seamlessly together while being comfortably set back from the front entry. A convenient mudroom off the garage adds functionality and storage for busy households. The highlight of the home is the stunning primary bedroom retreat, featuring his and hers closets and a luxurious 5-piece ensuite with a relaxing soaker tub. Every Robinson Carpentry home comes complete with all appliances included, an owned on-demand hot water heater, and a uniquely styled metal clad garage, offering durability and low-maintenance convenience. Located in one of Lucan's newest subdivisions, Timber Ridge is a fantastic opportunity to get into a growing community close to schools, parks, and local amenities, while still being a short drive to the shopping, dining, and services of North London and Masonville. Experience quality craftsmanship and modern living with The Oakley by Robinson Carpentry in Timber Ridge. Taxes and assessed value to be determined. List price reflects the Government HST rebate. HST is included, with all eligible rebates assigned to the builder. Purchase price is subject to buyer qualification for applicable rebates. (id:15069)
PRICE REFLECTS HST REBATE // TO BE BUILT - Welcome to the Payton Model by VanderMolen Homes - 1,540 sq ft of thoughtfully designed living. VanderMolen Homes is excited to bring their exceptional craftsmanship back to the beautiful and growing community of Lucan. Located in the new Timber Ridge subdivision, this stunning home offers an amazing layout that perfectly blends comfort and style. Step inside and immediately appreciate the soaring vaulted ceilings that create a bright, open feel throughout the main living area. The well-designed floor plan provides a seamless flow between the kitchen, dining, and living spaces, ideal for both everyday living and entertaining. The home features a spacious primary bedroom retreat along with the convenience of main floor laundry for easy day-to-day living. Outside, the home showcases outstanding curb appeal that reflects VanderMolen Homes' commitment to quality construction and beautiful architectural design. Lucan continues to grow as one of Southwestern Ontario's most desirable small-town communities, offering great local amenities, parks, schools, and shops while being just a convenient 20-minute drive to Masonville and North London. Includes Tarion Warranty & Property Survey. Taxes & assessed value yet to be determined. Photos and/or virtual tour are from a previously built model and are for illustration purposes only - Some finishes & upgrades shown may not be included in standard specs. (id:15069)
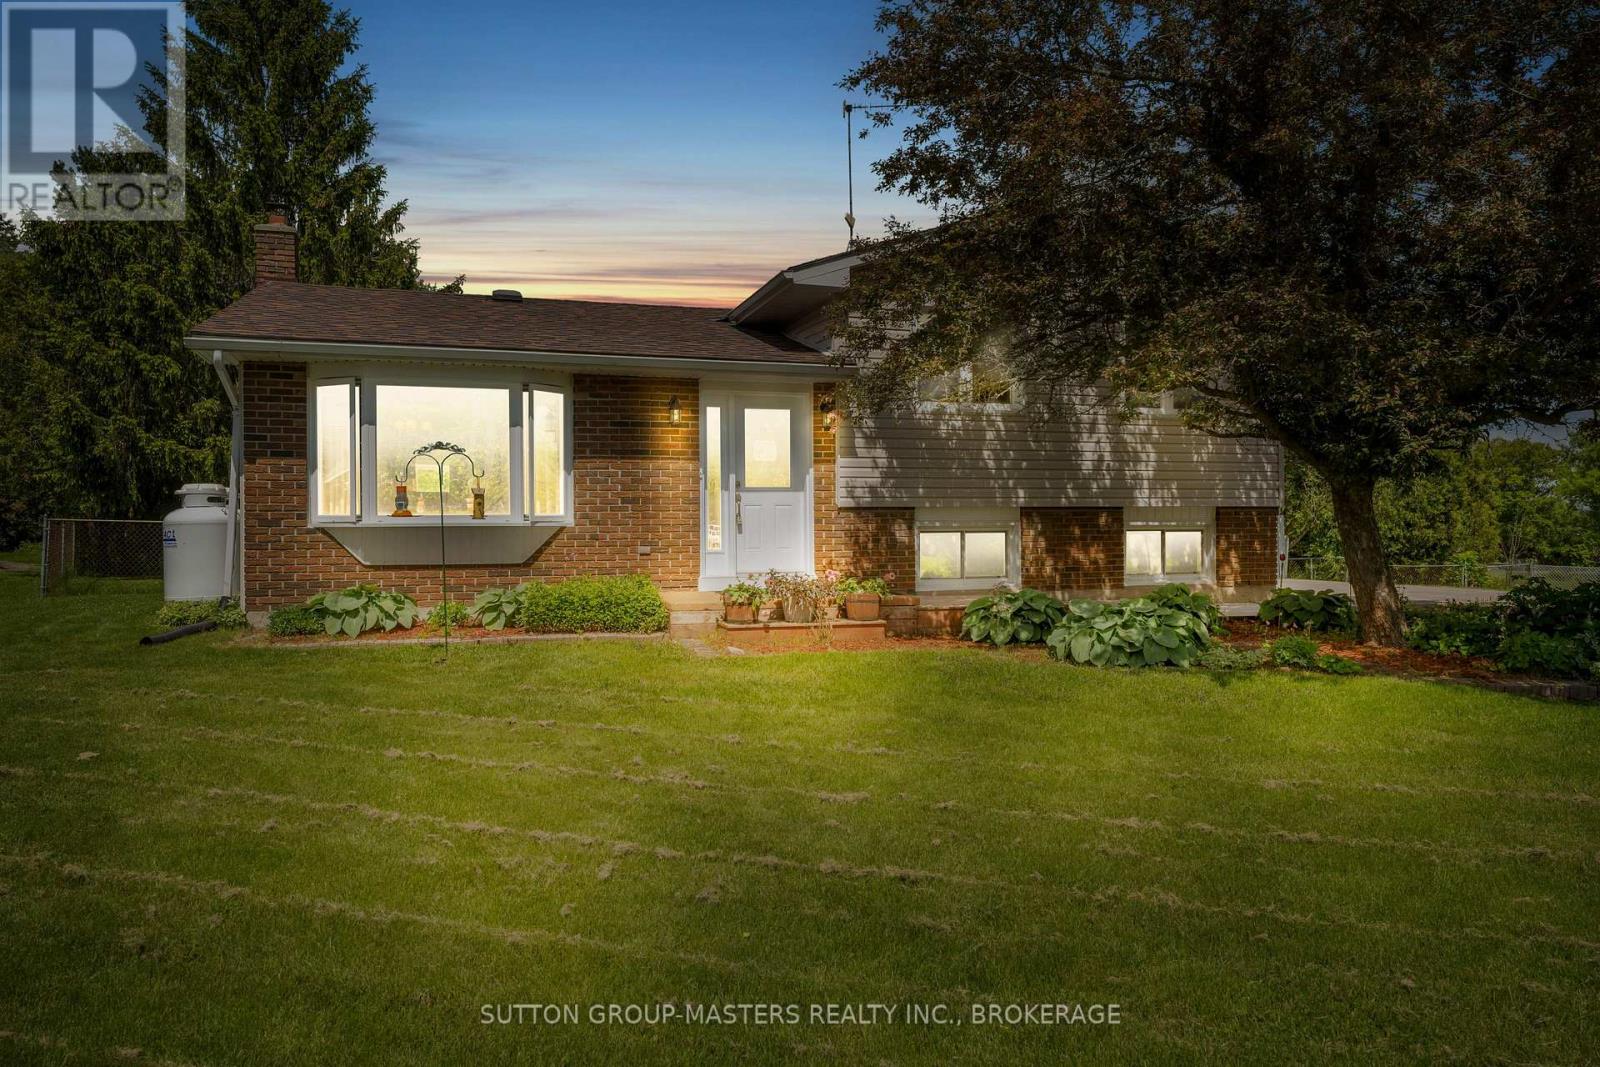
Set on just over half an acre, this inviting 3-bedroom home offers a comfortable blend of space, comfort, and everyday ease. Well cared for and thoughtfully laid out, it's a place that feels easy to settle into from the moment you arrive. Located in a welcoming, family-friendly neighbourhood, it offers the best of both community and space. The main floor offers a natural flow between the living and dining areas, with the kitchen overlooking a bright, spacious family room-an ideal setting for quiet evenings or gathering with friends and family. Upstairs, three bedrooms and a full bath provide a functional and comfortable layout suited to family living. The lower level adds flexibility with a separate entrance, a powder room, and a pellet stove that brings a warm, welcoming touch. Outdoors, the property truly opens up. A generous backyard invites you to slow down and enjoy the setting-morning coffee on the deck, evenings in the hot tub, and plenty of space to take in the surrounding mature trees and established garden beds. A well-built greenhouse and a large shed offer added utility for those who appreciate working the land or simply having room to store and create. Whether you're looking for a peaceful place to put down roots or simply more room to breathe, this property offers a setting that's both practical and genuinely inviting. (id:15069)
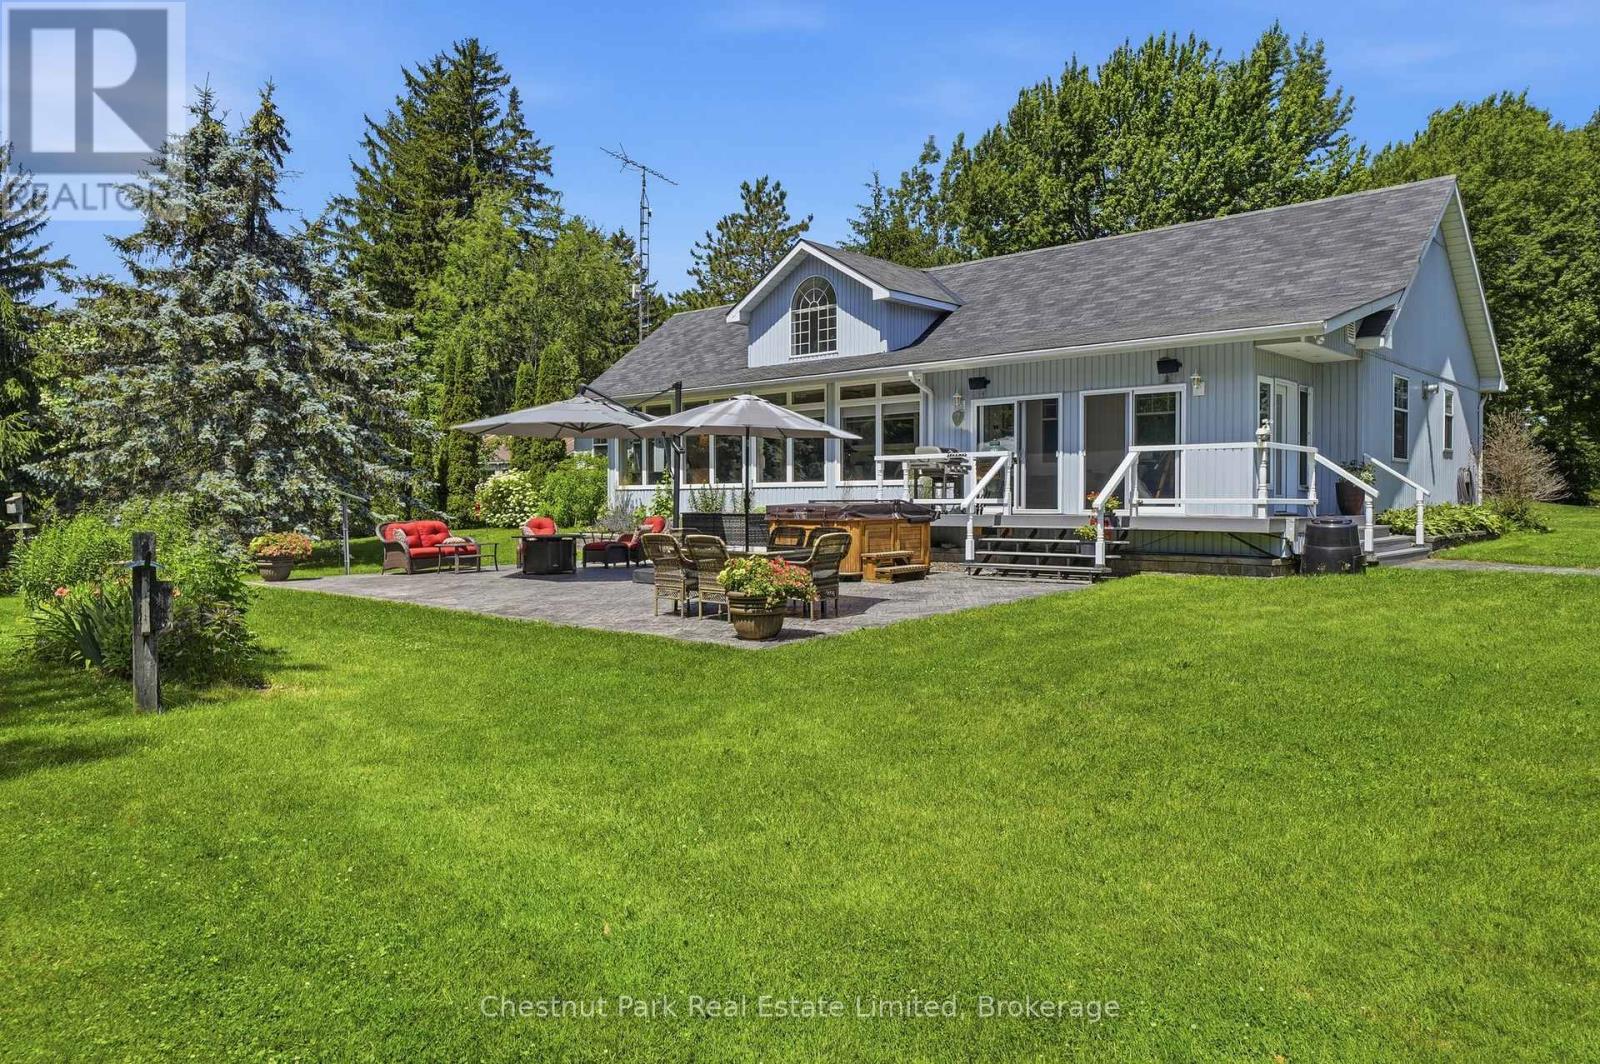
Set along the tranquil shores of Black River, where ever-changing views stretch toward Prince Edward Bay, this exceptional waterfront property captures the essence of life in The County. Just minutes from Picton, yet immersed in the rhythm of nature, the setting offers an extraordinary balance of privacy, recreation, and convenience. Paddle by canoe, kayak or paddle board from your own dock, swim in the pristine waters at the river's mouth, or simply watch the landscape transform with every season across the vibrant shoreline. Meticulously maintained and thoughtfully updated, the residence has been extensively improved to provide comfort, style and peace of mind. A beautifully renovated kitchen anchors the bright, open living spaces where soaring ceilings, warm refinished wood floors and expansive windows invite the outdoors in. The flowing main level offers two spacious bedrooms, including a private primary suite, generous entertaining areas, and sunrooms that blur the distinction between indoor and outdoor living. A lower level adds exceptional flexibility with expansive recreation space, guest accommodations and abundant storage. Outside, the experience continues with a stamped concrete patio, hot tub, fire pit, mature trees and sweeping lawns across 2.3 acres designed for gathering, relaxing and reconnecting with nature. A heated detached garage and additional outbuilding provide exceptional space for hobbies, recreational storage or a home-based business. Extensive upgrades, including the kitchen, main bath, HVAC system, septic system, well pump, wired generator, stamped concrete walkways and patio, and numerous mechanical improvements, reflect the exceptional care invested throughout the property. Rarely does a waterfront offering combine such a remarkable setting, outstanding infrastructure and versatility in one of Prince Edward County's most desirable locations. This is a place where every day is shaped by the landscape and unmistakable pace of The County. (id:15069)