Monarch-Built 4-Bedroom Detached Home On A Premium 45.97' x 117' Lot In Markham's Victoria Square Community. Functional Layout With 9-Ft Ceilings On The Main Floor. Separate Living And Dining Rooms, Spacious Family Room And Eat-In Kitchen With Breakfast Area Overlooking The Backyard. Skylight Above The Staircase Brings Natural Light To The Second Floor. Primary Bedroom Features A Walk-In Closet And Ensuite Bath. Three Additional Bedrooms Plus A Tech Area Suitable For Study, Work-From-Home Or Family Use. Deep Backyard With Mature Landscaping, Flower Gardens And Plenty Of Outdoor Space To Enjoy. Professionally Finished Interlocking Driveway And Double Car Garage. Conveniently Located Close To Parks, Schools, Angus Glen Community Centre, Costco, Hwy 404, Public Transit And Other Everyday Amenities. (id:15069)
Freehold townhome in the family-friendly Lynde Creek community! Featuring 9-foot ceilings and a bright, open-concept layout. The modern kitchen features a gas stove and opens to a wood terrace area, ideal for enjoying your morning coffee or entertaining guests. The spacious primary bedroom features a private balcony, ensuite bathroom, and walk-in closet. Additional conveniences include direct garage access from inside the home, main-floor laundry, and a versatile den/office, perfect for working from home. The kitchen and living rooms are filled with abundant natural morning sunlight throughout the day, creating a bright and welcoming atmosphere. Enjoy an excellent location just minutes from the GO Station, Hwy 401/412, Harbour Park, Costco, Walmart, the hospital, urgent care, No Frills, Shoppers Drug Mart, library, sports centre, and downtown Whitby. A new community park is also within walking distance. New elementary school-Heartwood public school. (id:15069)
Stylish, spacious, and move-in ready! This beautifully updated 3-bedroom, 3-bathroom townhome is nestled in the heart of Pickering's sought-after Town Centre. Featuring a thoughtfully designed floor plan and the unique advantage of two separate entrances-private street access and interior building access-this home offers exceptional convenience and versatility. (No carpet in the house) Recently updated with a hardwood staircase and smooth ceilings, this home offers a fresh, modern feel throughout. The main level features a spacious living room and an open-concept kitchen and dining area, creating the perfect space for everyday living and effortless entertaining. The second level offers two sun-filled bedrooms, a full bath, a cozy loft/sitting area, and a balcony for added outdoor space. The third floor is dedicated to a private primary retreat with a walk-in closet and an ensuite bath. A large storage room adds extra practicality. One parking space. Unbeatable location- walk to Pickering Town Centre, library, recreation centre, schools, restaurants, transit, and Pickering GO Station. Minutes to Hwy 401 & 407.Ideal for families, professionals, or anyone seeking style, space, and exceptional convenience. (id:15069)
A MUST SEE! Welcome to this beautifully renovated bungalow offering the perfect blend of timeless design, modern finishes, and exceptional indoor-outdoor living. With over 2000 Sq ft this home is situated on a spacious, professionally landscaped lot, this move-in ready home showcases outstanding curb appeal with an oversized interlock driveway, manicured gardens, and a welcoming covered front porch. Inside, the thoughtfully designed open-concept layout is filled with natural light and features engineered hardwood flooring throughout the main level, pot lights, elegant custom millwork, and a stunning feature wall with a sleek linear fireplace that creates a warm and inviting focal point. The chef-inspired kitchen is designed to impress, complete with quartz countertops, custom cabinetry, stainless steel appliances, a built-in wall oven and microwave, gas cooktop with a premium range hood, a spacious centre island with breakfast seating, and a skylight that fills the space with natural light. The seamless flow between the kitchen, dining and living areas makes this home ideal for everyday living and effortless entertaining. Generously sized bedrooms provide comfort and versatility, while the beautifully updated bathrooms showcase quality finishes and contemporary design. Large basement with a functional floorplan. The basement is also pre-wired within the walls for a surround sound system, making it ready for the ultimate home theatre or entertainment space. Step outside to your own private backyard oasis featuring a stunning in-ground pool surrounded by low-maintenance concrete decking, beautifully landscaped gardens, a spacious patio for outdoor dining, and a fully fenced yard perfect for relaxing or entertaining family and friends. Located in a desirable family-friendly neighbourhood close to schools, parks, shopping, transit, and major highways, this exceptional home offers comfort, style and convenience in one outstanding package. (id:15069)
Wider Lot Over approximately 80 Ft Frontage . This Gorgeous Home Is Located At The End Of A Quiet Cul-De-Sac With The Front Yard Facing The Ravine. Private Street For A Family With Kids. Closed To Uof T, Rouge Park, Highland Creek Park/Hwy401. Property sold "as is", as per Schedule "A". ALL MEASUREMENTS ARE APPROXIMATE. Seller has no knowledge of UFFI Warranty. (id:15069)
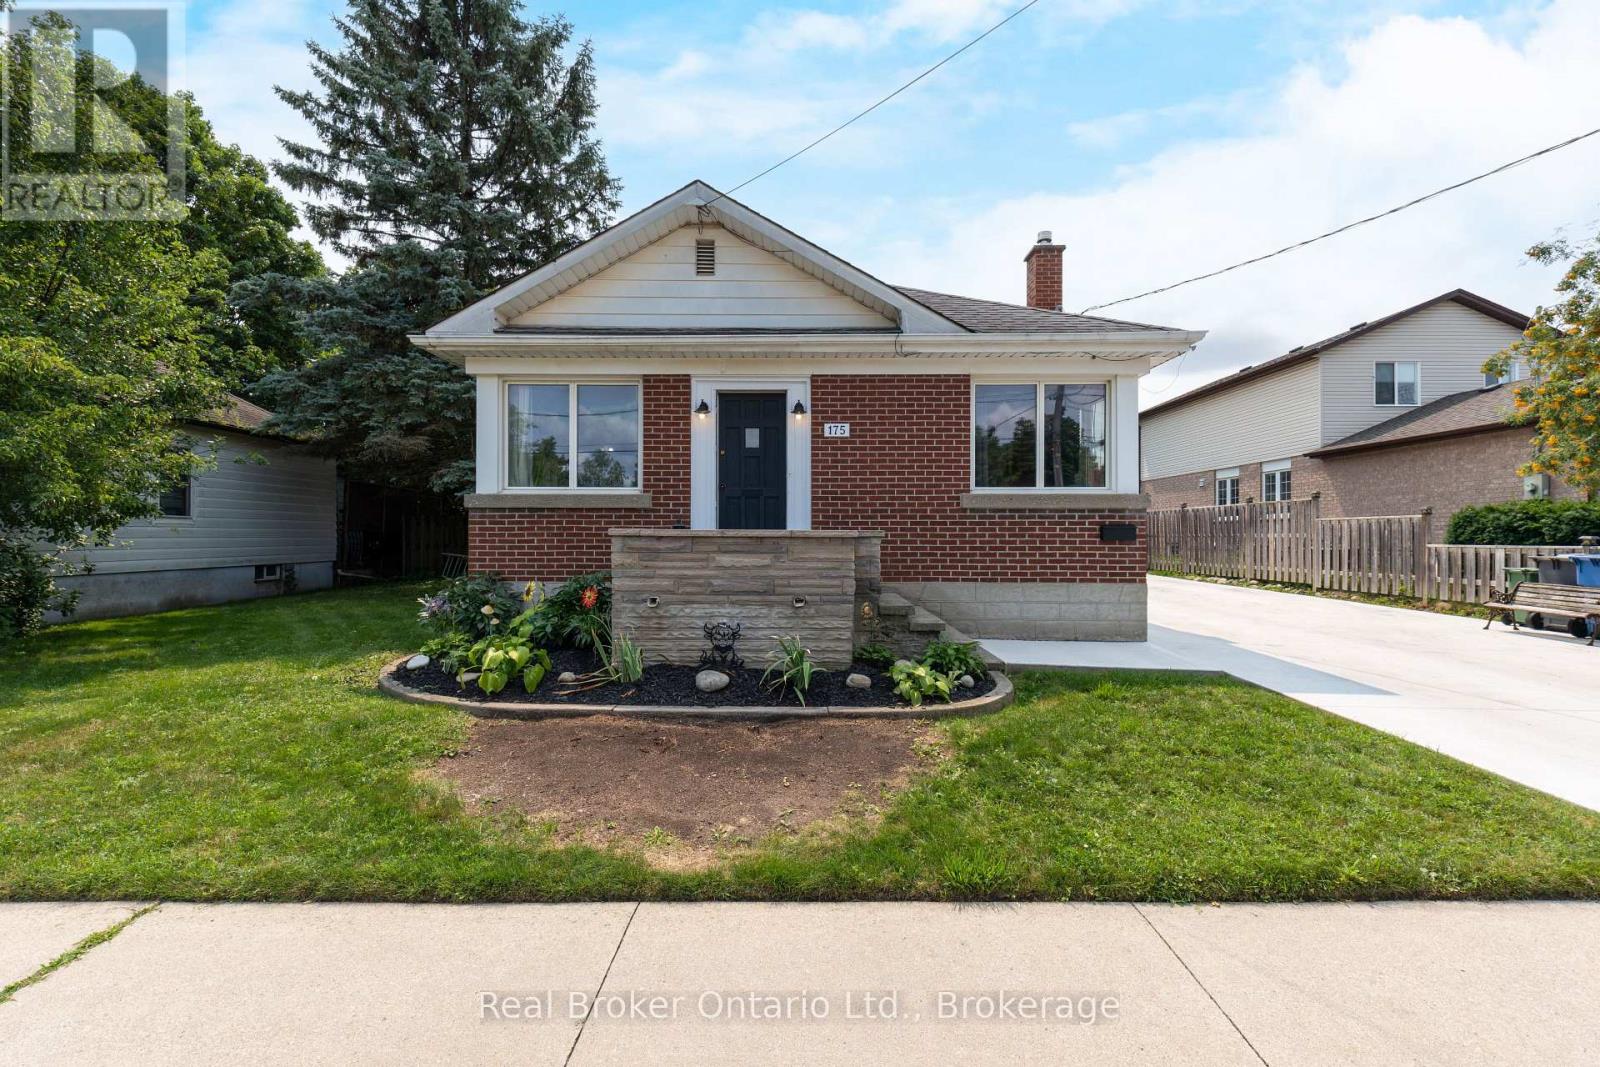
Welcome to this beautifully updated bungalow nestled on an impressive 70x154 ft. lot in the desirable Oakhill neighbourhood of Brantford. With no rear neighbours and surrounded by mature trees, this property offers exceptional privacy, abundant outdoor space, and a setting that's perfect for relaxing or entertaining. Inside, the thoughtfully maintained home is filled with warmth and character, featuring charming feature walls and tasteful updates throughout. The bright, open living and dining areas create an inviting atmosphere, while the beautifully done new kitchen is sure to impress with crisp white cabinetry, granite countertops, a fresh tile backsplash, stainless steel appliances, and a spacious walk-in pantry providing exceptional storage. The main floor offers two generous bedrooms and a beautifully appointed four-piece bathroom, while the Fully finished lower level provides outstanding flexibility with a large recreation room, a third bedroom, a second kitchen, a four-piece bathroom featuring double vanities and a glass shower, plus a dedicated laundry and storage area. Whether you're accommodating extended family, hosting guests, or creating additional living space, the lower level offers endless possibilities. Step outside to enjoy the expansive fenced backyard complete with a large deck, storage shed, and plenty of room for children, pets, gardening, or future outdoor projects. The detached 14x32 ft. garage is ideal for hobbyists, extra storage, or workshop space, while the oversized driveway comfortably accommodates 6 vehicles. Combining modern updates, versatile living space, outstanding outdoor amenities, and a family focused location, this move-in ready home is an exceptional opportunity. (id:15069)
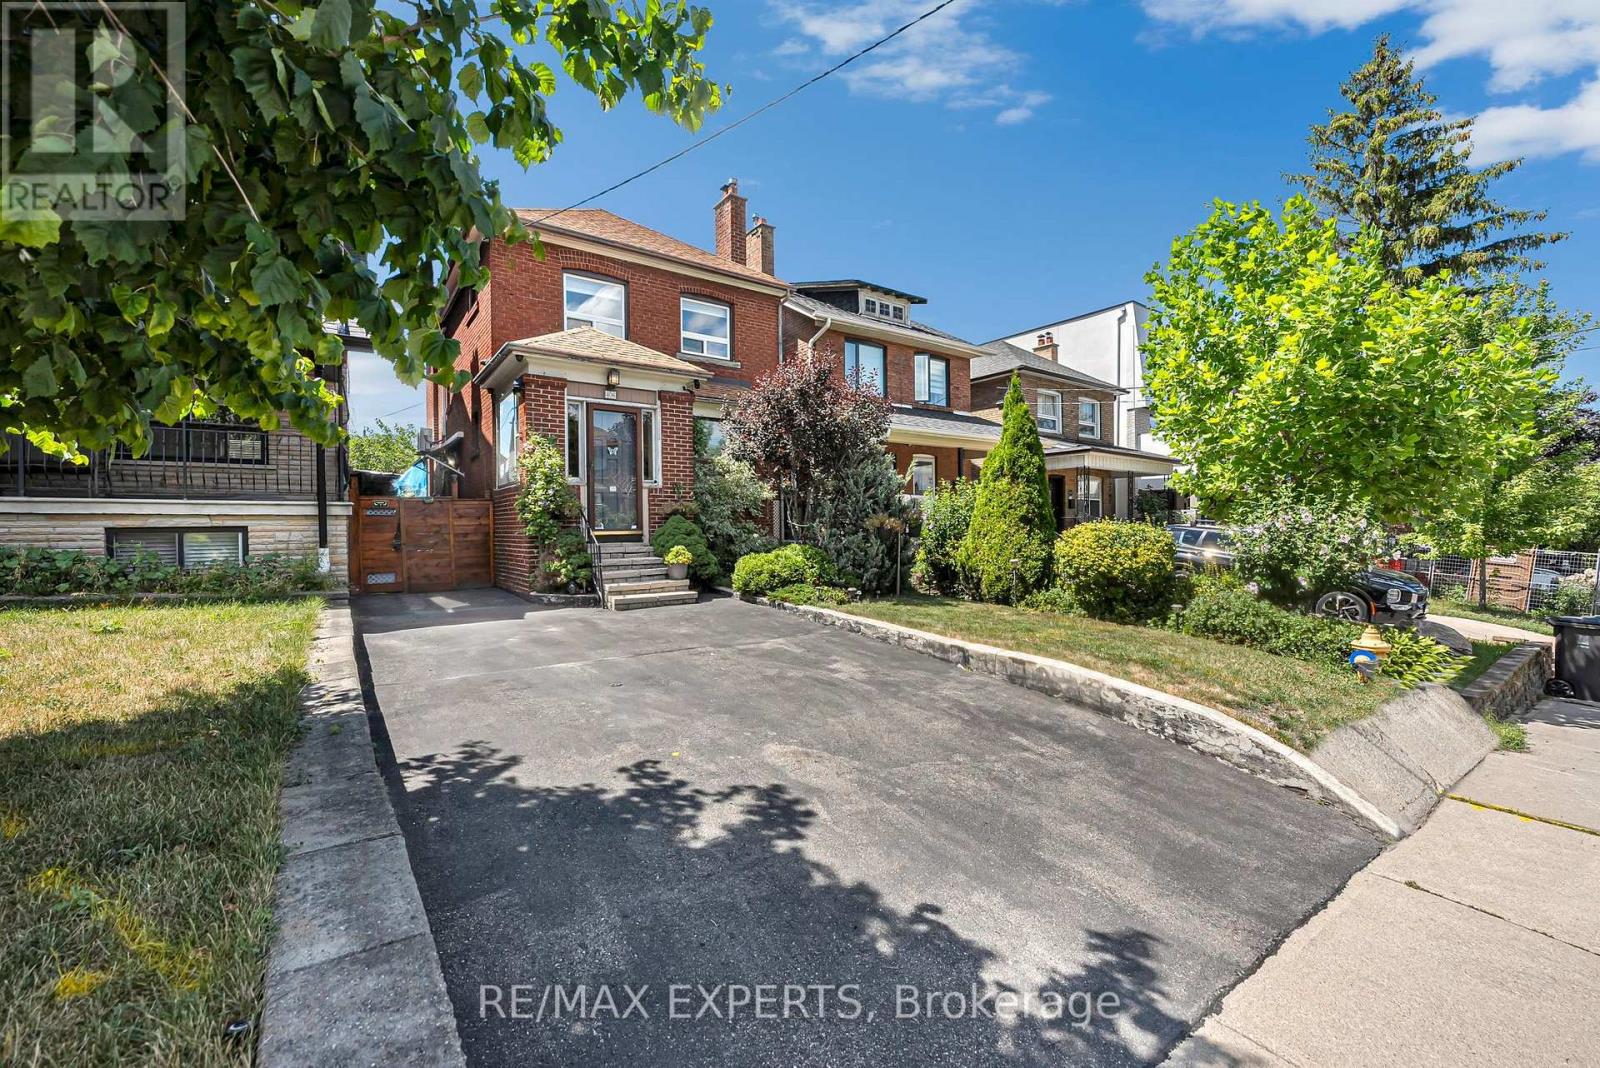
Welcome to 406 Lauder Ave, a beautifully maintained detached two-storey home in sought-after Oakwood Village. Full of original charm and comfort, this spacious 3-bedroom, 2-bathroom home offers a warm and inviting atmosphere while blending timeless character with everyday living. The bright and welcoming living room features a cozy fireplace and flows seamlessly into the dining room, creating the perfect space for both relaxing and entertaining. The kitchen and dining area are filled with natural light and are ideal for hosting family and friends. Generously sized bedrooms and beautiful hardwood floors throughout enhance the home's warmth and charm, while many original details add to its character and appeal. The lower level offers additional living space and includes a convenient 3-piece bathroom, providing flexibility for a family room, home office, gym, or recreation area. A wonderful opportunity to own a detached home in a prime Toronto location with every amenity you can think of including TTC, Parks, Restaurants, Shops, great Schools and much much more! (id:15069)
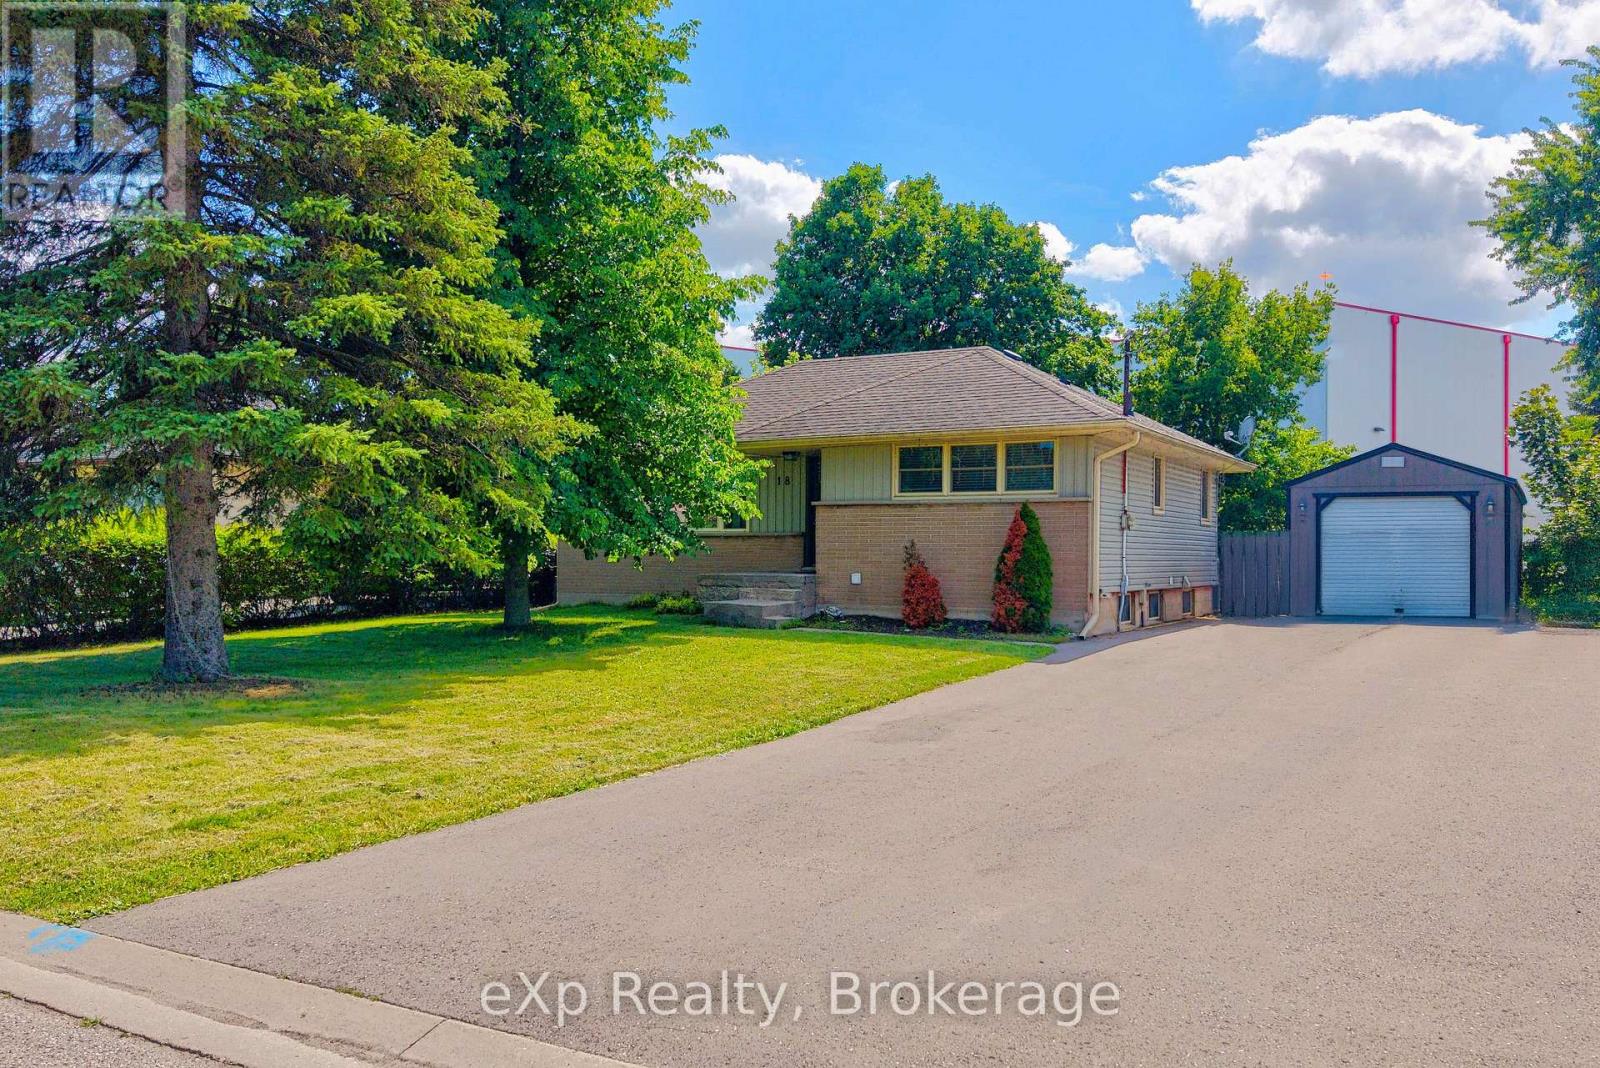
Welcome to this charming 2-bedroom bungalow situated on a rare double lot in a desirable Guelph neighbourhood. Offering the perfect blend of comfort, space and potential, this well-maintained home features a bright and functional layout with spacious principal rooms and large windows that fill the home with natural light. The expansive double lot provides exceptional outdoor space for entertaining, gardening, kids, pets or future possibilities, while the detached double-car garage offers ample room for vehicles, storage, hobbies or a workshop. With plenty of parking and mature landscaping, this property is ideal for first-time buyers, downsizers, investors or anyone looking for extra space in the city. Conveniently located close to parks, schools, shopping, transit and all the amenities Guelph has to offer, this is a rare opportunity to own a property with outstanding lot size and endless potential. (id:15069)
Welcome to a true masterpiece of craftsmanship and luxury living. Designed and built by the architect as his own private residence, this exceptional custom home showcases an uncompromising commitment to quality, with meticulous attention paid to every detail and to the thoughtful selection of premium materials throughout. Offering approximately 3,500 sq. ft. of beautifully finished living space, the home features 4+1 bedrooms and 4+1 bathrooms. The open-concept layout creates a seamless flow, while the gourmet kitchen is a chef's dream, appointed with high-end appliances, custom cabinetry, and a generous island with seating. The sumptuous primary suite provides a private retreat, complete with a spa-inspired ensuite and a spacious walk-in closet. Modern conveniences abound, including smart home technology for lighting and climate control. Additional highlights include 10-foot ceilings, a stunning 4' x 8' skylight, heated basement floors, oak hardwood flooring, a theatre room, solid interior doors, a custom mahogany entry door, a hidden-hose central vacuum system, a walk-out basement with wet bar, upper-level laundry, and rough-ins for a basement kitchen and laundry. The beautifully landscaped exterior features a fenced backyard, stone deck, floor-to-ceiling windows, elegant wall panelling, a storage room, and a cold room, completing this extraordinary residence. (id:15069)
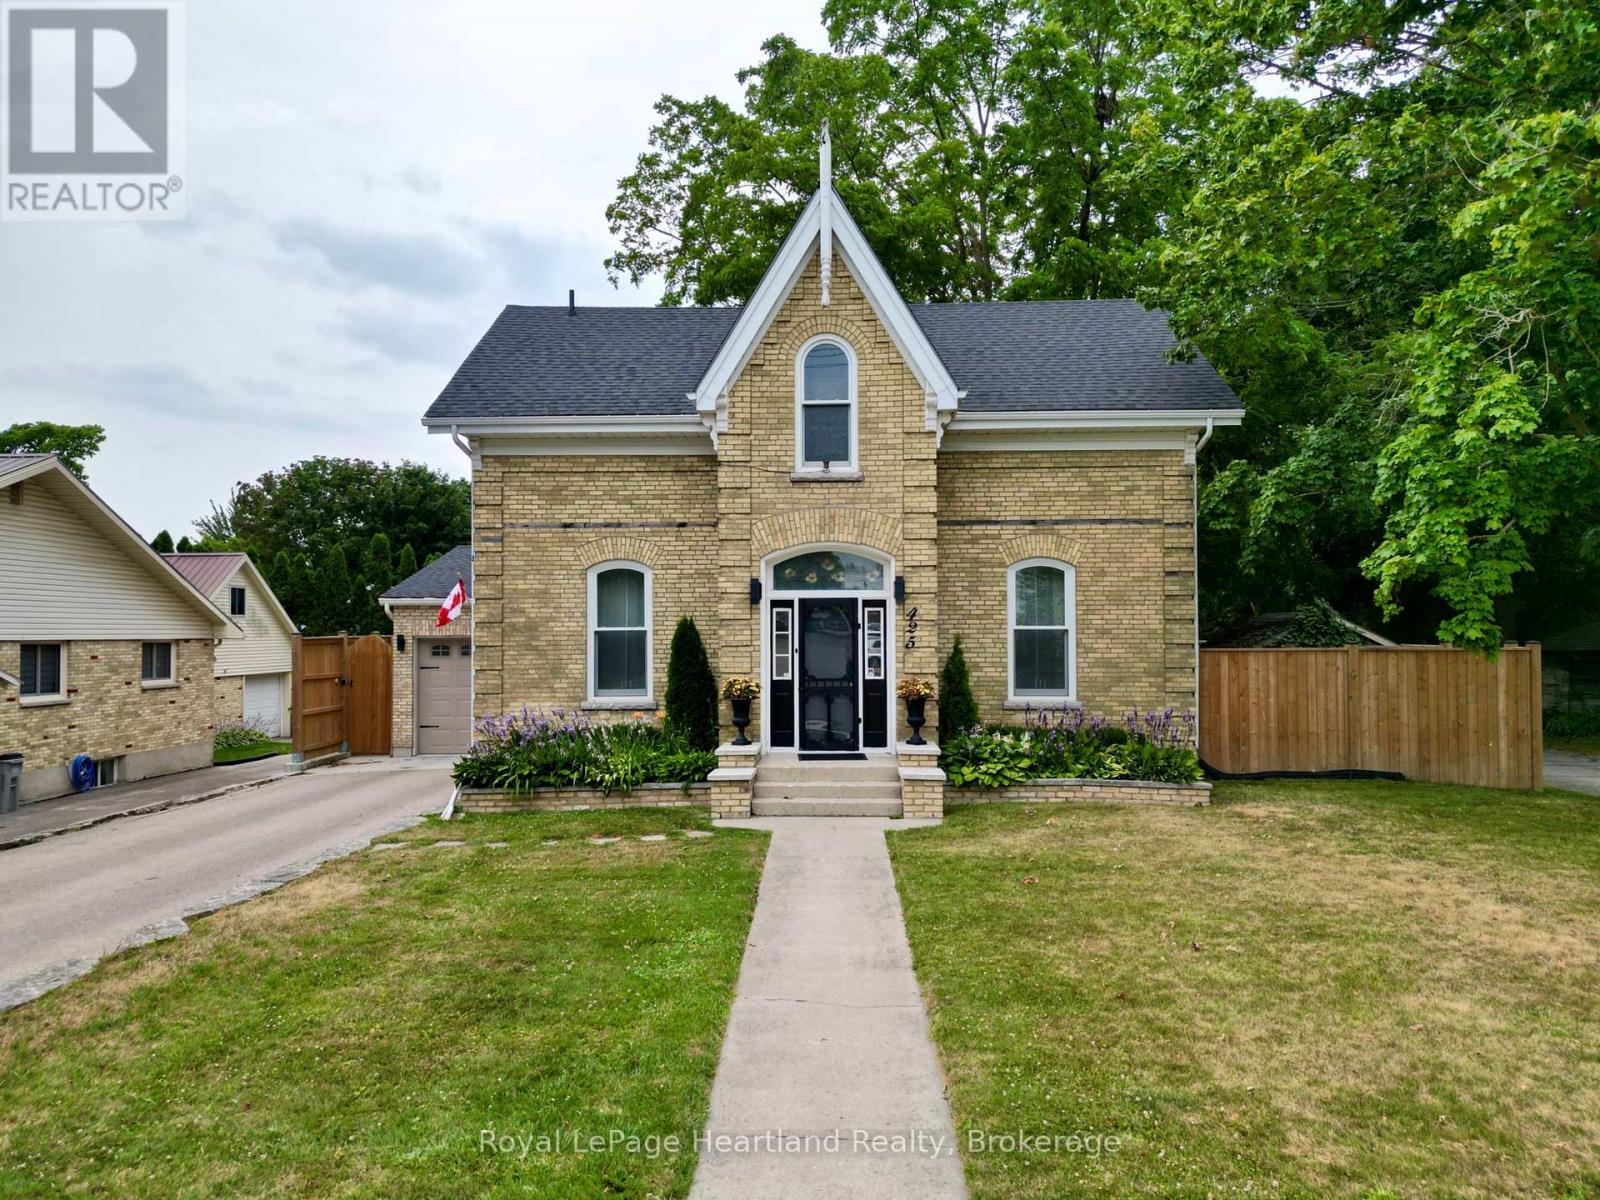
One of Exeter's finest yellow brick century homes, this exceptional residence is perfectly situated on historic William Street and has been thoughtfully transformed to blend timeless character with modern comfort. From the moment you step through the front door beneath the beautiful stained-glass transom, you'll appreciate the warmth and craftsmanship throughout. New hardwood floors, crown mouldings, custom windows, with generous principal rooms create an inviting atmosphere that celebrates the home's rich heritage. This unique home offers 2+1 bedrooms and 2.5 bathrooms, featuring an elegant formal dining room that flows into a charming living room/parlour. The spacious eat-in kitchen is the heart of the home, highlighted by a custom-built open staircase leading to the second floor. It opens seamlessly into a stunning family room with rustic wood beams, a soaring wood ceiling, a striking stone fireplace, and a wall of windows overlooking the completely private backyard. A convenient main-floor laundry and private 2-piece powder room add everyday functionality. Upstairs, the luxurious ensuite and main bathroom have been beautifully designed with exceptional attention to detail. The fully fenced and meticulously landscaped yard features a gas heated above-ground pool with a new liner, deck, covered patio with steel gazebo, fire pit, and beautiful gardens, creating the perfect setting to enjoy all summer long. Completing the property is a brand-new attached garage that blends seamlessly with the home's freshly repointed yellow brick exterior, preserving its historic charm while providing modern convenience. A rare opportunity to own one of Exeter's most distinguished century homes, where classic elegance and contemporary living come together beautifully. (id:15069)
Welcome to this beautifully crafted freehold bungaloft semi by WrightHaven Homes, where exceptional craftsmanship, modern design, and energy efficient construction come together to create the perfect place to call home. Backing onto peaceful greenspace and a scenic walking trail with no rear neighbours, this thoughtfully designed residence offers the ideal balance of privacy and nature. Inside, you'll find 9 foot ceilings on the main floor and basement, 8 foot ceilings in the loft, engineered hardwood flooring throughout the great room and second floor, a cozy gas fireplace, and an abundance of natural light. The stunning kitchen is finished with solid surface countertops, extra-high upper cabinets with crown moulding and risers to the ceiling, a backsplash, integrated valance lighting, upgraded storage solutions, and a convenient garbage pull out drawer. The spacious primary ensuite features a beautifully tiled shower. CAT 6 wiring, central vacuum and security rough-ins, and motion sensor lighting provide modern convenience and future ready functionality. Outside, enjoy an interlocking stone walkway leading from the front porch to the asphalt driveway, a fully sodded lot, and the rare opportunity to back directly onto protected greenspace and walking trails. Loaded with premium finishes and countless upgrades throughout, this beautiful home offers an exceptional blend of luxury, comfort, and everyday practicality. Also just a short walk to the charming shops, cafes, restaurants, and amenities of downtown Elora. (id:15069)
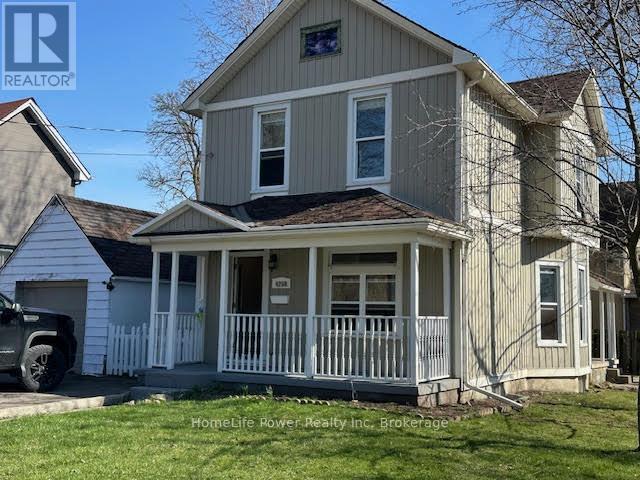
Prime Niagara Falls investment and redevelopment opportunity! Located just steps from the Niagara River and Great Wolf Lodge, this updated two storey home offers exceptional flexibility for investors, end-users, and developers alike. Featuring approximately 1,410 sq. ft. of living space, 3 bedrooms, 2 bathrooms, a partially finished basement, detached garage, and fenced yard, the property has been well maintained and is ready for immediate occupancy or leasing. Its desirable location near Niagara's tourism district, casinos, downtown core, Rainbow Bridge, public transit, and major transportation routes makes it an attractive option for both tenants and future owners.Beyond its immediate income and lifestyle potential, this property also presents a unique long-term opportunity. The neighboring property at 4115 May Avenue is available for purchase separately, creating the possibility of a larger land assembly for future redevelopment. Buyers looking to secure a strategic position in one of Niagara Falls' most dynamic growth areas will appreciate the added flexibility and upside potential. Whether you're seeking a turnkey investment, a future rental property, or a site with development possibilities, 4208 Terrace Avenue offers exceptional value in a highly desirable location. Buyers are encouraged to conduct their own due diligence regarding zoning, permitted uses, and future development opportunities. (id:15069)