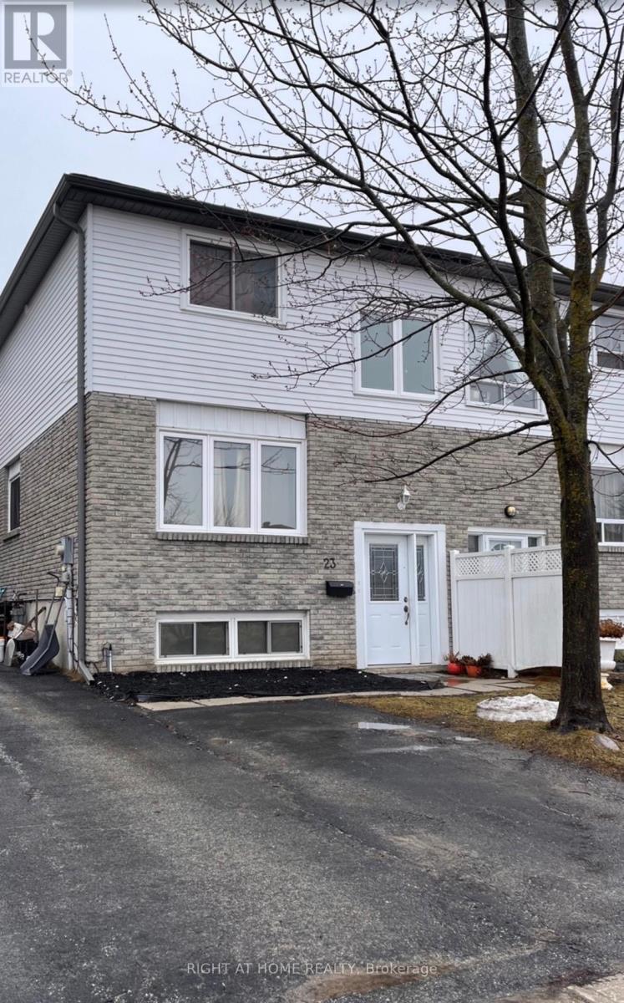
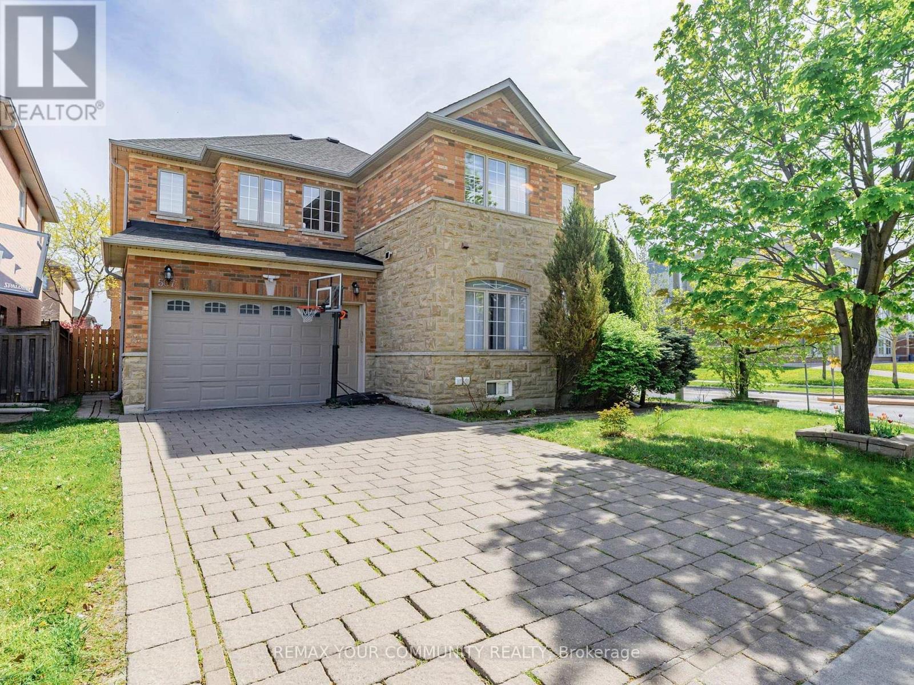
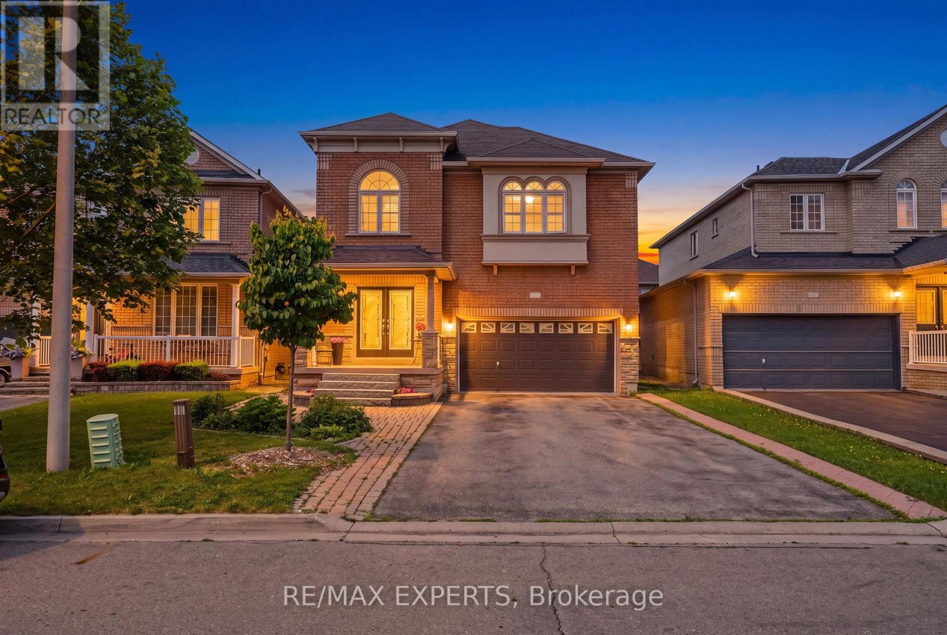
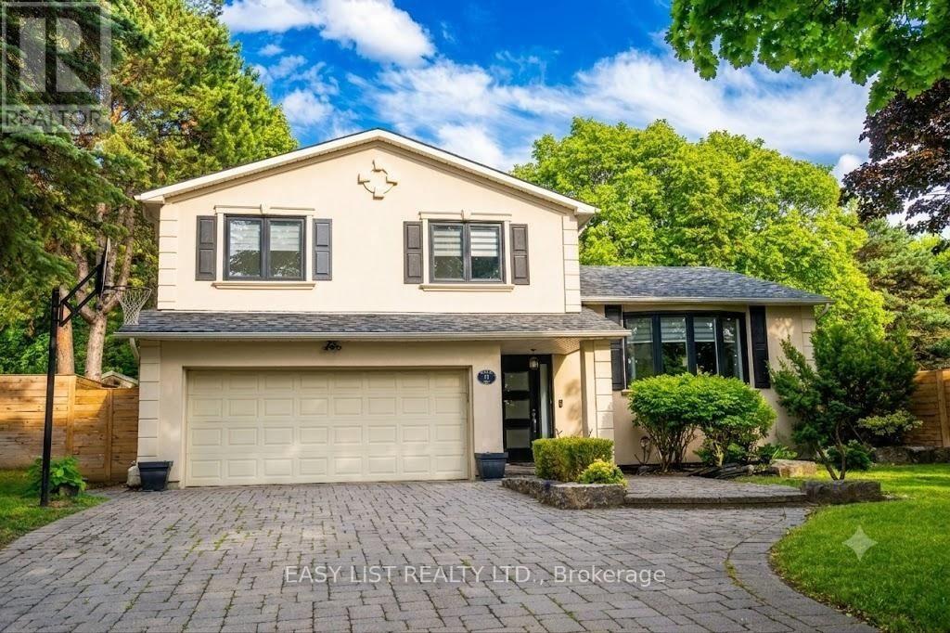
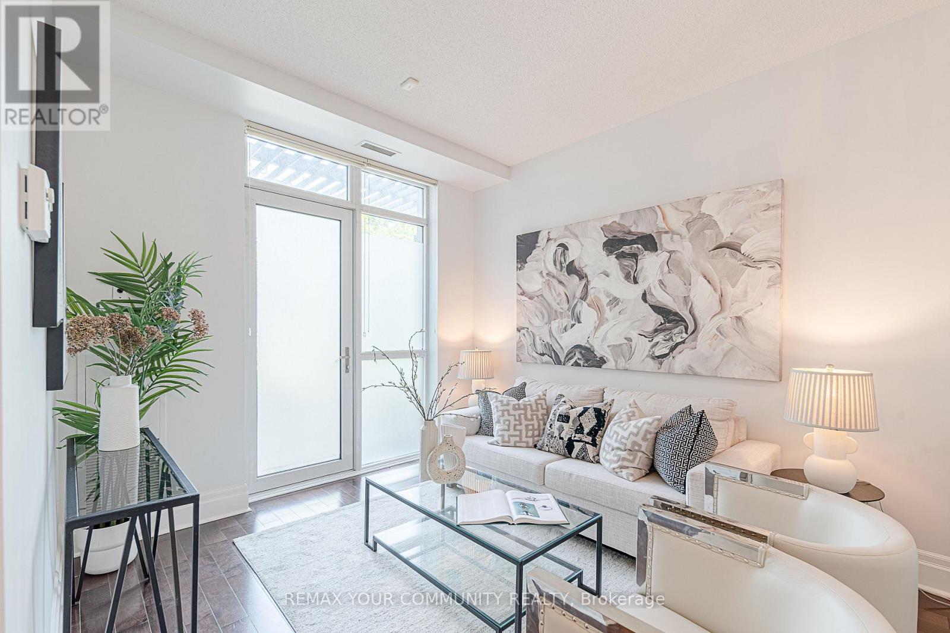
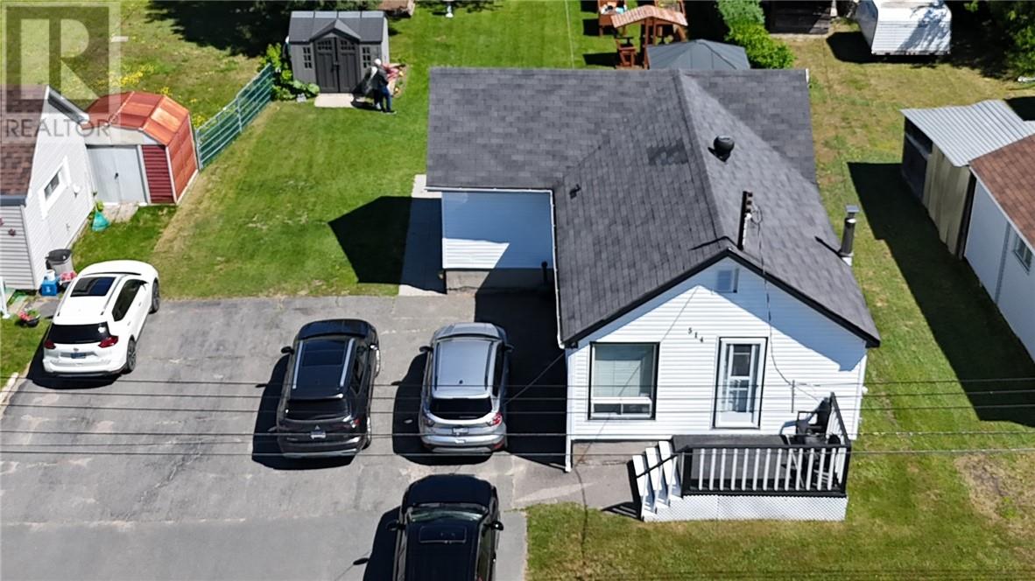
LEGAL DUPLEX IN THE NORTH END OF BARRIE! SEMI-DETACHED, CLOSE TO ALL SHOPS AND PUBLIC TRANSIT. 3 BEDROOM UPPER WITH 2 BATHS AND WALKOUT TO A NICE SIZED YARD. OPEN CONCEPT LOWER BUILT AND LEGALIZED IN 2016. NEW SIDING ON THE BACK AND THE SIDE, ROOF, INSULATION AND FASCIA APRIL (2025), DISHWASHER (2022), PRICED TO CASH FLOW! (id:15069)
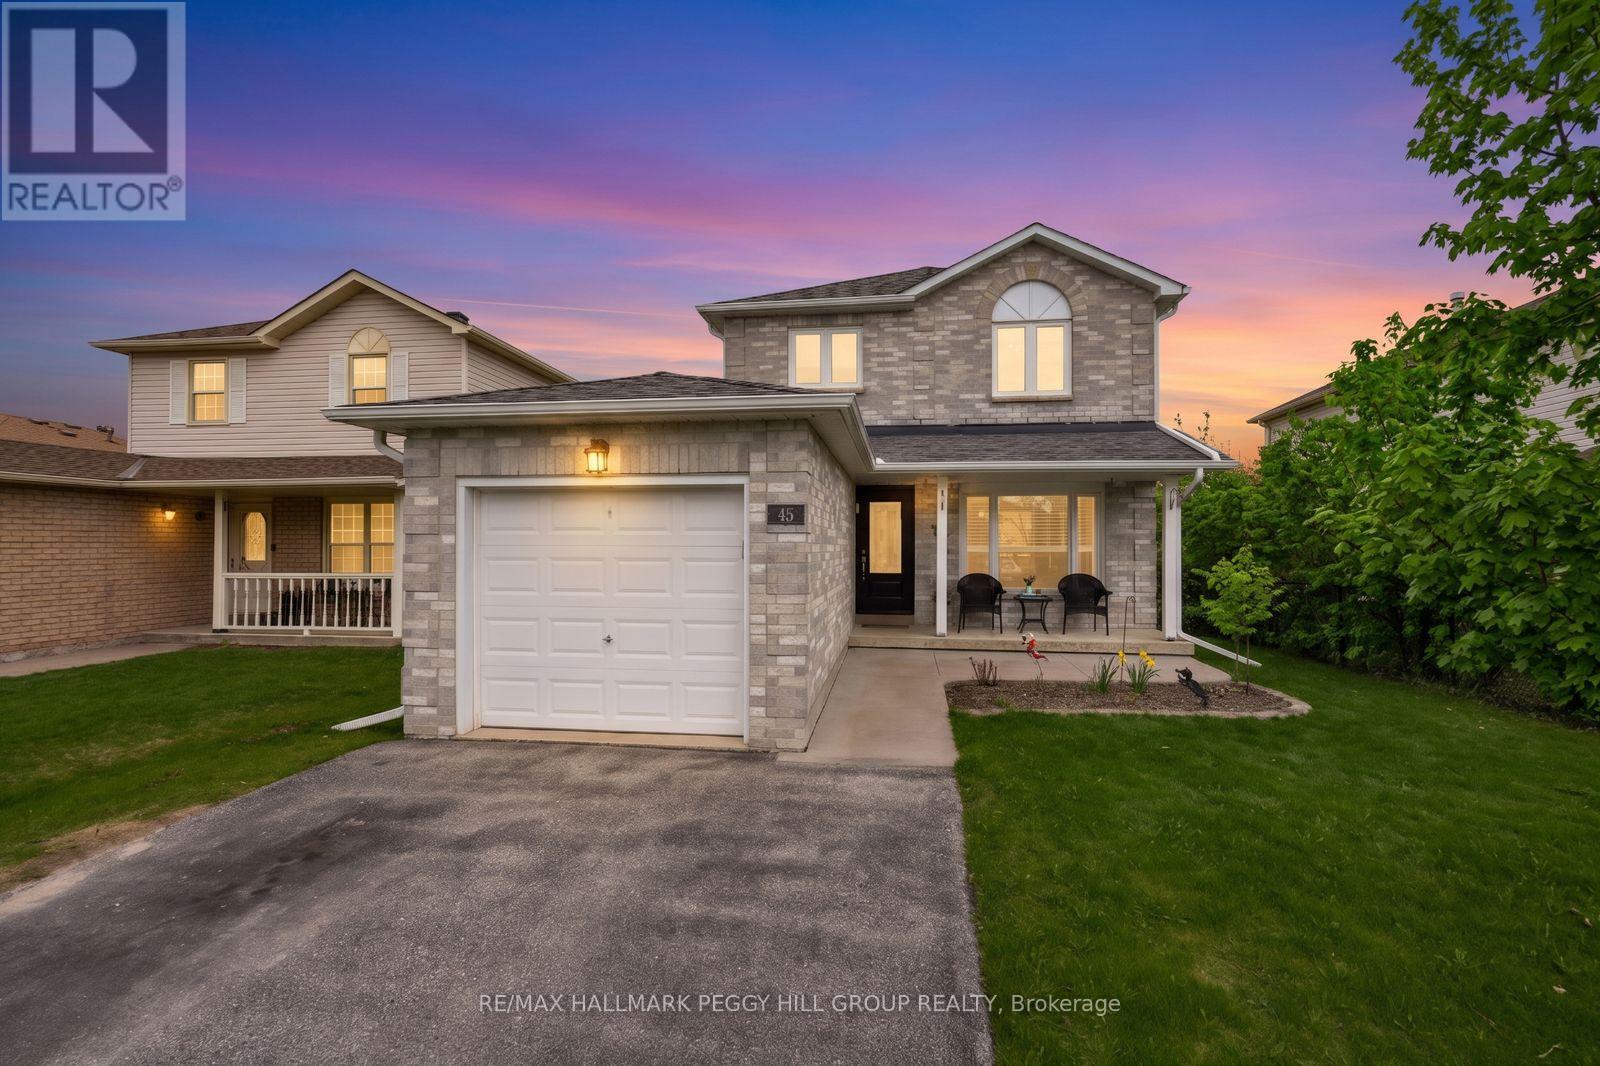
MODERN FAMILY HOME WITH FUNCTIONAL DESIGN, BEAUTIFUL UPDATES, & AN UNBEATABLE SOUTH BARRIE LOCATION! Step into a home that invites you to settle in and stay a while, perfectly set in a welcoming neighbourhood close to Willow Landing Elementary, Innisdale Secondary, the Allandale Recreation Centre, and convenient plazas for shopping, dining, and everyday essentials. Imagine morning walks through nearby parks and trails, and evenings spent enjoying Barrie's vibrant waterfront, all just minutes from your door, while commuters will love the easy access to public transit, Hwy 400, and the GO Station. The thoughtfully updated exterior impresses with a newer concrete front walkway and a fully fenced backyard featuring a concrete patio and plenty of green space for relaxing, entertaining, or letting kids and pets play freely. Inside, the bright open-concept main level feels warm and welcoming, with stylish tile and hardwood flooring, sunlit windows, and elegant double French doors. The kitchen is designed to keep up with everyday life, offering granite countertops, newer stainless steel appliances, and a seamless connection to the family room, where a sliding glass walkout leads you back outside. A convenient main-floor powder room adds to the home's functionality. Upstairs, three comfortable bedrooms provide space for everyone, including a spacious primary retreat with a large window, oversized double closet, newer laminate flooring, and a beautifully renovated ensuite with a tiled glass shower, complemented by a modern 5-piece main bathroom. The finished basement expands your options with a versatile rec room, an extra bedroom, and ample storage, along with a dedicated utility area. With extensive updates throughout, including a newer front door, updated windows and concrete sills, replaced shingles and eaves, refreshed stair carpeting, and updated interior door handles, this is a #HomeToStay where comfort, convenience, and everyday living come together effortlessly. (id:15069)
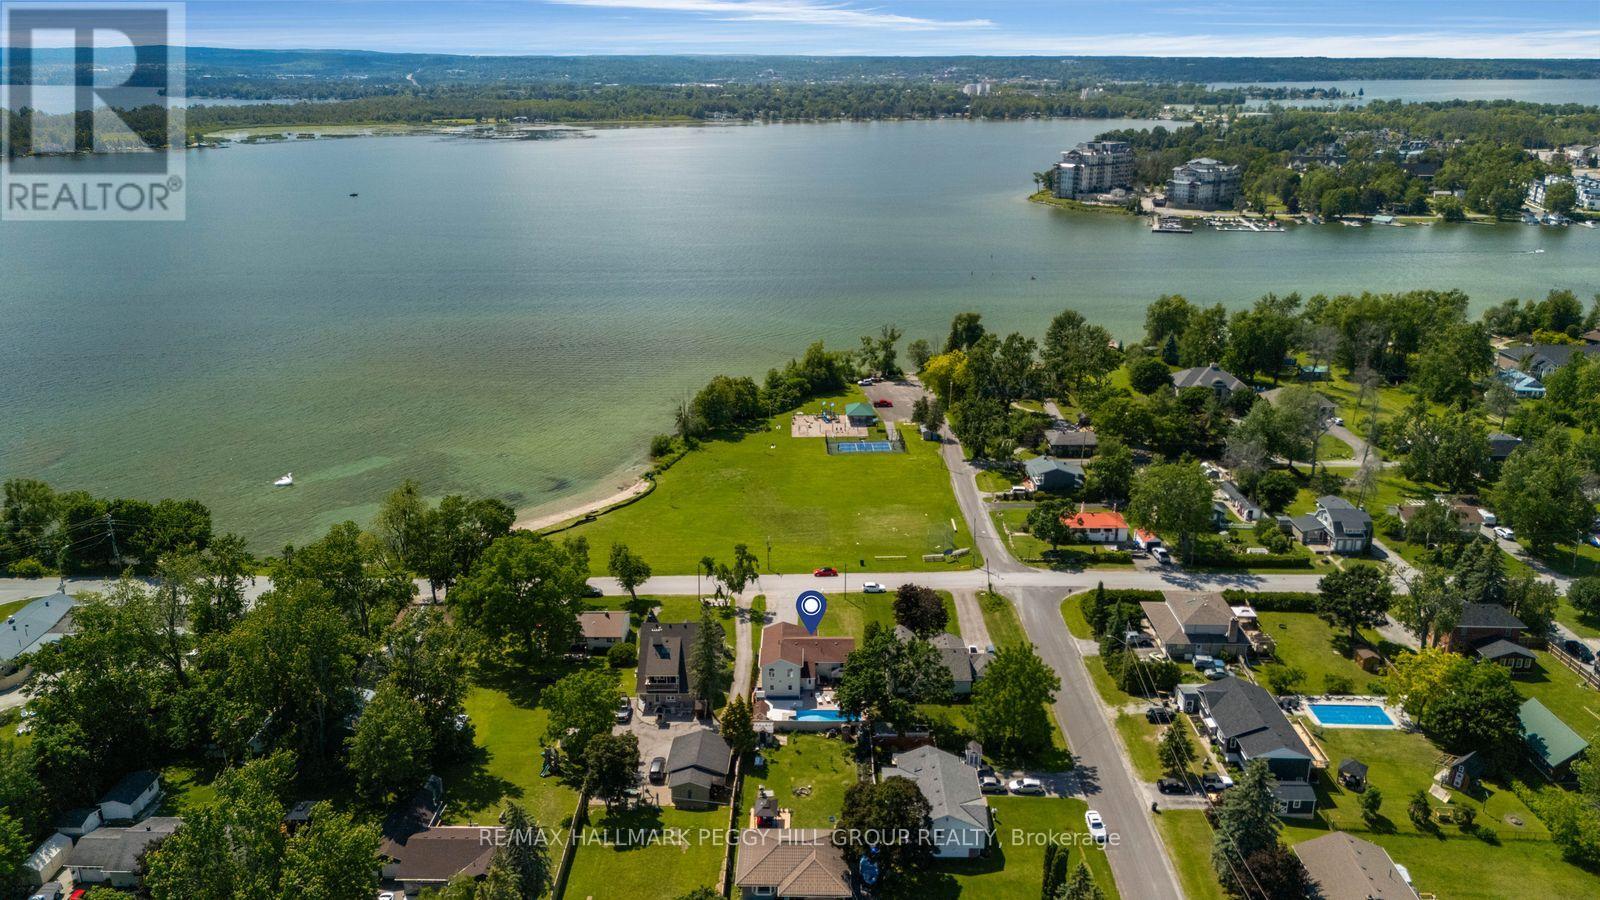
FRONT-ROW LAKE VIEWS, A HEATED INGROUND POOL, & ADAPTABLE LIVING SPACES FILLED WITH POSSIBILITY! Lake views, resort-style entertaining, and endless flexibility await at this standout property, where every day feels like a getaway. Set on a 60 x 150 ft lot across from Atherley Park, you'll enjoy front-row access to pickleball courts, a sandy beach, and breathtaking views of Lake Simcoe - all without the waterfront taxes. Spend afternoons boating, swimming, and lounging by the water, and weekends exploring the nearby trails of Mara Provincial Park, all while remaining less than 10 minutes from the heart of Orillia. Impressive curb appeal welcomes you home with mature cedars, professional landscaping, and a composite front deck with glass railings and sparkling lake views. The fenced backyard is built for gatherings, featuring a 16 x 32 ft inground pool with a gas heater and 9 ft deep end, a fully paved patio, and a poolside bar. Inside, vaulted ceilings with sleek LED pot lights, hardwood flooring with radiant heating, and abundant natural light create a space that feels both grand and comfortable. The kitchen anchors the open-concept layout with granite countertops, a large two-tier island, stainless steel appliances, a gas stove, and a custom pantry, while the dining area opens to a covered balcony overlooking the water. The thoughtfully designed layout offers two main-floor bedrooms, a renovated 5-piece bath with a dual vanity and deep soaker tub, and a private upper-level primary suite complete with a custom wardrobe and ensuite. Downstairs, multiple walkouts, two bedrooms, a full bath, a kitchenette, and versatile bonus spaces unlock exceptional potential for an in-law suite or a home-based business. With parking for up to 10 vehicles, including the attached two-car garage, basement waterproofing completed in 2026, a Generac generator, 200-amp service, and a saltless water system with an iron filter, this #HomeToStay delivers lakeshore living at its finest. (id:15069)
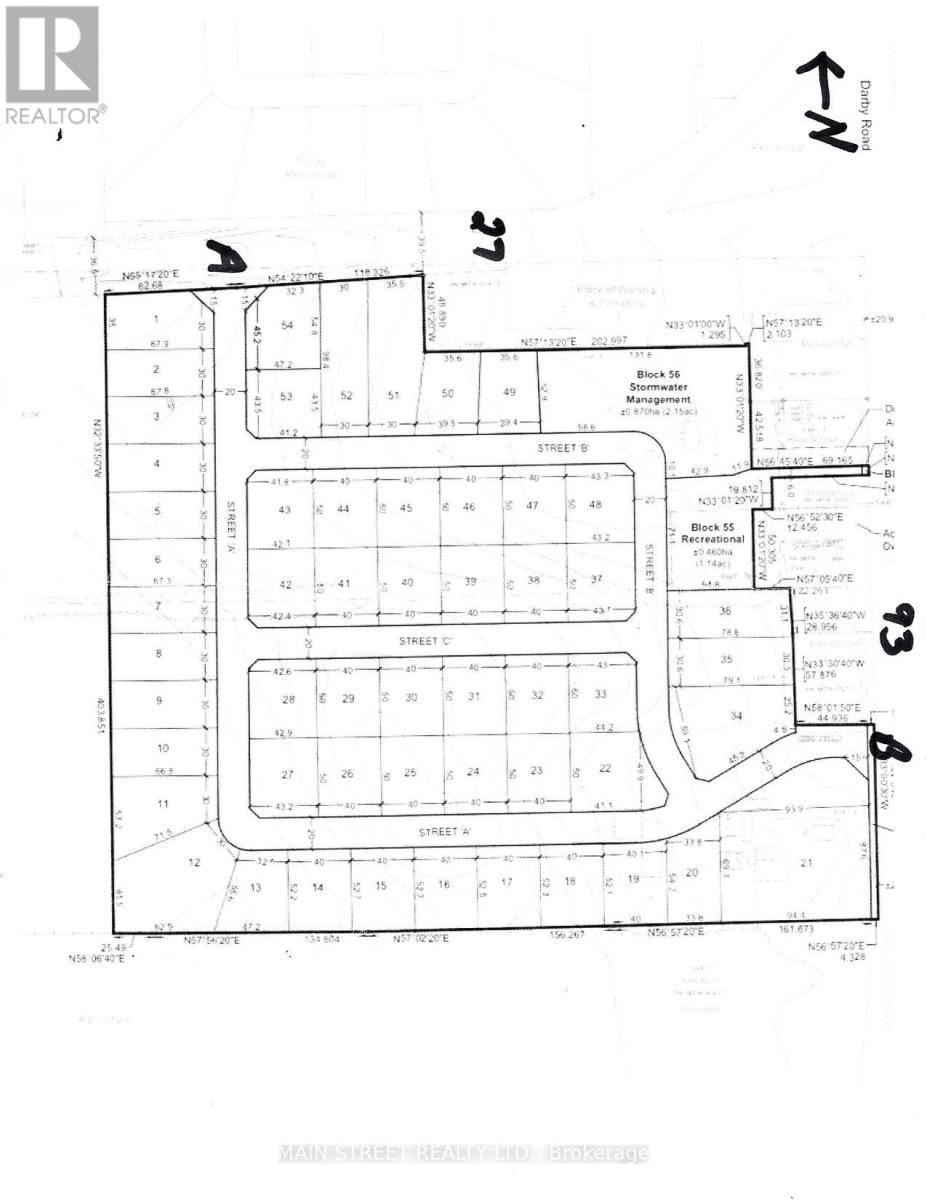
Attention Developers and Builders, This Property is "Ready to Go" Draft Plan Approved 46 acre parcel, consisting of 53 Premium Sized Building Lots with Frontages of 30 and also 40 meters... all approvals have been met with Tay Twp... Sale includes a 2060 sq/ft. residential 5 bedroom, 2 bathroom house and a newly built 3 car garage could also have use as possible development, sales office and or storage etc. This is a perfect location 1/2 hour north of Barrie, Ontario. This plan has been designed with two entrances into the subdivision from Hwy 93 and also from Hwy 27. Properties are cleared and offer fantastic panoramic views of the surrounding landscape. (id:15069)
Stunning Detached Home Offering Over 3,000 Sq Ft Of Beautifully Finished Living Space In The Prestigious Thornhill Woods Community! This Sun-Filled Home Features A Functional Open-Concept Layout With 9 Ft Ceilings, Elegant Crown Molding, Carpet-Free Living, And An Oversized Main Floor Office Perfect For Working From Home Or Additional Family Space. Enjoy A Warm And Inviting Family Room With Gas Fireplace Overlooking A Spacious Eat-In Kitchen With Stainless Steel Appliances, Ample Cabinetry, And Walk-Out To A Large Deck And Private Backyard - Ideal For Entertaining And Family Gatherings.The Second Floor Offers 4 Exceptionally Large Bedrooms And 3 Full Bathrooms, Perfect For Growing Or Multi-Generational Families. The Spacious Primary Retreat Features A 5-Piece Ensuite And Walk-In Closet. One Of The Additional Bedrooms Includes Its Own Private 4-PieceEnsuite, Ideal For Teenagers, Guests, Or A Second Primary Suite. Large Windows Throughout Fill The Home With Natural Light.one Of The Home's Best Features Is The Professionally Finished Basement Apartment WithSeparate Living Space, 2 Large Bedrooms, Full Kitchen and Separate Laundry Area. Excellent Potential For Extra Income Or Extended Family Living. Large Interlocked Driveway With 6 Parking Spots. Prime Location Within Walking Distance To Top-Rated Schools, Parks, Community Centre, Public Transit, Shopping Plaza, Restaurants, And Short Distance To GO Station. Ideal opportunity For Investors Or End Users - Sellers Are Willing To Stay Long-Term, Offering Excellent Rental Stability And Income Potential. A Rare Opportunity To Own A Spacious Family Home In One Of Thornhill's Most Desirable Neighborhoods! (id:15069)
Welcome To 18 Tacc Trail In The Heart Of Highly Sought-After Vellore Village - One Of Vaughan's Most Established And Family-Friendly Communities. This Beautifully Maintained 3+1 Bedroom, 4 Bathroom Detached Home Offers The Perfect Blend Of Comfort, Convenience And Everyday Functionality For Growing Families. Set In A Quiet Residential Pocket, This Home Is Surrounded By Schools, Parks, Trails, Playgrounds, Community Amenities And Everything That Makes Vellore Village Such A Desirable Place To Call Home. Enjoy A Bright And Spacious Layout With Generous Principal Rooms, An Updated Kitchen With Centre Island, Stainless Steel Appliances And Seamless Flow To The Dining Area. The Finished Basement Adds Valuable Living Space With A Bedroom/Office Option And 3Pc Bath - Ideal For Extended Family, Guests, Recreation Or Work-From-Home Needs. The Private Fully Fenced Backyard With Interlock Patio And Gazebo Creates A Great Outdoor Space For Kids, Entertaining Or Relaxing. Located Minutes To Vaughan Mills, Canada's Wonderland, Cortellucci Vaughan Hospital, Restaurants, Shopping, Transit, Schools And Major Highways. A Rare Opportunity To Secure A Move-In Ready Family Home In One Of Vaughan's Most Convenient And In-Demand Neighbourhoods. (id:15069)
Visit the REALTOR website for further information about this Listing. Welcome to 21 Kings Inn Trail, a rare executive residence nestled in the highly coveted, quiet enclave of Bayview Country Club Estates. Situated on one of the largest and most desirable south-facing lots on the street, this property backs directly onto the pristine, sprawling greenery of the prestigious Bayview Golf & Country Club. Step into a spectacular, resort-style backyard oasis designed for ultimate relaxation and entertaining. Framed by majestic, towering mature trees, the sprawling grounds offer an incredibly unique layout with extremely limited neighbor exposure, providing a rare sense of deep privacy and natural serenity. Enjoy long summer days by the massive saltwater inground pool, complete with a cascading waterfall feature and a custom built treehouse-a true private sanctuary in the heart of Markham. Inside, the home boasts a completely turnkey, light-filled interior footprint featuring hardwood floors throughout and spacious principal rooms. The heart of the home is a masterpiece: a custom, professionally designed chef's kitchen by Binns, fully equipped with premium chef-grade appliances, rich granite countertops, and seamless finishes. The second level features 4 large, bright bedrooms, including a spacious primary suite complete with a private 4-piece ensuite bath and walk-in closet. The fully finished lower level layout adds massive functional square footage, complete with pot lighting, a sprawling recreation room, and a fully equipped second kitchen-ideal for an in-law suite, multi-generational living, or full rec room with gym. Perfectly anchored in an unbeatably quiet, family-oriented neighborhood just steps from parks, transit, and local amenities, this home sits within the highly ranked, top-tier school catchment of Bayview Fairways Public School, Thornlea Secondary School, and St. Robert Catholic High School. (id:15069)
Beautiful luxury main-floor condo located in the heart of Downtown Markham! This rare l-bedroom suite offers direct street access and a private patio, providing the convenience and feel of a townhome. Featuring soaring high ceilings, floor-to-ceiling windows, and a fully equipped kitchen-an uncommon find in a l-bedroom condo-this well-maintained unit is perfect for first-time buyers, professionals, or empty nesters. This unit is freshly painted with full sized appliances. Heat and water are included in the maintenance fees. Includes 1 underground parking space and 1 locker. Enjoy 24-hour concierge service and an unbeatable location just steps to shops, restaurants, Cineplex, York University Markham Campus, VIVA public transit, GO transit, St. Augustine CHS and with quick access to Highways 404 & 407. Amenities include: gym, golf simulator, theatre, meeting room, guest suites and visitors parking. (id:15069)
Stunning Newly Upgraded 2-Bedroom, 4-Bathroom Condo Townhome Located in the Heart of Richmond Hill! **This South-Facing Home Is Filledwith Natural Light *Bright Open-Concept Layout with 9-Ft Ceilings on the Main Floor *Freshly Painted in Designer Neutral color *New Engineered Hardwood Flooring on the Main Level, Hardwood Staircase, and Laminate Flooring on the Second Floor-Carpet Free Throughout.*The Spacious family room Features a Cozy Gas Fireplace and Double Sliding Doors Leading to a Large Private Deck, Perfect forMorning Coffee or Relaxing Outdoors *Main Floor Office Ideal for Working from Home, Plus a Convenient 3-Piece Bathroom *The RenovatedKitchen Boasts Upgraded Cabinetry, Granite Countertops, Stylish Backsplash, and Quality Finishes. Upstairs Features Two Generous-SizedBedrooms, Each with Its Own Beautifully Upgraded Ensuite Bathroom *The Finished Basement Includes an Additional 3-Piece Bathroom.*Unbeatable Walk-to-Everything: Just Steps toYonge Street, Hillcrest Mall, Community Centre, Library, Parks, Trails, Playground,Splash Pad,Restaurants, T&T Supermarket, and Public Transit. Minutes to the GO Station, Highways 407 &404,and Hospital *Ideal for First-TimeBuyers, Down sizers, or Investors. The Ground-Level Room with Its Own 3-Piece Bathroom Offers Excellent In-Law or Income Potential *LocatedWithin Top-Rated school Districts. Don't Miss This Opportunity to Own a Beautifully Upgraded Home in One of Richmond Hill's Most ConvenientLocations! (id:15069)
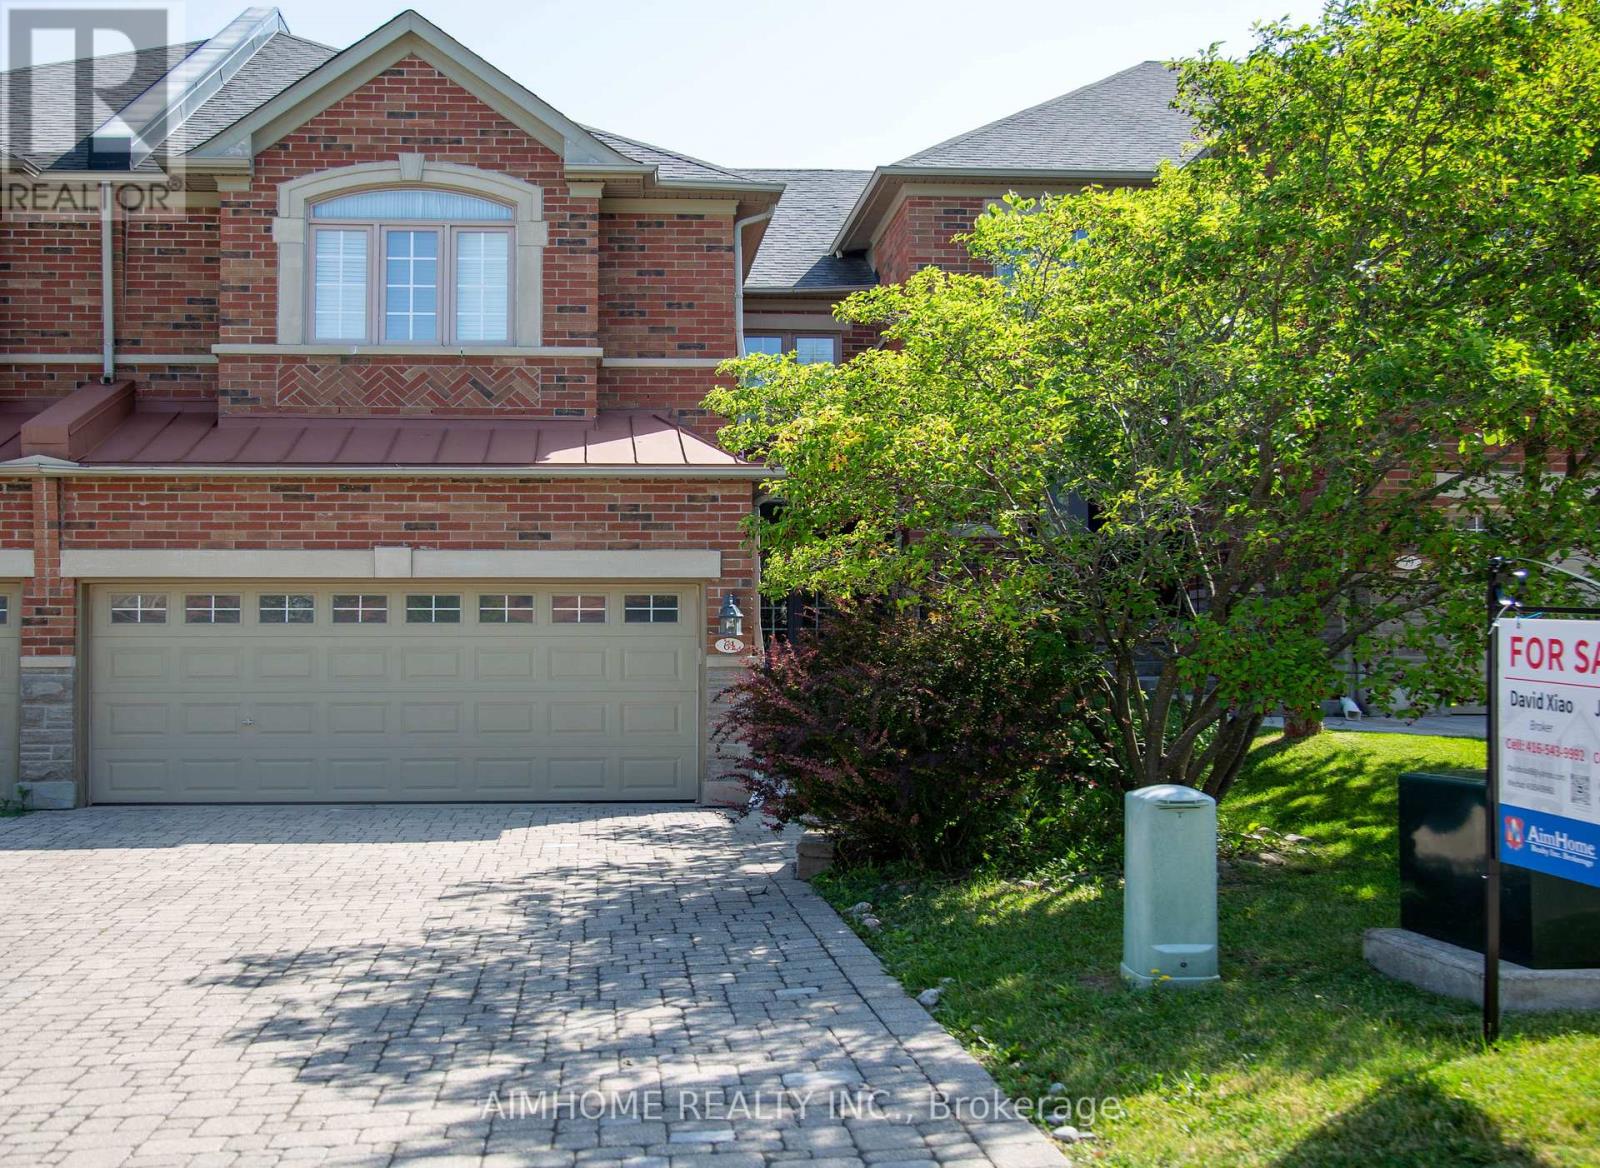
Rarely Available Freehold Townhome Backing Onto A Breathtaking Ravine! Nestled in an exclusive Wycliffe-built enclave, this beautifully maintained 2,252 sqft. residence offers a Double car garage and a highly functional layout. Boasting a new interlock driveway and steps, the home welcome you into a sun-filled main floor with 9' ceilings, Pot lights, Crown Moulding, hardwood floors & a cozy gas fireplace. The chef-inspired kitchen features quartz countertops, a premium backsplash, Centre Island & walk-out to a large deck with stunning, private wooded views & a gas BBQ hookup. The second floor features 3 spacious bedrooms & 3 full bathrooms, including a generous primary suite with a walk-in closet & luxurious ensuite. Enjoy main-floor laundry with direct garage access, premium California shutters & a professionally finished basement. Freshly Painted Throughout & In Absolute Move-In Condition! Located in a top-tier school zone, minutes to prestigious St. Theresa of Lisieux CHS & Richmond Hill High School. Unmatched cottage-like privacy close to Community Centre & Pool, Parks, Trails, Shopping, transit & major highways. A true gem! (id:15069)
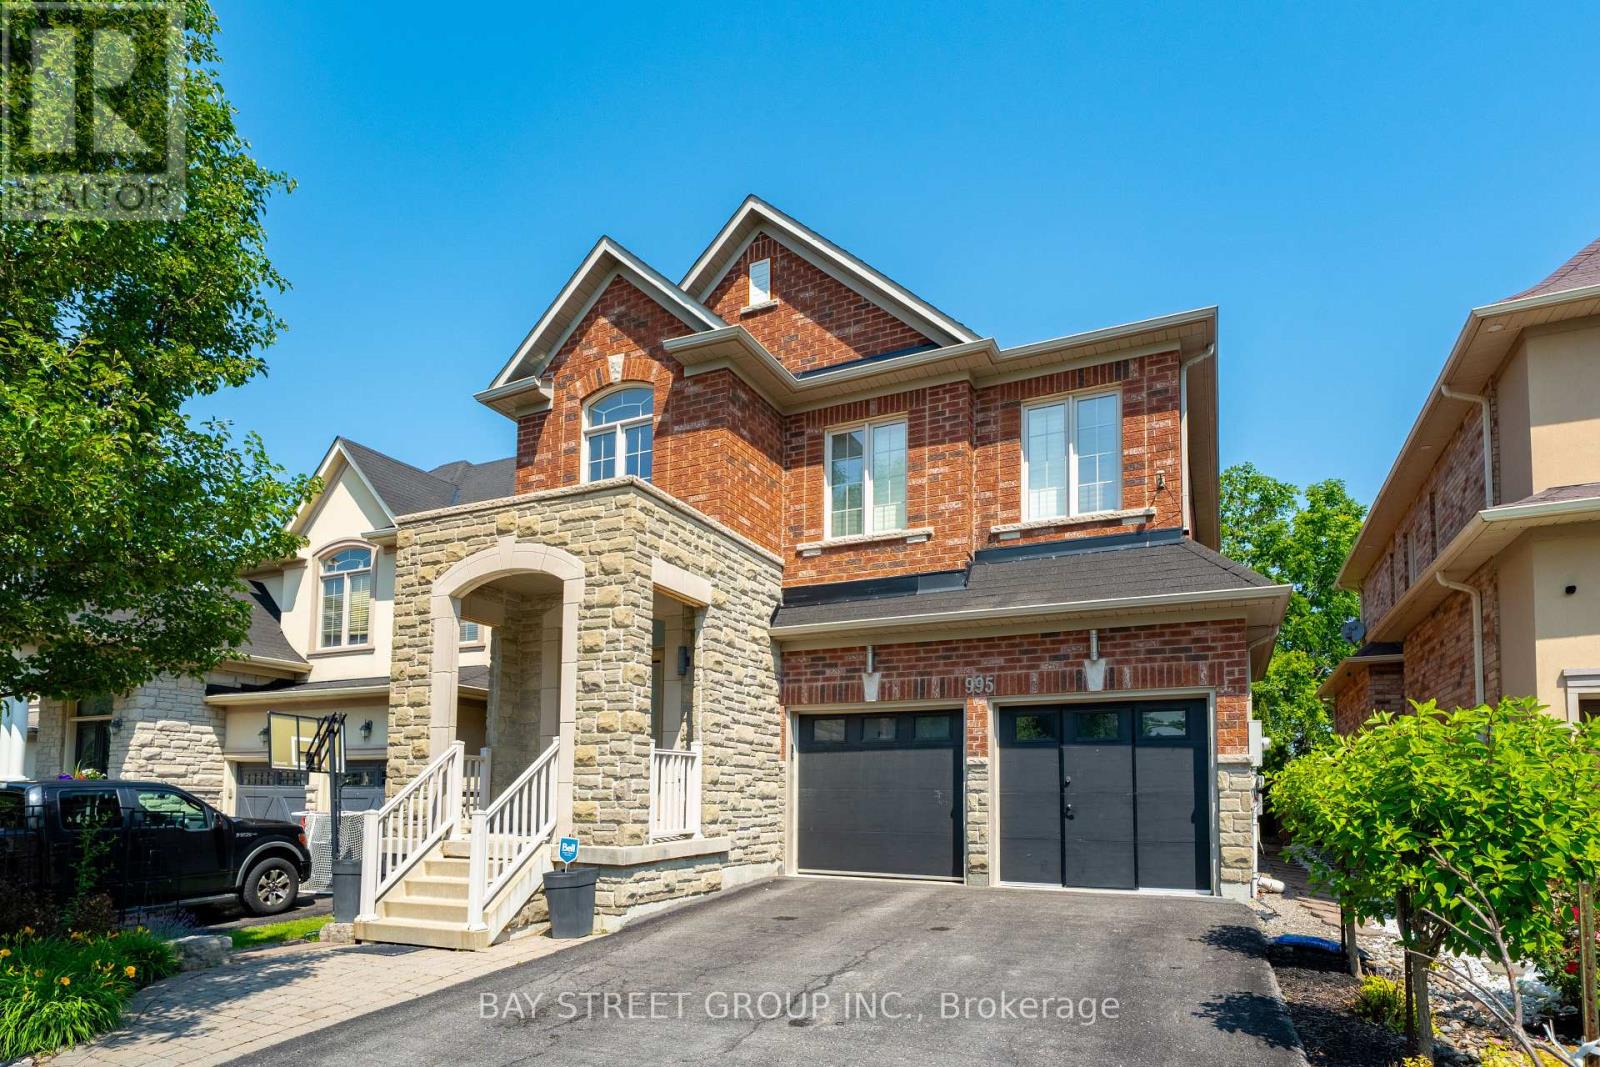
Welcome to 995 Nellie Little Cres, a true Stonehaven-Wyndham gem backing onto peaceful parkland and trails, offering the kind of privacy and everyday nature views that are hard to find on a family-friendly street. Inside, the home welcomes you with 18-foot foyer, decorated with modern flair and shows like a model home with an impressive 2815sf of above ground living space (MPAC); $$$ spent on recent upgrades including the kitchen, hardwood flooring, stairs, blinds, pot lights, designer lighting, smooth ceilings, wainscotting, and updated bathroom vanity counters, reflecting the care and pride of ownership throughout. Inspired by the best homes on this coveted crescent, where buyers consistently value the greenspace backdrop, bright open flow, 9-foot ceiling on main, and Finished in-law or nanny suite in the basement meets multigenerational needs. Open concept designer kitchen featuring quartz countertop, island with lots of storage drawers, high-end appliances, connects to a breakfast area with gorgeous view of the backyard greenspace and next to the family room featuring a cozy gas fireplace; 4 spacious bedrooms upstairs plus a second-story loft ideal for a home office/study lounge, oversized primary bedroom featuring extra sitting space, walk-in closet, and a spa-like ensuite with double sinks. Outside, enjoy professionally designed, low-maintenance landscaping in both the front and backyard, so you get the lifestyle, not the upkeep, while the serene rear setting completes the dream-home experience. Set in one of Newmarket's most desirable pockets, only steps to the Magna Centre (rinks, pool, track, gym and more) and close to highly ranked Bogart P.S. & Newmarket High School, parks, shopping, T&T Supermarket, Costco, plus an easy drive to the NewRoads Performing Arts Centre for year-round shows and events. Minutes to Newmarket GO & Hwy 404, a commuter's dream! This wonderful home truly checks all the boxes, just move-in and enjoy, Do Not Miss!! (id:15069)
Great starter or retirement home 2+1 bedroom, pride of ownership shows well inside and out. Full basement, with plenty of potential, 100 amp service, newer natural gas furnace, central air, hwt, beautiful back yard with gazebo, raised gardens , pear tree, solid storage shed, paved driveway with room for 4 vehicles,. Move in ready. Don't wait to check this one out. (id:15069)