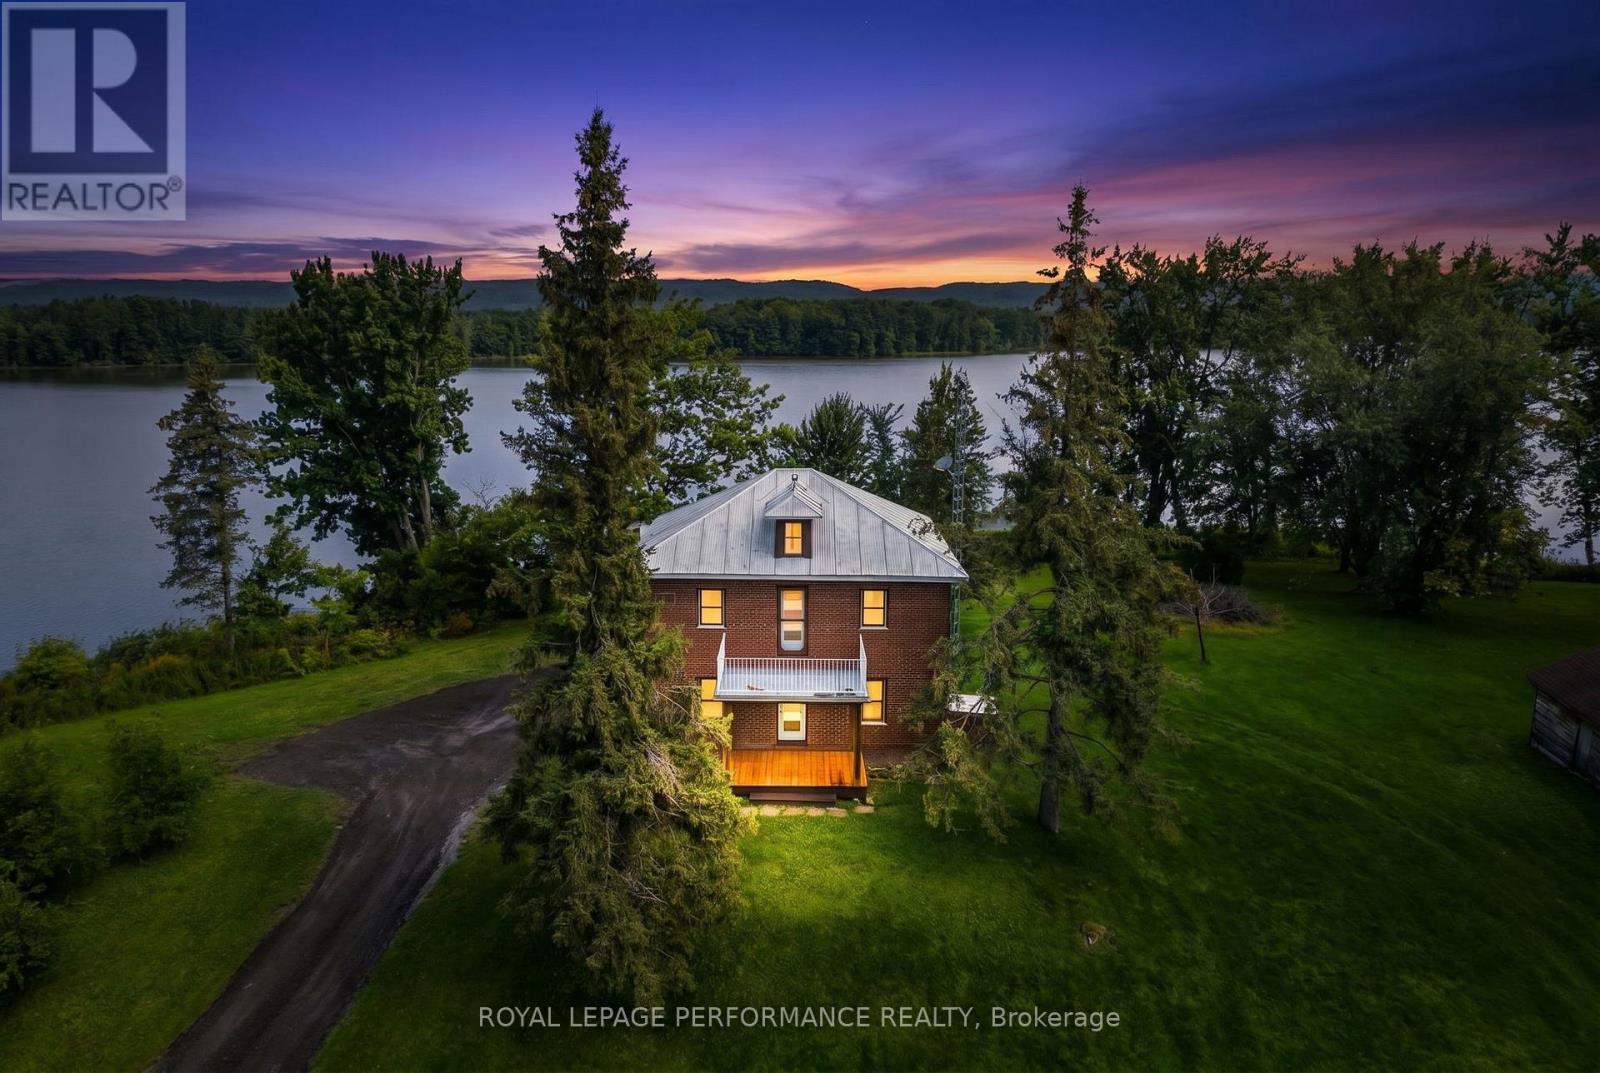
Welcome to your own private WATERFRONT retreat - a rare opportunity offering over 600 feet of shoreline and nearly 7 acres of breathtaking land to enjoy, explore, and make your own. Whether you dream of peaceful mornings by the water, boating right from your dock, or creating a legacy property for generations to come, this one delivers endless possibilities.Nestled in complete privacy, this solid all-brick 2story home features 4 bedrooms, 2 full bathrooms, approximately 1,400 sq. ft. of comfortable living space, a durable tin roof, and a charming covered porch perfect for relaxing and taking in the natural surroundings.The expansive property offers room to roam, entertain, rebuild, or potentially explore future development possibilities (to be verified). A setting like this is increasingly hard to find - where freedom, nature, waterfront living, and privacy all come together in one exceptional package.A truly special property where the possibilities are as wide as the waterfront itself. This is an Estate sale Sold as is where is. (id:15069)
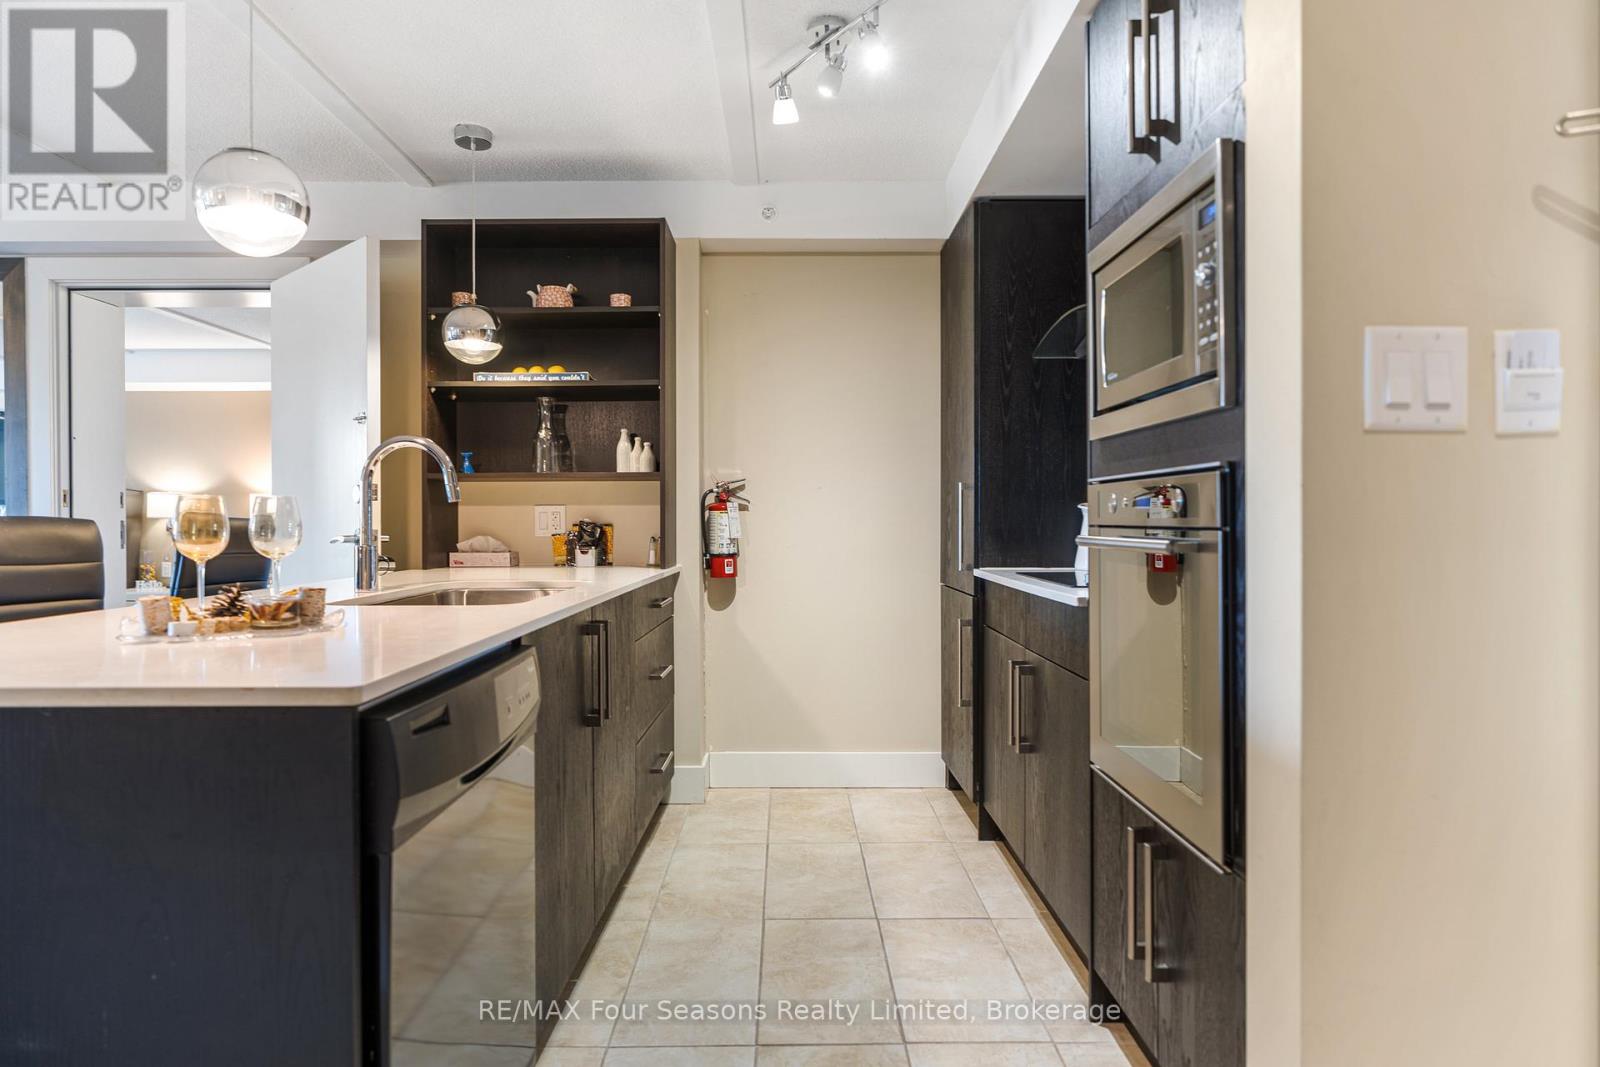
Welcome to Unit 5109/5111 at Living Water Resort & Spa, an opportunity to own a fraction of Collingwood's premier waterfront resort on the shores of Georgian Bay. This fully furnished 2-bedroom, 2-bathroom suite features a versatile lock-off design, allowing the property to function as a spacious two-bedroom vacation retreat or as separate one-bedroom and studio-style accommodations for added flexibility and rental potential. The main suite offers an open-concept living and dining area, full kitchen, electric fireplace, in-suite laundry, and a spacious primary bedroom, while the adjoining suite includes two queen beds, a kitchenette, private bathroom, and separate entrance. Enjoy three weeks of ownership annually with the option to use, rent, exchange, or trade your weeks through Interval International. Resort amenities include an indoor pool, fitness centre, rooftop patio and walking track, spa, restaurant, marina access, and year-round recreation. Just minutes from Blue Mountain, downtown Collingwood, golf courses, beaches, trails, and skiing, this is an affordable way to enjoy the Southern Georgian Bay lifestyle without the responsibilities of full-time ownership. Fractional ownership means you are registered on title, offering a true ownership interest. This unit includes weeks 21, 22 and 41. (id:15069)
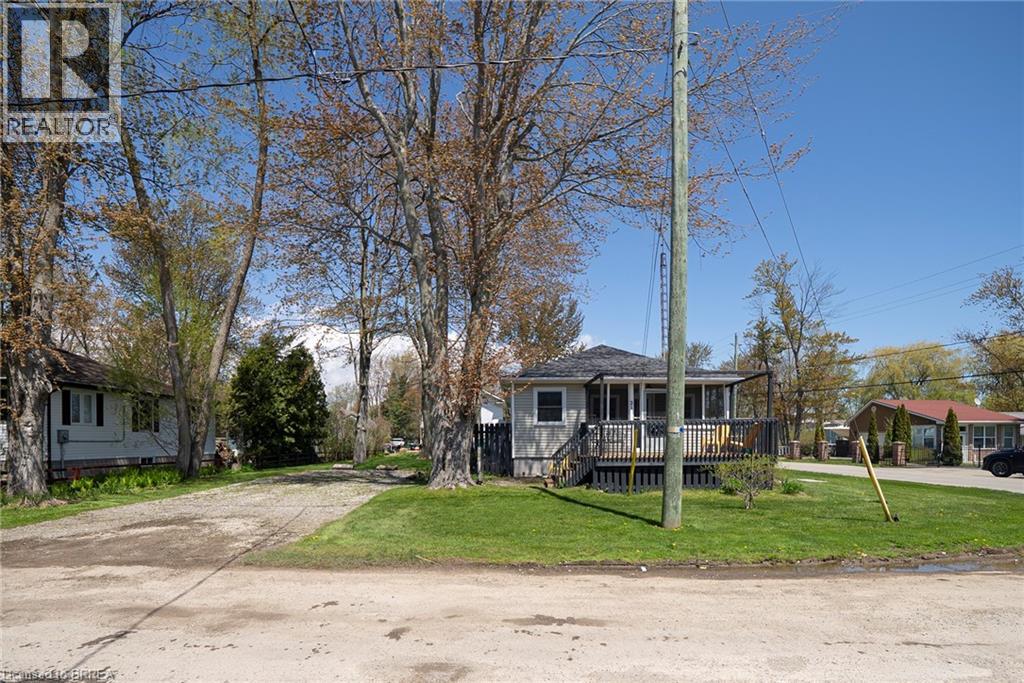
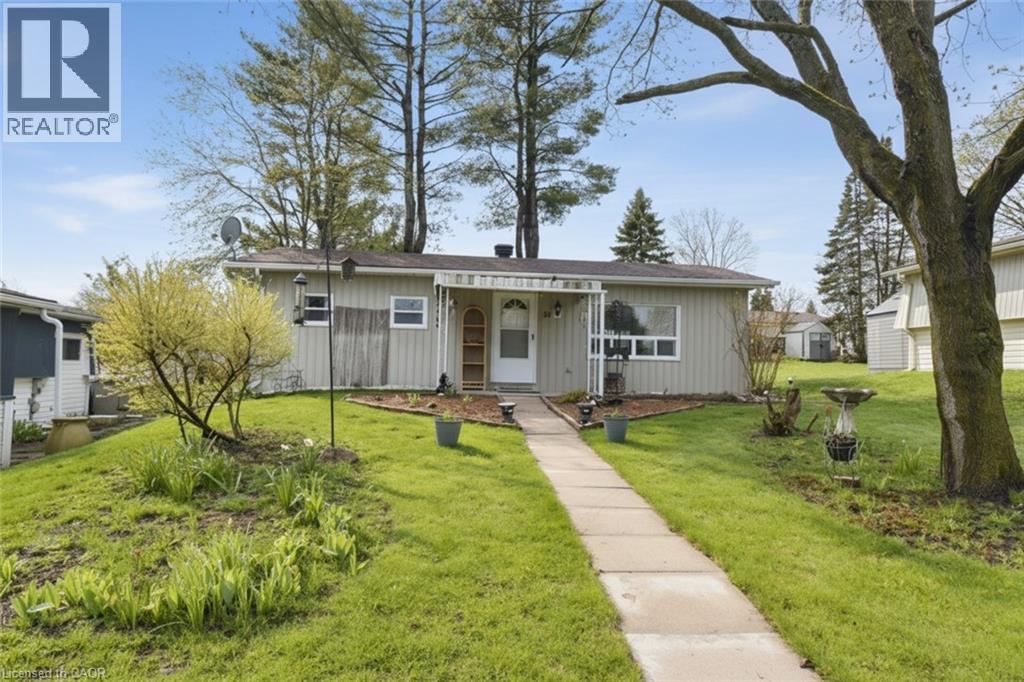
Welcome home to 21 Ferris Street, a charming & winterized 4 bedroom bungalow offering 825 sq ft of comfortable living space on a spacious corner over-sized lot (77' x 128') in the heart of Turkey Point. Surrounded by mature trees and green space, this property is located just steps from the sandy shores of Lake Erie and one of Southwestern Ontario’s most popular beach destinations. A spacious front deck offers plenty of room to relax or entertain throughout the summer months, while the screened-in porch provides a comfortable space for dining, evening conversations, or enjoying the fresh lake air rain or shine. Inside, the front entrance opens into a bright living room featuring hardwood flooring, a ceiling fan, and a vaulted A-frame style ceiling that adds character and an open, airy feel to the space. The eat-in kitchen offers a functional open concept layout with a double sink, dishwasher, and dedicated dining area with a walkout to the rear deck, creating an easy flow between indoor and outdoor living. The home also offers 4 bedrooms and a well-appointed 3 piece bathroom, providing comfortable accommodations for family and guests alike. The large rear deck is perfectly suited for barbecuing, outdoor dining, and entertaining, while the surrounding green space offers plenty of room to gather with family and friends or enjoy evenings around the fire after a day at the beach. Whether you’re looking for a year-round home, a summer getaway, or a place to enjoy weekends near the water, this property features a furnace & central air! Experience everything Turkey Point has to offer, including boating, fishing, hiking, biking, golf, restaurants, and more. Conveniently located close to local amenities while still offering the relaxed feel of cottage country living, this property is ready for you to enjoy the seasons ahead. (id:15069)
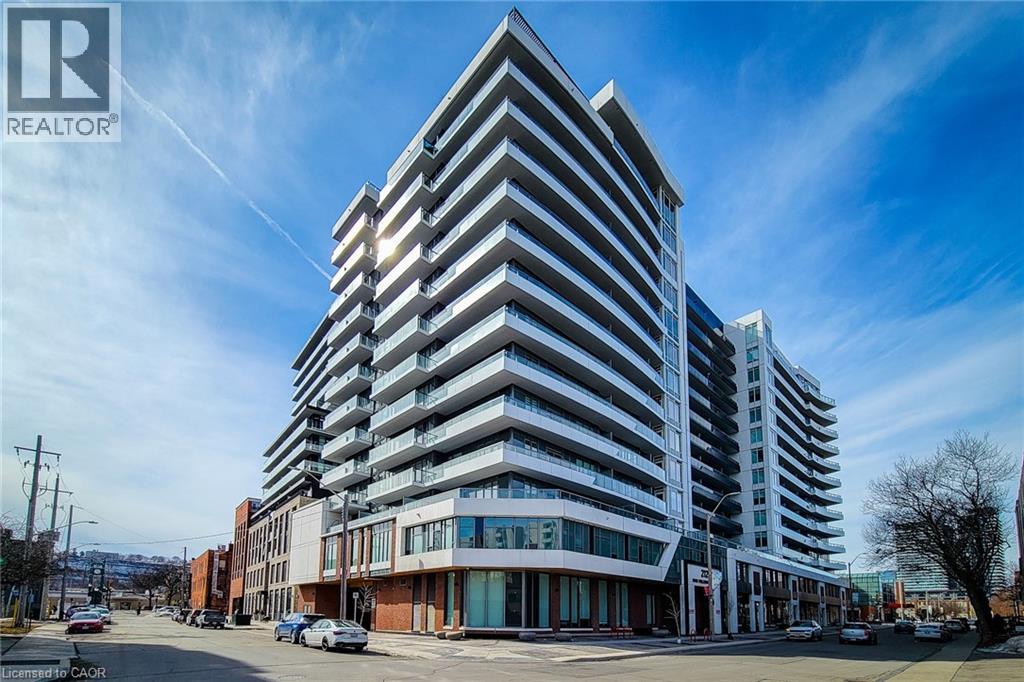
This only 2 years old 1 bedroom + 1 den with 52 Sq Ft balcony condo unit built by Rosehaven Homes located in the heart of downtown Hamilton. 609 sqft and a large 52 sqft balcony facing south. Enjoy an open-concept layout featuring a sleek modern kitchen with stainless steel appliances, quartz countertops, and a stylish backsplash. With 9-foot ceilings, a spacious bedroom, and a separate den, it's ideal for working from home or for a couple. The unit also includes in-suite laundry.Incredible amenities include a high-end gym, yoga room, 24 hr concierge, pet spa, rooftop terrace w/bbqs, and party room. Conveniently close to everything: GO Centre, West Harbor GO Station, hospitals, top-notch restaurants and McMaster University. Nearby Public parking lots available. (id:15069)
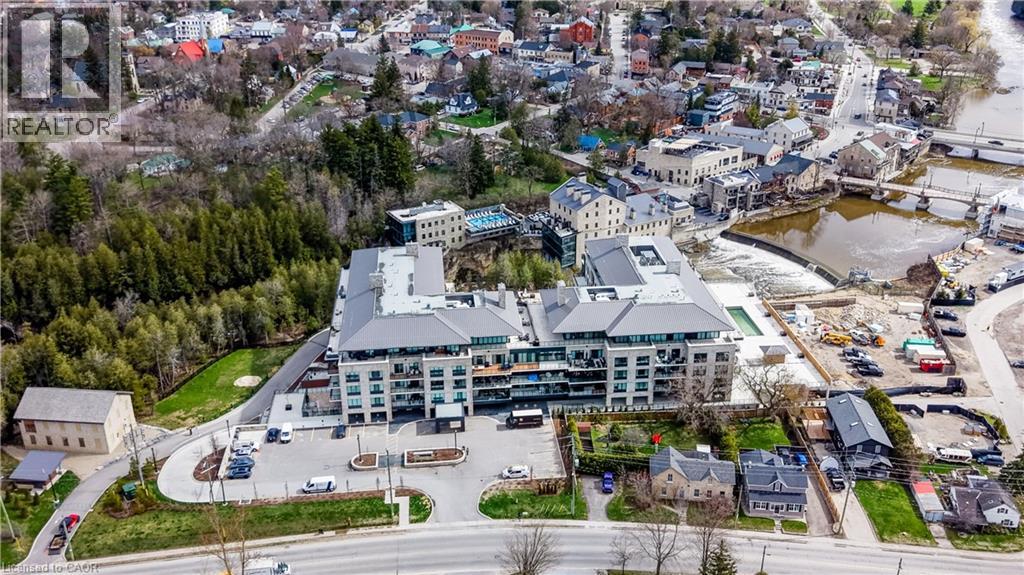
Welcome home to the prestigious, newly built Elora Mill Residences. The stunning and spacious Observatory Suite (1711 sq. ft. as per builder) features two bedrooms, 3 bathrooms and a private outdoor 387 sq. ft. terrace, as well as an open concept layout which is ideal for hosting family and friends. The heart of the home is a chef-inspired kitchen complete with a thoughtfully designed island, gorgeous premium finishes, built-in pantry drawer, built-in modern appliances including induction cooktop, stove, dishwasher and integrated refrigerator, as well as quartz countertops, backsplash, Watts 4 stage water filtering system and waterfall island. Tucked away is a serene, primary suite with a spa-like ensuite and double walk-in closet. A second bedroom offers privacy for guests or family. Solid wood, custom doors and trim, hardware and motorized blinds elevate the space throughout. Wake up to an abundance of natural light from either bedroom, with sliding glass doors extending your living space outdoors to the amazing terrace. Enjoy your morning coffee, dine alfresco, or simply take in the fresh air on the terraces, with stunning views of the Elora Mill and surroundings.Convenient in-suite, full-sized laundry room offers extra storage. Premium amenities abound in this luxurious residence, and include a concierge, beautiful and impressive lobby with lounge area and coffee bar, pool with magnificent river views, courtyard oasis with curated gardens, state of the art fitness centre, yoga studio, party room, locker and underground parking with Electric Charger. The condo fees include internet service.Located just steps from Elora's historic and charming downtown, you'll find gourmet restaturants, quaint artisan shops and cafes to explore. Looking for unrivalled, refined living, surrounded by the natural beauty of one of Ontario's prettiest towns? You have found it! Don't miss this exceptional and exclusive opportunity - book your private showing today! (id:15069)
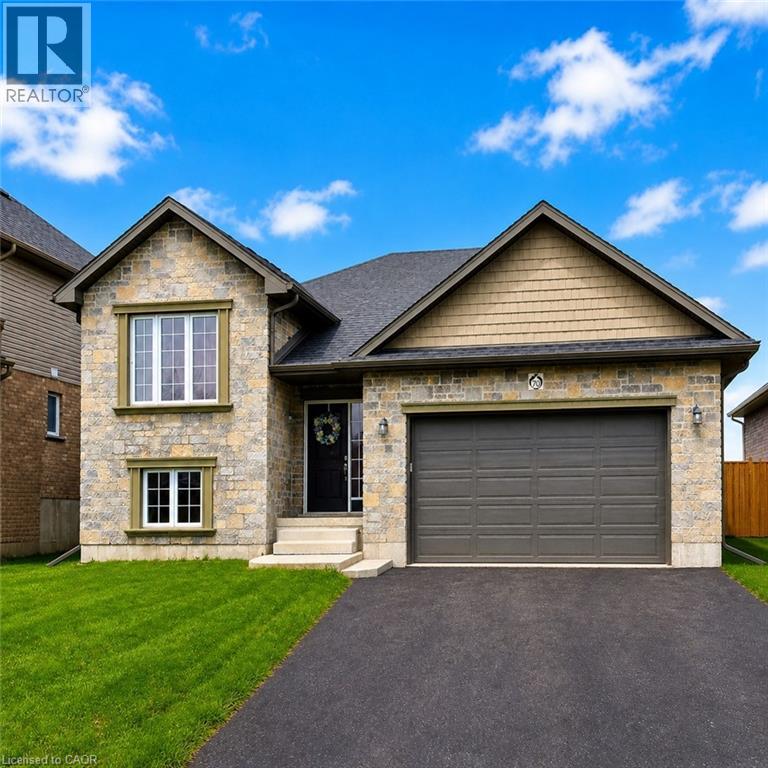
Welcome to this beautifully maintained 2+2 bedroom, 3 full bathroom raised bungalow in the heart of Tavistock, where comfort, space, and small-town charm come together perfectly. Built in 2017 and finished top to bottom, this home offers an inviting open-concept layout with a bright living room, dining area, and kitchen designed for both everyday living and entertaining. Patio doors off the dining room lead to a large back deck overlooking the backyard — the perfect place to unwind, enjoy stunning sunset views, or gather around the fire pit with family and friends on warm summer evenings. Downstairs, the spacious rec room offers endless possibilities, whether you envision family game nights, a cozy movie space with a big screen, or room for the kids to hang out and play. Located in the welcoming community of Tavistock, this home offers the lifestyle buyers are searching for — modern living, more space, and a true sense of community, all within a comfortable drive to surrounding cities. (id:15069)
No disappointments in this beautiful year round home on a treed and quiet crescent in the amazing Sandy Cove Acres Park. This well maintained home is so cozy and bright with walkout onto the covered patio and an expanse of green space with garden shed. Many bonuses along with the 200 amp service are four appliances, electric fireplace, natural gas, forced air heating, floor A/C, newer rental full size water heater, self propelled lawn mower and snow blower. Sit back and enjoy all that nature has to offer or be socially involved in all the varied amenities of the three amazing community centres with pools plus the neighbourhood wood-working shop - the choice is yours. And across the road is golf cart and pedestrian access to the neighbourhood mall with a variety of shoppes and a great eatery. Just a short jaunt away are the the beaches of Lake Simcoe, major shopping districts of Barrie, Antique Markets of neighbouring towns and great highway access to Toronto and Muskoka. No disappointments here in the very desireable park of Sandy Cove. (id:15069)
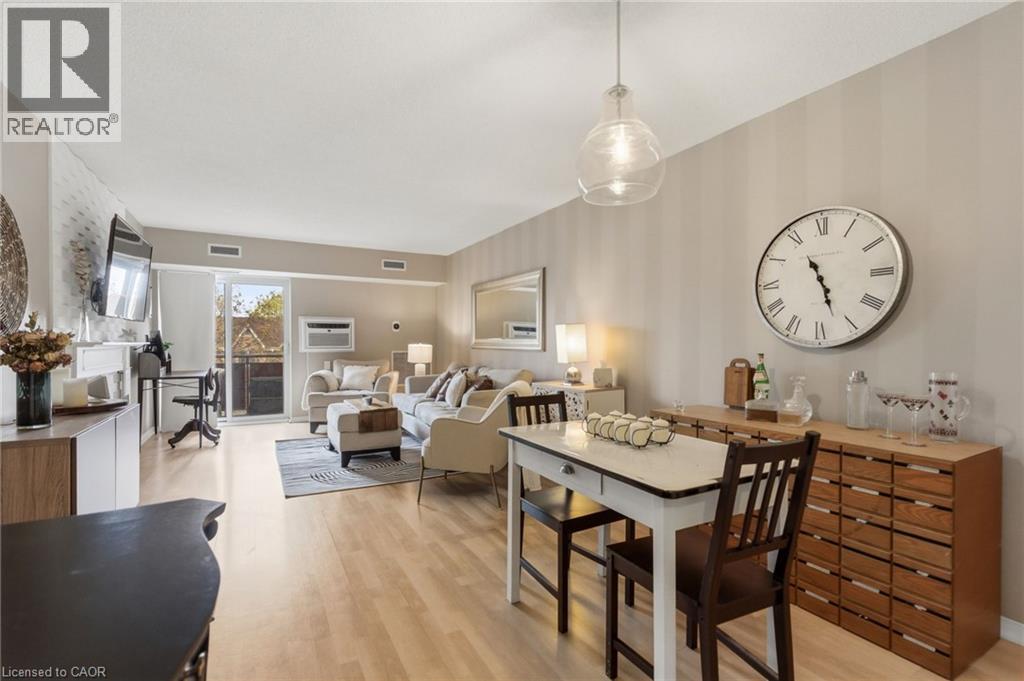
Welcome to this beautifully updated condo in the heart of Mississauga’s sought-after Hurontario community. Fully reimagined with stylish modern finishes throughout, this 2-bed, move-in ready suite offers bright and functional living space. The open-concept layout is filled with natural light and features an inviting living room with an electric fireplace and walkout to a private balcony. The updated kitchen showcases contemporary finishes and excellent functionality, while the designer-renovated bathrooms feature spa-inspired details and sleek black accents. Smart home upgrades throughout the unit include a WiFi thermostat and Bluetooth-enabled fixtures, adding comfort and convenience to everyday living. The spacious primary bedroom offers excellent storage, and in-suite laundry, central air, and one parking space complete the package. Ideally located near Square One, highways, transit, shopping, restaurants, parks, schools, and trails, this condo is perfect for first-time buyers, down-sizers, or investors seeking stylish urban living in a prime Mississauga location. (id:15069)
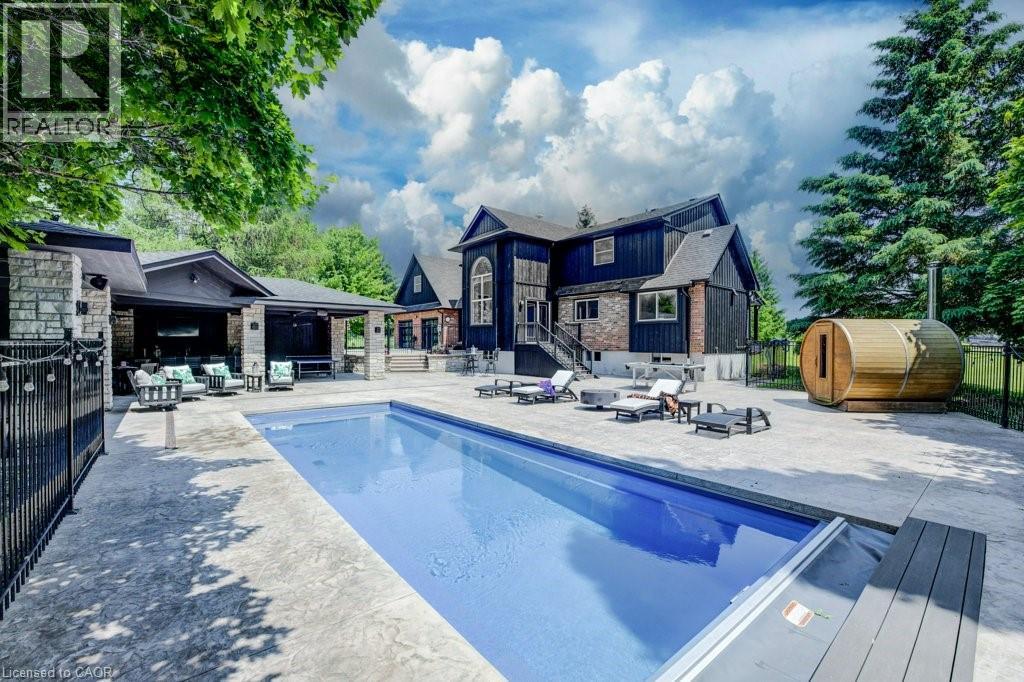
Stunning Estate Paradise on Just Over 3 Acres in Rockwood! Welcome to an extraordinary private retreat where rustic elegance meets refined modern living. Nestled on a landscaped 3+ acre property, this impressive 3,320 sq. ft. geothermal home offers luxury, comfort, and lifestyle. Featuring 3 spacious upstairs bedrooms, 4 well-appointed bathrooms, and a finished basement, this exceptional property is designed for everyday living and unforgettable entertaining. Designed to impress, the home features soaring vaulted ceilings, dramatic stone walls, and curated finishes throughout. The chef-inspired kitchen is a true centerpiece, showcasing sleek modern cabinetry, premium GE Monogram appliances, custom lighting, and a spectacular 15-foot island with seating, perfect for entertaining and daily life. The stunning dining area creates an unforgettable setting with its grand arched window, exposed stone walls, and cozy wood-burning stove, offering warmth and character for memorable gatherings. Upstairs, you will find 3 spacious bedrooms and 2 beautifully appointed bathrooms, including a luxurious primary retreat complete with a spa-inspired ensuite featuring a steam shower and exceptional closet space. The fully finished lower level expands your living options with a private home theatre, wine cellar, and versatile bonus spaces ideal for guests, a home gym, office, or growing family. Step outside to your own resort-inspired backyard oasis featuring an in-ground pool, hot tub, wood-fired sauna, and a Caribbean-inspired pool cabana designed for relaxation and entertaining. Car collectors, hobbyists, and outdoor enthusiasts will love the attached 3-car garage, separate 2-car detached garage/workshop, and abundant parking for guests, RVs, trailers, and more. Offering unmatched privacy, luxury, and an incredible lifestyle just minutes from the charm of Rockwood with convenient commuter access, this one-of-a-kind estate is a rare opportunity you will not want to miss. (id:15069)
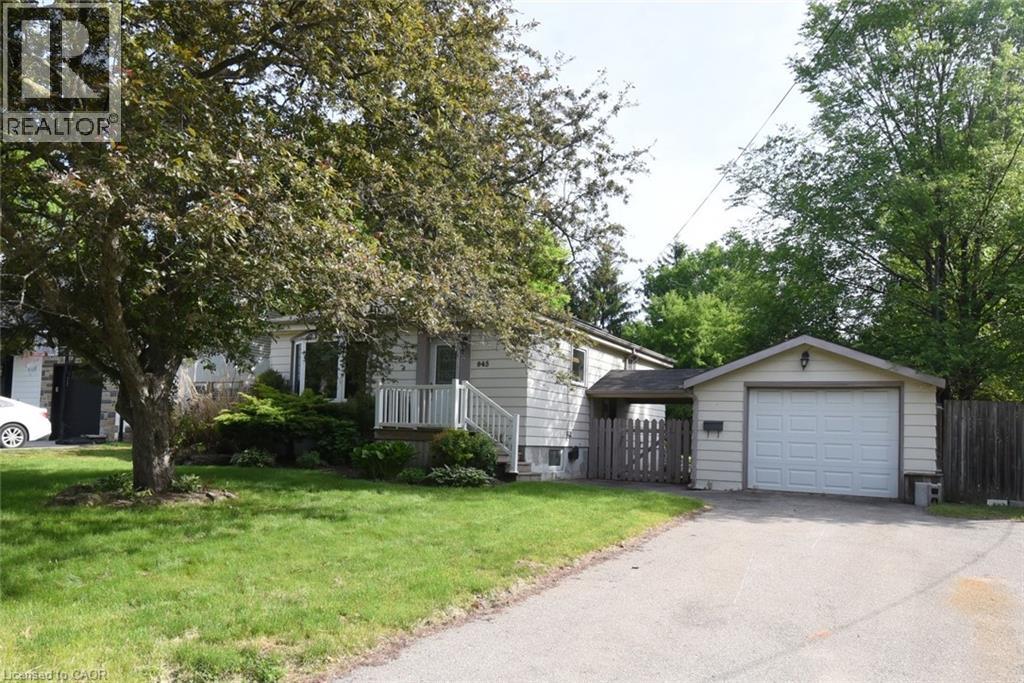
Exceptional opportunity to own a detached bungalow on a premium 67 x 169-foot lot in one of Burlington's most sought-after neighbourhoods. The main level features two bedrooms, a 4-piece bath, and a bright, open living space with a large front window that pulls in natural light. The lower level includes a second kitchen, bathroom, and two additional bedrooms — offering an ideal setup for extended family or a private in-law suite with a side entrance. Enjoy a rare, deep backyard with endless outdoor possibilities. Situated on a quiet family friendly street just minutes from schools, parks, trails, the downtown core, and the waterfront, with fast access to highways and transit. Book your showing today! (id:15069)
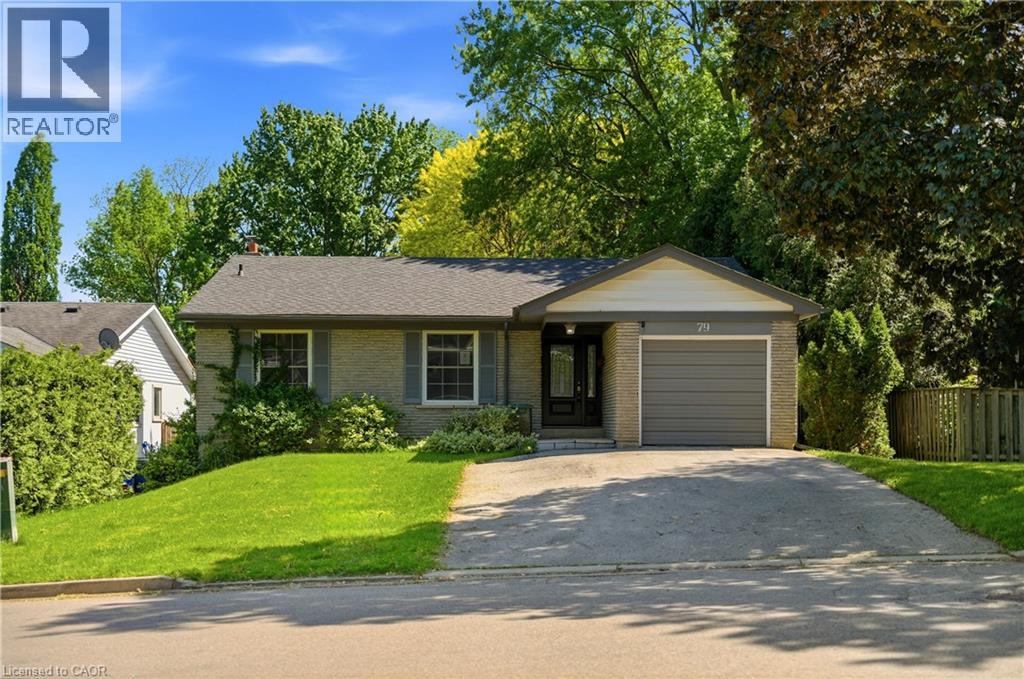
This rare double-wide and extra-long driveway, accommodating up to four vehicles, leads to a welcoming covered porch and stunning front door, ushering you into a bright family home. The spacious living room flows into the dining room, filled with natural light, and the eat-in kitchen boasts upgraded cabinetry and beautiful granite countertops, perfect for preparing gourmet meals. The main floor includes three generous-sized bedrooms, while a fourth bedroom on the lower level offers a walk-out to the backyard. The large, cozy great room next to the bedroom, a massive laundry room, oversized windows, and a full bathroom provide the potential for an in-law or nanny suite, ideal for multi-generational living. Located at the foot of the Escarpment in Dundas, also known as the Valley Town, this area is a haven for outdoor enthusiasts, with stunning waterfalls, trails, and conservation areas. The historic downtown blends small-town charm with vibrant urban life, featuring 19th-century architecture, an arts community with open studios, and boutique shops and eateries offering international cuisine, making it one of the most coveted areas in the Greater Toronto-Hamilton Area. (id:15069)
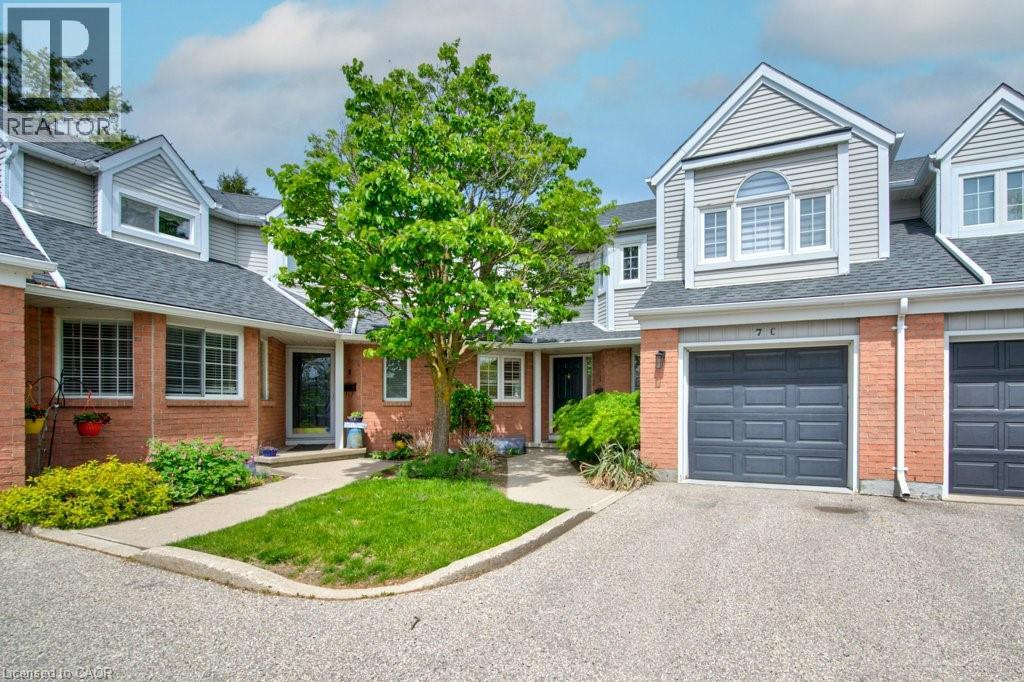
Tucked away at the end of an attractive enclave of 2 storey townhouse condos is unit 7C. This is one of the larger units in size with an oversized deck waiting to host yours friends with a summer party. It backs on to the community pool and greenspace of Chicopee Ski Hill. You'll be impressed with the modern renovations, vaulted ceilings, bright interior & more! This 2 bedroom + den unit has 3.5 bathrooms, renovated kitchen, updated bathrooms, 2 fireplaces plus a finished basement. Numerous windows, many with vinyl California shutters, allow for lots of natural light. Fabulous open concept kitchen to dining & living rooms for ease of entertainment. Clean lines with quartz counters, backsplash tile, under the cabinet lighting, stainless appliances, pot lights and breakfast bar with bar stools are some of the kitchen details. Two upper bedrooms, reading loft and two full bathrooms are on the bedroom level. The basement offers storage, another full bathroom, laundry room, rec room and office or gym space. Carpet free hardwood & tile on the main & upper levels. Staying home to enjoy the inground community pool for the summer months and skiing over at the Chicopee Ski Hill in the winter months makes it an ideal location for athletic couples and families year round. Plus be close to the Region of Waterloo International Airport for adventures beyond the Region. Walking trails & opportunities to explore the neighbourhood. Minutes away from Fairview Mall for major amenities & shopping plus the ION light rail transit hub for travel up to Waterloo. The condo lifestyle is ready for you! Deck photos are virtually staged. (id:15069)