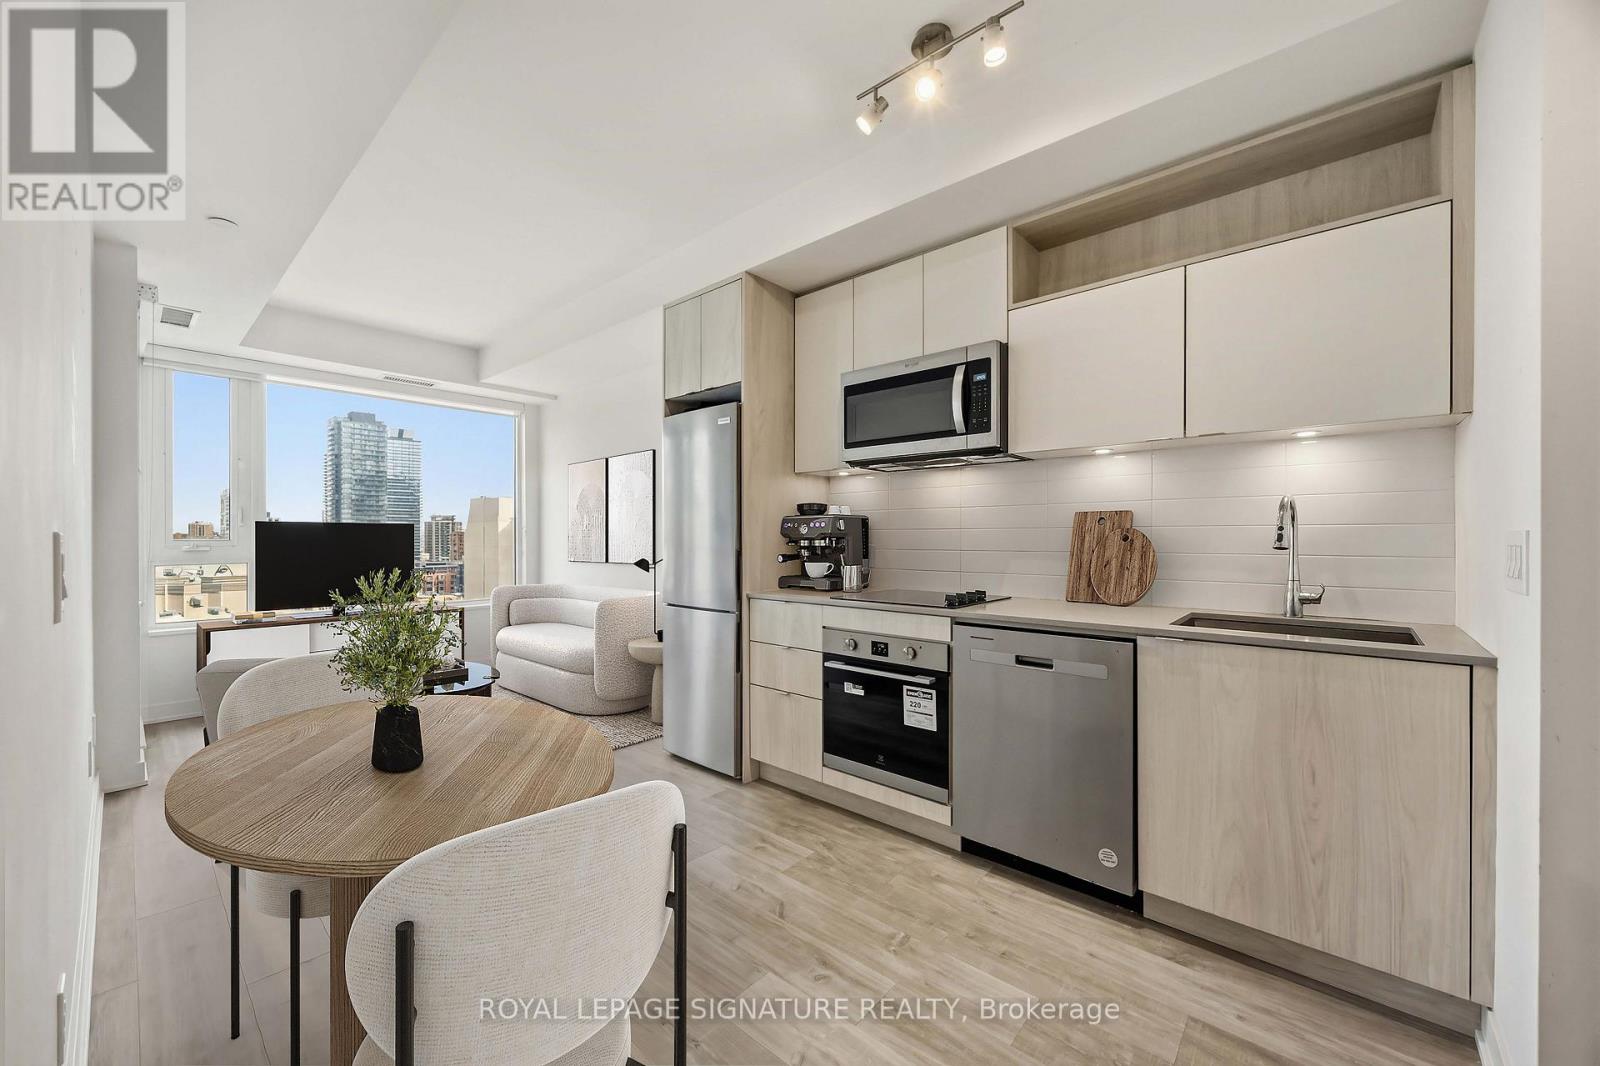
Live where the energy of the city meets everyday comfort at Time & Space Condos, one of downtown Toronto's most exciting communities. This stylish and functional 1-bedroom suite offers 515 sq ft of thoughtfully designed living, perfect for first-time buyers, investors, or anyone craving a vibrant urban lifestyle. Enjoy a sleek contemporary kitchen with high-end appliances, a bright and open living space, and a private bedroom designed for comfort and relaxation. Step out to your east-facing balcony and take in beautiful city views and morning sun. You're just steps to the Distillery District, TTC, St. Lawrence Market, and the waterfront, putting the best of Toronto right at your doorstep. Residents enjoy an incredible lineup of amenities, including an infinity-edge pool, rooftop cabanas, outdoor BBQ area, games room, gym, yoga studio, party room, and more.This is downtown living done right. (id:15069)
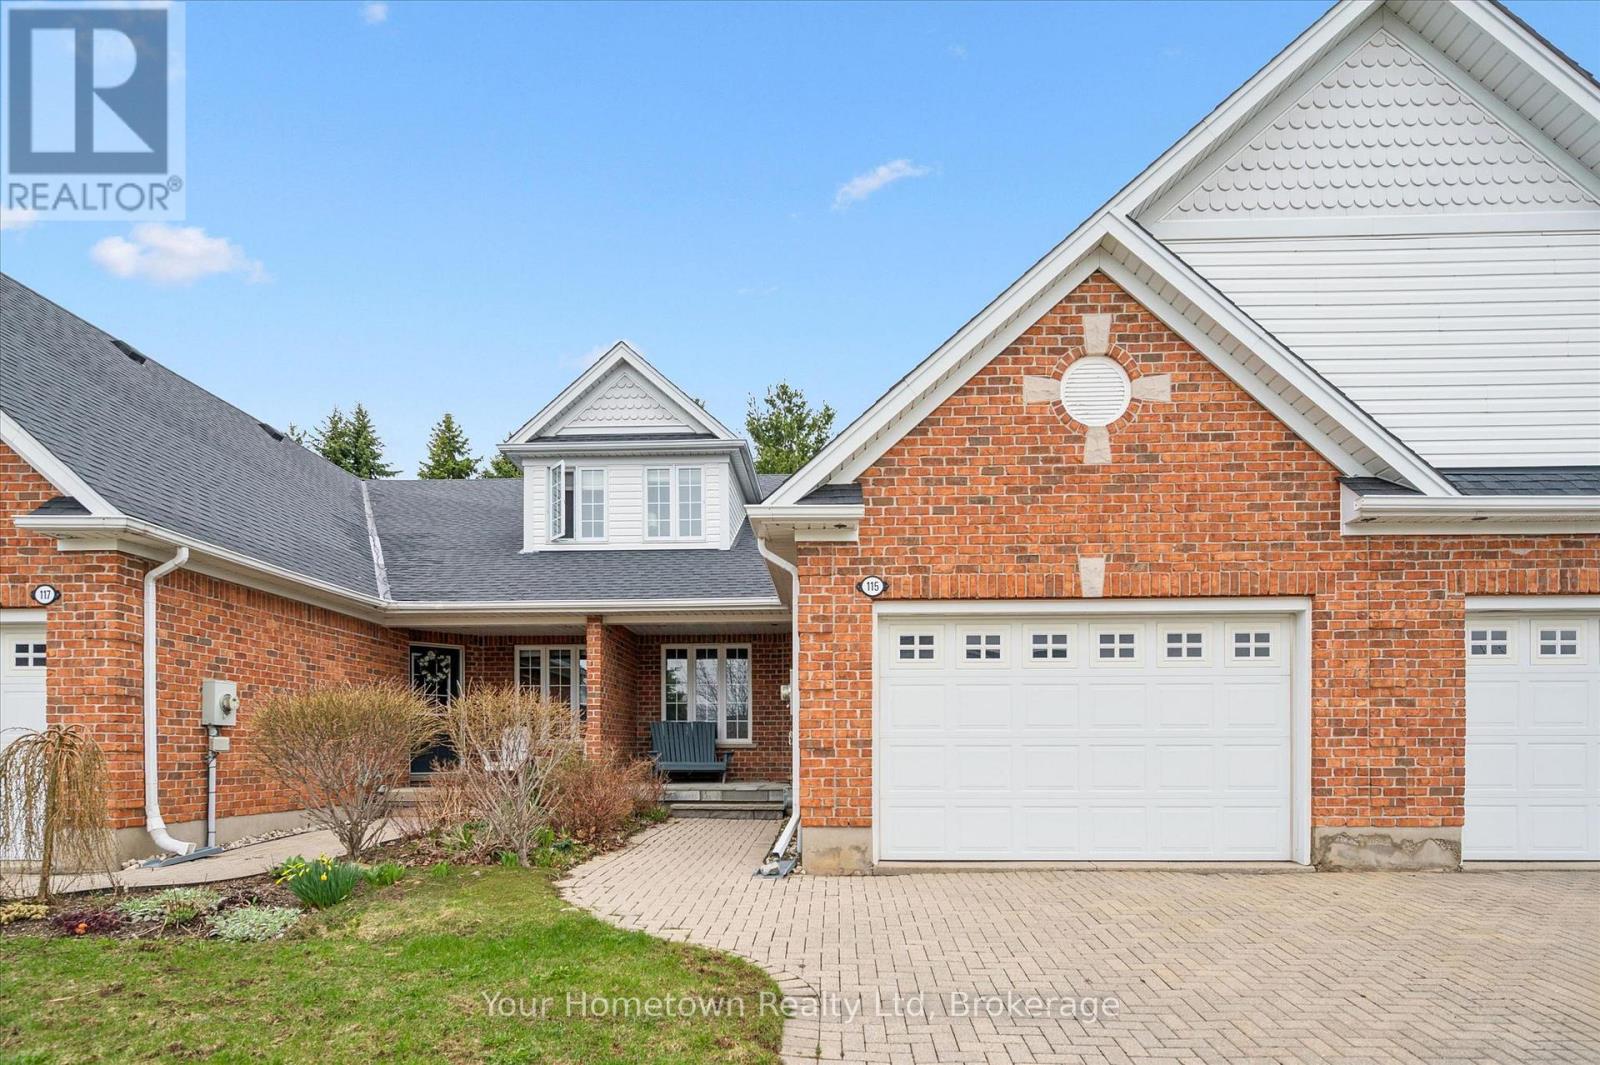
Worry-free living meets generous space in this beautifully appointed bungaloft - ideal for downsizers who don't want to compromise. Located in the Riverwalk Place community in charming Rockwood, this former model home showcases quality craftsmanship by Charleston Homes. A stone porch patio off the brick driveway - maintained for you in the winter - offers a warm welcome. Inside, the main floor features ceramic tile and hardwood flooring. The bright and airy living room boasts soaring cathedral ceilings, a stunning two-storey window wall, and a cozy gas fireplace. The main floor primary bedroom includes hardwood flooring, a spacious walk-in closet, and ensuite access to a four-piece bathroom. The large eat-in kitchen offers ample cabinetry and counter space, perfect for everyday living and entertaining. Upstairs, you'll find a second bedroom, a generous sitting area with skylight, a lofted office space, and a four-piece bathroom - an ideal retreat for guests or extended family. The finished basement adds even more versatility, with a spacious rec room and dedicated hobby area offering endless possibilities. Yes, the ping pong table can stay! Step outside to a private deck overlooking beautifully landscaped gardens - your own peaceful escape. All of this just minutes from downtown Rockwood and conveniently close to major routes for an easy commute. (id:15069)
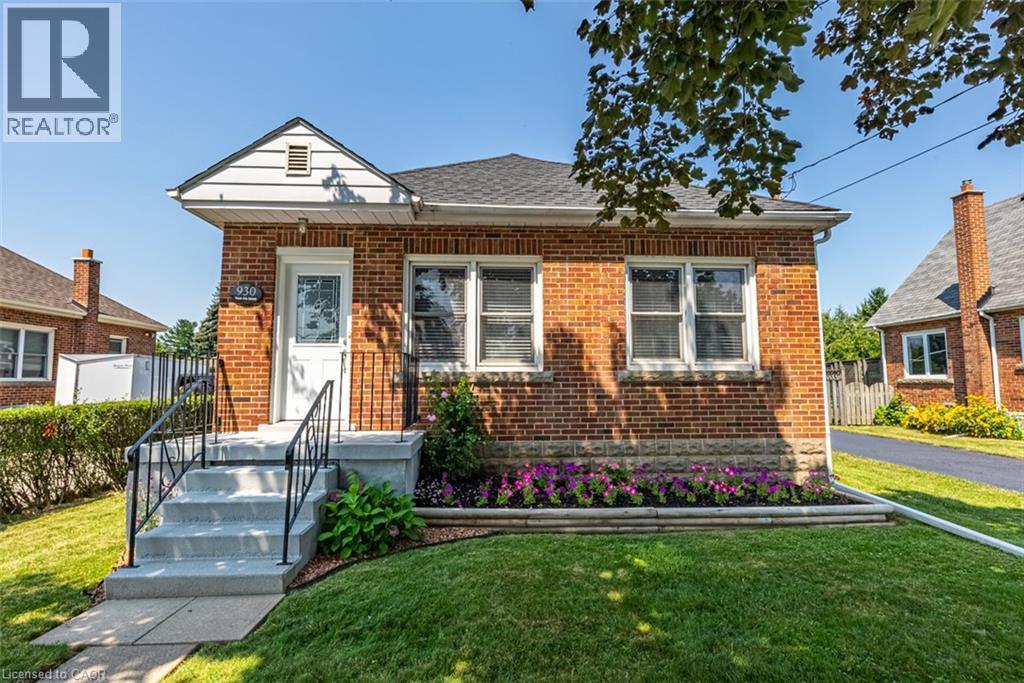
Totally Renovated Bungalow with in-law setup with separate entrance. Featuring 3+2 Bdrms, 2 fully updated baths on a 55 x 150 ft lot, endless potential opportunities for expansion. Newer Kitchen with quartz and backsplash. Dinette with access to covered deck. Living room with gas fireplace plenty of windows bringing loads of natural light. Four season sunroom with picturesque view of park like setting backyard. Fully Finished basement with newer kitchen. Enclosed private yard with detached 1.5 garage and shed. Parking for 5 cars. Updates include: Roof/2021, Furnace/2016, a/c/2017, HWT/2019, Electrical/2016, plumbing and sewage backflow/2018, Close to shopping, parks, schools, public transit and easy access to LINC & 403. Please allow 24 hours for showings. RSA RSA (id:15069)
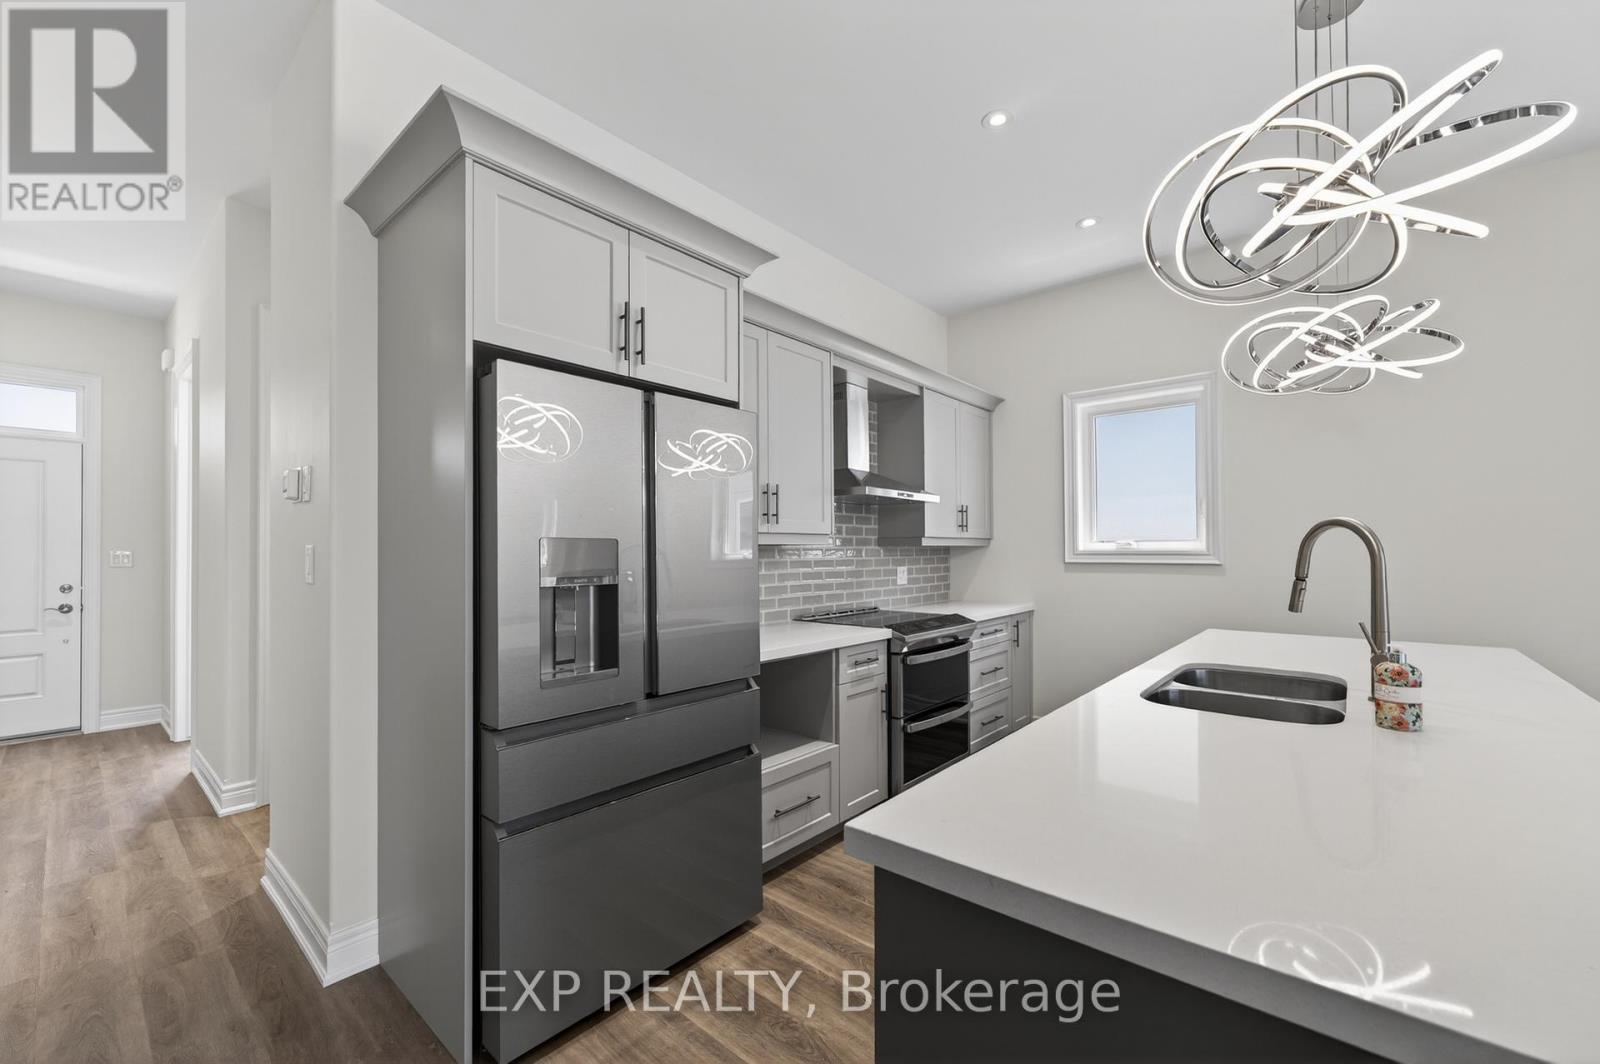
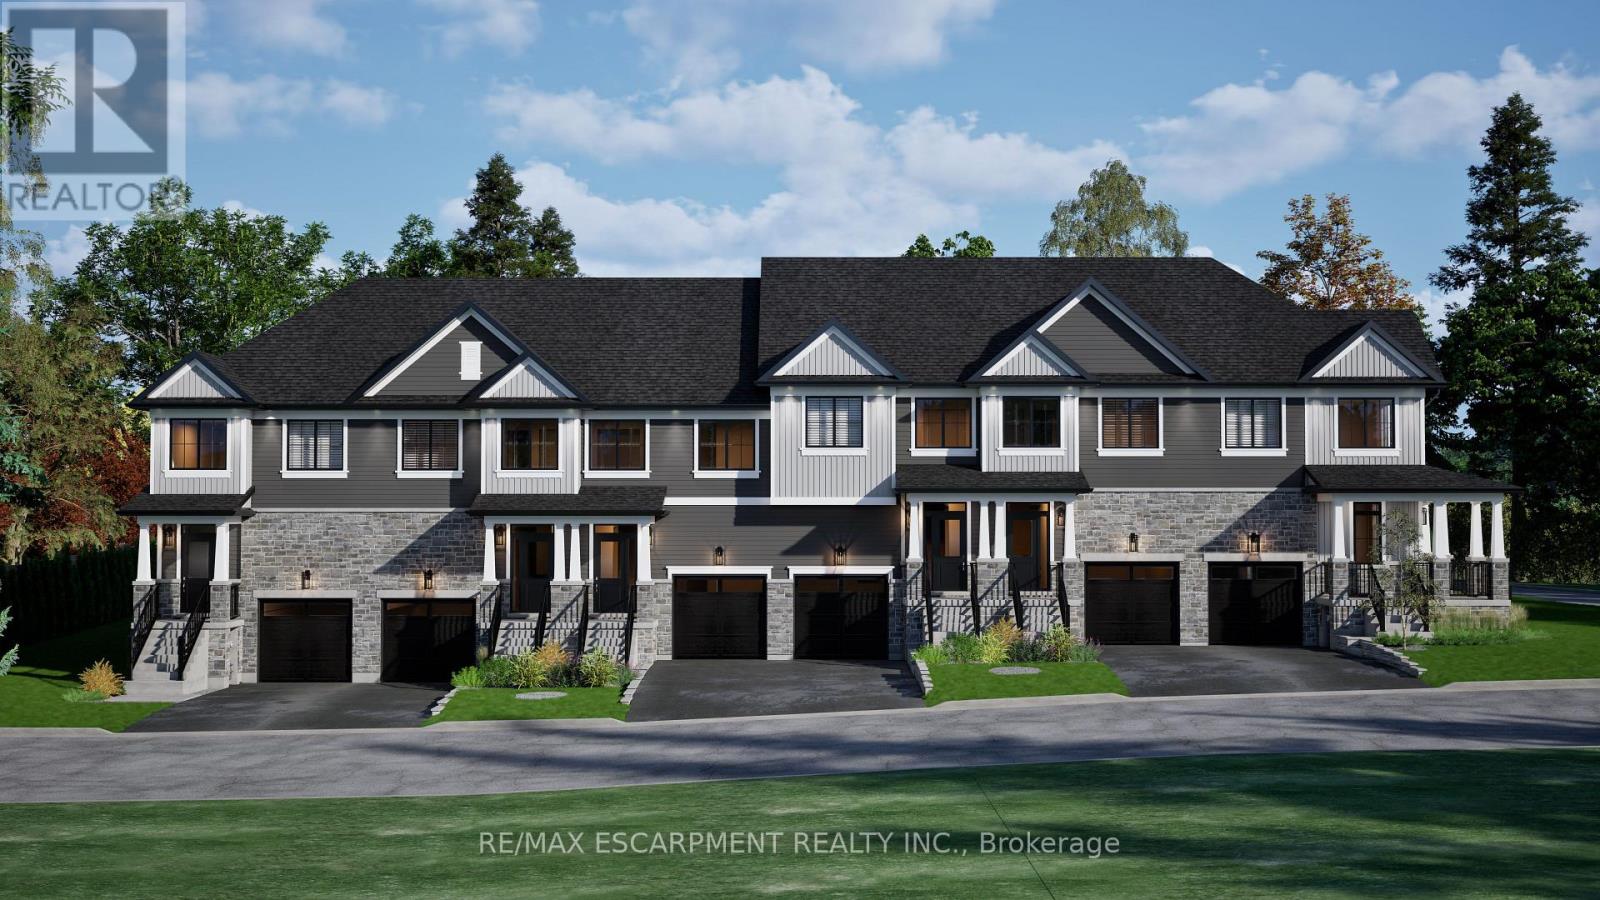
Welcome to The Oaks at Six Mile Creek, an exclusive adult-oriented community by Blythwood Homes in the charming town of Ridgeway. Backing onto protected conservation lands and just minutes from the waterfront, this sought-after neighbourhood offers a low-maintenance lifestyle in a beautiful natural setting.This to-be-built interior townhome offers a thoughtfully designed main-floor living, featuring 2 bedrooms and 2 bathrooms. The open-concept layout showcases soaring 10-foot vaulted ceilings, a cozy fireplace in the great room, and a beautifully appointed kitchen with quartz countertops and a large island. The spacious primary suite includes a walk-in closet and private ensuite, while patio doors lead to a covered rear deck, perfect for relaxing or entertaining outdoors.The full basement provides excellent potential for future customization and additional living space to suit your needs. Buyers may also have the opportunity to personalize select finishes and features, allowing them to create a home that reflects their individual style and preferences. Outside, residents will appreciate professionally landscaped front and rear yards, privacy screening, irrigation systems, fully sodded lots, a concrete front walkway, and a double-wide paver stone driveway leading to the attached 2-car garage.As a condominium townhome, ownership at The Oaks means freedom from exterior maintenance, including lawn care, irrigation, and snow removal, allowing for worry-free travel and easy living. Located within walking distance of Lake Erie, the historic shops and restaurants of downtown Ridgeway, and the scenic Friendship Trail, this home is also just a short drive from Crystal Beach and all it has to offer. Act Now to Save HST off the sticker price of this unit!! (id:15069)
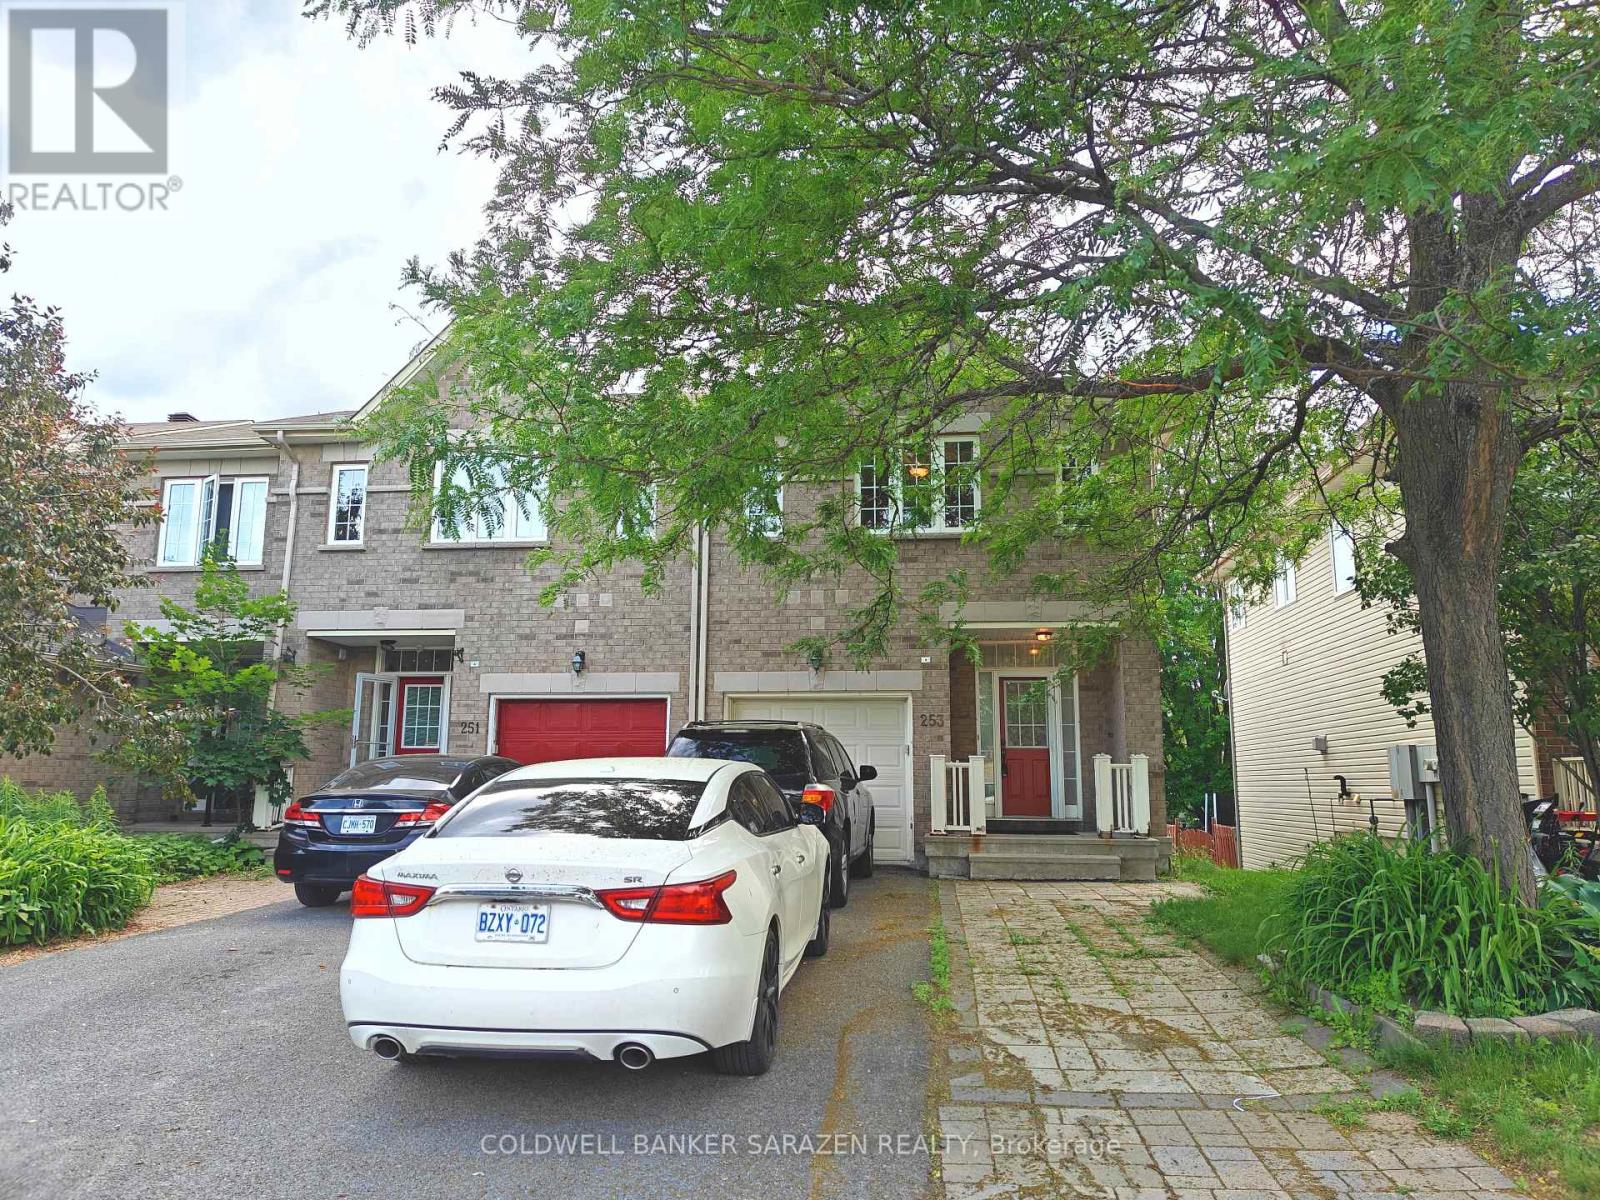
This beautifully designed and meticulously maintained 3-bedroom, 2.5-bathroom end unit townhome offers the perfect blend of style, space, and functionality. Boasting a rare walk-out basement and an extended side driveway for ample parking, this property stands out from the rest.The main level welcomes you with gleaming hardwood flooring and an abundance of natural light. Culinary enthusiasts will love the functional kitchen, which features a highly desirable walk-in pantry, and a separate eating area. From here, patio doors open directly to the upper deck, making seasonal outdoor dining and BBQs a breeze. Upstairs, the second level hosts a spacious and private primary bedroom retreat, complete with its own linen closet, a dedicated ensuite bath, and a generous walk-in closet. Two additional well-sized bedrooms and a full main bath complete this floor. The fully finished walk-out basement expands your living space significantly, featuring a cozy recreation room centered around a warm gas fireplace. Sliding patio doors lead you directly to the fully fenced backyard, offering a safe haven for children, pets, or outdoor entertaining.Ideally situated in a family-friendly community close to top-rated schools, parks, shopping, and transit. Don't miss the opportunity to make this turn-key home your own! (id:15069)
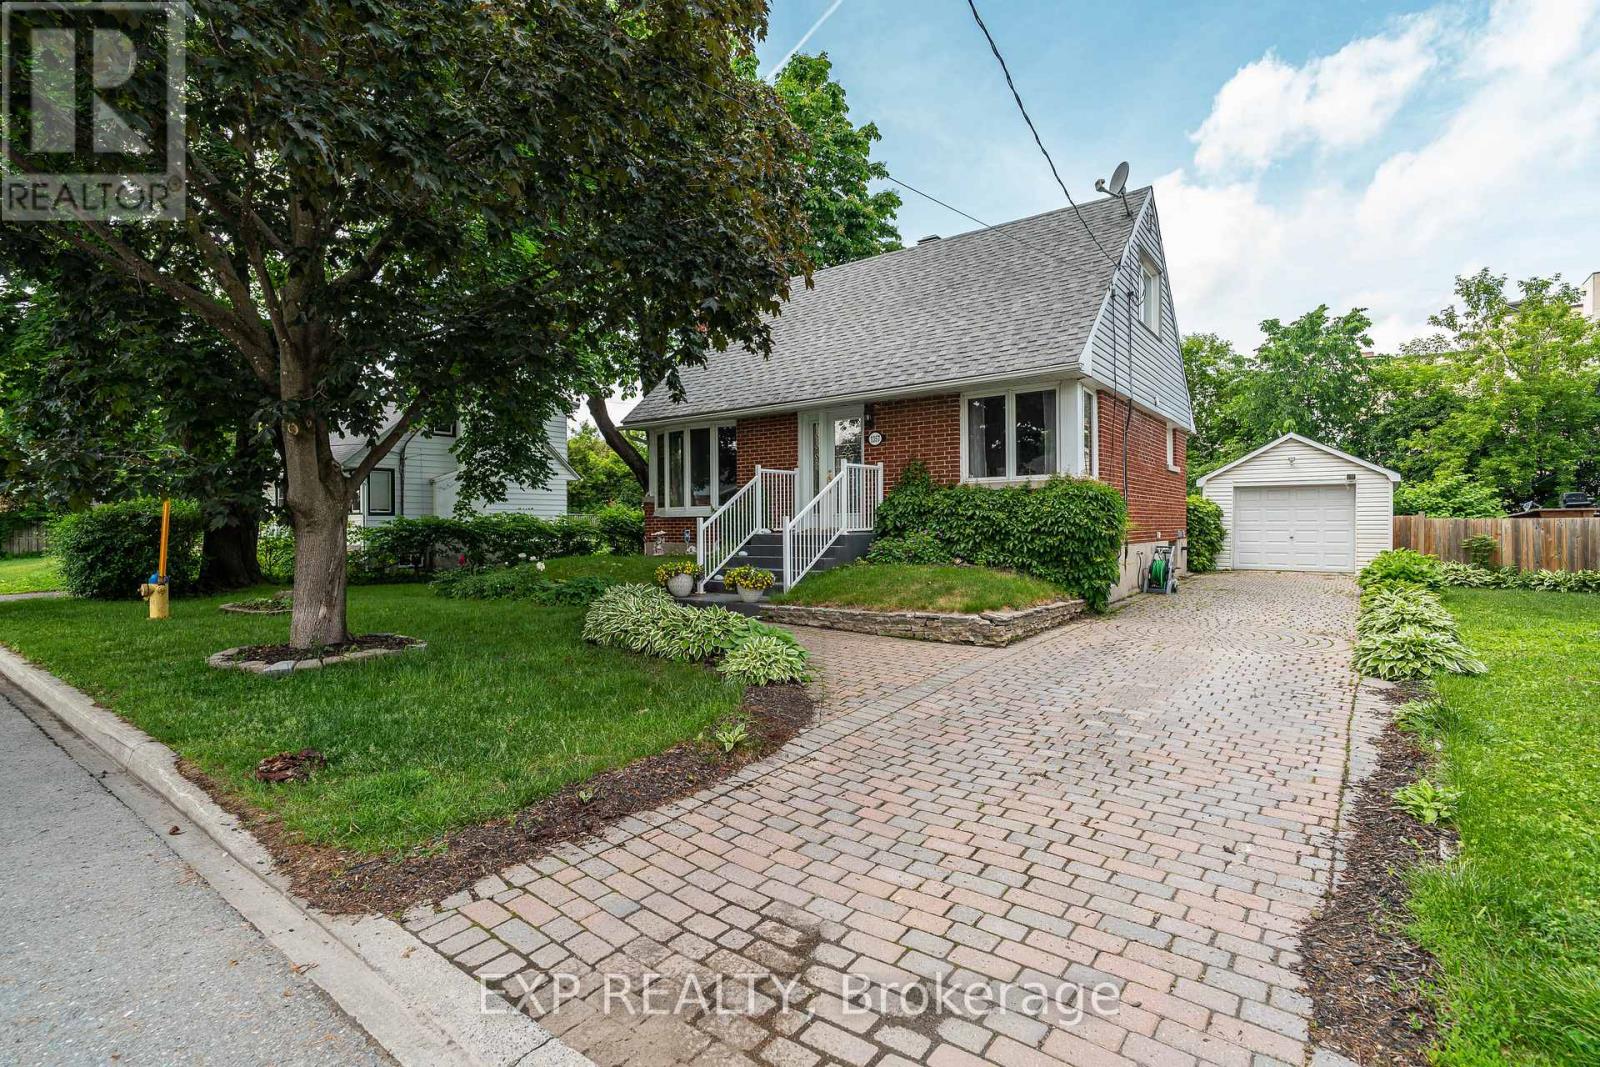
RARE OVERSIZED LOT IN CARLINGTON! Nestled on an impressive 77'x140' lot, 1357 Thames Street presents a unique opportunity for developers, investors, and homeowners alike. Located in one of Ottawa's most desirable central neighbourhoods, this N3B-zoned property offers exciting future potential while remaining an exceptionally well-maintained and move-in-ready home today.The charming one and a half storey home features 2 bedrooms, 1 full bathroom, and a finished basement that provides valuable additional living space ideal for a family room, home office, gym, or guest retreat. Whether you're looking for your next home, an investment property, or a strategic land acquisition, this property offers incredible flexibility.Step outside and discover a backyard oasis rarely found in the city. With no rear neighbours, a large private yard, and an in-ground pool, you'll enjoy exceptional privacy and space to relax, entertain, and make lasting memories. The expansive lot creates a peaceful setting while still being just minutes from everything Ottawa has to offer.Ideally situated in the heart of Carlington, you'll enjoy convenient access to schools, parks, shopping, public transit, the Experimental Farm, Civic Hospital campus, Highway 417, and downtown Ottawa. Whether you're planning for the future or searching for a home you can enjoy immediately, 1357 Thames Street offers the perfect blend of lifestyle, location, and long-term potential. (id:15069)
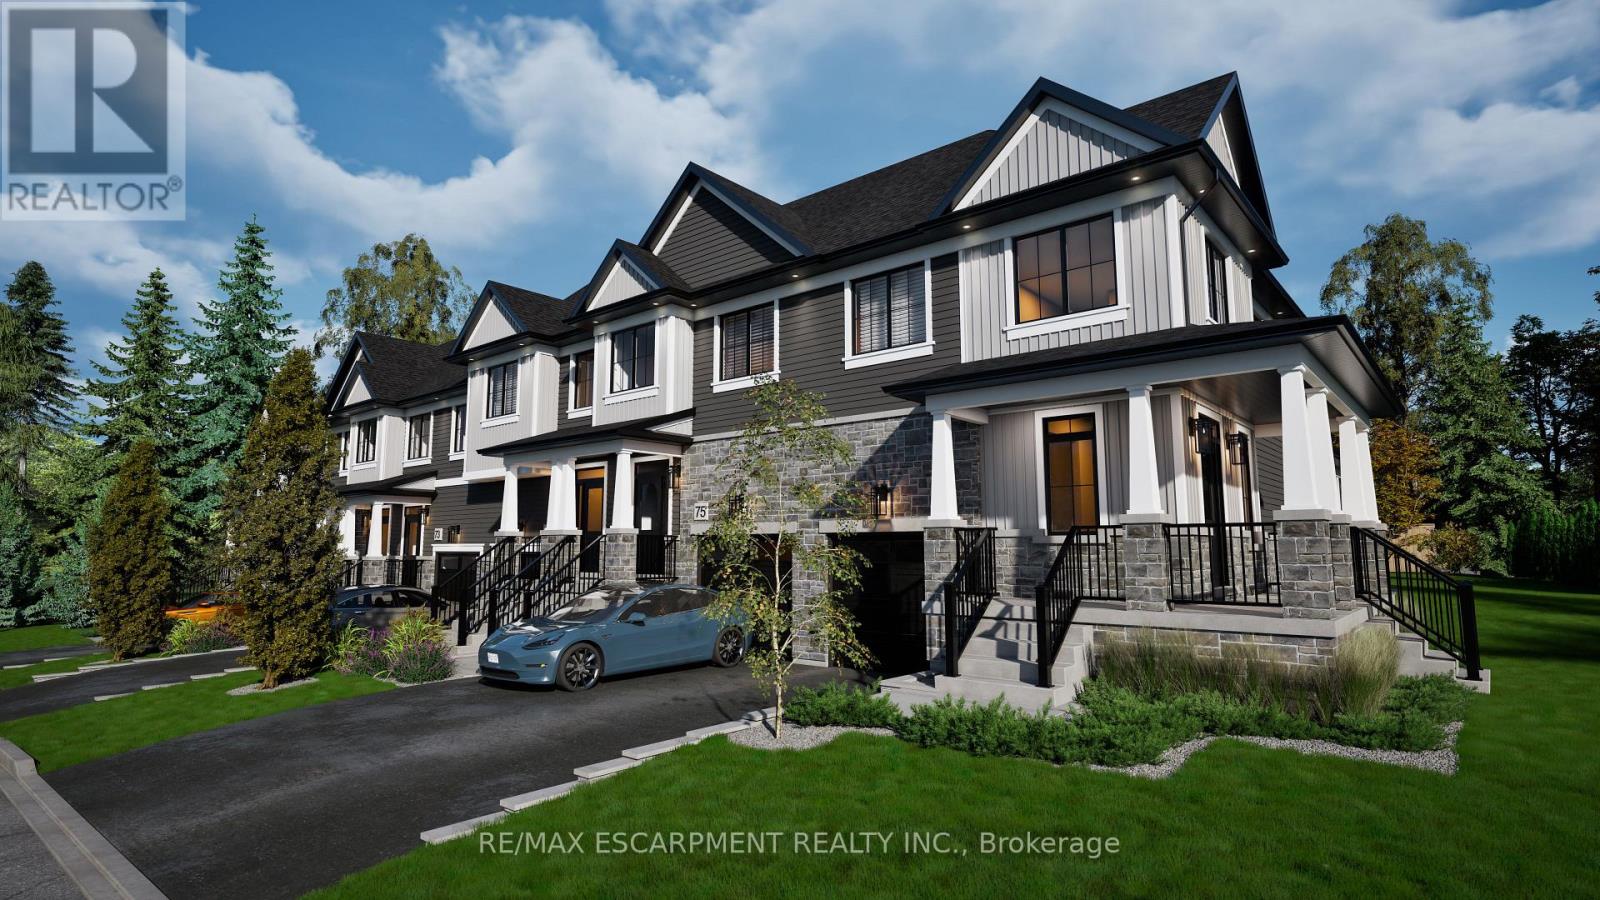
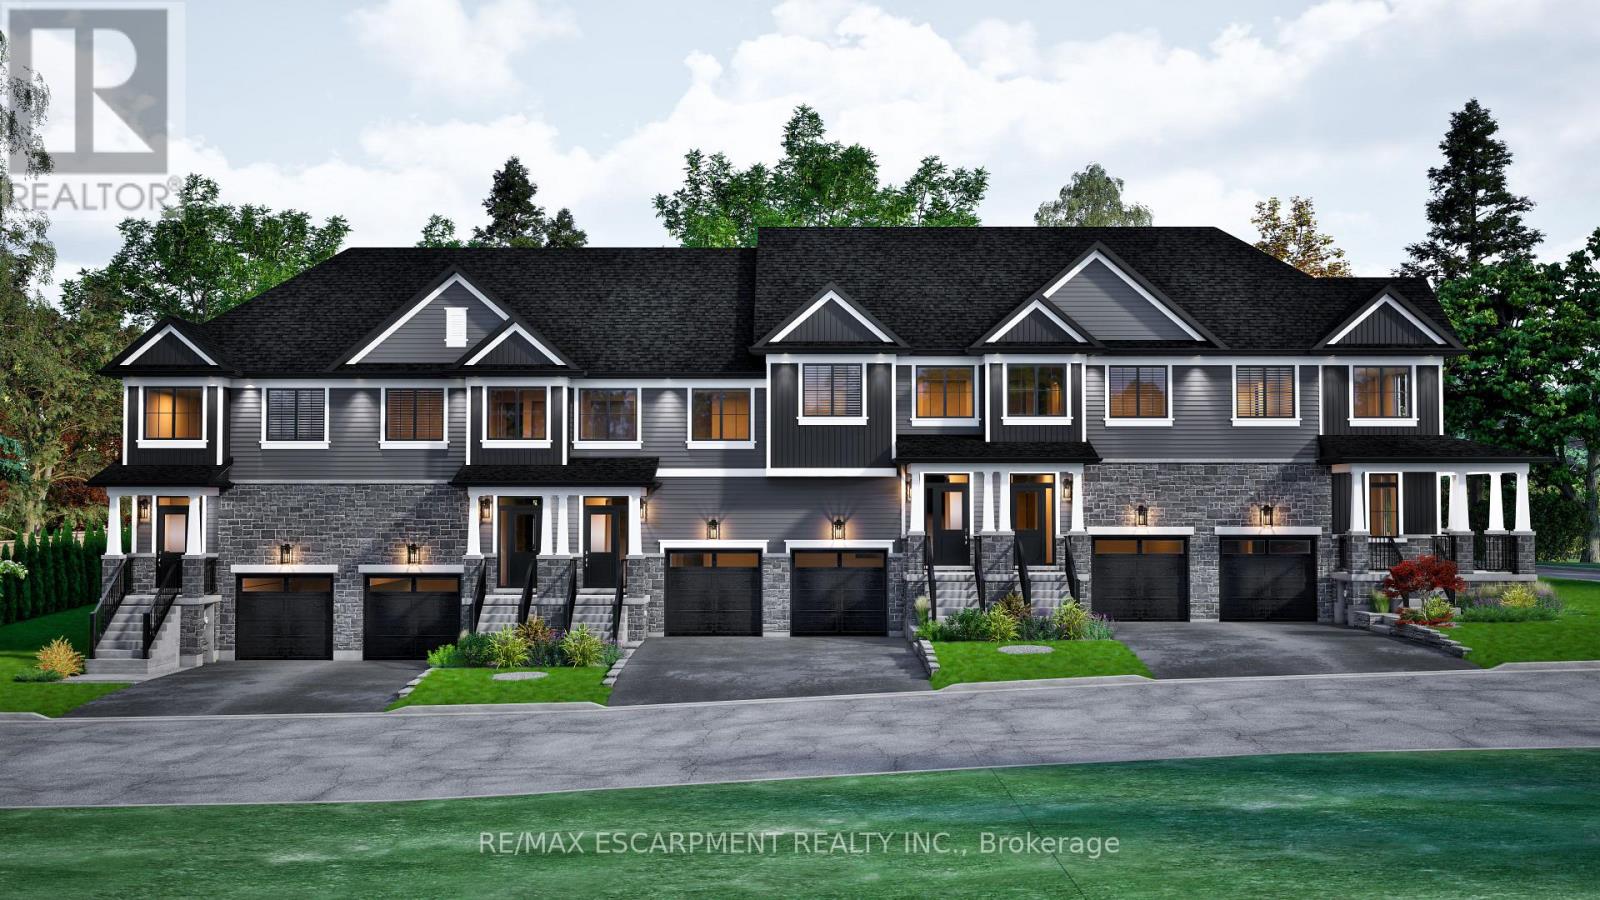
Up to $130,000 in homebuyer rebates available for qualified buyers! Welcome to the new Riverview Community in Caledonia! Ideally situated within walking distance to the scenic Grand River, this neighbourhood offers a peaceful setting close to schools, parks, and everyday amenities. Conveniently located just 15 minutes to Hamilton and only minutes to Highway 6, with easy access to Highway 403 and the QEW, this location is perfect for commuters. The Riverrock model features a spacious main floor with 9' ceilings, highlighted by a modern kitchen with peninsula that overlooks the great room and provides access to the backyard through patio doors. A convenient mudroom with inside entry to the single-car garage and a 2-piece bath complete the main level. Upstairs, the primary suite offers a generous walk-in closet and a private 3-piece ensuite. Two additional bedrooms, a full 4-piece bathroom, and a dedicated laundry room complete the second floor. The unfinished basement provides excellent potential for future living space. 2026 closings available! (id:15069)
Up to $130,000 in homebuyer rebates available for qualified buyers! Welcome to the new Riverview Community in Caledonia! Ideally situated within walking distance to the scenic Grand River, this neighbourhood offers a peaceful setting close to schools, parks, and everyday amenities. Conveniently located just 15 minutes to Hamilton and only minutes to Highway 6, with easy access to Highway 403 and the QEW, this location is perfect for commuters. The Riverbank model features a spacious main floor with 9' ceilings, highlighted by a modern kitchen with peninsula that overlooks the great room and provides access to the backyard through patio doors. A convenient mudroom with inside entry to the single-car garage and a 2-piece bath complete the main level. Upstairs, the primary suite offers a generous walk-in closet and a private 3-piece ensuite. Two additional bedrooms, a full 4-piece bathroom, and a dedicated laundry room complete the second floor. The unfinished basement provides excellent potential for future living space. 2026 closings available! (id:15069)
Up to $130,000 in homebuyer rebates available for qualified buyers! Welcome to the new Riverview Community in Caledonia! Ideally situated within walking distance to the scenic Grand River, this neighbourhood offers a peaceful setting close to schools, parks, and everyday amenities. Conveniently located just 15 minutes to Hamilton and only minutes to Highway 6, with easy access to Highway 403 and the QEW, this location is perfect for commuters. The Riverside model features a spacious main floor with 9' ceilings, highlighted by a modern kitchen with peninsula that overlooks the great room and provides access to the backyard through patio doors. A convenient mudroom with inside entry to the single-car garage and a 2-piece bath complete the main level. Upstairs, the primary suite offers a generous walk-in closet and a private 3-piece ensuite. Two additional bedrooms, a full 4-piece bathroom, and a dedicated laundry room complete the second floor. The unfinished basement provides excellent potential for future living space. 2026 closings available! (id:15069)
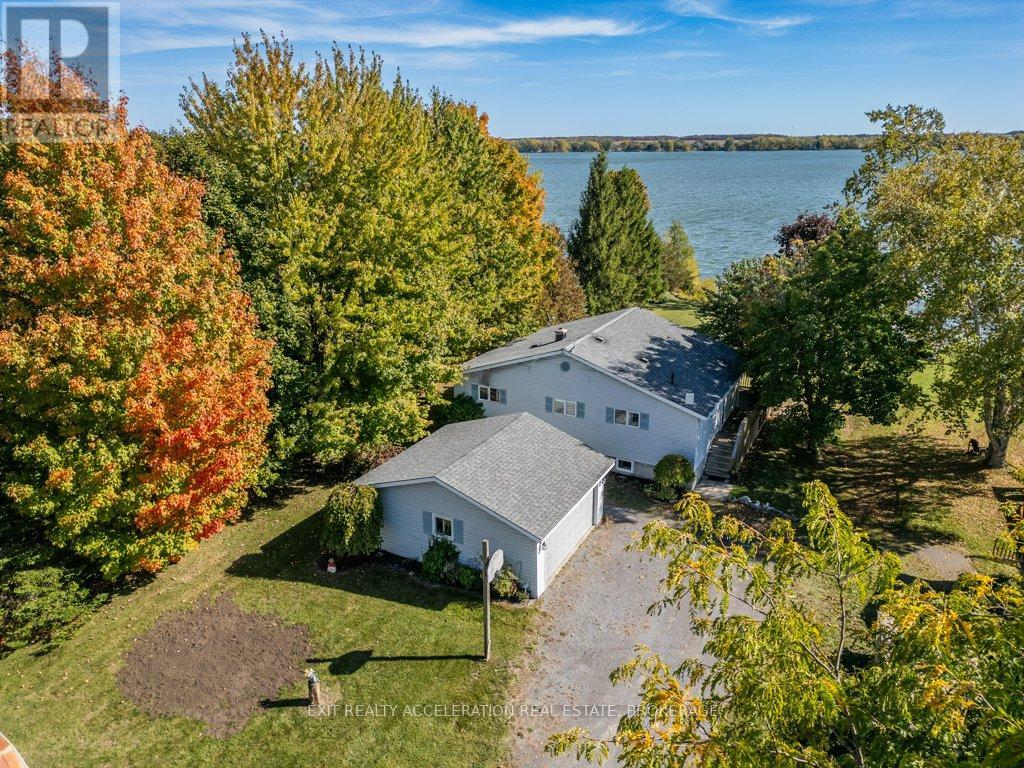
Welcome to your own piece of waterfront paradise on beautiful Hay Bay. This charming elevated bungalow offers the perfect blend of comfort and relaxation, with breathtaking views and direct access to some of the best boating and fishing in the area. Enjoy peaceful mornings and stunning sunsets from the large deck overlooking the water, or take a short boat ride to Picton Harbour where you can explore local restaurants and wineries. Inside, the home features an inviting open concept layout that seamlessly connects the kitchen, living, and dining areas, accented by warm exposed beams and a cozy propane fireplace for those cool evenings. The sunroom just off the dining area is the perfect spot to unwind and take in the view year-round. The main level offers three comfortable bedrooms, including a primary suite complete with a private three-piece ensuite. The fully finished lower level extends your living space with a spacious rec room featuring another propane fireplace, ideal for entertaining family and friends. Outside, the property includes a detached double car garage, a generator hook up for peace of mind, and a newer ductless heat and air conditioning system to keep you comfortable in every season. Whether you're looking for a year-round home or the perfect waterfront getaway, this Hay Bay gem delivers a true blend of lifestyle, comfort, and adventure. (id:15069)
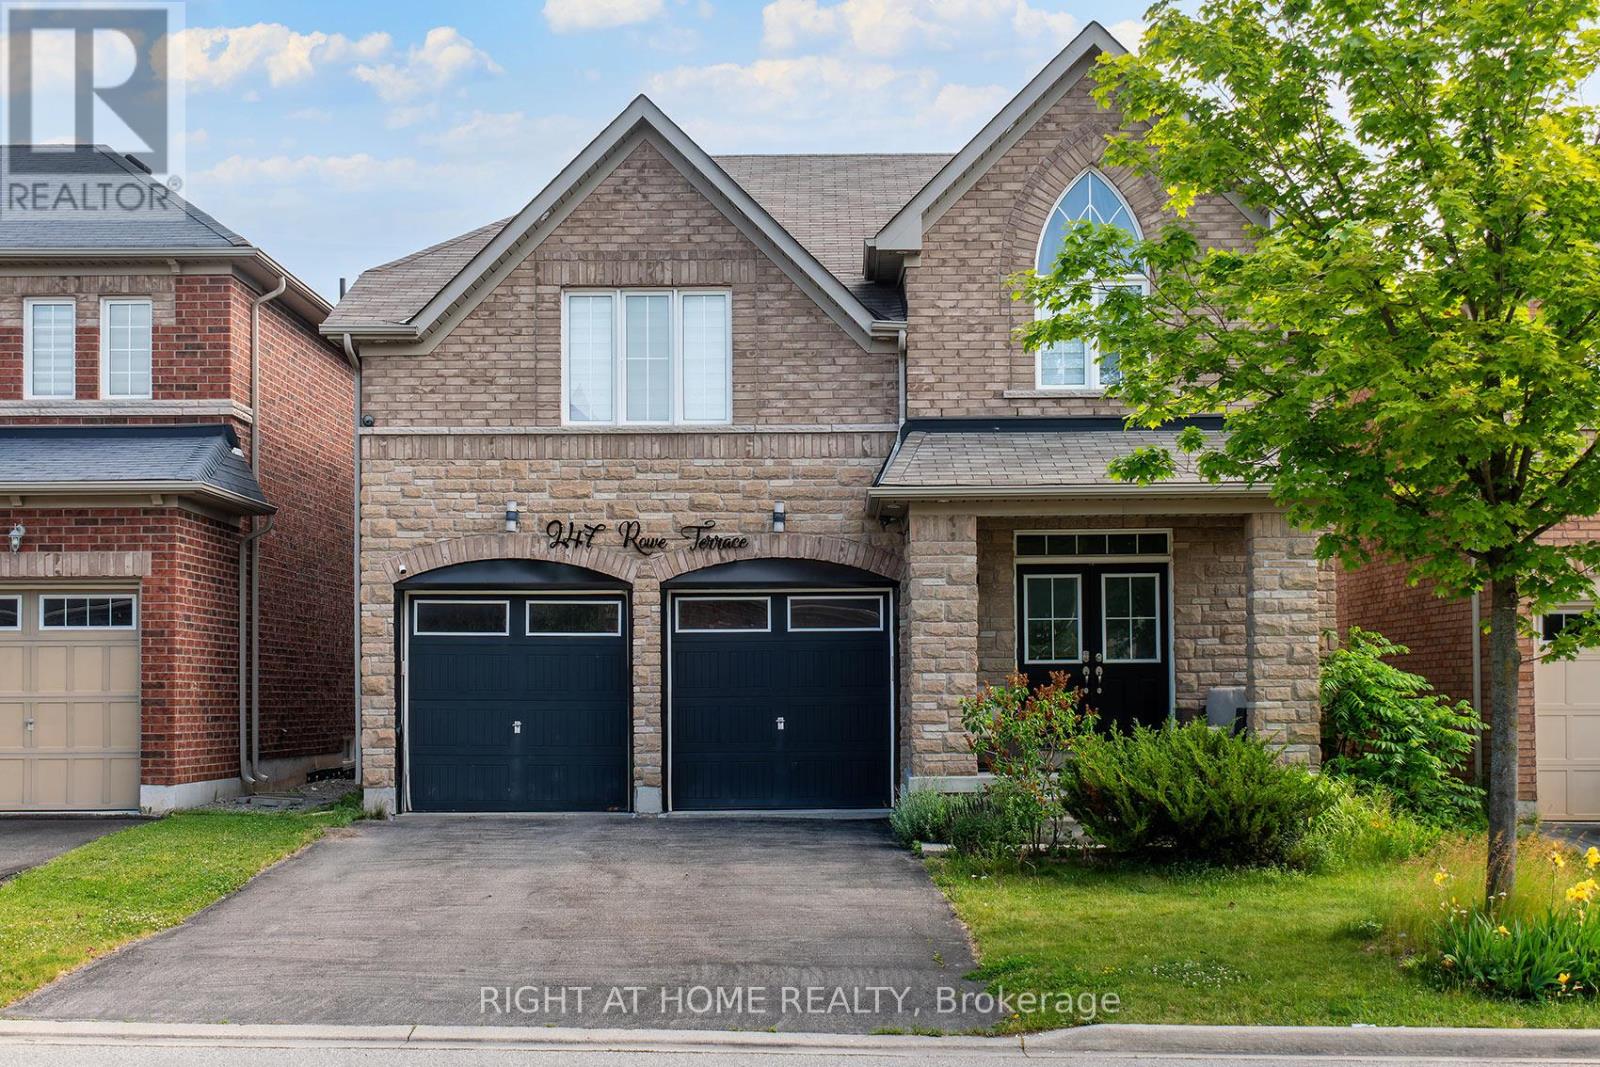
Welcome to this 4-bedroom home located sought after neigbourhood of Scott. Double garage, no sidewalk, fully fenced. Finished basement features living room, kitchenette and another bedroom. Quiet family friendly street. (id:15069)
Awesome Investment Opportunity! Live In & Rent Out! Finished 2 Bedroom Basement Apartment With Separate Side Entrance, 2 Kitchens, 3Bath, Newer Roof, Newer Floors On The First Level, No Carpet. Updated Washrooms, Freshly Painted. Newer Heat Pump, Newer Furnace, Excellent Location In Glen Shields! Steps from a park and public transit, with Easy Access to York University, Shopping, Community Centers, Libraries, Sports Facilities, and Top-Rated Schools. A Must See!!! VTB available. (id:15069)