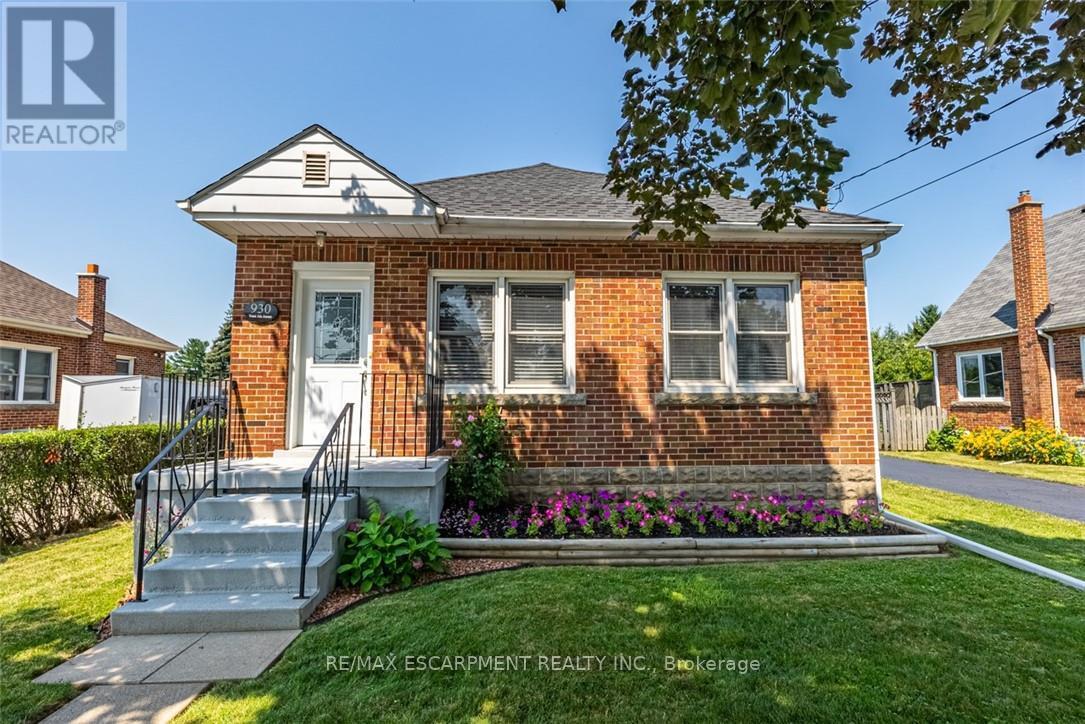
Totally Renovated Bungalow with in-law setup with separate entrance. Featuring 3+2 Bdrms, 2 fully updated baths on a 55 x 150 ft lot, endless potential opportunities for expansion. Newer Kitchen with quartz and backsplash. Dinette with access to covered deck. Living room with gas fireplace plenty of windows bringing loads of natural light. Four season sunroom with picturesque view of park like setting backyard. Fully Finished basement with newer kitchen. Enclosed private yard with detached 1.5 garage and shed. Parking for 5 cars. Updates include: Roof/2021, Furnace/2016, a/c/2017, HWT/2019, Electrical/2016, plumbing and sewage backflow/2018, Close to shopping, parks, schools, public transit and easy access to LINC & 403. RSA (id:15069)
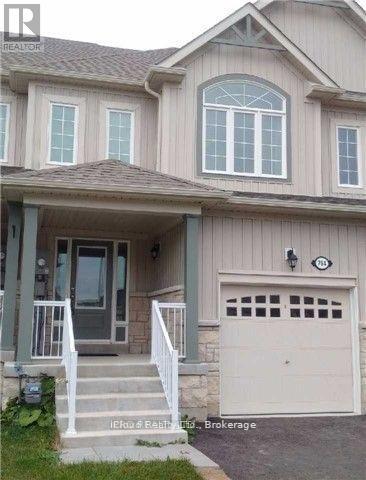
Charming 3 Bedroom and 2.5 Bathroom Springfield Model Townhouse With Modern Open Concept Layout. Great For Entertaining. The Kitchen And Dining Area Overlook The Backyard. Elegant Oak Stair Which Lead To A Spacious Master Bedroom With A W/I Closet & A 3Pc Ensuite. Two Additional Bedrooms Share a Generously Sized Bathroom. The Unfinised Basement is a Great Space for Storage and Ready for Your Creative Touch. The Backyard is fully fenced. The Neighbourhood has great parks and trails, served by Elementary, and Secondary Schools. Minutes away from Grocery Stores, Recreation Centre, Restaurants and more. (id:15069)
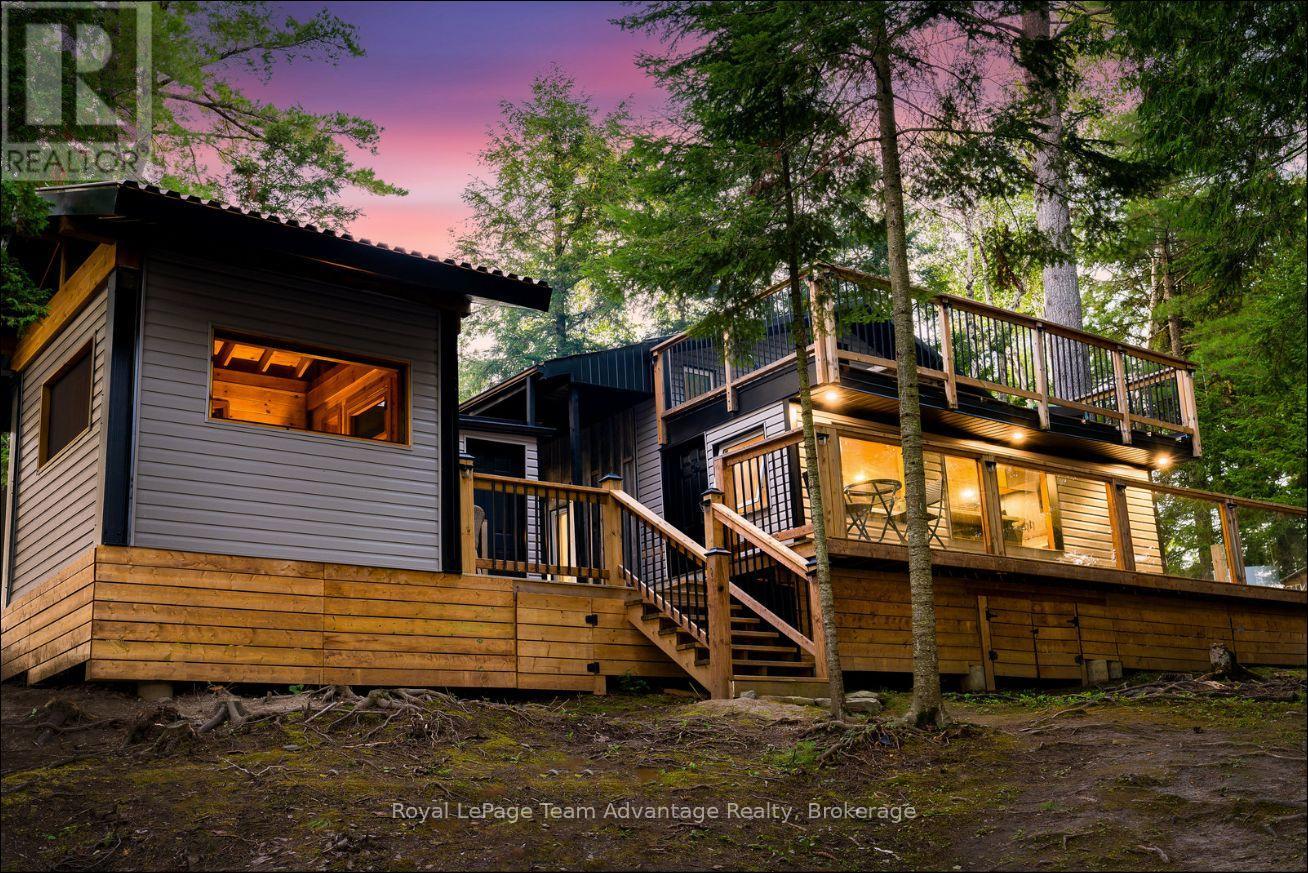
Rare opportunity to own a boat-access waterfront cottage on beautiful Shawanaga Lake. Situated on over 2 acres and occupying approximately half of an island, this seasonal retreat offers an incredible 1,000 feet of mixed shoreline, panoramic lake views, and the unique ability to enjoy both sunrise and sunset over the water. The 3+2 bedroom, 1.5-bath cottage provides plenty of space for family and friends, while the separate sleeping bunkie offers additional accommodations for guests. Spend your days swimming, boating, fishing, kayaking, or simply relaxing and taking in the natural beauty that surrounds you. Serviced by solar power, septic, and lake water, this island property delivers the classic Northern Ontario cottage experience. Convenient visitor parking is available at the nearby Beach Road boat launch, making it easy for family and friends to come and enjoy everything this exceptional property has to offer. Expansive waterfront, stunning views, and exceptional outdoor living space combine to create a property designed for making lasting memories on the lake. With water views in every direction and room for generations to gather, it's the kind of property families hold onto for decades. (id:15069)
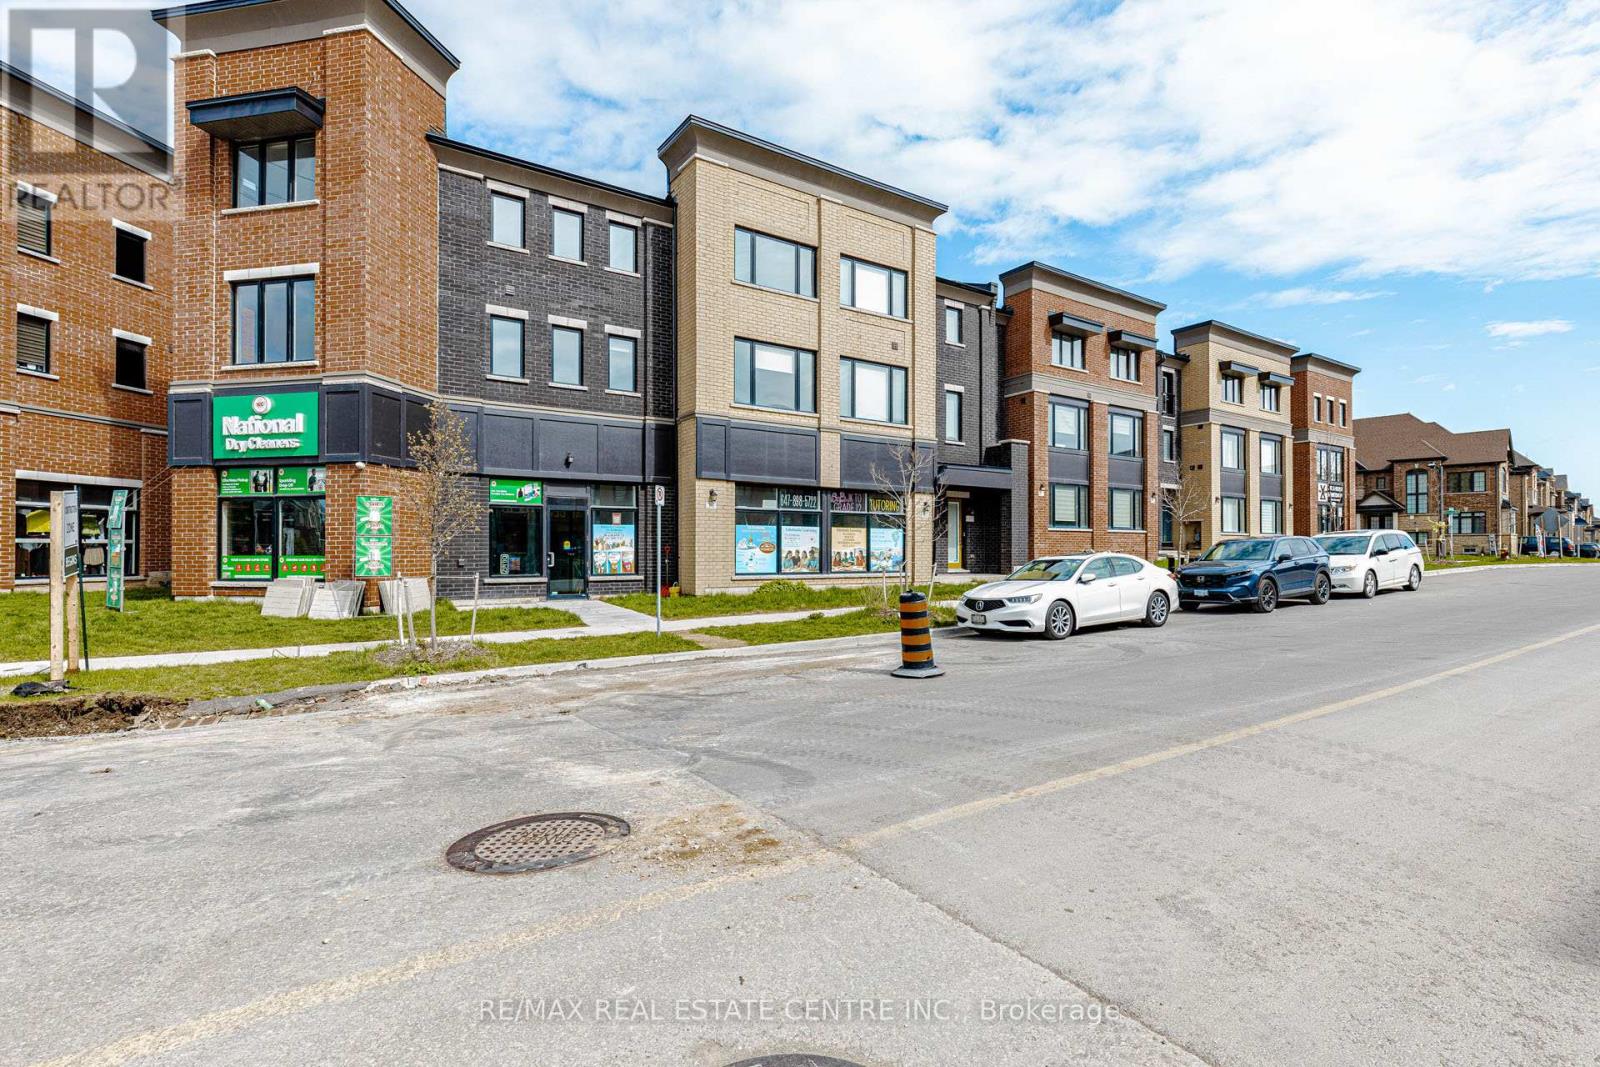
Welcome To 3 Marvin Ave Oakville - 2025 Built - Rare Find Property, 5400 sqft FreeHold Live & Work Unit, Own a Commercial Space as well as Residential under one roof, Prime Corner Location, High Demand Area, Run Any Kind Of Business or Lease Out For Extra Income, Don't Miss This Opportunity, Main Floor Commercial Space has been rented to 2 different tenants , one is dry clean business and other is tutoring business, commercial space is fully professionally finished with glass walls & doors, Corner unit Extra Large Size windows for lots of natural light, Commercial Space On Main floor with Having 2 Separate Apartments Above, Both Residential Apartments are 4 - 4 Bedroom Each, All Upgraded With Granite counter tops , stainless steel appliances , 2 Kitchens, 3 car Garages Plus All Units Has their own private Driveways, Both residential units has 2 - 2 balconies each, Plenty of car parking, Access to residential Apartments from commercial space, Oak Stairs, Hardwood Floors, Open Concept, Access to garage from commercial space and residential, property offering a versatile opportunity for both investors and end-users, The main level features a well-positioned commercial space with strong visibility and a functional layout suitable for a variety of business uses, The property supports multiple income streams, making it a strong investment with potential for stable cash flow, Property Located In High Density Residential Area Plus Much More Development upcoming in the area, Its flexible configuration allows for owner-occupancy, rental income, or a combination of both. Situated in a high-demand area with great exposure, accessibility, close to all amenities parks, schools, hwys & much more. (id:15069)
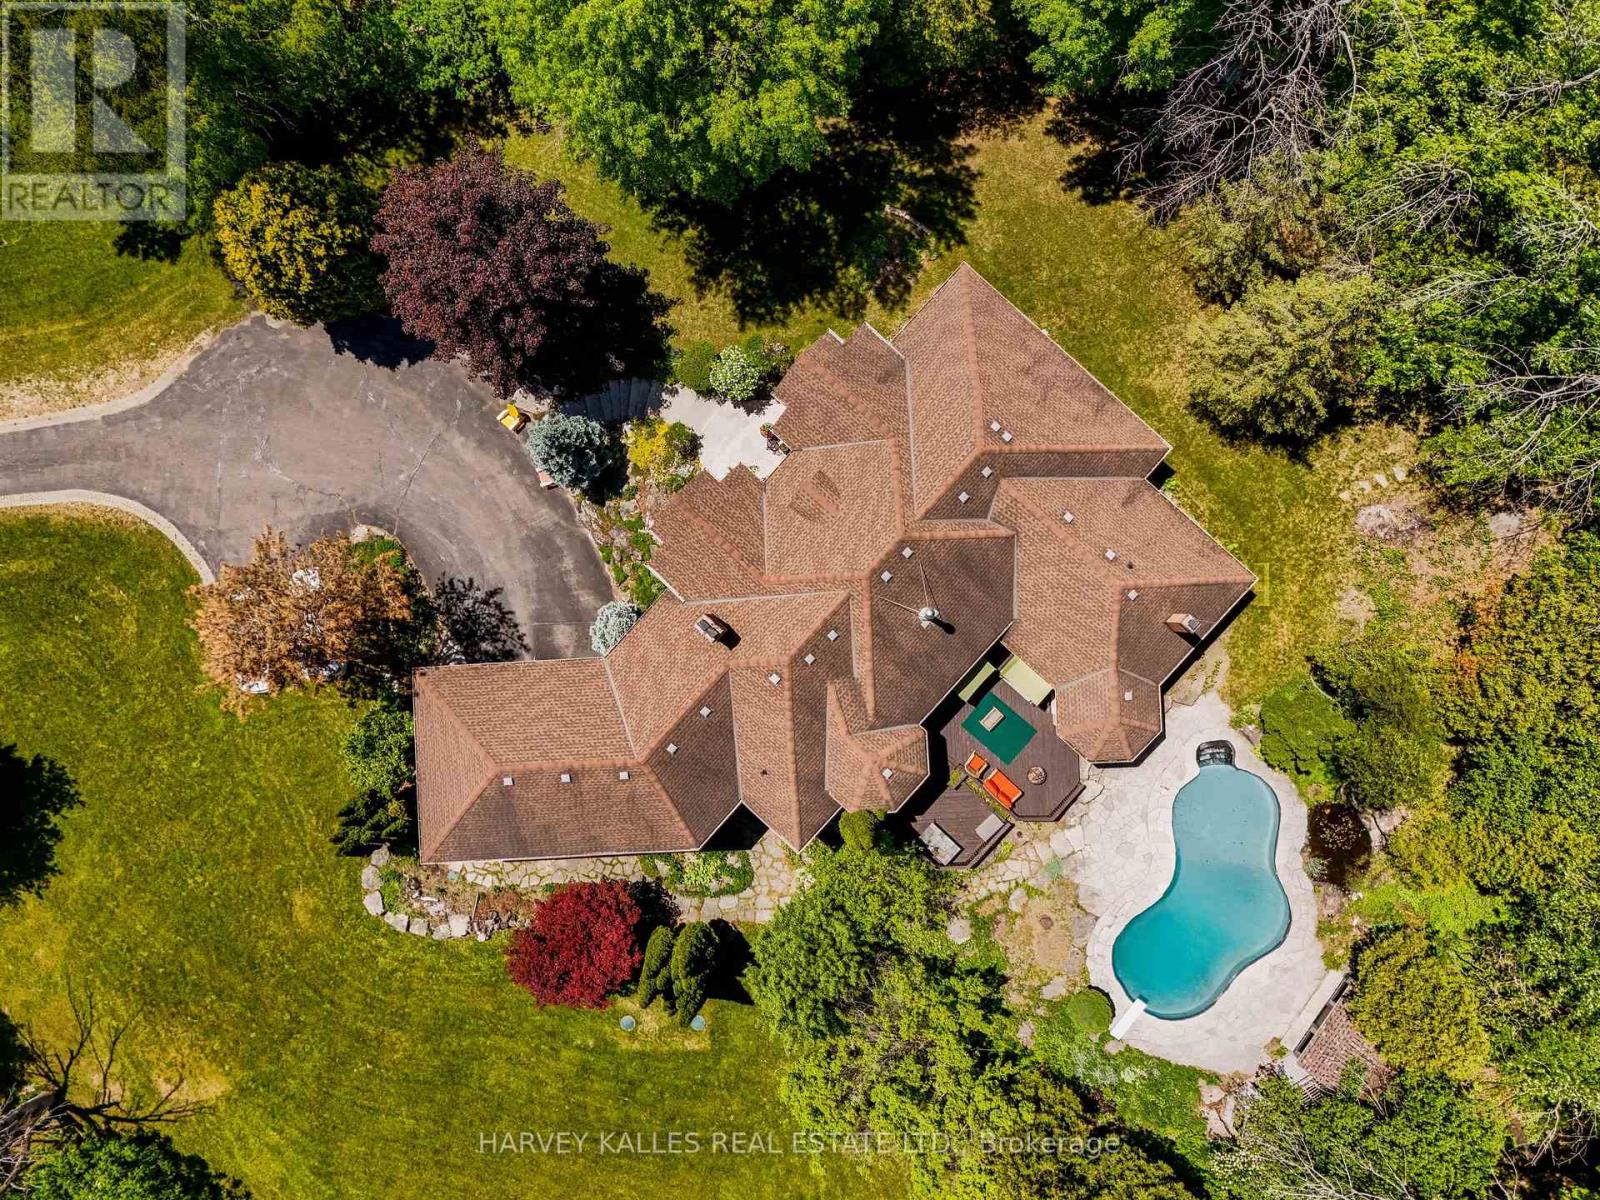
Beautifully crafted custom-built bungalow nestled on a spectacular 1.4-acre estate lot, thoughtfully designed with an open-concept layout and a setting that feels as though it was sculpted into the surrounding rolling hills. This exceptional property showcases meticulous landscaping, breathtaking views from every window, and an outdoor retreat featuring an in-ground pool, cabana, pond, fire pit, custom-built playhouse, expansive decks, and elegant flagstone pathways. A fully paved 15-car driveway leads to a heated and insulated detached workshop/garage, offering the perfect space for motor enthusiasts, hobbyists, crafting, or additional storage. Ideally located just 8 minutes to Hwy 400, 5 minutes to Orangeville, and approximately 25 minutes to Brampton, this stunning home offers approximately 3,500 sq. ft. of beautifully finished living space. The open-concept interior features a gourmet kitchen with granite countertops, hardwood flooring, and luxurious finishes throughout. The living room boasts a stunning marble ceiling detail and a two-sided stone fireplace shared with the formal dining room. A spacious great room with custom built-ins creates the perfect gathering space. The impressive primary retreat features a fireplace, spa-inspired ensuite, walk-in closet, baby room/office and walk-outs leading to the deck and pool area. The family room with fireplace overlooks the backyard paradise, creating a seamless connection between indoor and outdoor living. The newly finished basement offers a second kitchen, recreation/living space, full bathroom, and powder room - ideal for entertaining or extended family. Additional features include: New septic system (2023).New furnace & air conditioning (2024).New exterior stucco finish. Four wood-burning fireplaces with built-in air circulation. No carpet throughout. New porcelain tile in foyer A truly remarkable home and property located just north of historic Alton, offering privacy, luxury, and an unmatched lifestyle (id:15069)
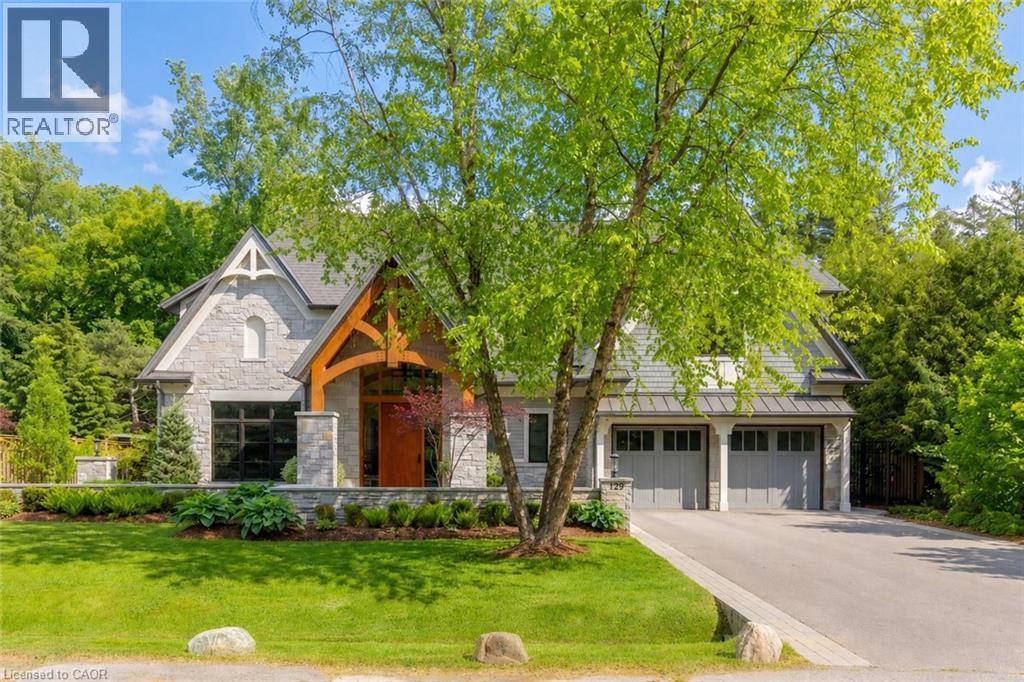
Welcome to 129 Wolfdale Ave, a custom-designed modern craftsman estate, positioned on a premium lot in Southwest Oakville. With approximately 7,300 sq.ft. of living space, and an incredible 1,700 sq.ft. two level garage that stores 6 cars indoors, serviced by a car elevator. This exceptional home blends refined architecture resort-inspired outdoor living, surrounded by a private, tree-lined backdrop. The portico leads into a breathtaking foyer, setting the stage for the elegant interiors beyond. Considered finishes include coffered ceilings, herringbone marble flooring, and wide-plank oak throughout the principal spaces. A stylish main floor office, complete with bespoke millwork. The great room features 14' ceilings, a custom walnut media wall, and a floor-to-ceiling stone fireplace. This space flows effortlessly into the chef's kitchen, beautifully appointed with a full Thermador fridge and freezer, Gaggenau double ovens, range, steam oven, warming drawer, and quartz countertops. A fully equipped butler's pantry that keeps entertaining effortless. The upper-level hosts four spacious bedrooms, each with private ensuites with heated floors. The primary suite is a true retreat, featuring a private balcony, a spa-inspired five-piece ensuite, and a custom walk-through closet. The finished lower level offers additional living space, including a fifth bedroom, walk-up access to the rear garden, gym and home theatre. All six garage spaces, along with driveway and front walkway are radiant heated, ensuring year-round comfort and no snow buildup. (id:15069)
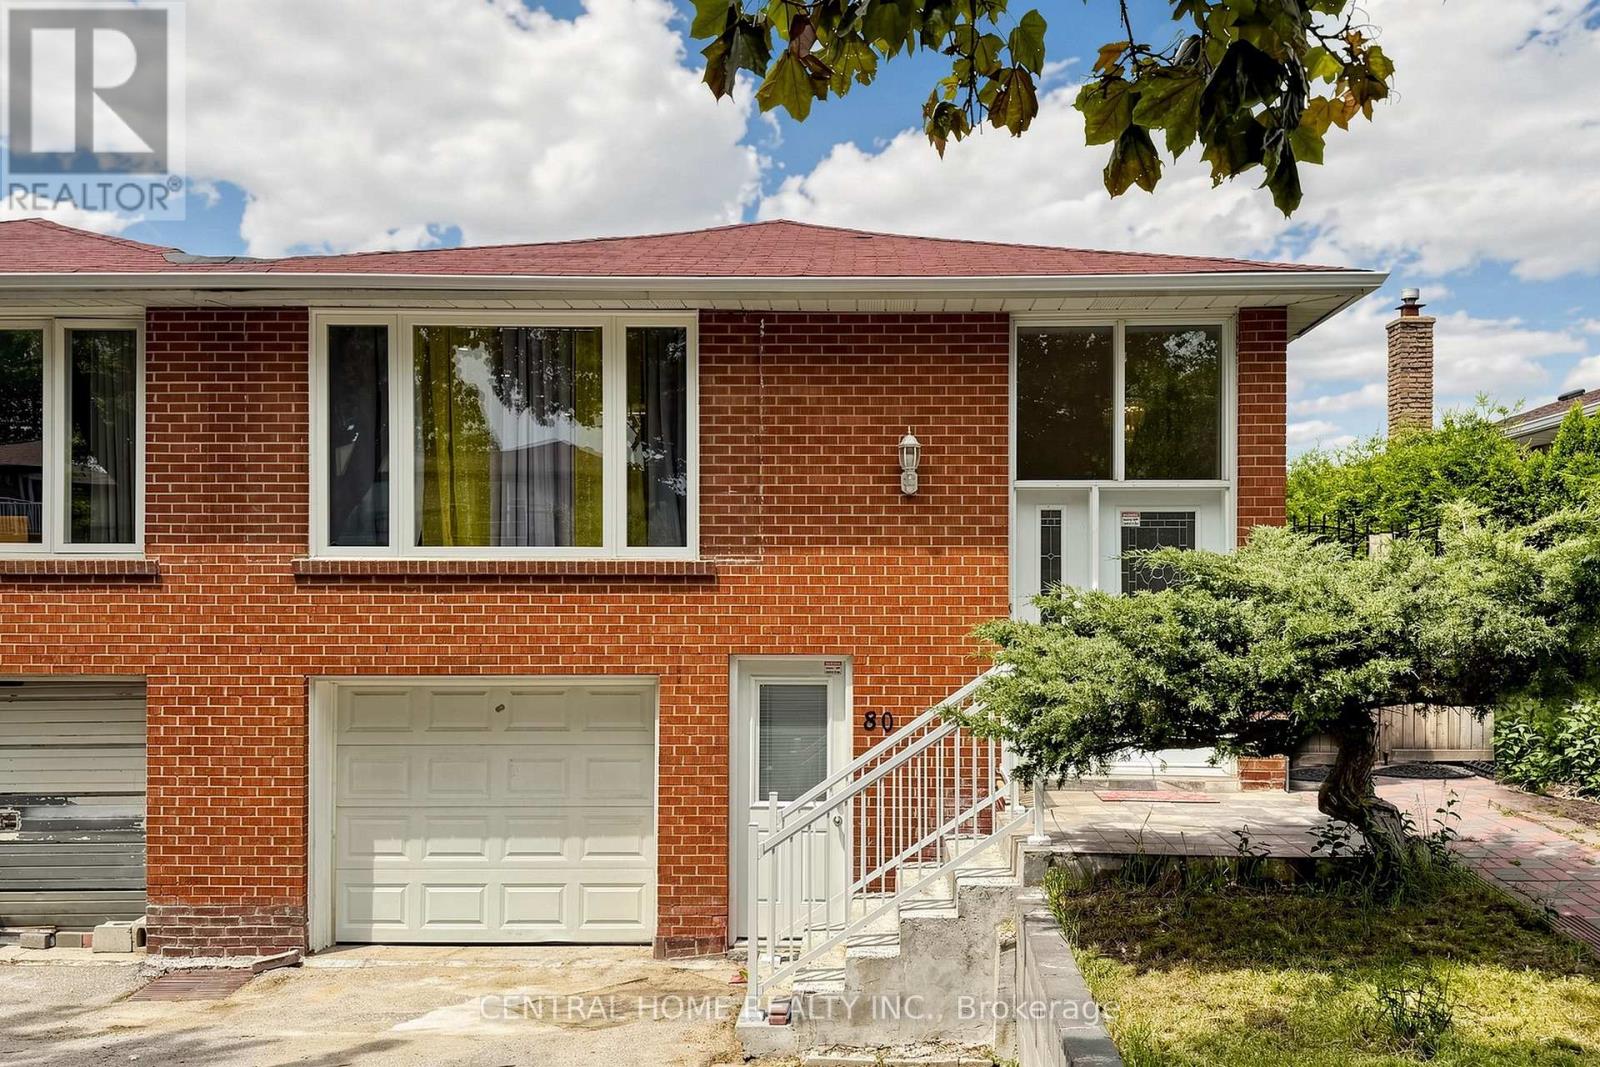
Welcome to this beautifully maintained raised bungalow home, offering a bright and airy open-concept layout that's ideal for everyday living and entertaining. Spacious living and dining area with sunlight pouring through oversized window that create a warm and welcoming atmosphere. At the front of the home, a modern and bright eat-in area features stylish finishes with thoughtfully updated , also kitchen area features natural lights and ample cabinetry, generous counter space, making it a true heart of the home. You will find three well sized bedrooms and freshly modern renovated 4-piece bathroom which completing the main level and ensuring comfort for the whole family. The lower level, accessible through a separate entrance, offers exceptional flexibility. Bright above-grade windows highlight the expansive layout, The lower level is offering in-law suite with a separate kitchen, a large multipurpose room, a second living area , well size bedrooms, 4 pcs recently renovated bathroom, and a walk-out to the backyard. Perfect for extended family, guests, or rental potential. Step outside to enjoy a private backyard retreat with patio space, perfect for summer lounging or weekend gatherings. Located minutes from schools, parks, shopping, transit, and highways, Whether you are considering multigenerational living or a potential income-generation rental suite, this space is ready to accommodate your needs. (id:15069)
5 BEDROOMS - 4.5 BATHROOMS!!!This is an Eq Homes Piper II - an executively upgraded 3,263 SQ FT detached home in the family-oriented Clearance Rockland neighborhood. This 2023 built property boasts multiple upgrades and exquisite finishes, exuding warmth and elegance from the moment you step onto the porch. The main level impresses with a 10ft ceiling Foyer, versatile Flex room/office, elegant Living room, Dining room, and open concept Kitchen perfect for entertaining. Additional highlights include a spacious Mudroom, cozy Fireplace, and functional powder room. The upper level retreats to luxury, featuring a stunning Primary bedroom with a spacious walk-in closet and opulent 5-piece ensuite bathroom with freestanding tub. Three additional bedrooms, including one with its own ensuite, offer ample space and comfort. A 4-piece bathroom, laundry, and generous storage complete this level. The lower level provides a spacious Bedroom, Full bathroom, and expansive Family Room ideal for bonding time, movie nights, and memories. Enjoy the convenience of a 2-car garage with automatic openers and a fenced backyard perfect for summer BBQs and outdoor fun. Experience the best of both worlds in this family-friendly neighborhood, offering peace of mind and a sense of community. Book your private visit today and discover your dream home! (id:15069)
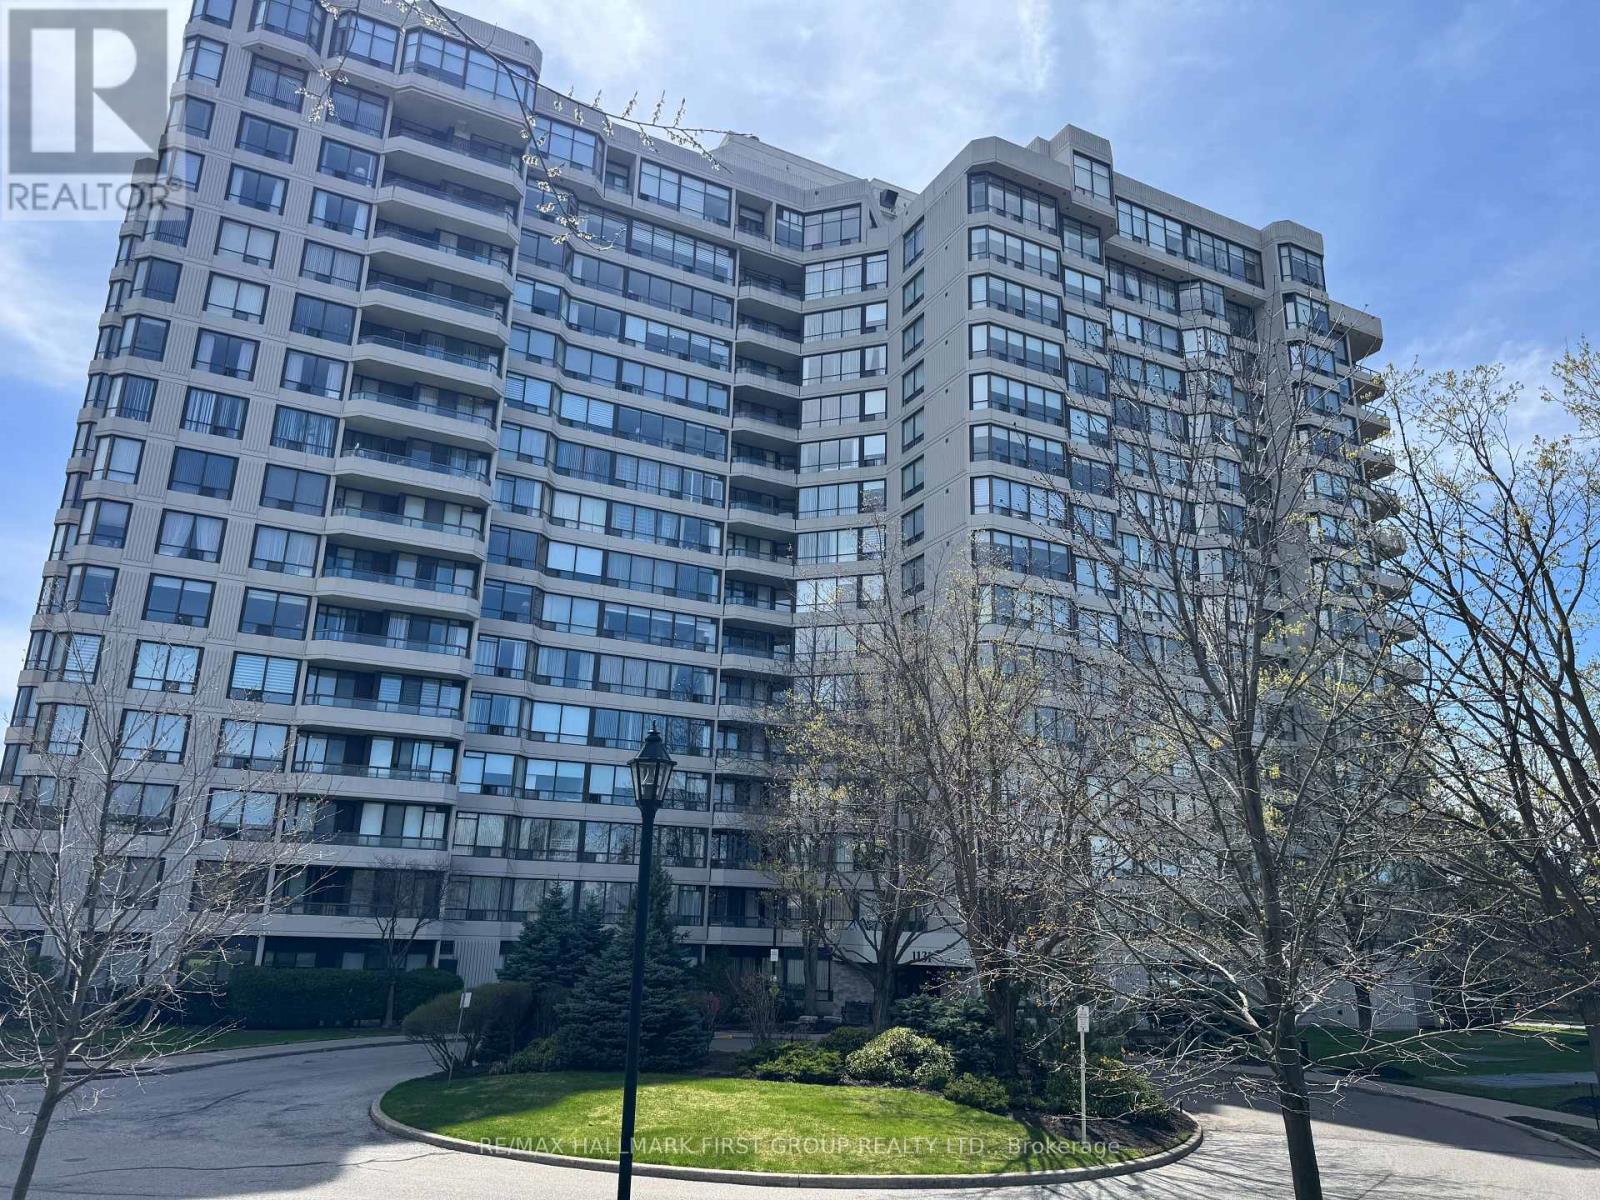
Amazing Location! Welcome to Your New Home! This beautifully maintained condo offers the perfect combination of comfort and convenience, featuring 2 spacious bedrooms, 2 full washrooms, and nearly 1,200 sq ft of bright, functional living space. Ideal for families, professionals, or downsizers alike. Enjoy a well-managed building with a recently renovated lobby and updated corridors that add a touch of modern elegance. Located in a highly desirable area, you're just steps from grocery stores, restaurants, and everyday essentials, with TTC transit and a bus stop right at your doorstep-making commuting a breeze. Don't miss this fantastic opportunity to own in a prime location! (id:15069)
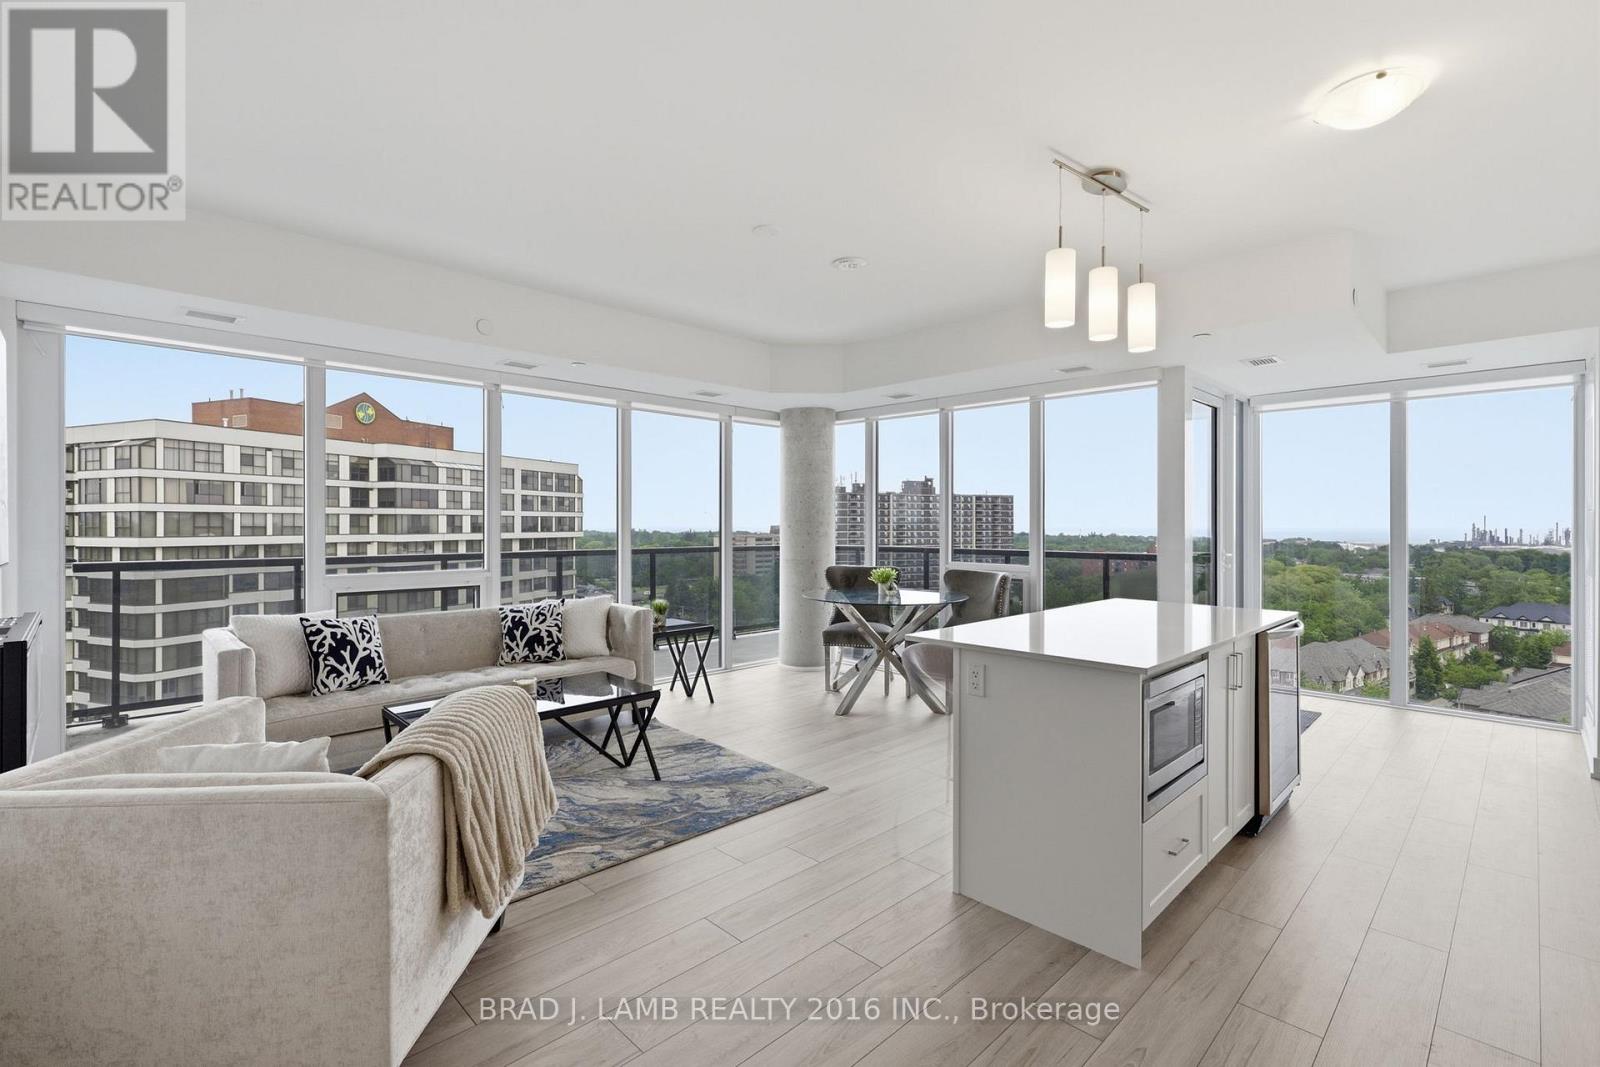
Welcome to S2 Condos! This Spacious Corner Unit Features A Stunning South Eastern View. Flooded With Natural Light From Floor To Ceiling Windows. This Is A Split Layout With No Wasted Space. The Primary Bedroom Is Extremely Spacious With Ample Closet Space And Ensuite Bathroom Featuring A Double Vanity And Glass Enclosed Shower. The Second Bedroom Is Equally Spacious With A Large Closet And Walkout To The Balcony. The Unit Features $$$ Spent On Upgrades Including A Wine Fridge, Fireplace, Extended Cabnitry, Upgraded Appliances and Tiling In The Bathrooms. Custom Automatic Blinds Throughout. Enjoy The Water views From The Entire Unit. The Classic White Kitchen Features Ample Storage Space, A Centre Island and Full Size Appliances- Including An Induction Cooktop. Massive Wrap Around Balcony Seemlessly Integrates Indoor and Outdoor Living. This Is A Must See! (id:15069)
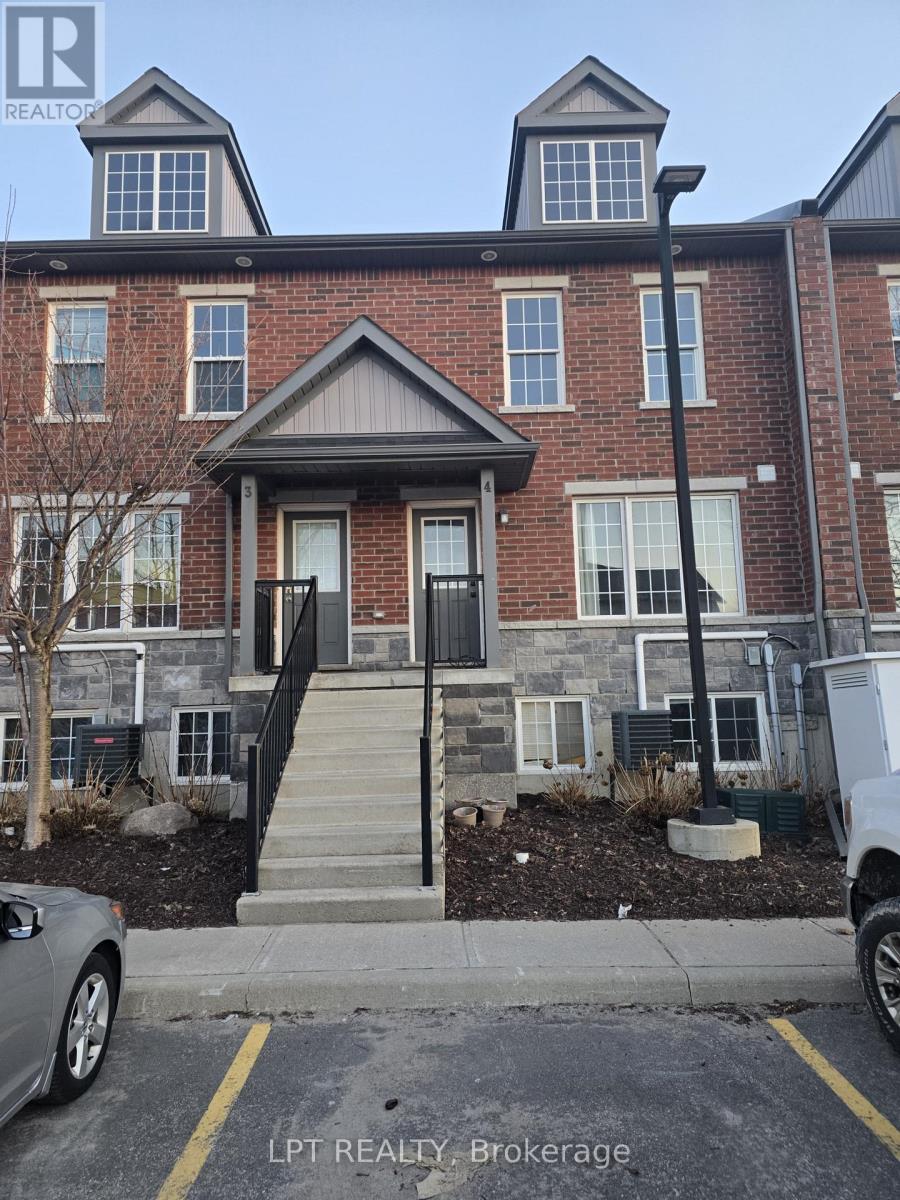
Turn-key 4-bed, 4-ensuite condo-townhouse just steps from Georgian College! Fully furnished and move-in ready, this rare layout offers four private ensuite bedrooms, stainless steel appliances, two fridges, and in-suite laundry. Bright open-concept main floor, large bedrooms, and unbeatable proximity to Georgian College, RVH, transit, shopping, and parks. Perfect for first-time buyers, families, or investors seeking strong rental demand and long-term value. (id:15069)
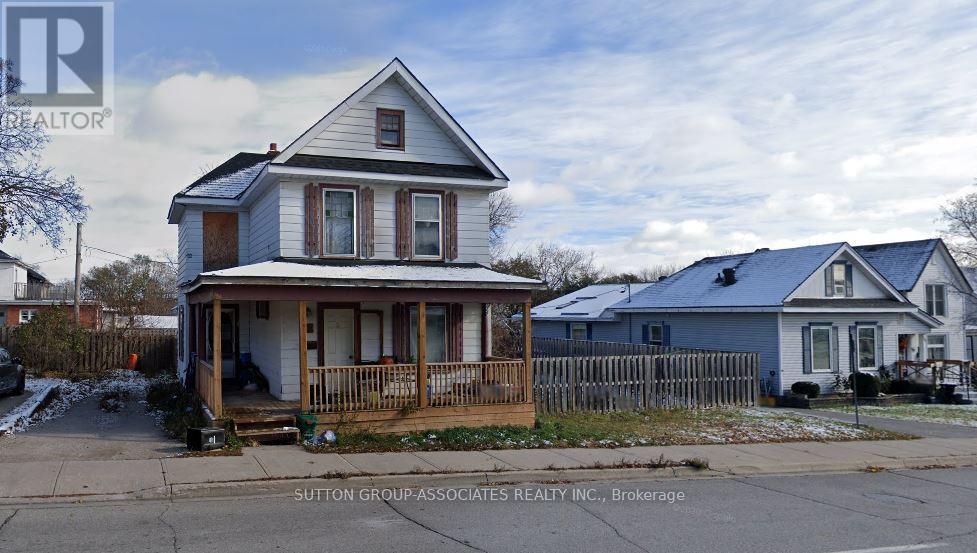
The property includes an approximately 1,100 sq. ft. house currently rented for $950 per month plus utilities and is in poor condition. The house has recently been severed from the adjoining 13 car parking lot and may be purchased separately or together with the parking lot located at 169 Colborne St. West. Removal of the house could create the potential for additional parking spaces. The HC2 zoning permits a variety of alternative uses, including residential, institutional, and healthcare uses. The property taxes to be updated once taxes have been assessed. Combined L shaped lot dimensions: parking lot approximately 43.74 ft. x 140.62 ft. depth, house portion approximately 73.32 ft. x 68.86 ft. depth. (id:15069)