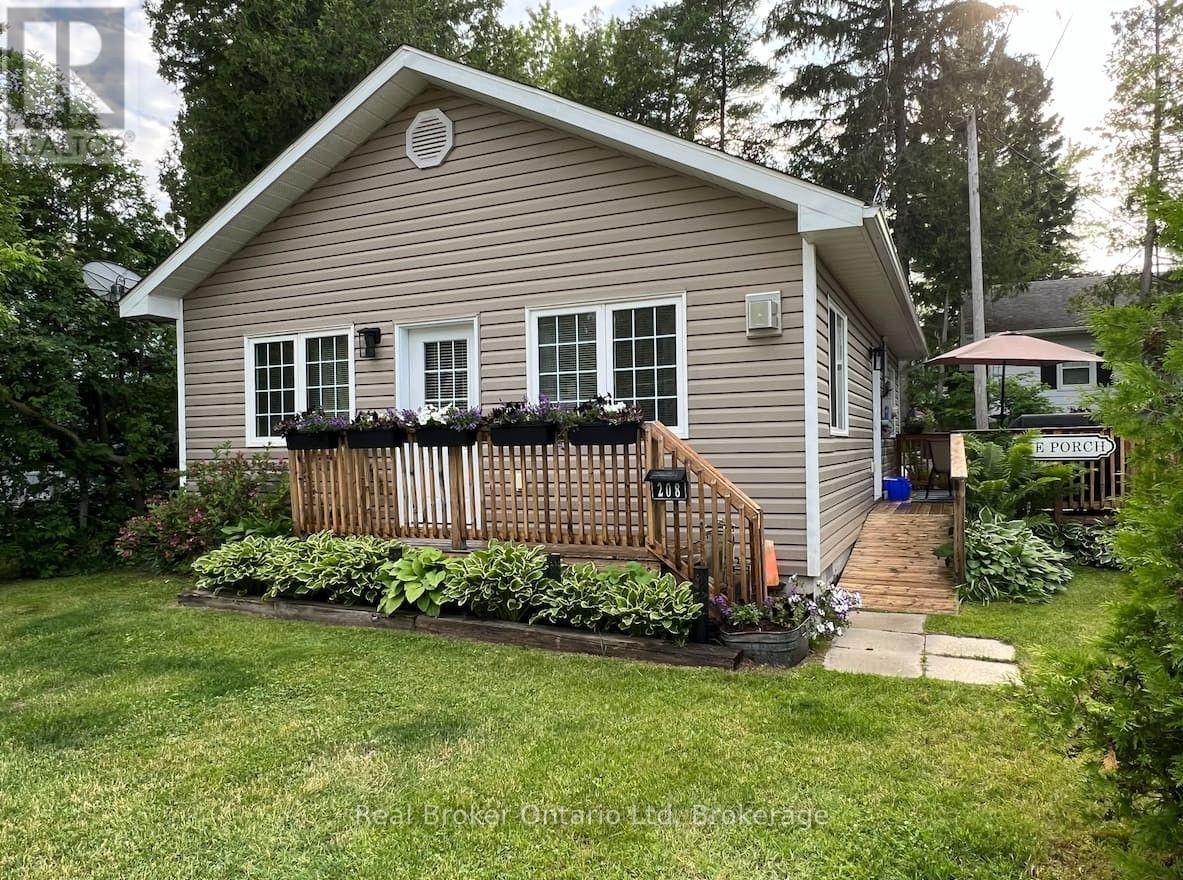
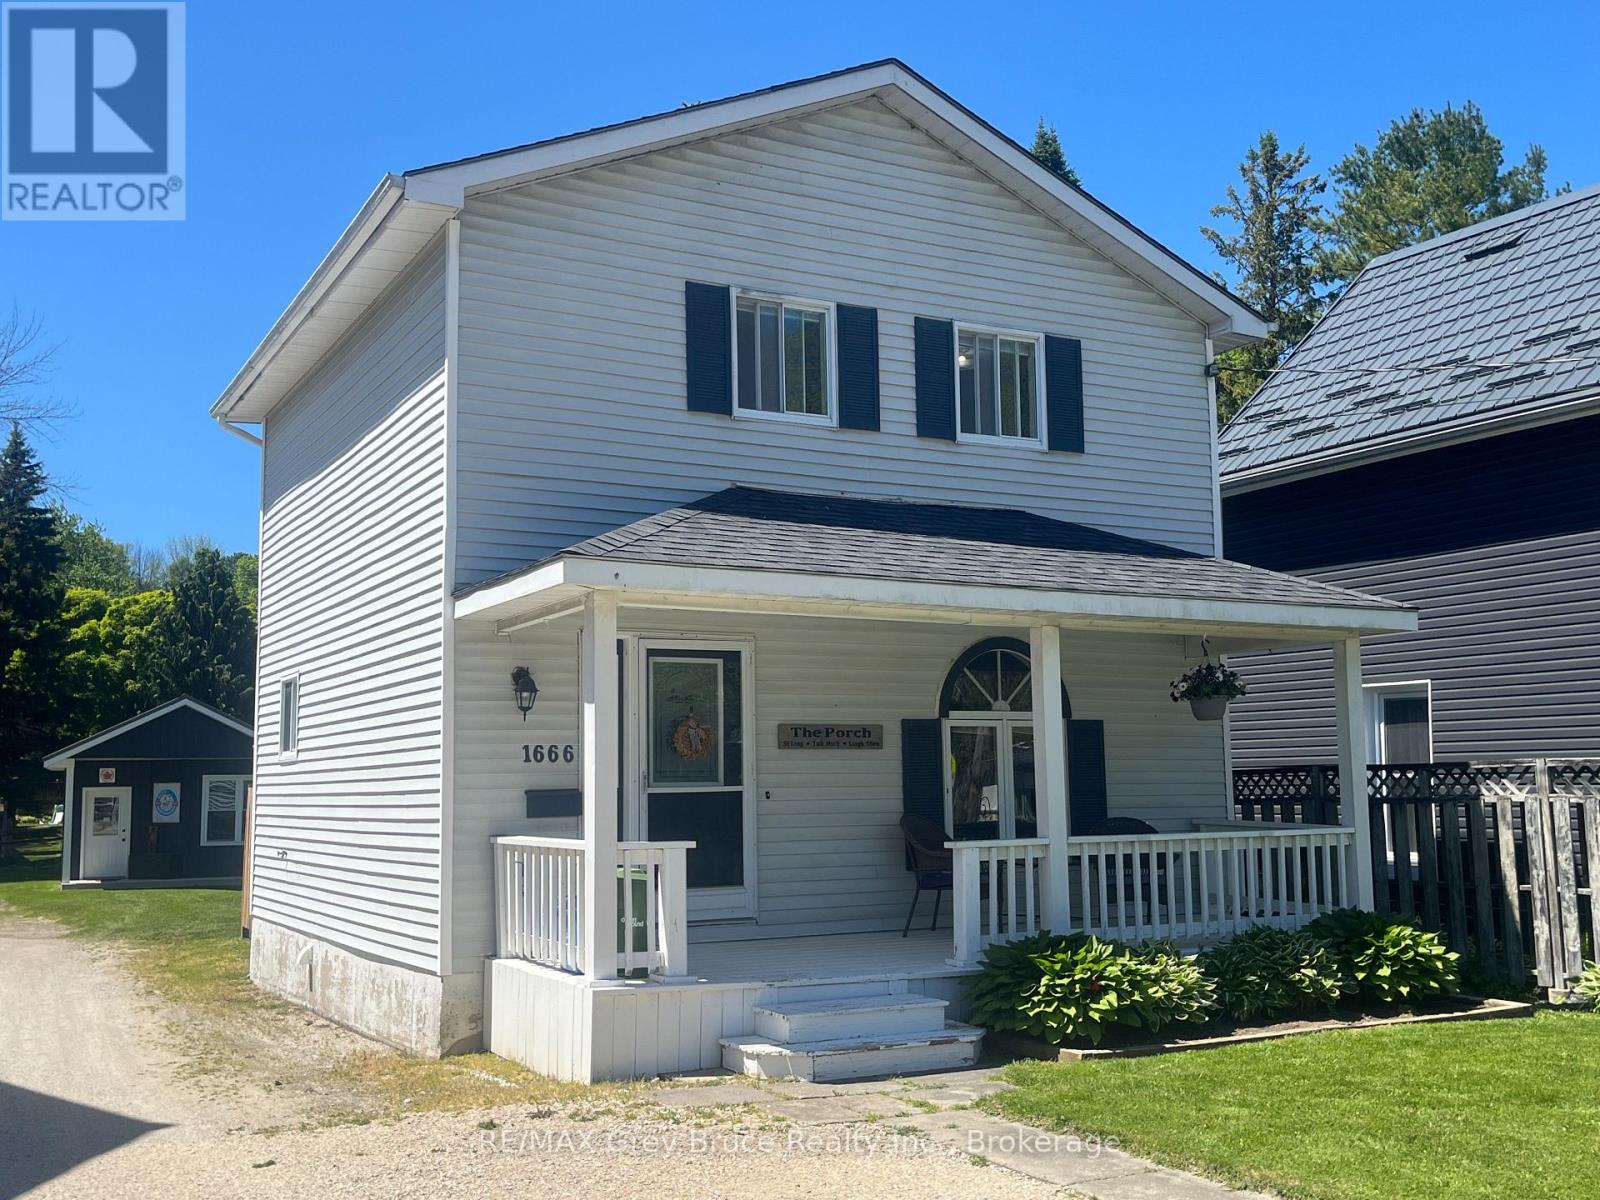
Welcome to this quintessential two-bedroom beach house, located just steps away from Main Street and the pristine sandy shored of Lake Huron. This fully winterized 4 season cottage/home offers a contemporary coastal vibe with modern amenities that perfectly blend comfort and style. Everything that needs to be done, has been done and this property boasts all you could want in a beach retreat; downtown core location, open living/dining area, laminate flooring throughout, gas fireplace, EV charging with all J1772 plugs industry standard) Fibe internet, 200 amp Hydro service, heat pump and accessible hall and doorways. The outdoor living areas include a patio area for dining, bonfire area for late night s'mores and a private rear flagstone patio for quiet evening conversations over a glass of red to recap the day. Adjacent to the property on the south side, you will find a walking path that takes you down to the sandy shores of Lake Huron or take the "long way" and head over to Main street where you can take in the shopping, beachside patios or grab a coffee and croissant at one of the local bakeries. This property is ready for its next owners to start making their own Sauble memories or it could be a fantastic investment property as a Short-Term Rental. (id:15069)
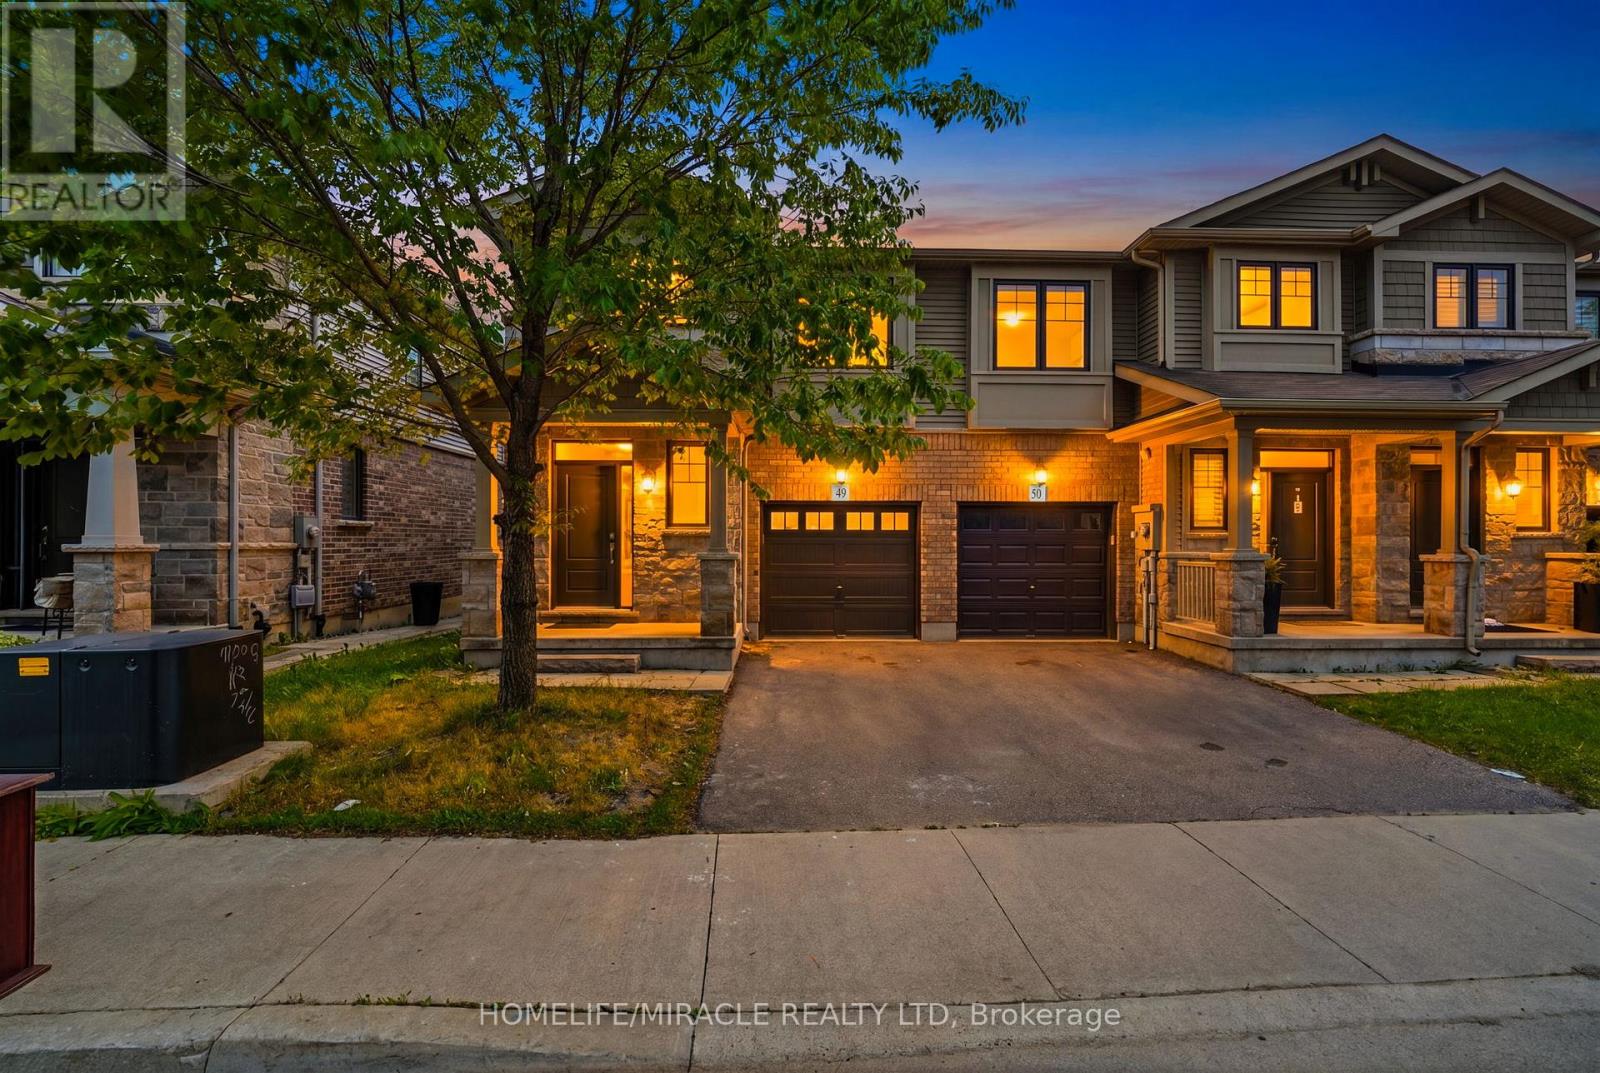
Bright and spacious corner-lot home that feels like a semi-detached, offering an abundance ofnatural sunlight and a beautifully designed open-concept layout. Features 9-ft ceilings, amodern kitchen with upgraded backsplash, and 3 spacious bedrooms. The primary bedroom includesa walk-in closet and a luxurious 5-piece ensuite with glass shower. Laminate flooringthroughout the main level and convenient second-floor laundry. Enjoy the inviting family/livingarea with walk-out to the backyard and deck - perfect for entertaining or relaxing. Paint andflooring done in May 2026.The unfinished basement offers versatile space ideal for entertainment, family gatherings, ahome office, workout area, or recreation setup.Prime location just few minutes to Hwy access (Red Hill Valley Parkway (RHVP)),conservationparks, schools, and shopping plaza. A wonderful place to raise a family and equally ideal forcouples or professionals. Move-in ready and a must-see ! (id:15069)
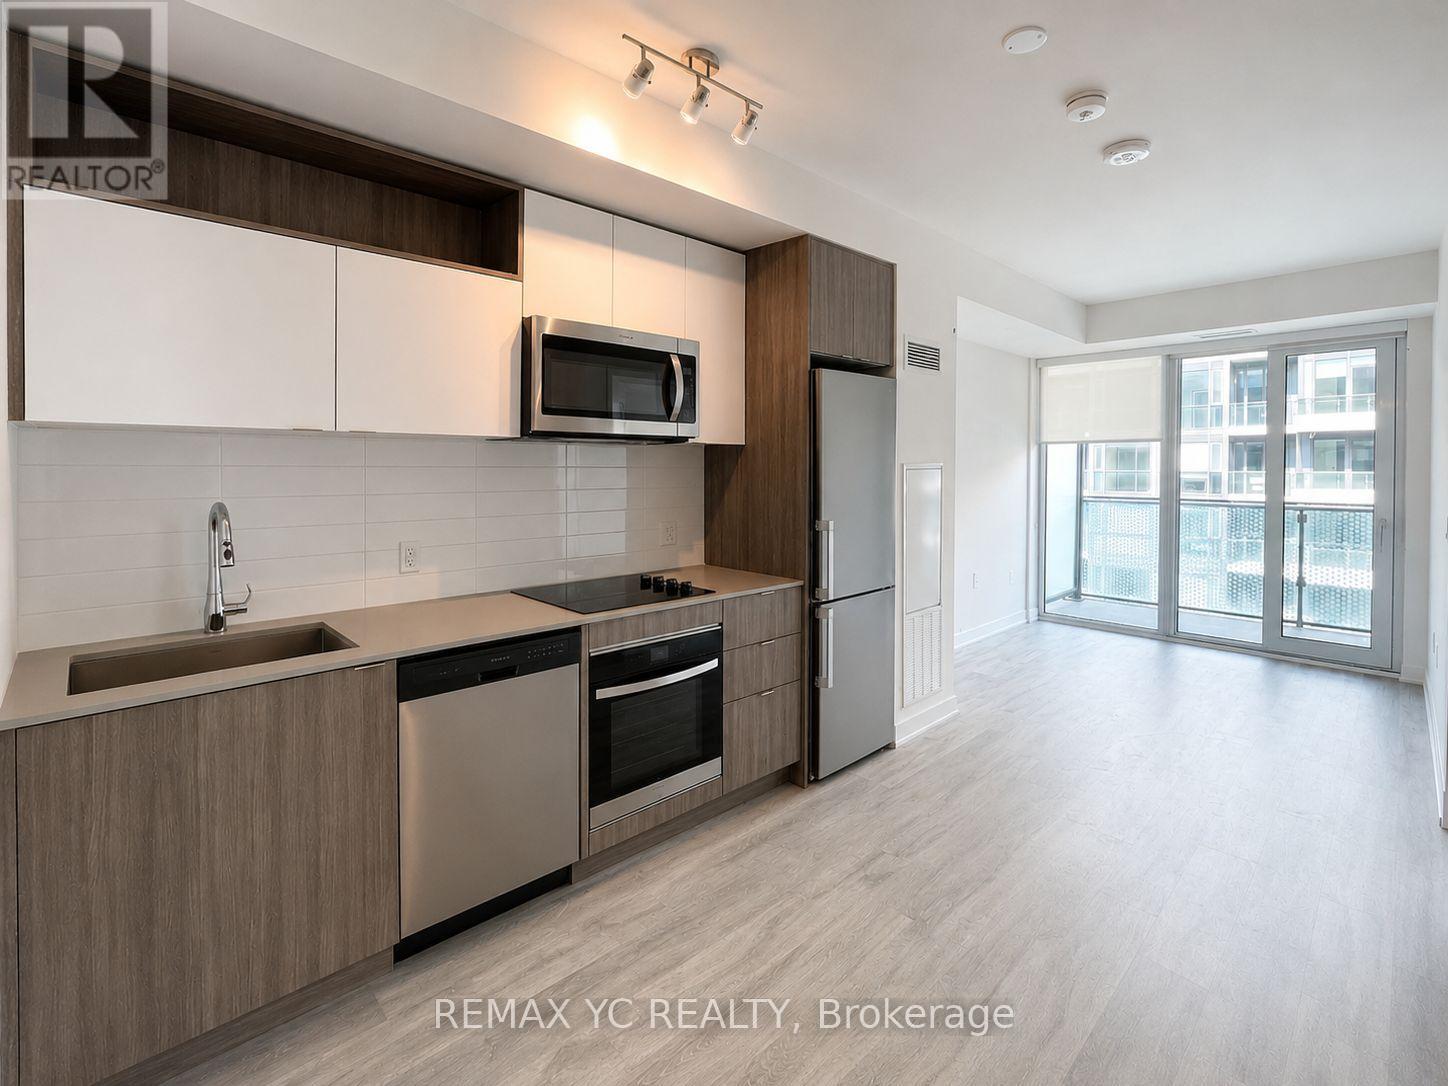
Welcome To Time & Space Condos By Pemberton, Ideally Located In The Heart Of Downtown Toronto. This Premium Lower Penthouse 1 Bedroom + Den, 2 Bathroom Suite Offers A Functional Open-Concept Layout, Floor-To-Ceiling Windows, And Beautiful East-Facing Views Filled With Morning Sunlight. Featuring An Enclosed Den With A Door (Ideal 2nd Bedroom), This Versatile Space Is Perfect For Guests, A Home Office, Or Growing Families. Enjoy Premium 1/2" Wide Laminate Flooring, Modern Finishes, Contemporary Kitchen Design, And A Private Balcony Overlooking The Vibrant Cityscape. Residents Have Access To One Of Downtown Toronto's Most Impressive Amenity Packages Including An Infinity-Edge Pool, Rooftop Cabanas, Outdoor BBQ Area, Fitness Centre, Yoga Studio, Games Room, Party Room, And More. Just Steps To St. Lawrence Market, The Distillery District, Waterfront Trails, Restaurants, Cafés, Grocery Stores, TTC, Union Station, And Major Highways. Experience The Perfect Blend Of Luxury, Convenience, And Downtown Living In One Of Toronto's Most Exciting Neighbourhoods. (id:15069)
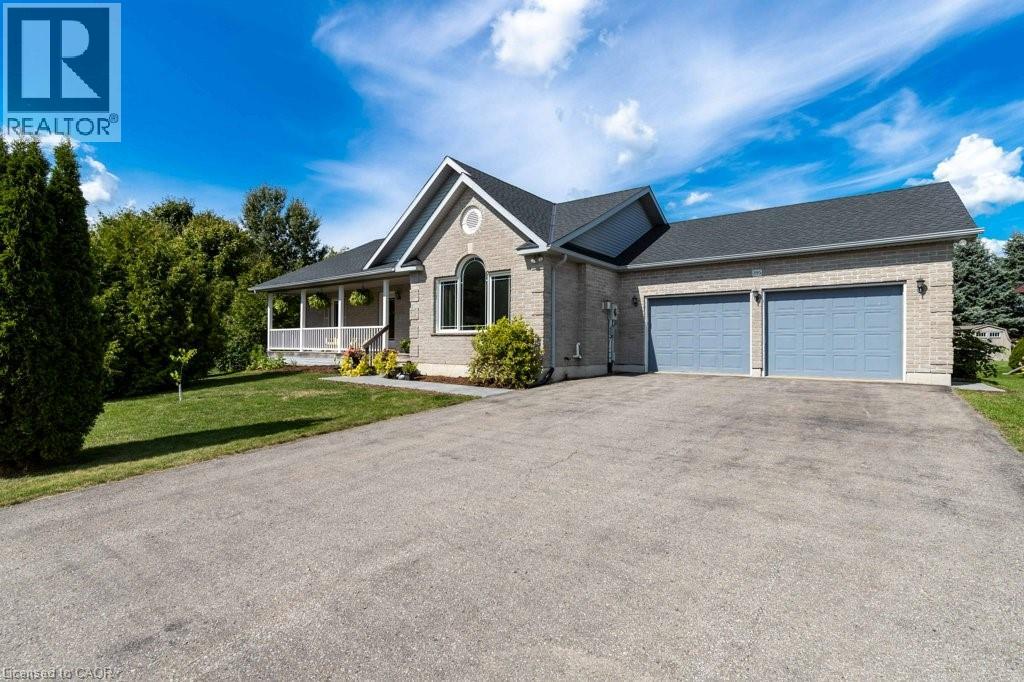
Welcome to this move in ready bungalow set on a generous lot on a quiet cul de sac in the welcoming town of Palmerston. Offering 3 bedrooms, 2.5 bathrooms, and an attached two car garage, this home blends comfort, functionality, and thoughtful updates. The main floor features a bright and inviting layout with updated flooring completed in 2024 throughout much of the home, along with fresh paint and modern light fixtures and hardware. The kitchen is filled with natural light and includes updated appliances from 2023, flowing easily into the dining and living areas which makes it ideal for everyday living and entertaining. A separate entrance through the garage leads to the basement, which has been upgraded with improved insulation in 2025 and includes a sump pump with battery backup installed in 2023. The basement does not currently have interior access from the main level and is accessed through the garage entry; there is an opportunity for a future buyer to explore adding interior access if desired. This space is ready for finishing if you are looking to expand your living area or would make a great future in-law suite. Step outside to a fully fenced yard designed for both relaxation and function. A brand new patio completed in 2025 and recent landscaping improvements create the perfect setting for kids, pets, or hosting gatherings. A workshop and garden shed provide excellent additional storage and space for hobbies. Additional updates include a new roof in 2022, furnace in 2024, fence in 2023, and new AC lines in 2025. Palmerston is a growing community that offers a great lifestyle whether you are starting a family, downsizing, or simply looking to enjoy more space. This is a fantastic opportunity to own a well maintained home on an oversized lot, book your private showing today! (id:15069)
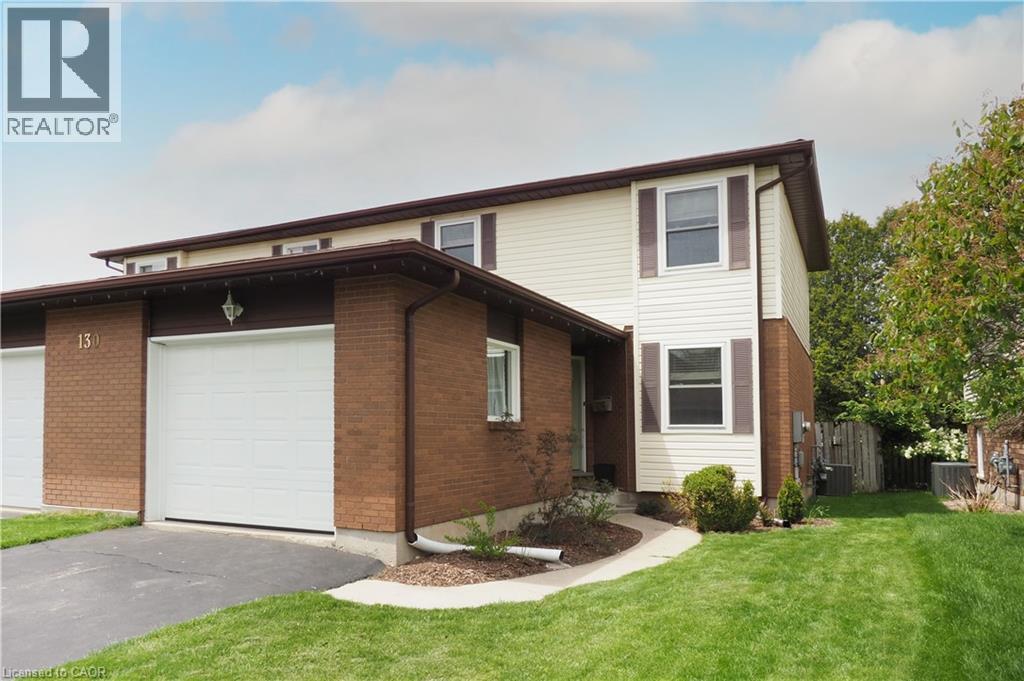
Welcome to 130A Miller Crescent, a charming 1,615 sq. ft. two-story semi-detached home in the heart of Palmerston. Built in 1994, this beautifully maintained home with a single car garage and paved driveway, blends its classic brick and vinyl exterior with a highly functional layout. Stepping inside, you’ll immediately notice a unique architectural touch: two elegant glass-paneled French doors that seamlessly connect the living room from the kitchen, and a single glass paneled French door that leads from living room to dining room. When open, these doors create a bright, flowing layout; when closed, they offer excellent noise reduction and privacy without sacrificing natural light or visual connection. Upstairs, the home features three spacious bedrooms, including a massive primary bedroom with large walk-in closet and its own private sitting area. A full 4-piece bathroom serves the upper level, while a convenient 2-piece powder room is located on the main floor. The large unfinished basement offers an additional blank canvas, ready for your custom touch or ample storage. At the back of the home, double-wide winterized glass French doors open to a lovely outdoor oasis. Enjoy your morning coffee or evening glass of wine on the elevated wood deck, or steps down to a lovely, private, fenced-in backyard. This home's ideal location truly completes the package. Situated in a safe, quiet neighbourhood surrounded by wonderful neighbours, you're within easy walking distance to the local public grade school or high school, as well as churches, the hospital, and downtown shopping. Hiking lovers will appreciate being just steps away from convenient local trails that connect the neighbourhood to other parts of the town. Best of all, you can enjoy the peace and serenity of small-town living while being just a 15-minute drive from Listowel for expanded shopping and dining options. This Palmerston gem is truly a must-see opportunity eagerly awaiting its next chapter! (id:15069)
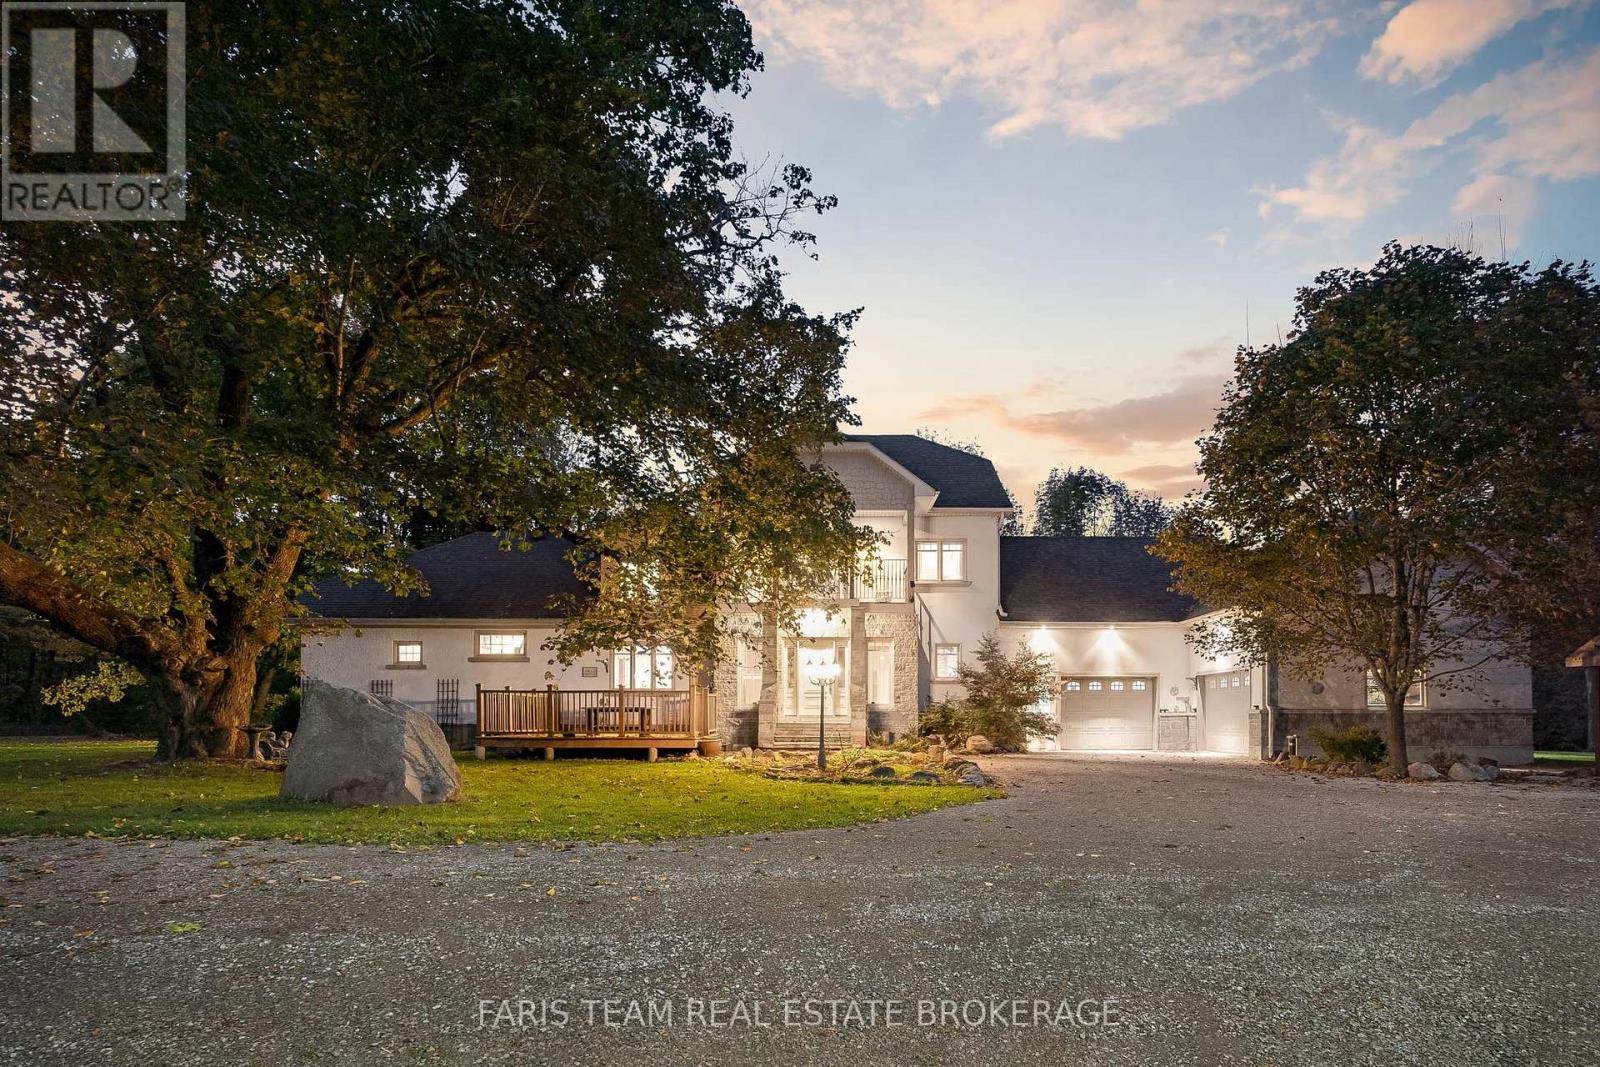
Top 5 Reasons You Will Love This Home: 1) Exquisite home set on over an acre, surrounded by hundreds of acres of tranquil forest and rolling farmland for unmatched privacy 2) Every detail thoughtfully designed with custom high-end finishes, including two wood-burning fireplaces and a built-in outdoor oven for culinary delights 3) Massive garage accommodating four cars, plus an additional heated workshop space with a large overhead door, perfect for projects or storage, as well as a home generator for added peace of mind 4) Primary suite providing a true retreat, featuring a large walk-in closet, a luxurious ensuite, and a versatile bonus space 5) Ideally located near Highway 400 and Mount St. Louis Ski Resort, offering convenience and access to year-round outdoor activities. 3,567 above grade sq.ft. plus a partially finished basement. (id:15069)
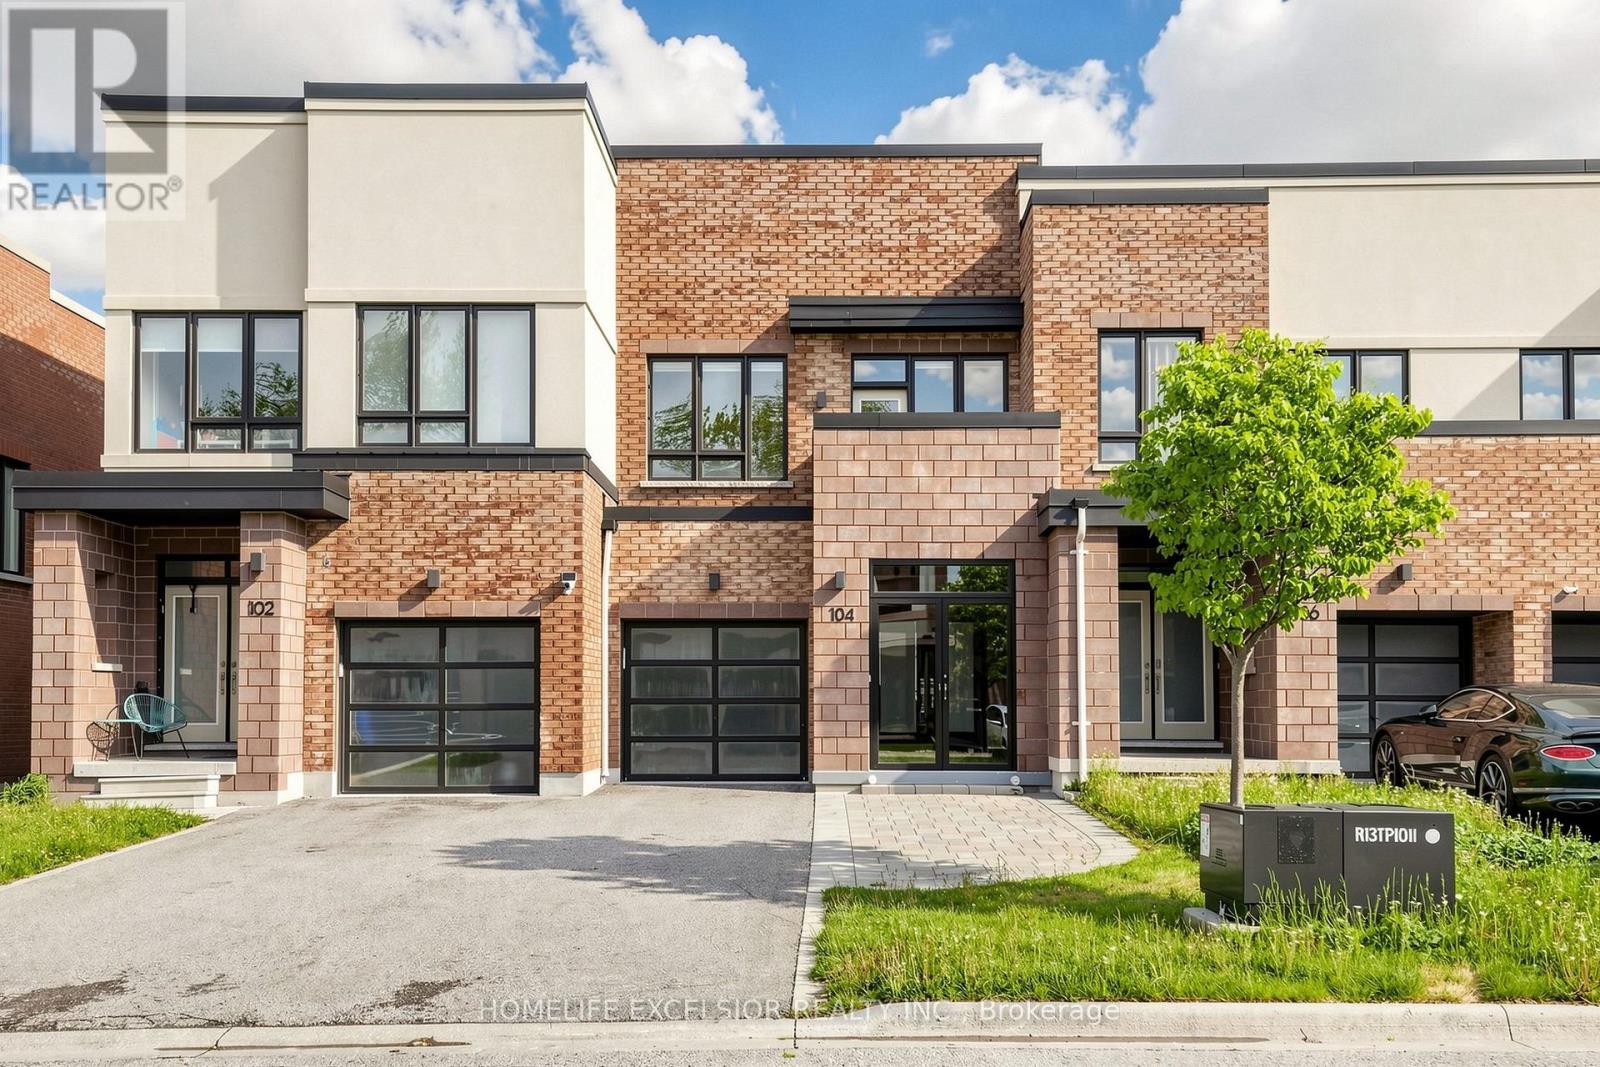
Deluxe Bright Open Concept Townhouse in Richmond Hill, Lake Wilcox Area "Kettle Lake Club". Double Entrance Door. Large Windows, 9 Ft. Pot Lights, Smooth Ceiling on Ground Floor. Upgraded Hardwood Floor on Main Floor & Staircase. Oversize Glazed Shower Stall in Master Ensuite. Indoor Access to Garage, Walkout to Deck. Located Within Walking Distance to the Scenic Lake Wilcox Waterfront, Oak Ridges Community Centre, Parks, Steps to Hiking Trails, Just Minutes' Drive to The Gormley GO Train Station. Proximity To Top-ranking School, Park Beaches, Recreation Centers, Golf Courses & Quick Access to Highway 404 Make This an Incredible Opportunity to Own This Beautiful Upgraded Townhome. No Sidewalk With 2 Cars Parking Driveway. (id:15069)
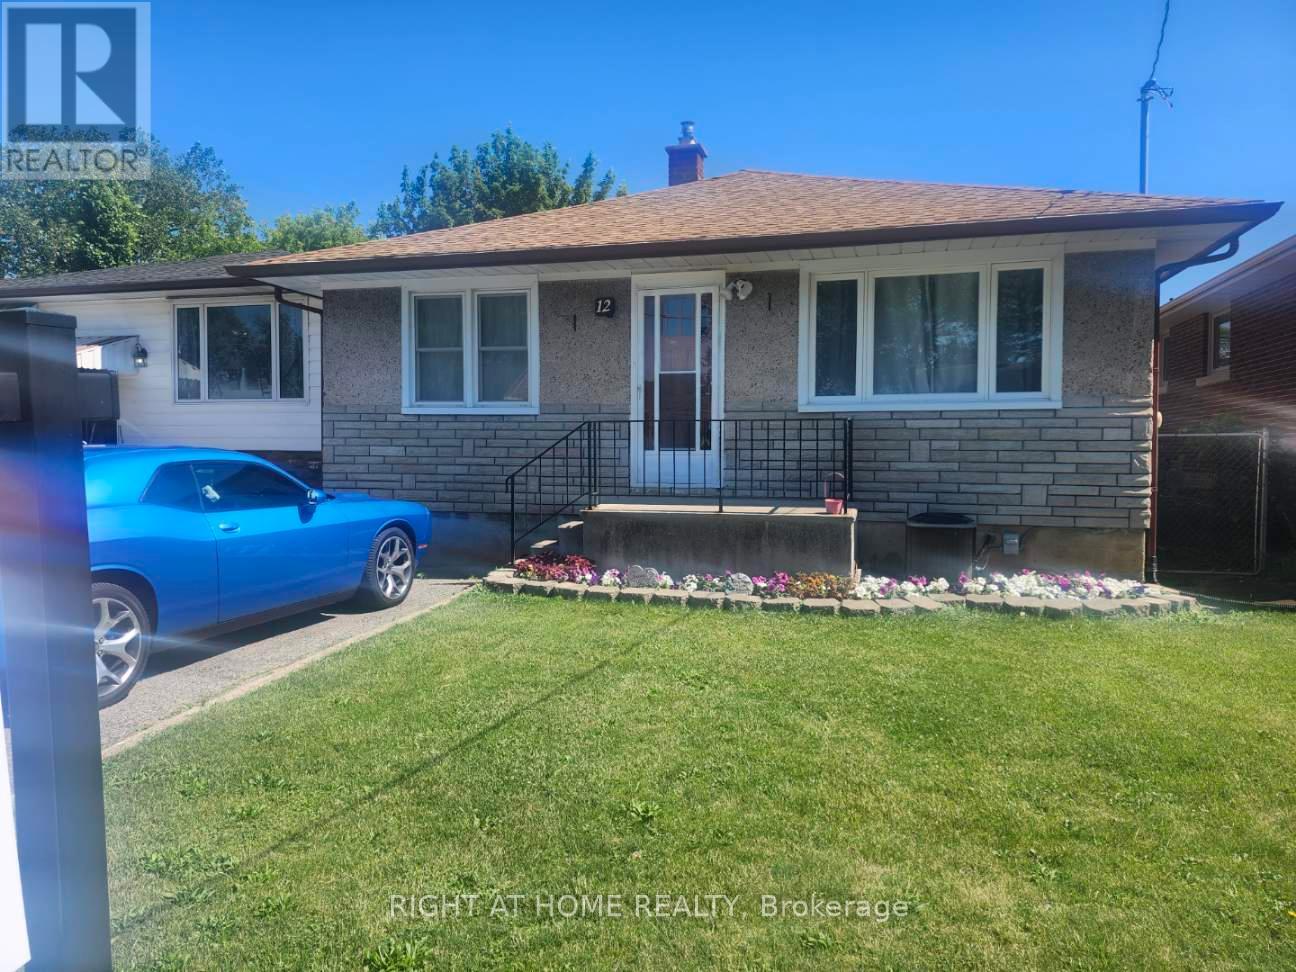
REDUCED - Charming, detached bungalow situated on a well-proportioned 35 ft x 105 ft fully fenced lot in a desirable, family-friendly neighbourhood. This inviting home offers 3+1 bedrooms, one full bathroom, a separate entrance to the lower level, and a rough-in for a lower-level bath, providing excellent in-law suite or income potential. Recently refreshed with many thoughtful upgrades, the home has been professionally painted throughout, including the kitchen cabinets, and features new hardware and updated flooring in the kitchen, creating a bright and welcoming space for everyday living. Enjoy effortless outdoor living in the private rear yard featuring a stone patio and powered garden shed, perfect for entertaining. The fully fenced yard is ideal for kids and pets, offering a safe and enjoyable outdoor space. Notable updates include a renovated bathroom (2024), windows and roof (2011), Gutter Guard system, newer furnace, and water softener. Additional features include hardwood flooring throughout, central air, and central vacuum, making this a move-in-ready home designed to provide years of enjoyment with no costly updates needed. Ideally located directly across from West Park, home to soccer fields, a brand-new splash pad, playground, and the Niagara Olympic Club, making it an excellent location for active families. Situated within a school district and minutes to highway access, shopping, trails, recreation facilities, and public transit. Commuters will appreciate being just a short drive from the upcoming GO Station offering future routes to Toronto. With Brock University approximately 3.6 km away, this property also offers strong appeal for investors. A well-maintained home with exceptional value - this one won't last! (id:15069)
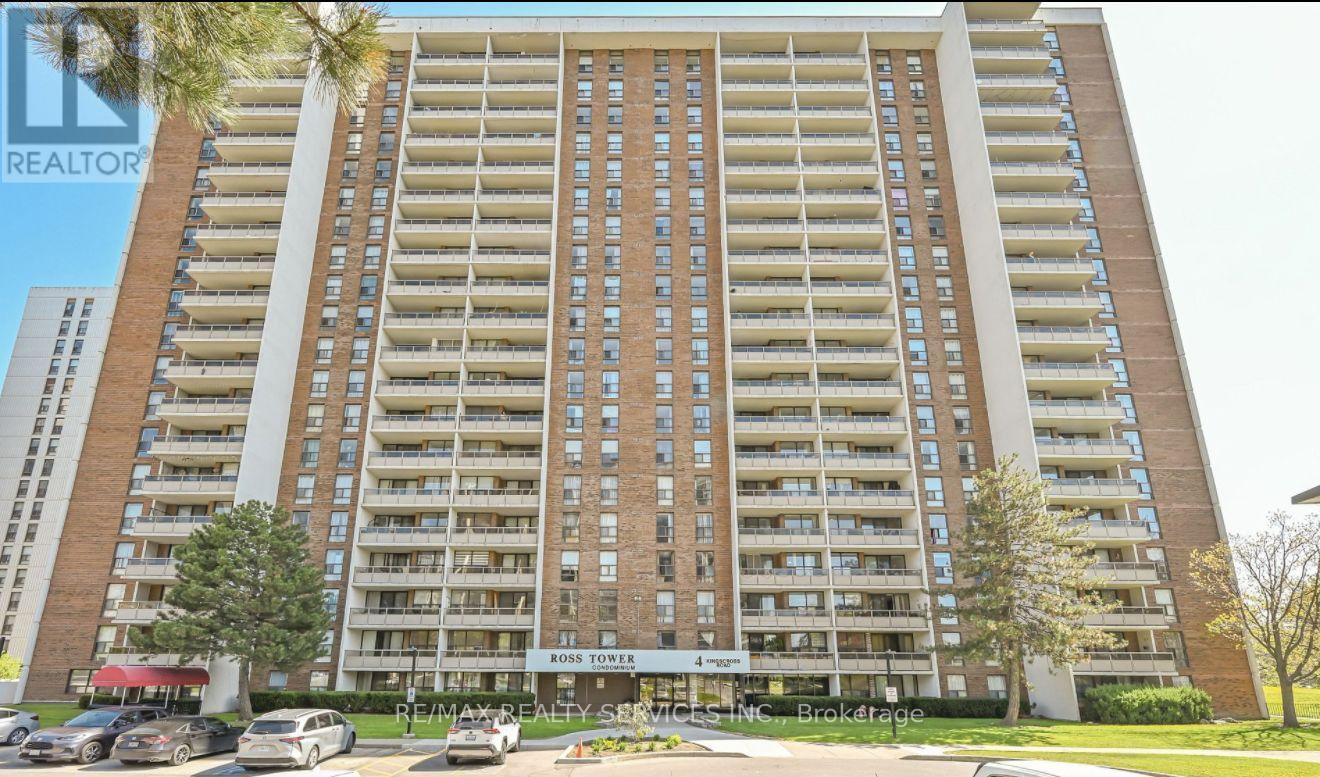
Attention first-time buyers and investors! Spacious 2-bedroom suite located on the 18th floor, offering approximately 1,100 sq. ft. of comfortable living space and endless potential. This bright and functional unit features a general formal living and dining area, perfect for entertaining, a spacious chef-inspired kitchen, convenient in-suite laundry, and a private balcony where you can relax and enjoy elevated views. The well-designed layout provides ample room for families, downsizers, or savvy investors looking to add value. All utilities are covered in the low maintenance fees, making ownership both convenient and affordable. Ideally situated close to all major amenities, including shopping, schools, parks, public transit, and Bramalea City Centre. Property is being sold as is, where is, with no representations or warranties by the seller. An excellent opportunity to personalize a spacious unit in a sought-after and convenient location. (id:15069)
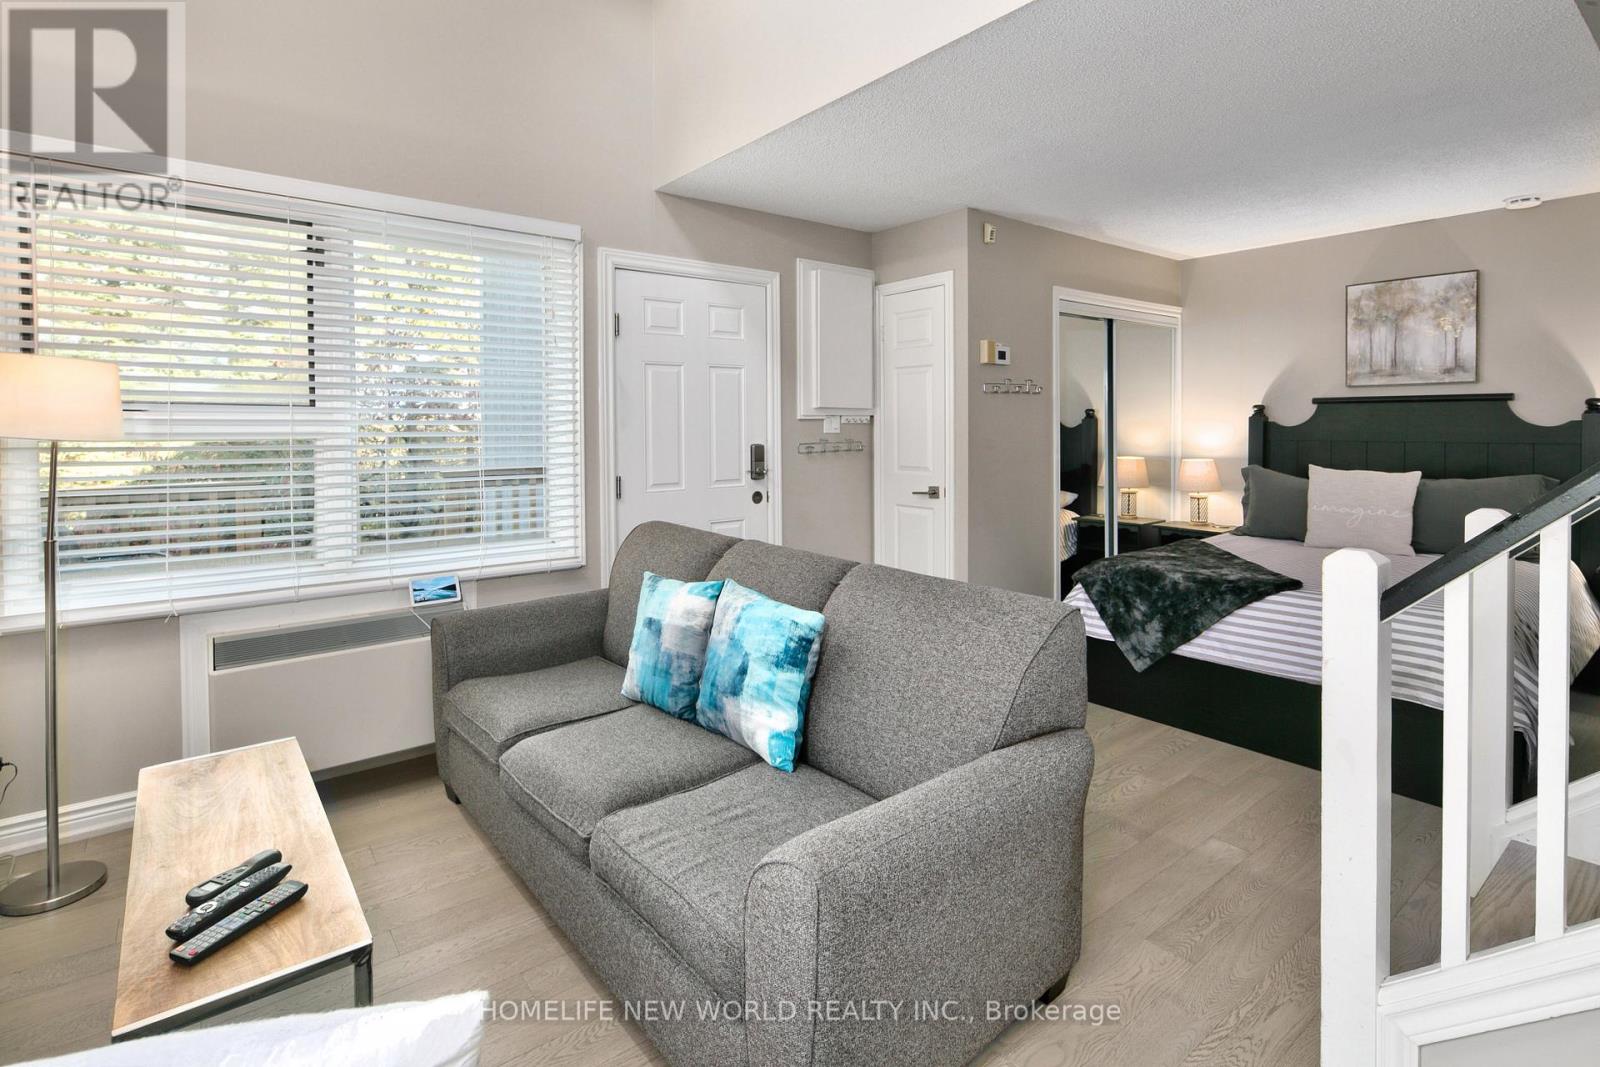
Stunning 2-bedroom, 2-bathroom loft in the highly sought-after North Creek Resort. Impeccably decorated and fully furnished, this turn-key gem offers incredible value and style. Ideally located at the base of the ski hill and just steps from the Toronto Ski Club, you'll enjoy easy slope access via a convenient path right from your building. Unit 911 is on the north side of the building. Completely updated just 2 years ago with new floors, kitchen, hardware, light fixtures, vanities, beds, artwork. Beautiful accessories and finishing touches. The primary loft bedroom offers great views to the mountain through the high peaked window. 2 decks. Added benefits include thermostat. Your exclusive ski locker is right at the front door. Just pack your bags and equipment and enjoy the four seasons of fabulous lifestyle living. Tennis or Pickle Ball anyone? Courts are conveniently located next door to your building. An outdoor swimming pool and 2 hot tubs for your enjoyment and relaxation are high demand amenities included in this community. BBQ stations located on common areas surrounding the resort allow you to cook up your favourite barbeque meals. Northwinds Beach on Georgian Bay is less than a 20-minute walk. North Creek is a family friendly resort and has on-site Indian Restaurant. Shopping, numerous dining options, cafes and entertainment at Blue Mountain Village are minutes away. Hiking, biking all close by. This property is currently being managed by a well-established Short-term Rental Management company and has excellent reviews. Condo fees include water, sewer, cable TV, Wi-fi and the great recreation amenities. HST may be applicable. Whether you're looking for a personal getaway, full-time residence or a smart investment, this well-priced property checks all the boxes! (id:15069)
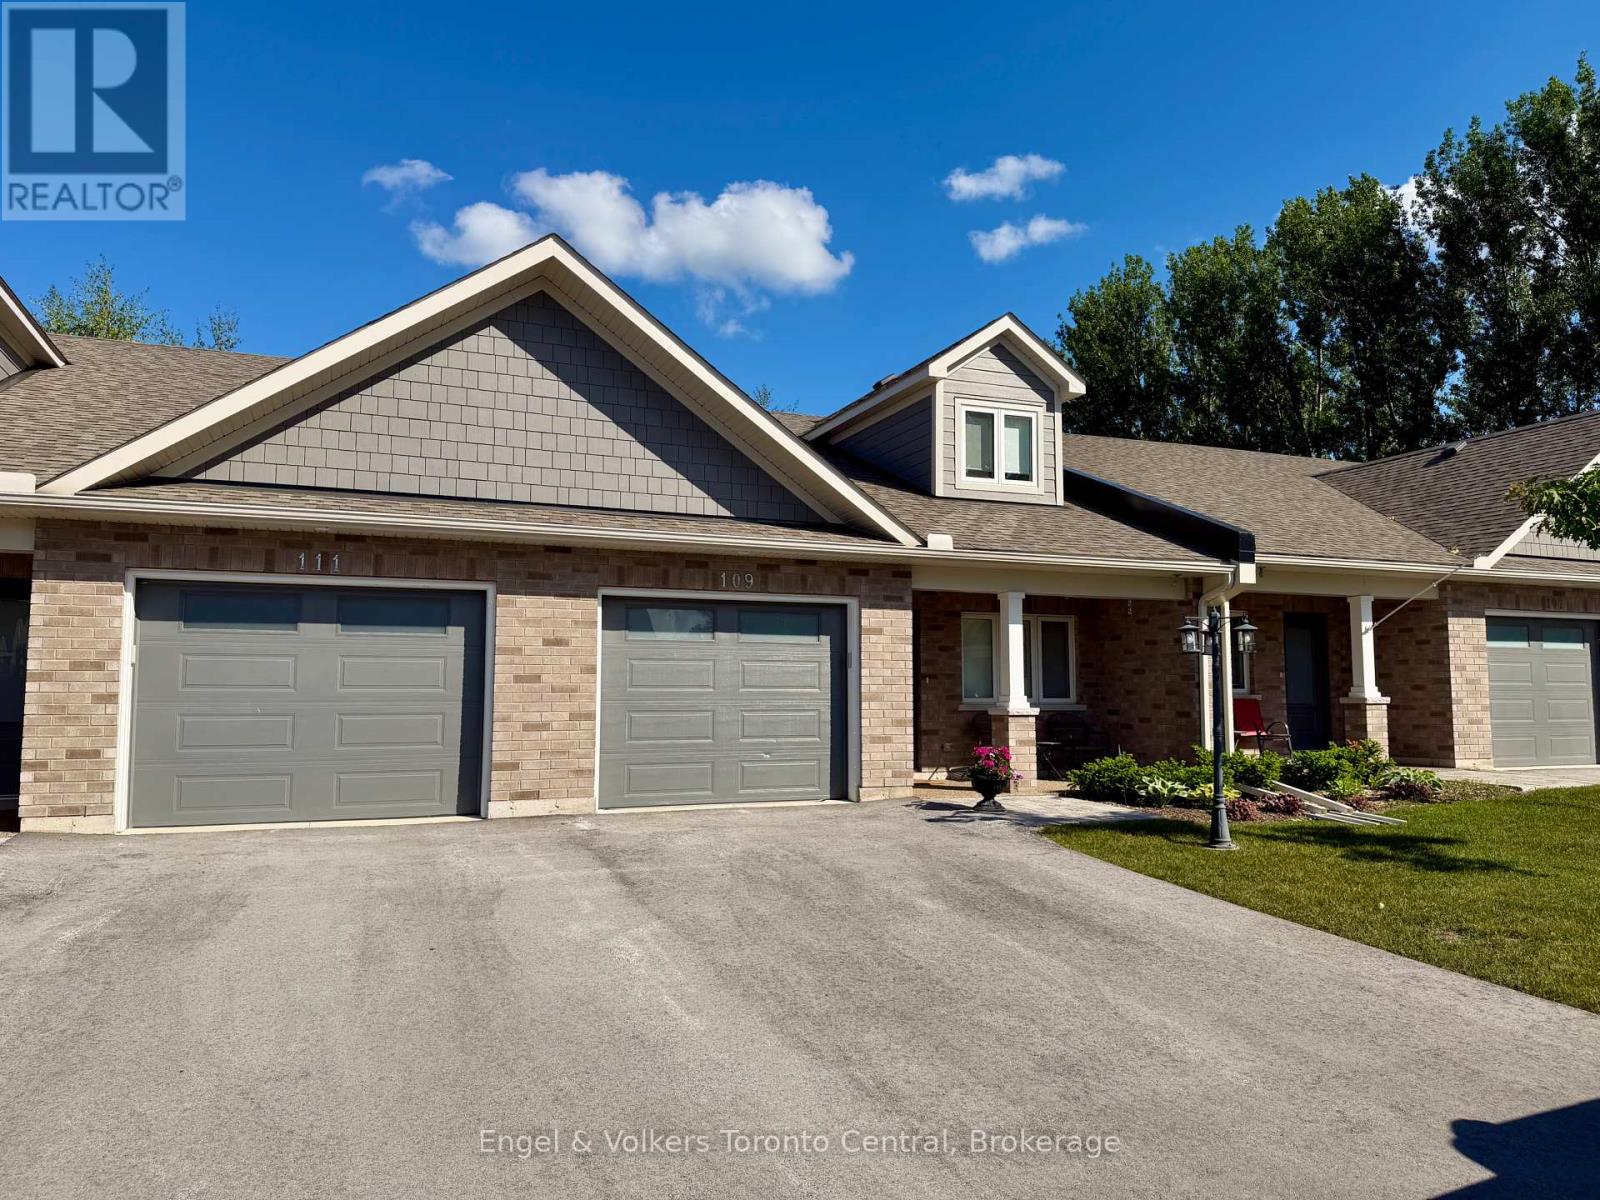
Welcome to Thornbury Meadows, a sought-after 55+ land-lease community in the heart of Thornbury, where easy living meets an active and connected lifestyle. This beautifully upgraded bungaloft townhome stands out from the crowd with numerous owner-selected enhancements and a stunning designer kitchen. The open-concept main level is bright and inviting, featuring vaulted ceilings that create an airy sense of space while allowing natural light to flow throughout the home. The showpiece kitchen offers exceptional style and functionality with extensive cabinetry, abundant workspace and a large walk-in pantry that provides valuable storage rarely found in townhome living. Whether preparing everyday meals or entertaining family and friends, this kitchen is designed to impress. Thoughtful upgrades include electronic blinds for effortless privacy and light control, invisible screen doors that welcome fresh summer breezes and numerous finishing touches to enhance both comfort and convenience. The main floor offers a gas fireplace in the living room and easy, low-maintenance living with a spacious primary bedroom, ensuite bath, laundry and principal living areas. Upstairs, guests can enjoy their own private retreat with an additional bedroom and full bathroom. Step outside to enjoy your outdoor living space, perfect for morning coffee or evening relaxation. An attached garage and generous storage options complete this attractive package. Residents of Thornbury Meadows enjoy a friendly neighbourhood atmosphere with convenient access to downtown Thornbury's shops and restaurants, the marina, parks, library, the Georgian Trail, golf courses, ski clubs and the areas many four-season recreational amenities. An exclusive residents' recreation centre is also under construction. This is an exceptional opportunity to enjoy carefree living in one of the areas most desirable adult lifestyle communities, with premium upgrades already in place and nothing left to do but move in and enjoy. (id:15069)
Situated in a highly sought-after, family-oriented neighbourhood, and within walking distance to Kelso Beach Park, as well as nearby sports fields and children's playgrounds, this meticulously maintained three-bedroom, one-bathroom residence offers an exceptional combination of comfort, functionality, and location.The main level features bright, well-appointed living spaces with an abundance of natural light, creating a warm and inviting atmosphere. The fully finished lower level provides additional living space, ideal for a family room, media area, or informal entertaining.The exterior of the property is equally impressive, offering ample parking and a detached, 15 X 12 heated outbuilding that presents excellent flexibility-well-suited for a home-based business, studio, workshop, or additional recreational space.With its evident pride of ownership, versatile layout, and proximity to key amenities and waterfront recreation, this property represents an outstanding opportunity in a desirable residential setting. (id:15069)