
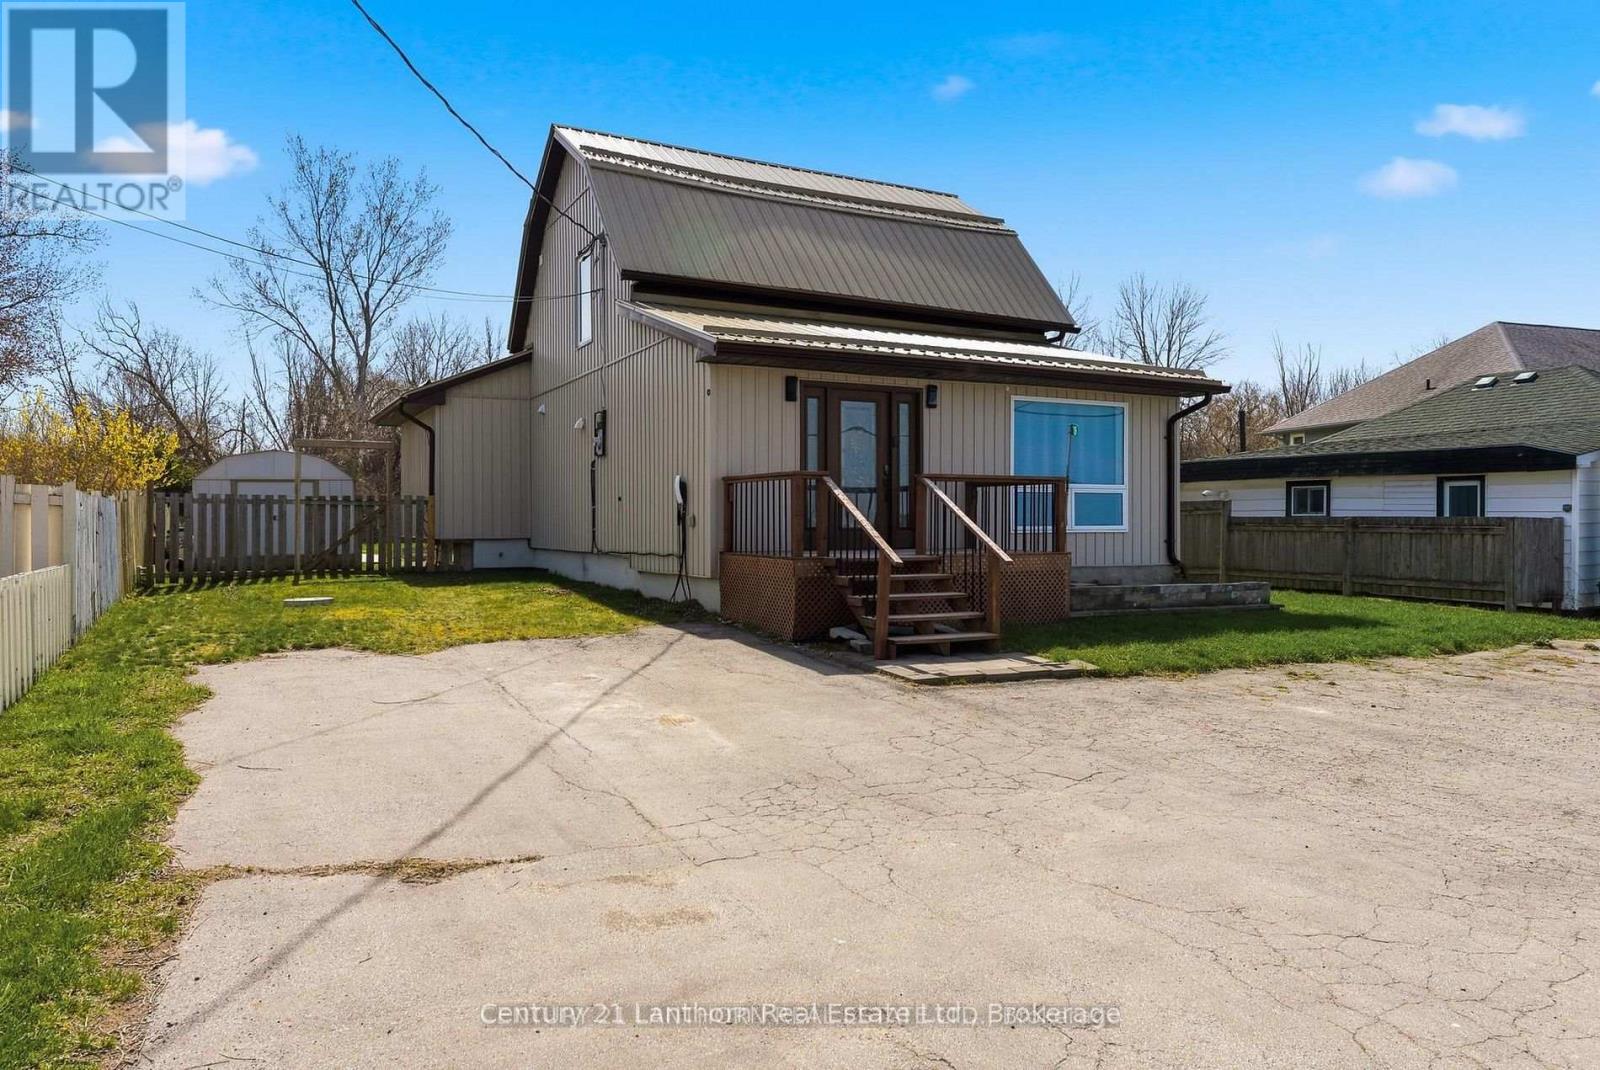
This solid 3-bedroom bungalow offers convenient one-level living with durable exterior finishes including vinyl siding and a long-lasting metal roof. Ideal for first-time buyers, downsizers, or those looking for an affordable rural property with practical features. Inside, the home offers a functional layout with three comfortable bedrooms, a full bathroom, and bright living spaces that make everyday living easy and efficient. The rear sunroom provides a great bonus area for additional seating, hobbies, or enjoying views of the backyard through the seasons.Step out onto the back deck-perfect for barbecuing or relaxing outdoors. A large detached shed adds valuable storage space for tools, equipment, or recreational items.With its manageable layout, useful outdoor features, and convenient rural location, this property presents a great opportunity to step into home ownership or add to an investment portfolio. (id:15069)
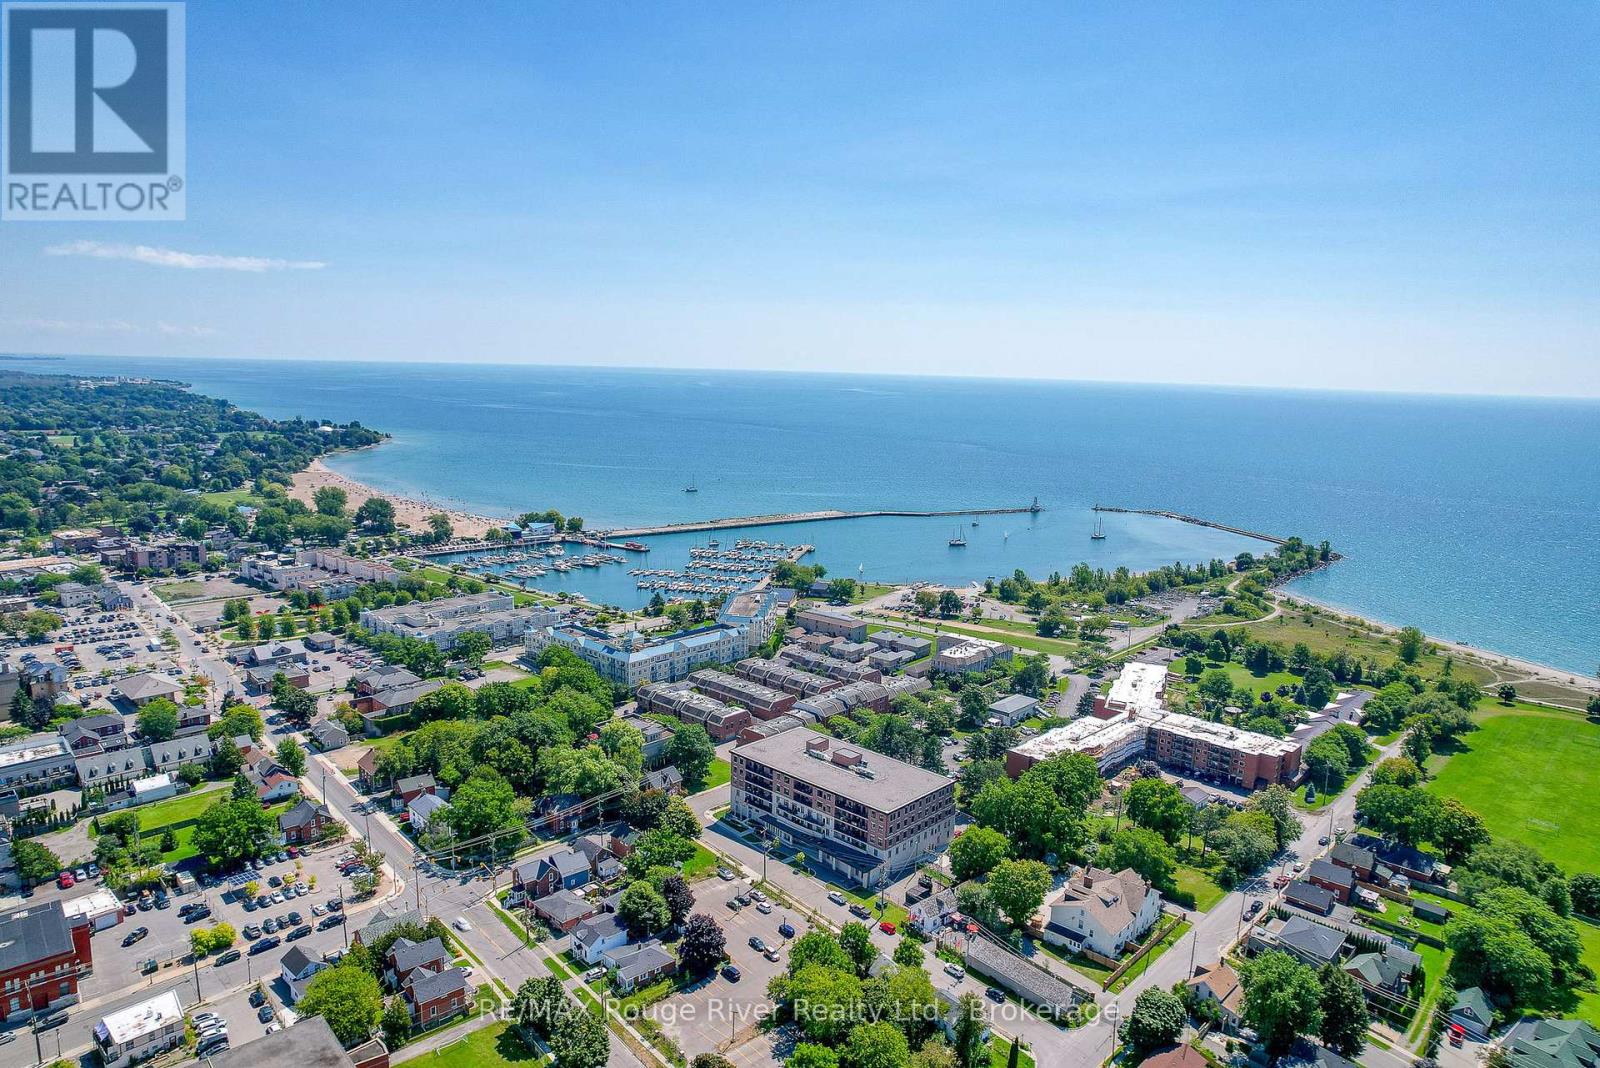
Welcome to Harbour Breeze Condominiums. Offering a rare combination of space, accessibility, and premium upgrades, Unit 212 presents an exceptional opportunity to enjoy comfortable, low-maintenance living without compromise. One of the largest suites in the building, this bright south-facing residence offers 2+1 bedrooms, a dedicated office, and 2 bathrooms, all thoughtfully designed to maximize both functionality and comfort. Extensive high-end upgrades elevate the home throughout, creating a refined living experience that is both stylish and practical. Natural light fills the open-concept living spaces, while the beautifully appointed kitchen features stainless steel appliances, generous preparation space, and a layout designed for everyday ease. The living and dining areas flow seamlessly to a private balcony providing the perfect setting to enjoy morning coffee or unwind at the end of the day. Designed with accessibility and long-term convenience in mind, the suite offers wider hallways and properly sized doorways that enhance mobility without sacrificing style. The spacious primary suite serves as a private retreat, complete with a dressing room-style walk-in closet and an oversized ensuite bathroom that adds a sense of everyday luxury. A rare and valuable feature, this unit includes two outdoor parking spaces located directly in front of the main entrance, along with a private storage locker for added convenience. Located just steps from Cobourg Beach, the marina, harbourfront, downtown shops, coffee shops and restaurants, Harbour Breeze offers an unmatched walkable lifestyle in one of the community's most desirable locations. Opportunities to purchase larger, upgraded suites with two parking spaces in this building are exceptionally limited, making this a truly special offering. (id:15069)
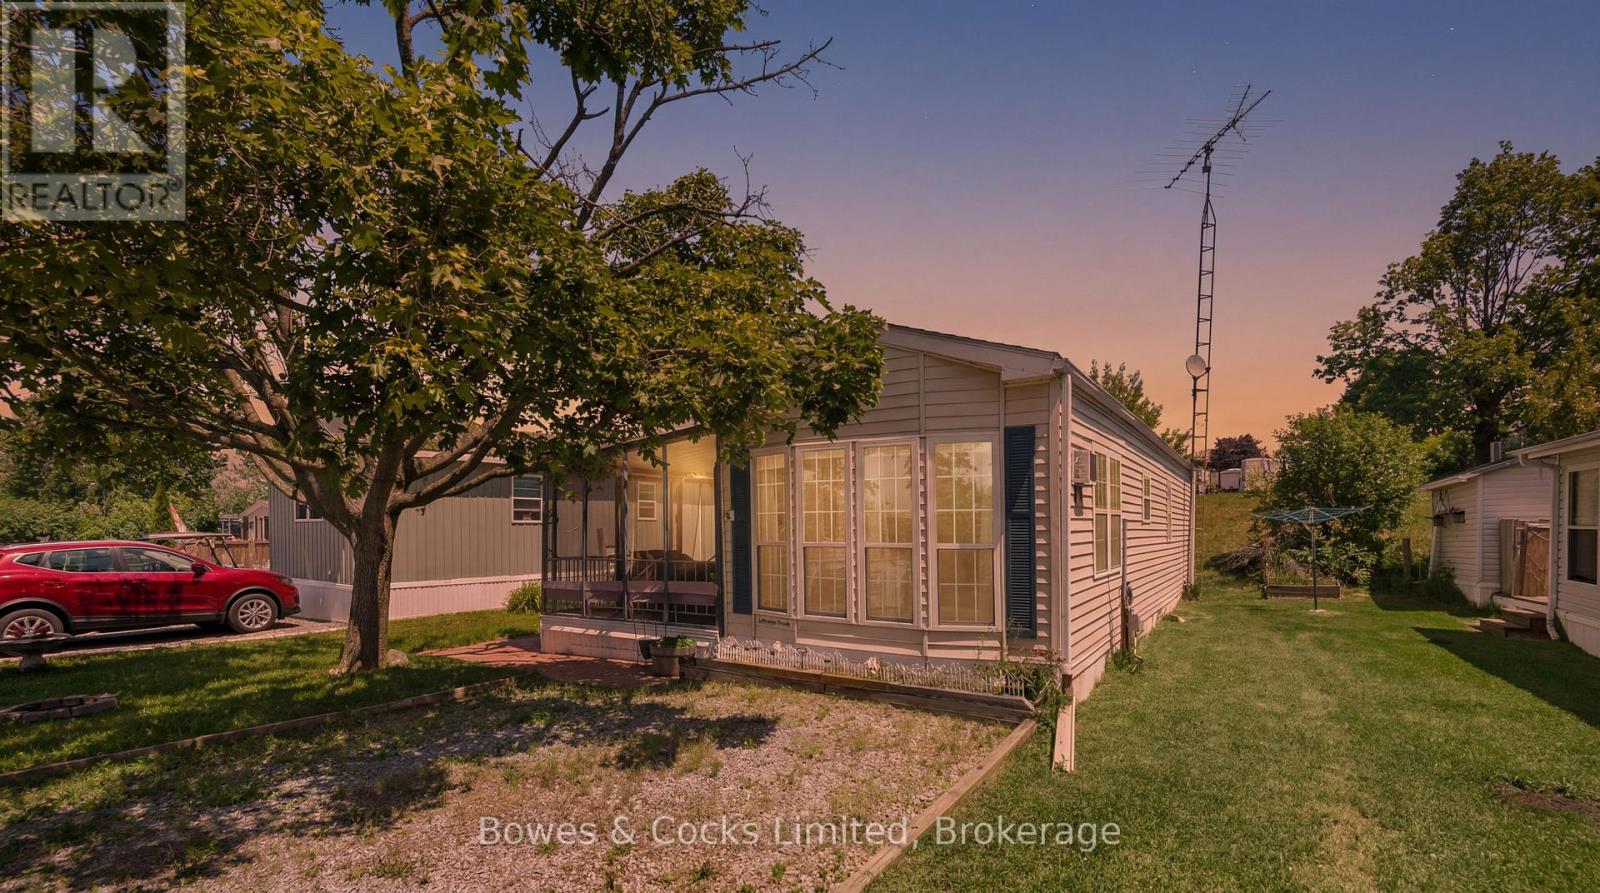
Tucked away in the peaceful waterfront community of Shady Acres Trailer Park in Keene, this charming 3-season trailer offers a perfect escape to nature with all the comforts of home. Featuring a main bedroom, a full 4-piece bathroom, and an open-concept kitchen, dining, and living area, it's designed for both relaxation and functionality. A spacious addition has been thoughtfully converted into a second bedroom, ideal for guests or extra storage. Enjoy morning coffee on the screened in deck or gather around the fire pit in the evening. Shady Acres offers fantastic amenities including a family and adult pool, office, boat launch, and scenic walking trails. Nightly park surveillance provides added safety and security. Located along the beautiful Trent-Severn Waterway, outdoor enthusiasts can take full advantage of boating, fishing, and water front leisure just steps away. Whether you're looking for a seasonal family retreat or a peaceful summer getaway, this trailer blends comfort, convenience, and the natural beauty of lakeside living. (id:15069)
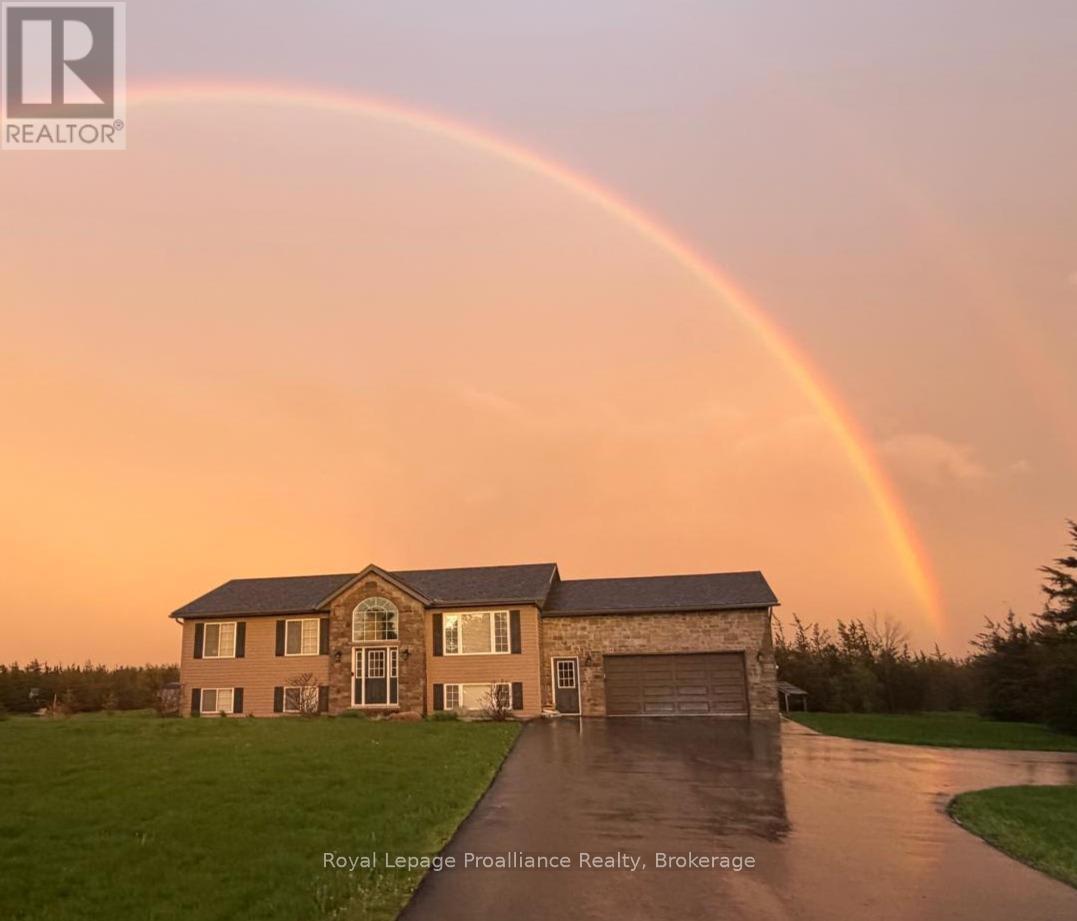
Turnkey and ready to enjoy! Welcome to your family oasis, nestled in picturesque Prince Edward County and located on the prestigious Rednersville Road (County Rd 3)! This beautifully landscaped and well-appointed 4 bedroom, 2 bathroom raised bungalow is situated on a scenic two-acre lot, and is perfect for young families, retirees, weekenders, and real estate investors alike. Just minutes away from pristine beaches, parks, renowned wineries, charming boutiques, and delightful restaurants. The main level features an open-concept living space with vaulted ceilings allowing for natural light everywhere! Pass through the French door off the living area and down the hall you will find three bedrooms; the generous primary bedroom boasts views of the pool and backyard, as well as a convenient four-piece cheater ensuite, while the other two bedrooms are just as inviting and bright, offering views of the expansive front yard. The sliding doors off the dining area open onto a deck with gazebo that overlooks a stunning fenced on-ground 25 ft round and 4 ft deep pool and surrounding deck perfect for summer days with family and friends, a detailed fire pit, and a groomed walking trail over the large backyard grounds. The bright lower level features large windows that afford great natural light, as well as a large fourth bedroom, a three-piece bath, a laundry room, and a recreation room complete with a ping-pong table and bar, and plenty of space for a home office. There's also plenty of storage space and an oversized two-car garage to accommodate all your toys. Adding to its appeal, this entire home comes with a short-term accommodation (STA) licence, offering excellent income potential if desired. The potential for a secondary dwelling is also something to consider with this large 2-acre property. Experience "County" living at its finest, with the perfect balance of comfort, space, and style! This home is conveniently close to hospitals, schools, and the RCAF. (id:15069)
Set within the sought-after landscape of Prince Edward County, this updated three-bedroom, three-bathroom home offers the best of County living with the everyday conveniences of nearby Belleville. Enjoy tranquil water views of the Bay of Quinte while remaining just minutes from major amenities, including grocery delivery, big-box shopping, restaurants, and on-demand services.The home has been freshly painted throughout and features a well-designed layout ideal for both everyday living and entertaining. Open-concept living, dining, and family spaces are filled with natural light, complemented by a cozy fireplace and seamless flow to the rear deck. The updated kitchen offers ample cabinetry and modern finishes, while three bathrooms provide comfort and flexibility for families, guests, or shared living arrangements. Outside, the fully fenced backyard creates a private setting to relax or entertain, complete with space for outdoor gatherings and year-round enjoyment. Municipal water, ample parking, and a convenient location close to Belleville make this an excellent option for buyers seeking County charm without sacrificing accessibility or services. 115 Ridley Street delivers lifestyle, location, and convenience in one well-rounded offering. (id:15069)
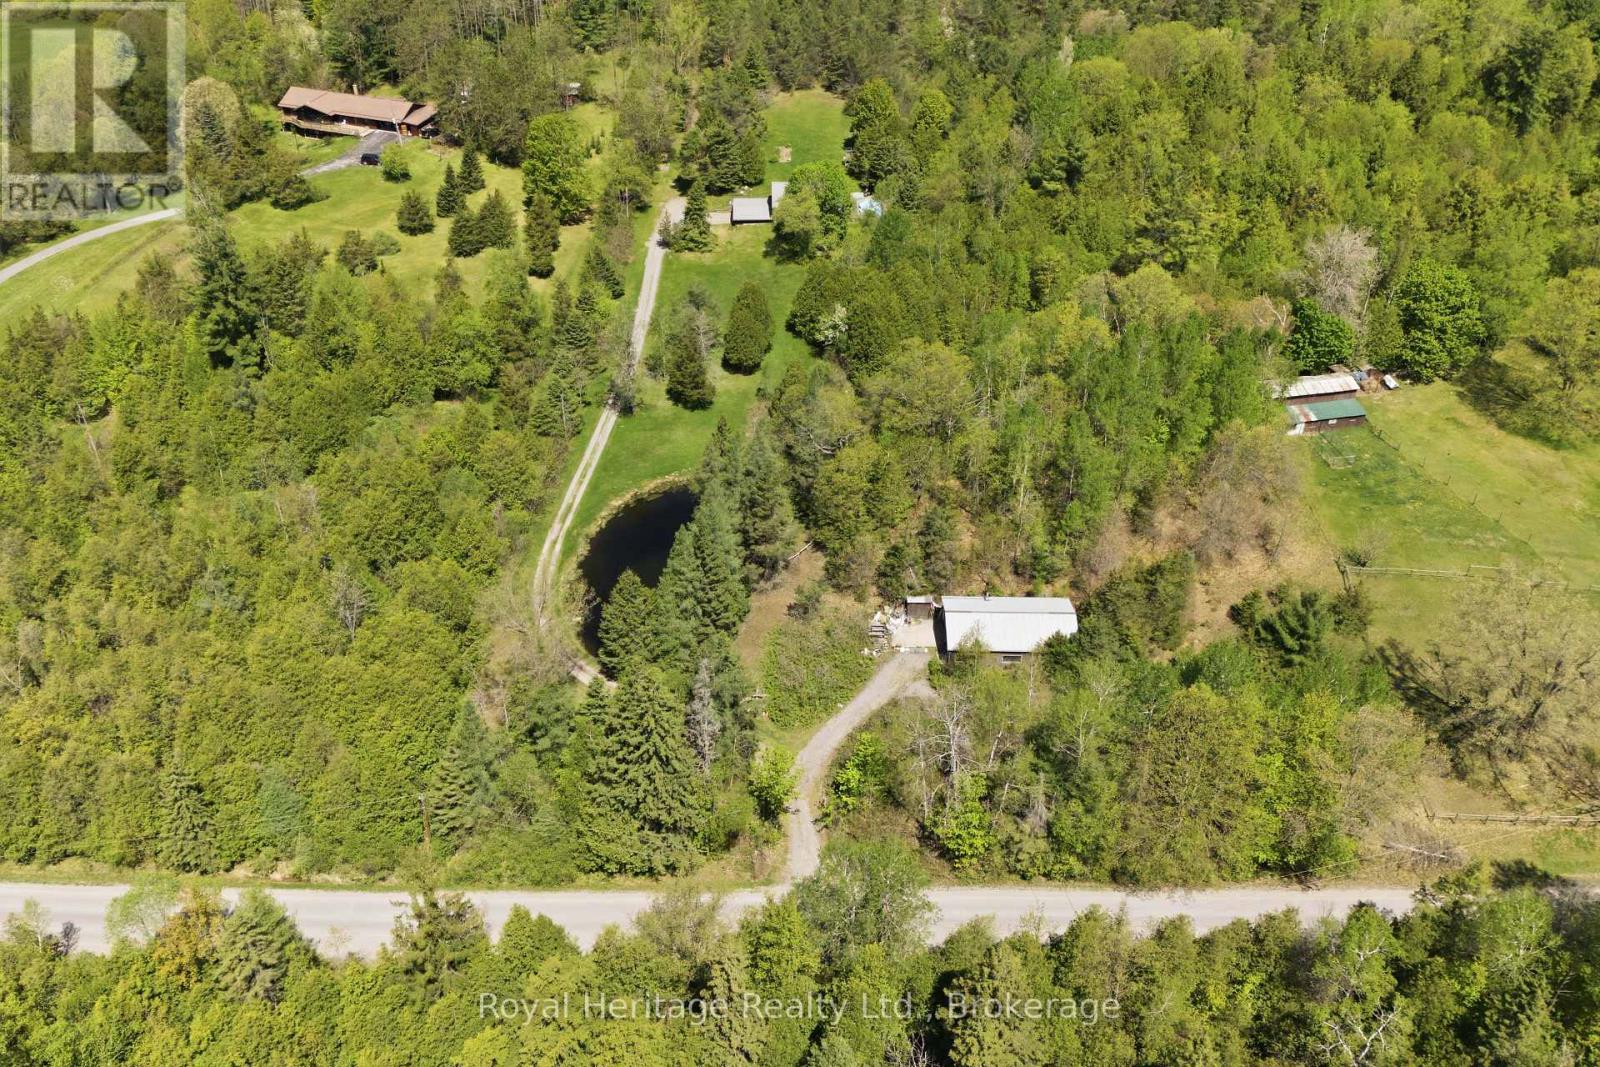
A lifestyle-property where privacy, nature, and opportunity come together in the heart of the Northumberland Hills. Set on nearly 26 acres just 10 minutes to Brighton and 6 to the 401, this lovingly maintained country retreat offers the perfect balance of peaceful rural living and everyday convenience. Perched atop a scenic knoll, the home itself enjoys breathtaking views over the pond and rolling front lawn from both the family room and primary bedroom. Warm, inviting, and full of character, the main level features 3 bedrooms and 2 full bathrooms-ideal for families, multigenerational living, or a weekend escape. At the centre of the home is a stunning cherry kitchen with beautiful imported Australian granite, opening into multiple bright and welcoming living spaces designed to capture views of both the front pond and rear meadow. Natural light pours in no matter where you gather. The land itself is truly special, featuring a natural pond and stream that offers fishing and exploring, open acreage for gardens, hobby farming, or homesteading, plus over 15 acres of private forest trails to explore year-round, and an old dirt bike track in the clearing 2/3 of the way back. The lower level offers incredible flexibility with an oversized garage capable of accommodating up to 4 vehicles, along with abundant storage, workshop space, and room for recreational equipment or hobbies. A classic rec room with wood stove adds even more charm and potential to add family spaces and bathroom. Adding exceptional value is the detached modern shop near the roadway-perfect for entrepreneurs, tradespeople, hobbyists, or home-based businesses. Complete with a finished concrete floor, office space, steel roof, dedicated well, and 200-amp service, it's a space ready to support your next venture. A rare opportunity to own a true country estate offering lifestyle, versatility, and endless potential in one of Northumberland County's most desirable settings. Septic pumped June 2026. (id:15069)
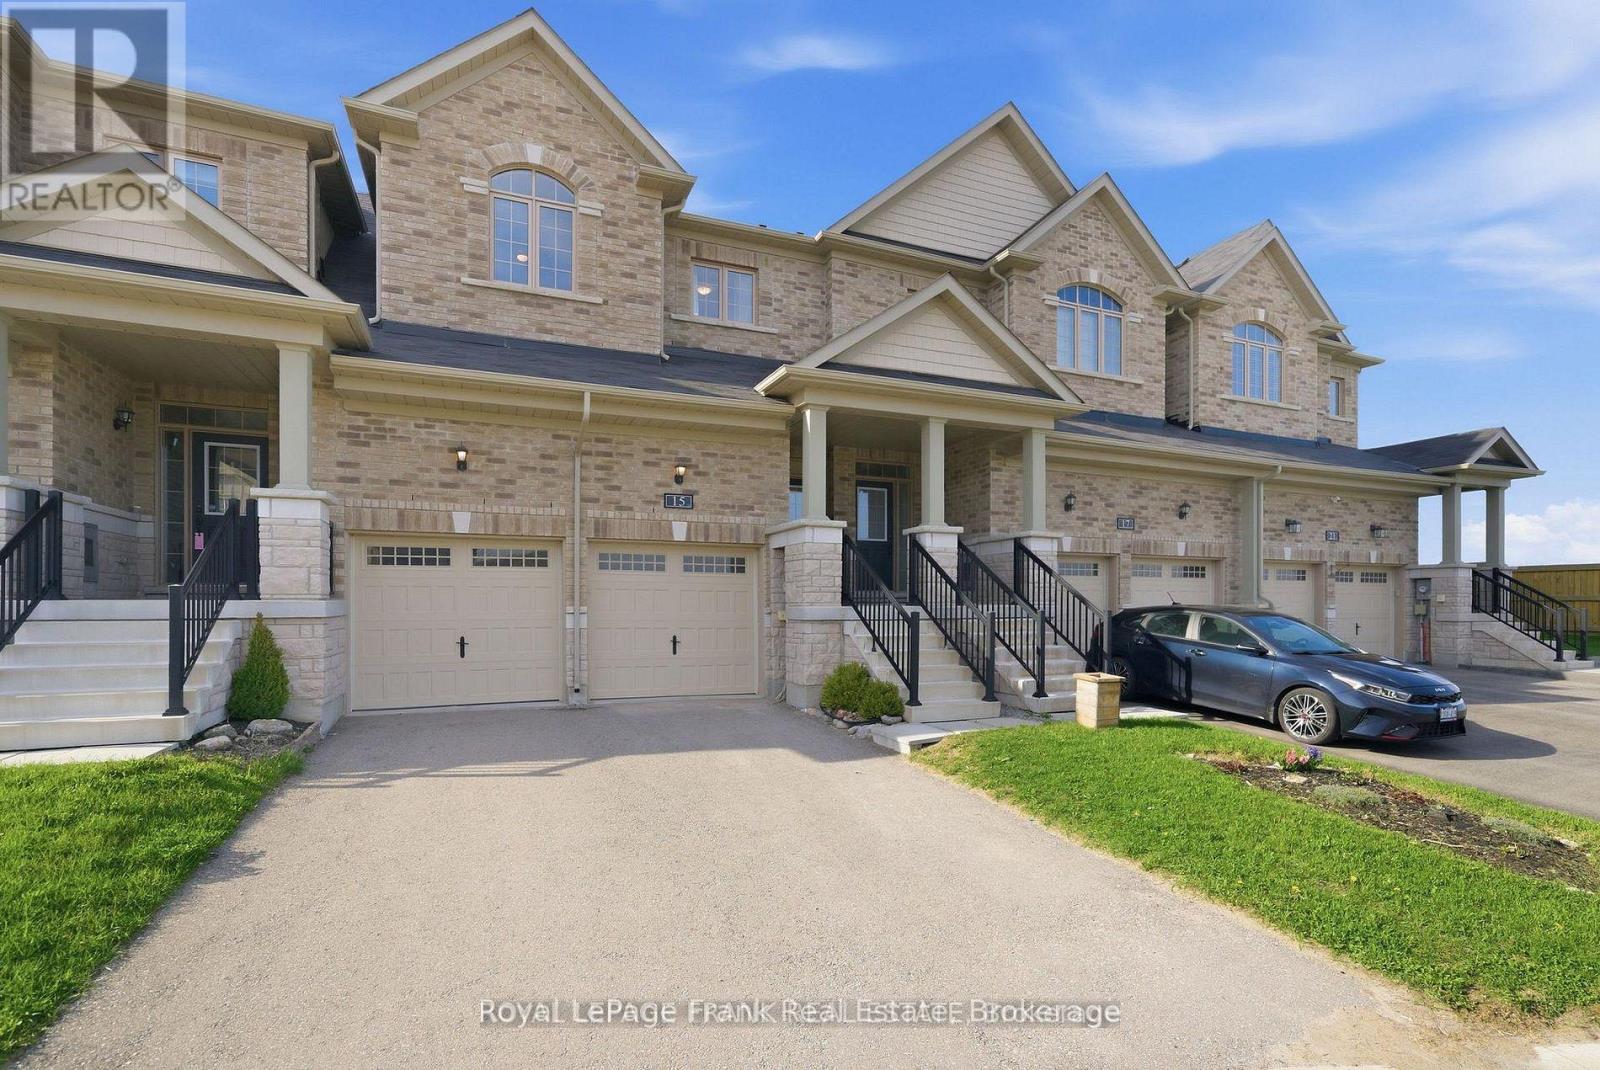
Prepare To Fall In Love With This Stunning Townhome In The Highly Sought-After Highlands Of Millbrook... Where Modern Design Meets Everyday Luxury. From The Moment You Walk In, You're Greeted By Soaring 9-Foot Ceilings, Rich Hardwood Floors And A Bright, Open-Concept Layout Designed For The Way You Actually Live. This Is The Kind Of Space That Feels Effortlessly Elevated While Still Warm And Inviting. At The Heart Of The Home Is A Showstopping Gourmet Kitchen That Truly Delivers. Think Massive Quartz Island With Breakfast Bar, Endless Prep Space, Sleek Cabinetry And High-End Stainless Steel Appliances... All Seamlessly Connected To The Main Living Area So You're Always Part Of The Conversation, Whether You're Hosting A Crowd Or Enjoying A Quiet Night In. Upstairs, You'll Find Three Generously Sized Bedrooms Designed With Comfort In Mind. The Primary Suite Is A True Retreat, Complete With A Huge Walk-In Closet And A Spa-Inspired Ensuite Featuring A Glass Shower And Deep Soaker Tub... The Perfect Place To Unwind At The End Of The Day. The Second Bedroom Also Offers A Walk-In Closet, While The Convenient Second-Floor Laundry Room Makes Day-To-Day Living That Much Easier. This Home Checks All The Boxes With A Double Car Garage Offering Interior Access To A Functional Mudroom, An Additional Door To The Backyard, A Private Double Driveway And A 200 Amp Panel With Alarm Rough-In Already In Place. Out Back, Enjoy The Rare Bonus Of No Neighbours Behind, Giving You That Extra Sense Of Privacy And Space. And With An Unfinished Basement Ready For Your Vision, You Have The Opportunity To Truly Make This Home Your Own. Enjoy Close Proximity To Scenic Walking Trails, Schools, Parks & Convenient Access To Highway 115 & 407. Stylish, Spacious And Set In A Family-Friendly Community... This Is More Than Just A Home, It's A Lifestyle Upgrade. (id:15069)
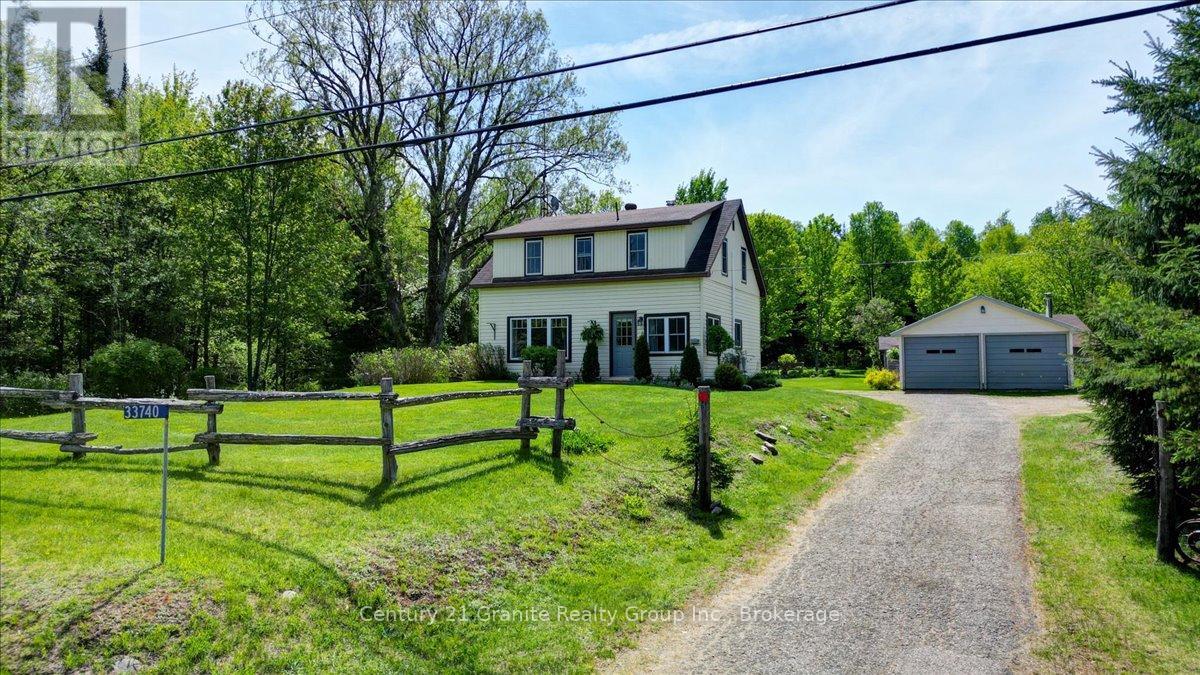
Welcome to your private country retreat in the heart of Hastings Highlands. Set on just over 3 acres of level, partially landscaped property, this extensively renovated 3-bedroom, 2-bathroom home offers the perfect blend of rural charm, modern comfort, and outdoor enjoyment. Warm and inviting, this cozy country cottage-style residence has been thoughtfully updated throughout while maintaining its welcoming character. Large windows capture picturesque views of the surrounding grounds, creating bright and comfortable living spaces for family and guests alike. One of the property's most enchanting features is the beautiful wooded creek that meanders alongside the land, providing a peaceful natural backdrop to everyday life. Mature trees, open lawn areas, and established gardens create a private setting ideal for relaxing, entertaining, or simply enjoying the beauty of nature. The property is well-equipped for country living with a detached 2-car garage, charming bunkie, garden shed, and chicken coop. Whether you're looking for hobby farm potential, additional guest accommodations, gardening opportunities, or simply room to enjoy the outdoors, this property offers exceptional flexibility. Conveniently located just minutes from Maynooth, approximately 20 minutes from Bancroft, 30 minutes from Barry's Bay, and only 30 minutes from Algonquin Park, you'll enjoy easy access to local amenities, outdoor recreation, and some of Ontario's most beautiful landscapes. Perfect for retirees seeking a peaceful lifestyle, young families looking for space to grow, or investors exploring short-term rental opportunities, this versatile property offers broad appeal in a highly desirable location. Offering privacy, character, and an exceptional setting, this beautifully country property presents a rare opportunity to embrace the best of country living. (id:15069)
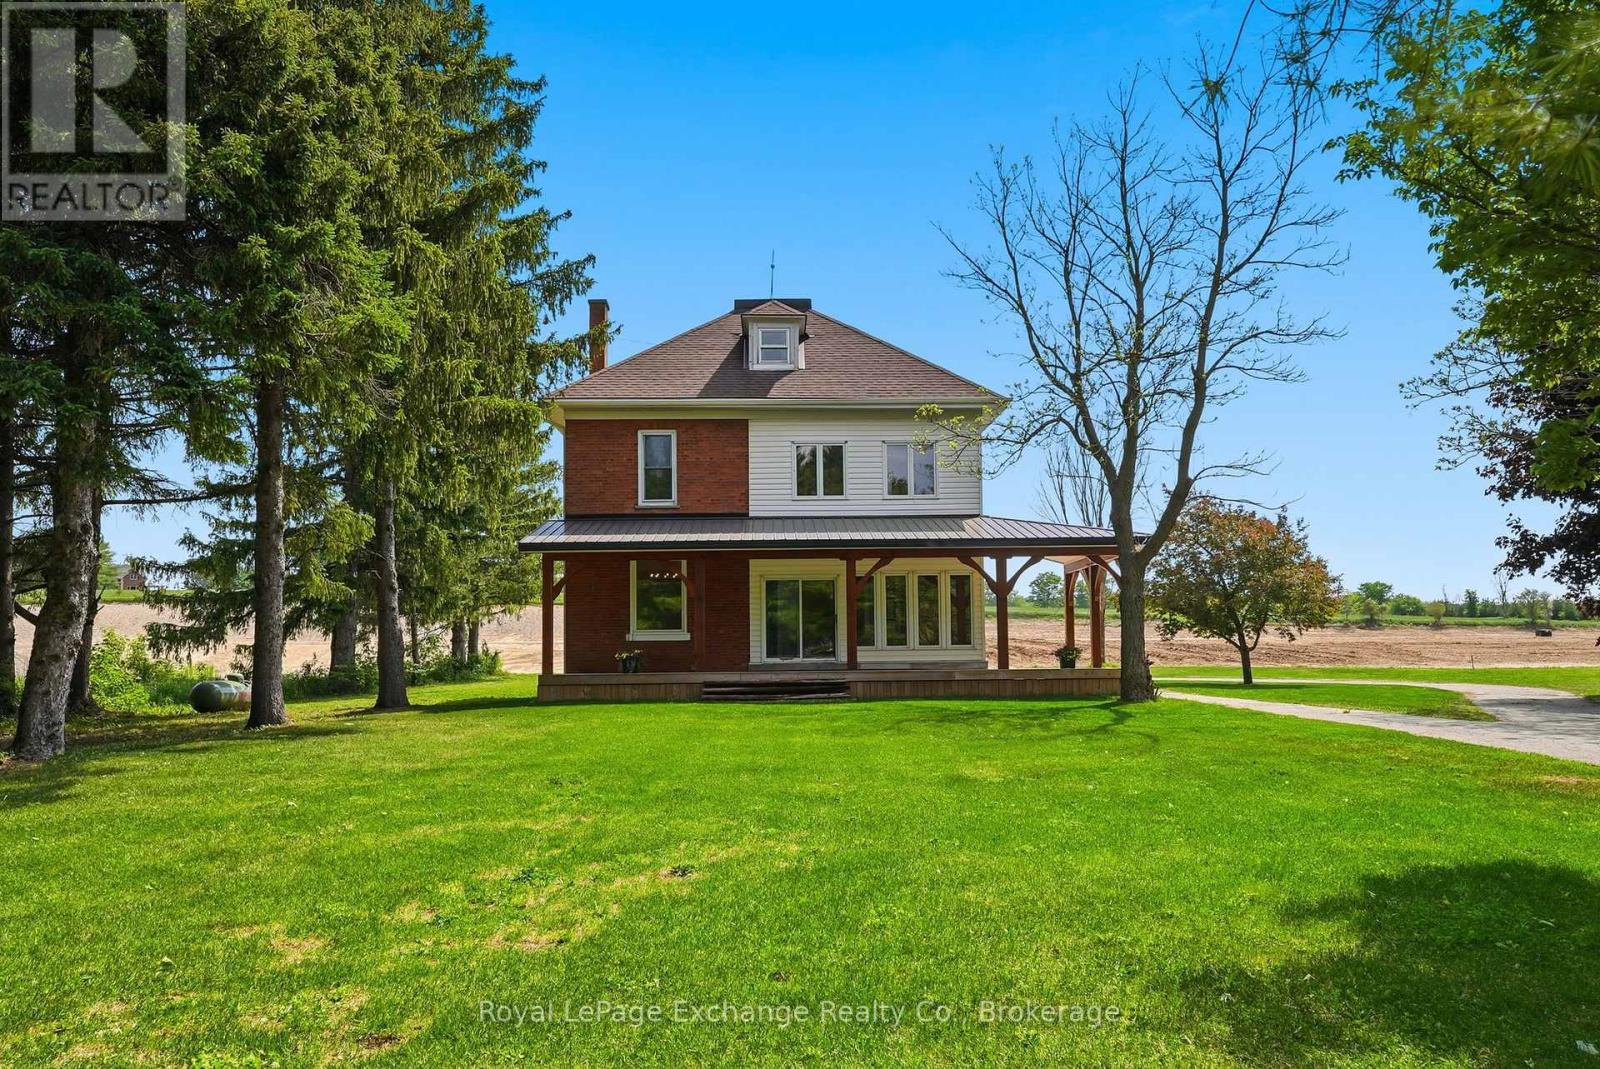
Some homes feel good the moment you walk through the door. Bright, welcoming, and filled with character, this beautifully renovated country home blends the timeless charm of a classic farmhouse with the comfort and convenience of modern living. Set on a large, tree-lined 0.72-acre lot in The Styx at Crawford, one of West Grey's newest estate communities, this is an exciting opportunity to enjoy country living without taking on a renovation project of your own. Offering over 2,000 sq ft of inviting living space, the home has been extensively updated throughout, featuring a stunning white kitchen, spacious principal rooms, updated finishes, and multiple sun-filled sitting areas perfect for morning coffee or quiet evenings at home. With 4 bedrooms and 2 full bathrooms, including a spacious third-floor retreat that serves as an ideal fourth bedroom, guest suite, home office, or bonus living space, there is plenty of room for families or those simply looking for extra space to enjoy. Outside, a wraparound covered porch overlooks the beautifully treed property, creating the perfect place to relax and take in the peaceful surroundings. The attached garage, mature trees, generous lot size, and immediate occupancy make this property an exceptional opportunity for buyers who are ready to settle in now.The custom homes are coming. The estate community is taking shape. This one is already finished. Move in now and watch the neighbourhood grow around you. (id:15069)
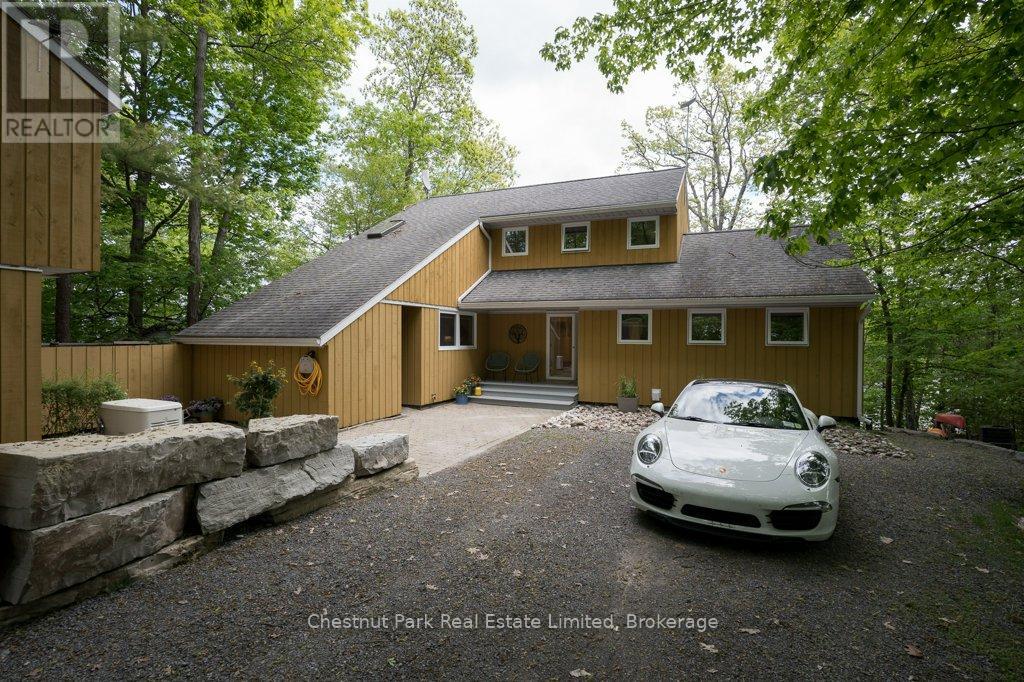
Tucked along the protected shores of Prinyers Cove, this exceptional waterfront home offers a rare blend of mid century modern design, deep clear waterfront, and a welcoming waterfront community. Surrounded by mature trees and positioned to capture the beauty of the cove, 347 Prinyers Cove Crescent feels both private and beautifully connected to the water. One of the property's most remarkable features is its deep water mooring, a true rarity in Prince Edward County. Sailors and boating enthusiasts will appreciate the ability to accommodate larger vessels, while the protected cove provides calm waters and easy docking. The crystal clear shoreline, beautiful dock and hardscaping create the perfect setting for swimming, paddling, sunset cruises and long summer days by the water. Inside, vaulted ceilings, skylights, rich wood textures and timeless mid century modern influences create a warm and inviting atmosphere. Danish inspired design details and preserved architectural elements add character throughout. The dramatic great room, filled with natural light, is one of the home's most memorable gathering spaces. The flexible layout offers multiple levels of living space, including a main floor primary bedroom, additional bedrooms, office space and guest accommodations on the lower + upper level. Whether hosting family for the weekend or enjoying a quiet retreat, the home offers the perfect balance of indoor/outdoor entertaining. A charming bunkie and detached garage provide possibilities for a studio, workshop, guest space, or future retreat. Designed with energy efficiency in mind, this high performance home offers exceptional year round comfort while reducing energy consumption. Wrapped in expansive decking, beautifully maintained grounds, and stunning waterfront views, this is a home designed for effortless waterfront living. A rare offering where architecture, boating, nature, and lifestyle come together on one of Prince Edward County's most coveted sheltered coves. (id:15069)
Welcome to this wonderful custom built rural oasis just north of Guelph and relax in the country serenity and luxury this Builder's own home offers. Situated on a professionally landscaped and appointed one acre lot adjacent to farm land in a wonderful country setting. Fabulous finishes accent the quality here. A huge custom gourmet kitchen with a large island and a great room with fireplace opening to a large covered deck, stamped concrete patio and sidewalks and 16'X32' (3.5'X 6'+/-Deep)heated saltwater pool. back inside there are three generous bedroom with the master featuring a large walk in closet and luxurious ensuite with steam shower. the other two bedrooms are bright and spacious and have a jack and jill 4 pc bath. A large mud room and 2 pc bath are off the huge finished triple-car garage. Downstairs there is an immense, bright rec room and theatre room with large windows (all windows have large stone window wells) and wet serving bar as well as an office and den with egress windows and and a well appointed laundry room, fruit cellar and utility area, forced air propane heat pump assisted furnace, Located just northwest of Rockwood it offers country quiet yet easy access to the Guelph Line and 15 minutes from downtown Guelph and 30 minutes from KW (id:15069)
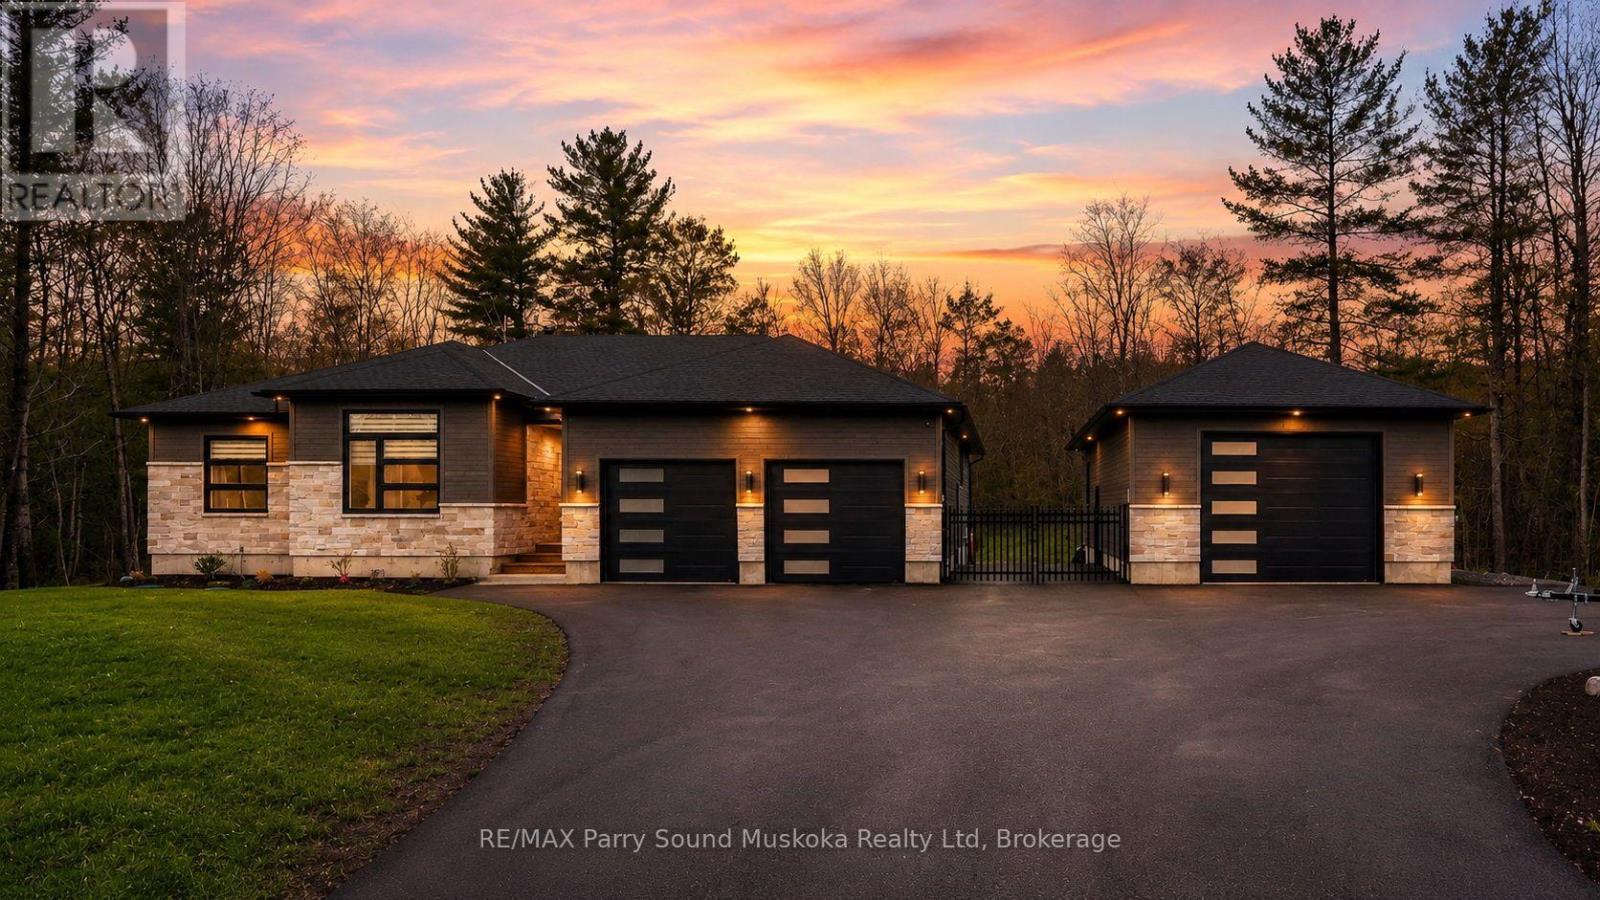
Welcome to STUNNING 270 Nobel Rd., in McDougall Township! This custom-built home was completed in 2023 and thoughtfully designed for modern living, comfort, and entertaining. Set on an acre of land, minutes from the town of Parry Sound, this bright and beautifully finished property offers the perfect blend of luxury, functionality, and outdoor lifestyle. Step inside to appreciate the natural light that fills the open-concept main living space. The heart of the home is the spacious kitchen, featuring premium appliances, upscale finishes, and an oversized island perfect for gathering with family and friends. Flowing seamlessly into the dining area and cozy great room with propane fireplace, this space feels warm and inviting. Enjoy easy access to outdoor living with a walkout from the dining room to the deck, where you can relax and soak in the peaceful surroundings and beautiful westerly sunshine. The primary suite offers its own private deck complete with a hot tub, creating the perfect retreat at the end of the day. The luxurious ensuite bathroom adds to the spa-like feel of this impressive space. Convenience continues with an attached 2-car garage that provides easy access into the home, and a full generator system. The upper-level features three bedrooms and two full baths, while the finished lower level offers a recreation room, and office and a gym for convenient home workouts, a 3-piece bath, plenty of storage, and a separate walk-up entrance through the garage. Outside, the fully fenced backyard provides privacy and space for families and pets to enjoy the outdoors. A large heated detached garage with oversized door offers space for vehicles, recreational toys, hobbies, or a workshop, with ample parking available for guests, trailers, and more. Located close to a Georgian Bay boat launch, the golf course, and year-round recreation, this property brings ticks all the boxes AND brings the WOW factor!! Act now, you won't find another like it! (id:15069)