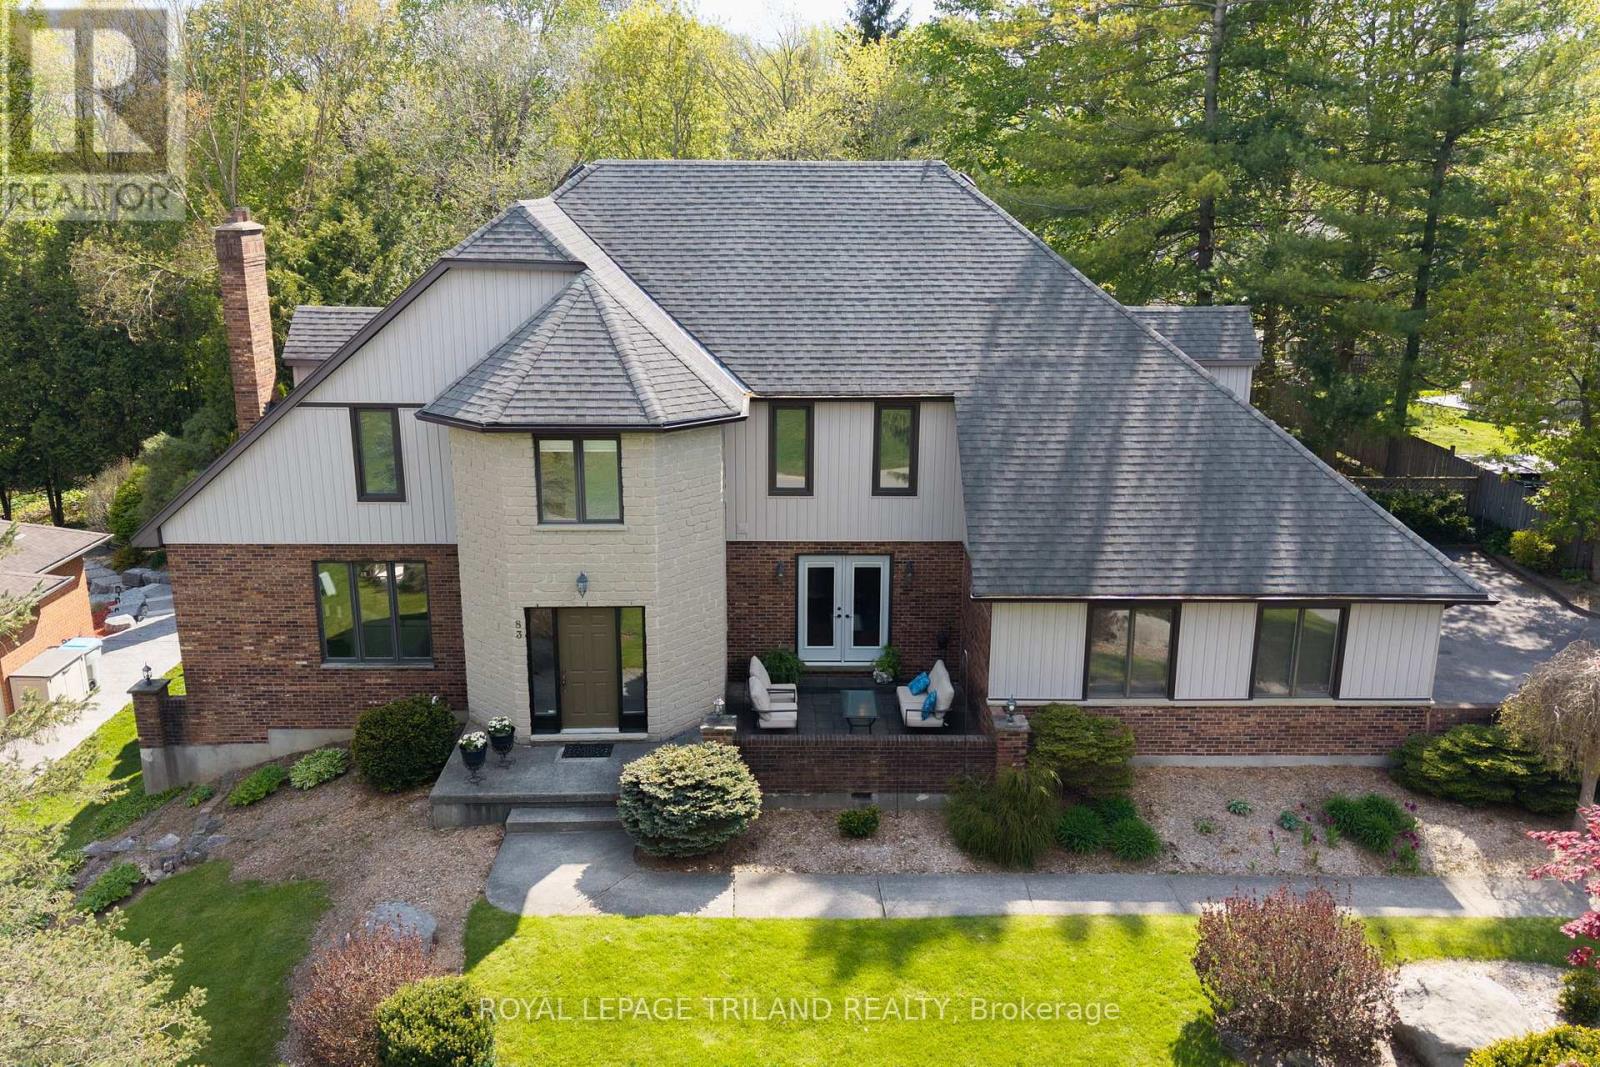
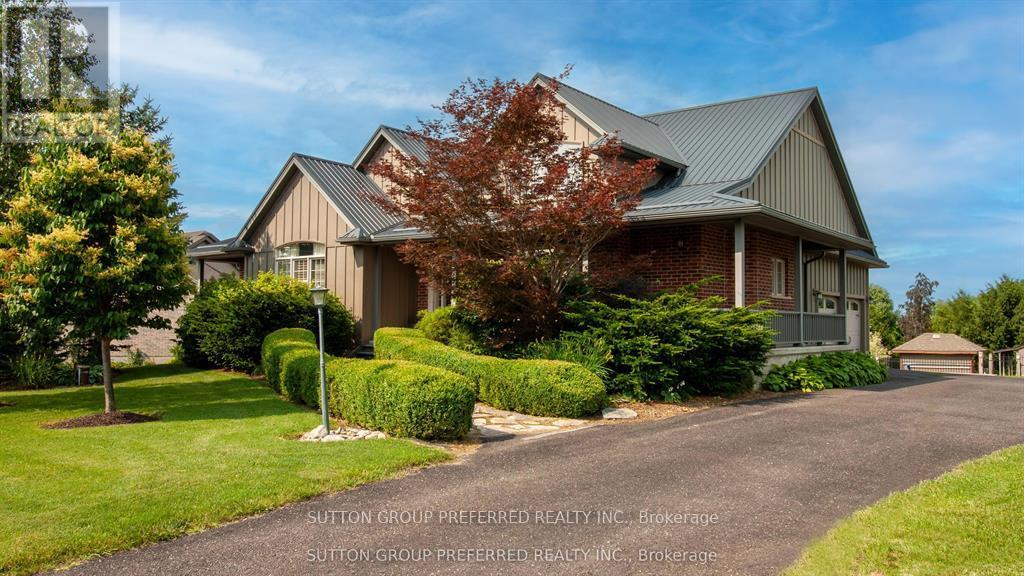
A striking blend of timeless masonry and modern architectural lines, this executive residence offers an unforgettable first impression from the moment you arrive. The stately stone façade, rich brick accents, crisp vertical siding, and dramatic rooflines are paired with oversized windows that fill the home with natural light. A distinctive turret-style entry adds elegance and character, while the mature tree-lined setting creates a private, estate-like atmosphere. Inside, the home showcases expansive principal rooms and a thoughtfully designed layout ideal for both everyday living and entertaining. A dedicated main floor office overlooks the private front patio, creating the perfect space to work from home in a peaceful setting. The bright open-concept living spaces are enhanced by panoramic views of the surrounding landscape, while the spacious kitchen and inviting family areas provide the perfect balance of comfort and sophistication. The stunning primary suite features a show-stopping ensuite designed for relaxation and luxury, while the other 2 generously sized secondary bedrooms and bathroom complete the upper level. The walk-out basement extends the living space and offers endless possibilities for entertaining, multi-generational living, or a private retreat. Step outside to your own backyard oasis featuring a large deck overlooking a tranquil pond and picturesque natural surroundings. The peaceful outdoor setting offers exceptional privacy and a true connection to nature.Completing the property is an oversized 2-car garage with additional storage space, ideal for a workshop, hobby area, or extra storage needs. Conveniently located close to top-rated schools, parks, shopping, restaurants, and major amenities, this exceptional property offers the perfect combination of luxury, functionality, and an incredible setting. (id:15069)
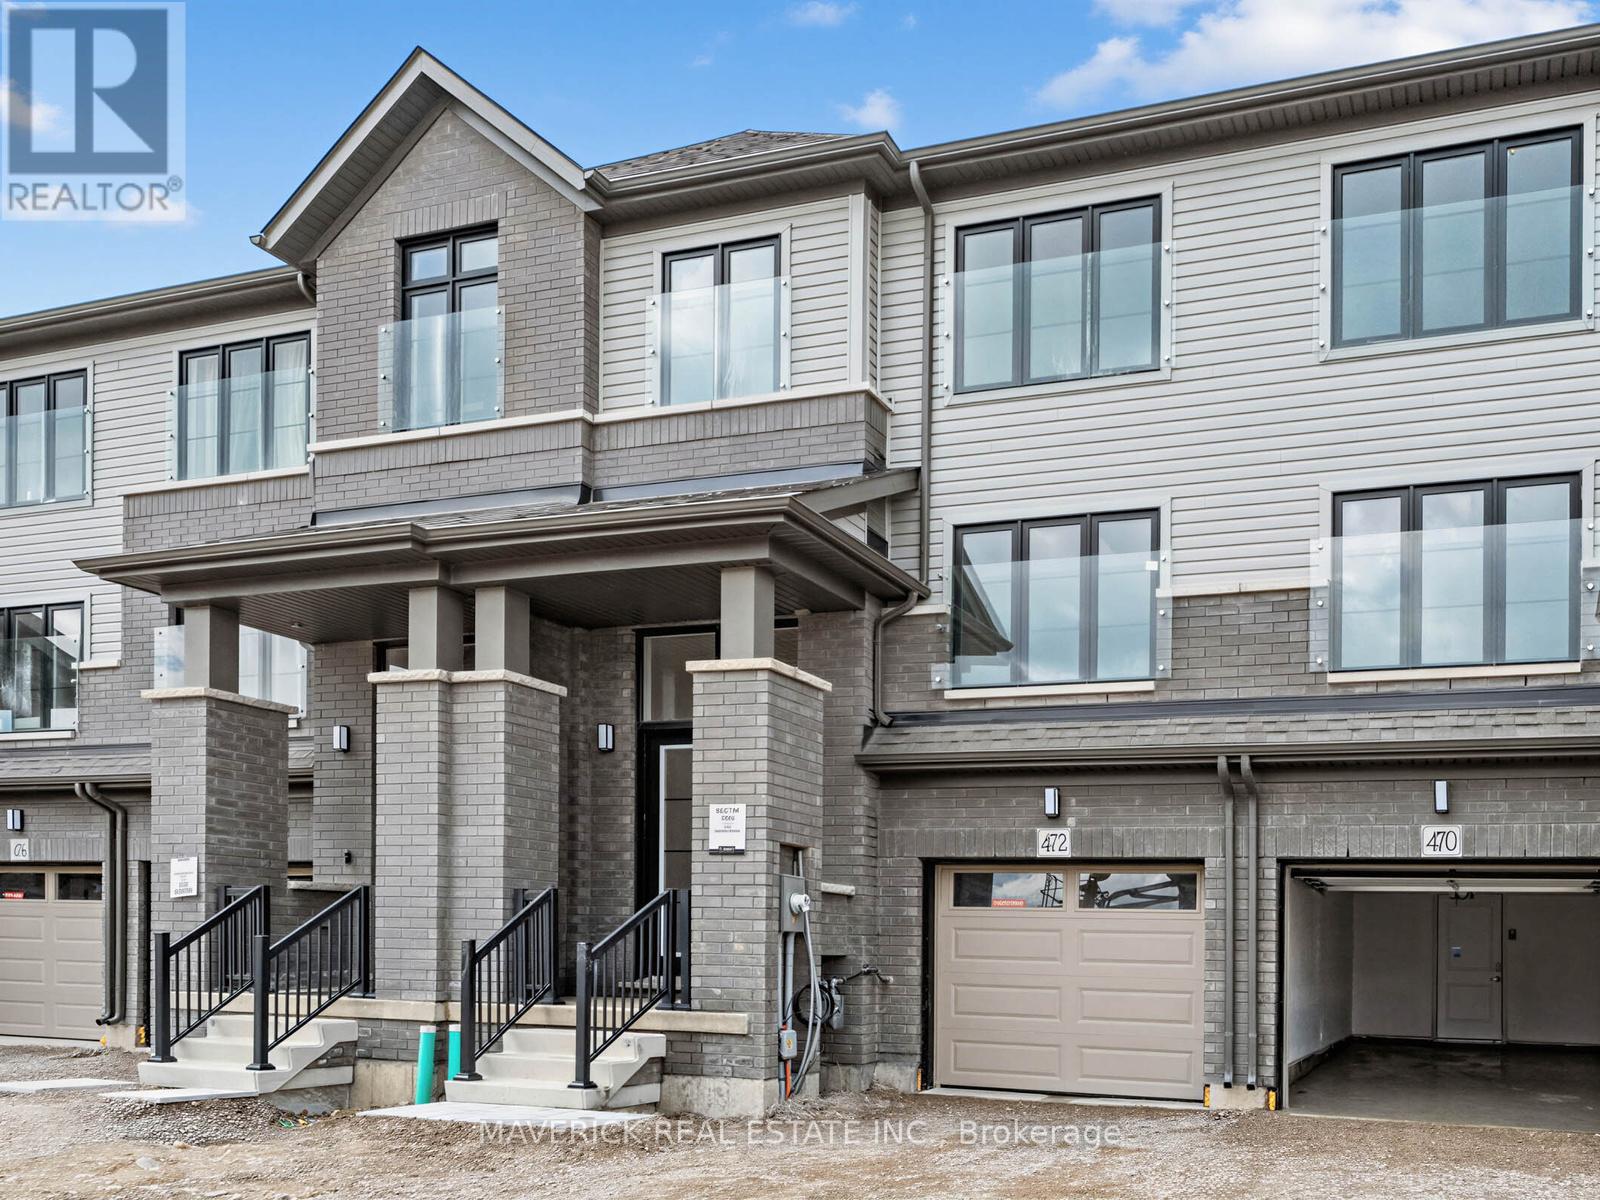
This home is eligible for the HST Rebate! Welcome to the Heartwood Community by Cachet Homes - Woodstock's Premier New Townhome Address! Perched atop Woodstock's highest point and surrounded by lush wooded conservation areas with exceptional views, Heartwood by Cachet offers residents the perfect blend of peaceful natural beauty and modern convenience. Designed for families, commuters, and anyone seeking the best of small-town charm with seamless access to major centres via Highway 401 and Highway 403, this vibrant community delivers lifestyle and location in equal measure. Introducing the Pine model, where thoughtful design meets elevated living in every detail. These stunning three-storey townhomes feature a bright, open-concept layout that flows effortlessly from room to room, creating an inviting space that's ideal for both everyday living and entertaining. Upstairs, you'll discover a spacious master retreat complete with a spa-inspired ensuite and a generous walk-in closet; your own private sanctuary . Two additional well-sized bedrooms provide flexibility for family, guests, or a dedicated home office, completing a layout that's beautifully balanced for modern living. Flexible deposit structure designed to make the path to ownership easier and more affordable. Located close to schools, parks, transit, shopping, recreation, and extensive trail systems, Heartwood lets you enjoy the best of everyday living while staying connected to major urban centres, all within a community where nature and neighbours come together beautifully. Don't miss your chance to make the Pine model at Heartwood your new home, where modern design, personalized finishes, and small-town charm come together. (id:15069)
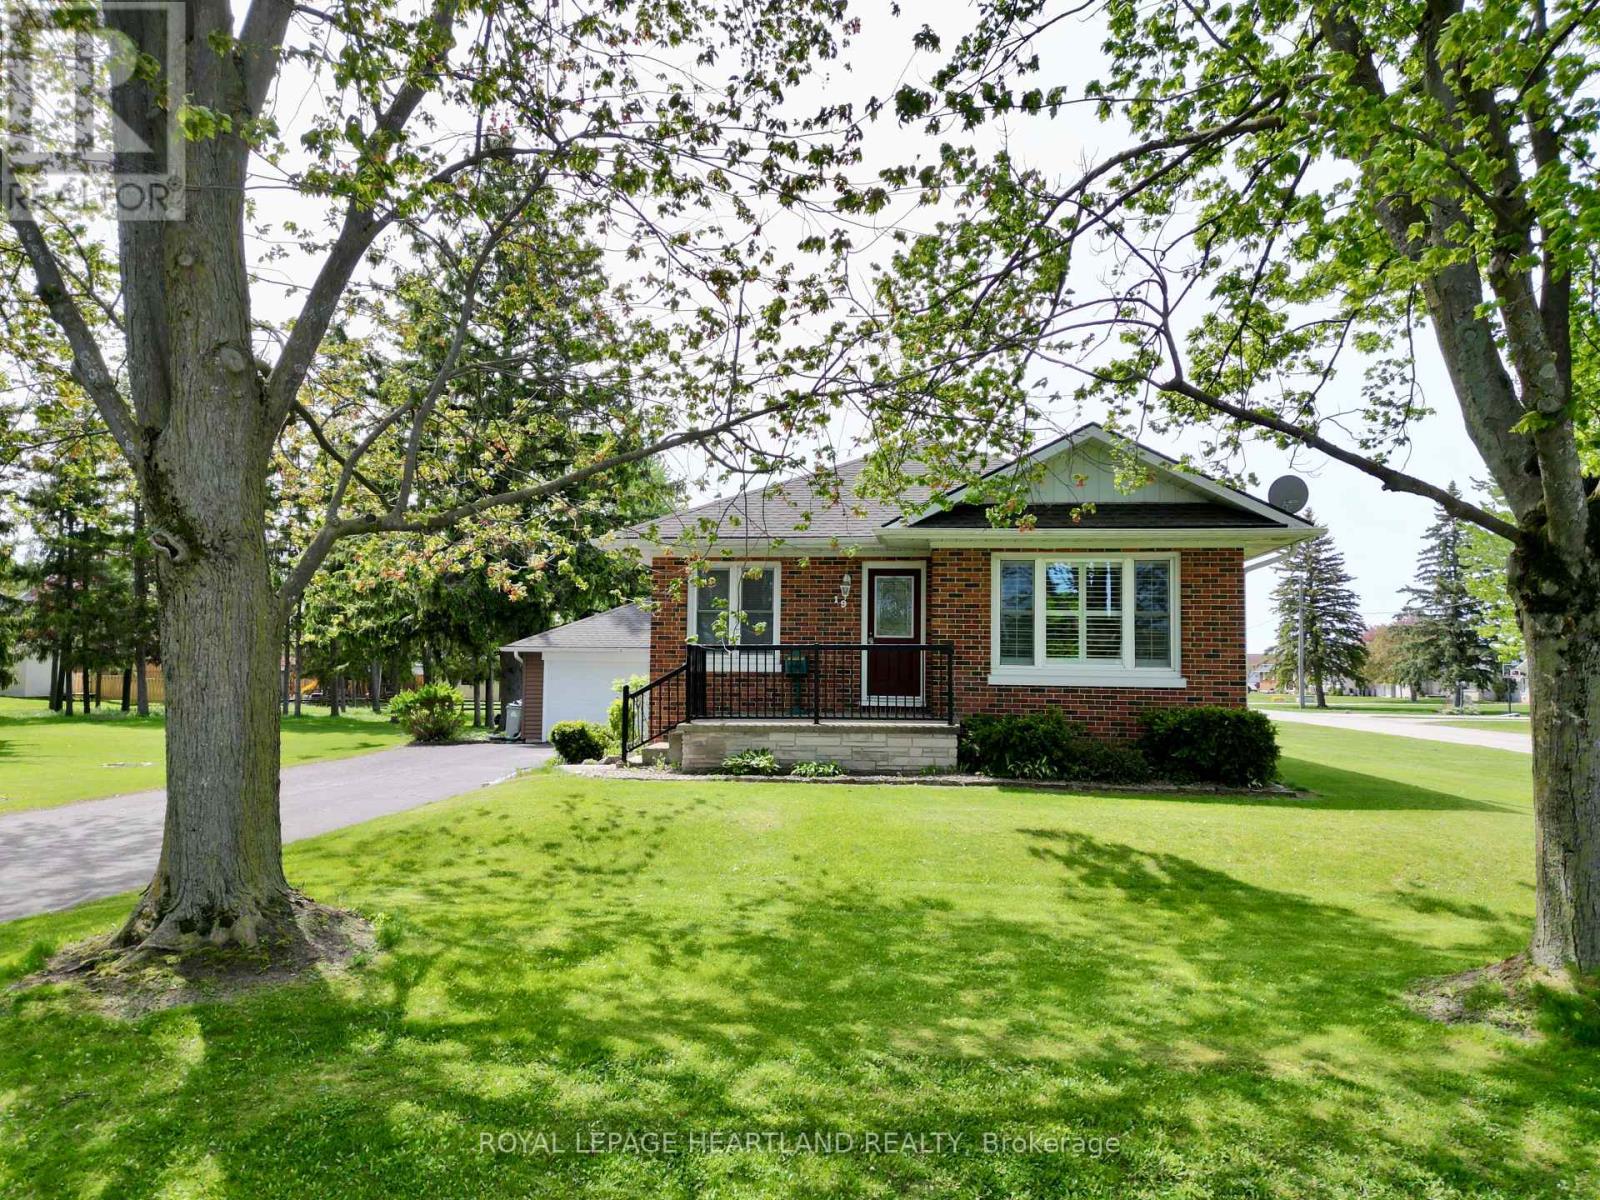
Welcome to this well-built bungalow, set on an impressive double-sized lot on a quiet street in the thriving community of Zurich. Offering a functional open-concept layout and plenty of versatile living space, this home is ideal for families, retirees, or anyone looking to enjoy small town living close to the shores of Lake Huron. The main floor features two comfortable bedrooms along with a front office space. Additional living areas in both the loft and lower level provide flexibility for your lifestyle. The loft makes an excellent playroom, guest room, or den, while the lower level offers a spacious rec room and additional den space. An attached garage provides convenient vehicle parking along with room for a workshop or extra storage. Enjoy the extra space of the expansive yard, or explore the possibility of severing the lot. Located just a short drive from the sandy shores of Lake Huron, Zurich is a vibrant small town with a coffee shop, parks, school, arena, and many everyday amenities nearby. This is a fantastic opportunity to enjoy comfortable living in a welcoming community. (id:15069)
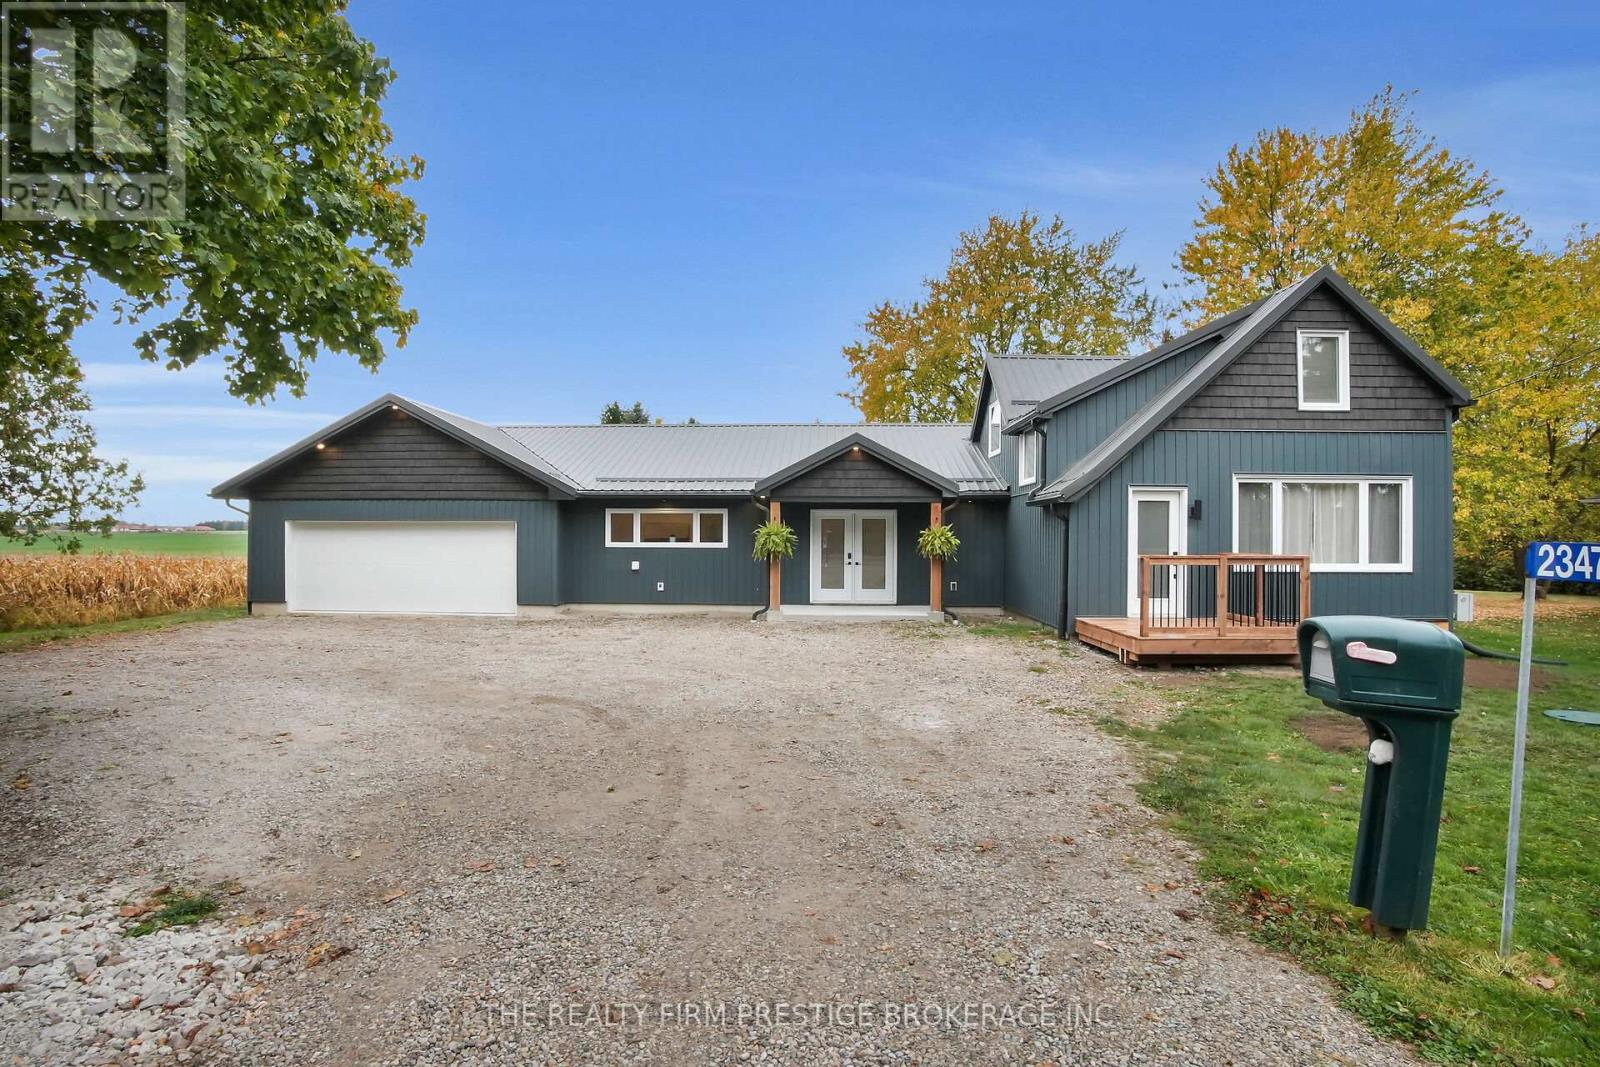
Country living at its finest only minutes from Ilderton & London. Completely renovated farm house situated on approximately a 1/2 acre private lot. This home has undergone significant renovations over the last few years including a main floor living space and oversized heated insulated garage/shop addition. Inside features a main floor laundry/mud room, spacious main floor primary bedroom with stunning cheater ensuite and access to the backyard. The beautifully renovated kitchen offers a moody colour palate with wood accents that offers a feeling of warmth and comfort. The dining room, directly off the kitchen, is perfect for hosting holiday gathering or dinner parties. The front of the home offers another den/family room that leads upstairs to two more bedrooms and a full bathroom, a perfect set up for families. Recent updates include: Furnace 26' Septic system '23, Metal Roof, Siding, Windows, 200amp electrical service, Spray foam insulation, AC and this list goes on. This home is sure to impress. (id:15069)
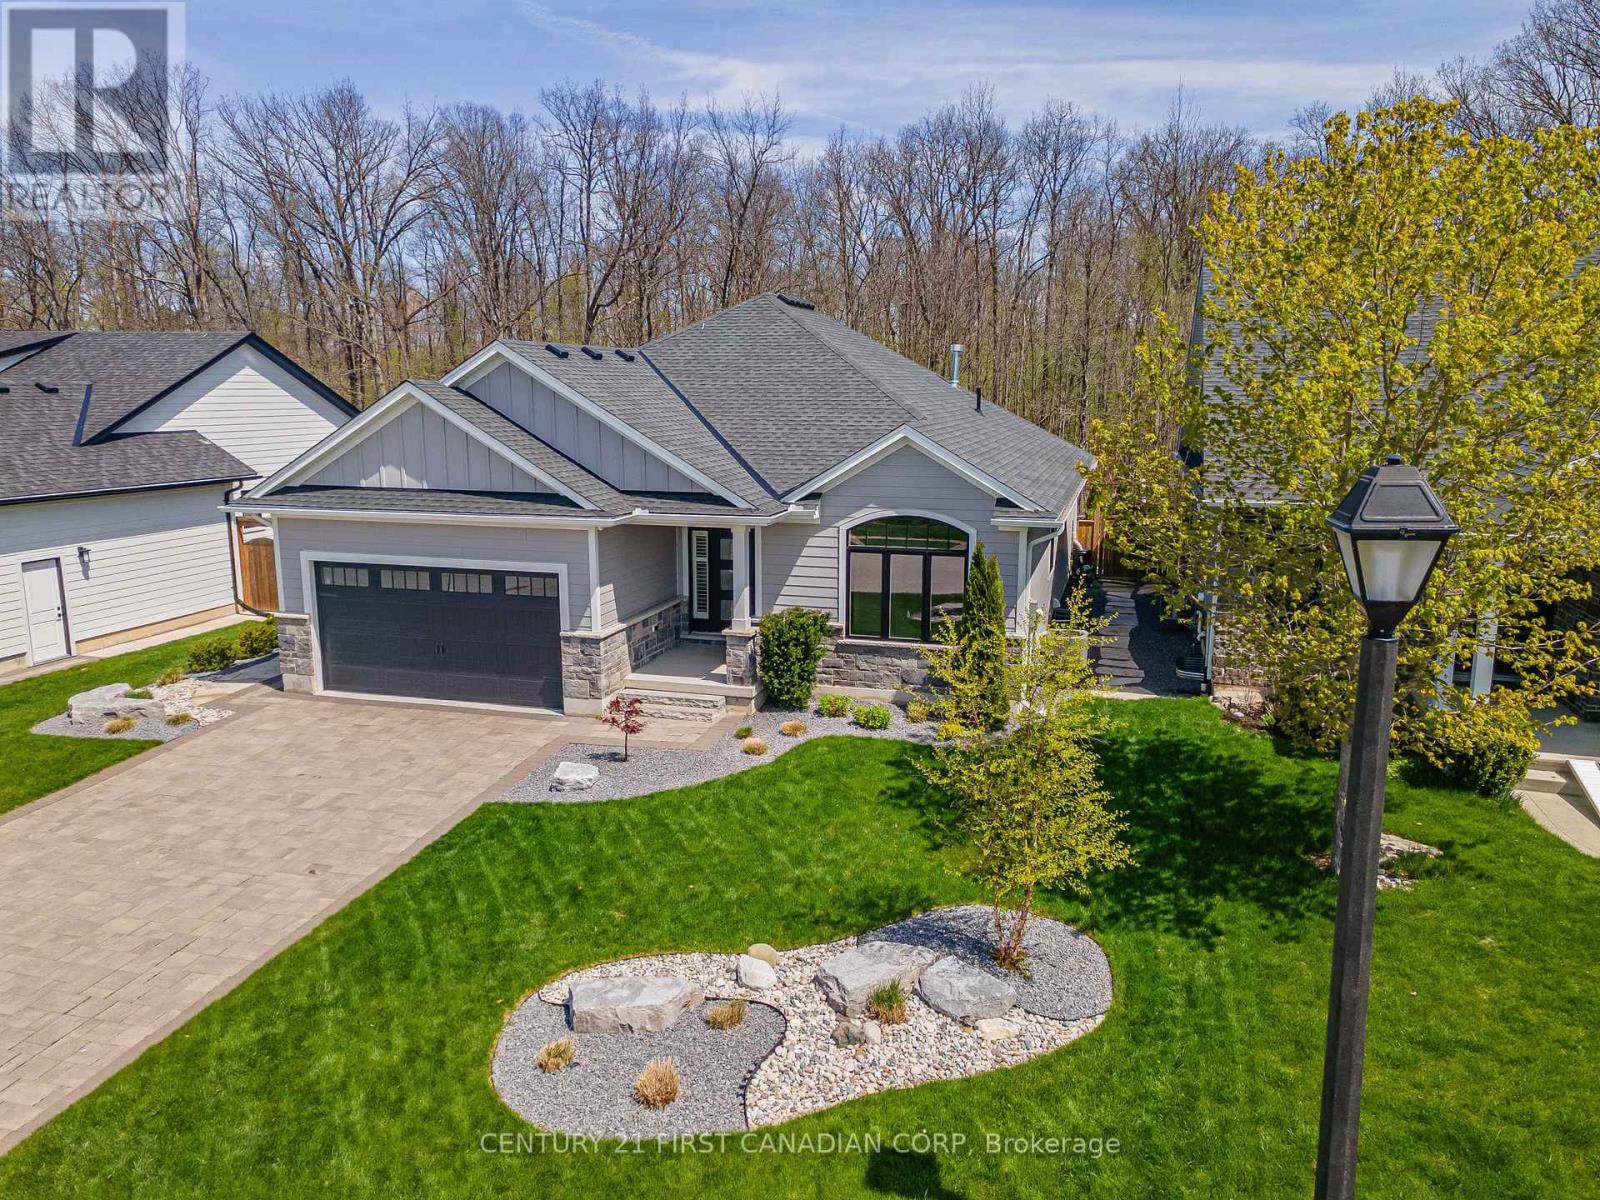
Stunning Medway Built bungalow backing onto serene wooded area, where luxury meets serenity. Offering 1,800 sqft. of impeccably finished main floor living space, this home showcases premium upgrades & exceptional design throughout. Professionally landscaped gardens welcome you into the expansive foyer with breathtaking sightlines through oversized sliders & arched transom windows overlooking the treed backdrop beyond.The open-concept layout features soaring vaulted ceilings, custom built-ins, floating shelves & a sleek fireplace with accent wall, flowing seamlessly into the dining area & designer kitchen. The kitchen is anchored by an oversized 8.5-ft quartz island, premium KitchenAid stainless steel appliances incl. a 6-burner gas range & quartz backsplash. The mudroom/laundry area offers live-edge built-ins, concealed drying racks & inside entry from the double-car garage. The primary suite features a walk-in closet with custom shelving & a luxurious 5-piece ensuite with double sinks, glass shower, oversized tile flooring & soaker tub. Two additional bedrooms & an elegant 4-piece bathroom complete the main floor. The lower level offers an additional 1400sqft w/2 distinct zones designed for personal enjoyment & income potential. The primary residents' area features an office with live-edge built-ins, glass-enclosed wine storage, spacious recreation room, 4-piece bathroom & dedicated hot yoga studio with infrared system combined with plenty of space for exercise.With direct garage access, the separate fully legal suite is beautifully finished w/Whirlpool stainless steel appliances, built-in microwave, stackable washer/dryer, spacious living & dining area, premium 4-piece bathroom & well-sized bedroom.The backyard is a true showstopper featuring a vaulted covered 2-level composite deck, multiple entertaining zones, oversized interlocking pavers, armour stone accents & more. Short walk to the shores of Lake Huron, shops, grocers and more! Exceptional living awaits! (id:15069)
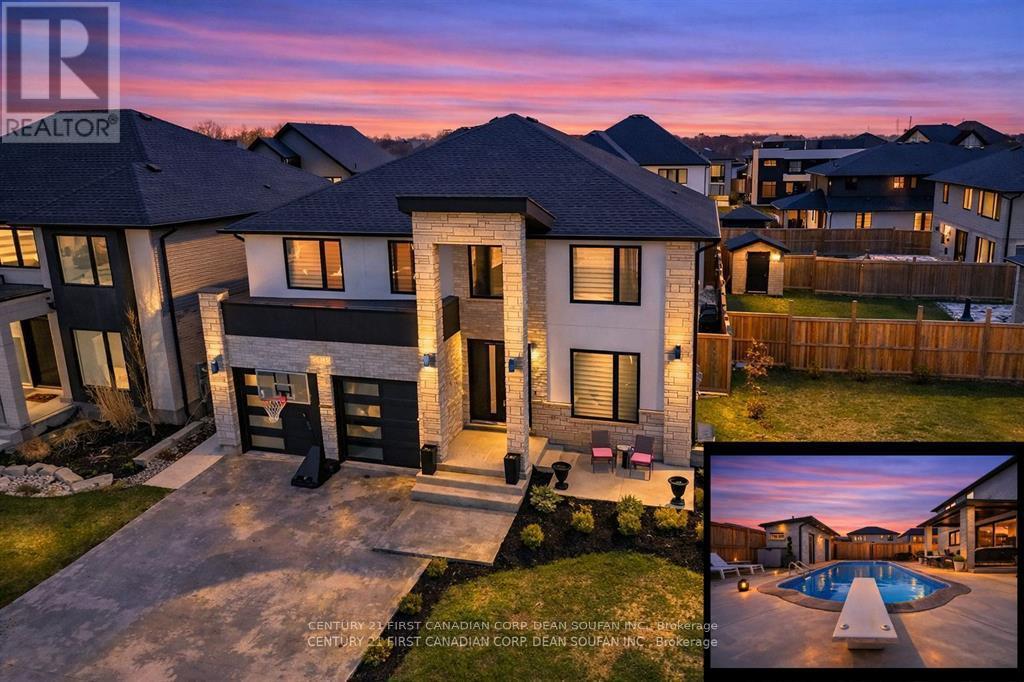
Your Dream Backyard & Entertainment Home Awaits! Dive into luxury at 3475 Brushland Crescent, featuring a fully concreted, maintenance-free backyard oasis with heated pool, covered porch, and pool house with 3-piece bath and storage-perfect for entertaining or relaxing day and night. Step inside this stunning custom-built executive home in prestigious Talbot Village. The finished basement is ideal for guests or extended family, boasting a spacious bedroom, 3-piece bath, family room, kitchen, cold room, and plenty of storage. Upstairs and on the main floor, enjoy 4+1 bedrooms, 4.5 baths, and high-end finishes throughout, including crown moulding, 8-ft doors, hardwood flooring, and sleek tile. The grand foyer with soaring ceilings leads to a private den and formal dining room with butler's pantry. The chef's kitchen features a large granite island, stylish backsplash, walk-in pantry, and flows seamlessly into the family room with gas fireplace and feature wall. Retreat to the luxurious primary suite with walk-in closet and spa-like 5-piece ensuite with soaker tub, oversized shower, and double sinks. Two bedrooms share a full bath, while a fourth bedroom enjoys its own private ensuite. Second-floor laundry adds convenience. Located close to Highways 401/402, shopping, parks, trails, and within walking distance to the new White Pine Public Elementary School. (id:15069)
Tucked away on an estate-sized lot, this spectacular 5-bedroom home offers a rare blend of elegance, space, and resort-style living. From the moment you arrive, the lush, manicured grounds - complete with a full sprinkler system - set the tone for a lifestyle of effortless luxury. Step inside and feel the warmth of a home designed for both grand entertaining and quiet family moments. The heart of the home is the expansive, sun-filled kitchen. With generous eat-in space, it's perfect for morning coffees overlooking the gardens, or hosting holiday feasts with family and friends. When it's time to unwind, the massive family room invites you to kick back in front of the fireplace or gather for movie nights. Need to work from home? A dedicated office offers privacy and inspiration with views of the beautiful grounds. Music lovers will be captivated by the custom soundproof music room - a space where you can create, play, and escape without limits. Five spacious bedrooms provide restful retreats for the whole family, with room to grow and space for guests. Also Featuring basement access form the garage making it an easy transition for an in-law suite. Step outside, and your backyard paradise awaits. Dive into the sparkling in-ground pool with a cascading waterfall, soak in the hot tub under the stars, or cultivate your green thumb in the raised garden beds. Whether you're hosting summer pool parties, enjoying a quiet evening in the hot tub, or watching the kids explore the expansive lawn, every moment here feels special. This is more than just a home - it's a sanctuary, an entertainer's dream, and a place where lifelong memories are made. Come experience the perfect blend of privacy, luxury, and everyday comfort. Your dream estate awaits. (id:15069)
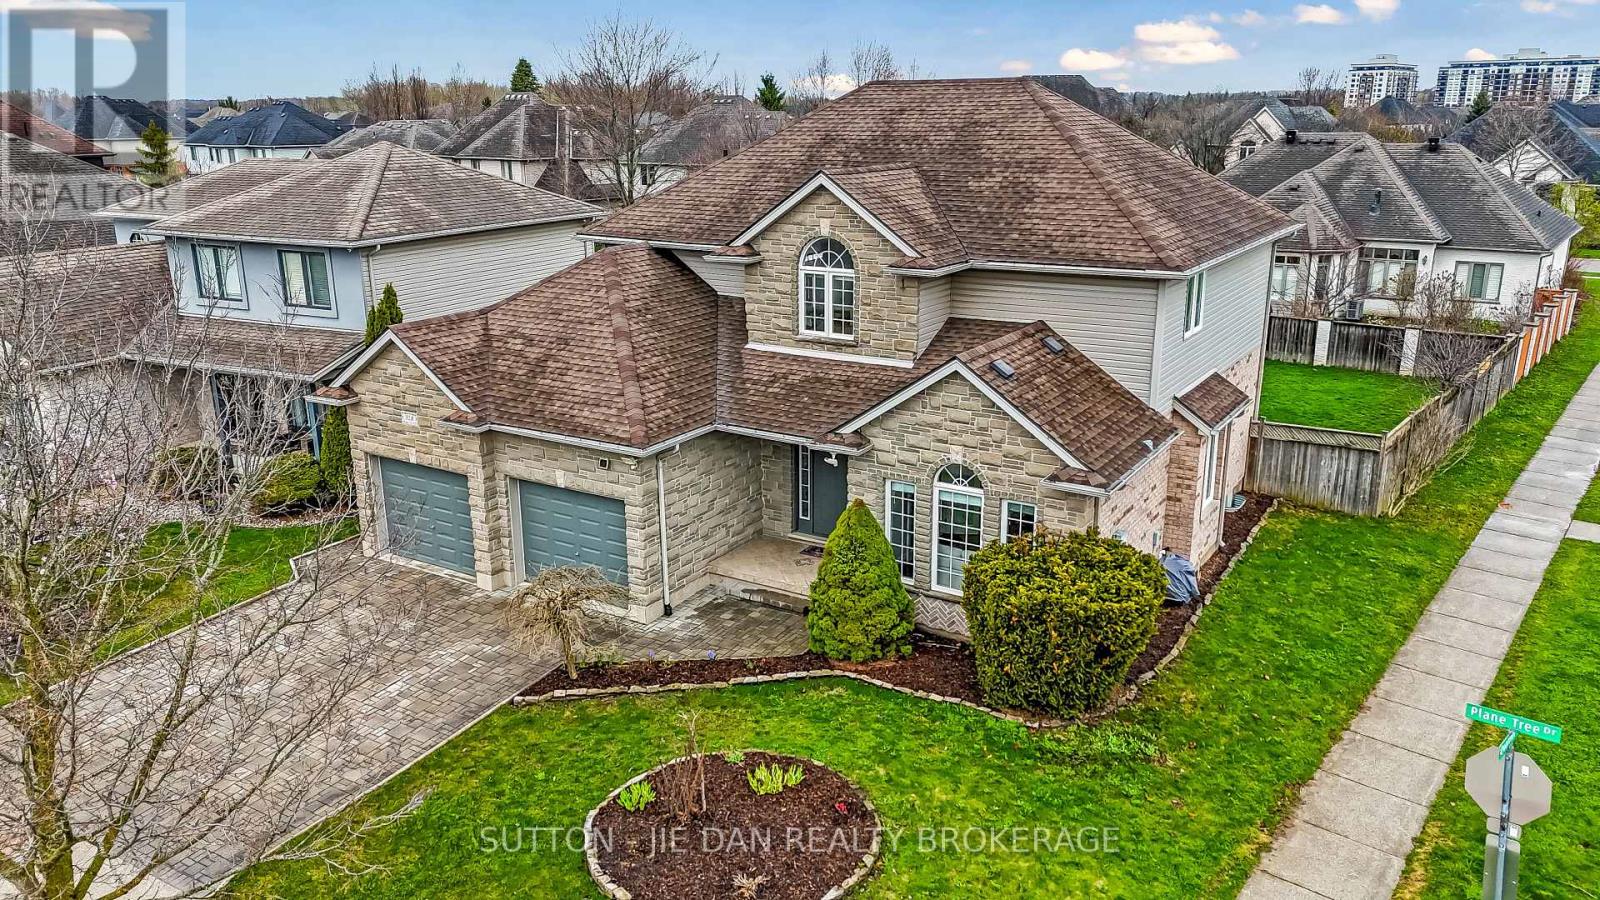
Beautifully updated two-storey family home situated on a premium lot in highly sought-after North London. Offering 4+1 bedrooms and 3.5 bathrooms, this spacious residence features a bright, open-concept layout ideal for today's modern family. The recently renovated kitchen boasts stylish cabinetry, newer countertops, stainless steel appliances, and a generous eating area with patio doors leading to a fully fenced backyard. The main floor is enhanced with newer tile flooring, separate family, dining, and living spaces, fresh paint, a stunning fireplace, and convenient main floor laundry.Upstairs, the updated bathrooms present contemporary finishes with a spa-inspired feel. The fully finished lower level includes a second kitchen, additional bedroom, full bath, and a large recreation room highlighted by a striking stone fireplace-perfect for extended family or in-law suite potential.Ideally located just steps to Plane Tree Park, soccer fields, and scenic walking trails, and only minutes to Masonville Mall, Western University, top-rated schools, and all amenities. A perfect blend of style, space, and location-this move-in ready home is an exceptional opportunity in one of London's most desirable communities. (id:15069)
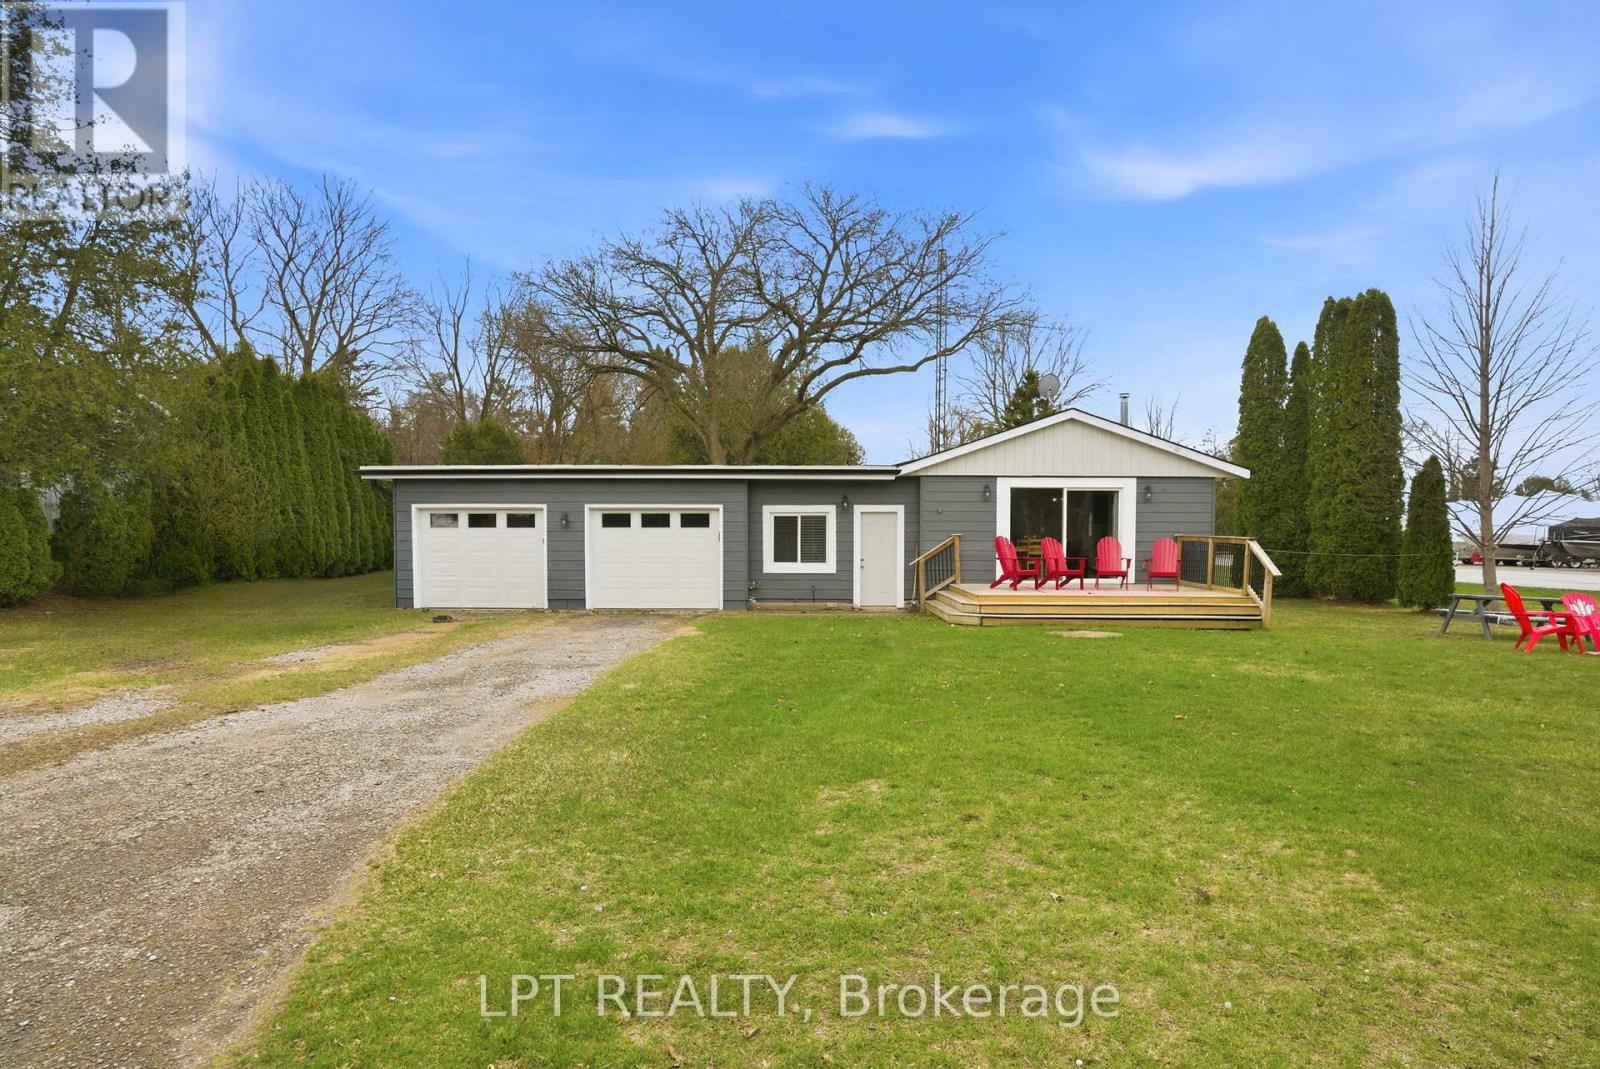
Your dream river view cottage awaits in the hidden paradise of Port Franks, home to one of Ontario's most beautiful sandy beaches. This charming 3-bedroom, 1-floor bungalow with an insulated 2-car garage offers stunning river views and a peaceful setting perfect for relaxing, entertaining, and creating lifelong family memories. Enjoy morning coffee from the kitchen while taking in the tranquil water views, or unwind on the welcoming front sundeck added in 2021. Completely renovated in 2019, this property provides modern comfort and worry-free living with updates including windows, doors, flooring, paint, electrical, upgraded insulation, and more. The bright open-concept layout seamlessly connects the kitchen, dining, and living areas, creating an inviting space ideal for hosting family and friends. The home features a spacious primary bedroom, two additional bedrooms, and a well-appointed 4-piece bathroom, making it perfect for year-round living, a weekend getaway, or an investment property. Outdoor enthusiasts will love the unbeatable location. The public boat launch and marina are just down the road, while the sandy shores of Port Franks Private Beach are only minutes away. Whether you enjoy boating, fishing, swimming, or sunset walks along the shoreline, this property delivers the ultimate cottage lifestyle. Practicality meets affordability with manageable monthly utilities averaging approximately $175 for hydro, $71 for gas, and $50 for water. The insulated double garage received two brand-new garage doors in 2025, offering excellent storage and workspace options. Where else can you find a furnished river-view cottage in a premier beach community for under $500,000? This is a rare opportunity to own a move-in-ready getaway in a highly desirable riverside location. Take a drive, experience the charm of Port Franks, and discover the lifestyle waiting for you today. (id:15069)
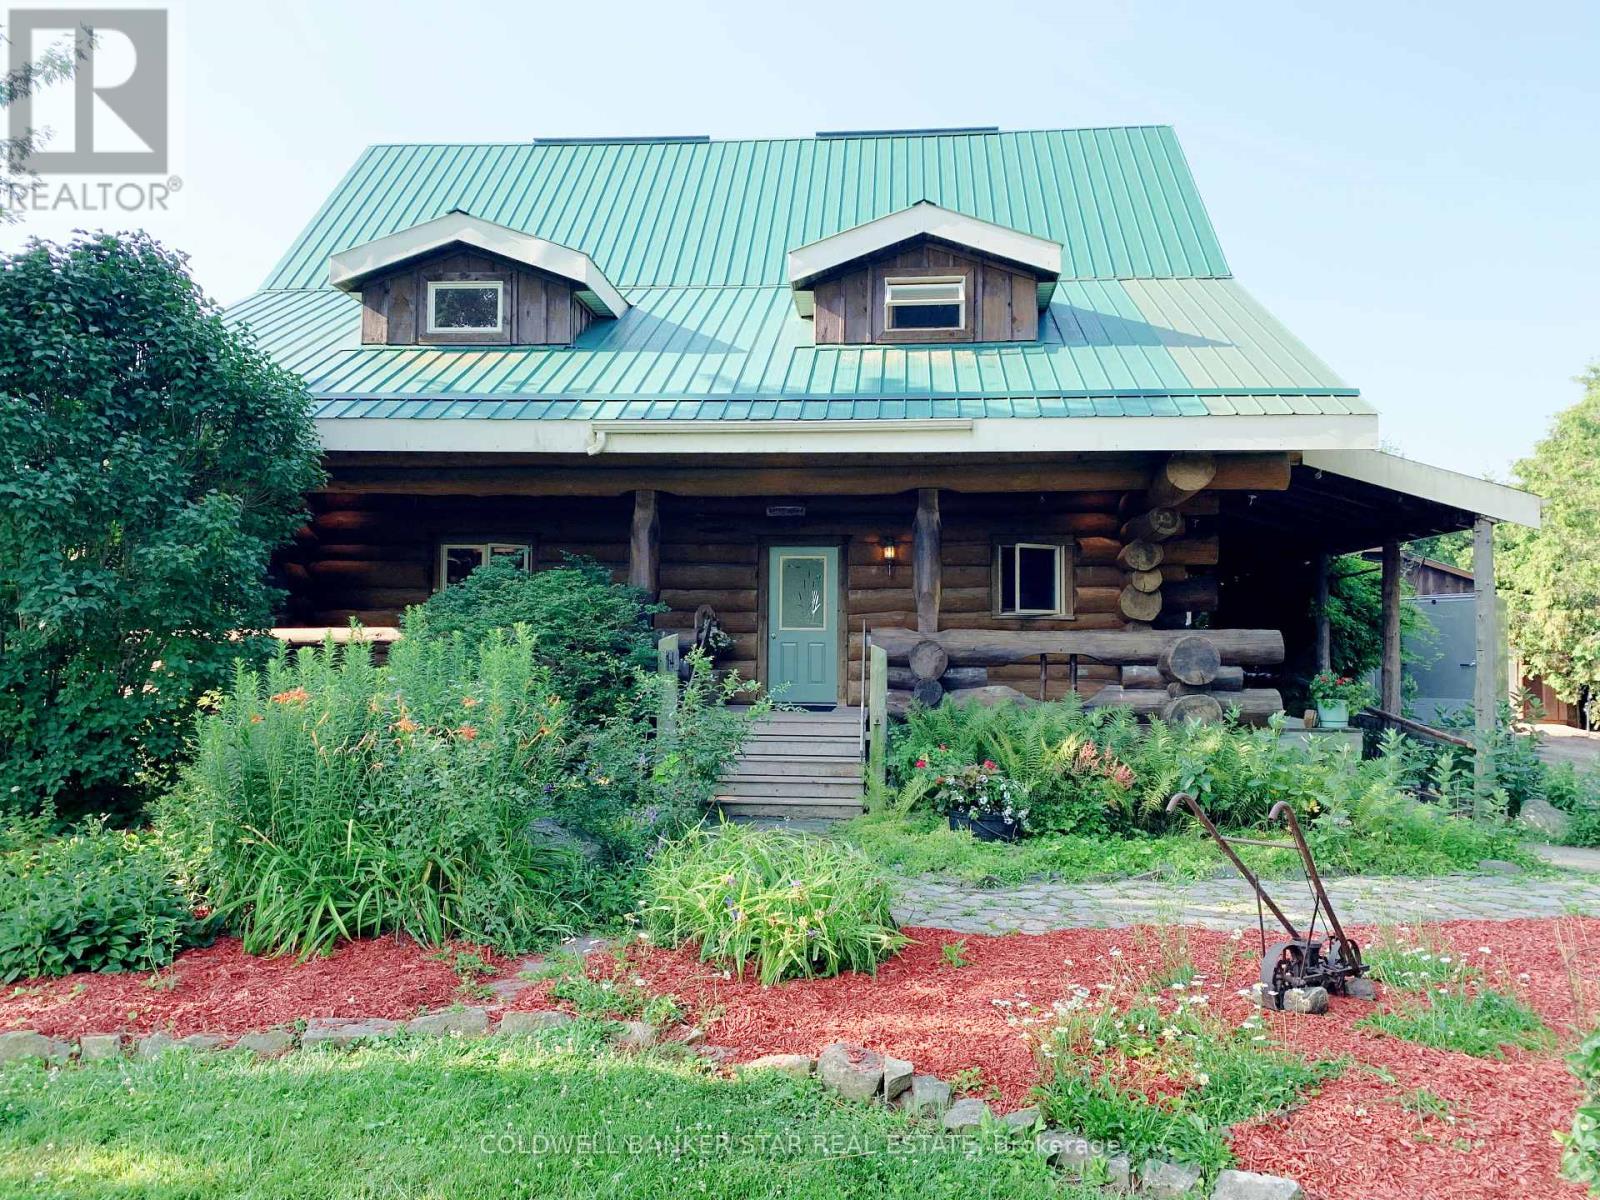
Welcome to 42431 Ron McNeil Line - a beautiful 3717 sq ft one of a kind true-scribed log home, located on a treed 2.562 acre country lot. This stunning log home is full of warmth and character and ready for your family to move in and enjoy for years to come. Driving up to this home, you'll notice the huge wrap-around porch that encompasses 3 sides of the home. The main floor of this home features a Kitchen & Diningroom with a soaring ceiling height of 28' with views to the 2nd floor balcony, a Livingroom - with a nook that's perfect for relaxing or intimate conversations, a south facing Familyroom - with a cozy free-standing gas fireplace/stove and a side entry with access to the basement and the side porch. Note the gleaming biscuit jointed and plugged hardwood forest flooring which consists of an assortment of Ash, Maple, Cherry, Walnut and spalted Maple. This level also offers a 4 piece Bath and a main floor Laundry. The second floor is accessed via a grand staircase to 3 Bedrooms with red pine flooring - the Primary with ensuite access to the main 4 piece Bath, all overlooking the main floor from the upper balcony. The basement level is finished (strapped ceiling) as a large Recreation Room and potential for 3 more Bedrooms, a Craft Room, Workshop / Storage Room and a Utility Room. Outside you'll find a 28' x 32' two car garage with hydro, water and and in-floor heating (4 zones) - the stainless steel sinks, counters and 2 owned HWT's are included, plus a 10' x 32' lean-to addition. Bonus - for the hobbyist, mechanic, car collector, there's a 40' x 56' x 14' H pole-barn style shop with 3 -12' x 12' roll-up doors and a workshop area with a mezzanine that includes a 60A hydro service for your welder. Other pertinent features include a 200A hydro service, 63' deep well and a septic system. This home is close to all amenities-St Thomas, London and Hwy 401 if you need to travel further. Please don't miss your opportunity to own this spectacular family home. (id:15069)
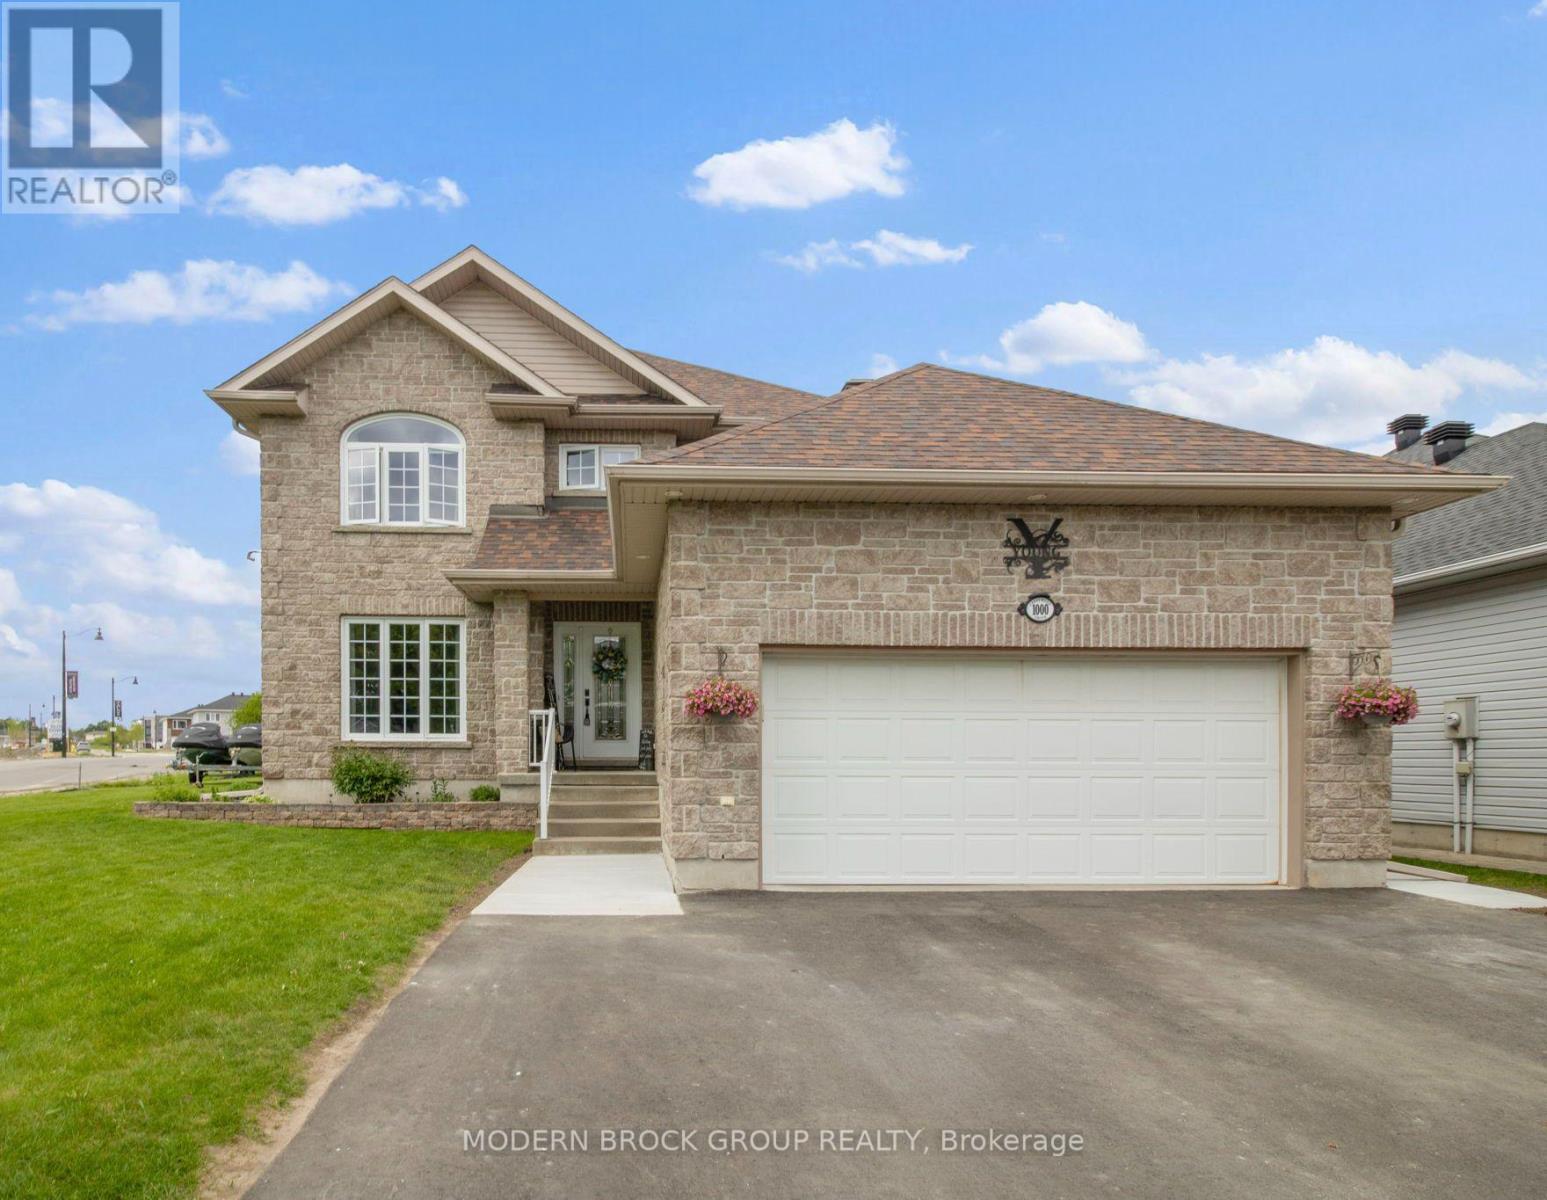
Set on a beautifully landscaped lot in one of Brockville's most desirable north-end neighbourhoods, 1000 Crestwood offers the perfect blend of space, comfort, and outdoor living. With nearly 2,900 sq.ft. above grade plus a finished basement, this well-maintained 2-storey home features 3 bedrooms, 4 bathrooms, and a layout designed for both everyday family life and entertaining. Inside, the home is filled with natural light and features a layout the current owners have loved for its seamless flow and the way the breeze moves naturally throughout the home. The renovated kitchen and family room truly serve as the heart of the home. Perfect for gathering with family and friends. The kitchen features Thomasville cabinetry, quartz countertops, updated backsplash, porcelain tile flooring, upgraded lighting, stainless steel appliances, under-cabinet lighting, and a striking two-tone island. The adjoining living room with gas fireplace creates a warm and inviting atmosphere, while the separate dining room with French doors offers additional flexibility. Upstairs, the spacious primary suite includes a walk-in closet and ensuite with a corner tub and separate shower. Two additional bedrooms and another full bathroom provide excellent space for a growing family. The finished basement adds even more living space with a large recreation room, updated 3-piece bathroom, LED pot lights, fresh paint, and excellent storage. Outside is where this property truly shines. The backyard oasis features a 21-foot above-ground pool, extensive Trex composite decking, black aluminum railings, gazebo sitting area, large concrete patio, widened paved driveway, remote control awning over patio, and recent landscaping improvements. The perfect setup for summer entertaining and relaxing evenings at home. Located close to parks, schools, walking trails, and north-end amenities, 1000 Crestwood offers the rare combination of size, updates, and lifestyle in a highly sought-after family-friendly location. (id:15069)

Set in one of Brockville's most established and sought-after neighbourhoods, this turnkey custom-built bungalow offers over 3,000 sq ft of finished living space with a layout that adapts to real life, whether that's for a growing family, multi-generational living, or creating the perfect work-from-home setup. The open-concept main floor is bright, refined, and thoughtfully designed. The kitchen anchors the home with quartz countertops, updated appliances, and seamless flow into the dining and living areas, where a gas fireplace adds warmth and character. The primary suite is a true retreat, complete with a walk-in closet, ensuite, and adjoining den, perfect as a home office, dressing room, or quiet lounge. The lower level doesn't feel like a basement at all. With high ceilings, large above-grade windows, and a spacious family room with a second gas fireplace, it's an extension of the home, not an afterthought. Three additional spacious bedrooms, one with its own updated 3-piece ensuite, and another full 4-piece bath offer incredible flexibility for guests or extended family. Outside, the fully fenced and landscaped yard is designed to be enjoyed. A multi-level patio, gazebo, and dedicated BBQ area create the perfect space for entertaining or unwinding, while the garage and shed provide plenty of storage. With a newer furnace (2023), hot water tank (2024), three renovated bathrooms, central vacuum, and countless thoughtful upgrades throughout, this home has been meticulously maintained. A squeaky clean pre-listing home inspection report is available for added peace of mind. This home hits the three most valued qualities for homebuyers, offering space, quality, and location, and it delivers on all three without compromise. (id:15069)