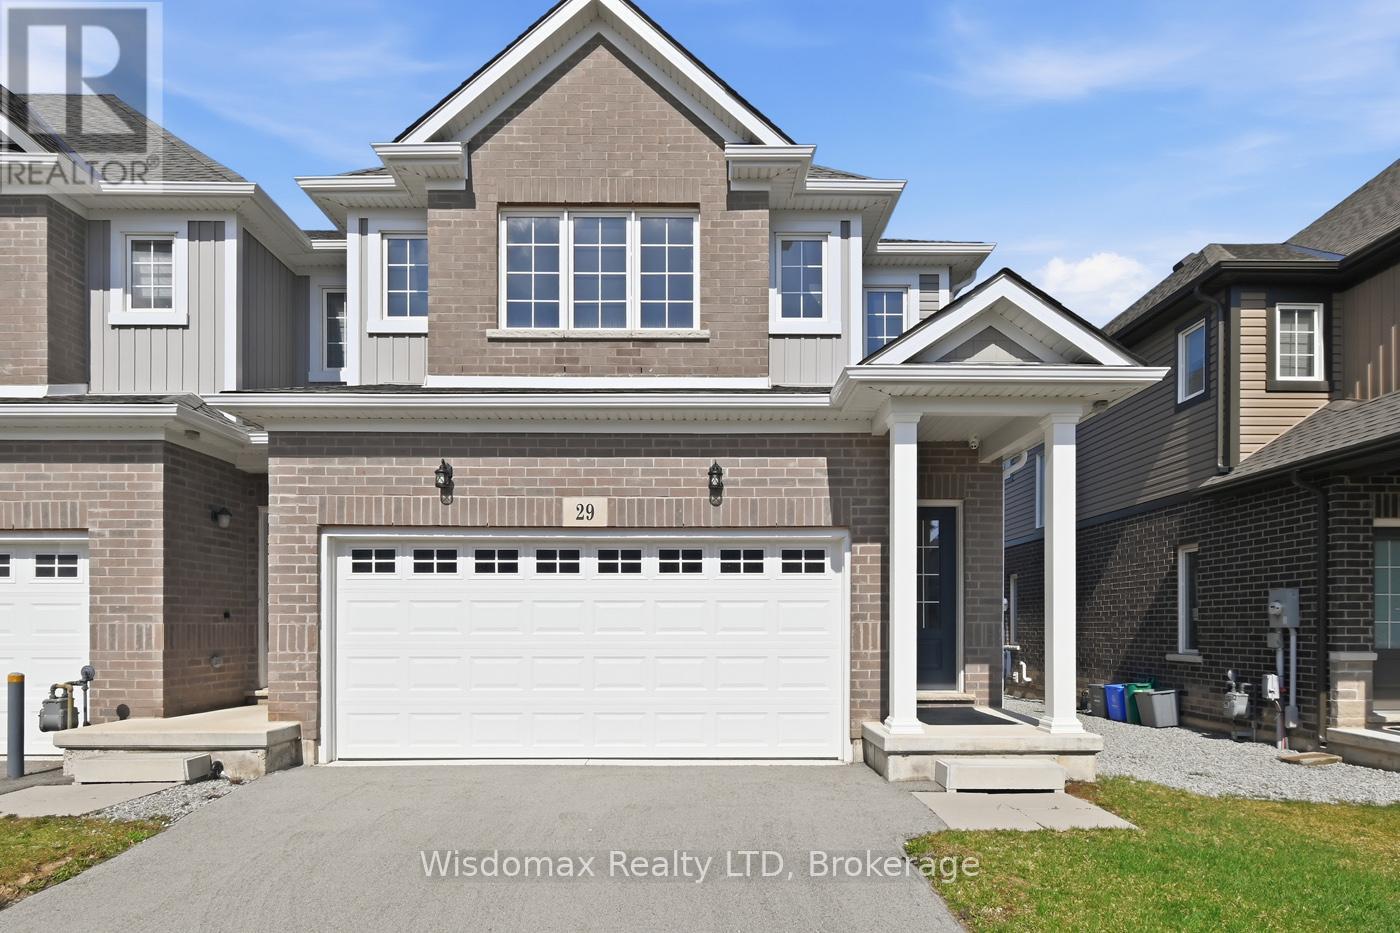
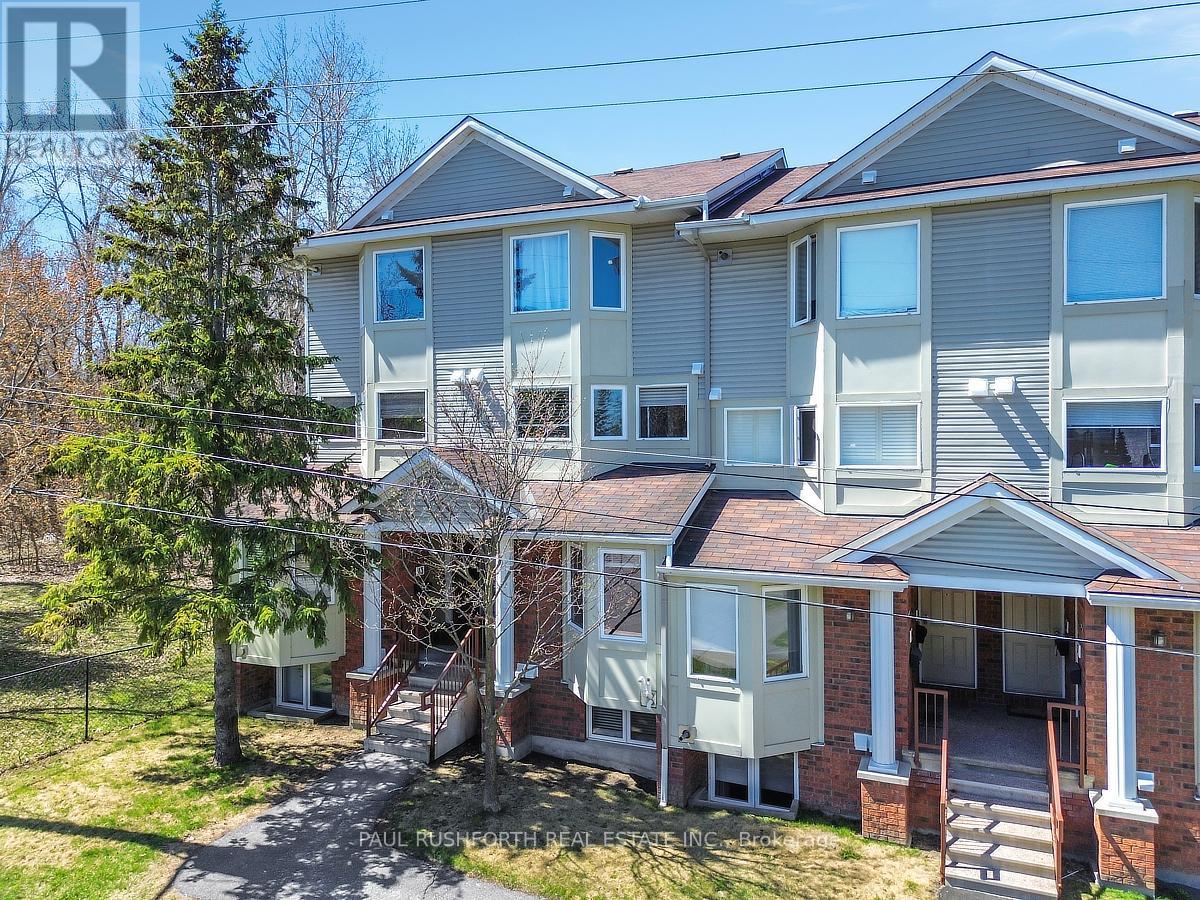
Welcome to this bright and spacious end-unit townhome, ideally located in a desirable Thorold neighbourhood. Offering comfort, functionality, and convenience, this home is perfect for a variety of lifestyles.The main floor features an inviting open-concept layout, highlighted by a generous great room and a sun-filled dining area with large windows that bring in an abundance of natural light. This airy and functional space is perfect for everyday living as well as entertaining guests.Upstairs, you'll find unique 4 well-proportioned bedrooms, including a primary bedroom complete with its own private ensuite bathroom-providing a comfortable retreat for homeowners. Second floor laundry room is so convenient. Situated just minutes from Brock University, PEN Center shopping Mall, Schools, Parks, and with easy access to major highways, this property offers exceptional convenience for students, young professionals, and families alike. The Home Owner upgraded the whole house to Bricks, Added the 4th bedroom with the Builder. Don't miss this fantastic opportunity to own a well-located and thoughtfully designed home in the heart of Thorold! (id:15069)
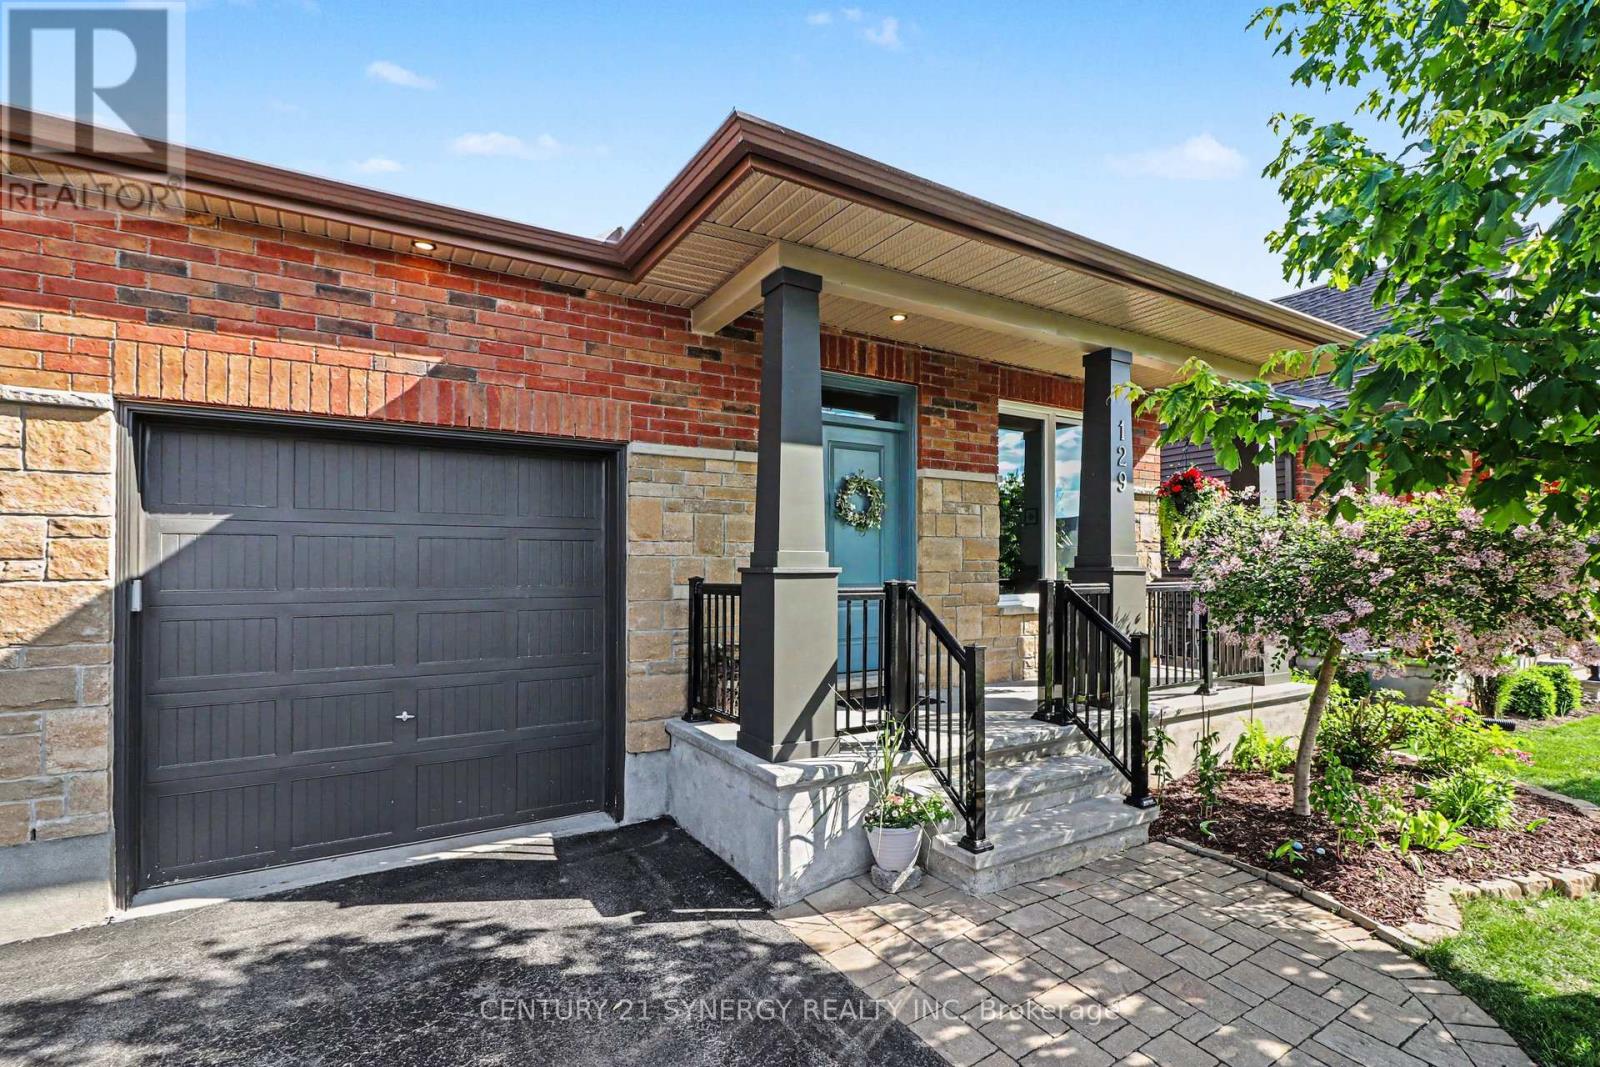
Welcome to 129 Boxcar Private, a beautifully appointed bungalow nestled in the sought-after Russell Trails community. Offering an open concept main floor and a professionally finished basement, this home delivers the perfect blend of style, comfort, and functionality. The main level features stunning maple hardwood flooring, upgraded tile, convenient main-floor laundry, and an inviting open-concept layout designed for both everyday living and entertaining. The spacious kitchen flows seamlessly into the dining and living areas, creating the ideal gathering space for family and friends. Retreat to the private primary suite overlooking the fully fenced backyard, complete with a generous walk-in closet and a luxurious ensuite bathroom. A second bedroom and full bathroom complete the main level. Downstairs, the beautifully finished basement significantly expands your living space with a large recreation room, two additional bedrooms, and another full bathroom-perfect for guests, teenagers, a home office, or multi-generational living. Step outside to enjoy the fully fenced backyard featuring an entertainment-sized deck, ideal for summer BBQs, relaxing evenings, and outdoor gatherings. Situated in the heart of Russell Trails, you'll love the balance of nature and convenience. Surrounded by parks, walking trails, and green space, yet just minutes from schools, shopping, dining, and recreational amenities, this exceptional home offers the lifestyle you've been searching for. A rare opportunity to enjoy bungalow living with space for the whole family in one of Russell's most desirable communities. (id:15069)
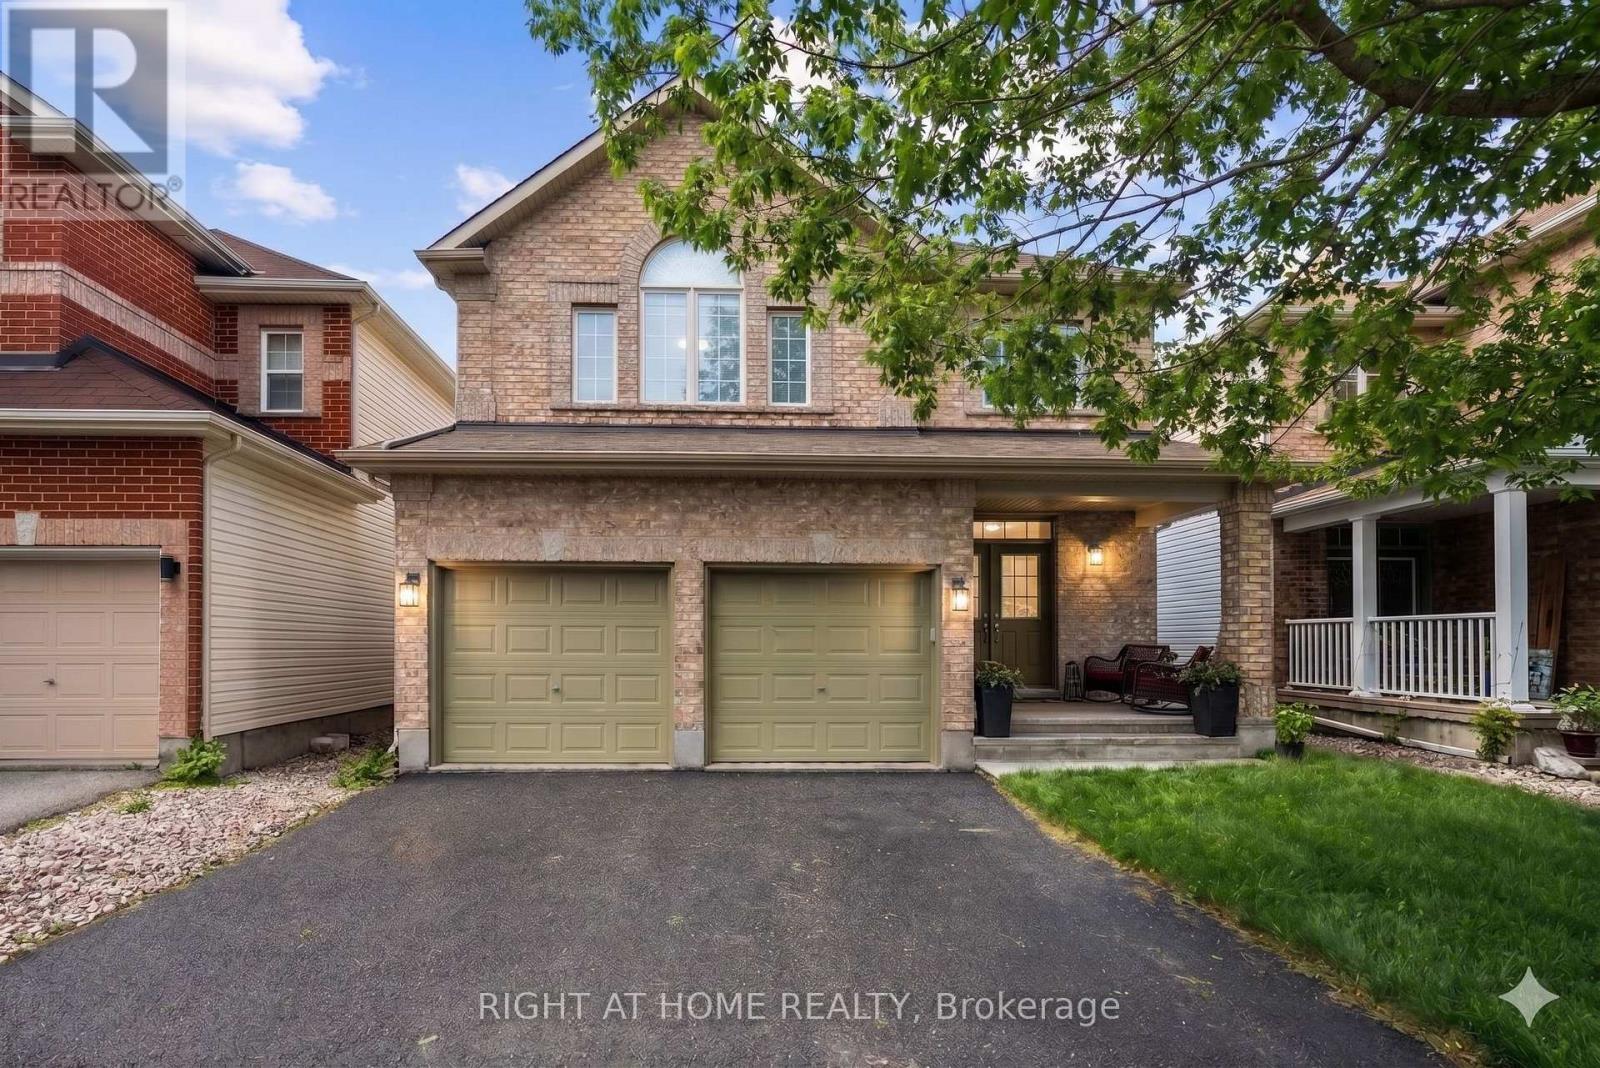
Tucked away on a quiet, family-friendly place in sought-after Chapel Hill North, this beautifully maintained 4-bedroom home offers exceptional privacy, mature landscaping, and spacious living across three finished levels. The home is ideally located within walking distance to shopping, parks, schools, and amenities along Innes Road, and has quick access to Highway 417. A grand two-storey foyer with a curved staircase sets the tone as you enter. The main level offers spacious and elegant principal rooms including a sun-filled family room with bay window, an inviting living room with fireplace, a formal dining area, and a bright breakfast nook overlooking the backyard. The renovated kitchen features granite countertops, stainless steel appliances, a built-in convection wall oven with air-fry function, a built-in convection microwave, and a built-in wine cooler creating the perfect space for everyday living as well as hosting family and friends. Upstairs, you'll find four generously sized bedrooms, including the spacious primary bedroom which offers a walk-in closet and ensuite bath, updated bathrooms and abundant natural light throughout. The finished basement adds valuable living space with a large recreation room, home office, additional flex room, bathroom, and plenty of storage options. The private landscaped backyard has an expansive interlock patio, mature trees, and ample space for entertaining or relaxing. A double-car garage and expanded concrete driveway provide plenty of parking. A wonderful opportunity to own a spacious family home in one of Orleans' most desirable neighbourhoods. (id:15069)
Welcome to 517 Stonechurch Way, a beautifully maintained detached family home located on a quiet, family-friendly street in the heart of Barrhaven. With 4+1 bedrooms, 4 bathrooms, a double car garage, and a fully finished basement, this home offers the space, comfort, and functionality today's families are looking for. The inviting main floor features gleaming hardwood flooring, a convenient main floor laundry room, and a bright, open-concept layout designed for everyday living and entertaining. The beautiful white kitchen is the heart of the home, complete with granite countertops, ample cabinetry, and plenty of workspace, all overlooking the eat in kitchen and spacious family room with a fireplace for that cozy ambiance. Upstairs, you'll find four generously sized bedrooms, all featuring luxury vinyl flooring with no carpet throughout the main, 2nd level and basement. The spacious primary suite offers a large walk-in closet and a private ensuite bathroom, creating the perfect retreat at the end of the day. The finished lower level provides even more living space with a fifth bedroom, a 3-piece bathroom, and versatile areas ideal for a recreation room, home office, gym, or guest accommodations. Step outside and enjoy the fully fenced backyard, perfect for children and pets to play safely. The large deck and gazebo create an ideal setting for summer BBQs, family gatherings, and relaxing evenings outdoors. New grass in the front yard adds to the home's curb appeal and welcoming first impression. Located close to excellent schools, parks, shopping, Costco, restaurants, recreation facilities, and everyday amenities, this is a wonderful opportunity to join one of Barrhaven's most desirable family communities. Move in, unpack, and start making memories in a home designed for family living. (id:15069)
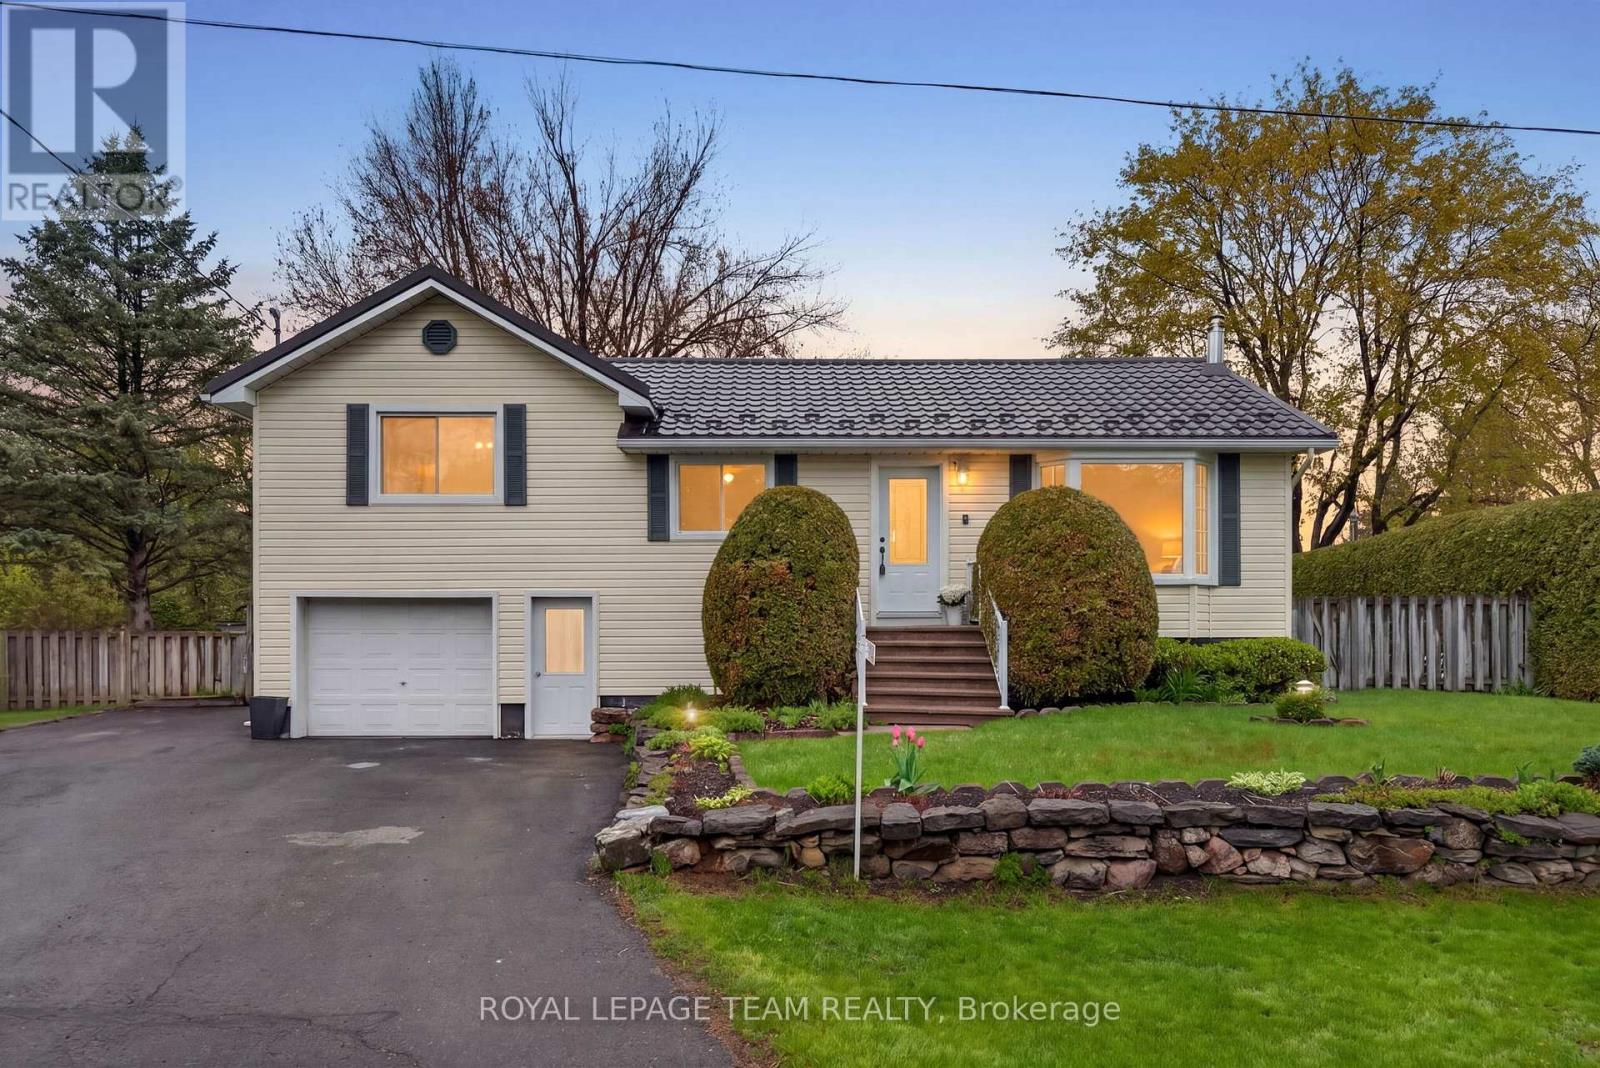
Nestled on a beautifully tranquil 0.37-acre lot in the heart of Greely, 1509 Mayrene Crescent offers the perfect blend of privacy, charm, & thoughtful updates. This lovingly maintained 3-bedroom, 2 full bathroom home sits on an impressive 71 x 150 ft fully fenced lot surrounded by mature healthy trees & garden beds, creating a peaceful retreat just minutes from city conveniences. Enjoy summer evenings on the expansive two-level deck with a gas BBQ hookup, relax in the screened-in 3-season porch, or unwind in the private landscaped backyard oasis. Inside, timeless character meets tasteful renovations. The bright and functional kitchen was beautifully updated in 2022 & features refinished & painted wood cabinetry, quartz countertops, & new SS appliances. Charming architectural details such as bay windows, French pocket doors, & built-ins add warmth & functionality throughout the home. The spacious living areas are designed for year-round comfort w/ multiple heating options, including baseboard heating, a heat pump, & a cozy natural gas fireplace. Both full bathrooms have been recently renovated & feature cozy heated floors, while the primary bedroom offers a walk-in closet for added convenience. Numerous major upgrades provide peace of mind, including a new heat pump (2021), owned hot water tank (2023), new electrical panel and breakers (2024), & a durable metal roof with new eavestroughs installed in 2024. A whole-home GenerLink generator system was also added in 2024 for extra reliability and preparedness. Additional highlights include a 16'4 x 24'2 attached garage with inside & outside entry, septic tank pumped in May 2026, two storage sheds, & beautifully maintained grounds ideal for families, downsizers, or anyone seeking a quieter lifestyle with space to enjoy both indoors & out. A rare opportunity to own a beautifully updated home on a private, oversized lot in the family-friendly community of Greely, 30 minutes away from Downtown Ottawa. (id:15069)
At one of New Edinburgh / Lindenlea's most desirable addresses, facing the lush grounds of Rideau Hall, this architecturally striking 3-storey residence offers a compelling blend of light, space, and privacy. The main level features a dramatic two-storey living room with wall of windows, wood-burning fireplace and hardwood floors, flowing to a raised dining area and bright kitchen with breakfast nook. Enjoy both front and rear outdoor spaces, including a fully enclosed, private deck surrounded by greenery. Upstairs, the primary bedroom offers a full wall of custom closets and generous five piece ensuite with jacuzzi and walk-in shower. A mezzanine-style office adds flexible living space. Thethird level feels like a private retreat: two bedrooms, each with its own balcony, and abeautifully designer renovated full bath. Double garage. Impeccably maintained freehold property. A large lower level with high ceilings offers future potential. A rare opportunity in one of Ottawa's most walkable, picturesque and charming neighbourhoods. (id:15069)
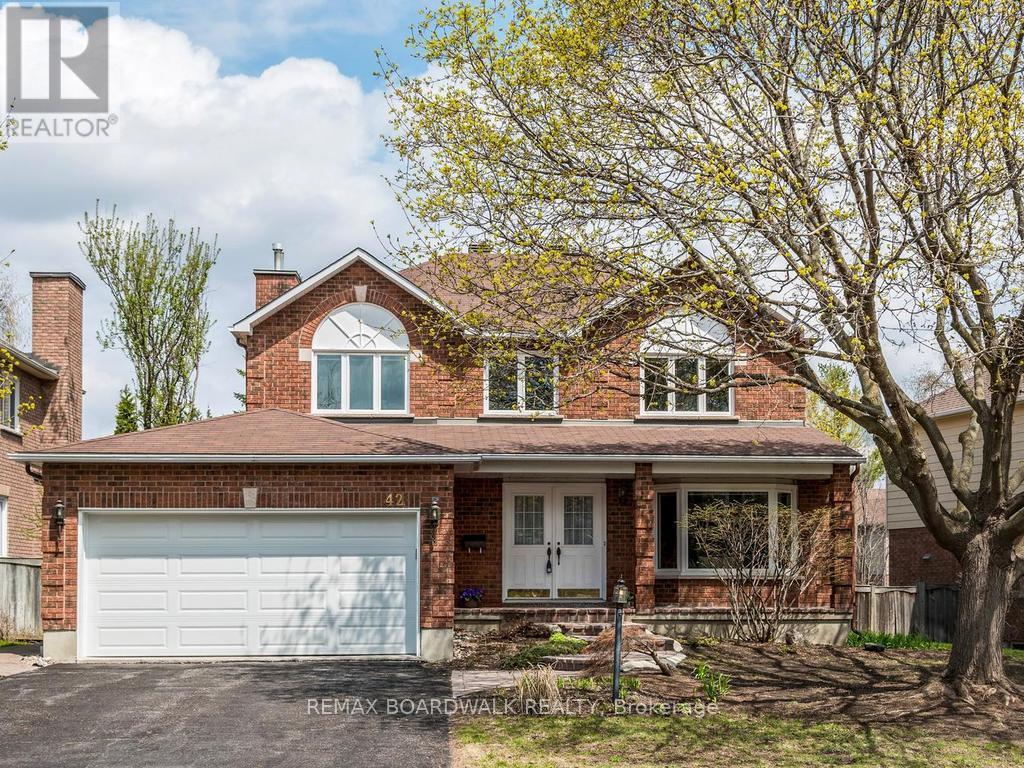
Welcome to 42 Slade Crescent! Tucked away in the beautiful Kanata Lakes neighborhood, this inviting family home offers a delightful escape where nature and convenience meet. Imagine waking up surrounded by lush greenery and being part of a vibrant community with excellent schools for the kids. On weekends, you can stroll to nearby parks or explore the lively shops and restaurants just around the corner. The home features four generous bedrooms and three lovely bathrooms, providing plenty of space for family and friends. A spacious foyer and hallway welcome you into the heart of the home, which includes a formal dining room perfect for special occasions and a dedicated dining room with elegant French doors. The cozy family room, complete with a warm gas fireplace, is ideal for intimate gatherings. Sliding doors lead out to a deck and a private landscaped backyard, creating a seamless connection between indoor and outdoor living. The kitchen boasts sleek stainless steel appliances paired with luxurious granite countertops - perfect for cooking up family meals. Plus, the unfinished basement is a blank canvas, just waiting for your personal touch. Close to Ottawa's High Tech Sector, DND, and more this home is perfect for families who want to enjoy a peaceful retreat while staying connected to the energy of the city. Front Roof 2015, Back & Side Roof 2021, Tile in Entrance, Hall &Laundry Room 2022, Deck 2022, Family Room Carpet 2022. (id:15069)
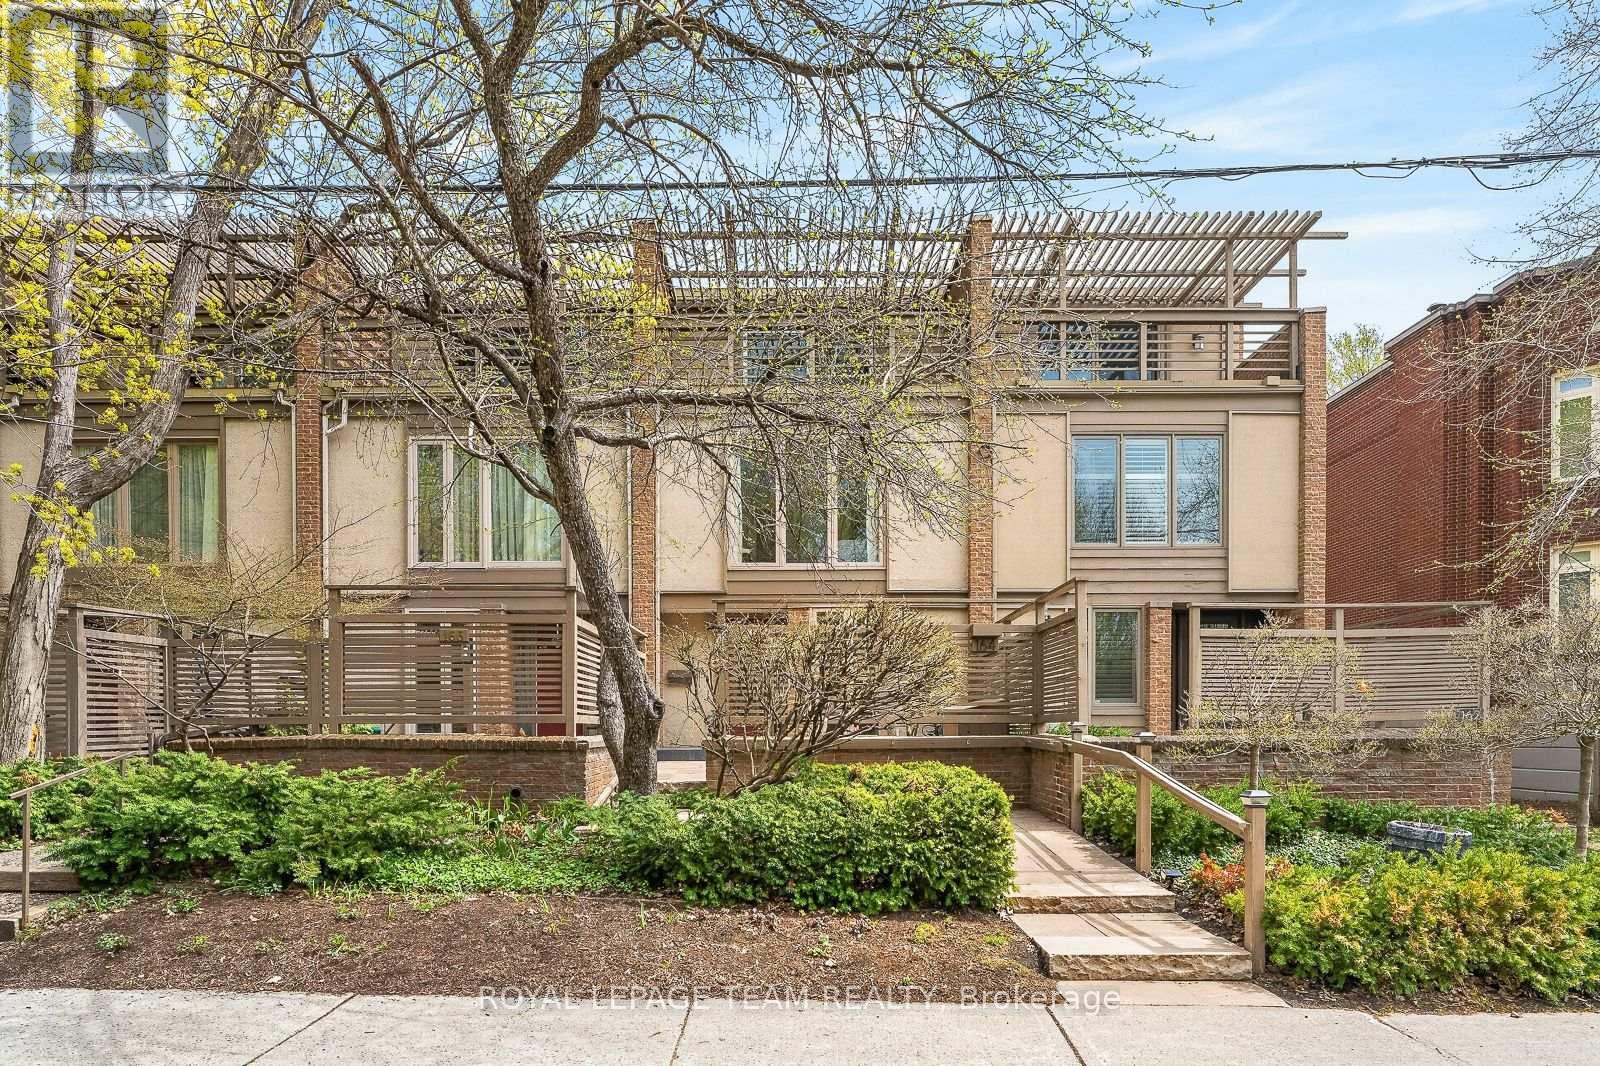
Tastefully updated 2 bedroom, 2 bath lower level terrace home just steps to shops, restaurants, transit, and the upcoming LRT, offering unbeatable convenience for everyday living and commuting. This bright and functional layout features a large eat in kitchen with updated cabinetry, quartz countertops, a perfect choice for first time home buyers or investors looking for turnkey value. The spacious living room showcases elegant hardwood flooring, a cozy gas fireplace, and direct access to your private outdoor terrace, ideal for relaxing or entertaining. Tucked into a quiet, well established neighbourhood, this home offers affordable condo fees, low maintenance living, and exceptional value in a high demand area. Perfect for first-time buyers, young professionals, or investors, this meticulously maintained home is truly move in ready. Some photos have been virtually staged. (id:15069)
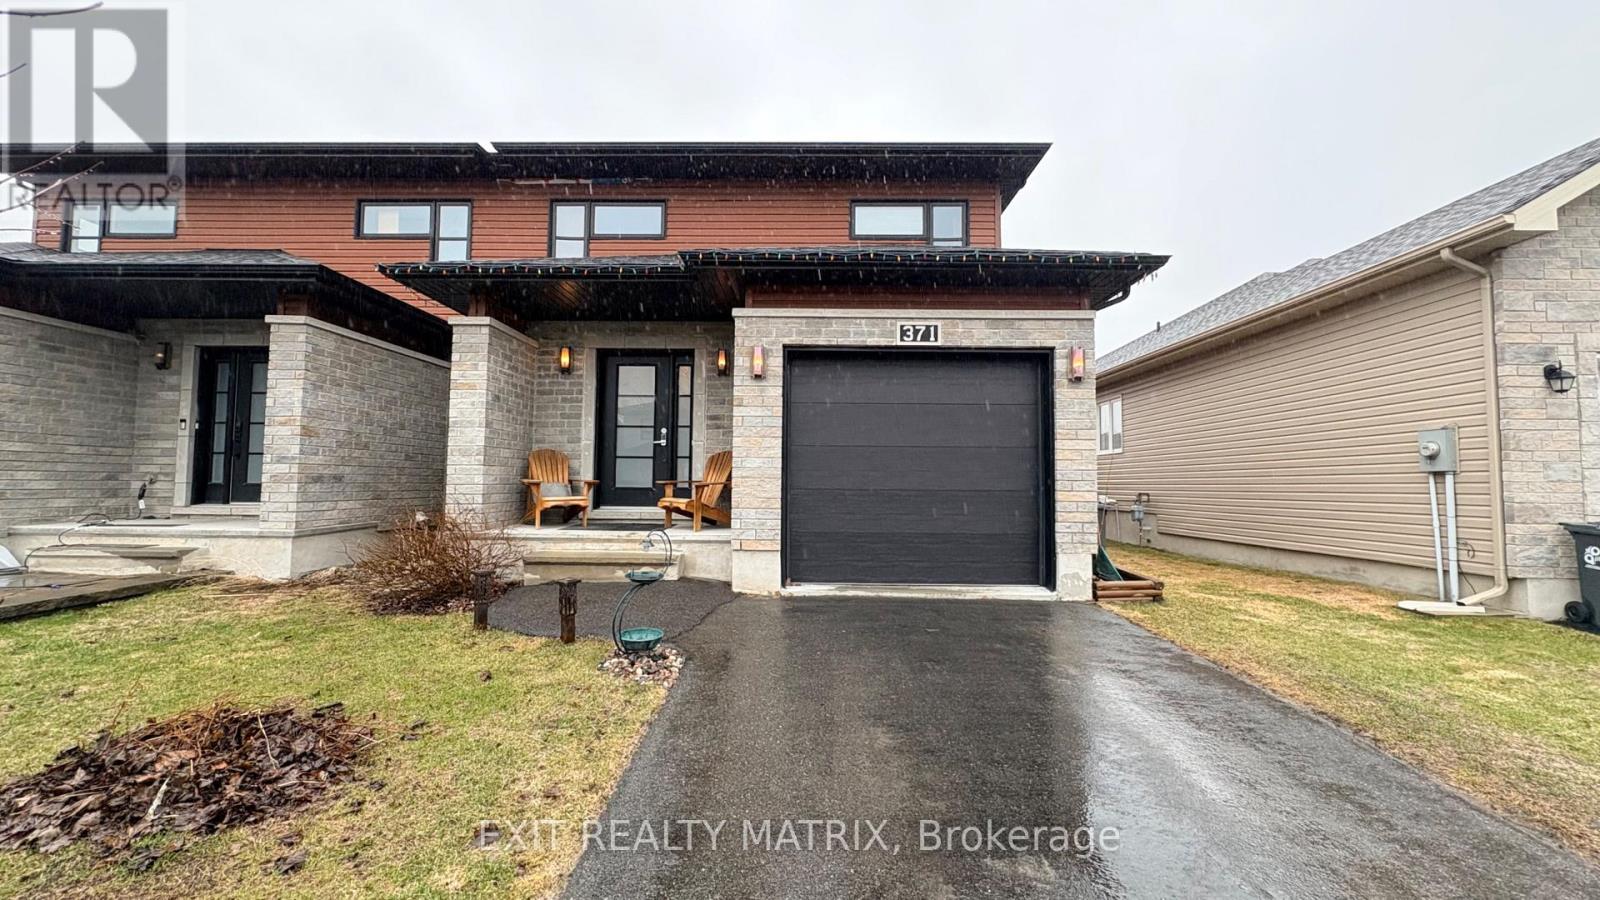
Welcome to 371 Trillium Circle. Built in 2014, this beautifully designed semi-detached bungalow offers 3 bedrooms and 3 bathrooms, combining comfort, style, and functionality in a family-friendly neighbourhood. Ideally located in Wendover, this home is just 10 minutes from Rockland and only 30 minutes from Ottawa. Situated on a desirable street, you'll enjoy close proximity to parks (one for kids and one for dogs), an outdoor rink, local restaurants, and a pharmacy-all within walking distance. The main level open concept and a modern kitchen, creates an inviting space perfect for everyday living and entertaining. The spacious primary bedroom includes a private ensuite with a soaker tub and walk-in shower, offering a relaxing retreat at the end of the day. The partly finished basement provides excellent flexibility, ideal for a young family. The fully fenced "doggy ready" backyard with Heated (nat gaz) above ground pool creates the perfect relaxed asthenosphere. (id:15069)
Pride of ownership shines throughout this exceptionally well-maintained home, offering the perfect blend of comfort, versatility, and functionality. A true standout for today's families, this home offers 3 bedrooms, 2 full bathrooms, and 2 fully equipped kitchens, making it easy to accommodate multiple generations while maintaining comfort, privacy, and independence for everyone. The fully finished lower level has additional family. living space, laundry, ample storage and another bonus room (office, den, etc.) The 21'X21' heated garage/ workshop is a hobbyist's dream. Numerous recent updates provide peace of mind, including new air conditioner (2025), windows (2021), a renovated kitchen with new appliances, and fresh paint throughout, making this a truly turnkey property ready for its next owners to move in and enjoy. Outside, the features continue with a heated/winterized garage complete with a dedicated workshop space, a large garden shed for additional storage, and an impressive stamped concrete driveway and patio that enhance both curb appeal and outdoor living. With parking for up to 8 vehicles, there's plenty of room for cars, trailers, recreational equipment, and guests. Whether you're looking for flexible living arrangements, space for hobbies, or simply a home that has been lovingly maintained and thoughtfully updated, this property delivers. Discover everything the highly sought-after Fairmont neighbourhood has to offer. This well-established community features nearby parks, scenic walking trails, excellent public schools, and convenient access to shopping, recreation, and everyday amenities. Commuters will also appreciate the quick connections to Highways 401 and 402. A rare opportunity to own a move-in-ready home where every detail has been cared for. (id:15069)
Tucked away on a peaceful street in a sought-after neighbourhood, this beautifully crafted stone and brick bungalow showcases quality construction, and thoughtful design throughout. On the main level the home offers two spacious bedrooms and three well-appointed bathrooms, making it ideal for comfortable, low-maintenance living. Step inside to a welcoming foyer that opens into a bright, flowing main living area. The living room is warm and inviting with a gas fireplace, seamlessly connecting to an expansive dining area-perfect for entertaining. The kitchen is both stylish and functional, featuring a central island, generous cabinetry, pull-out pantry storage, and a convenient built-in workspace. From the kitchen, patio doors lead to a generous deck with gazebo and hot tub overlooking a private, beautifully landscaped backyard-an ideal spot to relax or host guests. The primary bedroom retreat boasts a walk-in double closet, elegant tray ceiling, and a stunning ceramic ensuite complete with a seated shower. A second bedroom with double closet sits near a full four-piece bathroom, offering comfort and privacy for guests or family. Hardwood and ceramic flooring enhance the main level, which also includes a combined laundry and powder room for added convenience. The partially raised lower level is equally impressive, offering a generously sized, finished recreation/family room ideal for entertaining or everyday relaxation. The remaining unfinished space includes a bathroom rough-in and presents an excellent opportunity to create an additional bedroom or expand the living area, allowing the home to adapt effortlessly to your lifestyle. There have been significant updates to the home including replacing the furnace and air conditioner in 2025, water treatment system, interlocking driveway installed, fencing along rear of property, hot tub, see the feature sheet for complete list. This well-designed home combines comfort, quality, and future potential in a serene setting. (id:15069)
Welcome to luxury living at Tricar's prestigious Northlink Tower 1, ideally located on Sunningdale Road West in the beautiful north end of the city. This 1,220 sq. ft. suite offers an exceptional blend of timeless comfort, and convenience in one of North London's most desirable condominium communities. This beautifully appointed 2 bedroom, 2 bathroom suite showcases premium finishes throughout, including crown mouldings, engineered hardwood flooring, (no Carpet) pot lights, a cozy fireplace, stainless steel appliances, and custom window coverings. The bright, open-concept design is both stylish and functional, perfect for everyday living and entertaining alike. Step outside to your spacious 110 sq. ft. balcony, the perfect place to enjoy your morning coffee, casual dining, or evening drinks while taking in the peaceful surroundings. This suite also includes an exclusive underground parking space ideally located near the Stairwell and without any barriers or pillars for added parking convenience. Residents enjoy access to exceptional, class-leading amenities including a fully equipped fitness centre, resident lounge, elegant dining room, golf simulator, sports court, and guest suite. Perfectly situated beside the prestigious Sunningdale Golf & Country Club and surrounded by the scenic Medway Valley trails, this premier location offers the ideal balance of nature, recreation, and upscale condominium living. Click on the virtual tour and photos to fully appreciate everything this remarkable Condo has to offer. *Condo fees are inclusive of everything except Personal Hydro (id:15069)