RARE 4-bedroom detached home with finished walk-up basement apartment in Oshawa's highly sought-after Samac community! Offering approximately 3,000 sq ft of finished living space, this beautifully maintained family home features a spacious and functional layout designed for today's modern family. The main level offers multiple living areas, hardwood flooring, a bright eat-in kitchen with stainless steel appliances, ample cabinetry, a breakfast area with a walkout to the backyard, and a convenient main floor laundry with a service entrance to the garage. The upper level features 4 generously sized bedrooms, including a spacious primary retreat with a 4-piece ensuite bath and his-and-hers closets. A second full bathroom serves the additional bedrooms, making this home ideal for growing families. One of the standout features of this home is the finished basement apartment with a separate walk-up entrance, second kitchen, large recreation/living area, bedroom, and full bathroom - perfect for extended family, multi-generational living, nanny suite potential, or future rental income opportunities. Step outside to a beautifully landscaped, fully fenced backyard featuring an expansive interlock stone patio, outdoor entertaining space, mature landscaping, and storage shed - ideal for summer gatherings and family enjoyment. Located in one of Oshawa's most family-friendly communities close to Sherwood Park, schools, parks, shopping, Durham College, Ontario Tech University, public transit, and Highway 407 access. A rare combination of space, flexibility, lifestyle, and long-term value in today's market. (id:15069)
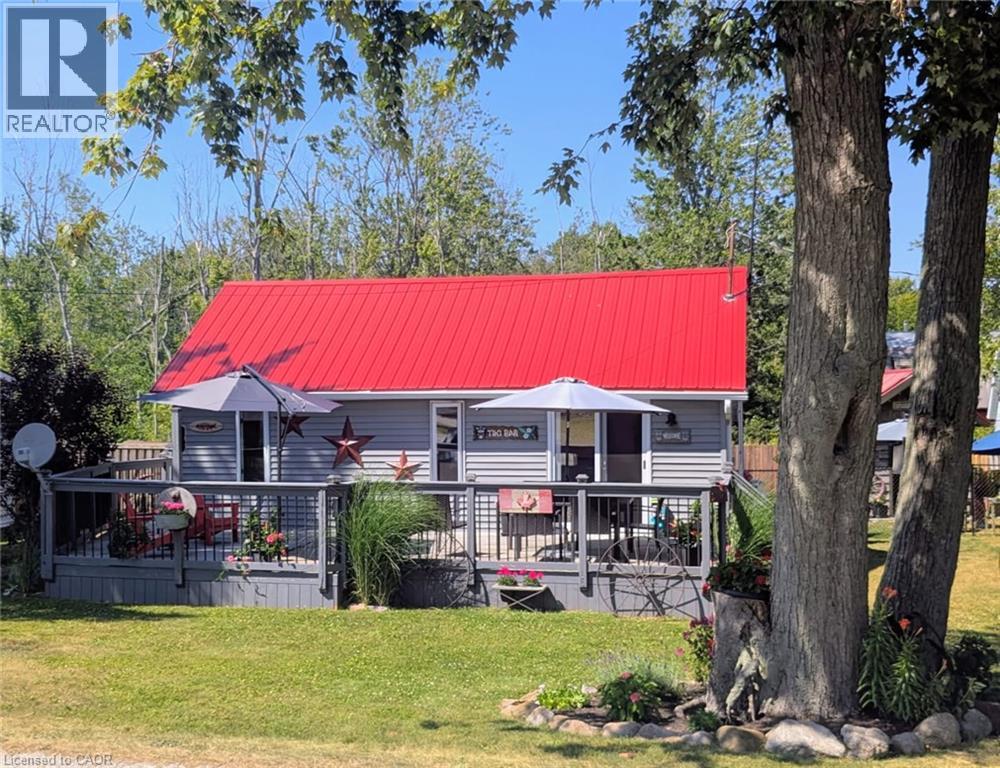
Charming year-round lakeside retreat in a serene & private setting! Welcome to ‘cottage country south’ – this two bedroom + loft retreat is ready for you to come and unwind. Just steps to the sandy shores of Lake Erie (including two right-of-ways), this beautifully renovated home (800sf) offers a tranquil lifestyle ideal for full-time living or a weekend getaway from the ‘hustle & bustle’ of the city! The property (75’x100’) is fully fenced providing security, privacy, and a great space for kids and pets to play freely! Enjoy your morning coffee or evening nightcap on a spacious 12x26 south facing deck where gentle lake breezes & an array of birdsongs create a relaxing setting. Stepping inside, your eyes are immediately drawn to the open concept layout, the cleanliness, and the ‘nautical’ inspired décor & finishes. The main focal point is a 17x17 living room highlighted by a 10’ cathedral ceiling lined with ‘white-wash’ t/g pine – pulled straight from a magazine! The same flawless laminate flooring leads you to a defined dining space drenched with natural light and seamless connected to a ‘ultra’ functional galley-style kitchen. An updated and spacious 3pc bath serves this cottage. Completing this cottage are the sleeping quarters – two practical sized bedrooms + bonus loft space with an extra bed – perfect for family/friends that are sure to visit you at the lake! Bonus: spray-foamed crawlspace ’22, septic pumped in ’25, hwt ’21, 12x10 shed w/ hydro, 7x7 shed, metal roof ’20, patio door ’21, exterior paint ’21, +++! Avoid the traffic and inflated prices in the north – and ‘escape to the lake’ in the south – 5 min to town and all its’ amenities, close to golf & boat slip. There’s ‘no life like lake life’! (id:15069)
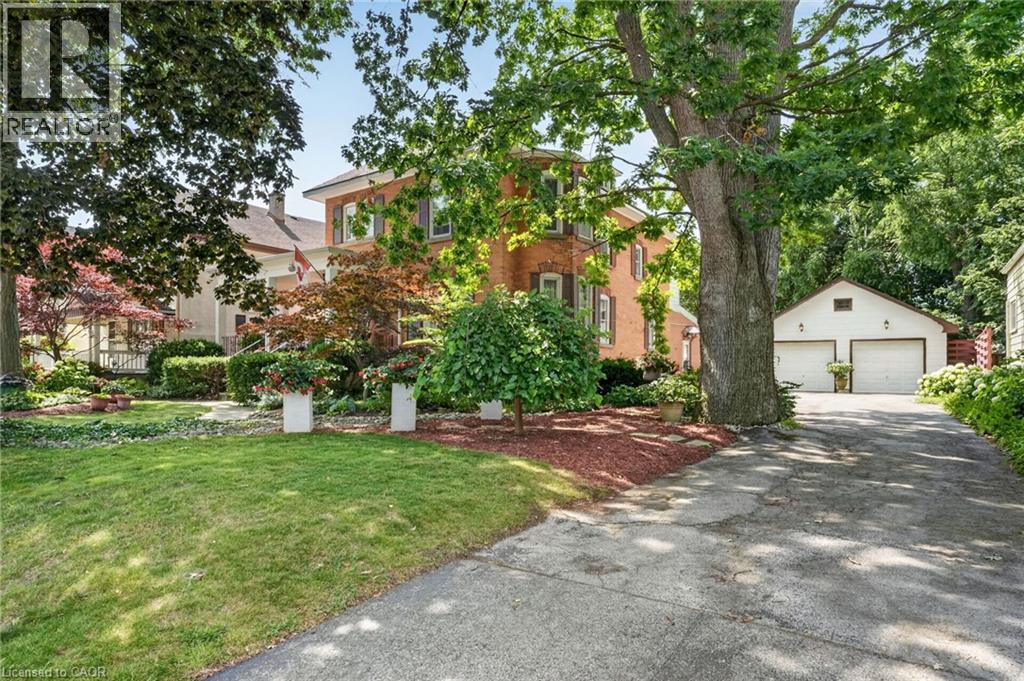
Step into yesteryear! This charming century home (2470sf), built in 1903 and lovingly preserved for more than a century, has been cherished by only three owners – once serving as nursing quarters in years past. Stately & striking from the curb, this two storey, all brick residence, captivates with mature landscaping, an inviting wraparound porch, and a detached 25x43 garage – all set on a generous 72x175 lot. Entering the front door, your gaze is drawn at once to the original millwork and soaring nearly 10’ main floor ceilings. A formal living room overlooks the front gardens, warmed by a wood burning fireplace, and bathed in light from an array of large windows. Beyond lies a professional office space with built in cabinetry/shelving, flowing into a formal dining area off the kitchen. At the rear, a spacious kitchen with abundant white cabinetry and a large countertop space overlooks a south facing family room featuring vaulted ceilings, a gas fireplace, & multiple doors that lead to the private rear yard. Note: 2pc bath completes this level. An ornate staircase ascends to the living quarters where 5 bedrooms await - including one with access to a balcony. This level is serviced by a beautifully refreshed 5pc bath offering a glass walk-in shower, double vanity, soaker tub, & heated floors. Outside, multiple patio areas overlook mature gardens & trees creating a serene & private retreat. Notably, there is a detached 25x43 heated garage – room for 4 vehicles + storage in the attic! Bonus: full stone basement, ESA certificate ‘12, forced air furnace + A/C ‘14, roof ’18, paved driveway, +++! Prime Dunnville location within mere steps to the hospital, high school, Grand River, & town core. Opportunities to own a meticulously maintained piece of history in such superb condition are rare. A true testament to enduring craftsmanship and the care this remarkable property has received. (id:15069)
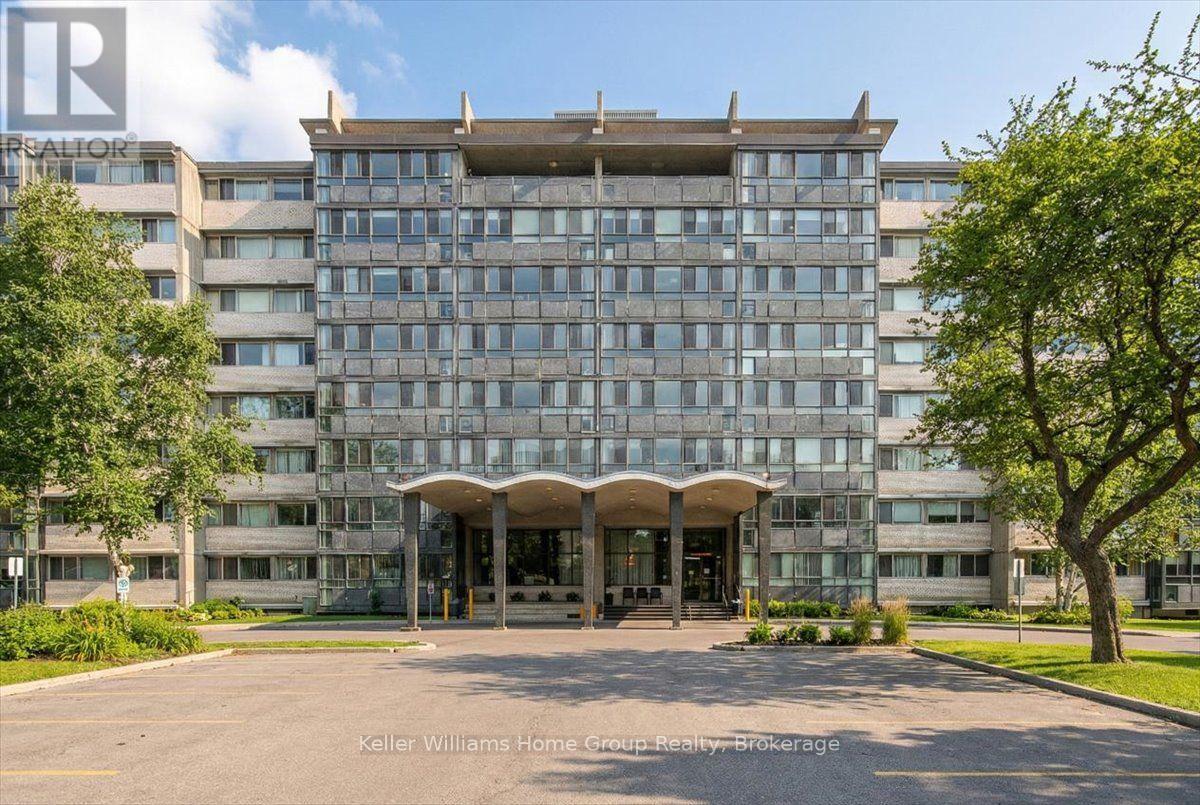
#509-24 Midland Drive offers exceptional living in the heart of Kitchener. This beautifully updated and freshly painted suite features 1,136 sq. ft. of bright, open-concept living with solid floors throughout. At the end of the hall are two spacious bedrooms, each with large closets and oversized windows, along with a well-appointed bathroom. Every room is filled with natural light thanks to the unit's expansive windows, and the impressive 6' x 42' four-season sunroom extends the living space while creating the perfect spot to relax year-round. Residents enjoy access to excellent amenities including a large outdoor pool with a gazebo and BBQ area, a workout room, games room/library, coin laundry, mailroom, ample parking, and a storage locker. The building is in the final stages of converting from Tenancy in Common to Condominium ownership, giving owners peace of mind and long-term value. Monthly fees conveniently include heat, hydro, water, maintenance, and property taxes, making this a truly rare opportunity for comfortable, low-maintenance living in an incredibly convenient location. (id:15069)
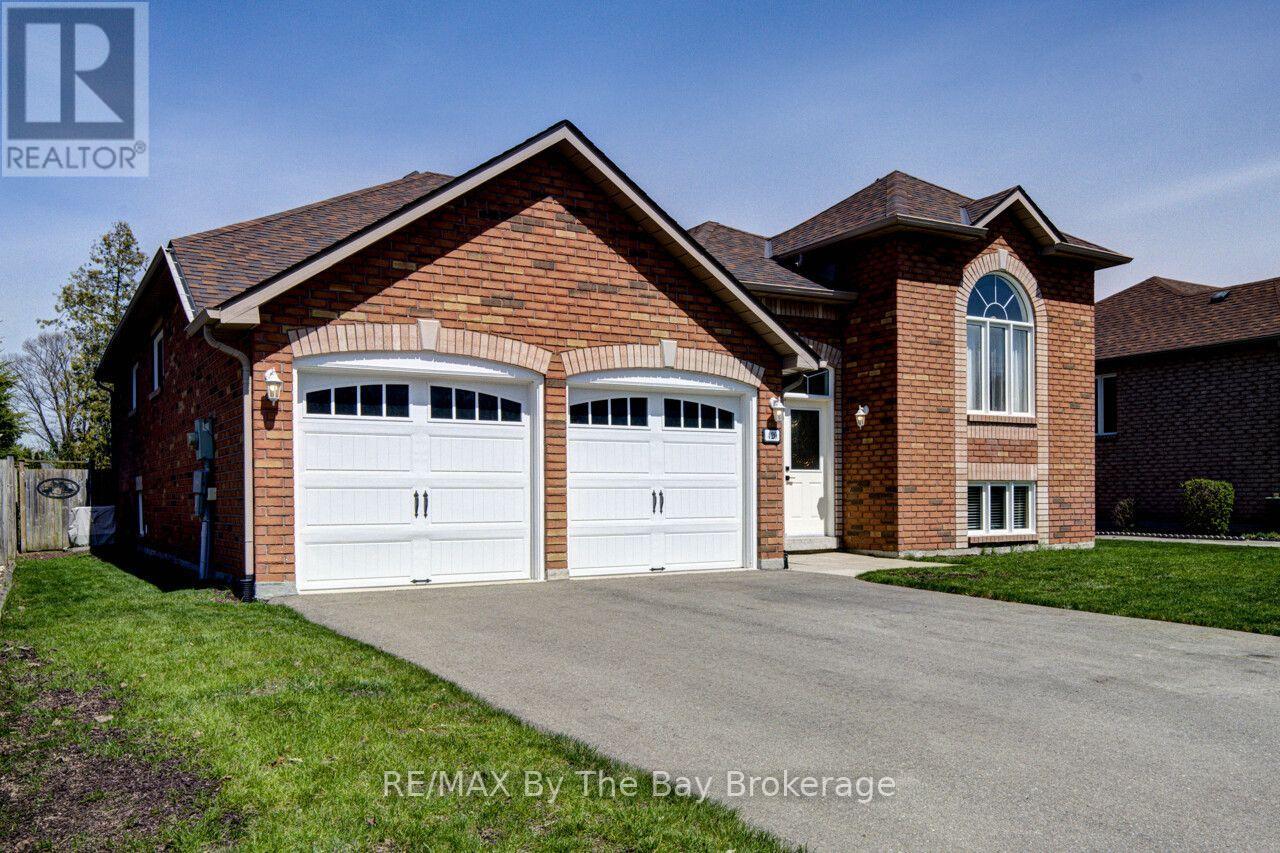
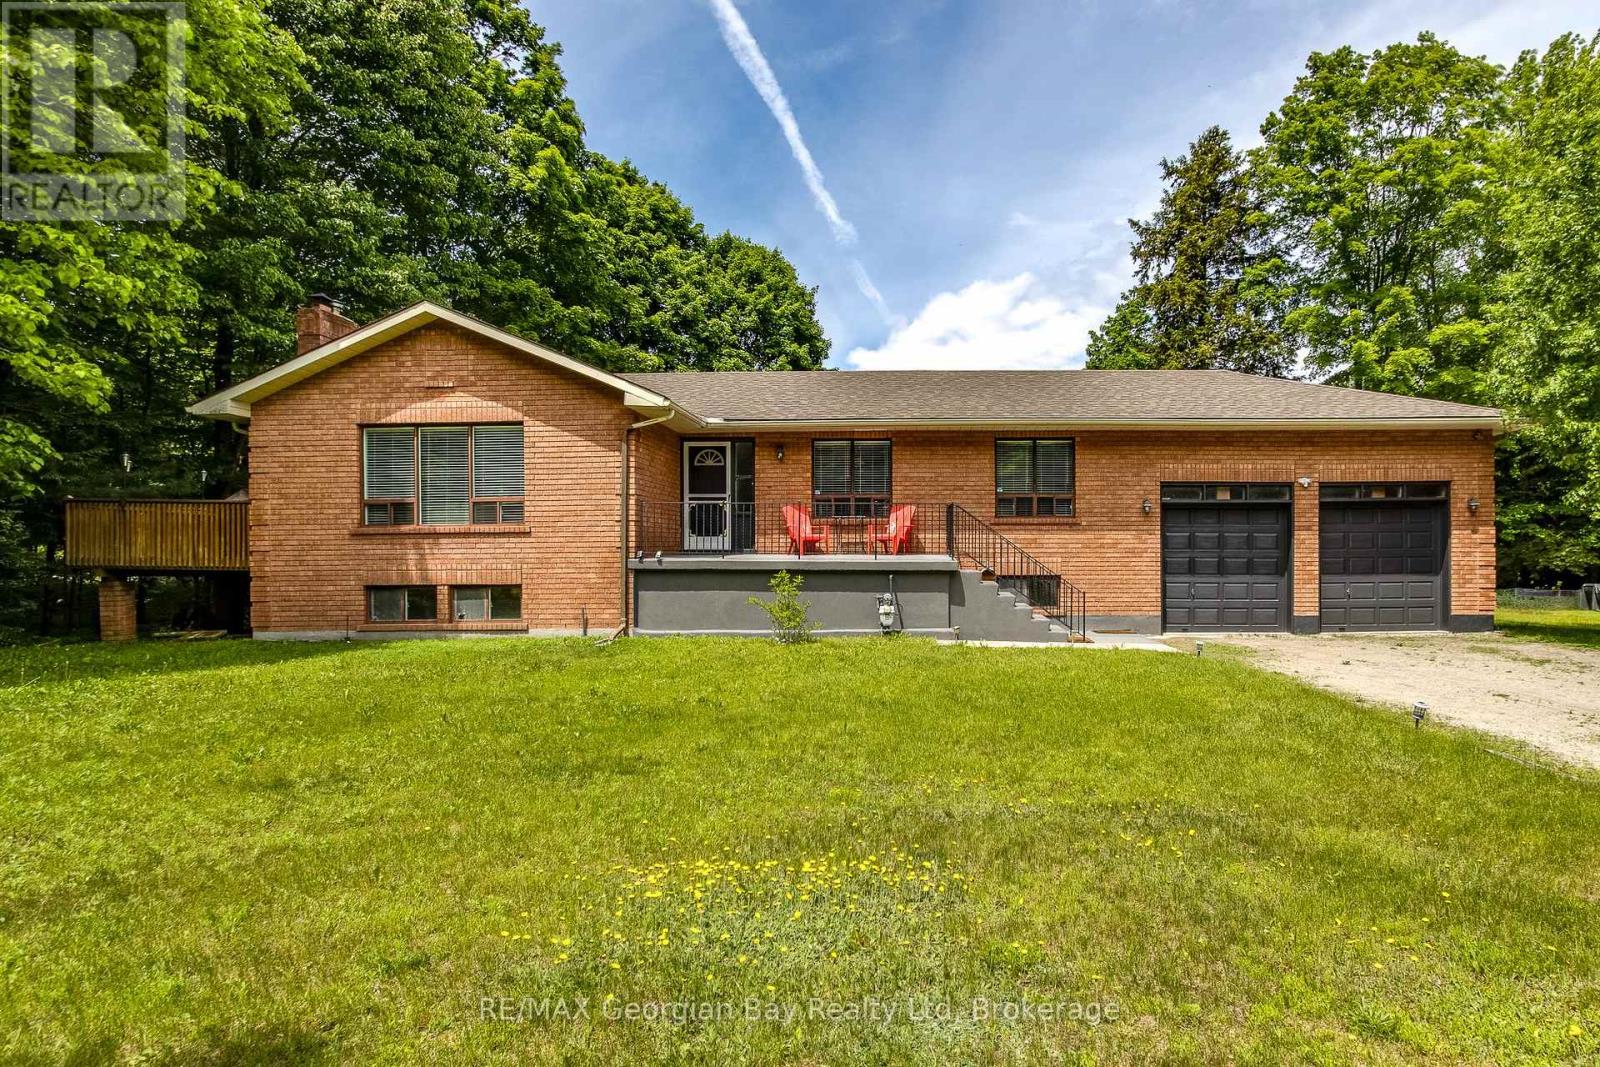
Welcome to this beautifully maintained all-brick raised bungalow, perfectly blending comfort, style, and location. Featuring 3 spacious bedrooms and 2 full bathrooms, this home is ideal for families, downsizers, or anyone seeking easy, functional living. Step inside to a massive open-concept living, dining, and kitchen area-perfect for entertaining or everyday life. The heart of the home is the kitchen, complete with a large island offering ample prep space and seating. The fully unfinished basement offers incredible potential, complete with rough-in plumbing for an additional bathroom. Laundry is conveniently located in the basement. Outside, enjoy a fully fenced backyard designed for relaxation and gatherings, with both a deck and patio area to suit every occasion. Located in a highly desirable neighborhood, you're within walking distance to an elementary school, making mornings a breeze. Plus, you're just minutes from shopping, dining, and everyday amenities. For outdoor lovers, the beach is an easy walk away-or a quick drive for those sunny days. This home offers the perfect balance of convenience, community, and lifestyle. Don't miss your chance to make it yours!-- (id:15069)
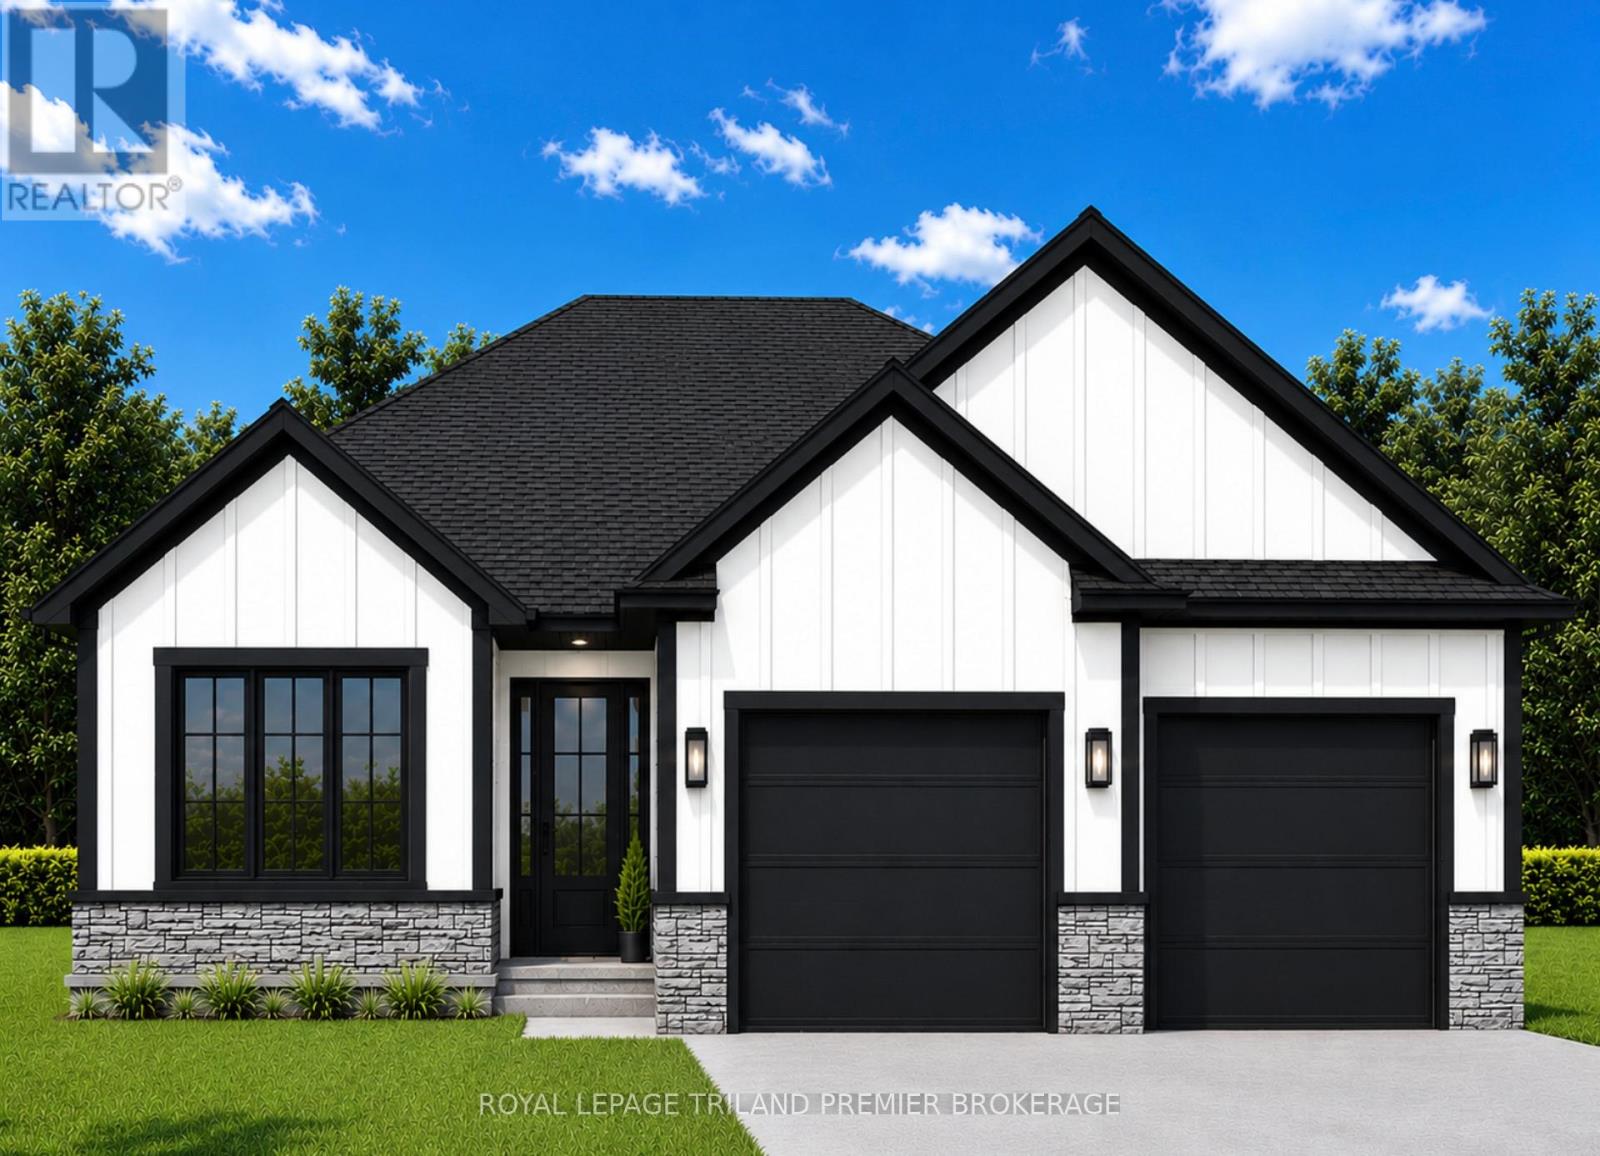
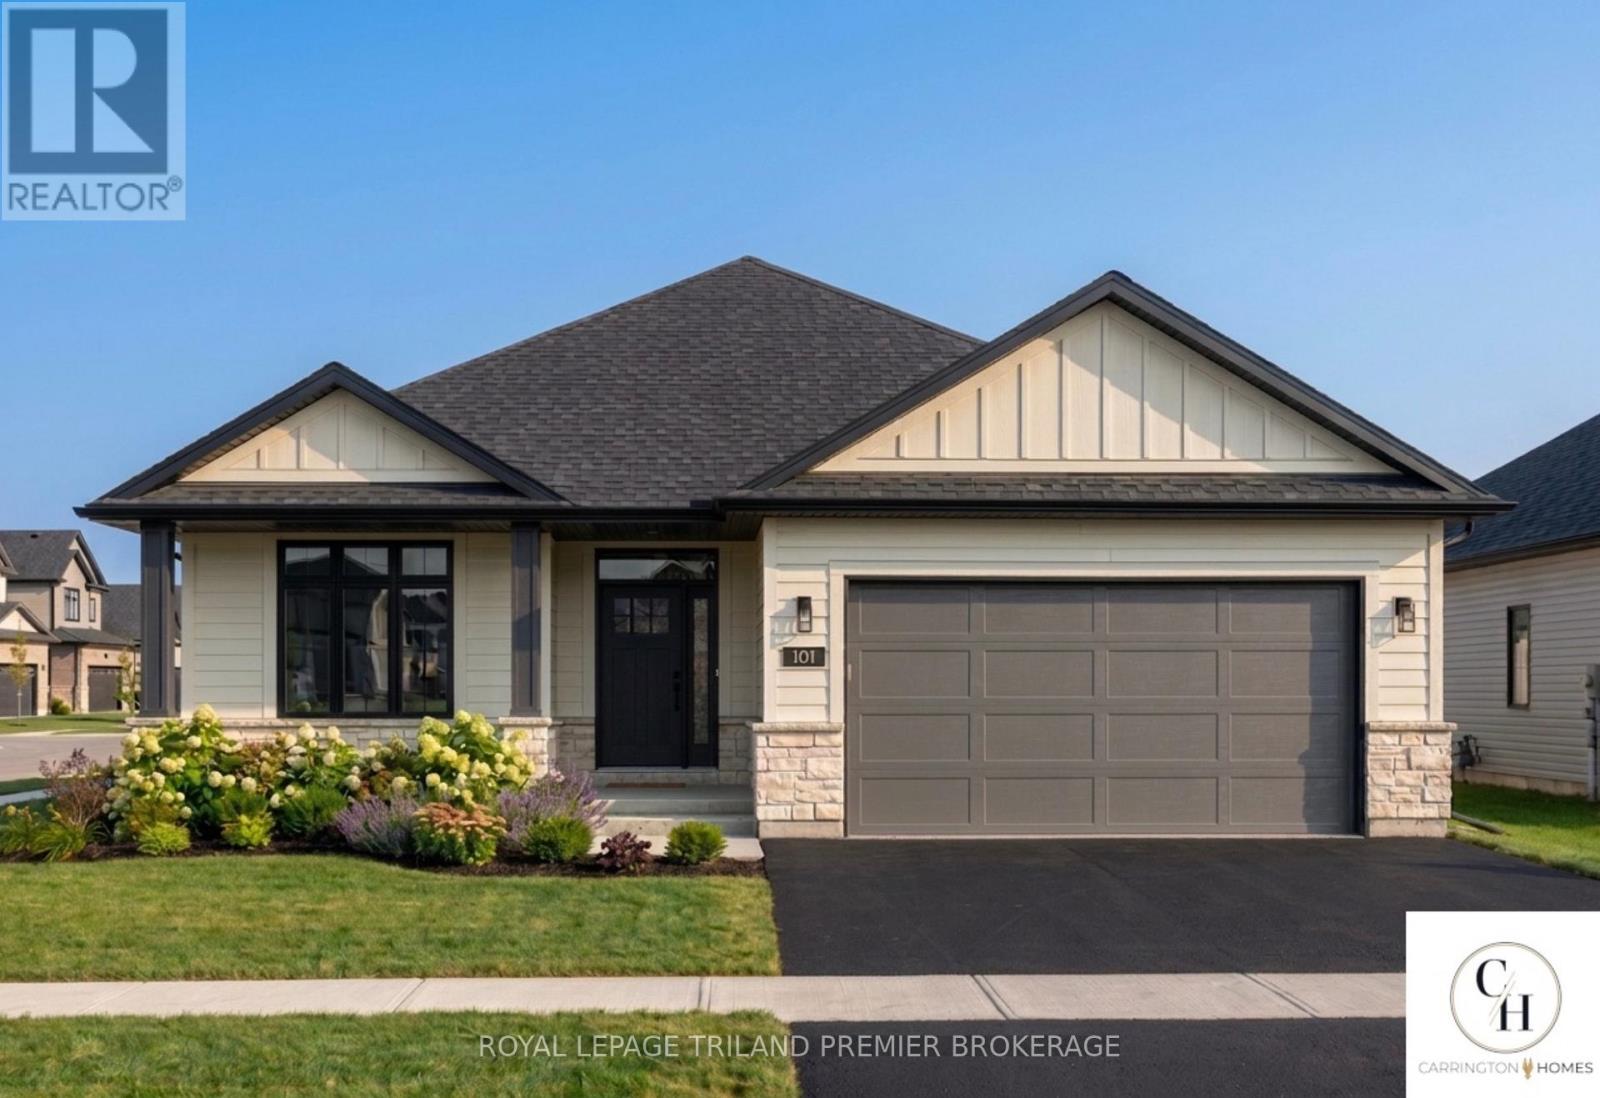
TO BE BUILT: Welcome to Thedford's newest development, Widder Estates! Situated on Widder Stations picturesque 18-hole golf course, Carrington Homes offers "The Bogey", 1656 square feet of professionally designed living space. The property starts with beautiful curb appeal, featuring a large covered front porch. Inside, you'll find a generous open concept living area featuring custom kitchen with quartz countertops, 36'' high cabinets, stainless steel range hood, pantry, and generous island with breakfast bar; great room with direct access to your covered rear deck and open dinette. Completing the main level are 2 spacious bedrooms, den, and 2 bathrooms including primary suite with 4-piece en-suite (tiled shower with glass enclosure, and double sinks) and walk in closet and convenient mudroom/laundry room. Standard features include hardwood throughout main level (excluding bedrooms), quartz countertops throughout, wooden railing with black metal spindles, $1500 lighting allowance + 10 pot lights, 9' ceilings on main level, tiled shower with glass enclosure in primary en-suite, Central A/C, paverstone driveway and path to front door. (id:15069)
TO BE BUILT: Welcome to Thedford's newest development, Widder Estates! Situated on Widder Stations picturesque 18-hole golf course, Carrington Homes offers "The Par", 1568 square feet of professionally designed living space. The property starts with beautiful curb appeal, featuring a large covered front porch. Inside, you'll find a generous open concept living area featuring custom kitchen with quartz countertops, 36'' high cabinets, stainless steel range hood, pantry, and generous island with breakfast bar; great room with bright window; and dinette with direct access to your covered rear deck. Completing the main level are 2 spacious bedrooms, and 2 bathrooms including primary suite with 4-piece en-suite (tiled shower with glass enclosure, and double sinks) and walk in closet and convenient mudroom/laundry room. Standard features include hardwood throughout main level (excluding bedrooms), quartz countertops throughout, wooden railing with black metal spindles, $1500 lighting allowance + 10 pot lights, 9' ceilings on main level, tiled shower with glass enclosure in primary en-suite, Central A/C, paverstone driveway and path to front door. (id:15069)
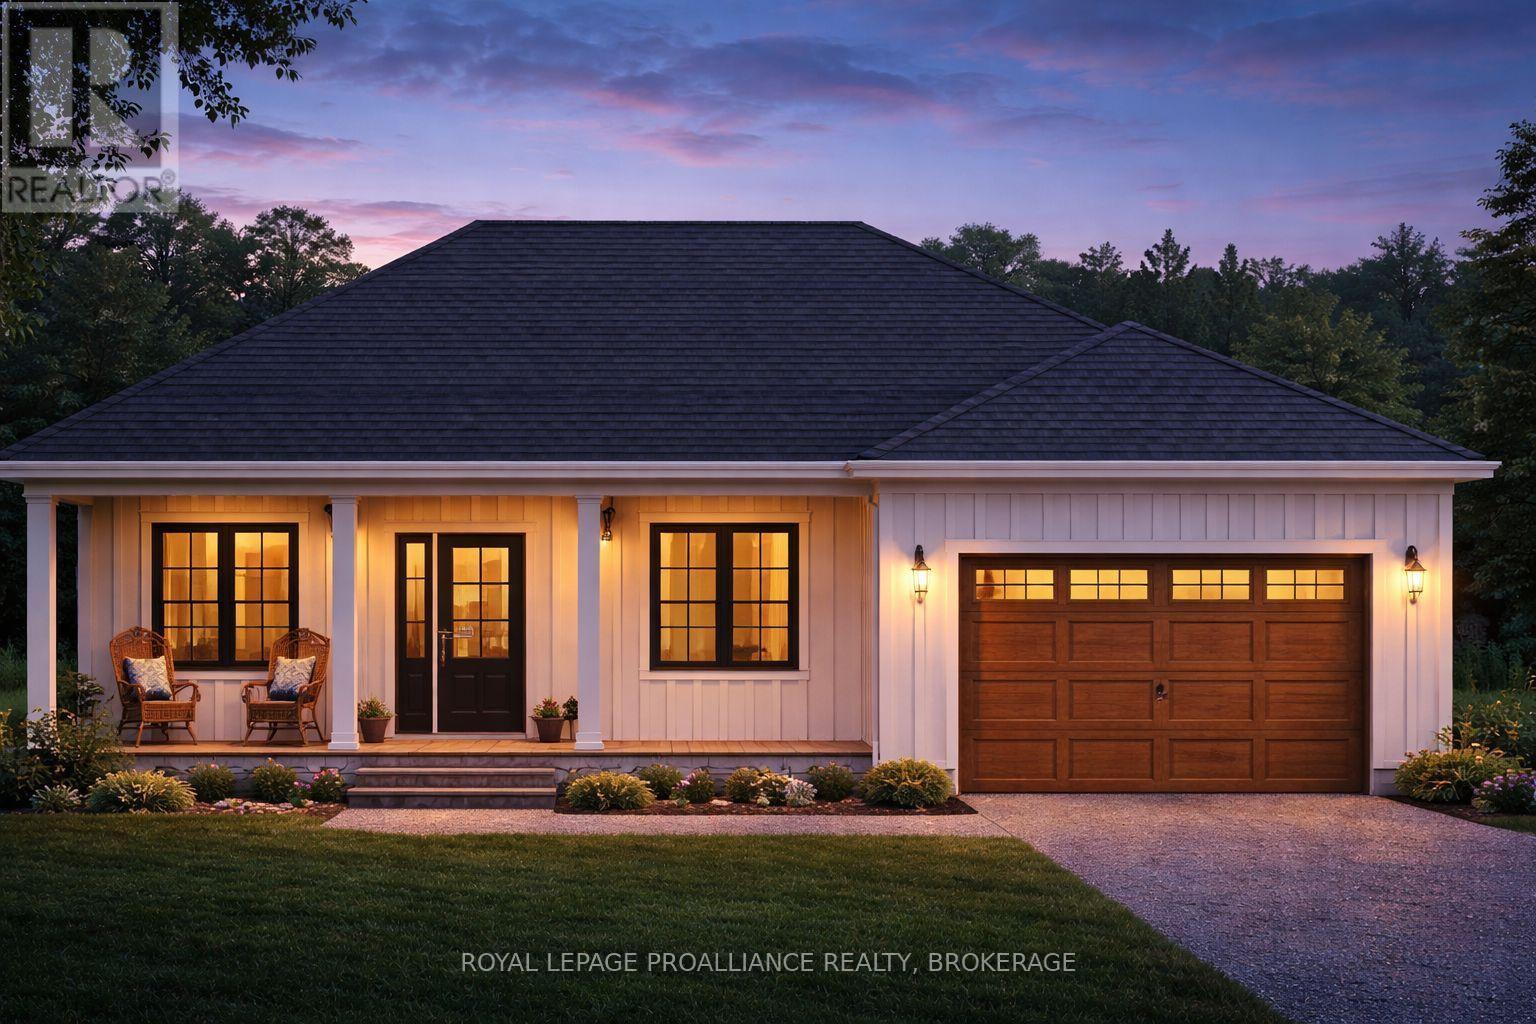
Welcome to McGarvey Road, where your new home can be built by North Peak Homes on a private 4-acre country lot just a short drive from everyday amenities. This to-be-built 2-bedroom bungalow by North Peak Homes offers convenient single-level, slab-on-grade living with an attached garage, making it an ideal option for those looking to simplify without sacrificing space or privacy. The proposed home features an open-concept kitchen, dining and living area, two bedrooms, a full bath and dedicated utility space, all thoughtfully arranged on one level. Quality standard finishes include 9' ceilings, Energy Star windows and doors, quartz kitchen countertops, full-height cabinetry with under-cabinet lighting, tiled backsplash, vinyl plank flooring, A/C, HRV, radon fan, EV charger rough-in and generator rough-in. The garage is insulated and drywalled, while exterior finishes include a gravel driveway, concrete walkway, grading and seeded lawn. Full Tarion Warranty and one year of post-occupancy builder service are included. Prefer a different layout? Other models are available and plans can be fully customized, giving you the opportunity to choose a home that better suits your lifestyle, needs and budget. Take advantage of the Ontario Enhanced New Housing Rebate while it's available. The advertised price already reflects this significant HST savings for eligible buyers, making now an especially attractive time to build. This enhanced rebate is available for a limited time and eligibility requirements apply. Build new, choose your finishes and enjoy the peace and privacy of four acres, without taking on someone else's renovations. (id:15069)
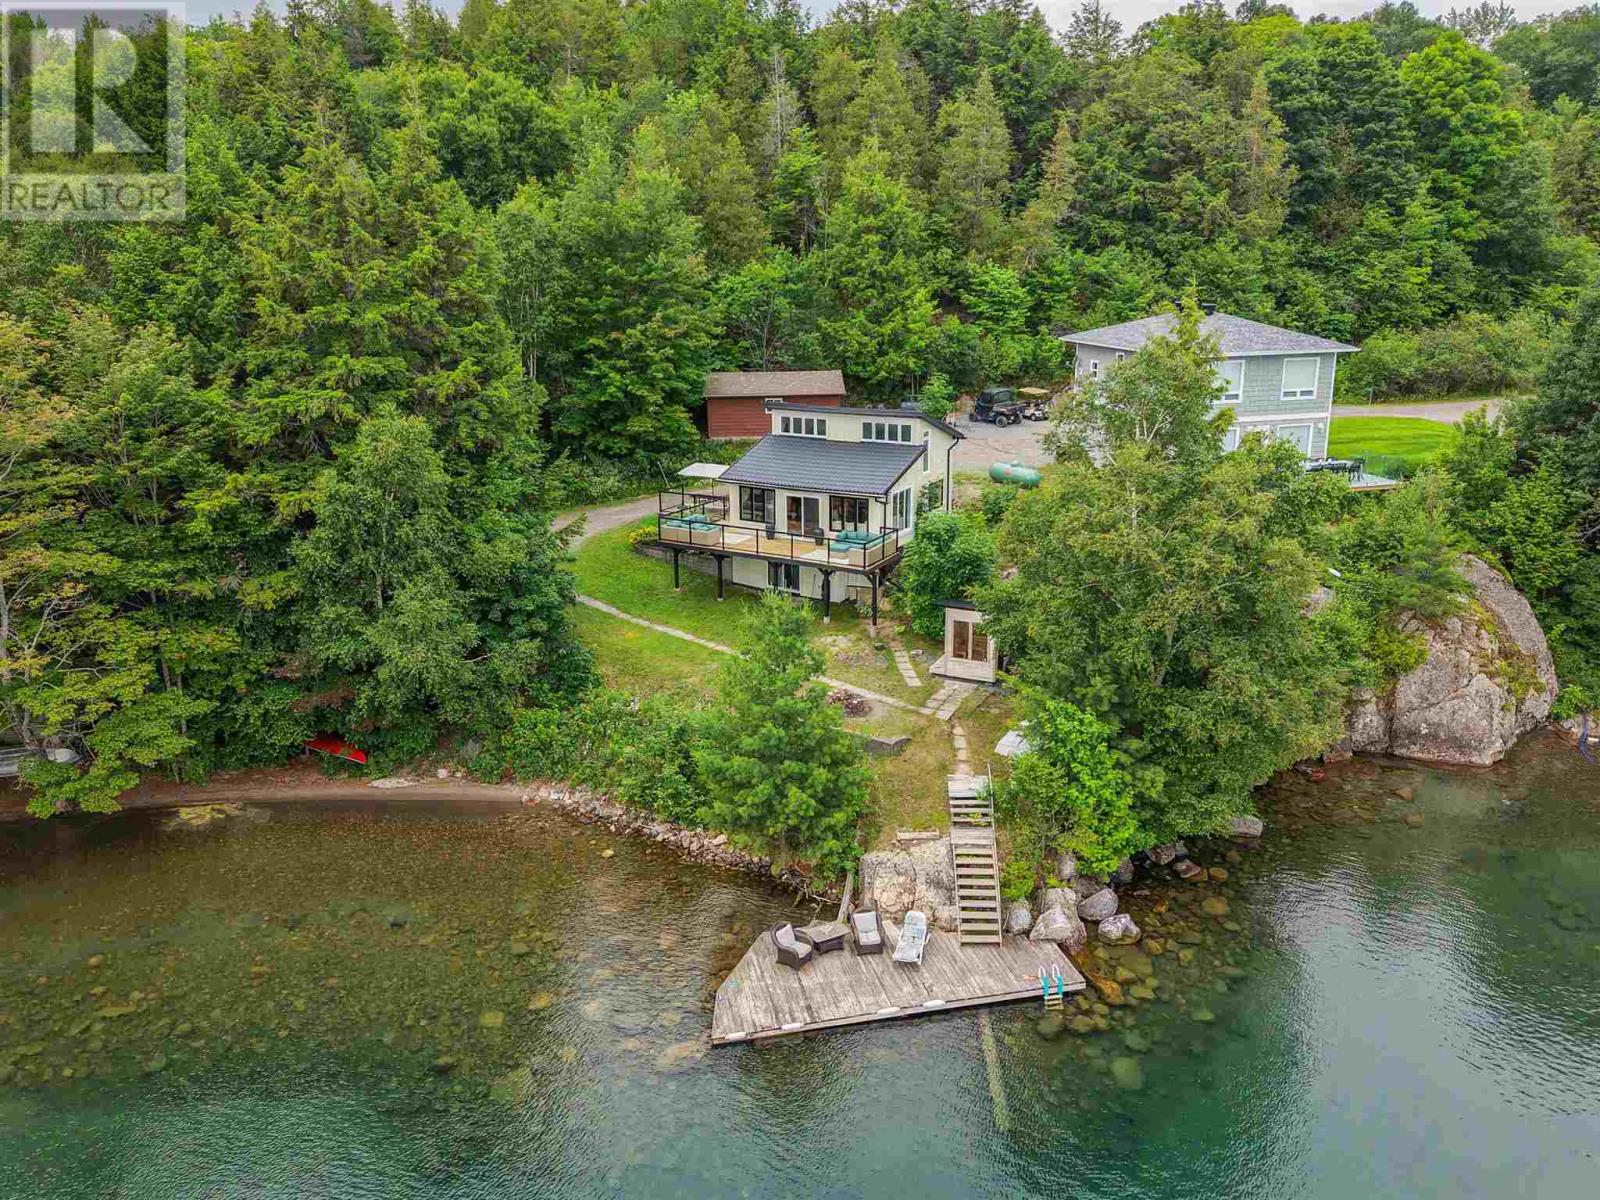
Welcome to beautiful Big Basswood Lake! This extensively renovated, turn-key waterfront retreat offers 135 feet of pristine shoreline and breathtaking lake views. Originally built in 1986, this cottage has been transformed with all new windows and doors, Hardie Board siding, steel roofing, a stunning new kitchen with updated appliances, and tasteful décor throughout. The open-concept main floor is designed to capture panoramic water views and opens onto a full-width deck with new glass railings overlooking the lake. The lower level has been converted into a private guest suite featuring its own four-piece bathroom and an impressive laundry room, creating additional space for family, friends, or rental opportunities. Outside, enjoy the new wood-fired sauna and all new outdoor furniture, all included with the sale. Even the interior furnishings and décor are included, making this property truly move-in ready. Renowned for its excellent fishing, boating, and swimming, Big Basswood Lake is one of the area's most desirable destinations. Whether you're searching for the perfect family getaway, year-round retreat, or income-producing property, this exceptional cottage is ready to be enjoyed from day one. (id:15069)
Lovely all brick raised bungalow in prestigious Thunder Beach. Short walk to one of the nicest beaches in Simcoe County. Main floor boasts open concept kitchen, living room, dining room with walk out to side deck. Privacy ++! Tons of light teaming through. 2 bathrooms, and 3 spacious bedrooms. Wood burning stove in Great Room with new insert, and chimney liner all certified for that cozy feeling. HVAC updated to forced air gas. Central air installed in 2022. Large bright unspoiled basement with walk up to large 2-car garage with extra height for all those toys. Endless possibilities for this home. Municipal water and septic system. Can be sold fully furnished. Enjoy this home full time or as a great year round cottage! (id:15069)
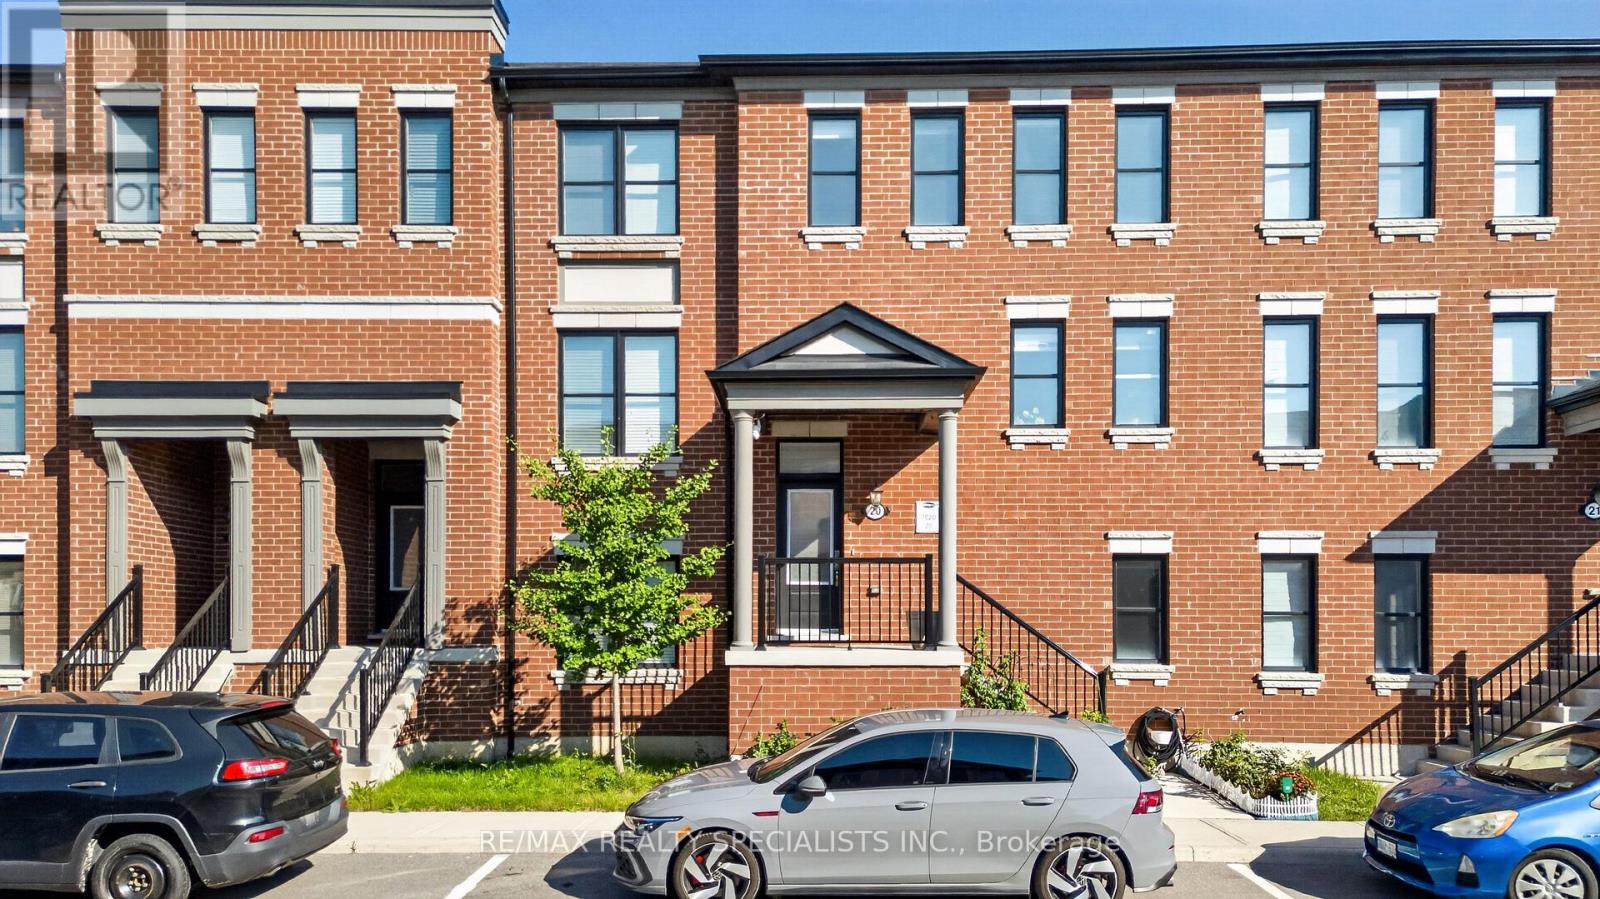
Welcome to elevated living in Milton's vibrant and family-friendly Cobban community! This impeccably upgraded 4 bedroom townhome offers a rare combination of space, style and functionality, featuring 9-ft ceilings on the main and lower levels and over $100K in thoughtful upgrades, including custom kitchen, built-in closets, crown moulding and refined finishes throughout. Bright and inviting main level showcases hardwood flooring, wooden paneling, built-in media wall with electric fireplace and an open-concept layout designed for everyday living and entertaining. At the heart of the home is a sleek designer custom kitchen featuring stainless steel appliances, quartz countertops, wine cooler, oversized island, and custom coffee station with decorative cabinets. Upstairs, you'll find 3 well-proportioned bedrooms, including the primary bedroom w/large windows, hardwood floors, and custom closets, along with your spa-inspired ensuite. All closets come with custom organizers for efficiency! No carpet in the home! The versatile lower level features a private bedroom with its own 3-piece ensuite and direct access to your double-car garage-ideal for guests, extended family or a home office. Families will appreciate nearby school options including Cedar Ridge P.S., St. Veronica CES, Craig Kielburger S.S. and St. Kateri Tekakwitha CSS, along with access to specialized educational programs. Enjoy nearby parks and trails, Milton District Hospital, shopping, restaurants, Milton GO and easy access to Hwys 401 & 407. A beautifully maintained, move-in-ready home offering exceptional space, convenience and connectivity in one of Milton's growing family communities. (id:15069)
Amazing Location And Value The Arc Building Comes With 3 Bed 2 Bath And 2 Parking And Locker. Breathtaking View Of The City, This Is Brand New And Unique Designed Access To All Hwy 403, 401, Qew, Mississauga And Go Transit Hospital And Erin Center Mall. Lots Of Upgrades. Floor To Ceiling Windows, Open Concept Kitchen. (id:15069)