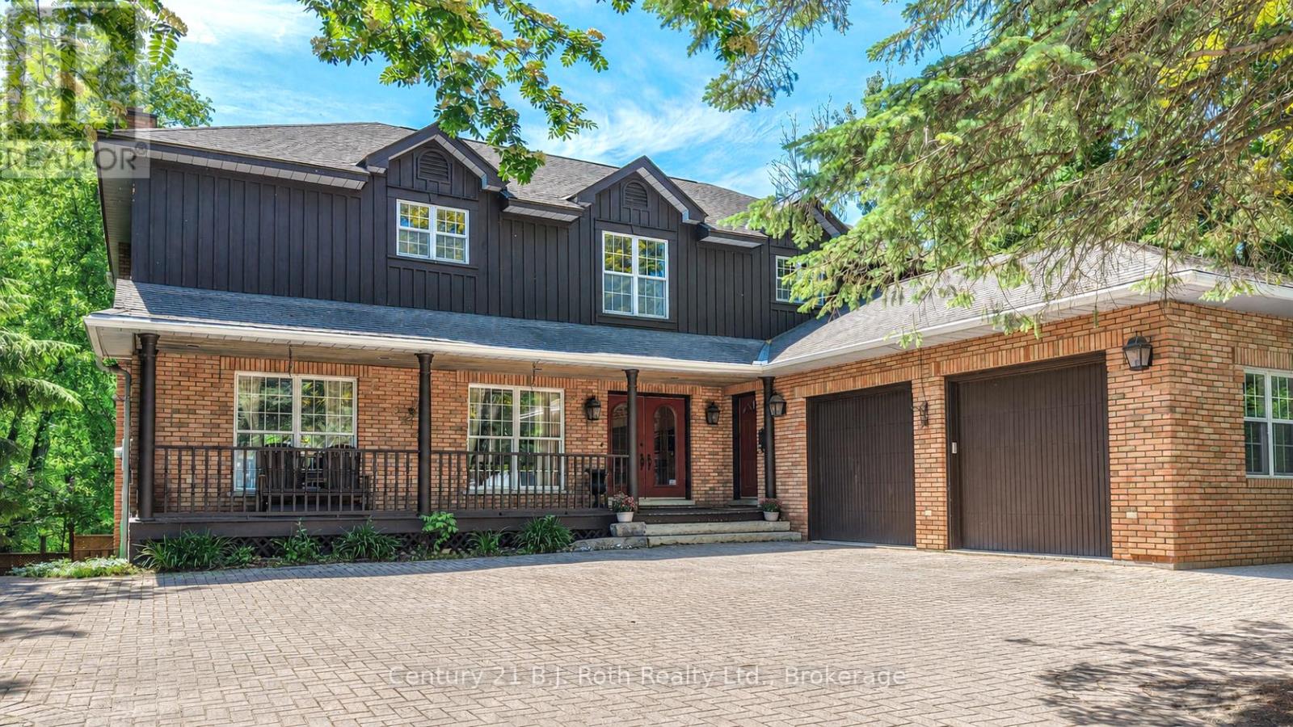
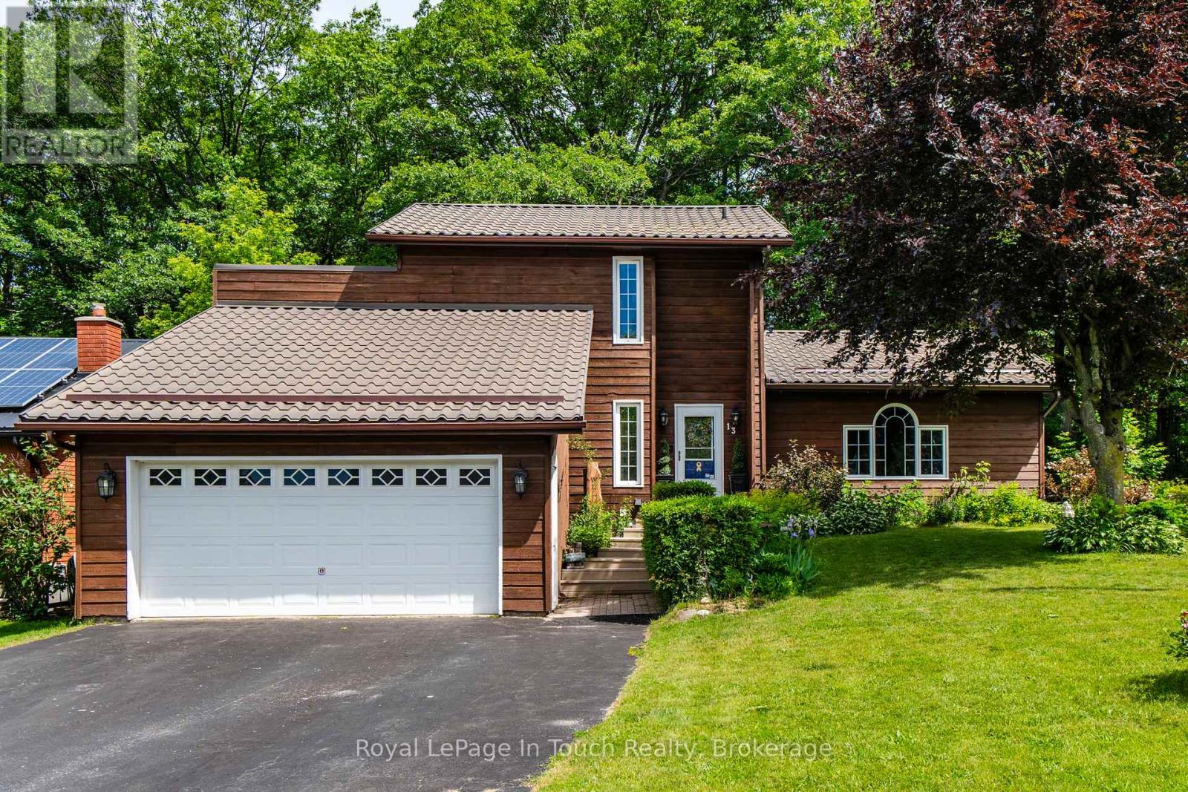
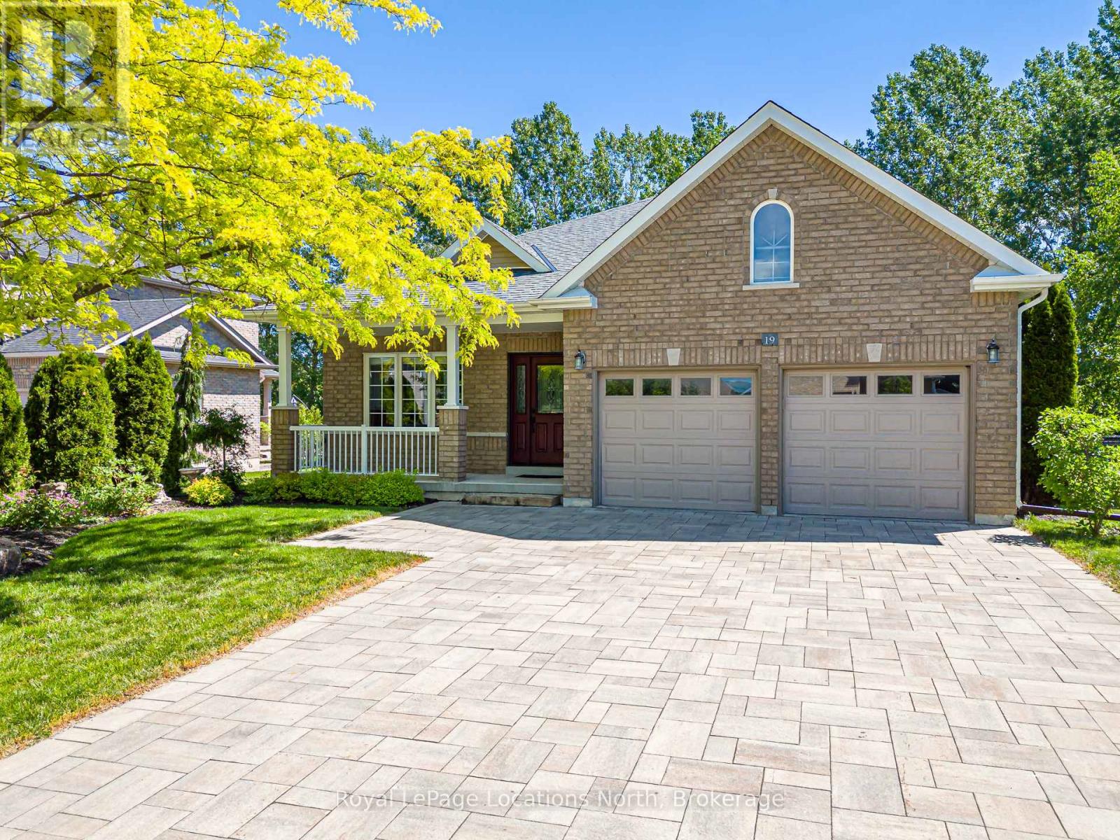
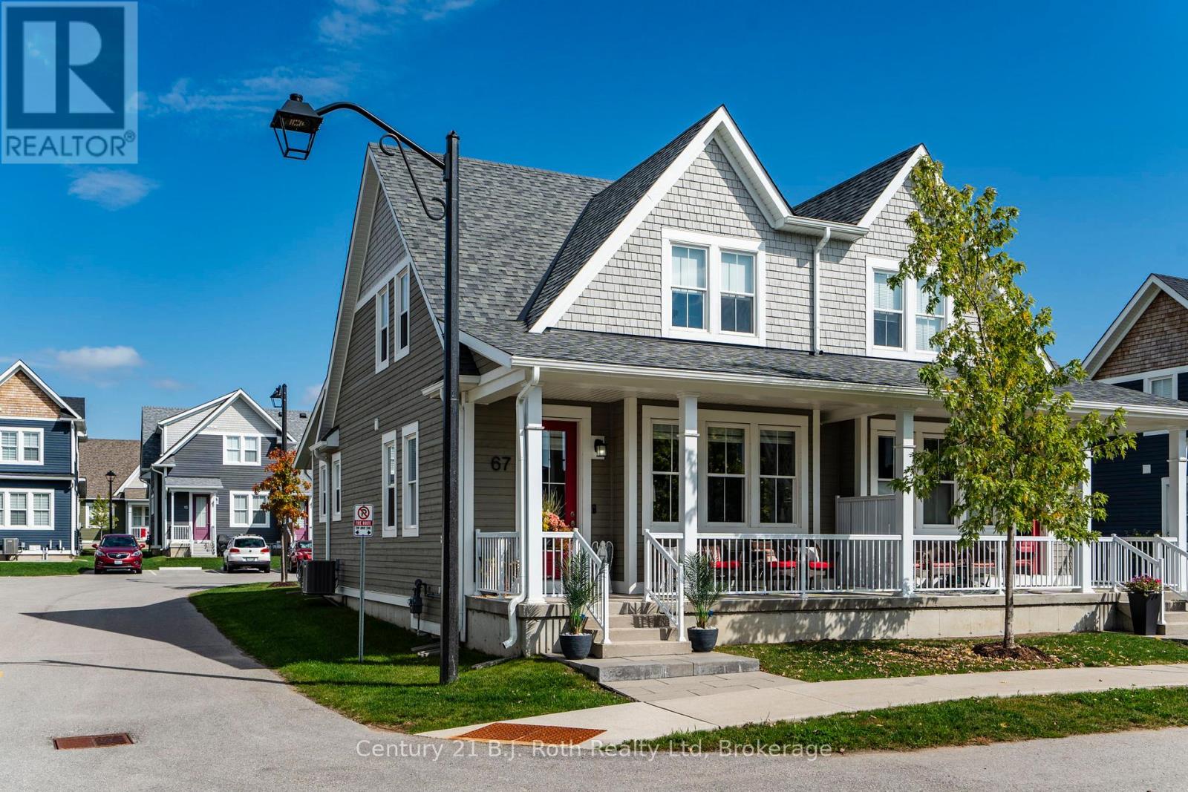
Welcome to 403 Bay Street-an exceptional custom built home in one of Orillia's most sought after neighbourhoods. Just a short stroll from the shores of Lake Couchiching and only minutes to Couchiching Beach Park, downtown Orillia, schools and trails. This remarkable property offers the perfect balance of luxury, comfort and family living. Offering over 4,000 sq. ft. above grade, plus a beautiful finished walkout basement, this spacious home features 5 bedrooms and 4 bathrooms with a layout designed for both everyday living and effortless entertaining. A truly rare feature is that all five bedrooms are located on the same level--an ideal design for families that provides both convenience and peace of mind. The bright walkout lower level offers something for everyone, complete with a games room featuring a billiard table and Murphy bed, a wet bar, sauna, exercise area, additional laundry, and direct access to the beautifully landscaped backyard. Step outside to your private retreat with a fully fenced yard, inground pool, playground, and plenty of space for family gatherings, entertaining, or simply relaxing. From the moment you arrive, the home's impressive curb appeal is evident with its interlock driveway, inviting covered front porch, and landscaping that reflects the pride of ownership. Rarely does a home of this size, quality and location become available. Combining timeless craftsmanship, exceptional living space, and an unbeatable lifestyle near the waterfront, 403 Bay Street is a truly special opportunity for families seeking room to grow without compromising on luxury or convenience. (id:15069)
Welcome Home! A rare opportunity to own a true slice of paradise in Penetanguishene! Offered by its original owner for the first time in 36 years, this deeply cherished home is filled with decades of warmth, life, and treasured family memories. This turn-key, two-story cedar home stands far apart from the rest, featuring a beautiful exterior that has been freshly stained. Beautifully landscaped and meticulously maintained, it resides on a premium, private pie-shaped lot on a quiet, family-friendly cul-de-sac. The fully fenced backyard offers beautiful views of a mature forest canopy, providing a tranquil setting rarely found within town limits.The main level welcomes you with a wonderfully bright, functional layout flooded with natural light throughout. The heart of the home features a stunning kitchen newly renovated in 2025, while the separate dining area offers a patio walk-out to a brand-new, custom two-tier deck just built in 2026. A true highlight of the property, this expansive deck measures 42 ft x 12 ft and includes a cozy 15 ft x 7 ft covered portion with a natural gas BBQ hookup for the ultimate summer-ready lifestyle. Down a few steps, the gorgeous, freshly painted sunken living room features a second walk-out to the yard. The entire main floor receives incredible natural light from three beautiful skylights, all newly replaced in 2025. Designed for lifelong convenience, the main-floor primary suite features a cozy fireplace, a large walk-in closet, and a highly unique, custom 4-piece en suite bath that serves as a private, spa-like retreat.The upper level holds two additional bright bedrooms and a full bath, while the fully finished basement provides extraordinary bonus living space with a massive recreation room highlighted by a second cozy fireplace, alongside a fourth bathroom and ample storage space throughout. Complete with an oversized 1.5-car garage offering handy inside entry. Located in a beautiful neighbourhood close to schools, parks and more (id:15069)
Welcome to this beautifully maintained original-owner bungalow in the highly sought after Mair Mills Estates! Situated on a generous .33 acre premium lot, this home offers quality finishes throughout, including granite countertops, glass tile backsplash, stainless steel appliances, potlights, main-floor laundry, hardwood floors and a cozy gas fireplace. The spacious primary suite features a walk-in closet and a well-appointed ensuite with double sinks, custom vanity and a glass walk-in shower. Step outside to enjoy the large, low-maintenance composite deck complete with a wheelchair-accessible ramp, perfect for relaxing or entertaining while taking in the peaceful surroundings. The rear yard backs directly onto the golf course and tree line, offering privacy and beautiful views, while the front of the home enjoys picturesque mountain vistas! Additional features include a double-car garage, Generac generator, newer roof and front door, owned hot water tank, interlock stone driveway, custom garden shed, pool size lot and an unfinished basement with bathroom rough-in ready for your future plans. Enjoy the community playground and tennis courts. Ideally located close to trails, golf, skiing, and downtown Collingwood. This is a wonderful opportunity to enjoy four-season living in one of the area's most desirable neighbourhoods! (id:15069)
'move in' ready, 5 year home. Just move in and enjoy. 60K in upgrades including Stainless steel appliances, home professionally painted, solid oak staircase leading to finished lower level with 2 piece bath. A beautiful SEMI-DETACHED style, (not townhouse style), with a main floor primary bedroom and 3 piece ensuite. Also located on the main floor is a 2 piece powder room. The second floor has another bedroom and 4 piece bathroom with an additional spacious room that can be used for an office or studio/ craft room. Built on a PREMIUM LOT away from the Highway that offers views of the forest and has close access to roads on both sides. A covered front porch to sit, many windows for light, offers 2 owned parking spaces (one is a garage with remote control garage door opener and separate electrical panel. Great if you have an EV car.) As this home is within the Seasons Community, it is a condo which gives you the benefits of easy living, as all the outdoor maintenance, such as snow removal and grass cutting and more outside services are managed by the condominium corporation. (ask for a full list of all that is included with condominium fees). Inside the home you will find impressive updated design features such as 9 foot ceilings, professionally painted walls and trim, stunning kitchen with soft close cabinetry, quartz countertops, pantry, 33 inch LG stainless steel fridge with outside water and ice dispenser. GE Dual Fuel/Double oven 30 inch stove, high end Samsung washer and dryer with bottom drawers. All window coverings including remote control blinds in the great room. So many extras in this home including a PREMIUM LOCATION within the community, and a finished lower level with a bathroom. The location is ideal as it is within easy walking distance to Walmart, Tim Hortons, Little Lake. Nearby Georgian Bay, LCBO, bike trails, town dock, arts centre, place of worship, hospital, library, grocery stores etc. Too many features to mention. (id:15069)
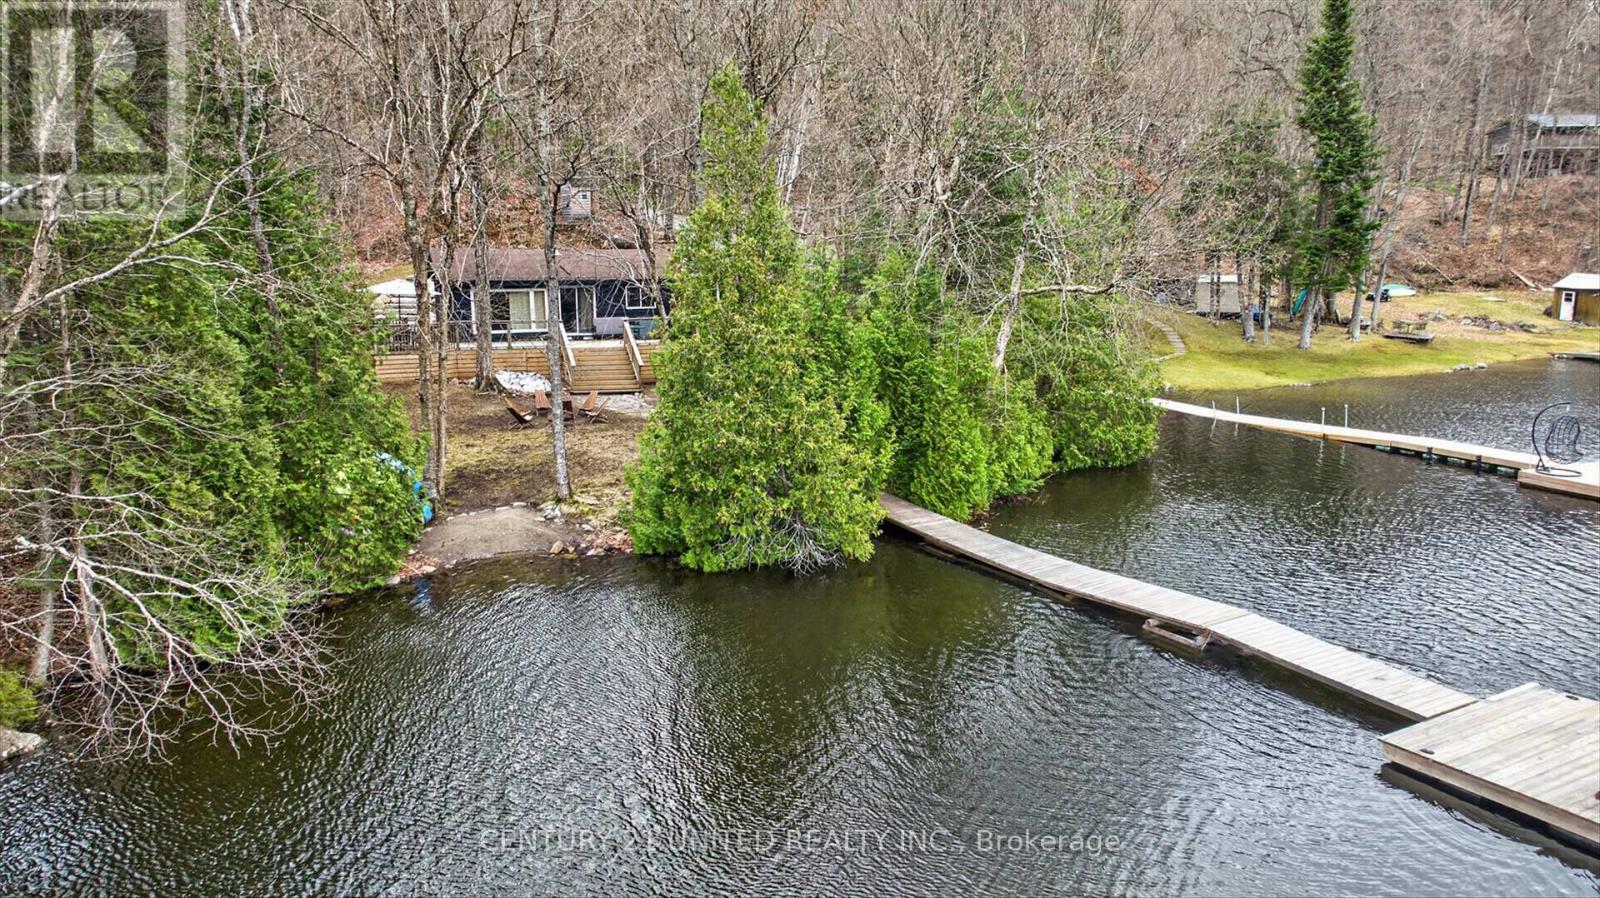
Positioned on the shores of Esson Lake, this fully renovated four-season cottage offers the perfect balance of personal retreat and proven short-term rental potential. Designed with intention and efficiency in mind, the interior showcases a bright, open-concept layout enhanced by vaulted ceilings and warm wood accents. The kitchen is stylish and functional featuring stone countertops, stainless steel appliances, and brick backsplash. The welcoming living area overlooks the lake & extends seamlessly to a spacious deck with glass railings, an ideal setting for entertaining or enjoying quiet mornings by the lake. The cottage offers 3 well-appointed bedrooms, including custom-built bunks and a beautifully finished bathroom complete with double sinks, a glass shower, and convenient in-suite laundry. Durable, waterproof flooring runs throughout making the home as practical as it is inviting. Outdoors, the level, private lot leads to the dock & waterfront with clear water and a natural sandy entry, perfect for swimming, relaxing or casting a line. Thoughtful landscaping with armour stone and a tranquil waterfall feature enhances the setting, while the hot tub and outdoor change area create a true cottage experience in every season. 2 accessory buildings provide excellent storage and added functionality. For buyers seeking income potential, this property stands out with a strong rental history, established booking platforms, fantastic reviews and existing licensing in place offering a turnkey opportunity to continue generating revenue while enjoying personal use. Located on a quieter stretch of the lake with the ability to access the larger body of water, and just minutes from a public boat launch, this property supports a wide range of recreational activities year-round, including boating, swimming, and direct access to nearby trails for hiking and snowmobiling. Excellent opportunity to step into a fully realized waterfront property ready to enjoy and/or rent from day one! (id:15069)
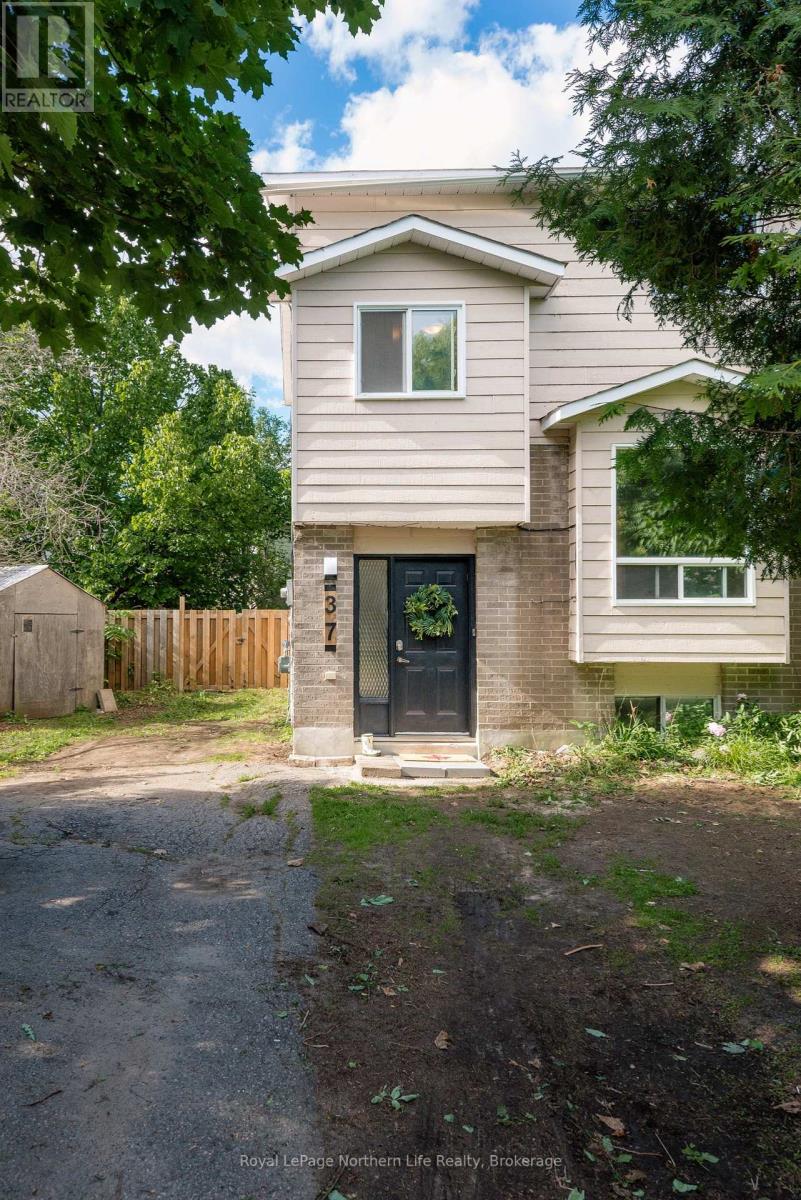
Move-in ready 2-storey semi-detached home offering 5 bedrooms and 2 bathrooms in the desirable College Heights area! Freshly painted with mostly all newer flooring on the main and second levels, updated lighting, and efficient gas forced-air heating. Bright dining area with walkout to a deck overlooking the private, fully fenced backyard. Ideally located within walking distance to the college, university, hospital, shopping, and many restaurants. A fantastic opportunity for families, investors, or first-time buyers. This one won't last long! (id:15069)
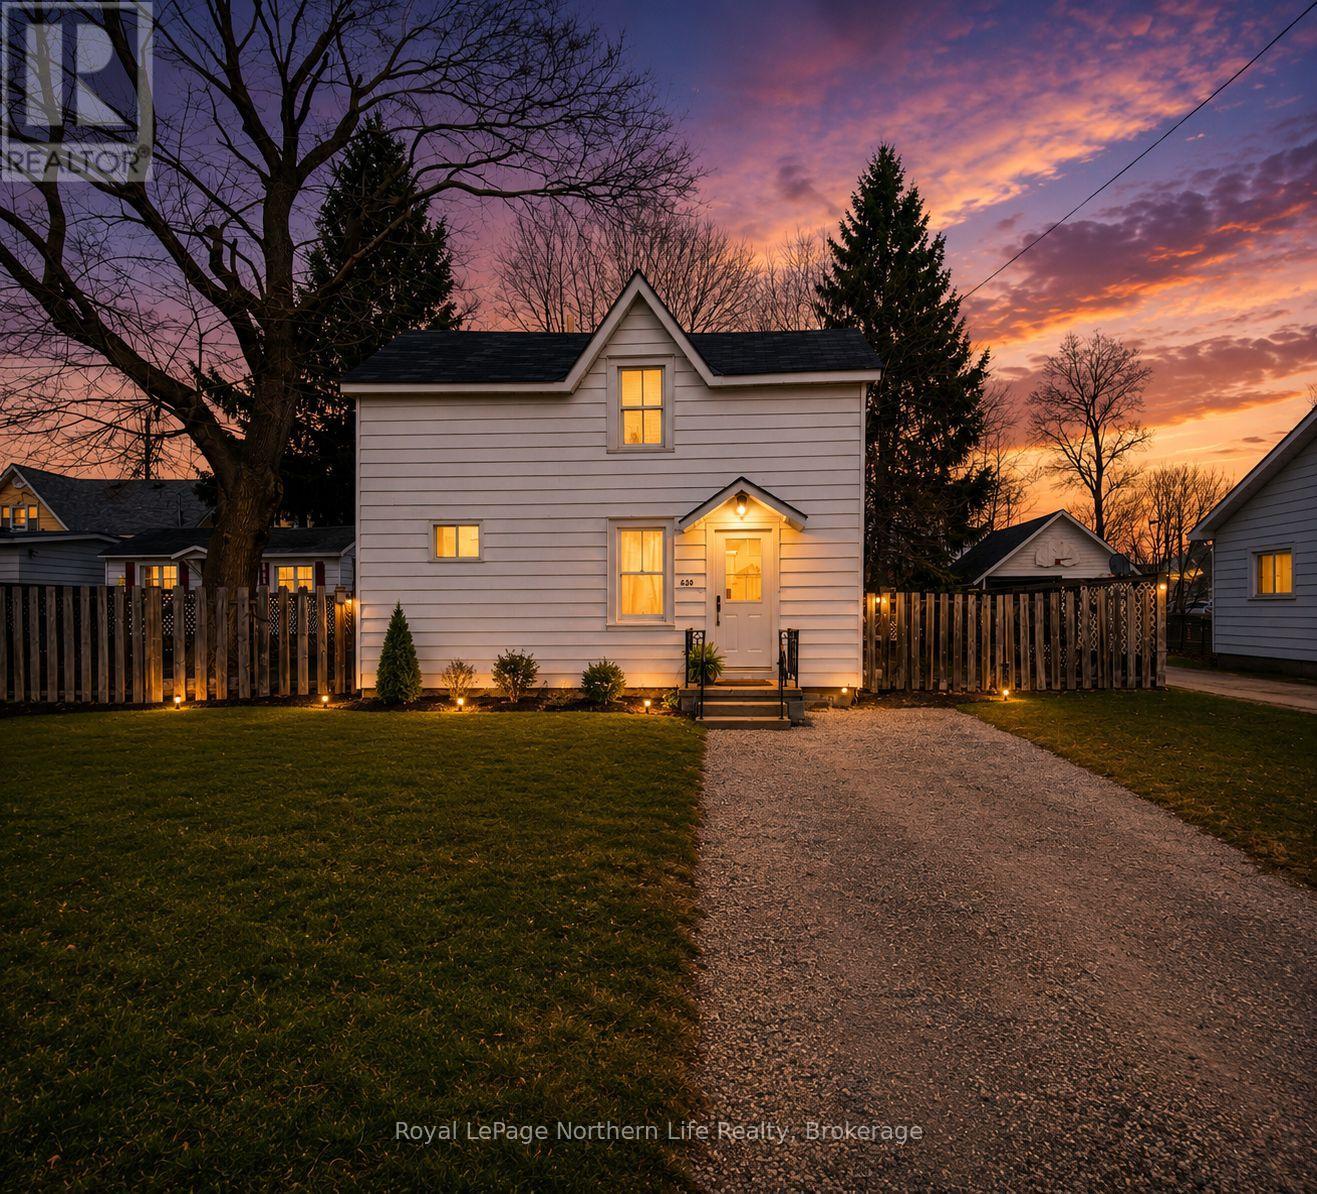
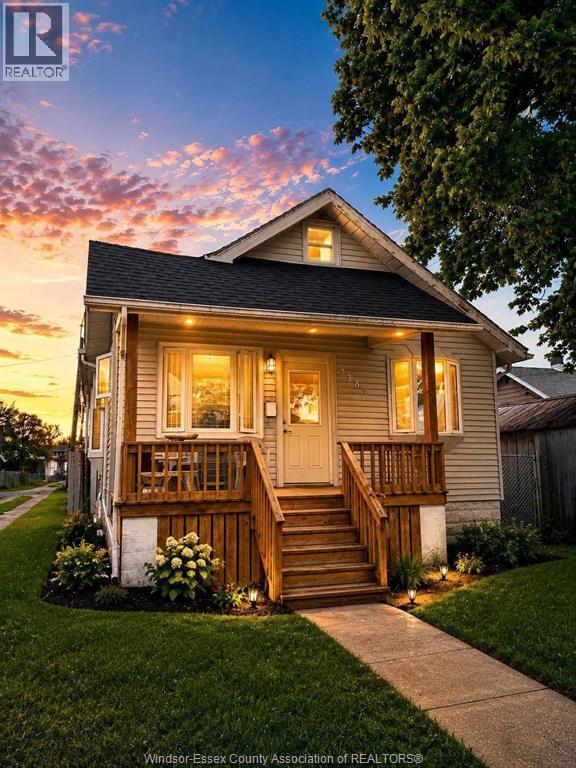
630 First Street S - affordable living in the heart of beautiful Gravenhurst. This 1-bedroom,1.5-bathroom home is perfect for first-time buyers, downsizers, or those seeking a move-in-ready Muskoka retreat. Renovated throughout, the home features a cozy gas fireplace, upgraded electrical and plumbing, and a beautifully updated kitchen designed for both function and style. Upstairs, a convenient 2-piece bathroom addition enhances the home's practical layout.Outside, enjoy a good-sized, level, and fully fenced rear yard complete with a single gate on one side and a double gate on the other - ideal for pets, kids, entertaining, or easy access for storage and outdoor toys. Conveniently located just minutes from downtown and only a short walk to Gull Lake Rotary Park and beach, this property combines affordability, location, and opportunity in one appealing package. (id:15069)
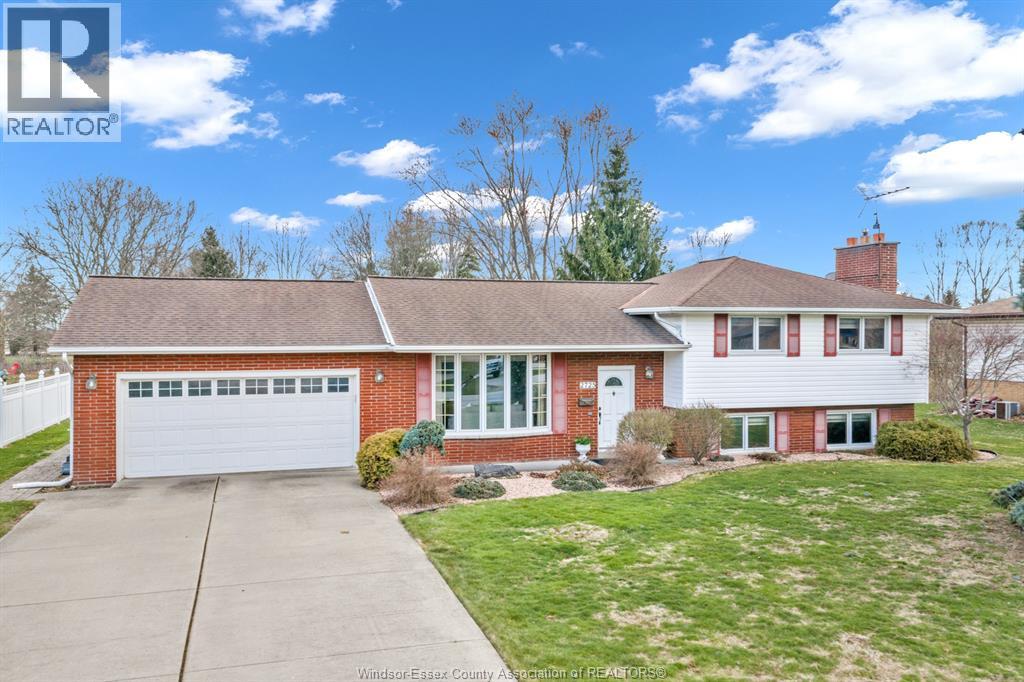
Welcome to this lovingly cared for home nestled on a 1.23 acre lot in Lasalle. A great opportunity offering space, privacy, and a true park-like setting just minutes from everyday amenities. This home offers 4 spacious bedrooms and blends timeless character with thoughtful updates. Ceramic and hardwood flooring flow throughout, while the kitchen features granite countertops and a layout designed for both comfort and function. The finished lower level adds valuable living space, highlighted by large windows that fill the area with natural light and a cozy gas fireplace perfect for relaxing evenings or hosting guests. Step outside to your private deck and take in the serene, treed backyard. Whether you envision entertaining, expanding, or simply enjoying the peace and privacy, the possibilities here are endless. Ideally located close to top-rated schools, parks, shopping, and all amenities, this property offers the perfect balance of convenience and tranquility. A truly special home with exceptional potential, properties like this don’t come around often. (id:15069)
ATTENTION FIRST-TIME BUYERS, DOWNSIZERS & INVESTORS! Welcome to this well-maintained 2-bedroom bungalow situated on a quiet street, just seconds from Jackson Park and Kennedy Collegiate Institute. This home features a bright living room, functional eat-in kitchen, l4-piece bath, and a full unfinished basement providing excellent storage or future living space. Outside you’ll find a detached 1-car garage with rear alley access, a partially fenced yard, and a convenient side driveway. Ideally located close to schools, parks, shopping, public transit, and everyday amenities. A fantastic opportunity to own an affordable home with room to add your own personal touches! (id:15069)
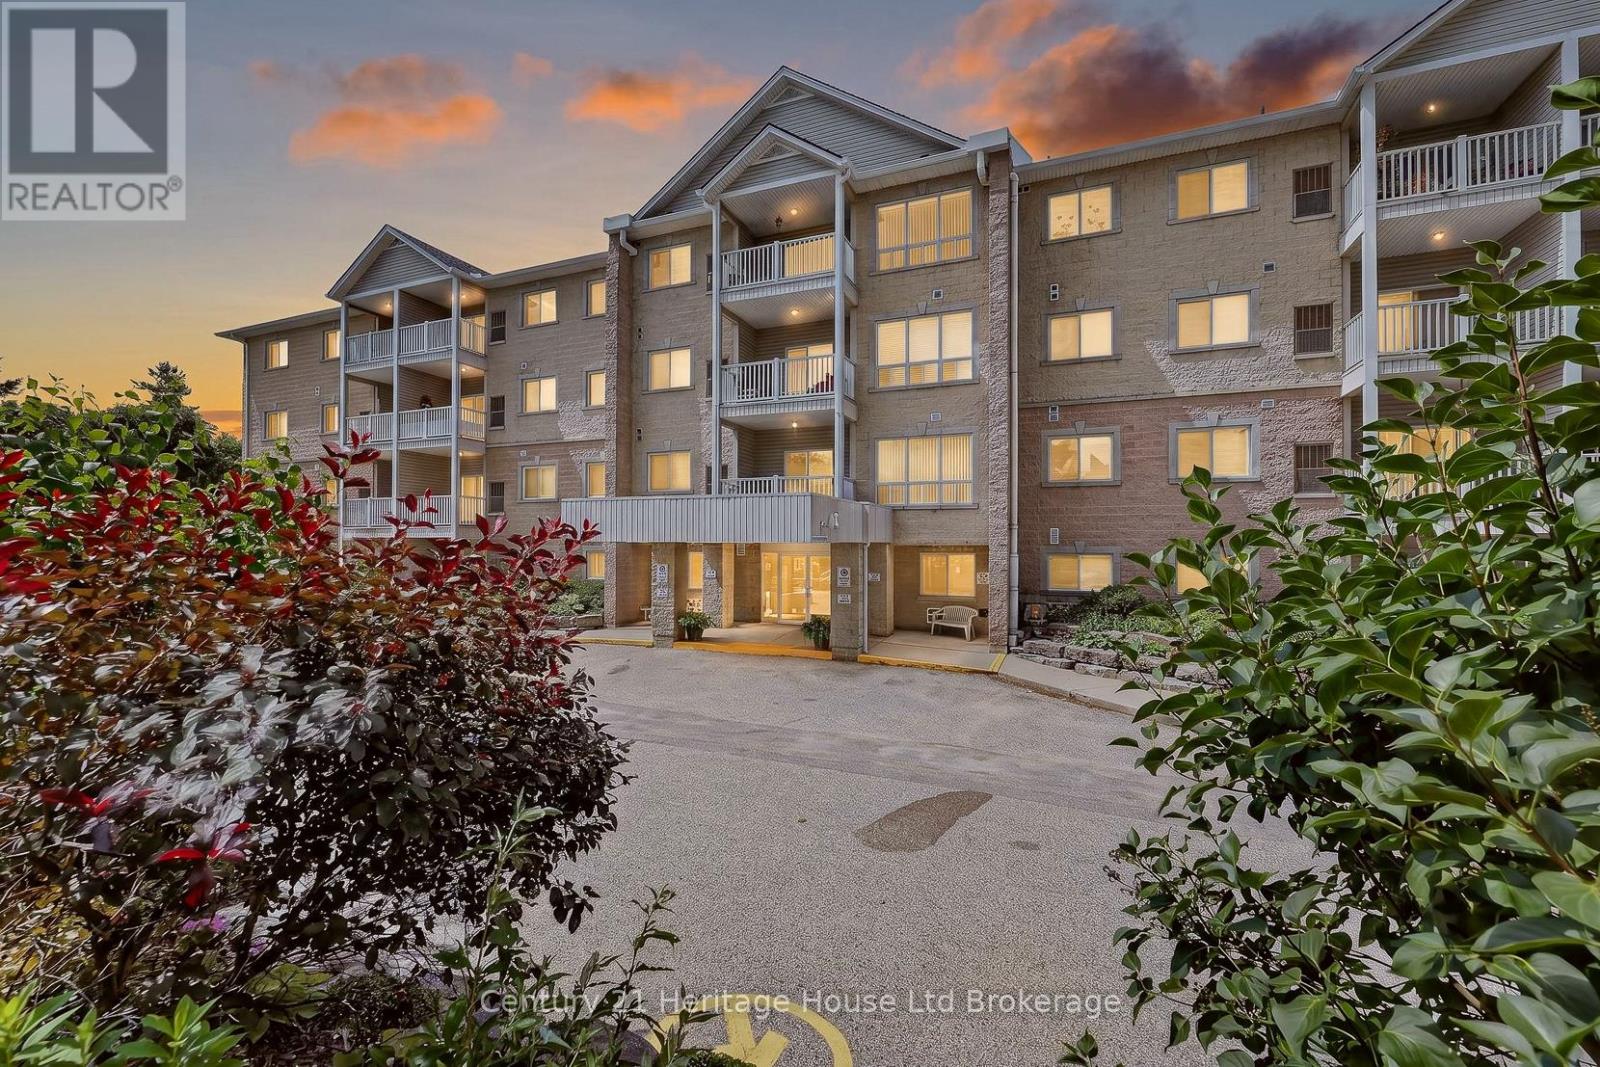
What if your next home gave you more friends, less work, and a better view every morning? There comes a time when life becomes less about mowing the lawn, climbing stairs, and maintaining a big house, and more about enjoying mornings, friendships, and simple moments that make each day meaningful. Welcome to this beautifully maintained third-floor condo overlooking the peaceful pond and mature trees. Wake up with coffee and watch the seasons change as birds visit the shoreline and nature becomes part of your daily routine. Better than a cold balcony? An enclosed sunroom. It is the perfect place to read, relax, enjoy coffee, or simply take in the view, no matter the weather. No wind, no bugs, just peaceful living all year long. The elevator is just outside your suite, giving easy access without the long hallway walk, while still offering comfort and security of living up high. Inside, you will find over 1,100 square feet with a bright layout featuring 2 bedrooms and 2 full bathrooms. The spacious living and dining rooms are filled with light, while the kitchen offers storage and workspace. The generous primary bedroom features a walk-in closet, private 4-piece ensuite, and a sunny sitting area overlooking pond. A second bedroom is perfect for guests, hobbies, or a home office, while the separate laundry and utility room adds storage and everyday convenience. Yet what truly sets this home apart is the lifestyle. This is a warm, welcoming building where neighbours become friends, card games become weekly traditions, coffee conversations happen naturally, and a walk down the hall often turns into a smile and a chat. It is a place where you can enjoy your independence without feeling alone. If you have been thinking about downsizing, simplifying life, or spending less time maintaining a house and more time enjoying every day, this is more than a condo. It is your next chapter, filled with comfort, connection, beautiful views, and a true sense of community. Welcome home. (id:15069)
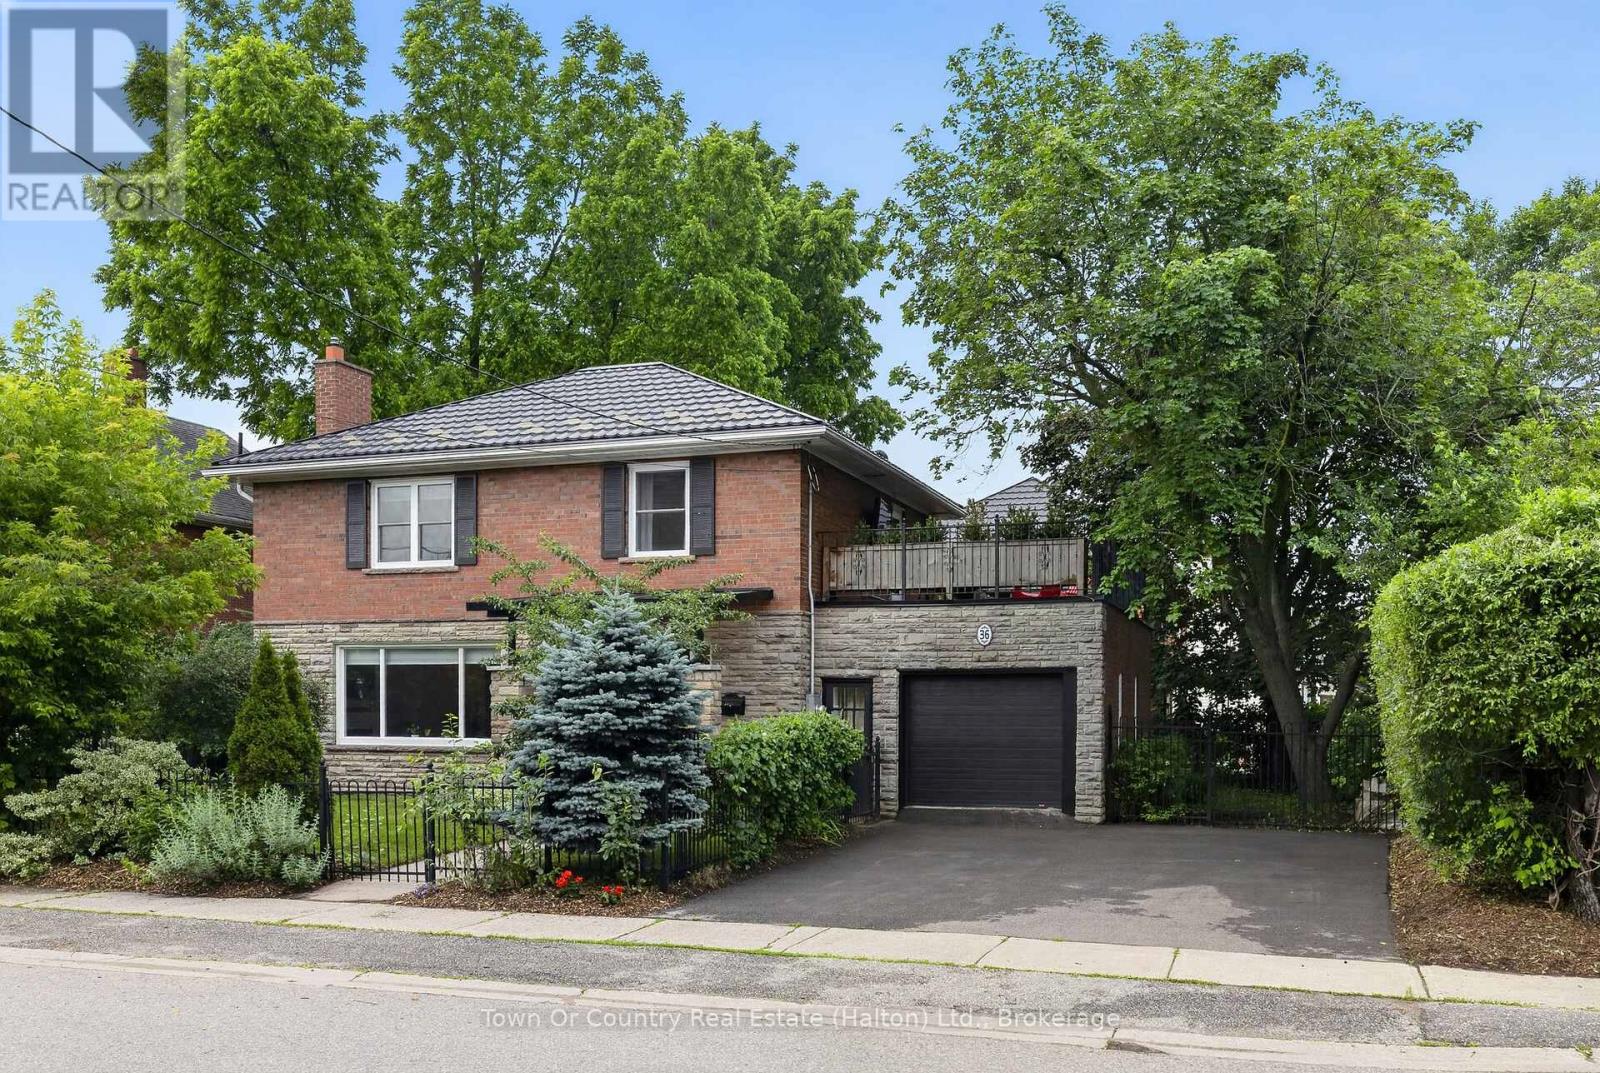
Located steps away from charming downtown Acton and just a short walk to the Public Library, Prospect Park, Fairy Lake, & Robert Little Public School, this fully renovated 3-bedroom, 2.5 bath home offers the perfect blend of traditional character with modern style & functionality. This designer inspired home features a beautiful main level with hardwood floors and large living room, formal dining room, 2-pc bath, & stunning modern kitchen with stainless steel appliances (w/ gas stove), subway tile backsplash, custom cabinetry w/ undermount lighting, & stylish patterned porcelain tile flooring throughout. Heading upstairs, you will be treated to hardwood flooring & a luxurious bathroom complete with a curbless glass shower & heated floors. The upper level also boasts 3 large bedrooms, as well as, a lovely open-air retreat thanks to the walk-out rooftop deck (w/ hydro) above the garage. Moving downstairs, the newly renovated basement (Spring 2026) extends your living space with a rec room featuring premium vinyl plank flooring & pot lights throughout - making it the perfect spot for a kids play area or family movie nights. The basement also features a gorgeous 4-pc bath & laundry room combo with heated ceramic tile flooring. Stepping outside to the fully fenced backyard, you will discover a beautiful outdoor space for hosting family & friends all summer long. The large deck (built 2024) comes complete with a sleek outdoor kitchen including a natural gas BBQ, built-in fridge, 56" stone countertop, & ample storage. The backyard also offers a large storage shed & lots of additional space for kids and pets to run around and play. The home is completed with a private double wide driveway & an attached insulated garage that is equipped with its own gas fireplace. The home's desirable location not only makes it easy to visit the downtown shops and restaurants, but also allows for quick access to the Acton Go-Station, Acton Arena & Sports Park, & Multiple Shopping Plazas. (id:15069)
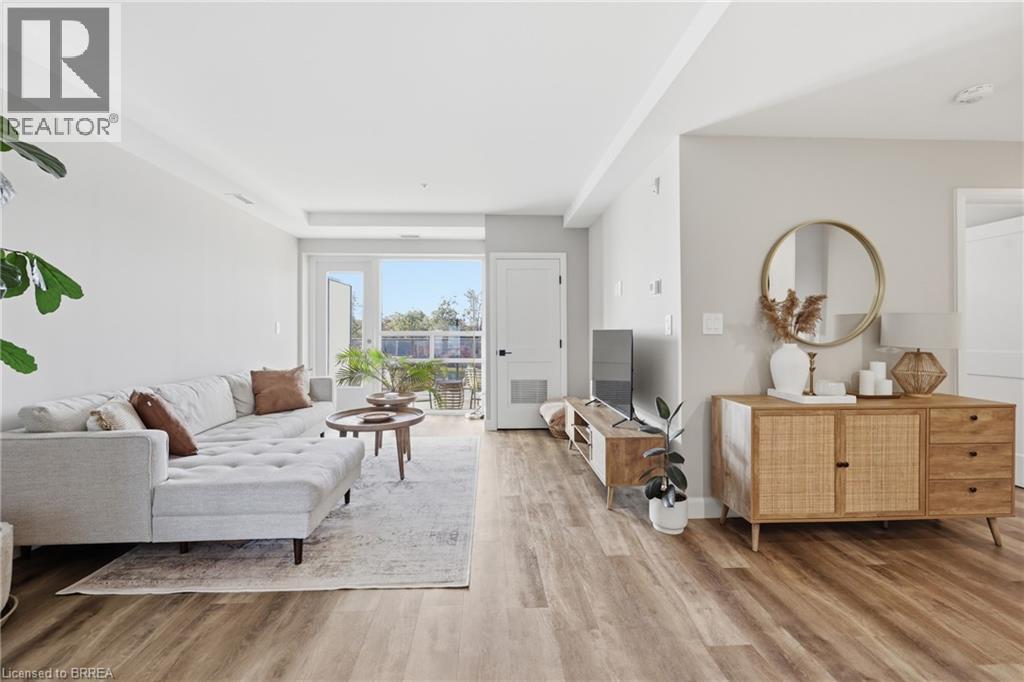
Experience elevated condo living at The Landing Condominiums in this stunning 2-bedroom, 2-bathroom suite offering a perfect blend of style, comfort, and convenience. One of the largest units in the building, this beautifully designed 977 sq ft condo features a bright, open-concept layout with spacious bedrooms, two full bathrooms, and a private balcony ideal for morning coffee or evening relaxation. Thoughtfully designed as an accessible unit, it includes wider doorways and enhanced functionality for ease of living without compromising on style. Rarely offered, this unit also comes with two parking spaces. Residents enjoy access to upscale amenities including a rooftop social terrace with breathtaking city views, a fully equipped fitness centre, elegant library with fireplace, stylish party room, and convenient bike storage room. Perfectly located within a quiet, well-established residential neighbourhood, you’re just steps from restaurants, shops, and everyday essentials, with the added benefit of quick and easy highway access for commuters. Whether you’re a first-time buyer, downsizer, or investor, this sophisticated condo offers the ideal low-maintenance lifestyle in a highly desirable location. (id:15069)