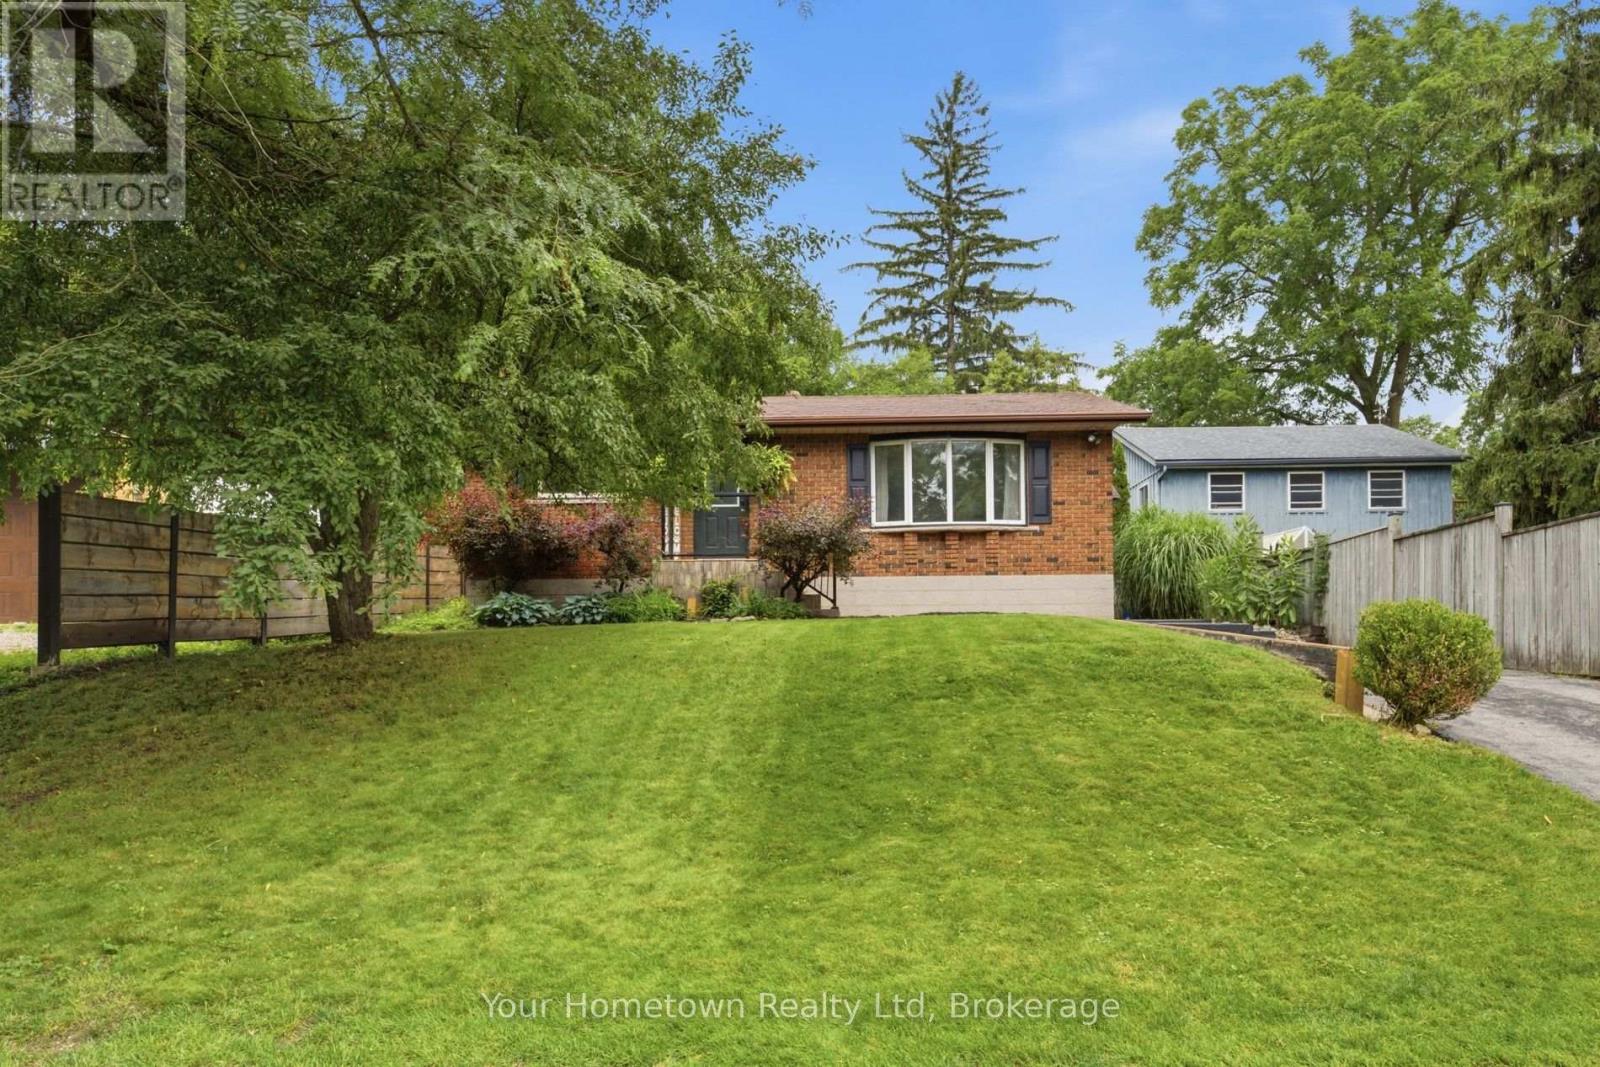
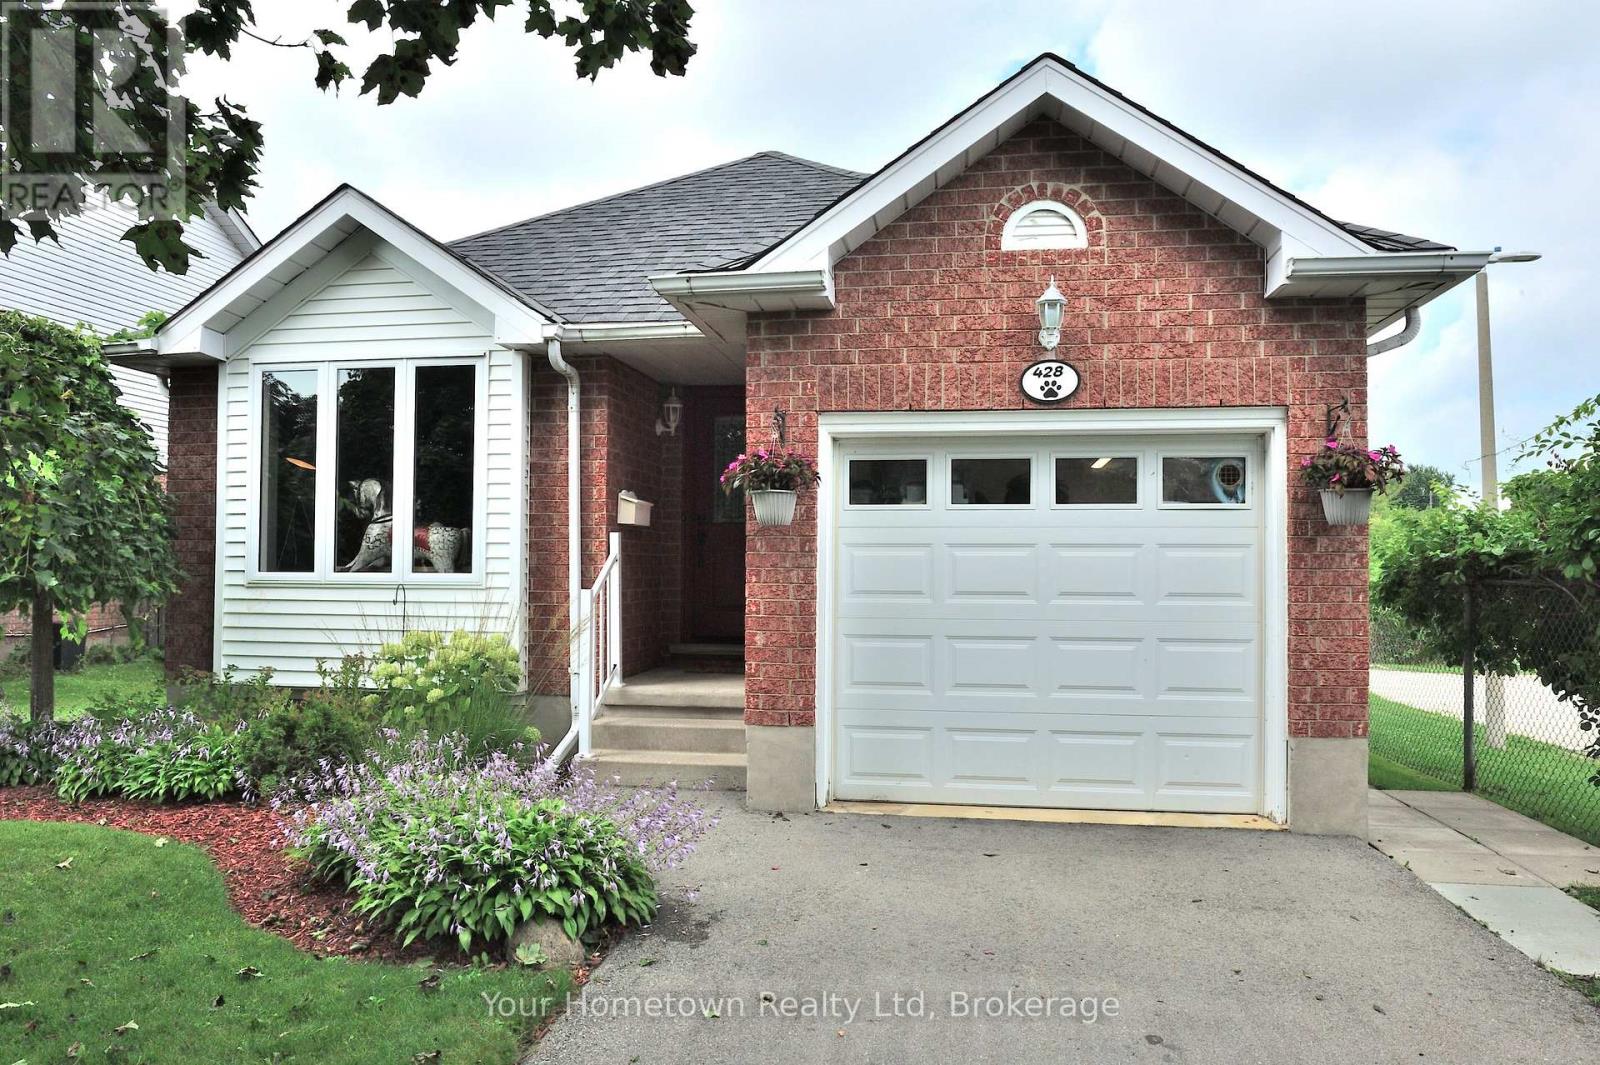
Location Alert! Welcome home to this detached solid brick bungalow. Enjoy the best of both worlds offering a quiet riverside lifestyle and downtown convenience. Located directly across from the scenic Grand River with no front neighbours, you will enjoy peaceful views and privacy. Step inside to find a bright, welcoming layout that is perfect for a young family, downsizer or first-time buyer.The outdoor features a fully fenced mature lot complete with a flagstone walkway and large 12x14-foot detached shed-ideal for a workshop, garden studio, or extra storage. The separate basement entrance is primed for an in-law suite or kitchenette. All of this is situated just a short 5-minute walk to downtown shops, dining, and local amenities. Come see! (id:15069)
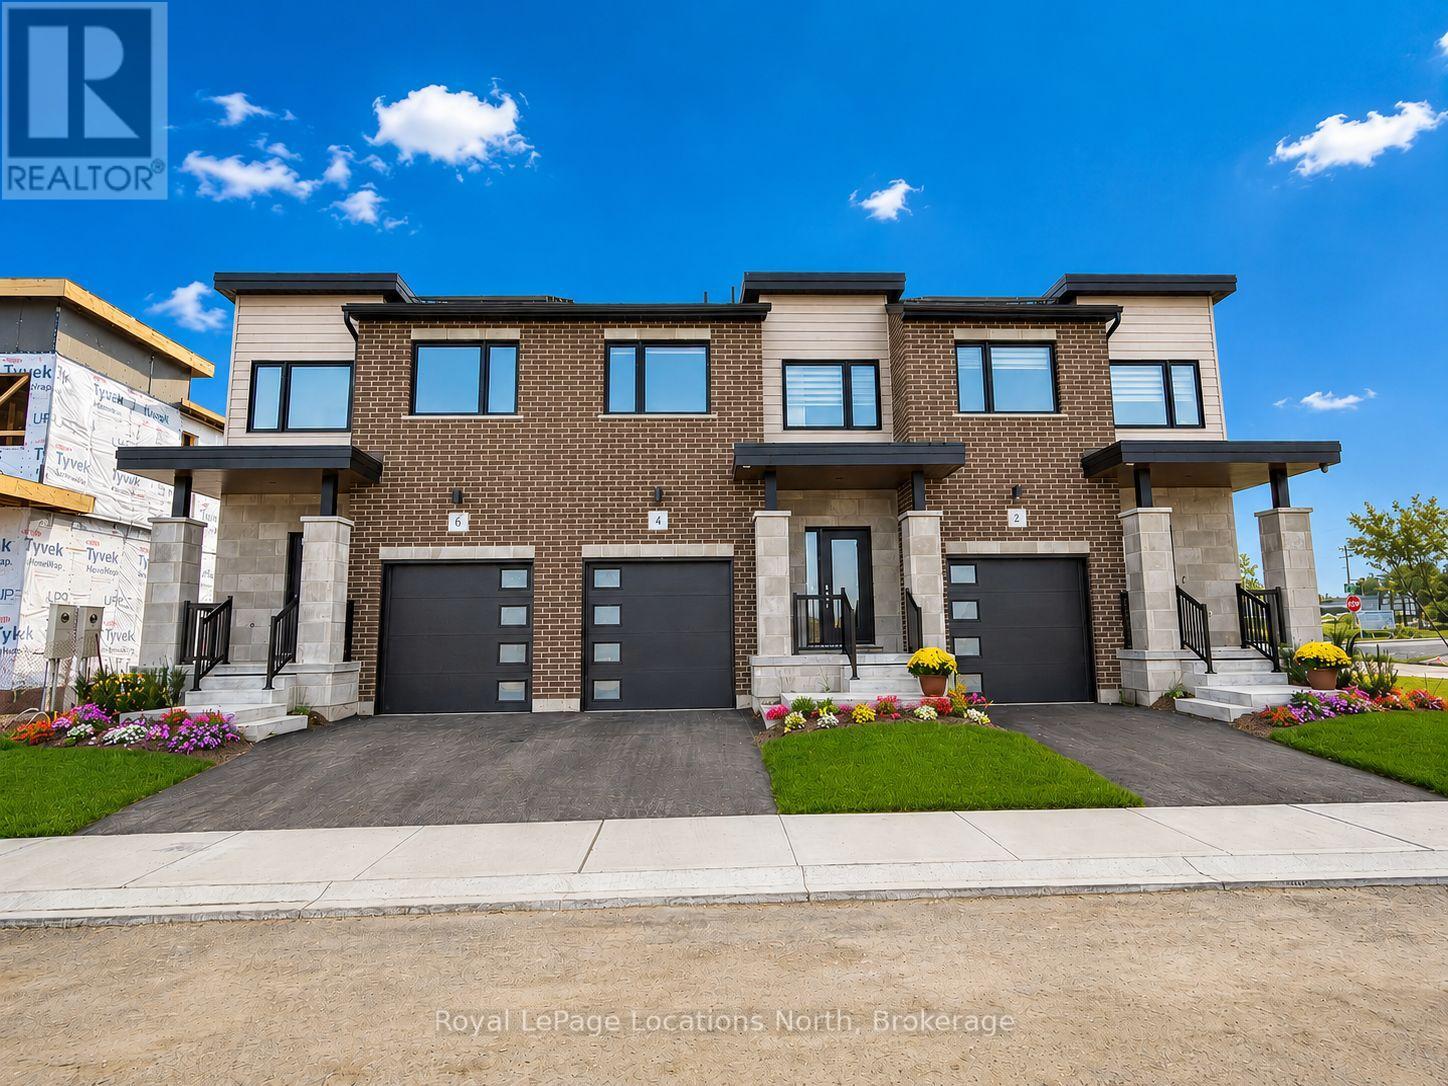
MODEL HOME OPEN THURSDAY-SUNDAY, 1-5PM! TO BE BUILT end-unit in Southern Georgian Bay's first-of-its-kind Net Zero community. Choose from 2-4 bedrooms and 3-4 bathrooms, with options to customize your home to suit your needs. Built to exceed today's standards and meet the 2030 Building Code, these homes combine exceptional construction, energy efficiency and high-quality finishes for a more comfortable, healthier home with dramatically reduced energy costs. Each home features solar panels, cold-climate heat pumps and an HRV system. Energy-efficient construction includes a thicker foundation with 2" of spray foam insulation along the exterior basement walls, AeroBarrier advanced air sealing and triple-pane windows, providing improved temperature and humidity control, superior indoor air quality and year-round comfort. High-end finishes are INCLUDED as standard, not upgrades, including quartz countertops in the kitchen and bathrooms, stainless steel kitchen appliances, washer and dryer and mainfloor vinyl plank flooring. An asphalt driveway, deck, privacy fence, fibre-optic internet and EV charger are also included. Finish the basement to add a recreation room, additional bedroom and 3-piece bathroom. A future community clubhouse is planned with amenities including pickleball courts and a conference room. Generous First Release Incentives include your choice of a FREE finished basement or $30,000 off the asking price! HST exemption available to qualified buyers; listed price reflects the HST exemption. Photos shown are of the completed Sailor end-unit model home and are for illustrative purposes only. Home offered for sale is to be built; actual finishes, features and appearance may vary. (id:15069)
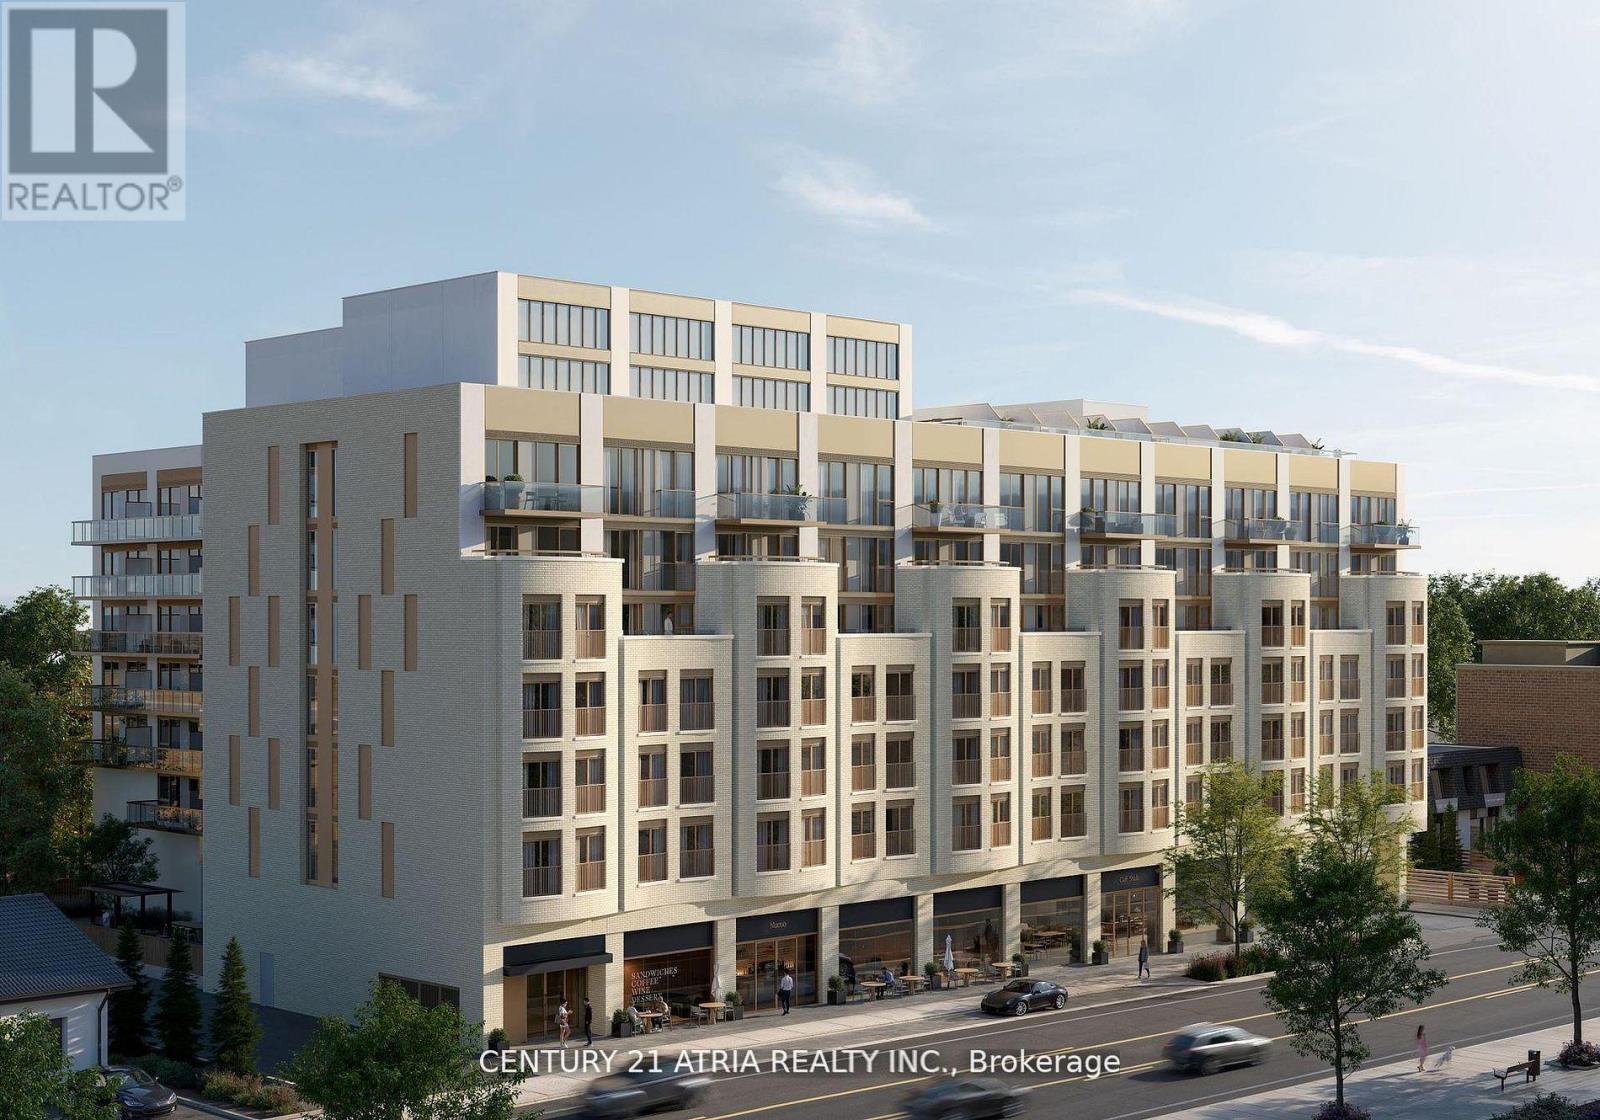
PRECONSTRUCTION DIRECT FROM BUILDER. Prices include HST Rebate and builder incentives. Buy brand new comparable to older resale! 2028 Completion. Total 1046sf. Interior: 930sf/ Balcony 116sf. Capturing the essence of Lakeshore living, Claystone will be located at 2375 Lakeshore Rd. W in the heart of Bronte Village in South Oakville. Located in the heart of Bronte Village in South Oakville, Claystone offers a prime Lakeshore address that combines the charm of small-town living with the convenience of urban amenities. Rising seven storeys, this boutique condominium has been designed by award winning Diamond Schmitt Architects and will offer a selection of sophisticated 1, 2 and 3 bedroom + den residences, elevated amenities and an unbeatable location in one of Ontario's most coveted communities. (id:15069)
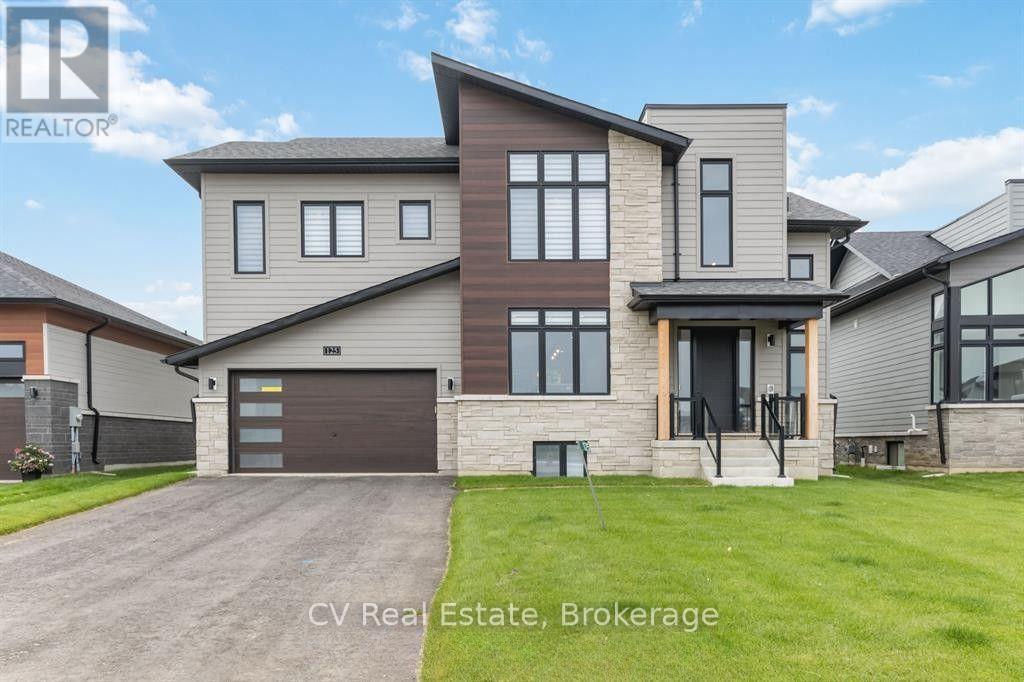
Welcome to 125 Stoneleigh Drive, a beautifully appointed Chutes model set on a premium lot in the sought-after Blumont community. Fully furnished and truly turnkey, this six-bedroom, seven-bed chalet is designed for unforgettable four-season living. In winter, enjoy skiing and snowboarding nearby, then come home to the warmth of the fireplace and your private hot tub. The covered loggia creates a beautiful outdoor living space that can be enjoyed throughout the year - perfect for après-ski, summer evenings, and entertaining. Inside, soaring vaulted ceilings, a gourmet kitchen and spacious great room create a warm and inviting space for family and friends. The finished lower level includes a games room with a pool table and foosball table, a wet bar, and additional bedrooms. With over $340K in upgrades and offered fully furnished, there is nothing to renovate or furnish. Simply arrive and enjoy your Blue Mountain escape. Enjoy Blue Mountain Village Association privileges including private beach access and on-demand shuttle service to Blue Mountain Village. Whether it's skiing and après-ski in the winter, summer adventures, fall escapes or family weekends, 125 Stoneleigh offers a lifestyle that can be enjoyed year-round. A premium lot, exceptional upgrades, turnkey furnishings and a layout designed for entertaining make this a special opportunity to own your own Blue Mountain retreat. (id:15069)
Welcome to a home that truly has it all! This wonderful family home offers the perfect combination of comfort, space, privacy, and future income potential. With over 2000 sq ft of living space. Featuring 3 generously sized bedrooms, a finished basement, and a separate side entrance providing easy access to the lower level, this property offers exceptional flexibility for growing families, extended family, or savvy buyers looking for additional income opportunities. Enjoy the peace and privacy of no neighbours directly behind, creating a more open and relaxing backyard setting. Located in a great, family-friendly neighbourhood, you'll be close to schools, parks, shopping, and everyday amenities-making daily life convenient and enjoyable. Whether you're looking for a place to grow your family, a home with room to accommodate guests, or an opportunity to generate additional income, this property is full of possibilities and ready to welcome you home! (id:15069)
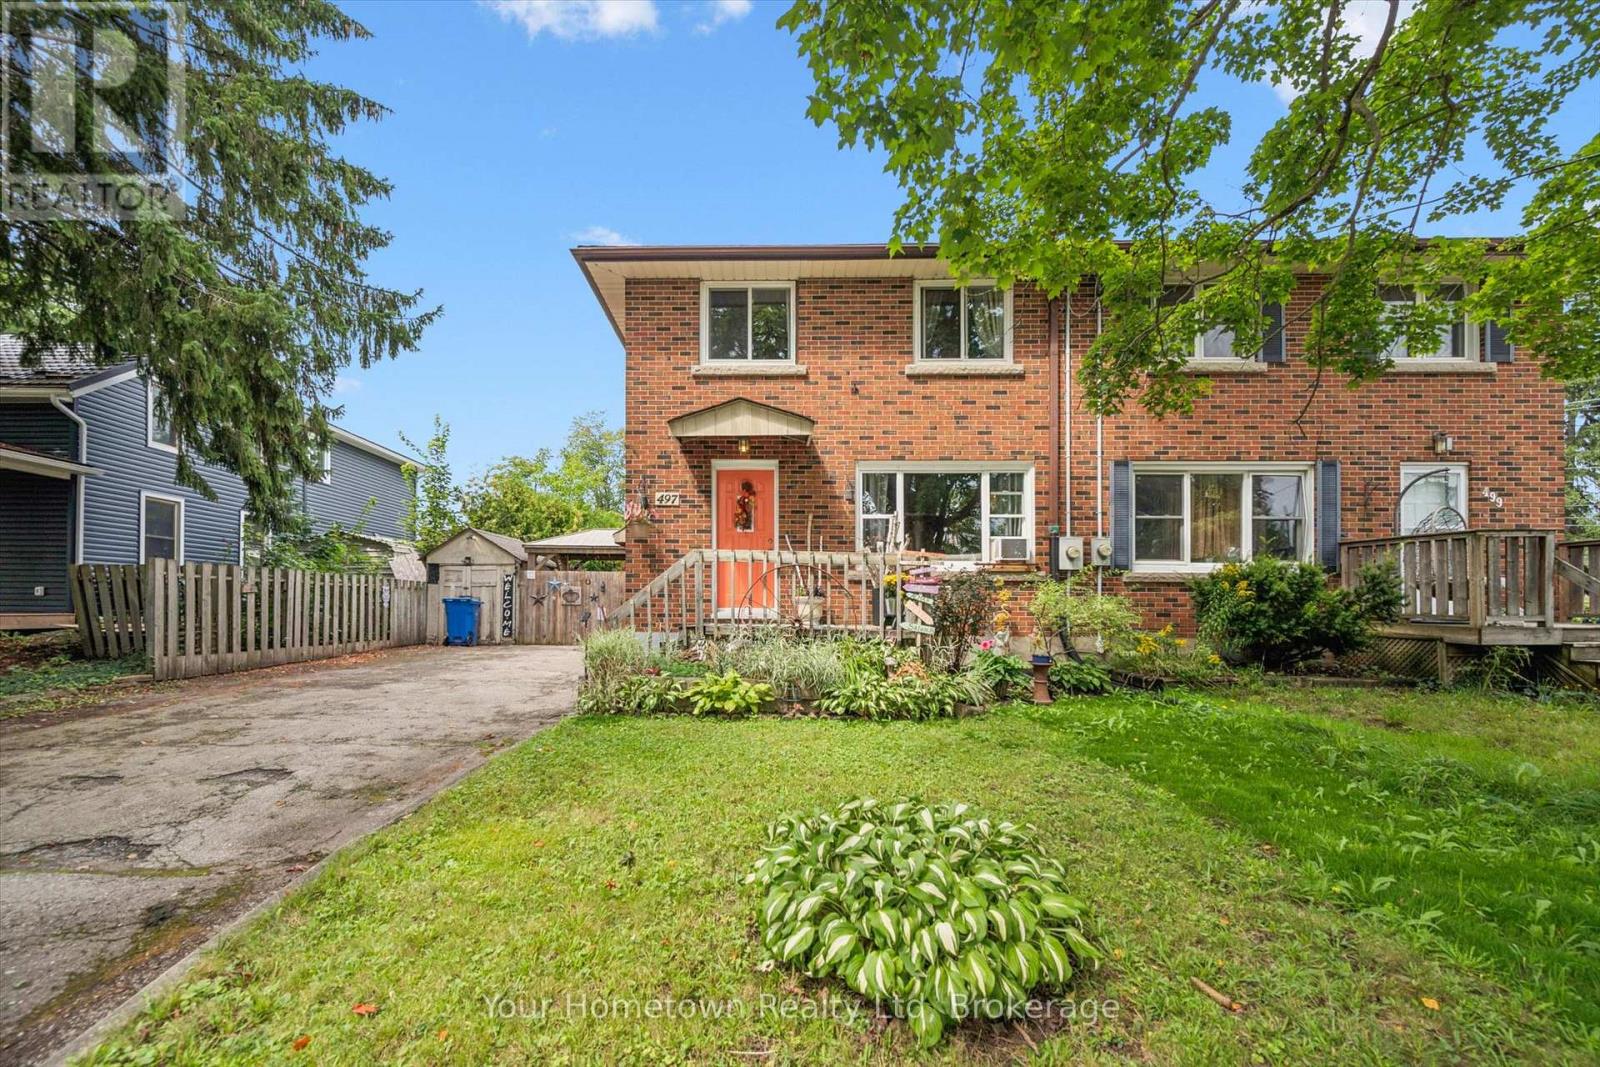
Welcome home to this beautiful updated all brick, semi-detached 2-storey home ideally situated on a quiet tree lined street in Fergus. Featuring 3 bedrooms and 2 bathrooms, this bright and airy home has been thoughtfully remodelled with kitchen, windows and flooring creating a welcoming atmosphere that feels move in ready. Step outside to enjoy the large fully fenced backyard- perfect for relaxing or entertaining, or enjoying time with family. The spacious deck provides space for outdoor dining, while the grassy yard offers plenty of room to play and unwind. Two sheds provide additional storage. Conveniently located close to Sportsplex, library, parks, schools, shops, restaurants and amenities of downtown Fergus. This home offers a perfect blend of comfort, style and location. (id:15069)
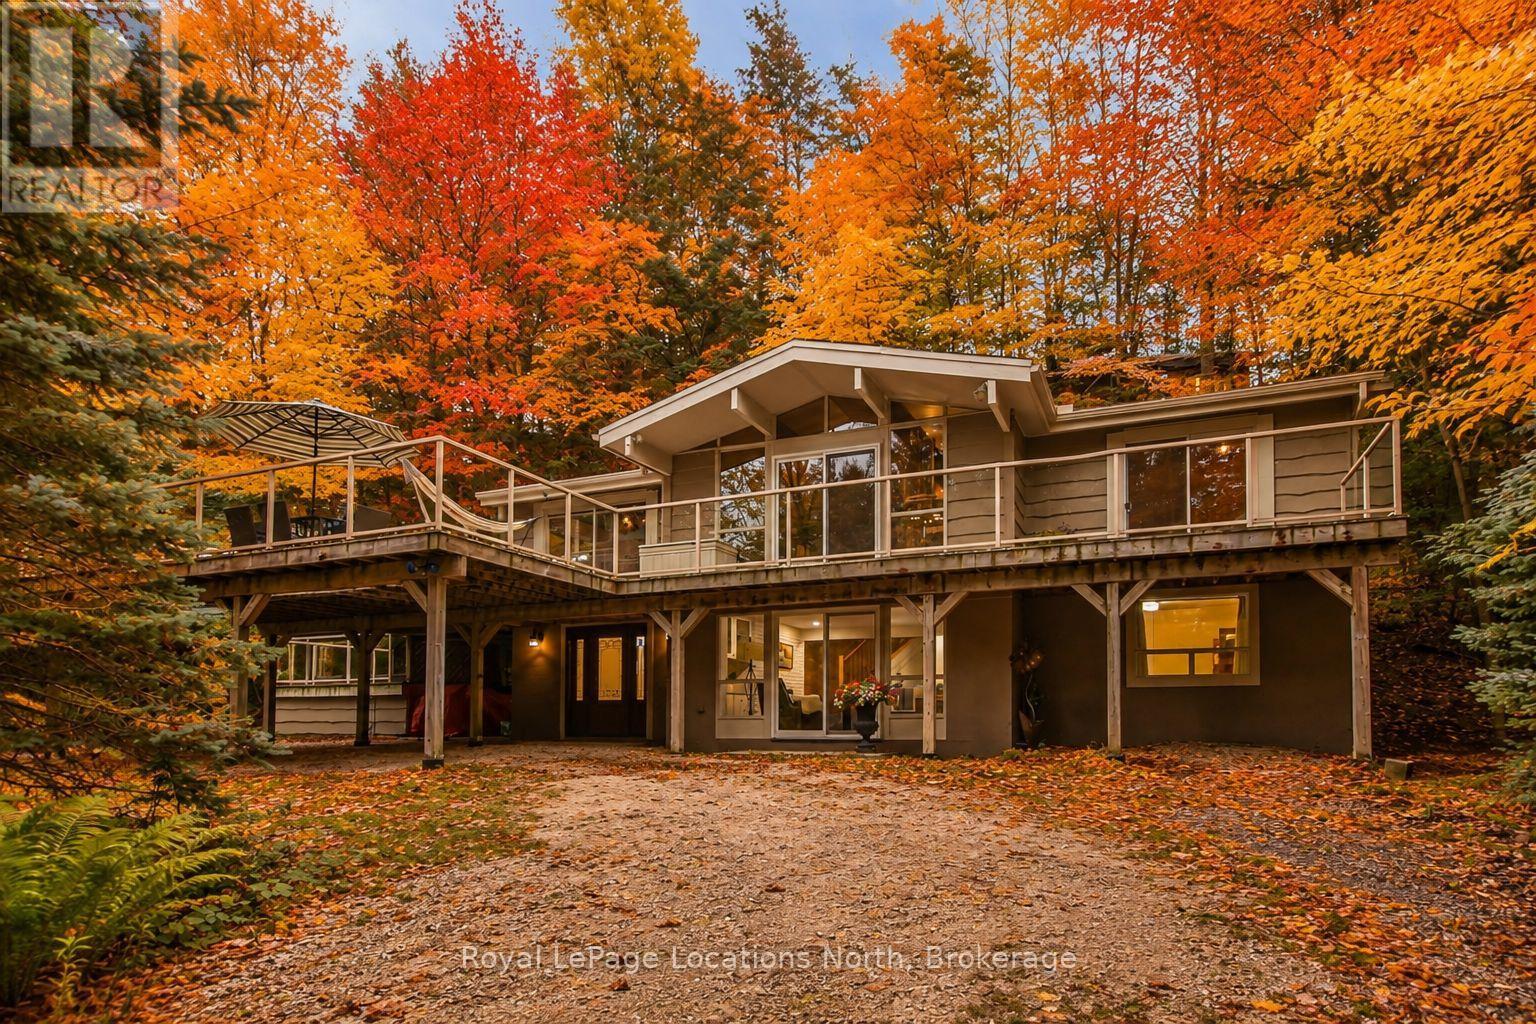
Experience the ultimate 4-season lifestyle in this beautifully maintained chalet nestled among the mature trees of desirable Georgian Woodlands, just steps from Northwinds Beach & conveniently located close to Private Ski Clubs. Surrounded by nature, this inviting home offers a peaceful, elevated setting that feels like your very own private treehouse, where expansive windows frame the forest & create a tranquil backdrop in every season. Designed for both entertaining & relaxing, the exceptional two-tier raised deck extends your living space outdoors with multiple seating & dining areas, convenient access from four separate sliding doors, & a private hot tub where you can unwind beneath the stars after a day on the slopes, trails, or beach. Inside, an updated foyer provides abundant storage for all your recreational gear. The main level features a spacious family room with a cozy fireplace, two comfortable guest bedrooms, a stylish 3-piece bath, & your own private sauna-perfect for warming up after winter adventures or enjoying year-round wellness. Upstairs, vaulted ceilings & a stunning brick fireplace create a warm, welcoming atmosphere in the open-concept great room. The bright kitchen & dining area flow effortlessly together, making entertaining easy, while the spacious primary retreat offers a beautifully updated ensuite with new tile for a touch of modern elegance. Recent improvements include updated windows & doors, fresh interior paint, a renovated entryway/mudroom, & upgraded tile in the primary ensuite. Select furnishings may also be included, making this an exceptional opportunity as a full-time residence, weekend escape, or investment property. Ideally located just minutes from skiing, hiking, golf, cycling, Georgian Bay, & the shops & restaurants of Blue Mountain & Collingwood, this is your chance to enjoy the very best of 4-season living in one of the area's most sought-after locations!! Most furniture included! Inspection report available! (id:15069)
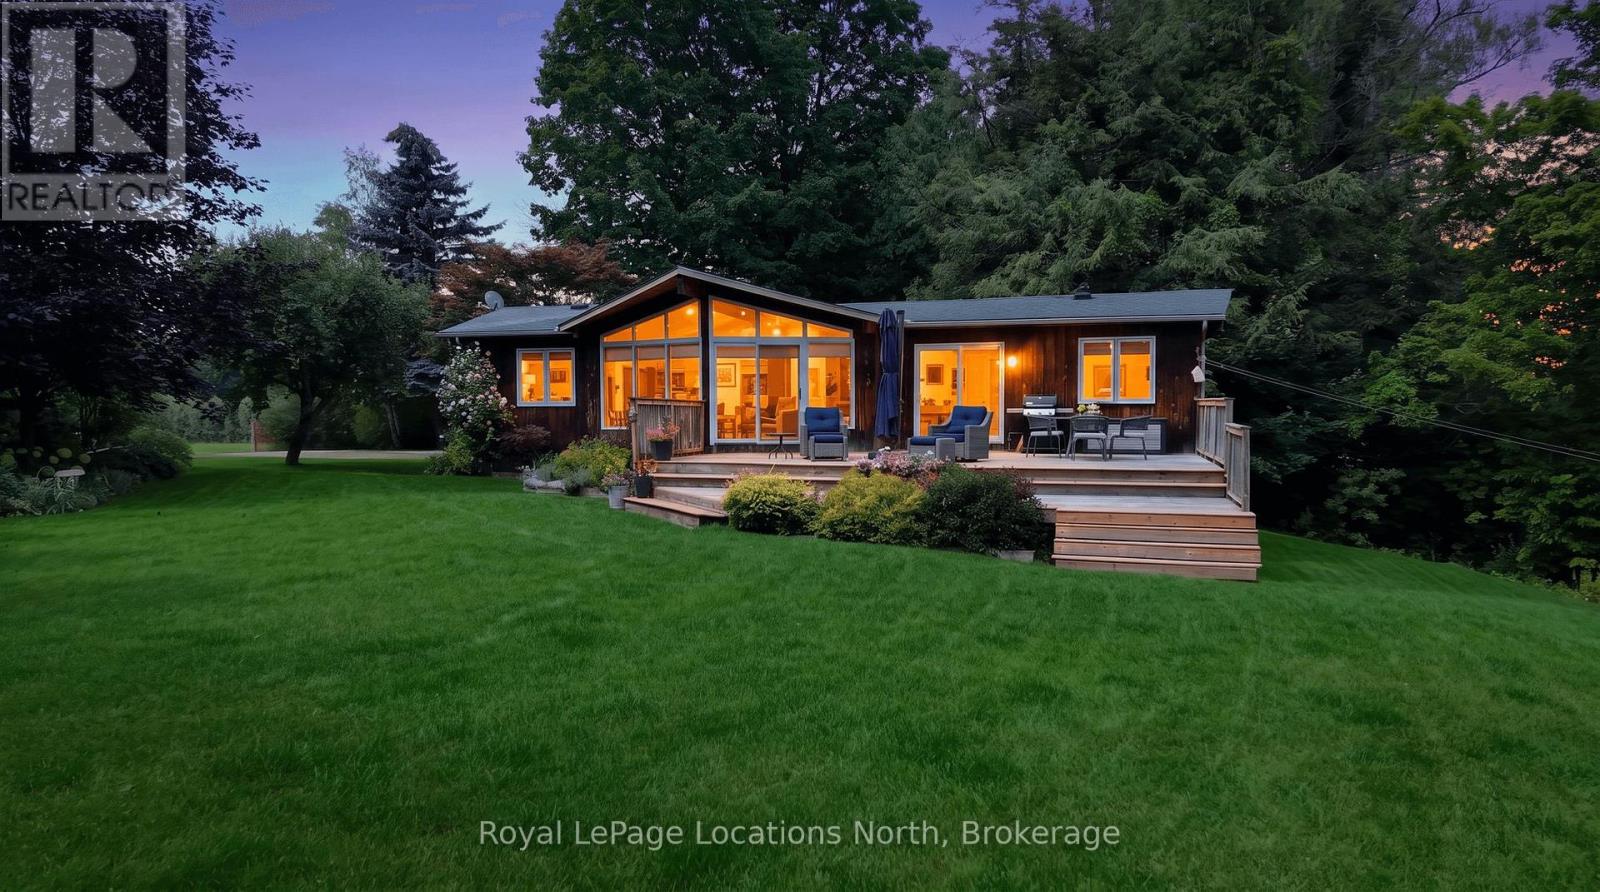
Surrounded by mature trees and beautifully established gardens, this inviting three-bedroom home feels like a private country retreat in the heart of The Blue Mountains - yet downtown Thornbury is just a four-minute drive away. Enjoy easy access to its charming shops, cafés and restaurants, the waterfront, harbour, parks and the relaxed small-town atmosphere that makes Thornbury such a desirable place to call home. A broad lawn and expansive tiered deck create wonderful outdoor living space, while the surrounding countryside adds to the peaceful setting. Inside, the home is filled with warmth and character. Wood vaulted ceilings extend through the living room, dining room, kitchen and all three bedrooms, while the spacious living room is defined by an impressive wall of windows rising into the vaulted roofline. A gas fireplace set against a stone backdrop adds to the relaxed chalet feel. Sliding doors from both the living and dining rooms open directly to the deck, creating an effortless flow outdoors for entertaining, summer meals or quiet mornings surrounded by nature. The bright kitchen offers generous cabinetry, a large window over the sink and a breakfast bar connecting it to the main living spaces. All three bedrooms, a three-piece bath and laundry are conveniently located on the main level for comfortable one-floor living. Below, substantial unfinished space provides excellent storage and additional possibilities. Warm, welcoming and wonderfully connected to nature, this is an appealing full-time home or four-season escape close to skiing, hiking, cycling, Georgian Bay and everything that makes The Blue Mountains such a special place to live. (id:15069)
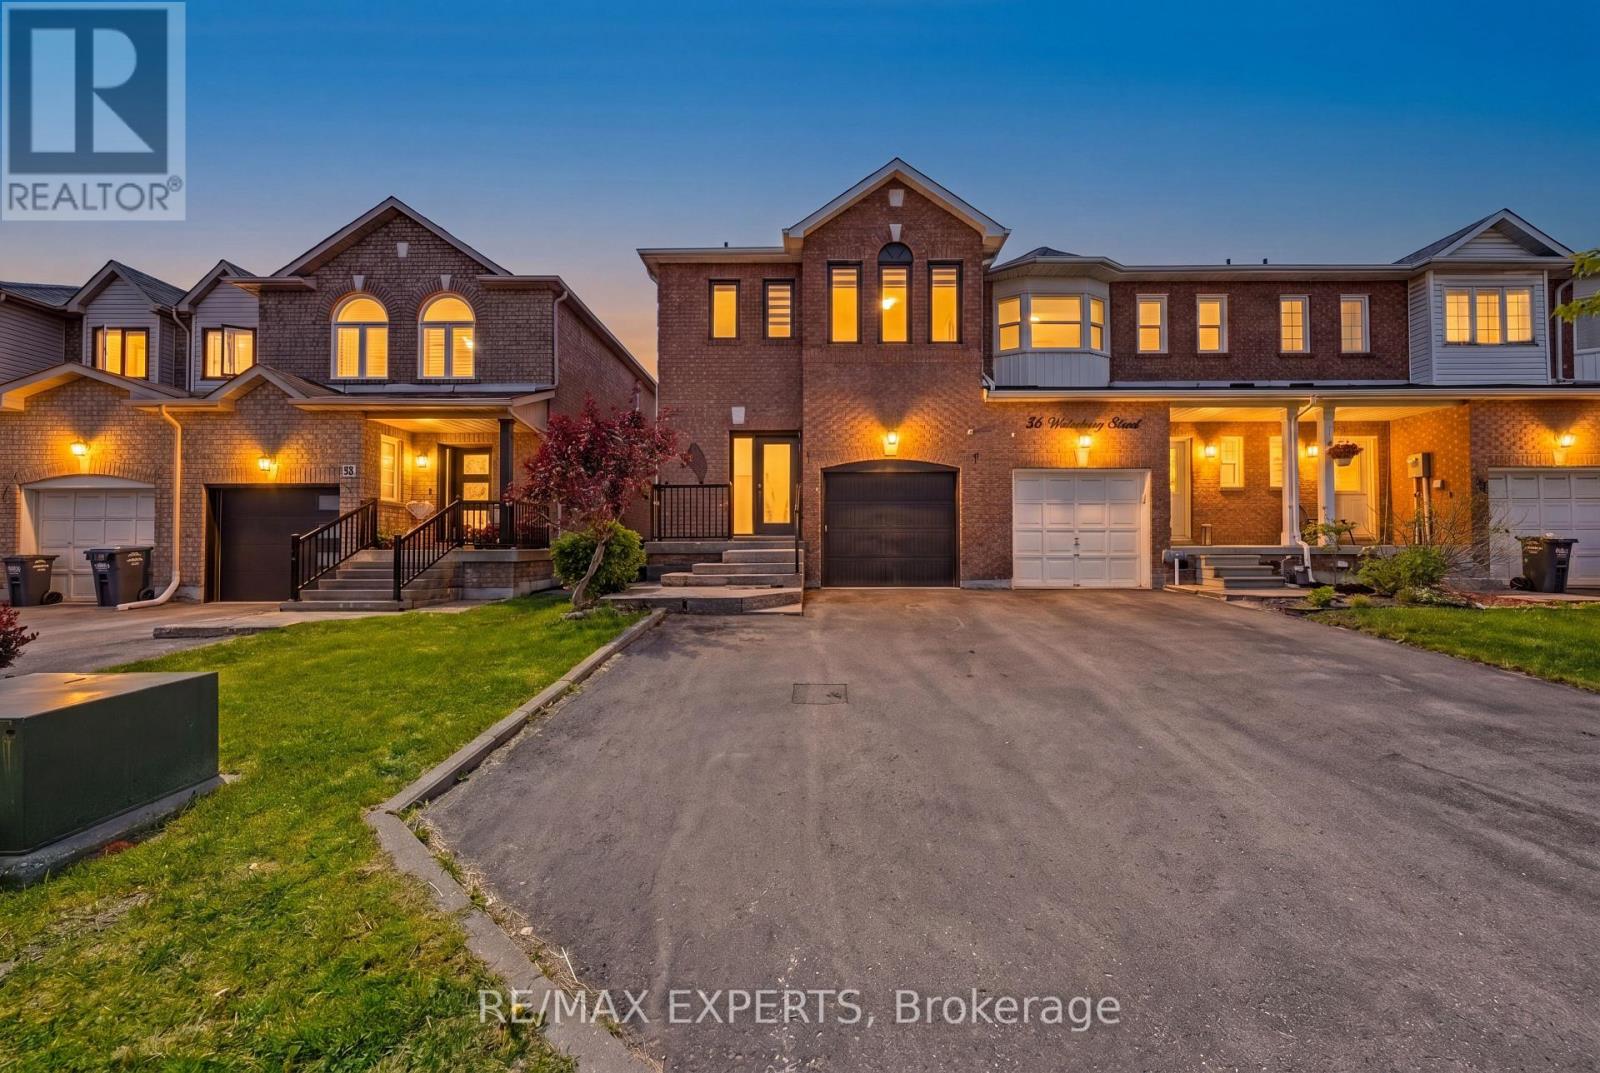
Welcome to this stunning 3-bedroom, 4-bathroom end-unit townhome nestled in the heart of Bolton - where modern upgrades meet everyday convenience.Bathed in natural light from its coveted end-unit position, this beautifully appointed home offers the space and privacy today's buyers are looking for. Step inside and be immediately impressed by the upgraded modern kitchen, designed for both function and style - perfect for entertaining or quiet family evenings at home.The thoughtfully designed layout features four bathrooms, including a brand new ensuite that serves as a true private retreat. A fully finished basement extends your living space, ideal as a rec room, home office, or guest suite. Fresh updates throughout, including a striking new front door, give the home exceptional curb appeal from the moment you arrive.As an end unit, enjoy the added privacy, extra windows, and side yard space that interior units simply can't offer. And with parking for three vehicles, there's room for the whole family - and guests.All of this just steps from Bolton's vibrant shops, restaurants, parks, and top-rated schools. (id:15069)
Priced to Sell! An exceptional home completely rebuilt offering luxurious living space on a rare 74 x 123 pool sized lot in South Burlington. This home has been professionally designed and upgraded with high-end finishes, energy efficiency, and multi-generational functionality in mind. Step into the grand foyer and experience the unique layout: a bright living room and a few steps down to a cozy recreation room with fireplace and full bathroom ideal for extended family or guests. Up a half level are 2 bedrooms, a home office, and a full bathroom with a stunning sky light. The heart of the home is a custom kitchen featuring quartz countertops, premium BOSCH appliances, LED-lit cabinetry, and an open-concept eat-in area with direct access to a large Techno-Bloc patio perfect for BBQs and outdoor entertaining. The adjacent family room also leads to the backyard, offering seamless indoor-outdoor flow. Upstairs, you'll find a convenient laundry room, two spacious bedrooms, another full bath, and a primary retreat complete with a spa-like ensuite featuring a freestanding tub, custom glass shower, and LED anti-fog mirrors. Exterior upgrades include new landscaping, new asphalt driveway, high-efficiency windows, premium Rinox stone, fluted cladding, stucco accents, and a custom 4'x8' entry door for striking curb appeal. The oversized 2-car garage features epoxy flooring and front & rear garage doors for backyard access. Additional highlights: white oak engineered hardwood, Italian tile finishes, upgraded mechanicals (1" water line, tankless HWT, furnace/AC all owned),and rough-in for irrigation. Permit-approved shed and dual gated side entrances complete this one-of-a-kind home. Move-in ready with no detail overlooked just turn the key and enjoy luxury living in a prime location. Make sure to review the complete list of upgrades and features, including the list of appliances at home. (id:15069)
Offering buyers exceptional value in Oakville's popular West Oak Trails, this thoughtfully updated 3 bedroom, 3 bathroom home checks all the boxes - with all the big-ticket items already taken care of. The roof (2009), furnace (2016), A/C (2021), gas fireplace (2021), & flooring in the kitchen, foyer, & 2-piece bath (2020) have all been replaced or updated, so buyers can move in with confidence & simply enjoy the home from day one. Set on a family-friendly street close to parks, trails, top schools, & everyday amenities, this home suits downsizers, families & busy professionals alike. Inside, the bright eat-in kitchen features granite countertops, stainless steel appliances, & a gas stove, with a walkout to the deck & the private, low-maintenance backyard. Upstairs, the generous primary bedroom includes a walk-in closet & private ensuite bath. Two additional bedrooms are spacious & versatile, easily accommodating children, guests, or a home office. The finished basement extends the living space with a family room centred around a cozy gas fireplace, offering a relaxed, flexible area for everyday living. A private one-car garage pairs with a double driveway for 3 total parking spaces, along with garage storage & direct backyard access. This is a truly move-in-ready home in one of Oakville's most established neighbourhoods - with the big-ticket items already done, it's a smart move for buyers ready to settle in & start enjoying! (id:15069)
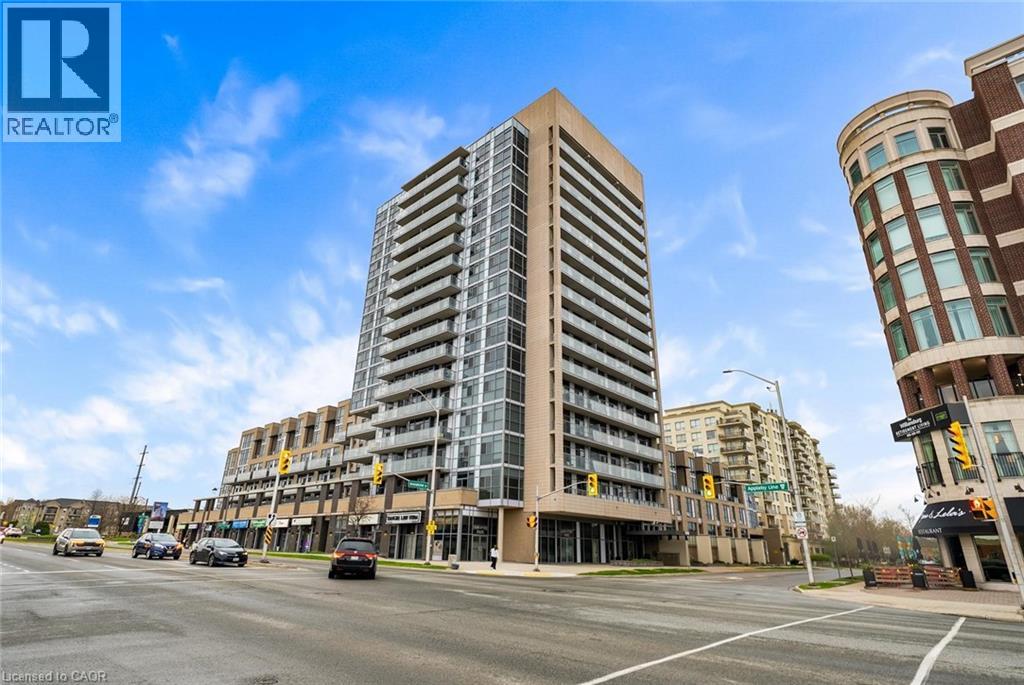
Bright & beautifully maintained 1 bed + den, 1.5 bath condo in one of Burlington’s most convenient locations. This 661 sq ft suite features floor-to-ceiling windows, laminate flooring throughout, and unobstructed Niagara Escarpment views. Open-concept kitchen with maple cabinetry, subway tile backsplash, track lighting, and centre island with breakfast bar. Spacious living area with walk-out to private balcony with glass railings and wood-look tile decking. Primary bedroom with balcony access, double closets, and semi-ensuite 4-piece bath. Versatile den ideal for office or flex space. Includes in-suite laundry and 1 underground parking space. Exceptional amenities include gym, yoga studio, games room, party room, outdoor terrace with BBQs, and ample visitor parking. Steps to shopping, restaurants, transit, QEW, 407 & Appleby GO. (id:15069)