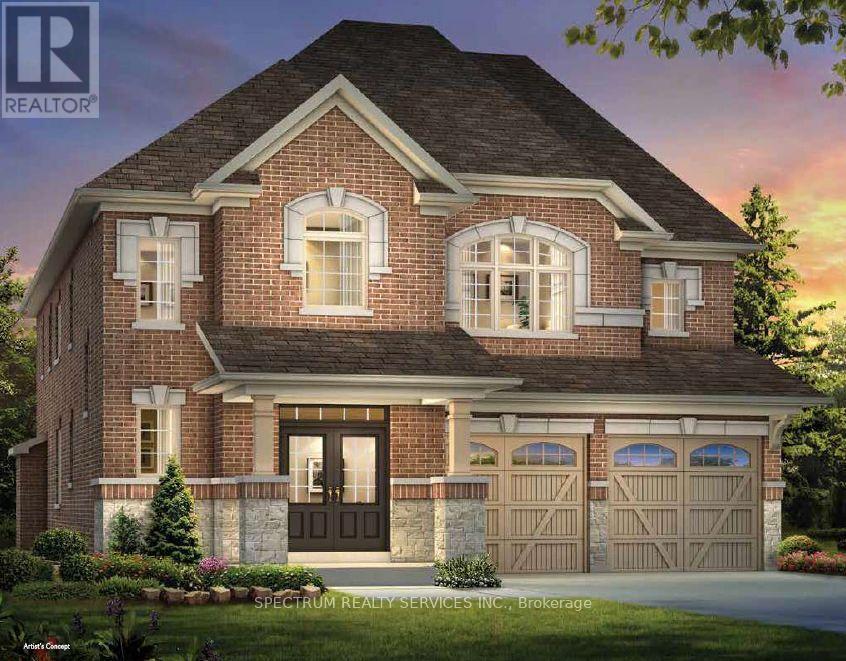
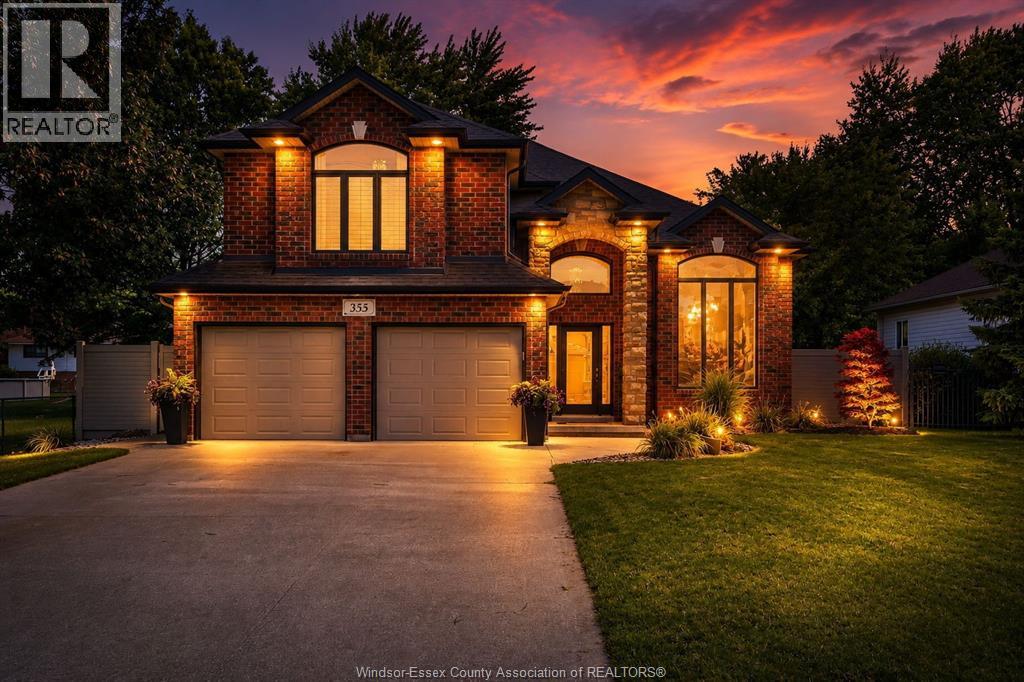
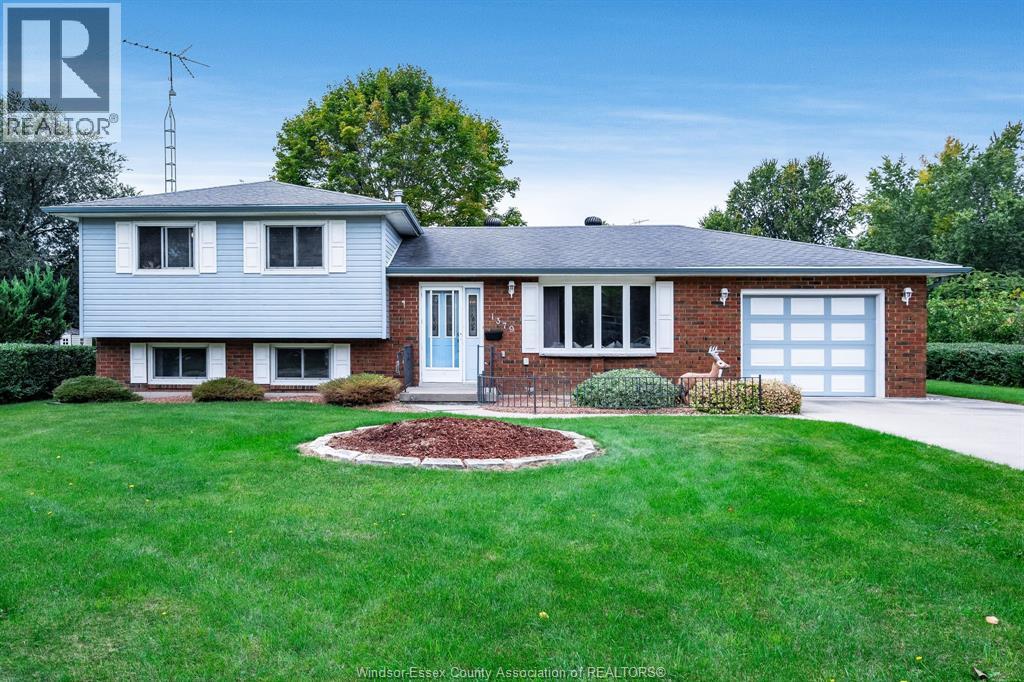
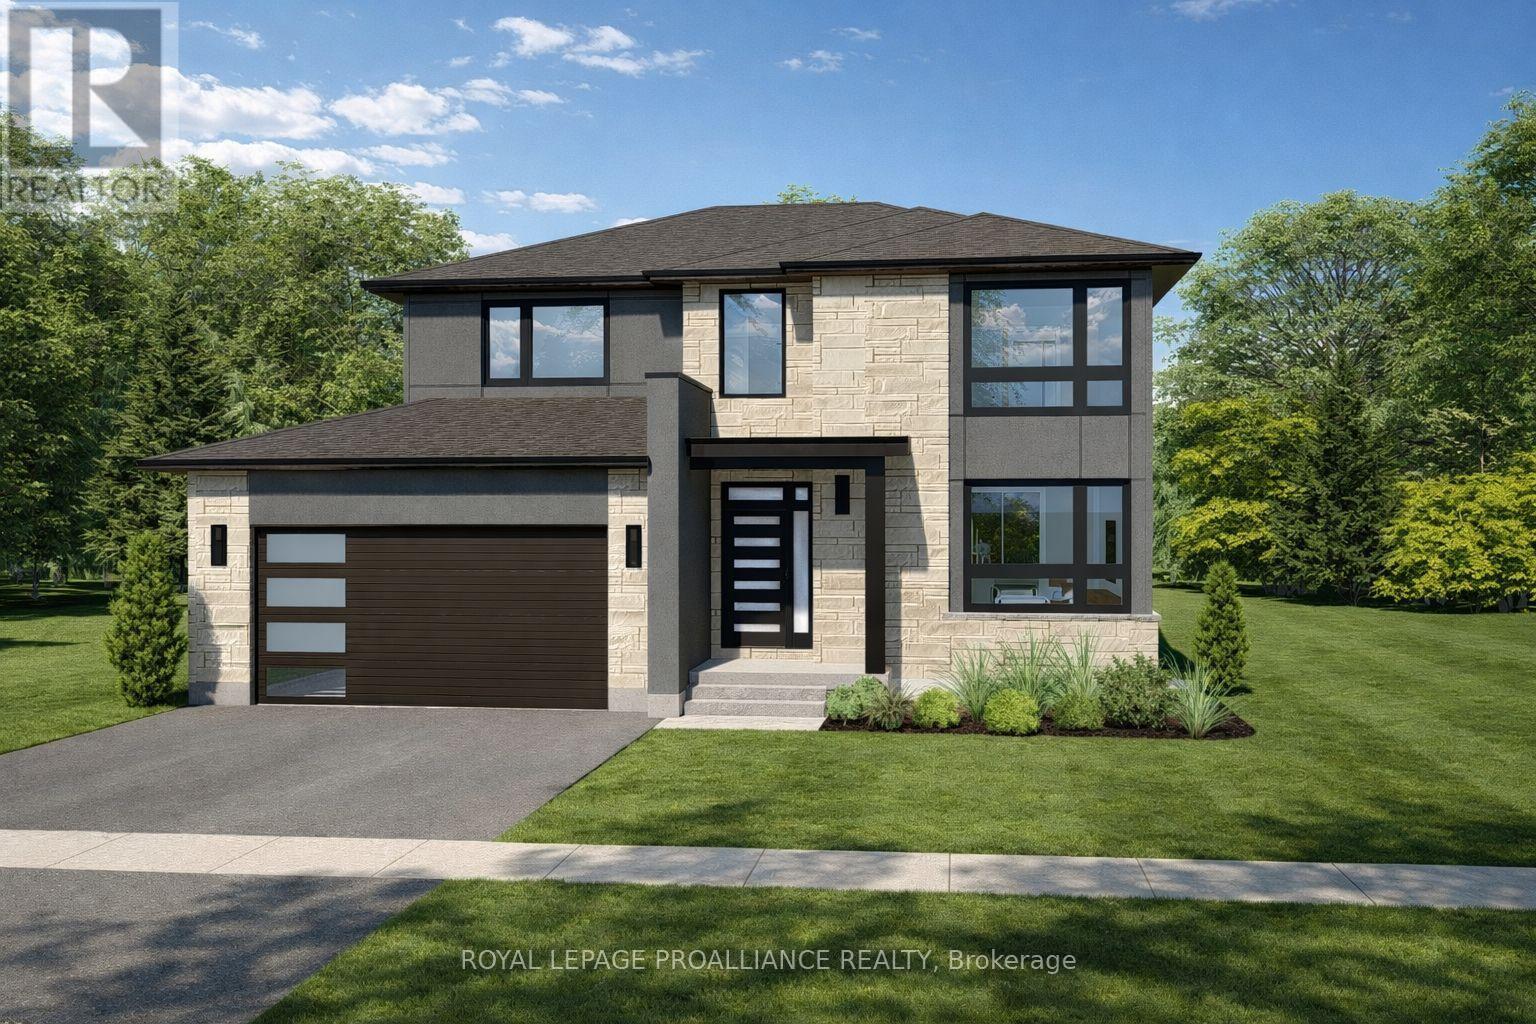
Pre-construction opportunity by renowned home builder "Andrin" in a prime location! This well-appointed detached home boasts 2,870 sq ft of gracious living space, 4 generous sized bedrooms, an open concept kitchen with breakfast area and a convenient second floor laundry! 10' ceilings on main with 8' interior doors and 9' ceilings on the second floor. Smooth ceilings on main and second floors. Pot lights on the main floor. Upgraded engineered wood floor, stacked cabinetry and upgraded cabinetry door style, counters, and chimney hood fan in the kitchen. Engineered wood flooring on the main floor and upper hall/loft. Primary bath includes double sinks and glass shower door. 200 amp service included in the home! (id:15069)
Welcome to this beautifully renovated luxury raised ranch with bonus room. Offering a perfect blend of elegance, comfort, and functionally. This exceptional home features a private back yard oasis with a walk-in in-ground pool(2019) and resort-style pool house(2020)complete with tiled finishes, gas fireplace, built-in speakers, dual bar refrigerators, automatic retractable screens, covered BBQ and putting green. The 3+1 bedroom layout includes a luxurious primary suite with walk-in closet and renovated ensuite(2023) 2 additional bedrooms & stylish 4-piece bath. The designer kitchen(2019) offers modern finishes, ample cabinetry, and updated appliances(2020). The lower level features a custom wet bar(2019), spa-inspired steam shower, family room with gas fireplace, 4th bedroom/office/home gym and grade-level entrance with backyard access. Exterior updates include a new roof (2025),Hardie board siding, and vinyl fencing(2020).A truly impressive home design for luxury living & entertaining. (id:15069)
SPACE, COMFORT AND A GREAT KINGSVILLE LOCATION. 1379 Oxford E offers the kind of layout that just works, with generous living spaces, three good-sized bedrooms and plenty of room to make it your own. Hardwood flooring adds warmth and character throughout the main living areas, while the enclosed sunroom overlooking the large backyard creates a great spot for morning coffee, reading or simply enjoying the view in any weather. The lower level adds even more usable living space with a cozy fireplace and a second full bathroom—ideal for movie nights, guests or a comfortable family hangout. Sitting on 1/3 acre the spacious yard offers lots of room for kids, pets, gardens or summer entertaining. Set in a great Kingsville location with everyday amenities close by, this is a solid, spacious home with plenty to offer its next owners. (id:15069)
**Limited-time savings-the NEW enhanced 13% HST rebate is already included in the list price** Thoughtful design and quality craftsmanship are showcased throughout this brand-new 3-bedroom, 3-bathroom 2-storey home by Cobblestone Homes, a trusted Belleville builder known for their quality construction and attention to detail. Set on a premium corner lot, this 1,834 sq. ft. home stands out with an impressive front elevation featuring expansive windows-including two large, nearly floor-to-ceiling windows-along with a covered porch and striking curb appeal. Step inside to a full-height foyer leading into a bright main floor with 9' ceilings, pot lighting, hardwood through the living areas, and ceramic tile in wet spaces. A practical mudroom with a 2-piece bath and garage access adds convenience. The kitchen is both stylish and functional, offering quartz countertops, a walk-in pantry, breakfast bar, and generous prep space, seamlessly connecting to the dining and living areas-ideal for everyday living and entertaining. Upstairs, you'll find a dedicated laundry room and three well-sized bedrooms, including a spacious primary retreat with an oversized walk-in closet and a beautifully finished ensuite featuring a custom glass and ceramic shower and double quartz vanity. The unfinished basement provides excellent future potential with a bathroom rough-in and space for additional living areas. Outside, enjoy a sodded yard, paved driveway, stamped concrete porch, and a double-car garage with insulated door, windows, opener, and side entrance. Backed by a full Tarion Warranty and loaded with the premium features Cobblestone is known for-meaning very little need for upgrades-this home is located in the desirable Potters Creek neighbourhood, close to parks, schools, conservation areas, and just minutes to CFB Trenton. (id:15069)
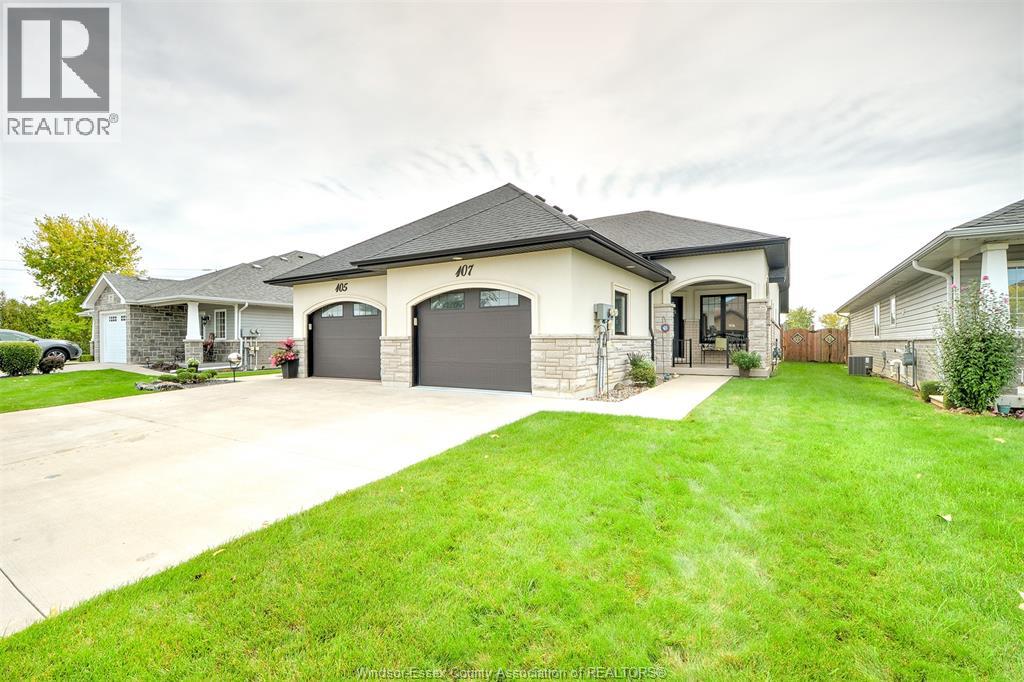
AMHERSTBURG VERY SOUGHT AFTER AREA! Don't miss out on this Immaculate Semi Detatched Home Built by BK Cornerstone in 2018 in a Quiet Neighborhood on the edge of Town! This 3 Bdrm 2 Bth Home features Concrete Driveway leading to 1.5 Car Attached Garage with Inside Entrance and Painted Floor. Covered Porches Front and Back of Home with Epoxied Concrete, in the Fenced Backyard Epoxied Sundeck with Remote Awning overlooking your beautifully landscaped Backyard with top of the line Garden shed with Concrete Pad. Inside your home enjoy 3 bdrms on main level including Primary with WIC, 4 pce bth, main floor Laundry, Large Kitchen with Granite Countertops and top of the line Maytag appliances open to Dining and Living Area with Gas Fireplace. Lower level is partially Finished with 3pce bth, Office, Storage, and Utility Rm with Tankless Hot Water Heater, 100 amp Hydro Panel and Furnace. (id:15069)
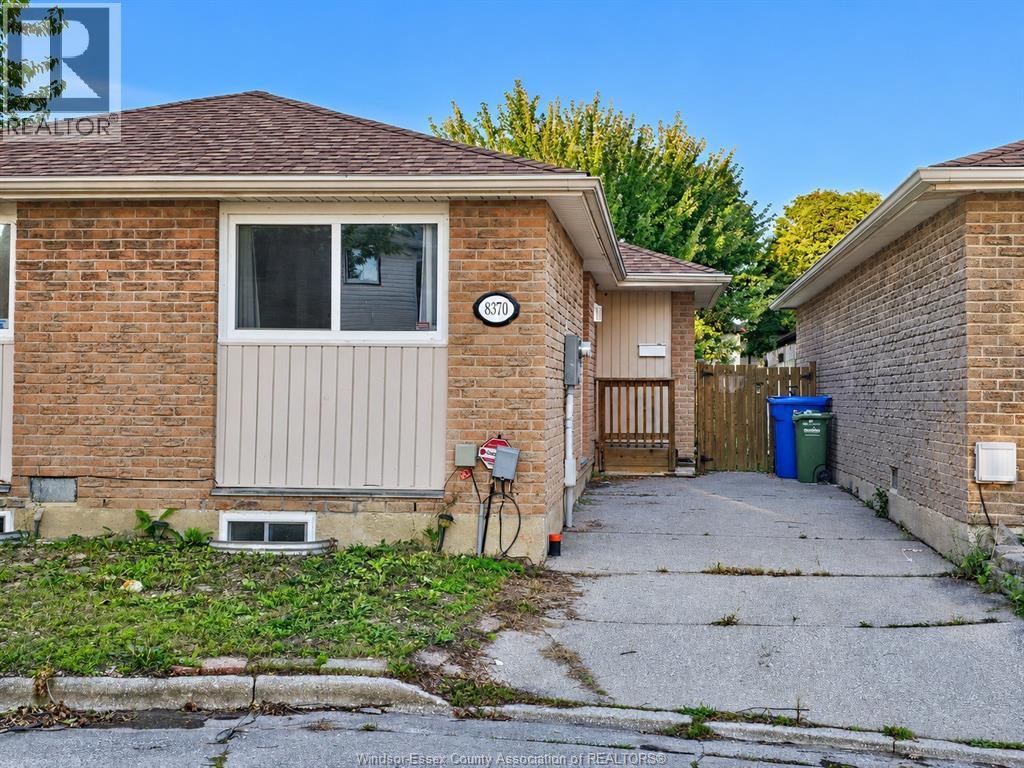
Welcome to 8370 Gregory Place, a brick bungalow nestled on a cul-de-sac in Windsor's Riverside neighbourhood. This 3-bedroom, 1-bathroom home offers comfortable main-floor living with convenient access to the Trail, marina, parks and public transit. A spacious eat-in kitchen provides room for everyday dining, while the living room features sliding doors opening onto a deck and fenced backyard an inviting setting for outdoor meals, gardening or relaxing. The full unfinished basement offers ample storage and an opportunity to create additional living space to suit your needs, subject to applicable approvals. Central air conditioning and furnace heating provide year-round comfort. With immediate possession available, this home offers the opportunity to settle into an established neighbourhood and add your personal touches. Book your showing today. Some photos have been virtually staged. Furniture and decor shown in those images have been digitally added for illustrative purposes. (id:15069)
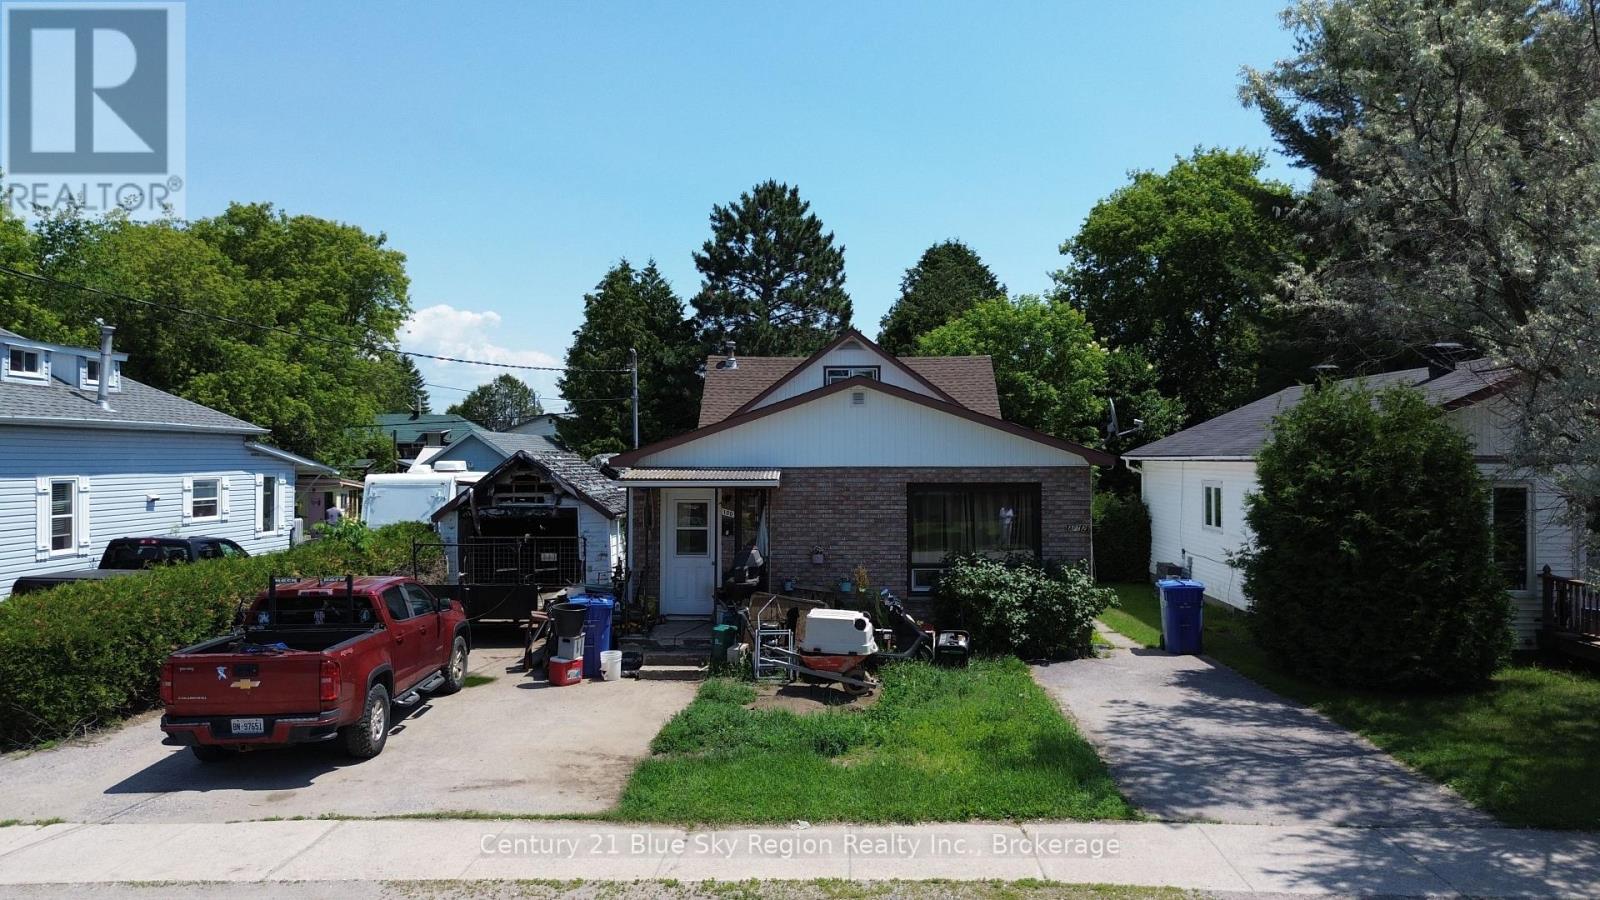
Attention Investors and Portfolio Builders! Incredible value add addition to your investment portfolio in the heart of Sturgeon Falls. This fully occupied duplex sits on a generous 50 ft x 132 ft lot and offers immense long term potential for the savvy buyer looking to optimize equity and rental income over time. Front Unit: A spacious main-floor layout featuring 3 bedrooms, a full 4 piece bathroom, a massive eat-in kitchen (6.56 m x 5.86 m), and a bright living room. Back Unit: A separate 2 bedroom, 1 bathroom setup, providing an excellent secondary revenue stream. The property needs work and is being sold "as is, where is," making it the perfect opportunity to update at your own pace while collecting immediate rental income. Located with quick access to Highway 17 and walking distance to local amenities. (id:15069)
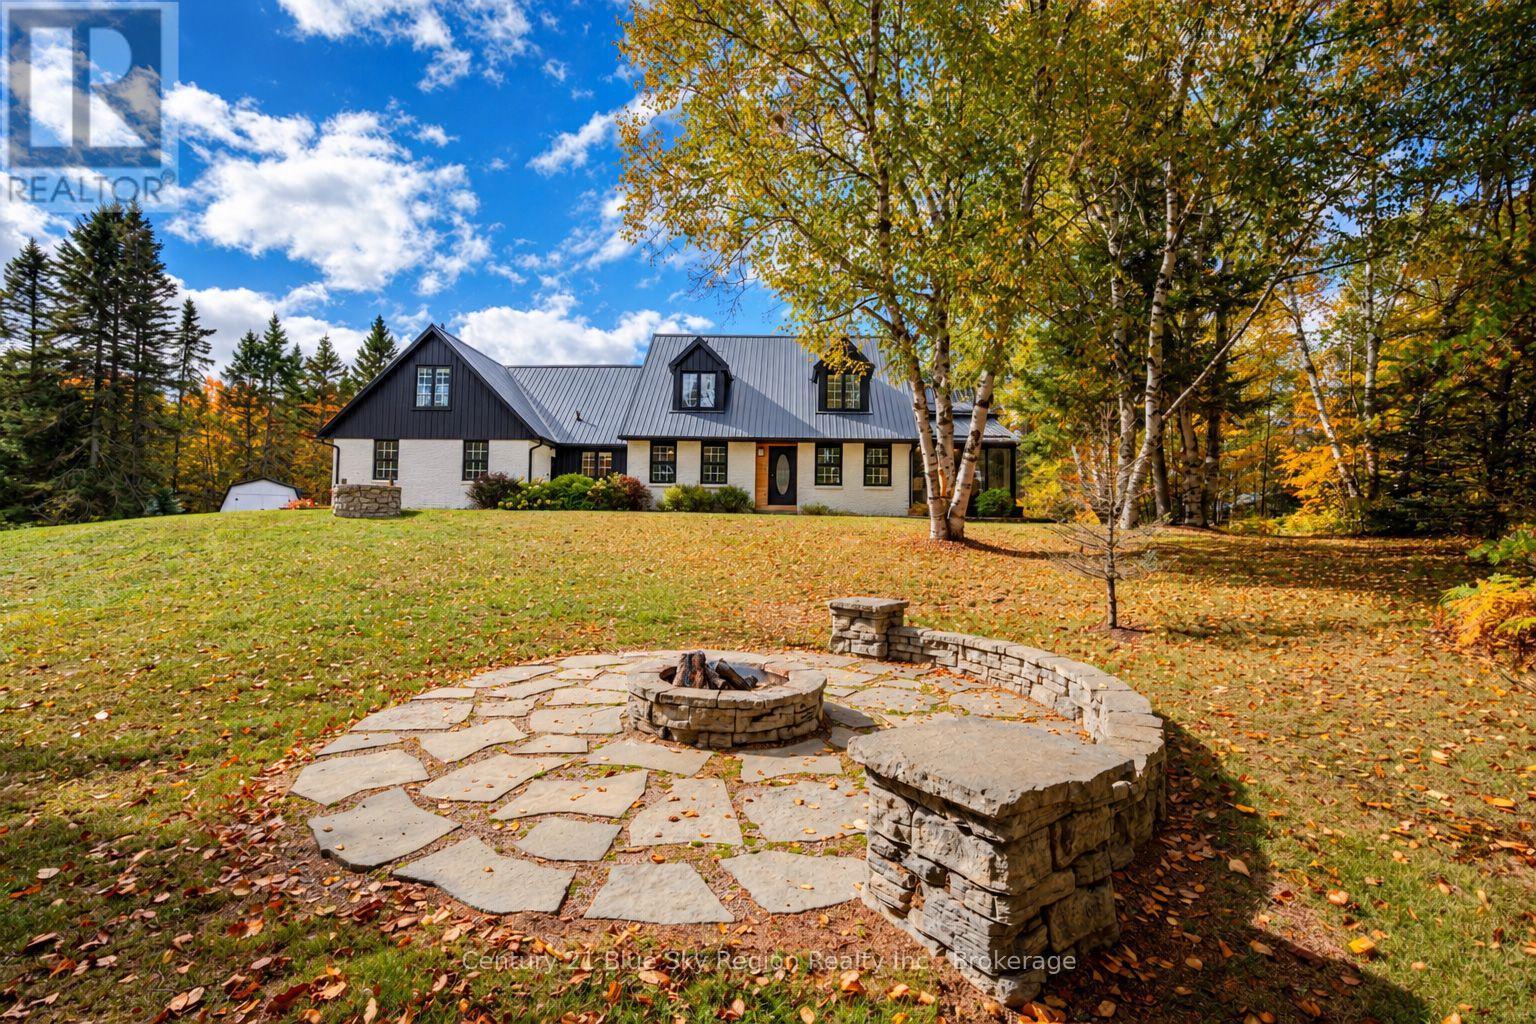
Welcome to country living within city limits! This spectacular family home is situated on a large private 5.2 acre estate lot only 10 min town and area amenities. Featuring 4+1 bedrooms, 3.5 bathrooms, attached & detached garages, in-ground pool and so much more! The main floor offers warm cozy vibes with beautiful forest views. Custom kitchen with built in oven and island, breakfast nook and formal dining area. Large living room with plenty of natural light and pellet stove. Additional main floor sitting room with built in cabinets. The expansive primary suite offers a stunning glass sitting area with vaulted ceilings giving a sense of calmness with a feeling of being directly outdoors. Walk-in closet & large 4pc ensuite. The upper level is split into 2 areas giving plenty of versatility. The main area features two spacious kids' rooms, beautiful 4pc bath with soaker tub & shower and storage room. The other area offers a 4th bedroom or ideal home office. The lower level offers great getaway space and is the ultimate area for entertaining. Large rec-room with woodstove, wine cellar, 5th bedroom, 3pc bath and sauna. Large utility room with forced air heating, ample storage and access to the attached garage. The exterior is a dream with beautiful mature forest, large in-ground pool with custom hardscaping and hot tub, pergola dining area and enclosed sunroom with ability to heat during winter months. Circular paved drive, as well as a secondary driveway leading to the detached 40' x 40' workshop. This additional building offers endless possibilities with two garage doors (1 overszied) making for an ideal workshop, storage, home gym etc... Metal roofs on all buildings & generator plug for essentials. The property has been well cared for and is walking distance to Four Mile Lake Public Park with beach and lake access! This is a wonderful family home offering the feel of country living, space, privacy, and outdoor enjoyment-all within the city of North Bay. (id:15069)
Welcome to this beautifully upgraded home in the heart of Oshawa, offering the perfect blend of style, space and versatility. This home is a great opportunity for a family looking to settle down or an investor looking for the newest addition to their portfolio. From the moment you walk in, you'll notice an abundance of natural light enhanced by pot lights that make this home bright and inviting after a long day. Take a look around and fall in love with the tasteful upgrades, modern finishes and spacious rooms that make this home the one. The finished basement provides excellent flexibility for an in-law suite, private home office, entertainer's den or playroom. The choice is yours! With three separate entrances, this home also offers great multi-unit potential. Just a few steps away, you'll find a Costco and NoFrills among many other shops and restaurants. UOIT, Oshawa Centre, Highway 401, GO station, parks, entertainment and more are all conveniently located nearby. This an opportunity you don't want to miss! *** EXTRAS *** Brand new windows & brand new roof. (id:15069)
Beautifully maintained and extensively updated, this turnkey home sits on idyllic, family-friendly Millington Crescent in coveted Central Ajax. Ideally located close to the GO Station and just minutes from Hwy 401 & 412, shopping, groceries and everyday conveniences.Inside, a warm and inviting layout offers the best of both worlds-open and connected while still providing thoughtfully defined living spaces. The bright eat-in kitchen walks out to a private, spacious backyard, perfect for entertaining, play and relaxation.Upstairs, you'll find three generously sized bedrooms and a beautifully renovated, spa-like bathroom with plenty of storage. The finished lower level is a true extension of the home, featuring a cozy fireplace, three-piece bathroom, large laundry room and plenty of space for the whole family to spread out.Thoughtfully updated, lovingly maintained and completely move-in ready-this is a home you can simply unpack and enjoy. (id:15069)
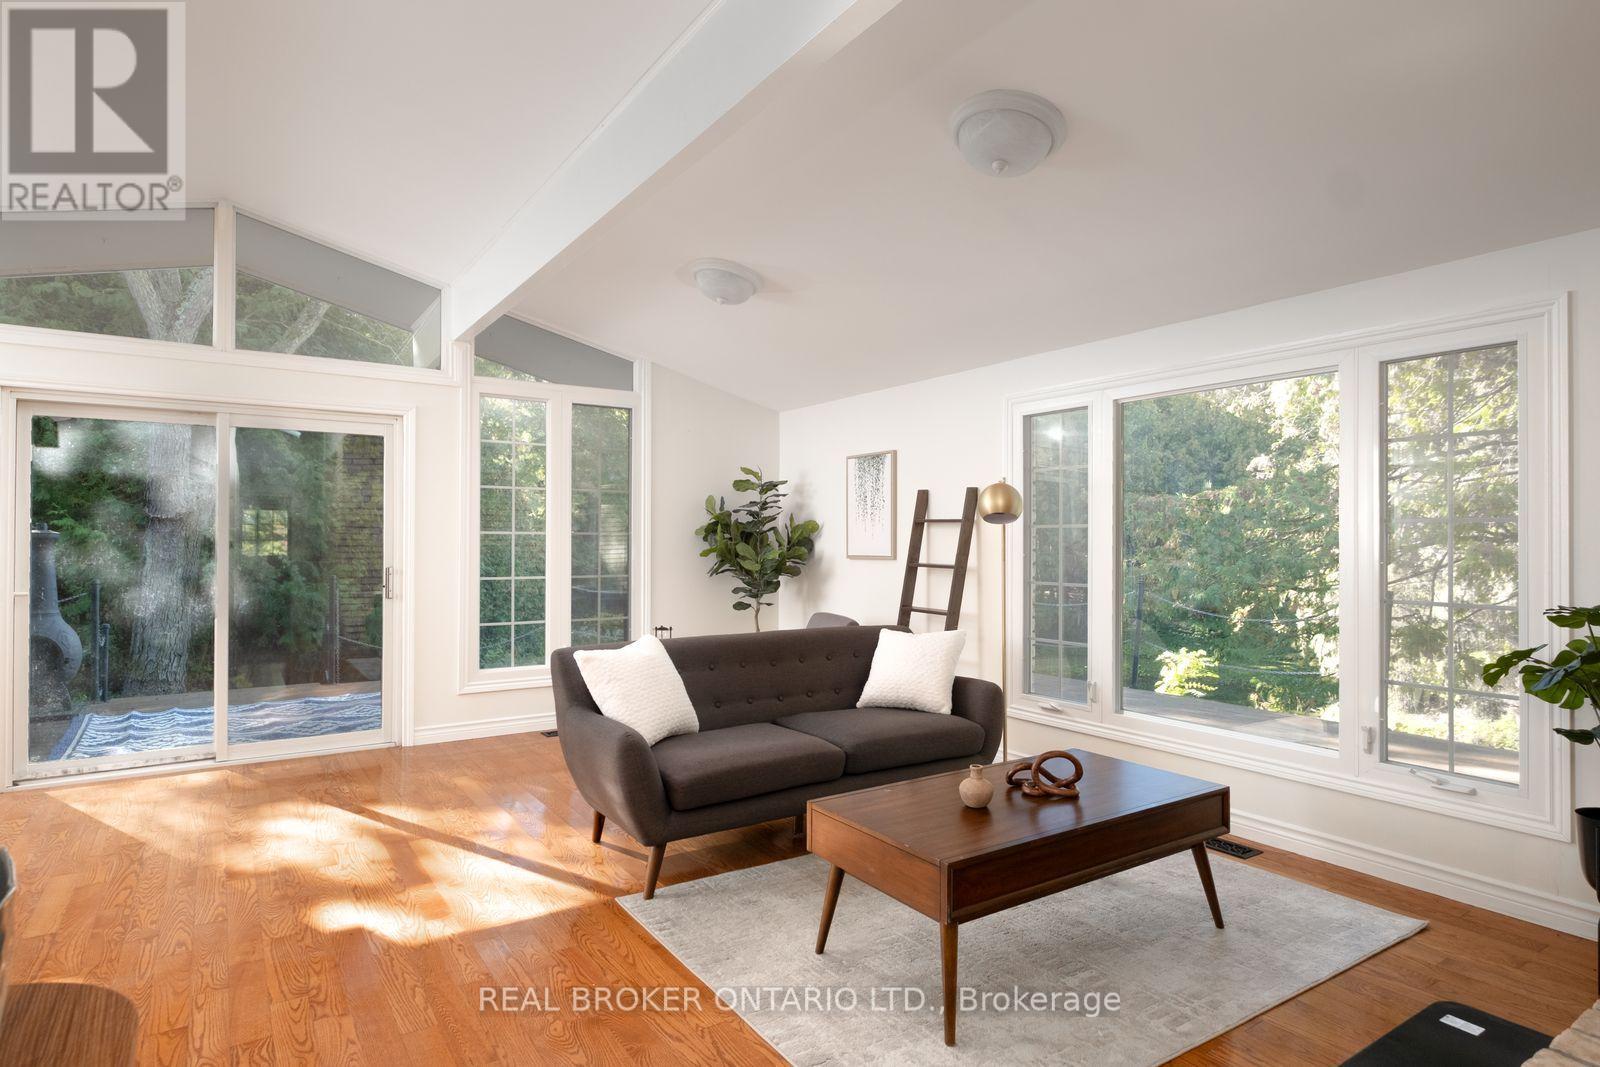
Nearly 5 acres of country calm, just 45 minutes from the city. Tucked along a quiet stretch of Scugog Line 14, this bungalow feels like a retreat, with mornings spent walking past grazing cows and horses, breathing fresh country air and waving to friendly neighbours at the end of the lane.The land is the showpiece. Cross your own bridge to a private pond made for skating in winter and bird watching or meditation in summer. Beyond it, acres of woods invite hikes, exploring, or a camping spot of your own. Beautiful front gardens, an entry fence and a private circular drive for 10 cars set a welcoming tone.Inside, everyday living is all on one level, no stairs required. The living room and primary bedroom were thoughtfully designed around sweeping westward views of the pond, with huge picture windows, vaulted ceilings and exposed beams. A brick wood-burning fireplace anchors the living room, with hardwood flowing into the open dining room. For cozy nights, the family room offers a gas fireplace and built-in TV and opens to a sunroom overlooking the trees. A massive wrap-around deck overlooking the scenery and 4 walkouts. There are 3 spacious bedrooms above grade and one in the basement, including a primary with ensuite and walk-in closet. 3 baths, a large laundry room and a fully finished massive lower level with plenty of room to host family and guests. Heated floors in the entry way & two bathrooms. The detached, powered garage/shop suits hobbies, storage or work. Whether you're working on cars, storage for your boat/atvs, or could make an inspiring artist's studio.You're 15 minutes to downtown Port Perry or Uxbridge and 2 minutes to local coffee and produce. Nearby are The Trading Post, Lake Scugog, breweries, farmers' markets, festivals, antiquing, Foxbridge, Sunnybrae and Crestwood golf, Great Blue Heron Casino, and the Trans Canada Trail. It's room to breathe for families, downsizers and artists alike. (id:15069)
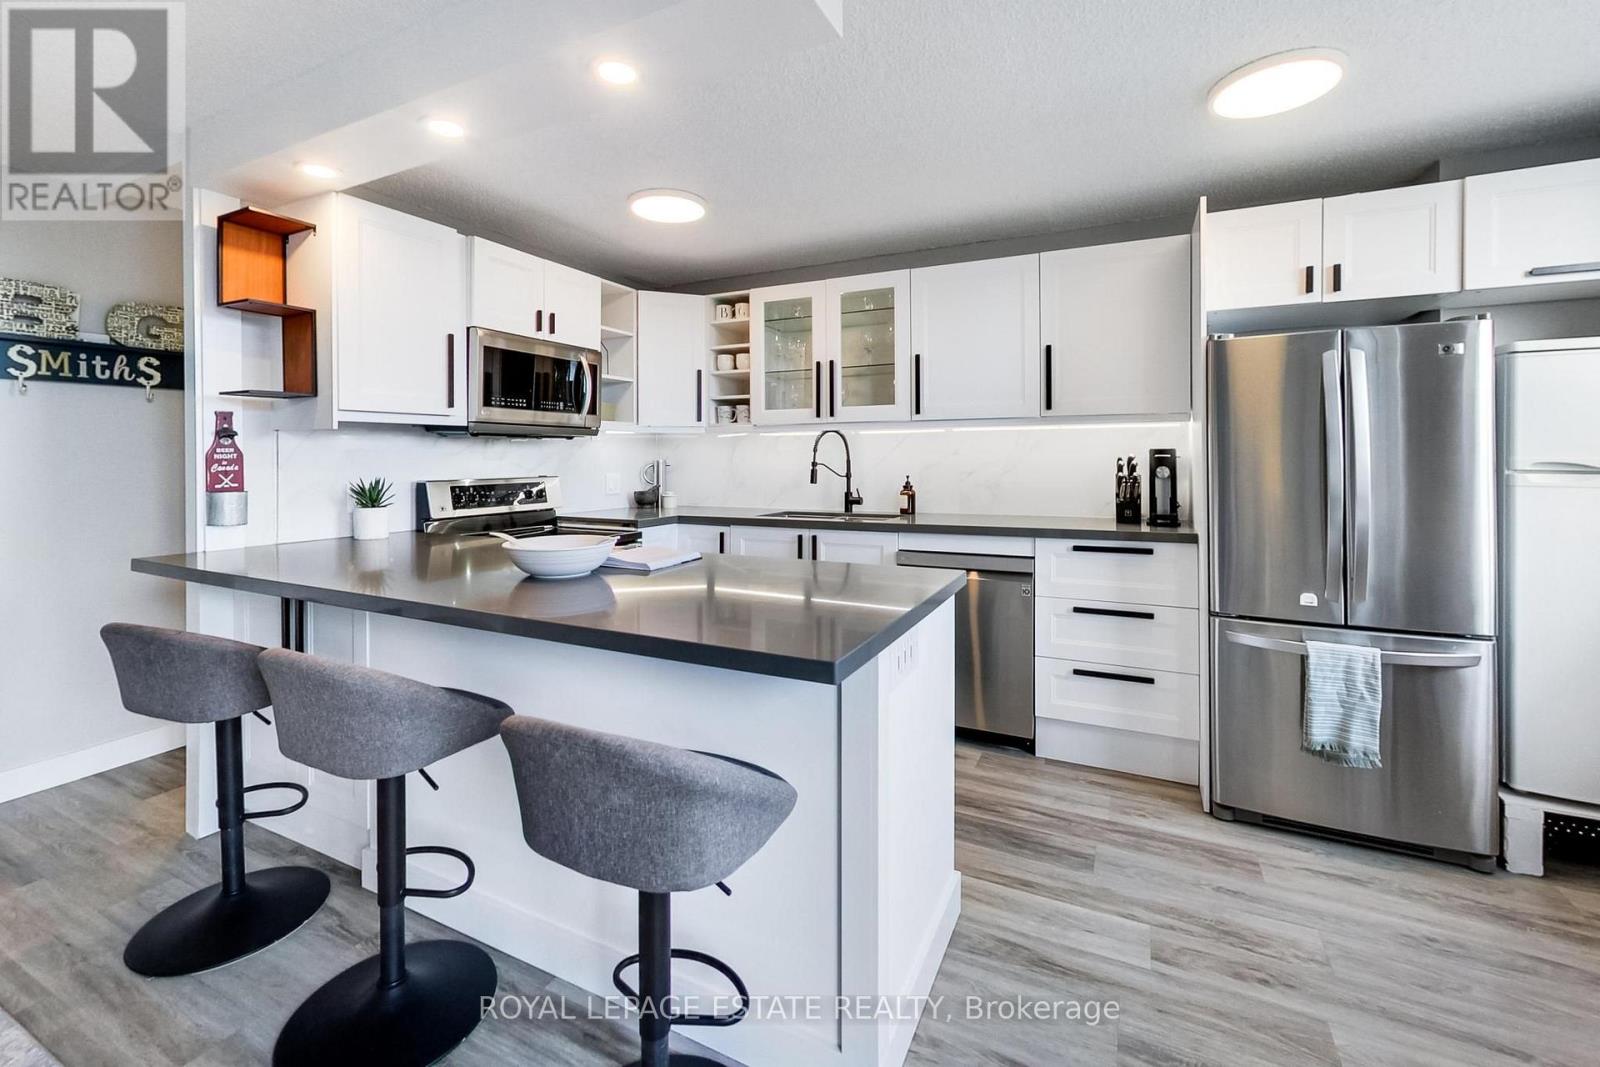
Welcome to East End condo living! This 2-level, 2-bedroom RENOVATED condo at Woodbine and Danforth offers the perfect blend of style, comfort, and convenience. Updated, bright and open-concept main living space with durable Luxury Vinyl Plank flooring throughout. The modern kitchen is a chef's delight, equipped with sleek contemporary cabinets, elegant quartz countertops, an expansive peninsula ideal for entertaining, and stainless steel appliances. Step out onto your large, private east-facing balcony to enjoy morning sun and peaceful views overlooking a quiet residential neighbourhood, tucked away from traffic. Electric Grills allowed for cooking on balcony. Upstairs, you'll find two spacious bedrooms, including a generous primary room complete with large walk-in closet, an updated washroom, and the convenience of an in-suite washer/dryer tower (2021). The building has recently undergone stunning exterior upgrades, featuring gorgeous new landscaping and modern glass balcony railings. Complete with one dedicated parking spot, this condo offers unbeatable value. Corporation has recently completed new balcony railings with glass, landscaping including stone work, fencing and gardens. Low maintenance fees INCLUDE HEAT, HYDRO, WATER, CABLE TV, INTERNET, PARKING, BUILDING MAINTENANCE, and LOVELY GARDENS! Situated just steps to Woodbine Subway Station, local grocery stores, trendy shops, and fantastic restaurants. Don't miss this rare opportunity to own this multi-level gem where all the work has been done for you in a thriving east-end Toronto neighbourhood (id:15069)