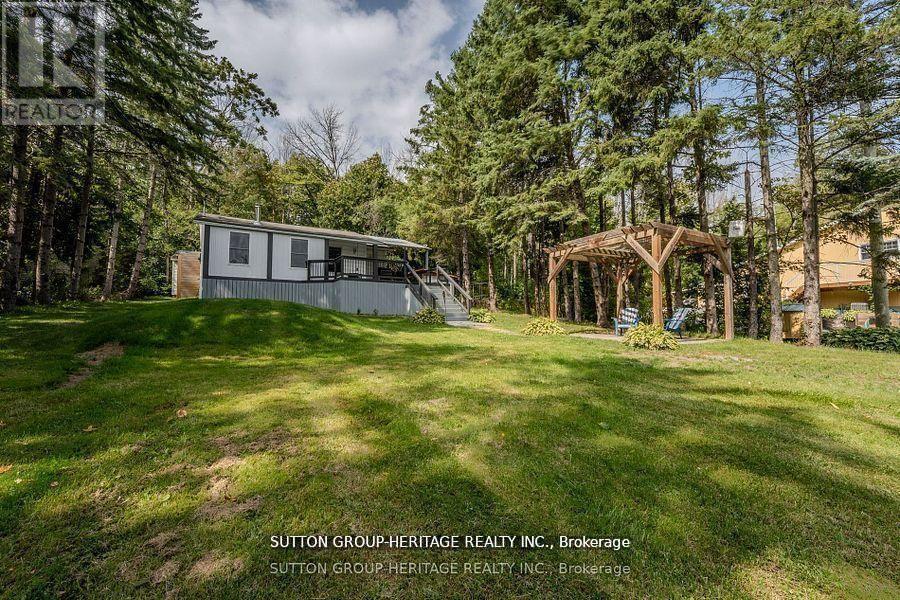
Your Lakeside Escape Awaits Just steps from Rice Lake, this beautifully updated home offers comfort, charm, and year-round adventure. Wake up to breathtaking sunrises from the expansive front deck, or relax under star-filled skies at night. A separate bunkie provides extra space for guests, complete with its own exterior-access washroom. Launch a canoe with your indirect water access, or connect to the Trent Canal system through nearby marinas; the lake lifestyle is at your doorstep. Inside, an open-concept kitchen, dining, and living area makes entertaining effortless. Gather around the striking bamboo-top island and enjoy a space that's both stylish and welcoming. Enjoy every season, from ice fishing and snowmobiling in winter to boating, fishing, and exploring in the warmer months. Recent updates include fresh paint throughout, updated lighting, a UV water system (2023), dishwasher (2023), laundry machines (2024), and a fully updated bathroom (2024). Conveniently located just 20 minutes to Peterborough, Port Hope, Millbrook, and Hwy 401. Don't miss your chance to experience lakeside living at its best. (id:15069)
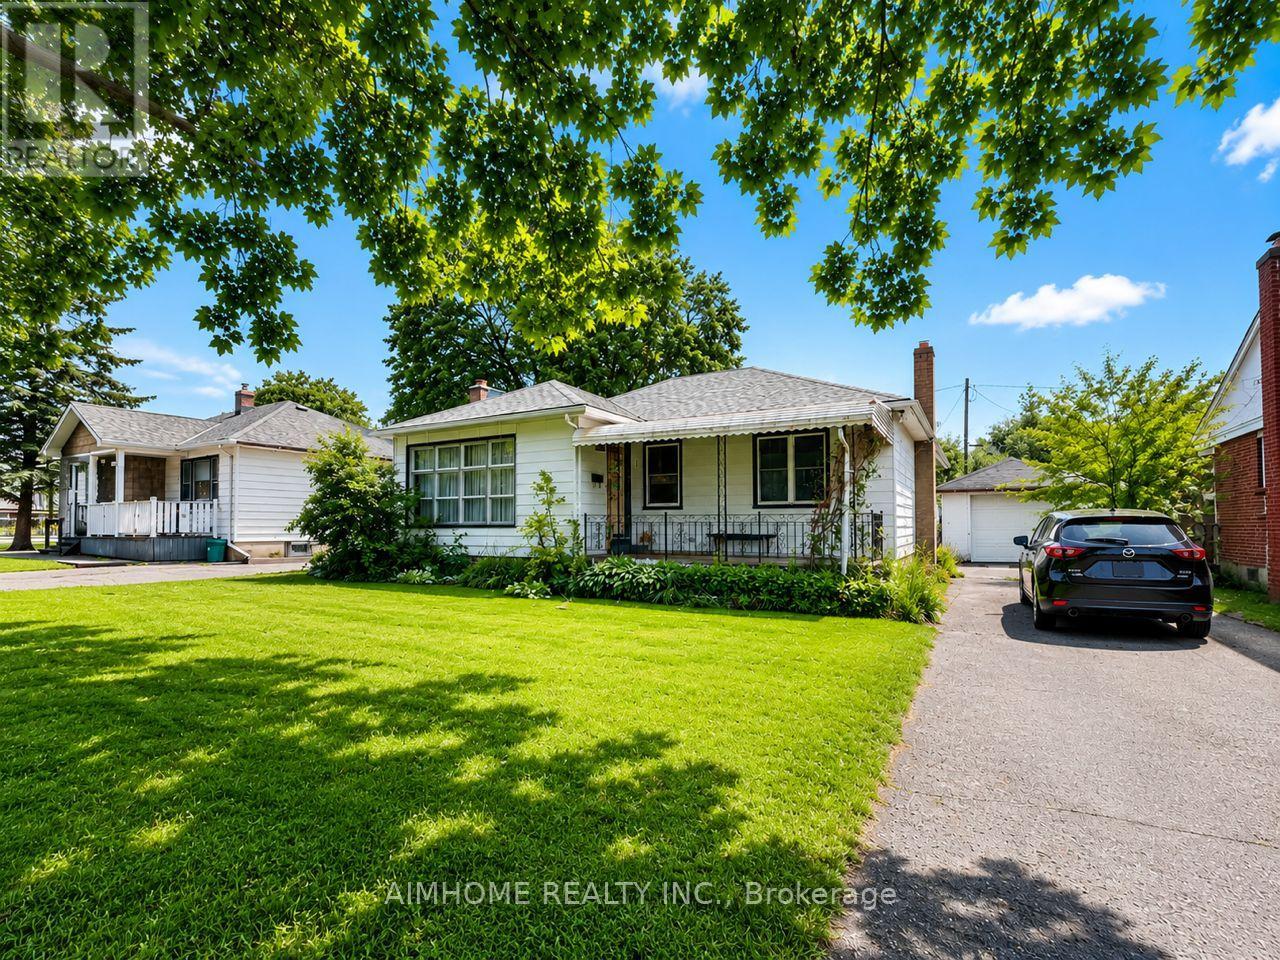
Fantastic Opportunity For Investors, Contractors, or First-time Buyers In A Prime Thorold Neighborhood. This Beautiful Detached Bungalow Features 3 Spacious Bedrooms with A Finished Basement. Convenience & Worthwhile Opportunities Within The Brock University Proximity. Just Steps Away From Public & Catholic Schools. Separate Entrance Basement Can Be In-Law Apartment. Quick Easy Access To Major Travel Routes & Nearby Desired Amenities. (id:15069)
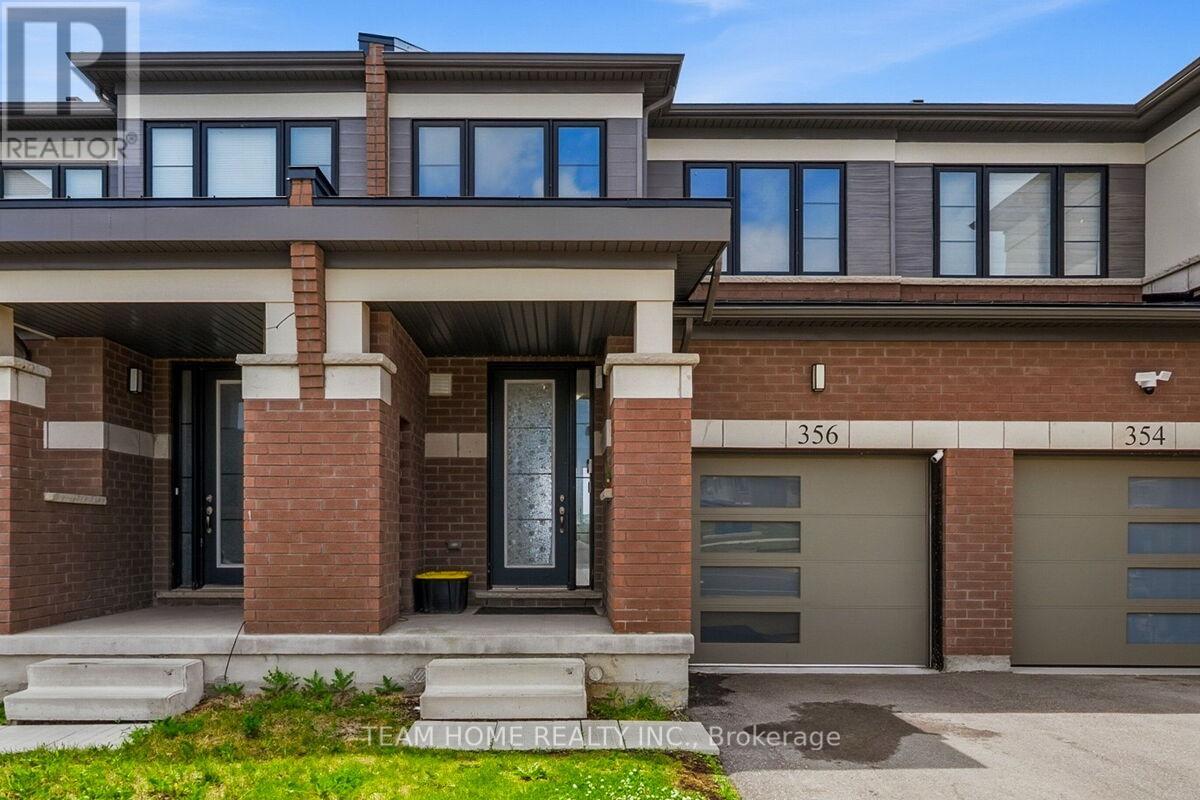
Premium park-facing freehold townhouse in Cambridge! Boasting 1,400+ sq ft of bright, open-concept living space, this 3-bedroom, 3-bathroom home offers the perfect blend of comfort and convenience. Enjoy uninterrupted views of Bismark Park's greenery, pond, and walking trails directly across the street. Features an attached garage, upper-level laundry, and a full unfinished basement ready for your personal touch. Steps from excellent schools, local amenities, and transit. Don't miss out! (id:15069)
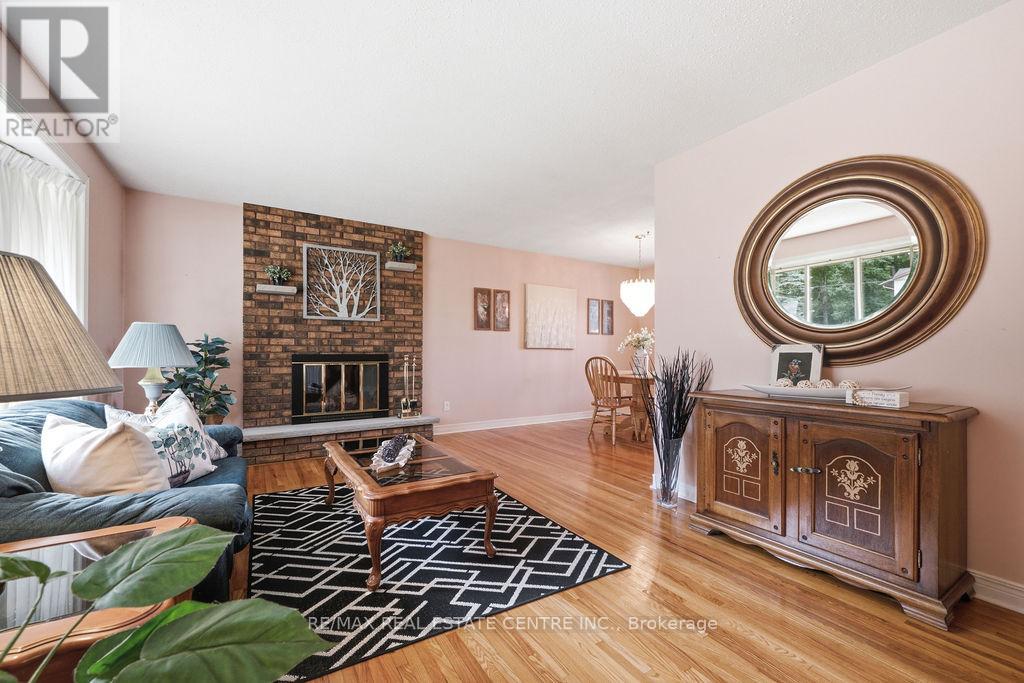
Beautiful, immaculately maintained, move-in-ready, 3 + 1 bedroom, 2 bathroom detached bungalow with attached 2 car carport, situated on a premium size lot. Located in a family friendly quiet neighbourhood, on one of Pembroke's most desired streets. This home shows pride of ownership. Spacious kitchen features lots of counter and cupboard space and a huge pantry. Beautiful hardwood floors, spacious bright living room with large bay window and floor to ceiling brick fireplace, open concept to the dining area. Enjoy extra living space with the large family room and floor to ceiling windows. 3 spacious bedrooms, great for family and office space. Convenience of main level laundry area. Walk out to a large deck and to your own private retreat, featuring an inground pool that's perfect for everyday relaxation and entertaining. Surrounded by grounds and ample patio space it is the ideal setting for everything from outdoor dining, lounging, family gatherings to quiet evenings by the water. Whether you are hosting friends or unwinding after a long day this exceptional outdoor space is a luxury. An outdoor feature that enhances both lifestyle and enjoyment. Finished lower level has lots of potential and is perfect for guests or in-law suite with its huge bedroom and living area, recreation room, wood stove, bar, workshop, storage areas - the possibilities are endless with the separate entrance. Furnace (owned), hot water tank (owned), Roof (under 10 yrs. old). This home combines both comfort and convenience and offers everything a family could wish for. A desirable place to live and raise a family. Please note that the photos of the pool were taken when the pool was in good working condition and will be in working condition before closing. (id:15069)
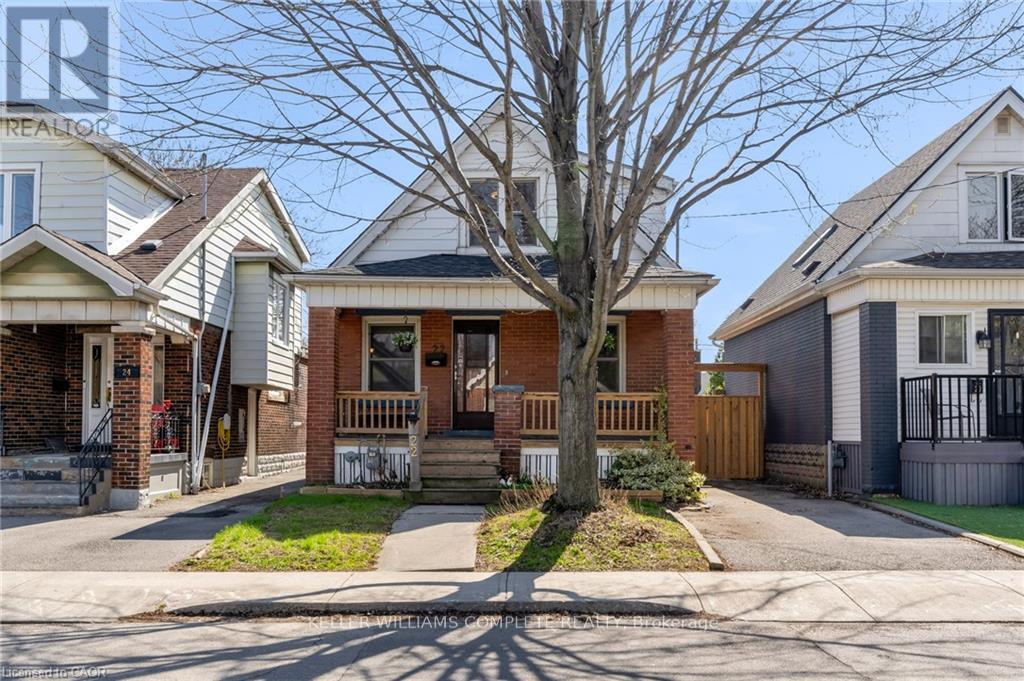
Welcome to 22 Cope Street, a charming 1.5-storey brick home set in a quiet, family-friendly Hamilton neighbourhood, just a short walk to schools, parks, and everyday amenities. Set on a 98 ft deep lot, it offers both convenience and a beautiful sense of space outdoors. Inside, the home feels warm and inviting with original character and thoughtful updates. Upstairs you will find two spacious bedrooms and a beautifully renovated full bathroom. The main floor offers bright, welcoming living and dining spaces with original trim and a decorative brick fireplace, alongside a functional kitchen with stainless steel appliances, butcher block counters, and a stone backsplash. A rear mudroom and flexible bonus room provide the perfect space for a home office, playroom, or use as a third bedroom. The fully finished basement adds comfortable additional living space, along with laundry, storage, and a two-piece bath. Thoughtful updates throughout ownership offer peace of mind, including basement improvements (2024). The private backyard is a true extension of the home, with newer fencing, a concrete patio (2023),and updated gates (2024), perfect for relaxing evenings or hosting family and friends. A move-in ready home in a location families truly love, offering character and comfort. (id:15069)
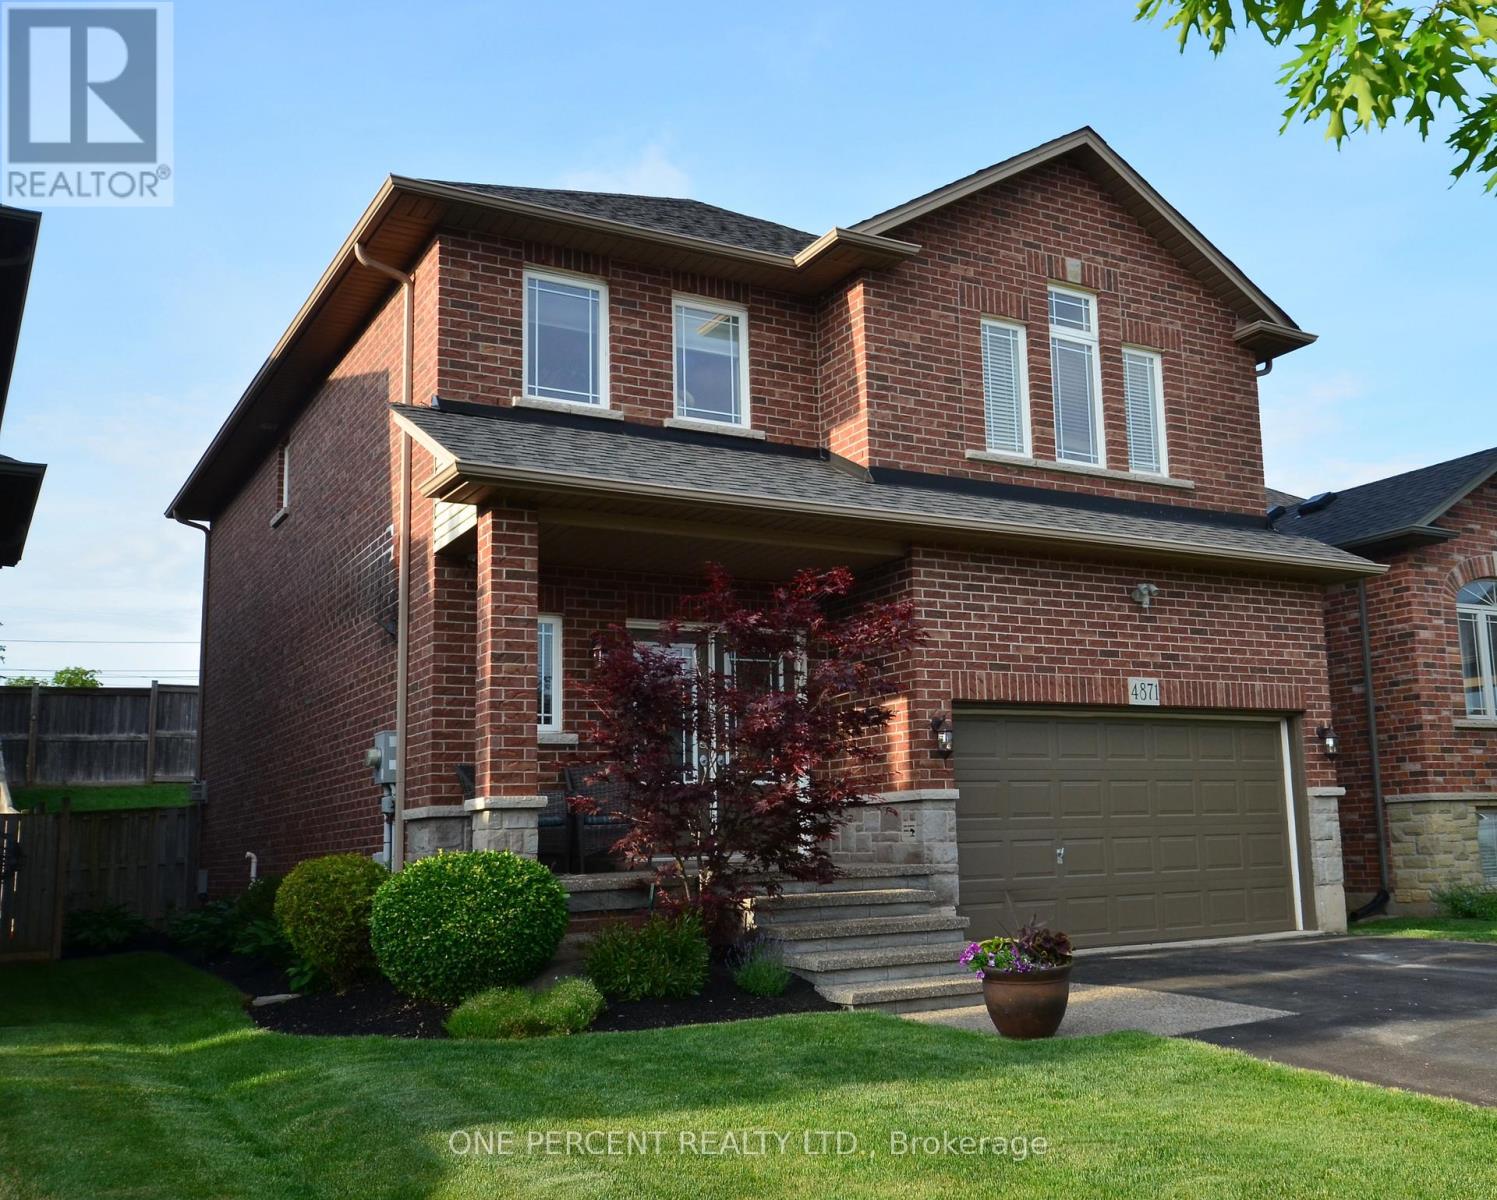
Come and see this stunning home in person !. A truly exceptional home with a long list of features that will sure to tick every one of your boxes ! Let's start with the 5 bedrooms above grade plus a versatile room in the basement suitable as a sixth bedroom, fitness room or office . An opportunity to add value by completely finishing the large basement area which features a rough-in for a fourth bathroom. The main floor is beautiful with a large foyer that leads into the open concept living room, kitchen with island and dining area. The patio doors lead to a large entertaining area which features a large deck, hot tub and main line gas fire pit ! The second floor is sltylish with a large hallway that leads to 5 bedrooms and a large family bathroom. The Primary suite reveals the huge bedroom with high ceilings and large ensuite bathroom. The front of this well located home provides stunning curb appeal with a part concrete aggregate driveway with ample space for parking multiple cars. This home is situated in Beamsville, an area sought after for its amazing location with easy access to highway, school shops and restaurants. (id:15069)
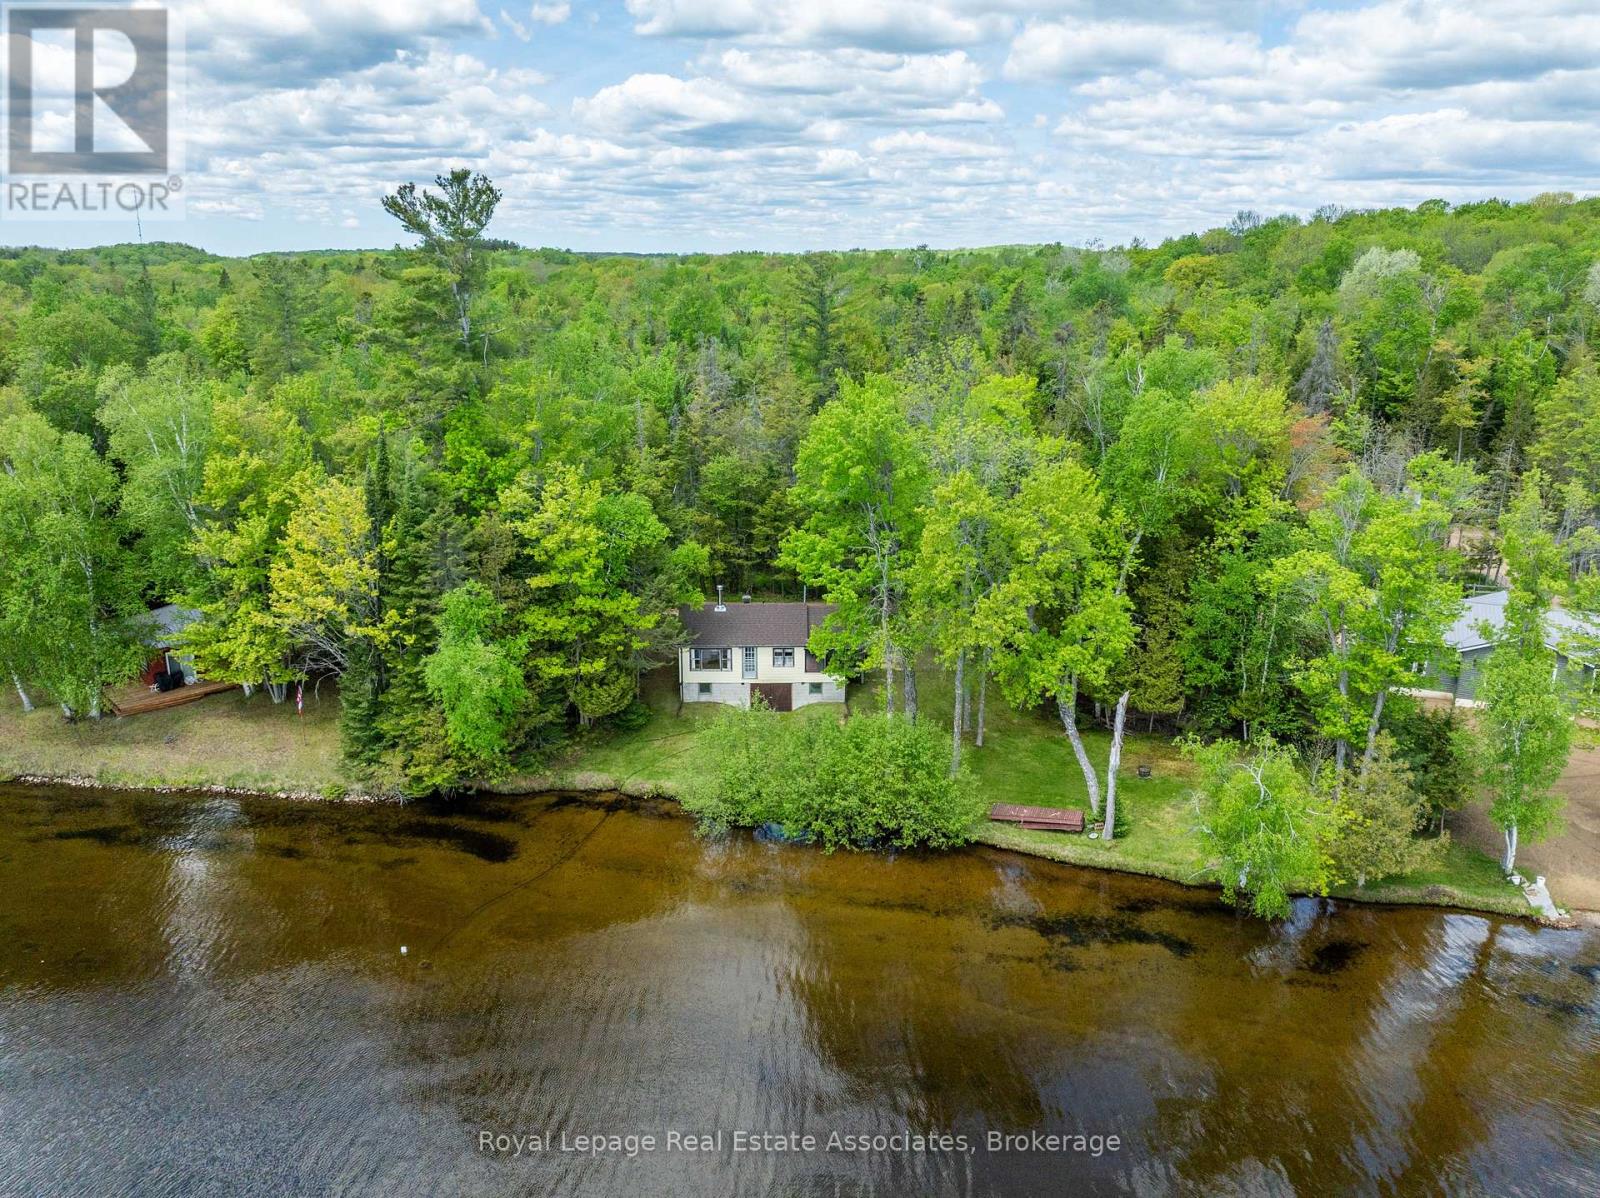
Set along the shoreline with 165 feet of beautiful beach and over half an acre to call your own, this is the kind of cottage property that brings generations together. Tucked down a quiet, year-round private road in a well-established lake community, this is a place where people come for summers and end up staying for generations. Surrounded by multi-generational cottagers and long-time permanent residents, it's the kind of lake community people wait years to become part of and once they do, they rarely leave. One of the original cottages built on lake, this charming property carries the character and authenticity that so many buyers are searching for but rarely find. Spend your mornings on the screened in porch listening to the water, enjoy full days in the sun with sought-after southern exposure, and gather around the shoreline as new memories begin to take shape. Thoughtful updates include a new septic system (2021) and a recently replaced roof, while ample parking makes hosting family and friends easy. Whether you're dreaming of personalising this classic cottage or starting fresh in a highly desirable location , the opportunity here is undeniable. Properties in communities like this are held onto for decades for a reason. Build your next chapter somewhere with deep roots, lasting connections and the kind of cottage-country atmosphere that keeps families coming back year after year. (id:15069)
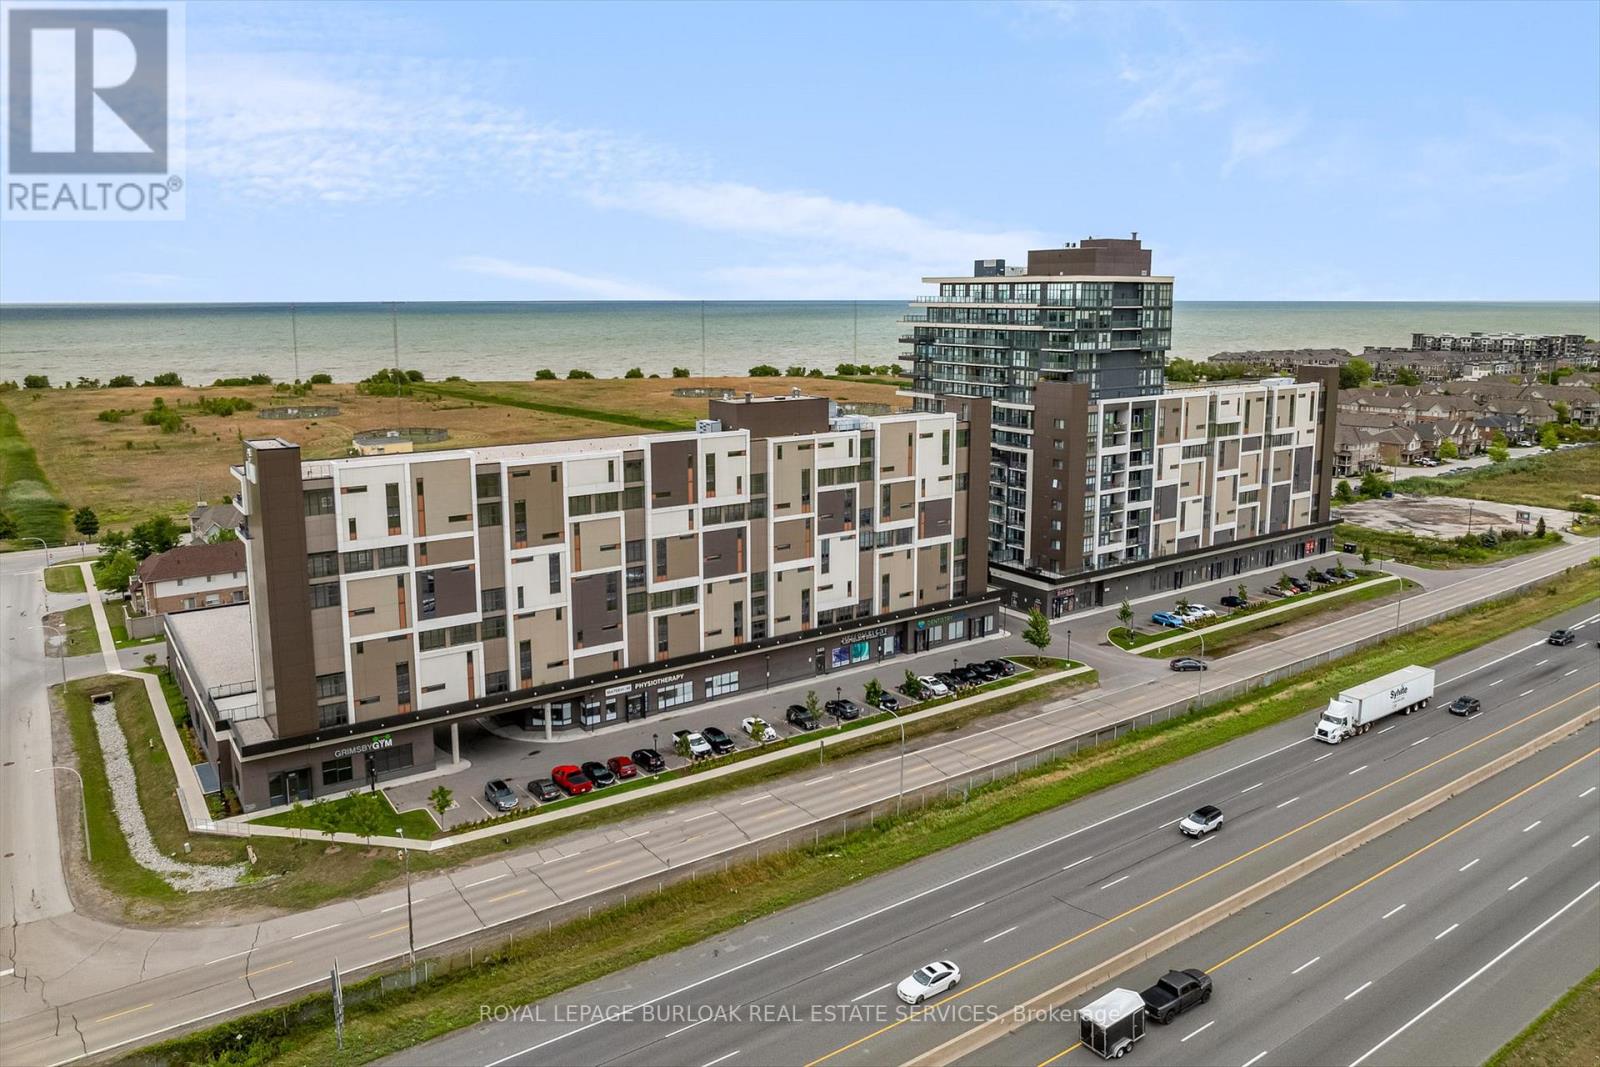
Prime PANORAMIC VIEWS of Grimsby Beach from 1+1 Bedroom Condo located in sought after Waterfront Community. Living Room and Primary Bedroom offer floor to ceiling windows allowing loads of natural lighting. Features include: Stainless Steel Appliances, Spacious Kitchen Island, In Suite laundry, Closet Organizers, Ensuite Privilege, Heated Underground Parking Space (id:15069)
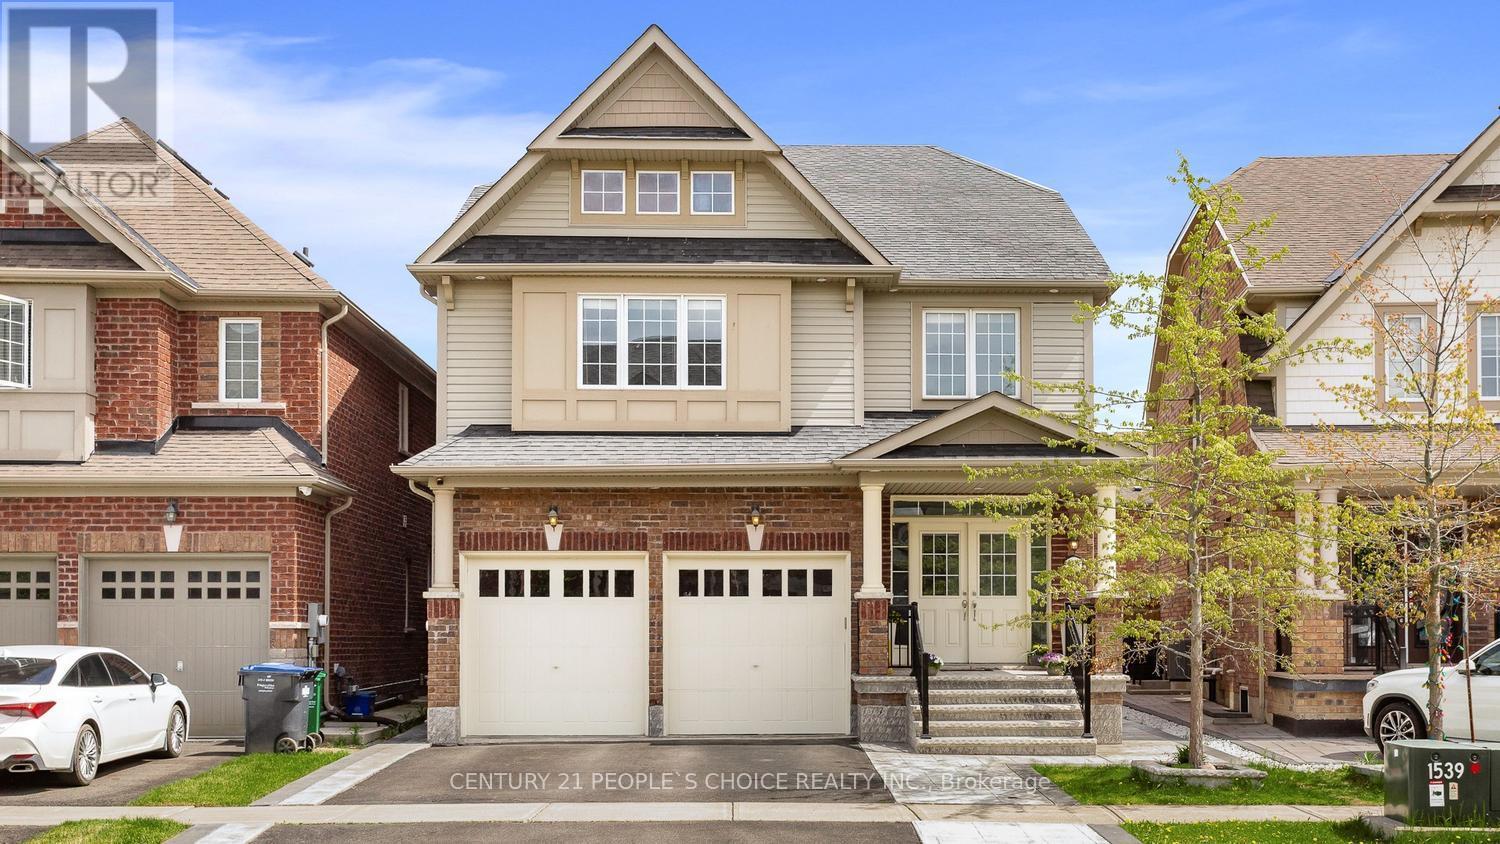
Stunning Fernbrook home situated on a rare corner ravine lot in a highly desirable area of Brampton. This spacious home features 5 large bedrooms and 3 full washrooms on the second floor, along with separate living & dining rooms, a bright family room, pot lights, and an open concept layout perfect for family living and entertaining. Finished basement with separate entrance offering two apartment units, ideal for rental income or extended family. Double car garage with plenty of driveway parking. Conveniently located close to schools, parks, shopping, public transit, Bramalea City Centre, hospital, and minutes to Highway 410, making this an excellent opportunity for families and investors alike. (id:15069)
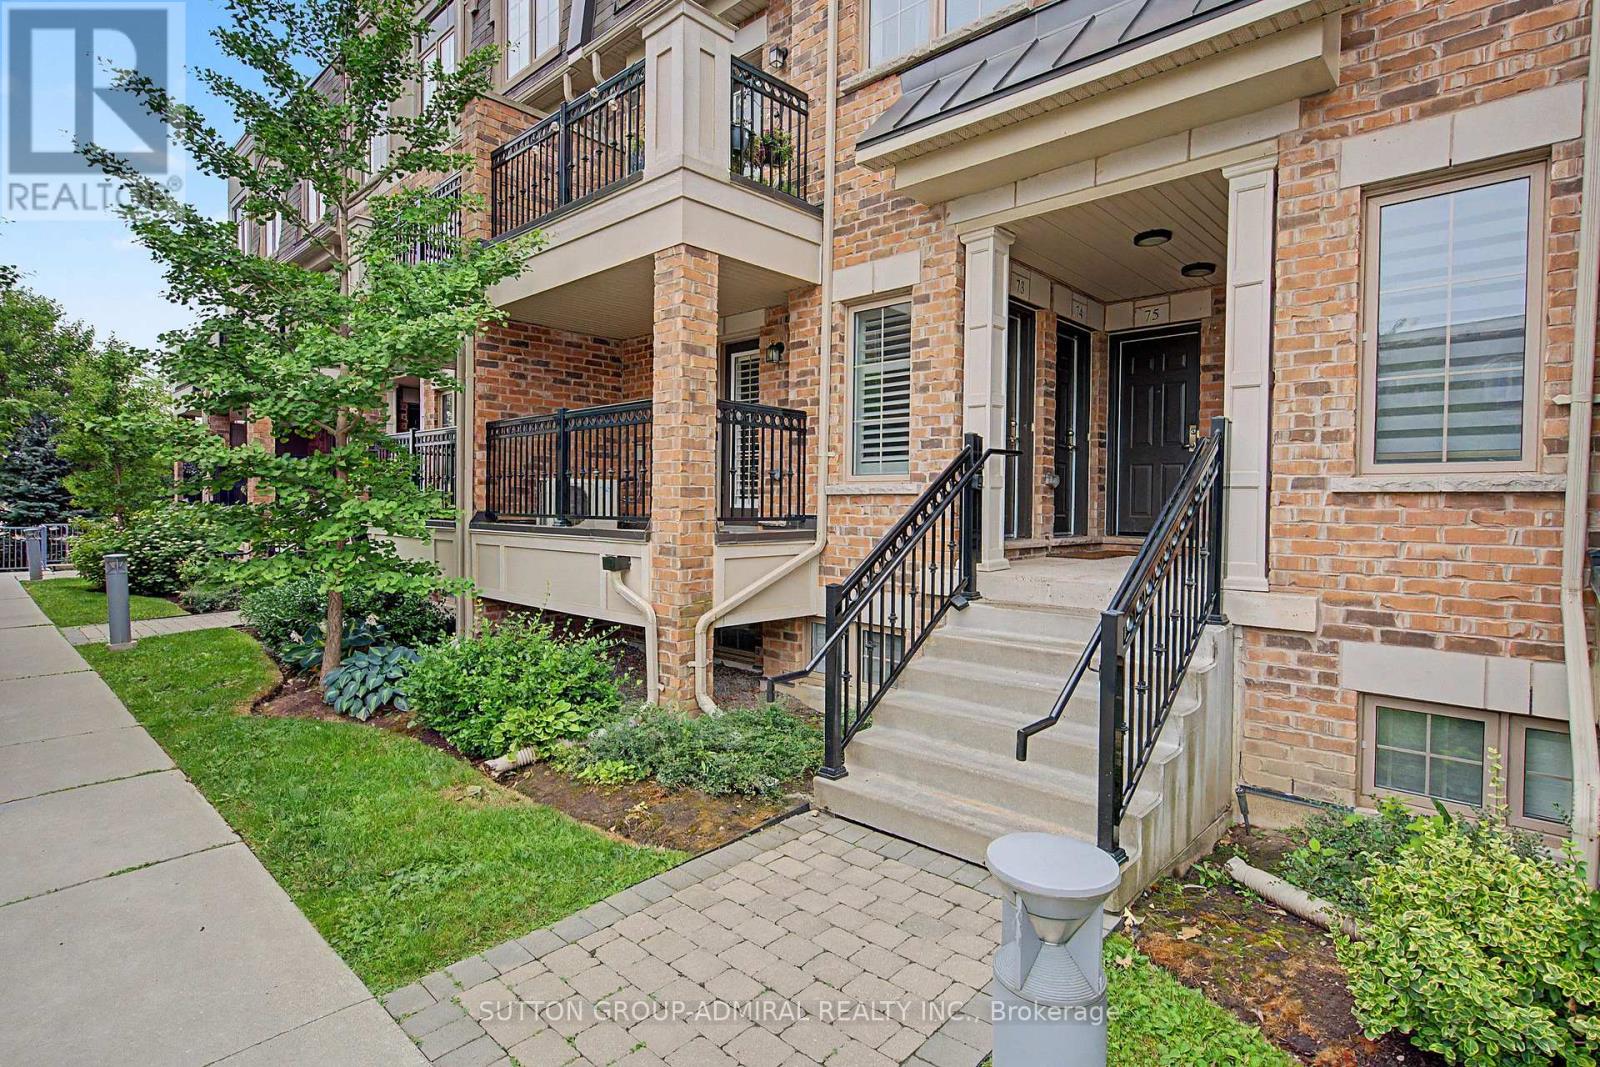
Bright and well maintained 2 bedroom & 2 bathroom condo in a highly sought-after neighborhood with highly ranked schools! Freshly painted, this inviting home offers a functional open-concept layout designed for comfortable everyday living. Spacious living & dining area showcases hardwood flooring and walks out to a private balcony. Open-concept kitchen features convenient breakfast bar, making it perfect for casual dining and entertaining. Generous primary bedroom features large window overlooking the park, a large organized walk-in closet, and a convenient 2-piece ensuite. Second bedroom also enjoys peaceful park views. Full 4-piece bathroom completes the well-designed layout. Ideally located close to parks, public transit, and Oakville Trafalgar Memorial Hospital, with a short drive to Bronte GO Station, shopping, restaurants, QEW & 407. An exceptional opportunity for first-time buyers, downsizers, or investors seeking comfort, convenience, and an outstanding location. (id:15069)
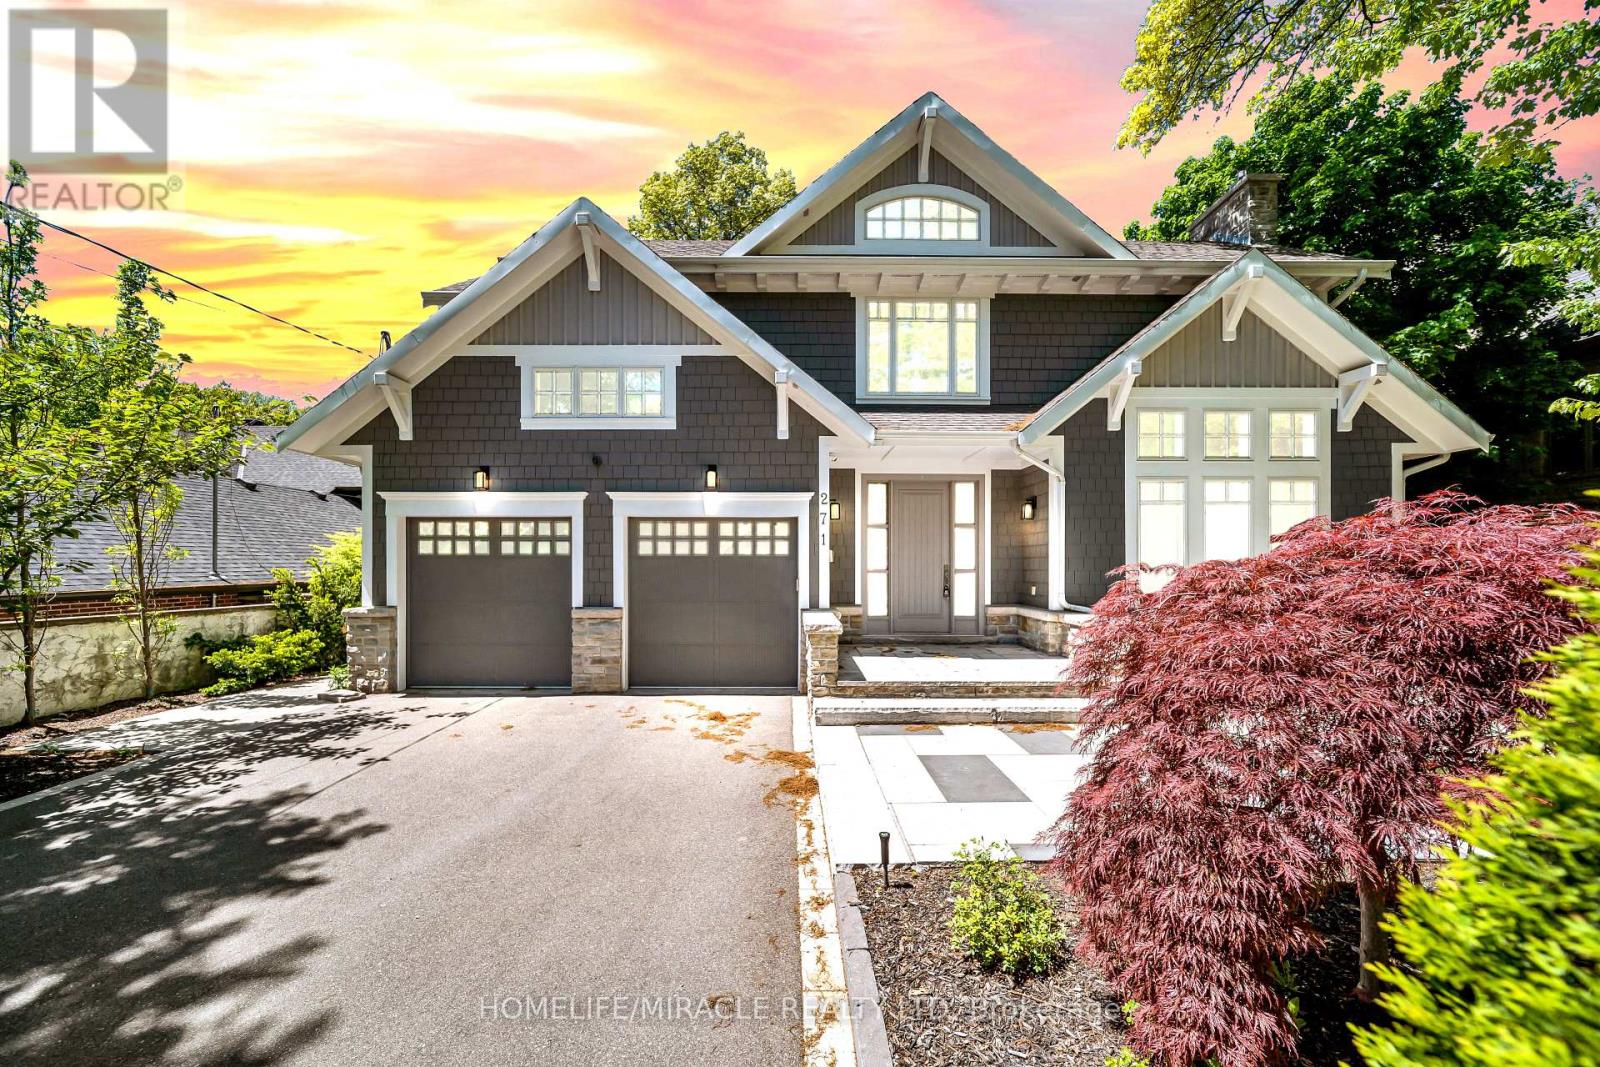
Escape The Ordinary With This Gorgeous David Small Home In Prestigious Mineola West. Offering over 6,000 sq. ft. of sophisticated living space, this remarkable custom residence includes a beautifully finished lower-level suite with a separate entrance, full kitchen, expansive living area, two spacious bedrooms and an upgraded bathroom an ideal setup for multigenerational families, extended guests, live-in support, or additional income potential. A private main-floor guest bedroom adds exceptional versatility and convenience, perfectly suited for families seeking practical main-level accommodations. Inspired by contemporary West Coast design, the home showcases dramatic ceiling heights, walls of windows, abundant natural light, and a stunning central courtyard that serves as the architectural centerpiece of the home. The designer open-concept kitchen seamlessly connects to the elegant dining area and oversized living and family rooms, all opening to the courtyard, premium composite deck, and resort-style saltwater pool creating an exceptional indoor-outdoor lifestyle experience. The professionally landscaped backyard provides exceptional privacy with a saltwater pool, new composite deck, and premium outdoor upgrades. Over $200K spent on recent renovations and improvements including: New composite deck & partial fencing (2024), Hardwood flooring with upgraded 12" baseboards on main & upper levels 2024, Renovated powder room (2024) Upgraded Jack & Jill & primary ensuite bathrooms (2024) New custom-built closets throughout (2024) New pot lights throughout entire home, Remote operated window blinds (2024) New sound system in every main & upper floor room, New driveway, side walkway & backyard landscaping (2024) New sprinkler system (2024) Heated basement bathroom floors, New dishwasher, washer & dryer (2024) New living room chandelier (2025) Cold storage added (2024) this is a home where lifestyle and convenience come together seamlessly. (id:15069)
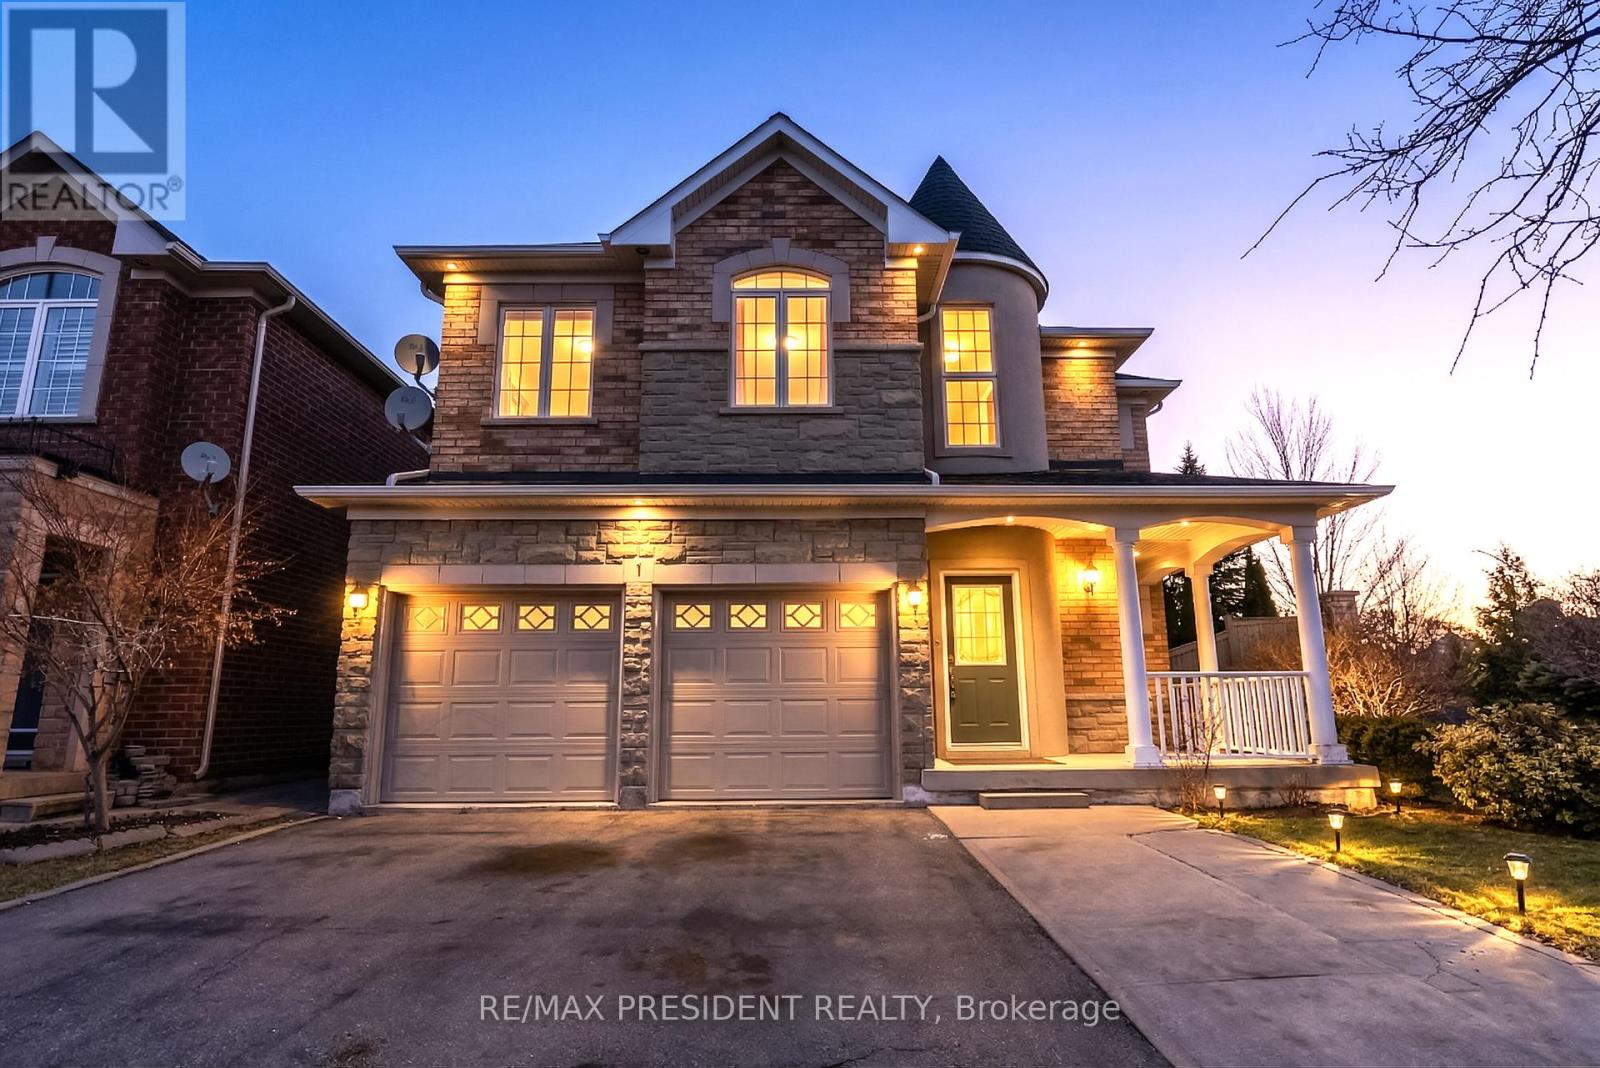
Step into this stunning 5-bedroom, 5-washroom detached home in Caledon's prestigious Southfield Village, offering an impressive 4,050 sq. ft total . Finished living space. Designed for both comfort and style, the main floor features separate living and family rooms, a formal dining area, and a bright breakfast space adjoining a chef-inspired kitchen with a center island, gas range, and ample workspace. A functional main-floor laundry room adds everyday convenience and two car garageThe fully finished basement enhances the home's versatility with a dedicated office, second kitchen, full washroom, and a large window that brings in abundant natural light. A separate entrance provides excellent potential for extended family living or rental income.Upstairs, five spacious bedrooms and three full washrooms include two Jack-and-Jill setups and a private ensuite in the primary suite. With a main-floor powder room,Thoughtfully upgraded with interior and exterior pot lights, stamped back yard , front and sides . this property sits in a warm, family-friendly neighborhood , walking distance to parks, schools, and essential amenities-an ideal place to call home.For any further clarification or concern , please feel free to reach out to me . (id:15069)