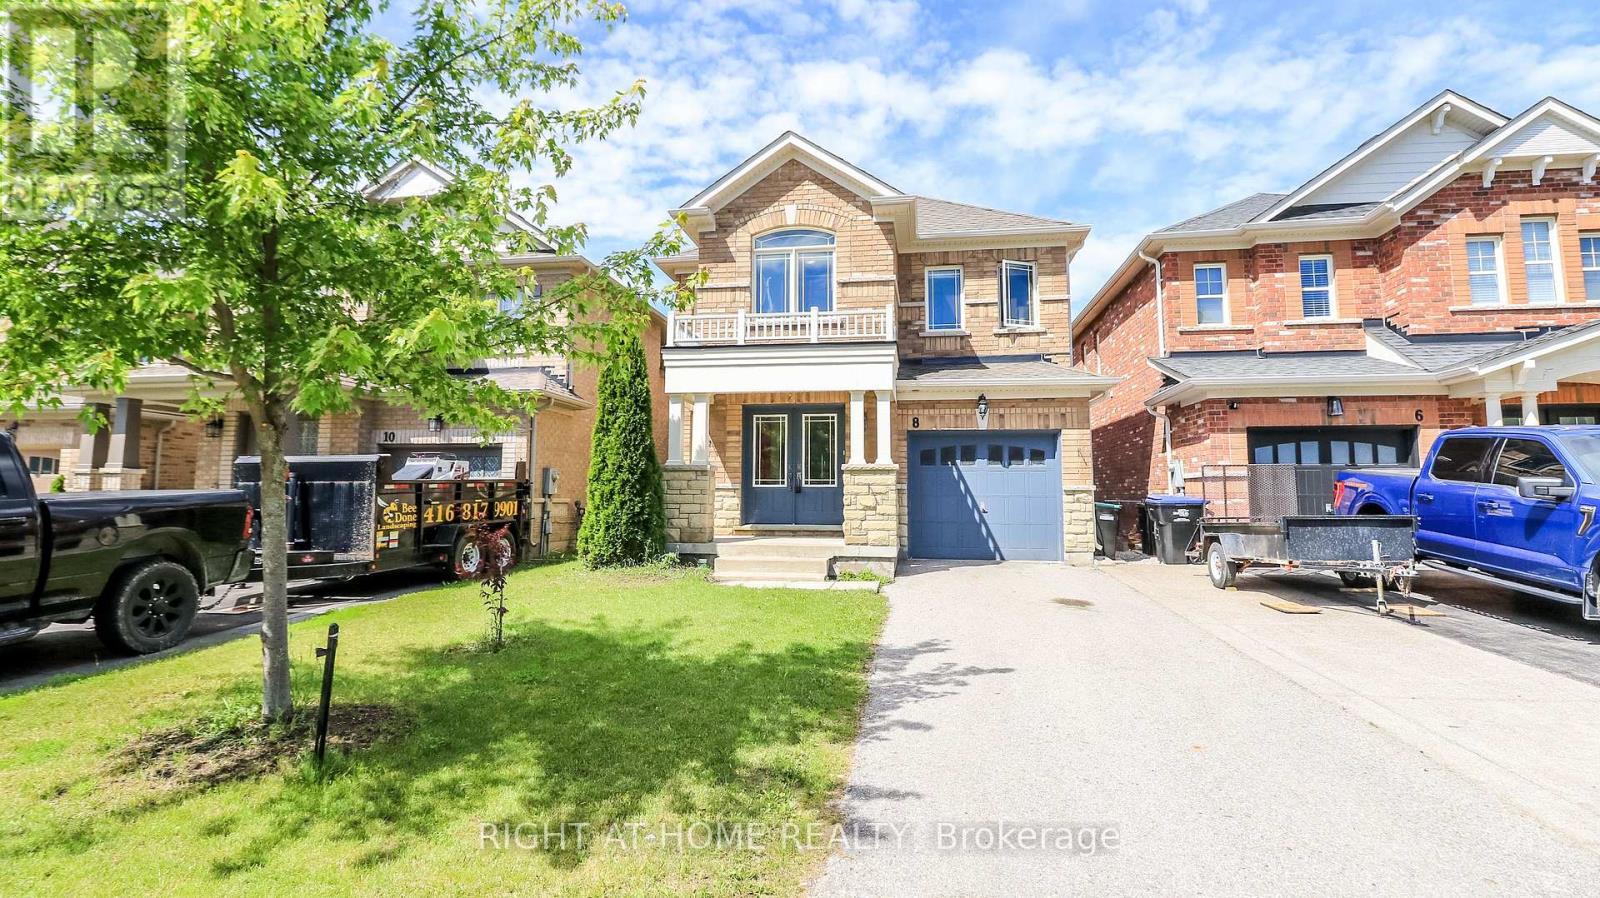
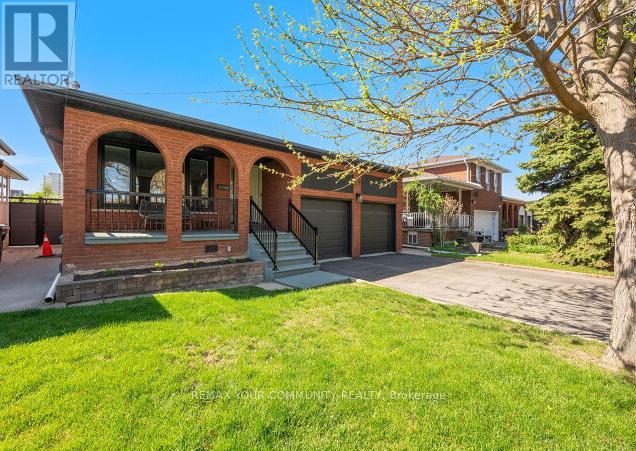
Nestled in the heart of the highly sought-after Treetops community, this stunning all-brick detached home offers 2,130 sq. ft. of above-grade living space with 4 spacious bedrooms. Enjoy a fully fenced backyard and a walk-out basement, providing excellent potential and convenience. Located just steps from Treetops Park, the splash pad, and the elementary school, this home is perfect for families seeking a vibrant, family-friendly neighborhood. Conveniently situated only 10 minutes from Highway 400, offering easy access for commuters. (id:15069)
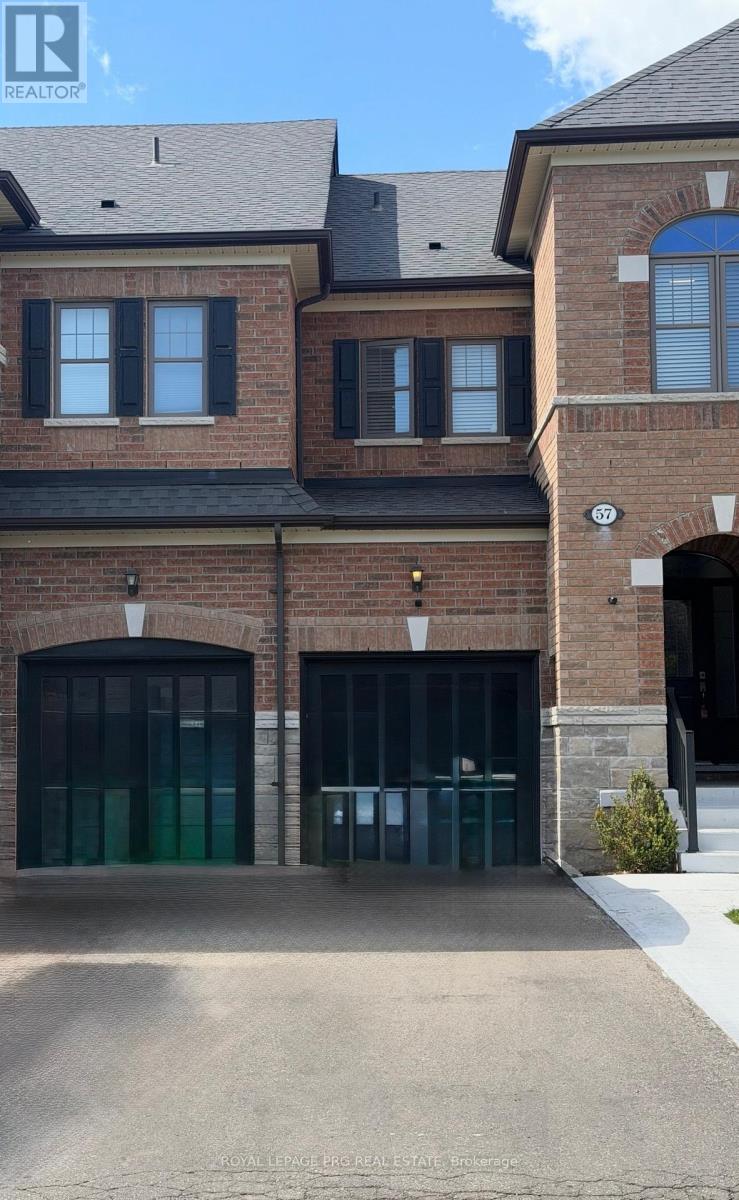
Welcome to 57 True Blue Crescent, a beautifully upgraded executive townhome in Bolton Gateway. Featuring 3 bedrooms and 3 bathrooms, this home offers exceptional versatility for families. Enjoy hardwood floors, a modern kitchen with marble countertops, a spacious primary suite with a 5-piece ensuite, and a beautiful backyard. Conveniently located near top-rated schools, parks, shopping, and commuter routes, this move-in-ready home combines comfort, style, and outstanding long-term value. Bright and spacious living areas provide the perfect setting for both everyday living and entertaining. An excellent opportunity to own a well-maintained home in one of Bolton's most desirable family-friendly communities. (id:15069)
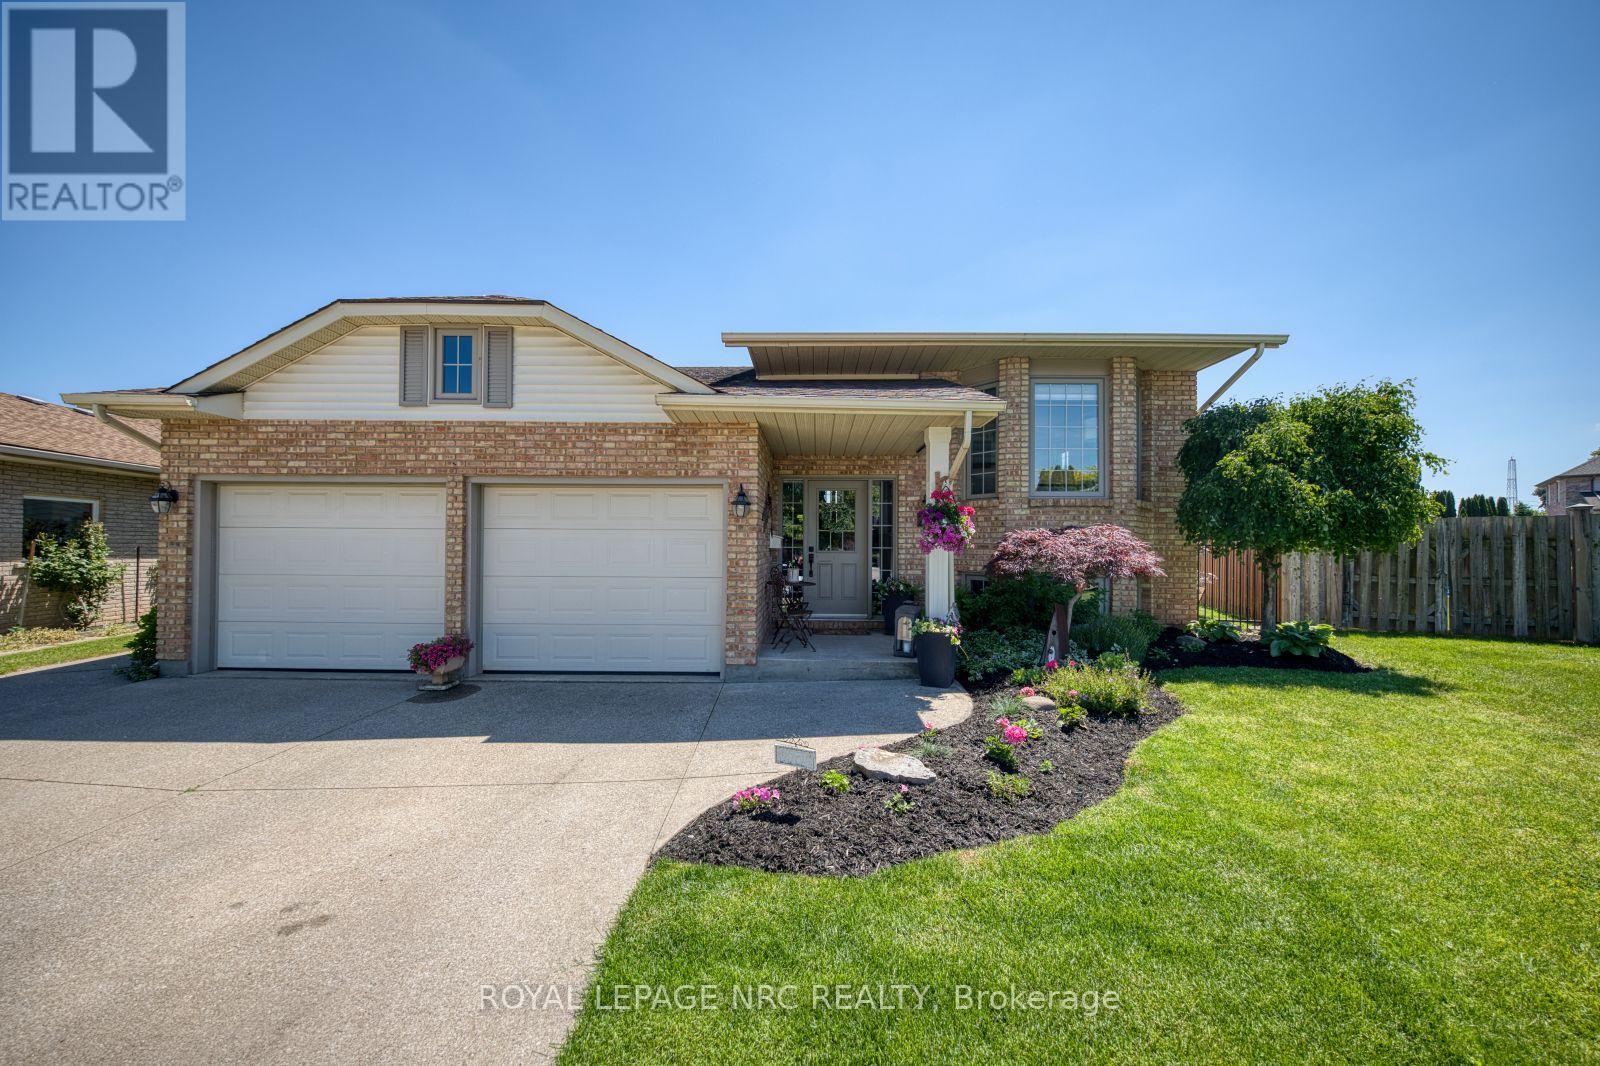
Your summer vacation starts at 27 Bahama Bay. True to its name, this property delivers a resort-style lifestyle every day. The backyard is an entertainer's paradise, featuring a crystal-clear heated pool, stamped concrete patio, mature gardens, a composite deck, and a dedicated outdoor living room. Built in 1989, this home has been meticulously updated from top to bottom, including windows, doors, flooring, and ceilings.The main level offers a bright, open-concept kitchen and dining area with quartz countertops, a gas fireplace, a separate formal living room with custom built-ins, and a shiplap finish. It features a flexible 2+3 bedroom layout-ideal for older children or guests-and 2 fully updated full bathrooms, with a main-floor laundry option. The fully finished lower level boasts a massive, rustic-inspired recreation room with decorative ceiling beams, a second gas fireplace, and a walk-up to the backyard. A must-see to truly appreciate! (id:15069)
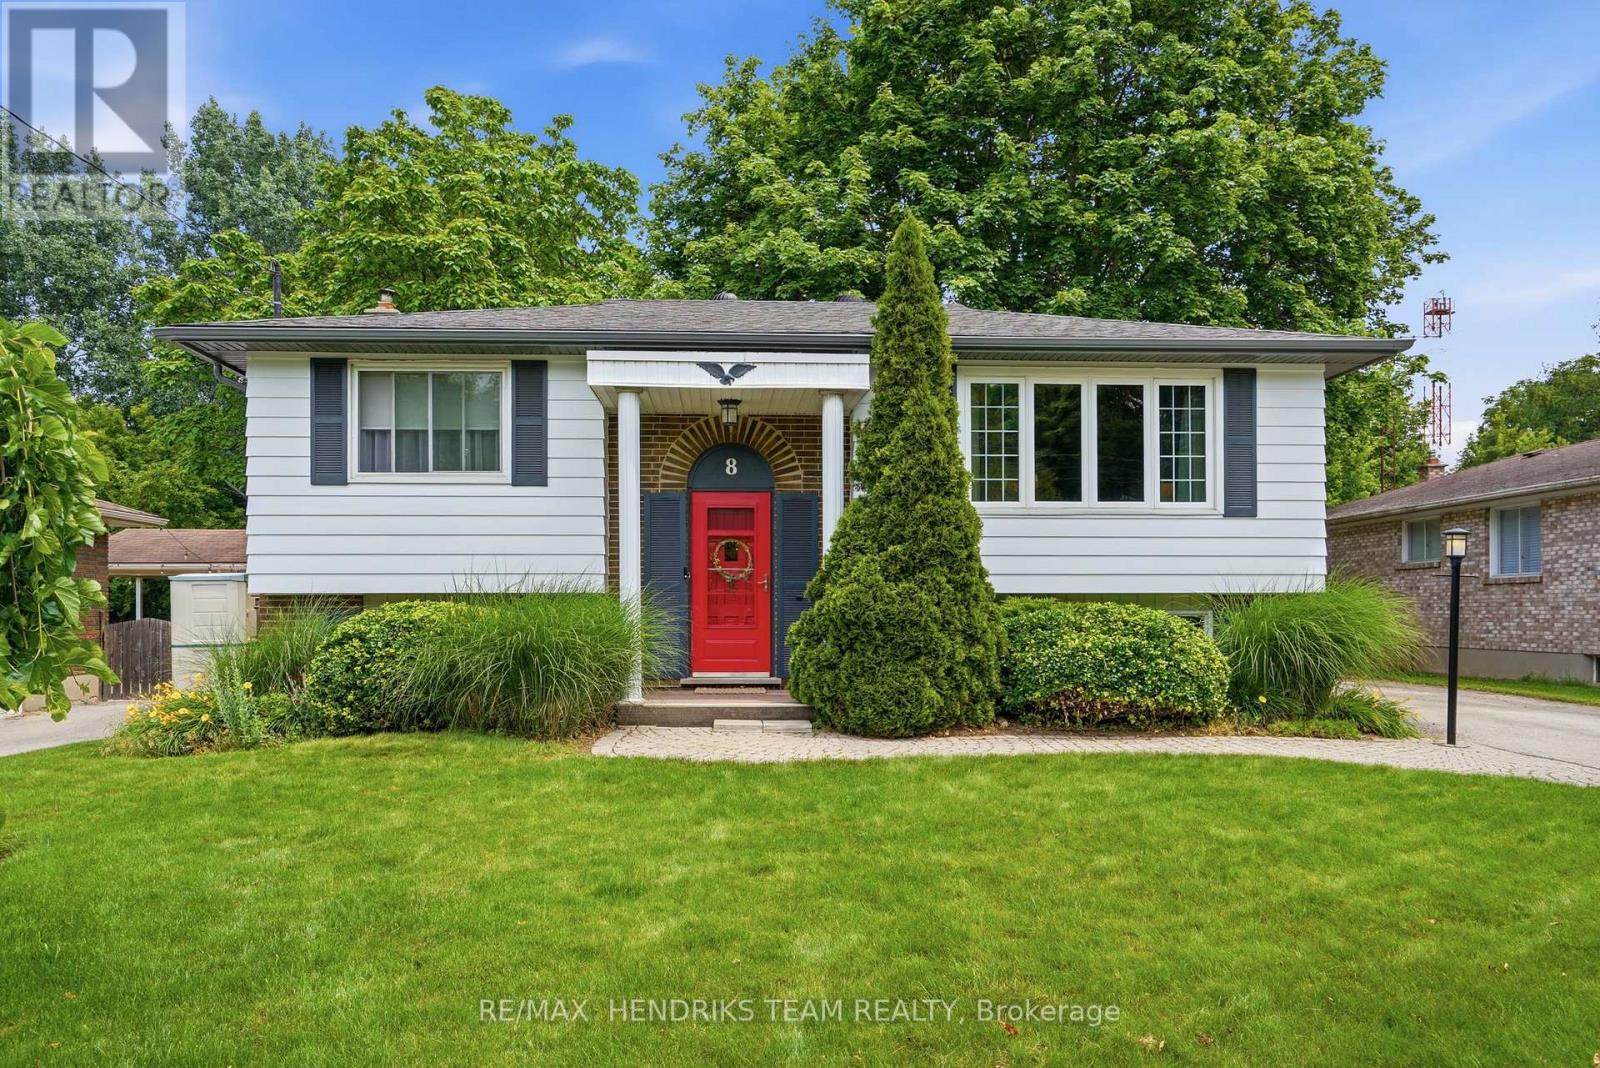
Park. Beach. Repeat. Tucked away on a quiet north end cul-de-sac flanked by mature trees, this raised bungalow backs directly onto Malcolmson Eco-Park, offering a lifestyle few homes can match. Summer comes alive in your private backyard as you relax by the refreshing 18 x 36 in-ground pool, dine and unwind on the patio, and enjoy sunny lawn space or the shade of a majestic Norway maple. Step through your own gate to kilometers of scenic walking and cycling trails through Malcolmson and the connected Walker Creek and Waterfront Trails. Just a 5-minute bike ride to Sunset Beach, beautifully revitalized in 2026, or only 2 minutes to Bogart Street Park and the Port Weller Community Centre, redeveloped in 2023, with tennis and pickleball courts, playground, splash pad and soccer field. Inside the home, hardwood flooring flows through the living room and dining room, while large updated windows fill the home with natural light. The beautifully renovated 2021 kitchen features timeless white cabinetry, quartz countertops, a peninsula breakfast bar, pendant and pot lighting, a slide-out pantry, plus Maytag refrigerator, Samsung double-oven range and convection microwave, and Bosch dishwasher. Two bedrooms, a renovated main bathroom in 2021 with step-in shower, plus pantry, linen and coat closets complete the main level. The finished lower level with separate rear entrance offers a spacious family room, kitchenette with dining area, 3rd bedroom, 3-piece bathroom and finished laundry room - ideal for extended family, guests, teenagers or as a potential apartment unit. Thirty-five years of pride of ownership by the current owner are evident throughout this home. Recent improvements include new pool pump and filter (2020), pool heater (2024), new solar blanket (2024), new furnace and central air (2024), and new eaves, soffits and fascia (2025). More than a home - this is a lifestyle. Love where you live... at 8 Tudor Gate Place. (id:15069)
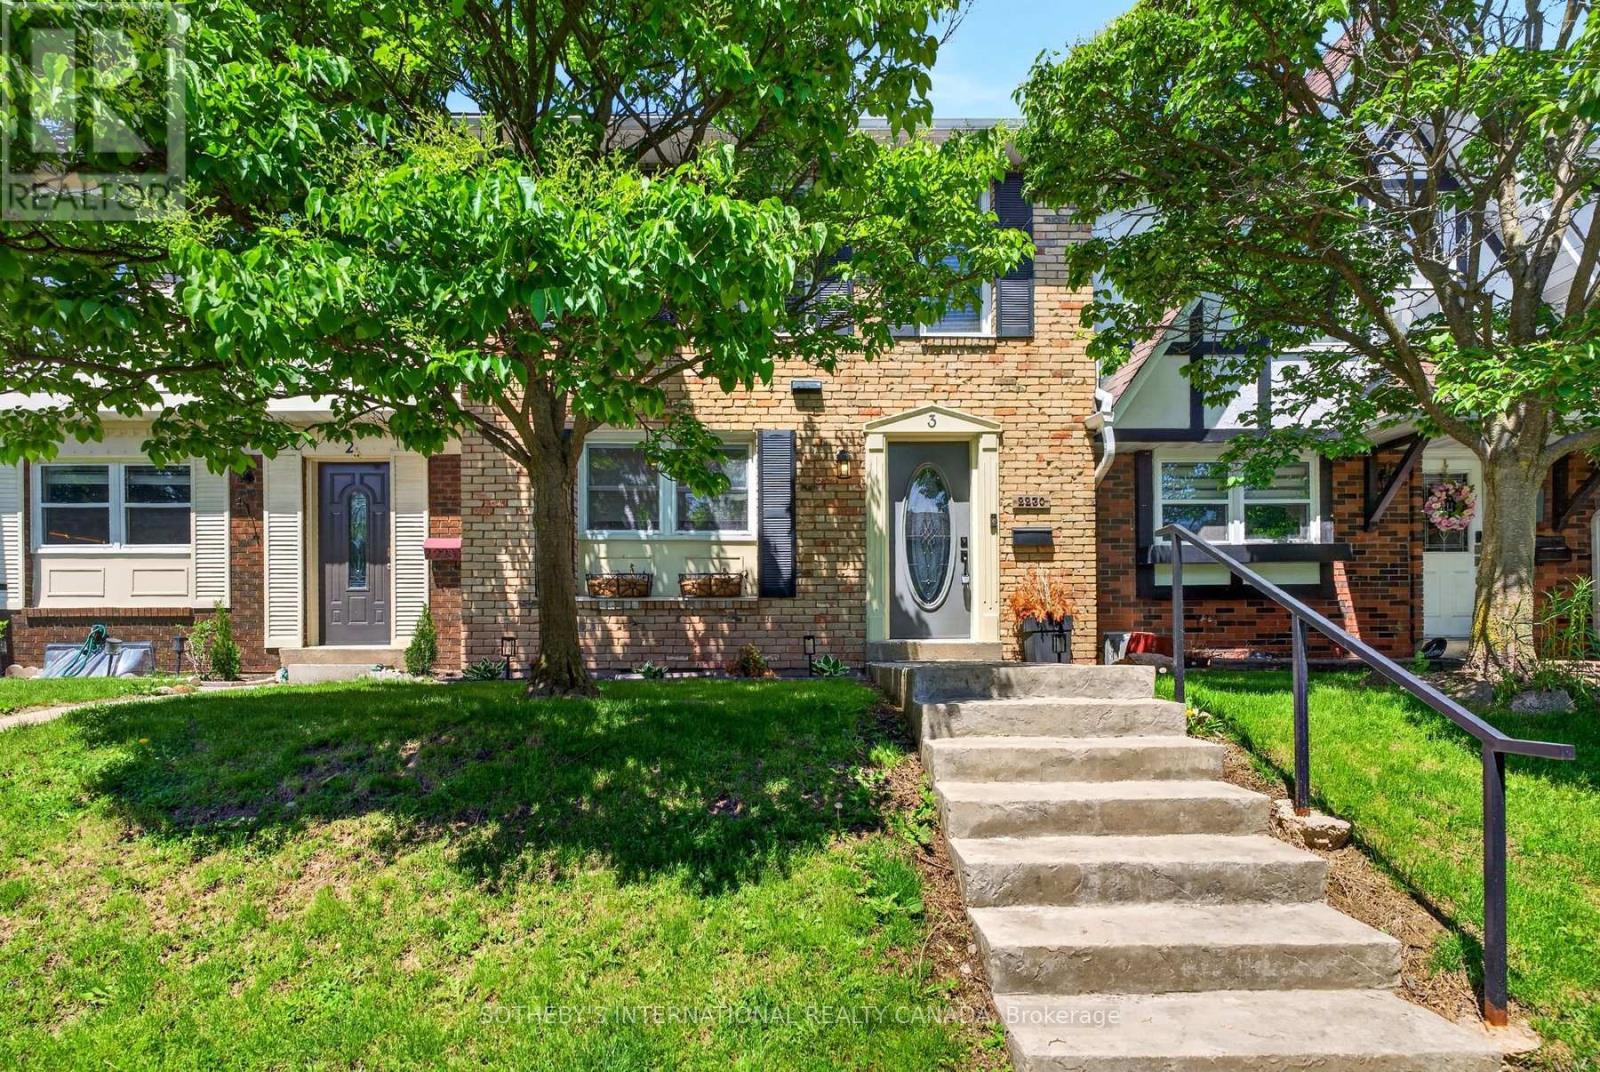
Beautifully renovated 3-bedroom, 3-bathroom townhome in Burlington's highly sought-after Forest Heights community. Offering approximately 1,305 sq ft above grade plus a fully finished lower level, this turnkey home blends stylish design with exceptional functionality. The custom kitchen features granite countertops, stainless steel appliances, custom cabinetry, brick backsplash, live-edge breakfast bar, pot lighting, and large windows overlooking the front gardens. The open-concept living and dining areas are perfect for everyday living and entertaining, complete with an electric fireplace, custom built-ins, and walk-out access to a private backyard deck. Upstairs, the spacious primary suite offers hardwood flooring, double mirrored closets, elegant wainscotting, and an updated 3-piece ensuite. Two additional bedrooms and an updated 4-piece bathroom complete the upper level. The finished lower level adds valuable living space with a custom media/recreation room featuring built-in cabinetry, projector and screen system, built-in speakers, mudroom access, laundry area, and additional storage. A rare highlight of this home is the underground parking with direct interior access to the unit and two exclusive parking spaces - an exceptional feature rarely found in condominium townhomes. Located close to parks, schools, shopping, transit, highways, and community amenities including an indoor pool and visitor parking. Move-in ready and beautifully finished throughout. (id:15069)
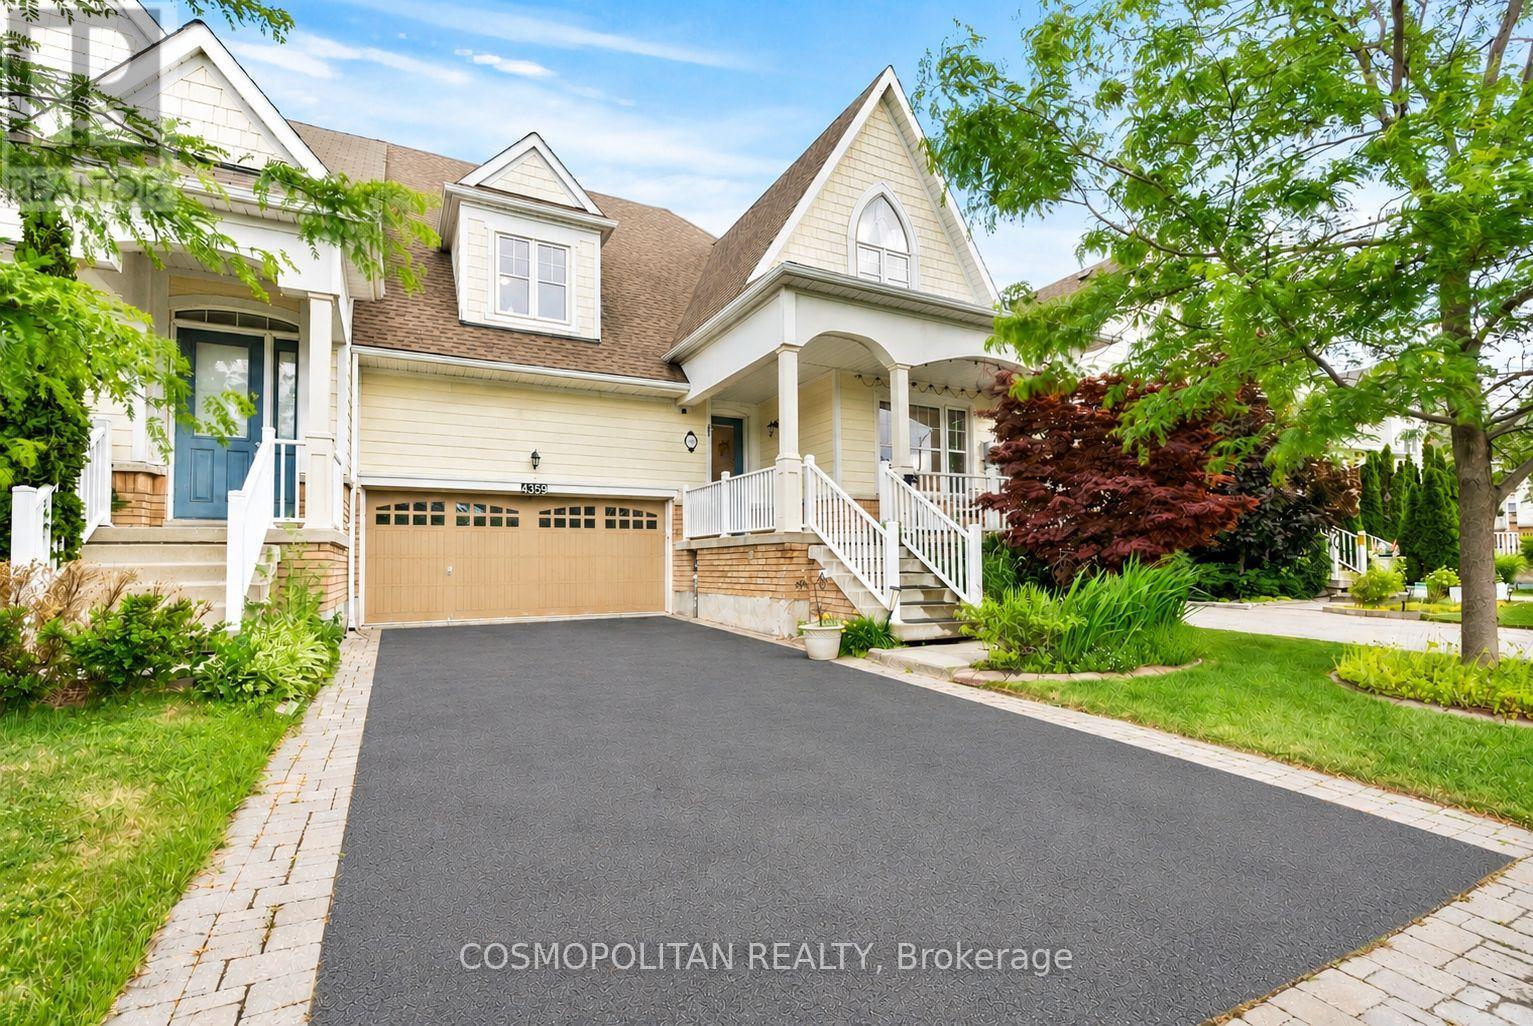
More space. More peace. More value. Discover why Chippawa has become one of Niagara's most sought-after communities for families seeking a quieter lifestyle without sacrificing convenience. Built by Rosehaven Homes, this beautifully maintained freehold bungaloft offers over 2,000 sq. ft. of thoughtfully designed living space, perfectly suited for growing families, multi-generational living, or those relocating from the GTA. The spacious main-floor primary suite features a walk-in closet and luxurious 5-piece ensuite, while two generous upstairs bedrooms, a Jack-and-Jill bathroom, and an open loft provide the perfect private space for children or guests. The bright open-concept main floor showcases hardwood flooring, granite countertops, a large centre island, spacious living and dining areas, and a soaring open-to-above great room with a Napoleon gas fireplace. Step outside to the covered screened porch overlooking beautifully landscaped perennial gardens-ideal for morning coffee, family gatherings, or relaxing summer evenings. Built to ENERGY STAR Qualified standards, this home offers year-round comfort and efficiency. Additional updates include a new GAF roofing system (2025) with transferable warranty, a freshly sealed asphalt driveway (June 2026), an attached double garage, parking for up to six vehicles, and an unfinished basement with excellent ceiling height and endless future potential. Surrounded by the Niagara River, scenic walking trails, Legends on the Niagara Golf Complex, Dufferin Islands, and abundant green space, yet just minutes from the world-famous Niagara Falls, schools, shopping, restaurants, and convenient QEW access to Hamilton and the GTA. The new $3.6 billion South Niagara Hospital, planned to open in 2028 just 10 minutes away, further strengthens the area's long-term appeal and future growth. Rarely does a freehold bungaloft combine this much space, flexibility, lifestyle, and value in one of Niagara's most desirable communities. (id:15069)
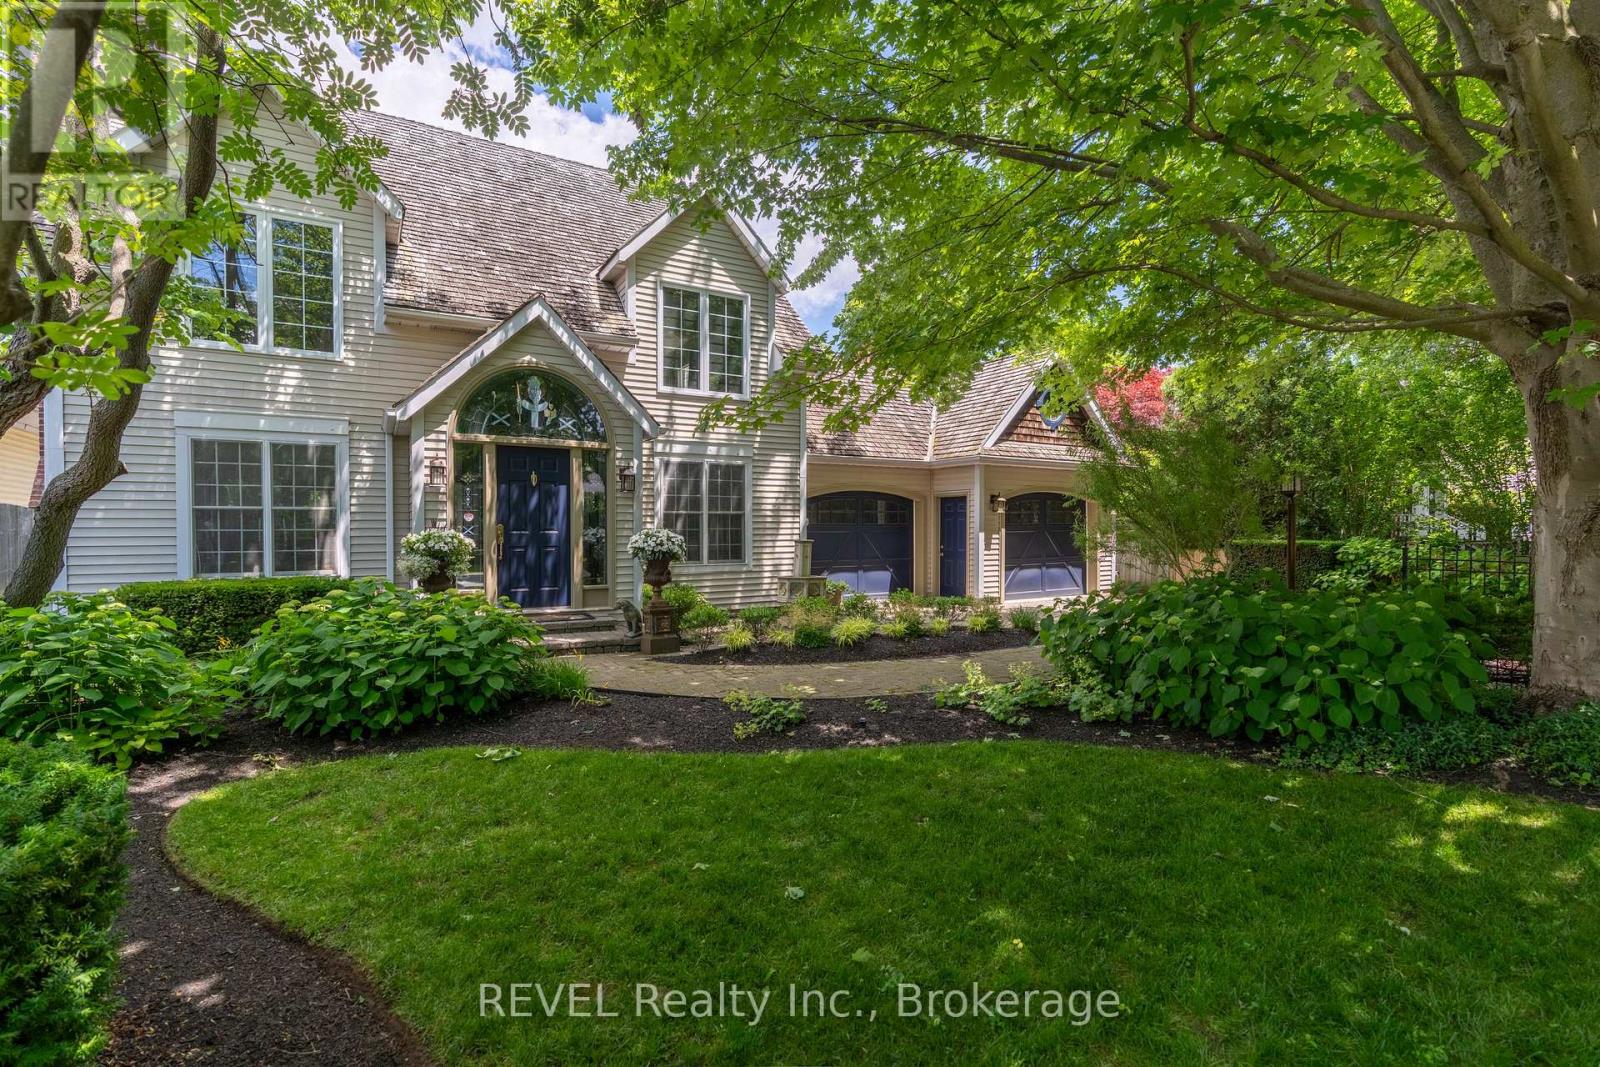
Located in Old Town Niagara-on-the-Lake, a setting known for its shops, world class dining, Shaw festival, golf courses and marinas including award winning wineries and vineyards. This exceptional 5-bedroom, 5-bathroom residence offering over-the-top comfort, elegant entertaining spaces, and a private backyard retreat - all within walking distance to Old Town, Community Center and library. Designed for both grand gatherings and quiet relaxation, the home features multiple living areas with six fireplaces, including a warm and inviting living room and an expansive family room with double doors that open seamlessly to the gardens. At the heart of the home is a stunning Irpinia kitchen outfitted with premium Miele appliances, custom cabinetry, abundant storage, and a large island that naturally becomes the centre of conversation. The fully fenced backyard feels like a hidden sanctuary, complete with a lap pool with automatic cover, tranquil pond and waterfall, Japanese red maple, birch trees, and fragrant hydrangeas. Thoughtfully designed landscaping and irrigation make it as practical as it is beautiful. The main floor offers two bedrooms, including an accessible suite with ensuite and garden access, as well as a versatile second space ideal as a bedroom, studio, or retreat. Upstairs the grand staircase, the primary suite is a private haven featuring a sitting area with fireplace, balcony overlooking the yard, expansive walk-in closet, and a luxurious spa-inspired ensuite, alongside a additional bedroom with ensuite. The lower level adds even more living space with a cozy media room, additional bedroom or gym, sauna, wine cellar, and a beautifully appointed laundry room. Complete with a double car garage and updated mechanicals, this is a rare opportunity to own a home that blends sophistication, functionality, and resort-style living in one remarkable package. (id:15069)
Rare opportunity to own on a quiet cul-de-sac in one of Etobicoke's most sought after neighborhoods! This classic bungalow home offers 3 spacious bedrooms and is ready for a growing family to enjoy today, while the large pie-shaped lot and solid well-maintained foundation inspire a larger potential. A spacious and sun-filled living and dining area looks south towards the mature trees and greens of Islington Golf Club, adjacent to a large eat-in kitchen with pantry. Past the beautifully updated main washroom with custom walk-in shower you'll find all three large bedrooms in a central family hub, including the primary bedroom which boasts a walk-out to a patio stepping down to a private tree lined backyard with another quick view down a golf course fairway. The basement has been renovated with a large recreational space perfect for movie nights and gaming, and two large utility and workshop spaces are perfect for storage and handyman projects or could be easily finished for even more living space. A cold storage and two piece washroom round out the functionality of the space. The home itself is close to many amazing schools, including Rosethorn Junior, Humber Valley Village Jr Middle, and St Gregory Elementary, and conveniently located minutes from shopping at Thorncrest Plaza, dining in Islington village, TTC access, and a short drive to Highway427. Whether you're looking for a cozy home on a quiet street to raise a family or planning to build your luxury dream home, this location has it all. Don't hesitate, book your showing today! (id:15069)
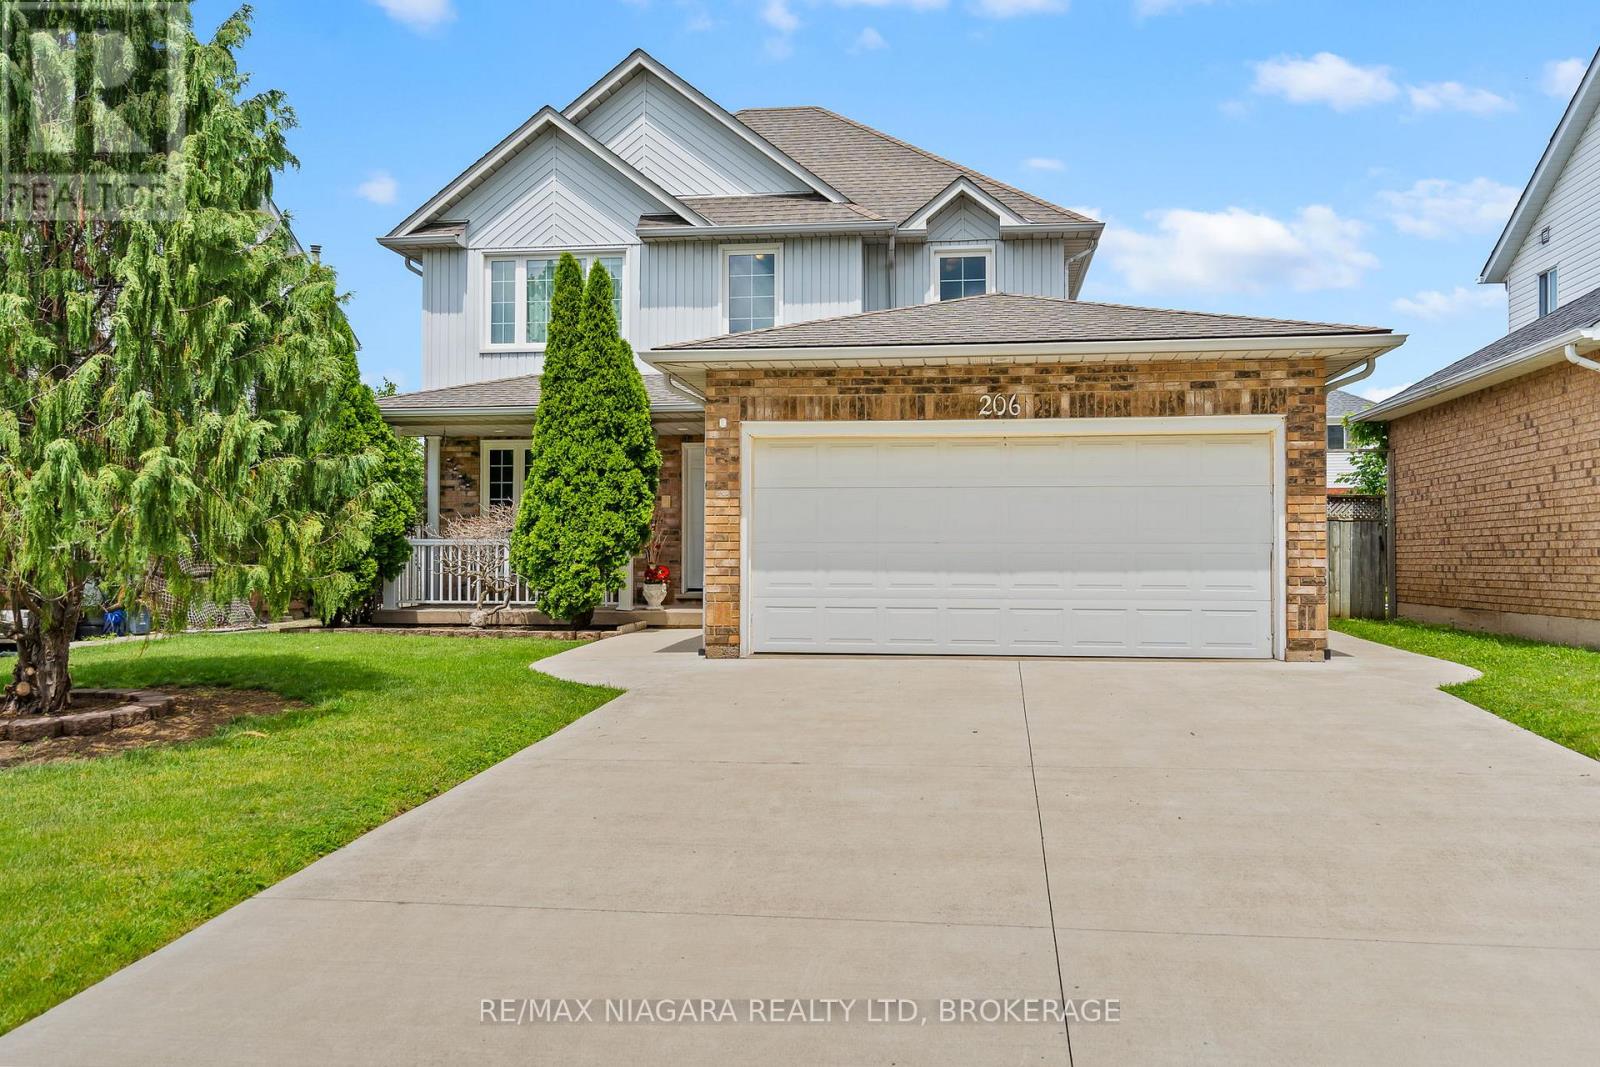
Welcome to 206 Confederation Heights, Thorold - a beautifully maintained 2-storey family home offering 3 bedrooms, 3 bathrooms, and the convenience of main-floor laundry in one of Thorold's desirable neighbourhoods.Step inside to discover a spacious and functional layout designed for comfortable everyday living and entertaining. The bright eat-in kitchen features stainless steel appliances, ample cabinetry, a centre island, and direct access to the backyard patio. Overlooking the kitchen is a warm and inviting family room highlighted by a cozy gas fireplace (2020) and large windows that fill the space with natural light. A formal dining room provides the perfect setting for hosting family dinners and special occasions. A versatile main floor office/living room offers an ideal work-from-home space or additional sitting room. Upstairs, the generous primary suite serves as a private retreat complete with a walk-in closet and ensuite privilege. Two additional bedrooms offer plenty of space for family or guests as well as a shared 4pc main bath. The finished lower level expands your living space with a large recreation room, potential guest area, and abundant storage, including a dedicated workshop.Outside, enjoy a fully fenced backyard featuring mature landscaping, a garden shed, and a covered patio 2021 perfect for relaxing or entertaining throughout the seasons. The double-car garage and oversized concrete driveway (new 2018) provide ample parking for family and visitors. Located close to schools, a park across the street, shopping, Brock University, Lake Gibson and major highway access, this move-in-ready home offers the perfect combination of space, comfort, and convenience. (id:15069)
Beautiful & Well maintained 3 + 3 Bedroom Bungalow in a much desired neighbourhood. Situated on a premium lot (45' x 130') on a Quiet Street. *Private backyard setting. Excellent Curb appeal. Double car Garage, Long driveway. *Newly Updated & Painted. Excellent floor plan. Large Living and Dining Room, Spacious Bedrooms. Beautiful Hardwood floors, Potlights, Caesarstone Kitchen counters. Kitchen walks out to an all season side Solarium. *Spacious Basement Apartment with complete Separate Entrances, with a Large kitchen & Rec room and 3 large bedrooms *Ideal for In-law suite or Rental income*. Lots of upgrades and updates to mention. *New Furnace, *Newer Windows, *Newer Roof, *New Garage Doors. Large Backyard Shed. Beautiful Mature neighborhood, Central location, close to schools, parks, shopping, transit and Hwy's. *Flexible closing. Must see! (id:15069)
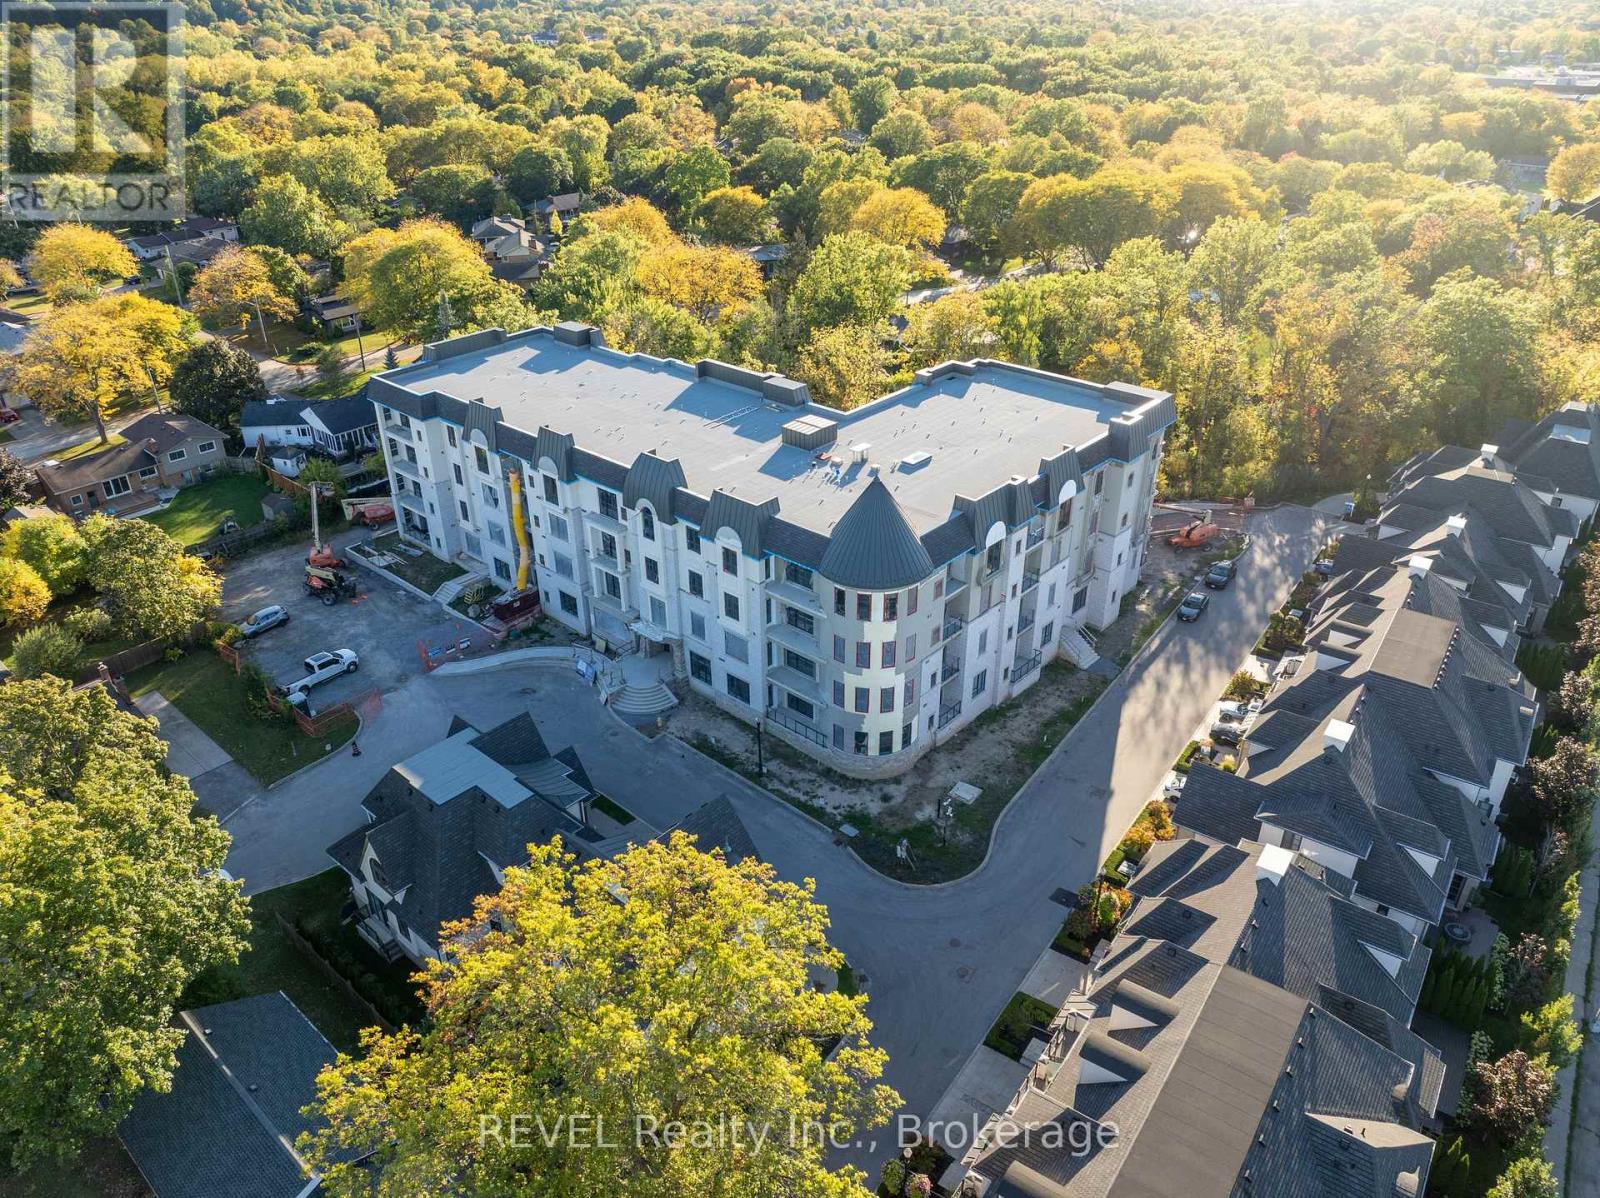
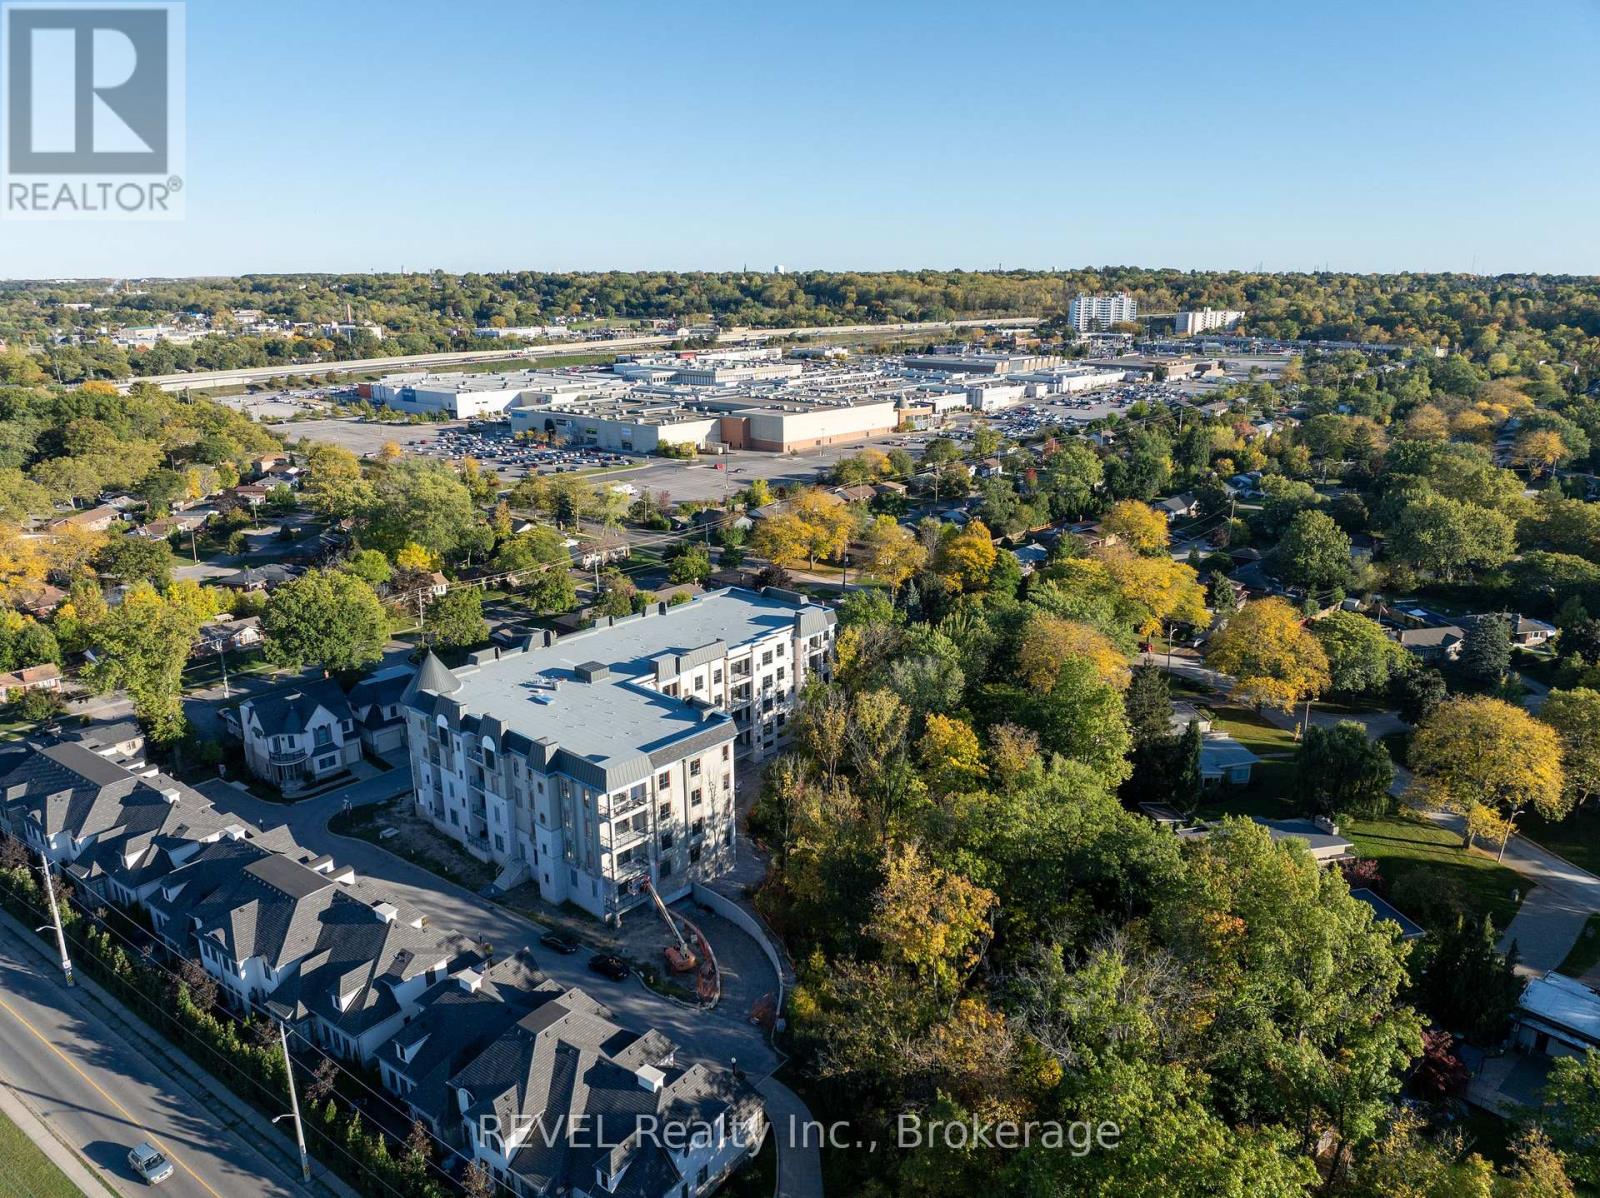
Welcome to The Cardin at Coveteur, Niagara's newest address for luxury living. This stunning second-floor suite offers 1,160 sq. ft. of beautifully finished living space with 1 spacious bedroom and captivating West-facing views of the surrounding natural scenery. Designed for modern elegance, this open-concept suite features 10-ft ceilings, 8-ft doors, and an architecturally distinctive circular foyer. Personalize your home with one of four curated designer decor styles Parisian, Scandinavian Chic, New York Loft, or European Traveller each crafted for timeless sophistication. The kitchen boasts designer cabinetry with crown moulding, an eat-in island perfect for entertaining and a spacious pantry. Enjoy year-round comfort with an Echobee smart thermostat and an individual high-efficiency MagicPak system with fresh air ventilation. Elegant three-pane sliding doors open to a private balcony offering serene views. Building amenities include a landscaped outdoor terrace, party room with kitchen, library and lounge with two-sided fireplace, and a fitness and yoga studio. One underground parking space and locker included. Built strong with Insulated Concrete Forms (ICF) for superior quality and energy efficiency. Construction is underway with occupancy expected Fall 2026. (id:15069)
Welcome to The Gaultier A2 at Coveteur, Niagara's newest address for luxury living. This stunning fourth-floor suite offers 1,457 sq. ft. of beautifully finished living space with 2 spacious bedrooms and captivating West-facing views of the surrounding natural scenery. Designed for modern elegance, this open-concept suite features 10-ft ceilings, 8-ft doors, and an architecturally distinctive circular foyer. Personalize your home with one of four curated designer decor stylesParisian, Scandinavian Chic, New York Loft, or European Traveller each crafted for timeless sophistication. The kitchen boasts designer cabinetry with crown moulding, quartz countertops, a tile backsplash, and an eat-in island perfect for entertaining. Enjoy year-round comfort with an Echobee smart thermostat and an individual high-efficiency MagicPak system with fresh air ventilation. Elegant three-pane sliding doors open to a private balcony offering serene views. Building amenities include a landscaped outdoor terrace, party room with kitchen, library and lounge with two-sided fireplace, and a fitness and yoga studio. One underground parking space and locker included. Built strong with Insulated Concrete Forms (ICF) for superior quality and energy efficiency. Construction is underway with occupancy expected Fall 2026. (id:15069)