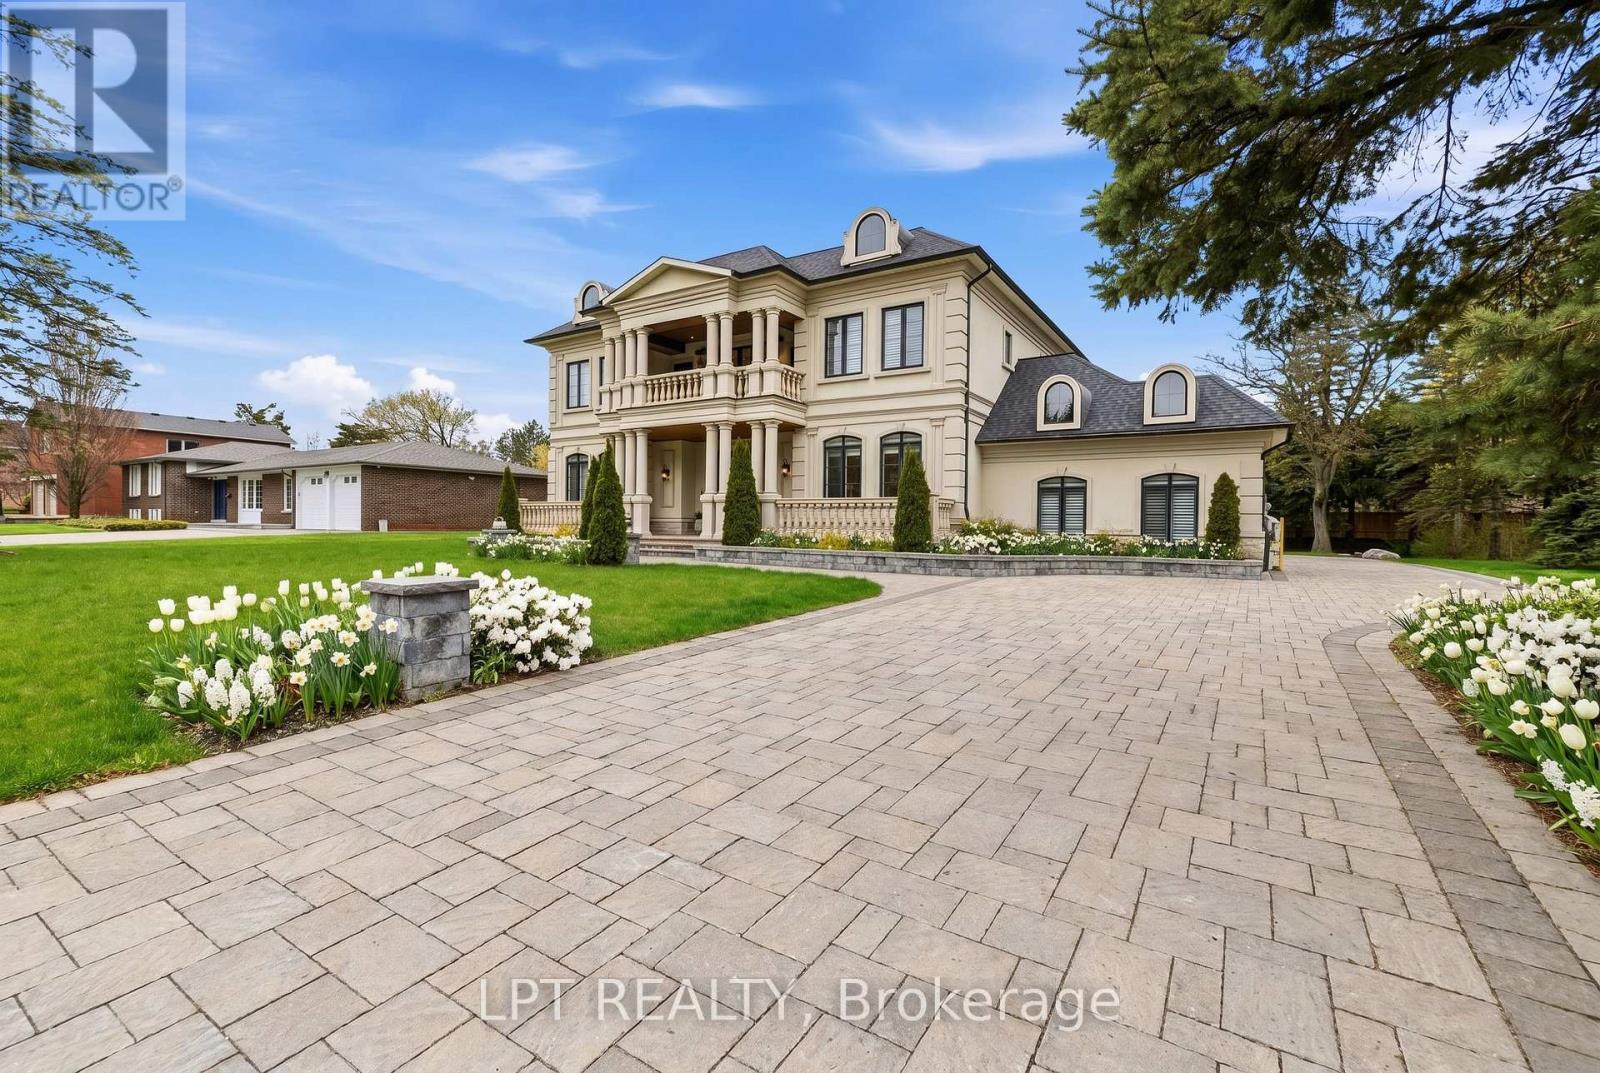
As You Arrive At This Distinguished Address, The Residence Commands Attention. A Masterfully Composed Estate Defined By Architectural Integrity & Bespoke Detailing, This Over 9,000 Sqft Home Blends Neo-Classical Elegance With Contemporary Luxury, Delivering A Refined Expression Of Scale &Craftsmanship On A Coveted 100 X 180 Ft Lot In Prestigious King City. Completed In 2019, The Home Presents A Striking Limestone & Stucco Exterior Complemented By A 3-Car Garage & Expansive 10-Car Driveway. Inside, A Dramatic 11-Ft Foyer Introduces Open-Concept Interiors Enriched By Custom Millwork, Curated Finishes & Seamless Flow Throughout. The Chef's Kitchen Is Impeccably Appointed With Sub-Zero & Wolf Appliances, Granite Surfaces & Bespoke Cabinetry, Opening Into Graceful Living & Dining Areas Anchored By Statement Stone Fireplaces & Refined Architectural Details. Throughout The Main Level, Thoughtful Design Enhances Functionality, Featuring A Well-Equipped Mudroom With Dog Wash Station, Private Library, Custom Laundry & In-House Elevator. A Grand Wrought-Iron Staircase Serves As A Sculptural Centrepiece, Connecting All Levels With Elegance. The Upper Level Offers 5 Bedrooms, Each With Ensuite Access, Including A Luxurious Primary Retreat With Spa-Inspired Marble Bath & Custom Walk-In Dressing Room. The Fully-Finished Walk-Up Lower Level, With Elevated Ceilings & In-Floor Heating, Extends The Home's Living Space With A Classic Wine Bar, Theatre, Sauna, Recreation Lounge, Nanny Suite & Access To A Heated Terrace, Ideal For Entertaining Or Multi-Generational Living. Outdoors, A Stone Terrace & Lush Yard Provide A Tranquil Extension Of The Home. Smart Home Integration, Dual HVAC, Surveillance & Whole-Home Audio Complete This Exceptional Offering. This Is More Than An Estate, It's A Residence Where Every Detail Has Been Carefully Considered, Where Comfort & Sophistication Exist In Perfect Harmony & Where Home Is Experienced At Its Highest Level. (id:15069)
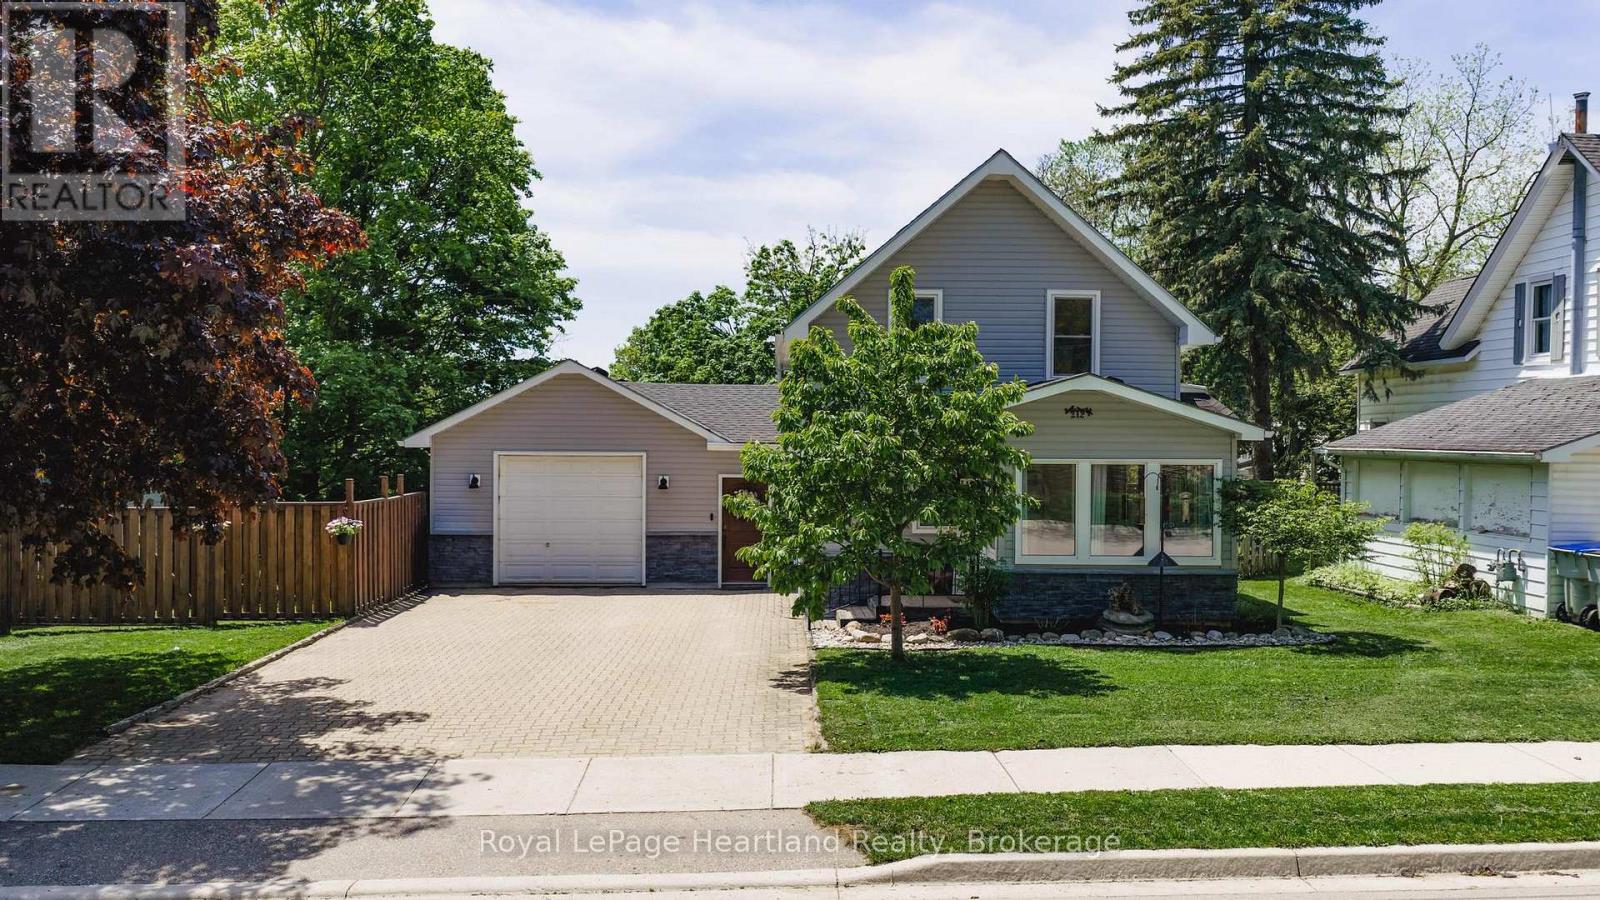
Welcome to 212 Townsend Street, an updated home in Clinton, Ontario, offering a perfect blend of modern comfort and convenience. Set on a spacious 69' x 133' lot, this property features a fully fenced yard-ideal for families and pets to play safely. With 2+1 bedrooms, there's space for everyone, and the two updated four-piece bathrooms provide both style and functionality; the main floor bathroom even includes laundry facilities for added ease.Step into the heart of the home, where an updated kitchen awaits with stunning quartz countertops that elevate the culinary experience. Every corner of this house has been thoughtfully updated, ensuring an inviting atmosphere throughout. The exterior was transformed in 2024, with new siding and stylish pot lights adding to the curb appeal and enhancing outdoor visibility.The home also boasts an updated furnace in 2025, providing efficient heating for those colder months. An attached garage offers convenience and additional storage, making this home as practical as it is beautiful.Location is a major highlight-this property is just a stone's throw from schools, downtown Clinton, and the local race track, perfect for those who enjoy community events and activities. Plus, with easy access to Goderich, London, and Stratford, you're never far from shopping, dining, and entertainment options.212 Townsend Street is the ideal opportunity for young families or first-time buyers seeking a move-in-ready property. Don't miss your chance to make this charming house your new home! (id:15069)
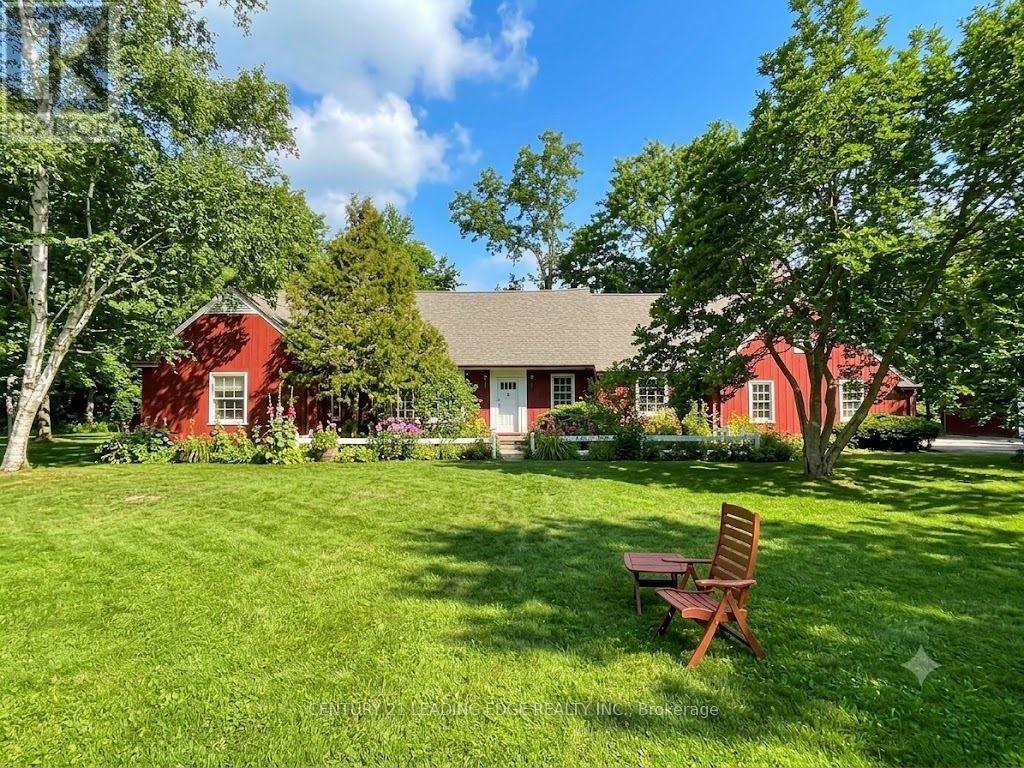
Welcome to 26 Church Lane, affectionately known as The Cranberry House, a truly special residence in historic Thornhill. Set on a secluded lot backing onto a picturesque, wooded ravine overlooking the golf course, this remarkable home offers approximately 3,022 sq ft of elegant main floor living surrounded by lush greenery and complete privacy. Located within the Thornhill Heritage Conservation District, the property carries a rich legacy tied to Sir Robert Watson-Watt, inventor of radar, and features beautifully curated English-style gardens designed by Roland Barnsley.The thoughtfully designed main level offers 4 spacious bedrooms and a convenient combined laundry and powder room. The primary retreat includes a 3-piece ensuite and his-and-hers closets, while the second bedroom features a charming double-sided wood-burning fireplace. A bright eat-in kitchen walks out to a serene private garden with tranquil ravine views-perfect for relaxing or entertaining. The upper loft provides versatile space for entertaining, with potential for a study or home office. Additional highlights include a built-in 2-car garage and a detached 3-car garage with loft-ideal for a workshop, studio, or creative space. Ideally located minutes to parks, golf, top-rated schools, community centres, Yonge Street amenities, transit, and highways 407/404.A rare offering blending history, nature, and refined living-this is a home unlike any other. **Reference Plan Available Under Attachments ** The house is classified as a "B" and has a Statement of Cultural Heritage Value/Interest and identified Heritage Attributes ** (id:15069)
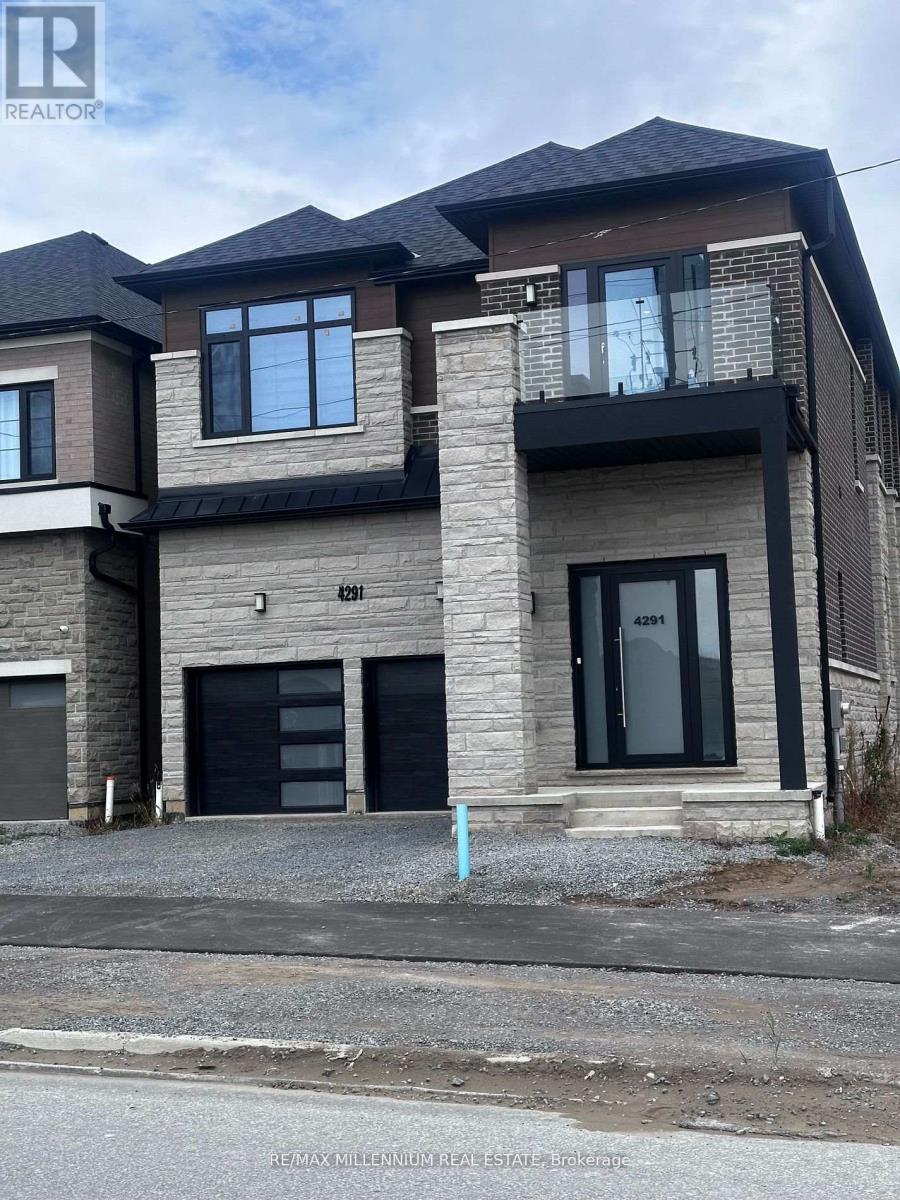
Stunning 5-Bedroom Luxury Home In A Prime Location! Experience Modern Elegance And ExceptionalCraftsmanship In This Nearly New, 1-Year-Old Residence Offering Approximately 3,700 Sq. Ft. OfSophisticated Living Space. Every Detail Has Been Carefully Curated, From The Upgraded 10 FtCeilings On The Main Floor To The 9 Ft Ceilings On Both The Second Level And The UpgradedBasement, Creating A Bright, Spacious, And Airy Feel Throughout.The Magazine-Worthy Gourmet Kitchen Is A True Showpiece, Featuring Tall Custom Cabinets, A PotFiller, And A Striking Stone Island With Waterfall Edge And Matching Backsplash. TheOpen-Concept Main Floor Seamlessly Connects Elegant Living And Dining Areas, Highlighted By 8Ft Upgraded Doors, Upgraded Wider Steps, And Expansive European Windows That Fill The Home WithNatural Light.Upstairs, Discover Large Bedrooms With Generous Closets And High-End Finishes. The PrimarySuite Offers A Luxurious Ensuite Complete With Floor-To-Ceiling 2x4 Tiles And A Double Shower,Creating A Spa-Like Retreat.Additional Highlights Include R/I For Extra Laundry In Mudroom, Premium Finishes Throughout,And A Thoughtfully Designed Layout Ideal For Both Family Living And Entertaining. The UpgradedBasement Ceilings Enhance The Lower Level's Functionality, Offering Endless Possibilities ForFuture Customization.This Exceptional Home Is Still Covered Under Tarion Warranty, Providing Peace Of Mind AndAssurance Of Quality.Don't Miss This Rare Opportunity To Own A Newly Built, Design-Focused Home In One Of The Area'sMost Desirable Locations - A Perfect Blend Of Luxury, Comfort, And Modern Design.Minutes to Highway 401/407/412, Close To Ranked Schools, Shopping, Grocery, Transit,Food/Restaurants. (id:15069)
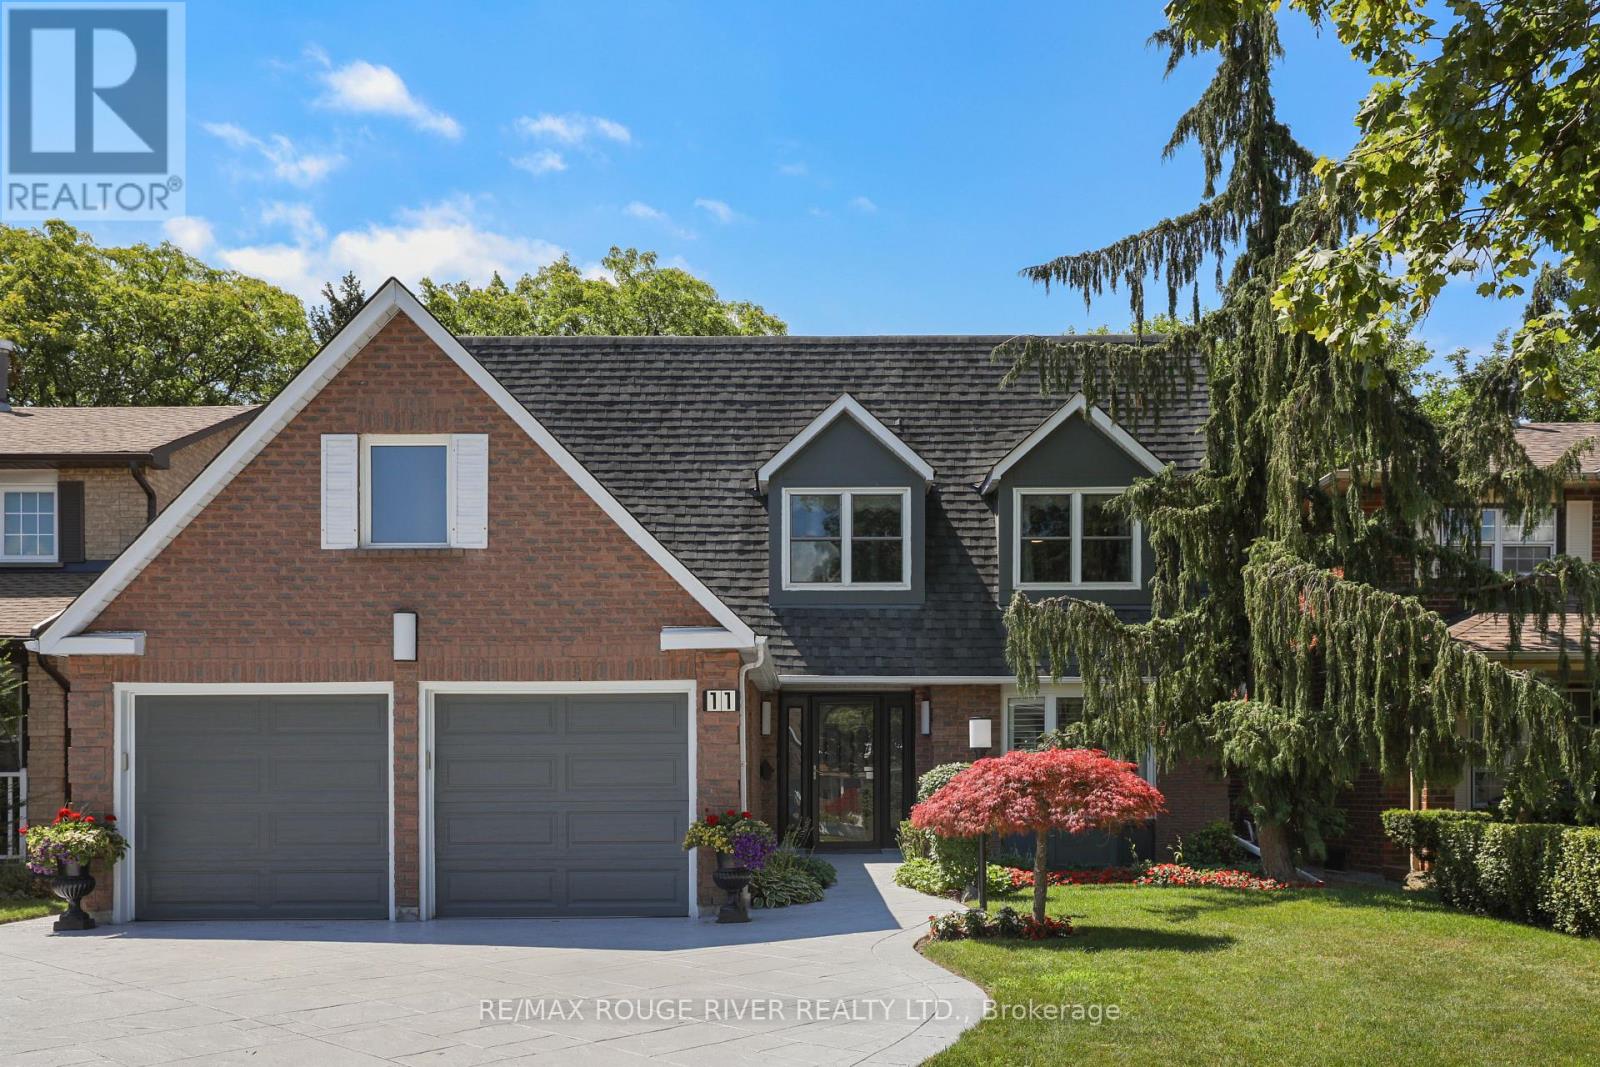
This beautiful 4-bedroom home in desirable Highland Creek features a bright, south-facing backyard with plenty of sunlight! Detached home with direct access to a double garage and a convenient side entrance. This home has numerous upgrades completed over the years, renovated kitchen, all bathrooms including upgraded Toto toilets, hardwood flooring, laundry room, fall in love with the resort style backyard get ready to enjoy this summer with above ground heated pool, and deck with covered retractable awning. Triple panel vinyl windows, recently installed AC, 200 Amp Electrical service, Garage could be a potential man cave, walls and ceiling fully insulated and newer R-17 garage doors, secondary electrical service in garage plus 240 Volt receptacle. Front door is wide enough to accommodate a wheel chair, pocket doors, cold storage. Public Transit is a breeze, and its conveniently located near Morrish Public School, parks, U of T Scarborough, Centennial College, and Highway 401 all just minutes away. (id:15069)
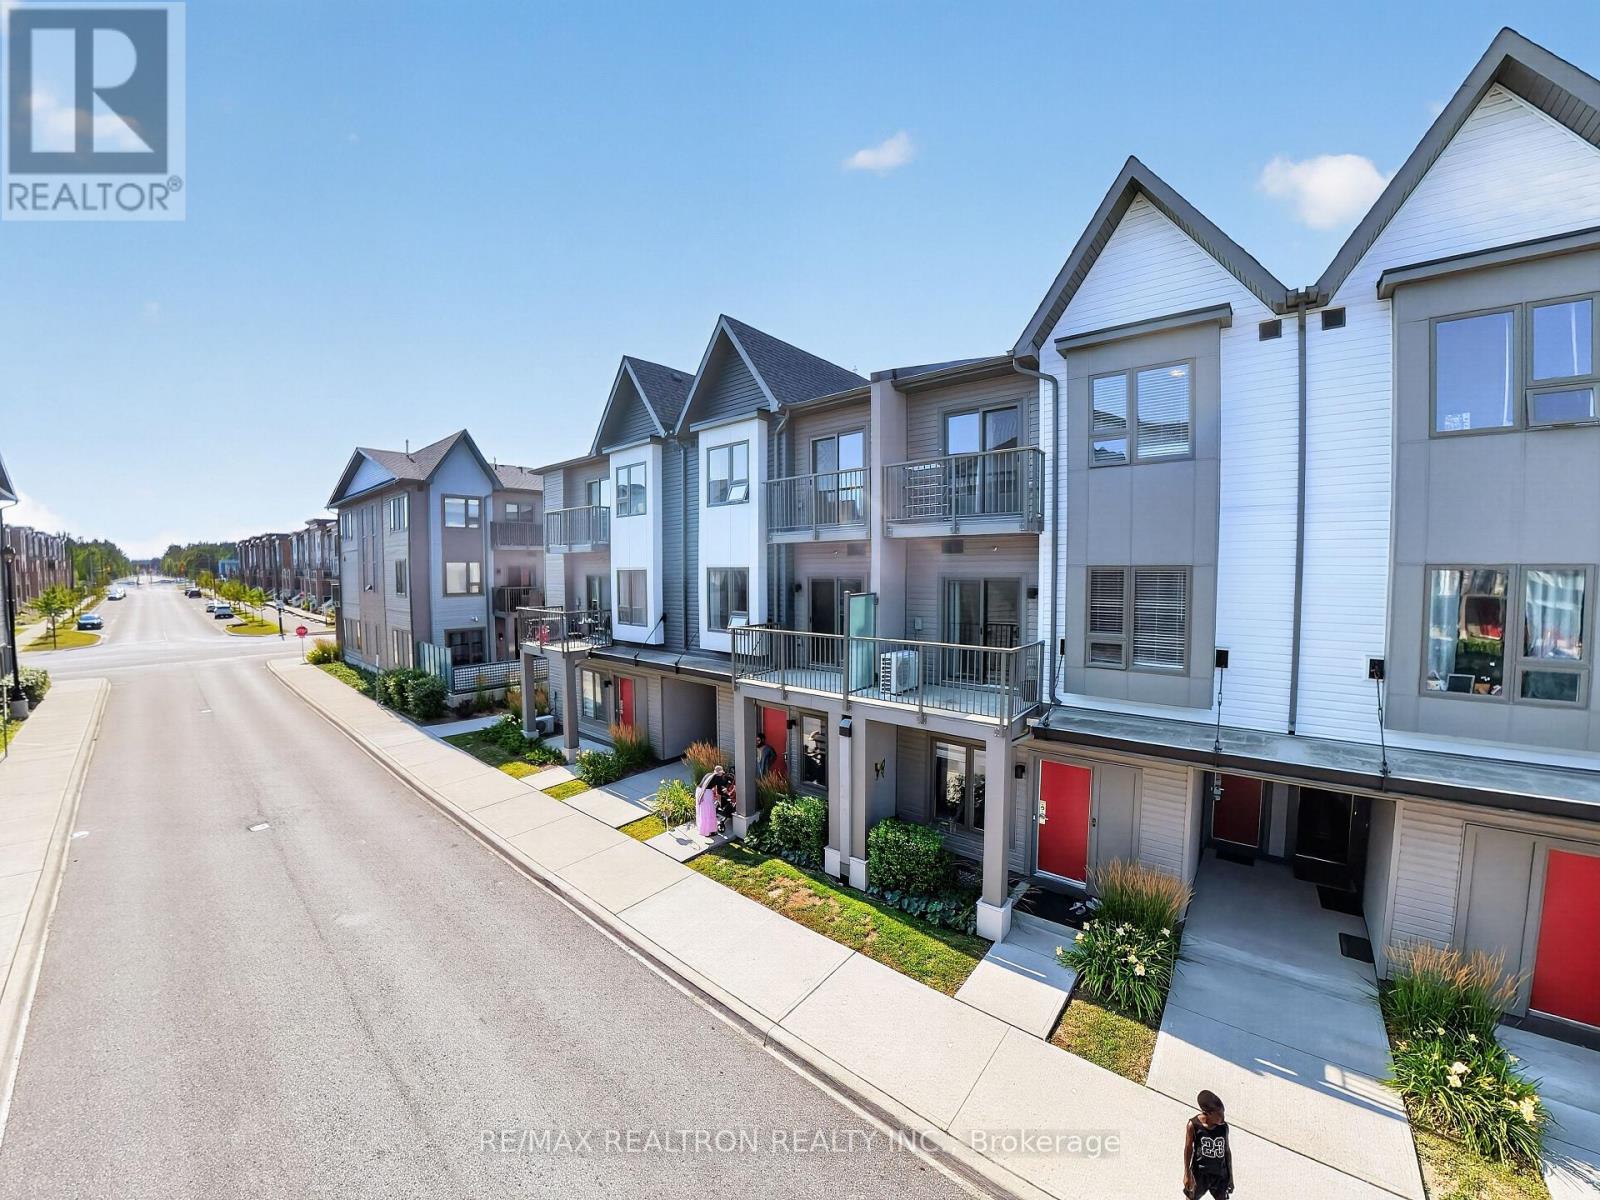
Welcome to Unit 1010 at 2635 William Jackson Drive, Pickering-a beautifully designed modern living space. This bright and functional 2-bedroom, 2-bathroom home features an open-concept second floor with a spacious living room, contemporary kitchen with dining area, a convenient bathroom, and a private balcony perfect for relaxing or entertaining. The third floor offers two well-appointed bedrooms, a full bathroom, in-suite laundry, a mechanical/storage room, and a second private balcony off the second bedroom. Complete with underground parking and situated in a sought-after community close to parks, schools, shopping, restaurants, public transit, Pickering GO Station, and Highways 401 & 407, this home is an excellent opportunity for first-time buyers, young professionals, downsizers, or investors seeking stylish, low-maintenance living. (id:15069)
Welcome to this beautifully maintained home in the highly sought-after, family-friendly community of Northwest Ajax. Featuring a spacious family room with a cozy gas fireplace, this home seamlessly connects to a modern kitchen with a walk-out to a private deck-perfect for everyday living, family gatherings, and entertaining. Thoughtfully designed with comfort and functionality in mind, this home offers an inviting atmosphere for families of all sizes. Ideally situated close to parks, shopping, public transit, and top-rated schools, you'll enjoy the perfect balance of convenience, comfort, and a vibrant neighborhood lifestyle. (id:15069)
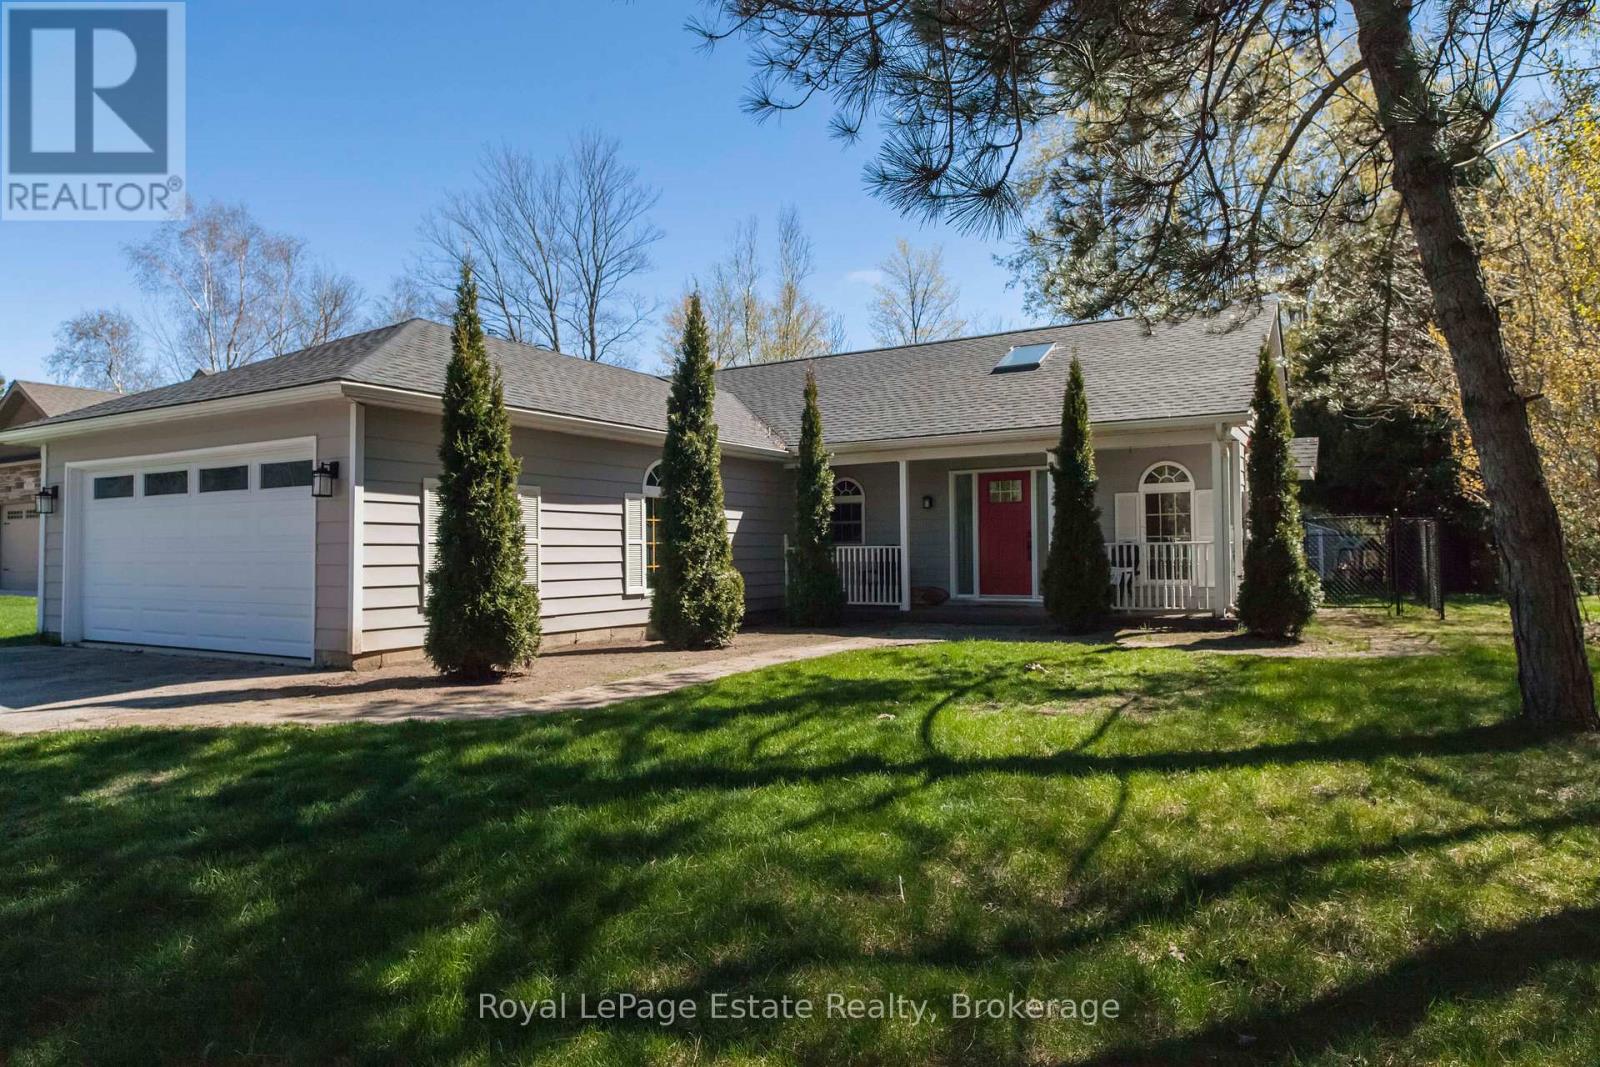
DESIRED SOUTHAMPTON GOLF SIDE RETREAT! Welcome to this Quiet Escape tucked away near the end of a quiet cul-de-sac in scenic Southampton. This Beautiful 2-bedroom, 2-bath home backs directly onto the Southampton Golf Course, providing a gorgeous setting for outdoor activities or an easy afternoon tee-off. Step inside to discover a bright, open design with high vaulted ceilings and cozy fireplace that creates a spacious, comfortable feel. The Bright Kitchen has Quartz counters and S/S appliances. The bathroom's heated floors add a touch of everyday luxury, while recent upgrades - including new roof shingles and a new washer/dryer (2024), plus most new windows (2021) makes this home truly move-in ready. The large heated garage with 220 amp service plus a workshop area is ideal for DIY projects, hobbies, or storing all your outdoor essentials. Outside, entertain or relax on the sunny, large south-facing private deck overlooking the fully fenced yard and the gorgeous setting that goes well beyond the fence. This property blends privacy in a well-established and desirable community. Whether you're planning to downsize, retire in comfort, or simply enjoy a low-maintenance home on the golf course, this property offers the Southampton lifestyle you've been searching for! (id:15069)
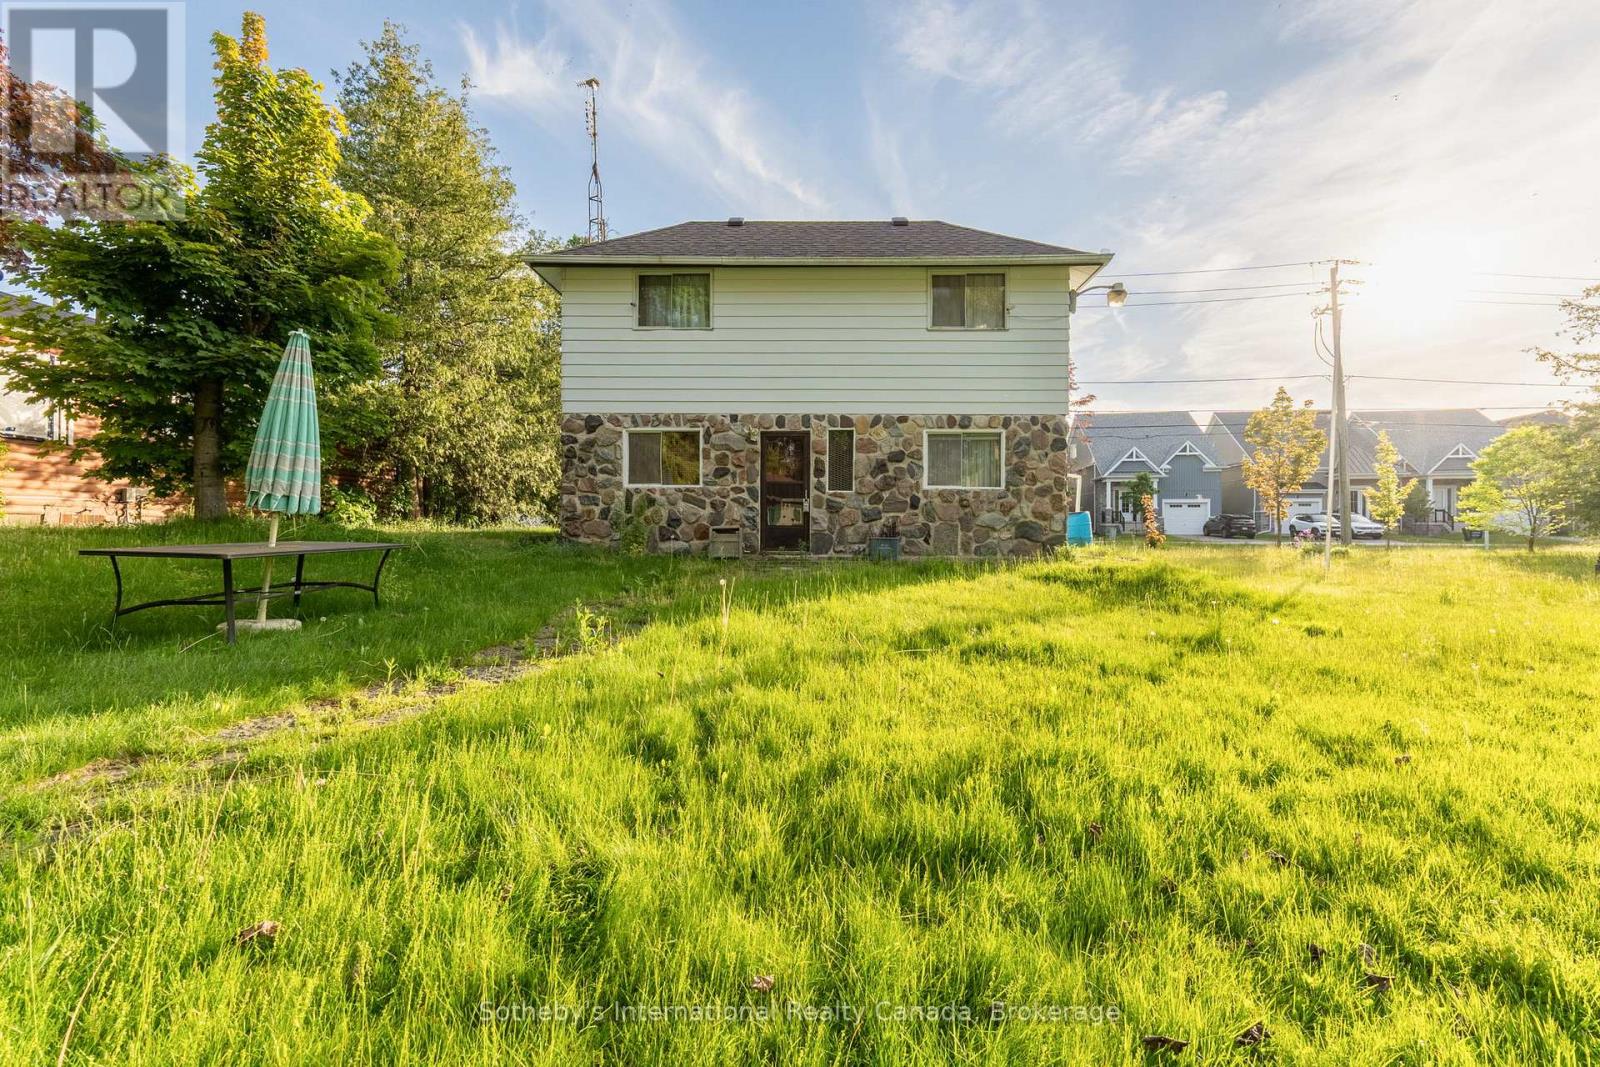
Welcome to 19 62nd St S, Wasaga Beach - a rare opportunity in the highly sought-after Beach 6 area. This older home has been cherished for years as a family cottage and now offers incredible potential for its next chapter. Situated on a spacious double lot of approximately 100 ft x 132 ft, this property provides excellent options to renovate and enjoy a large yard, add a garage, or explore the possibility of severance (buyer to verify with the municipality). The home is fully serviced with municipal water and sewer, and gas is available for connection. The neighbouring potential severance lot also has water, sewer, and gas services already at the road, with costs covered by the seller, simplifying future development. Development charges are the responsibility of the buyer. Whether you're a contractor, investor, builder, or someone dreaming of a custom home near the beach, the potential here is undeniable. Enjoy proximity to Beach Area 6, local amenities, shopping, and easy access to Hwy 26, with Collingwood, Blue Mountain, Barrie, and Angus all within a comfortable drive. Even more compelling, the neighbouring vacant lot at 11 62nd St S is also available (MLS #S12731894), creating an attractive bundle opportunity for developers or investors looking to build multiple homes in this growing west-end community. A unique chance to secure prime land in Wasaga Beach with ready services, flexibility, and future upside - endless possibilities await! (id:15069)
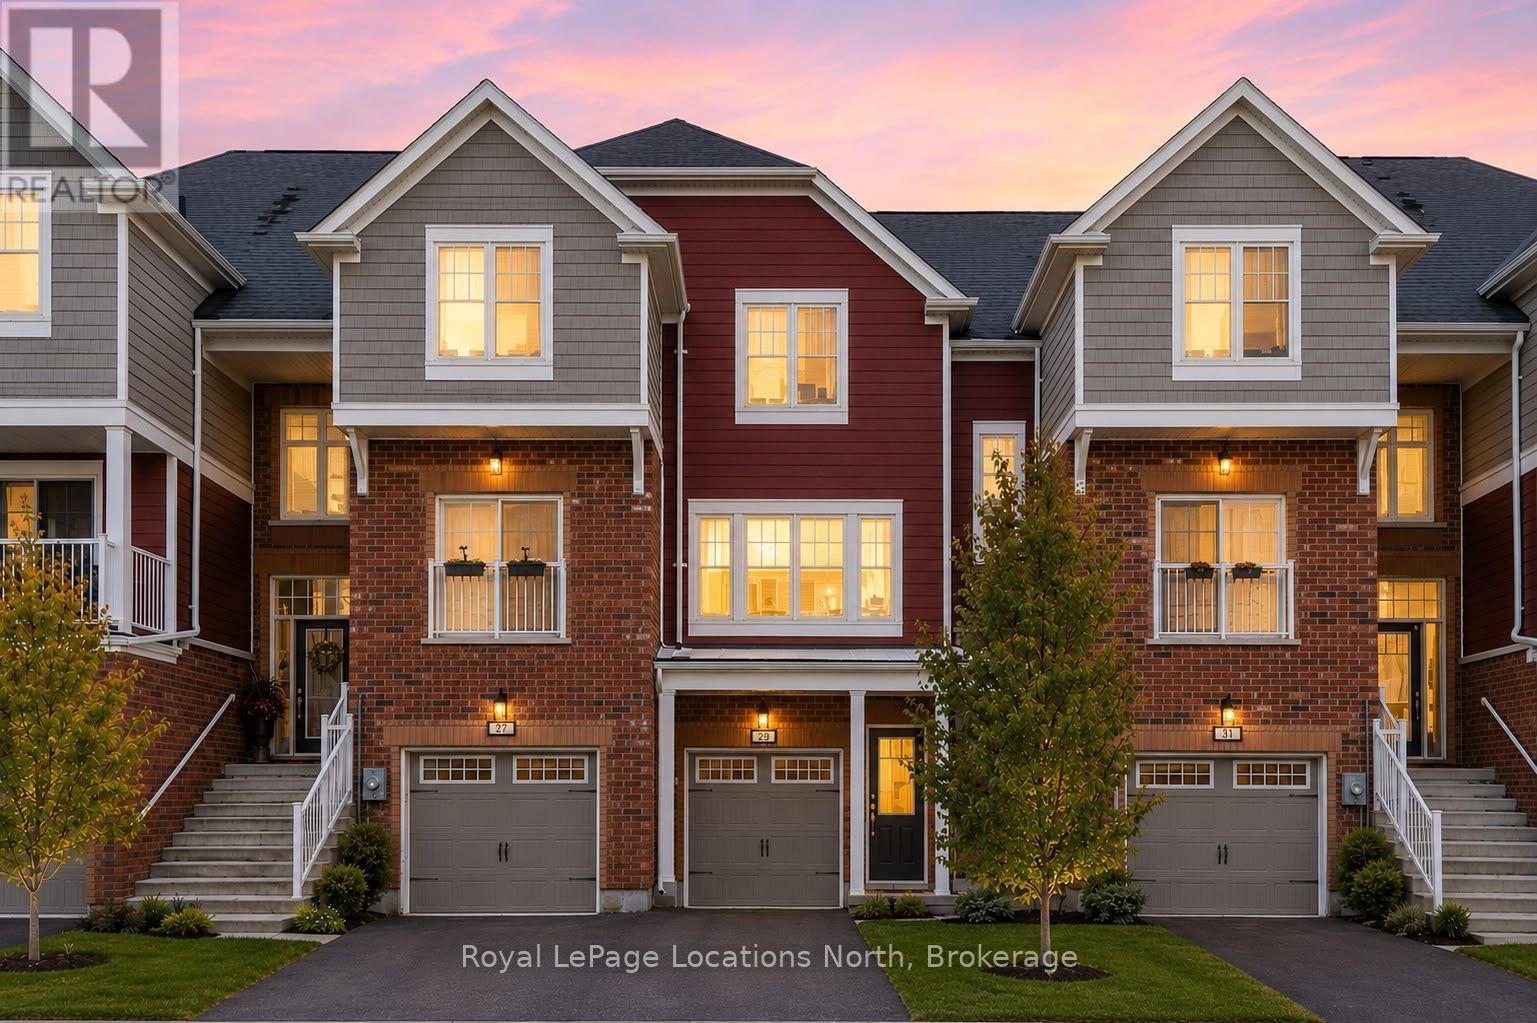
Welcome to this 3-bedroom, 2-bathroom townhome located in the desirable Georgian Sands community of Wasaga Beach. Close to shopping, the new Wasaga Beach arena, the world-famous beach, and Georgian Sands Golf Club, this home offers both convenience and lifestyle.The functional layout features a bright living space and a kitchen equipped with stainless steel appliances, and an island ideal for everyday living and entertaining. Upstairs, you'll find three comfortable bedrooms and a full bathroom, providing space for families, guests, or a home office setup. The backyard is great for BBQ-ing and enjoying the outdoors. Additional highlights include a garage with inside entry and driveway parking for two vehicles. Whether you're a first-time buyer, downsizer, or investor, this townhome is a fantastic opportunity in a growing, family-friendly neighbourhood.Move-in ready and close to everything Wasaga Beach has to offer. (id:15069)
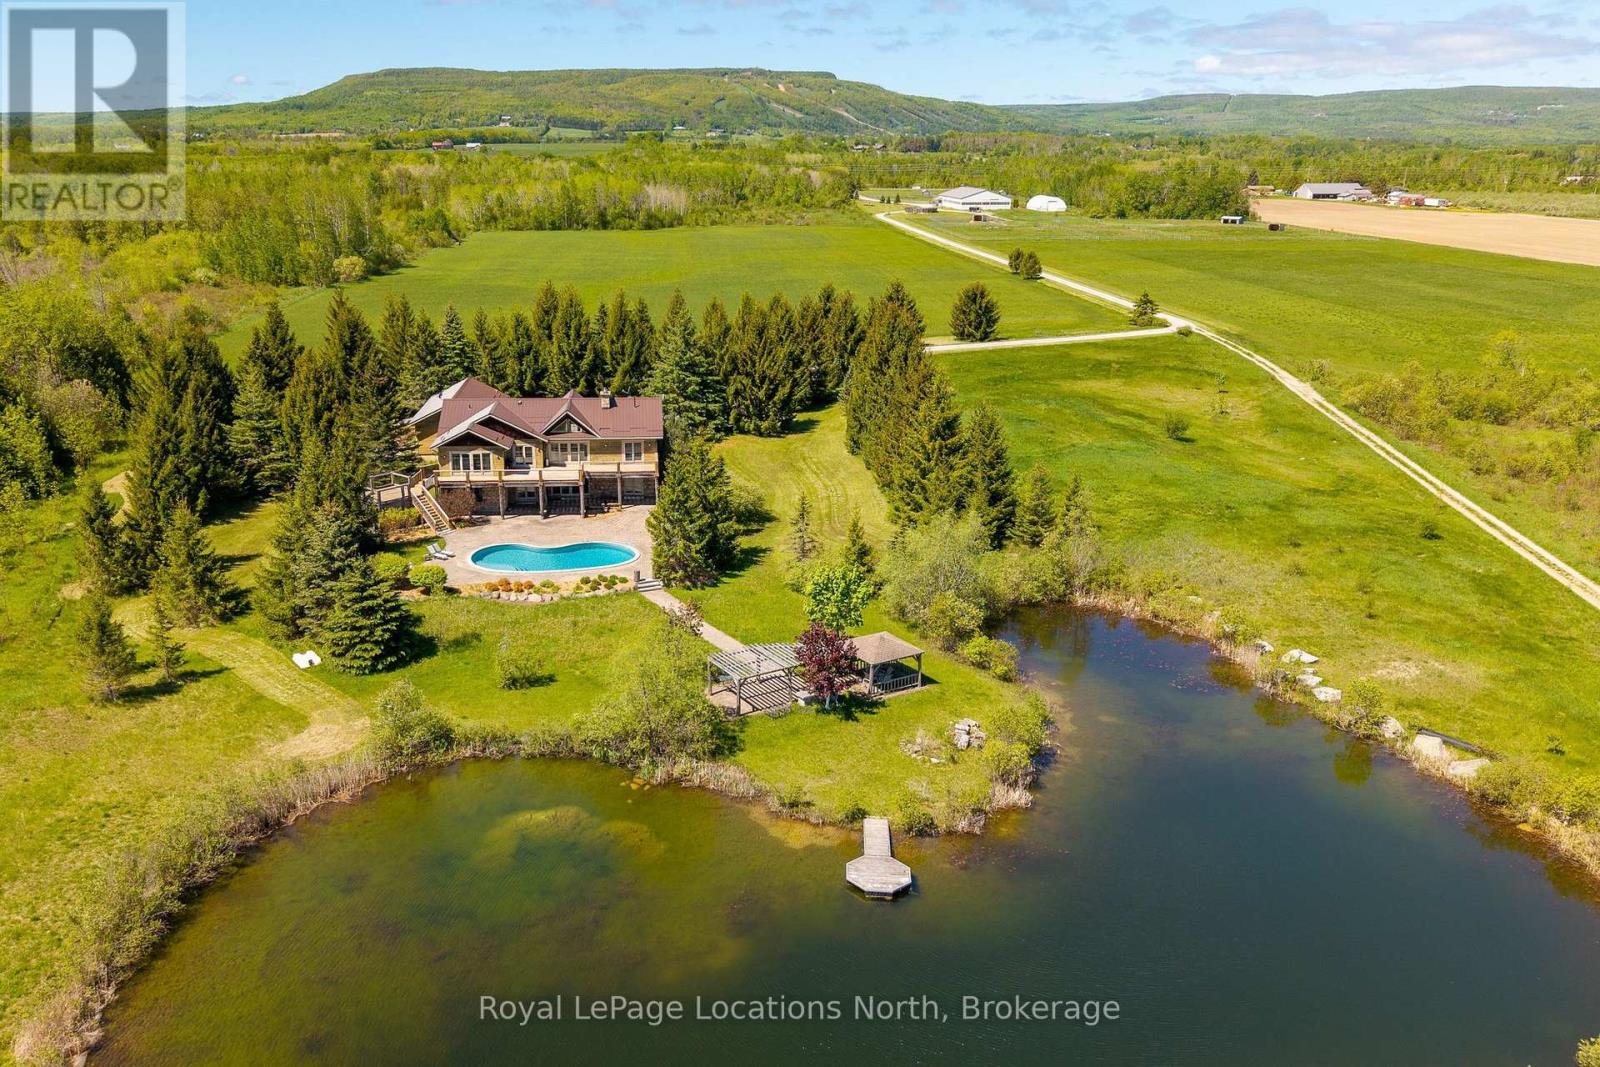
Capturing every changing views of the Niagara Escarpment from 95 breathtaking acres, this extraordinary country estate offers a rare opportunity to embrace luxury living surrounded by the natural beauty of Southern Georgian Bay. Ideally located just minutes from downtown Collingwood and steps from OslerBrook Golf & Country Club, the property seamlessly combines privacy, recreation, and an exceptional four-season lifestyle. At the heart of the estate is a beautifully crafted custom log bungalow with a full lower-level walkout, exuding timeless character and warmth. Thoughtfully designed interior filled with natural light capture panoramic views across rolling fields, paddocks, mature forests, and toward the Niagara Escarpment. The impressive 14,000 sq. ft. heated barn features nine stalls, an indoor riding arena, and ample storage, offering exceptional versatility for equestrian pursuits, recreation, hobbies, or other uses. The surrounding acreage includes fenced paddocks, productive hay fields, and more than 30 acres of scenic forested trails for riding, hiking, walking, and year-round exploration. Privately situated away from the main residence, a separate off-grid cabin provides an ideal guest retreat, studio, or peaceful escape immersed in nature. The property may also offer potential for a secondary residence, subject to municipal approvals, creating exciting possibilities for extended family and multi-generational living. With sweeping vistas toward Osler Bluff and the Niagara Escarpment, this remarkable estate presents an extraordinary combination of acreage, privacy, versatility, and proximity to the exceptional amenities of Southern Georgian Bay. More than a home, this is a place for family and friends to gather, explore, entertain, and enjoy the land through every season-an exceptional opportunity to create traditions and establish a lasting family legacy for generations to come. (id:15069)
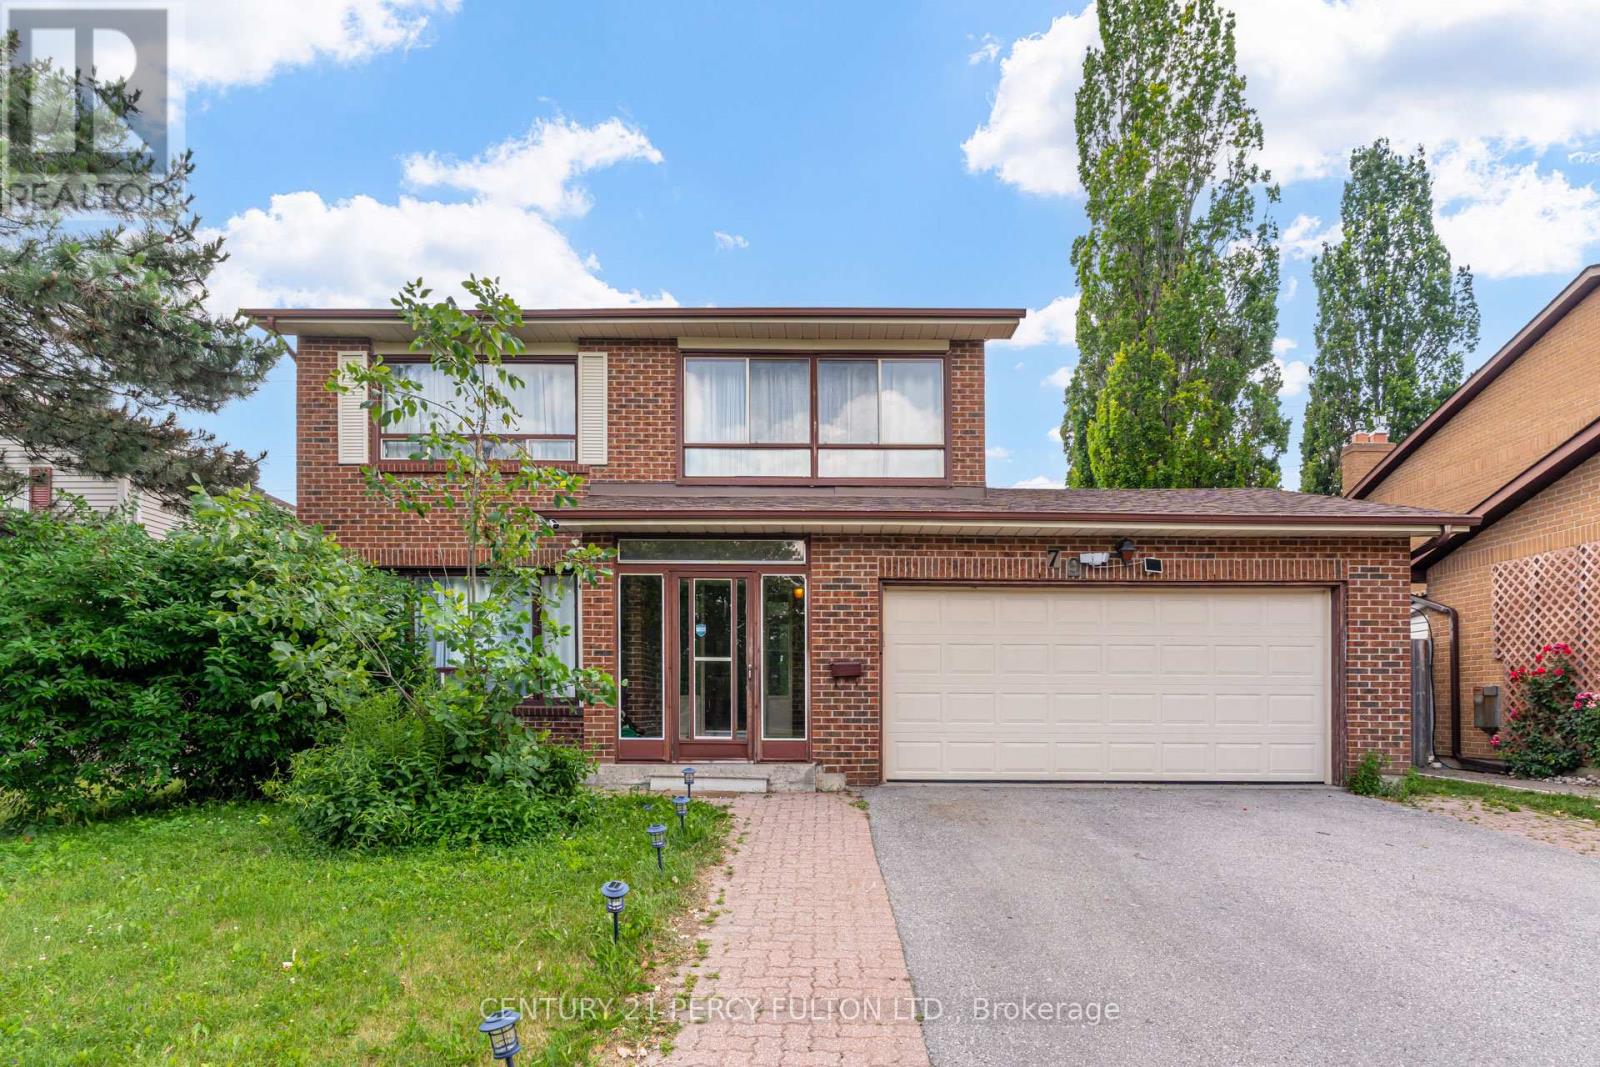
4+2 Bedroom, 4 Bathroom Detached Family Home In The Highly Desirable Steeles Community * Hardwood Flooring In Main Floor & Newly Updated Flooring On The Second Floor * Family Room With Fireplace * Spacious Primary Retreat Featuring His & Hers Closets & A Private 4-Piece Ensuite * Updated Bathroom Vanities & Freshly Painted * Separate Entrance To 2 Bedroom Basement Apartment Complete With Kitchen, 3-Piece Bathroom & Separate Laundry * Conveniently Located Close To Top-Rated Schools, Parks, Shopping, Restaurants, Transit & Easy Access To Highways. (id:15069)