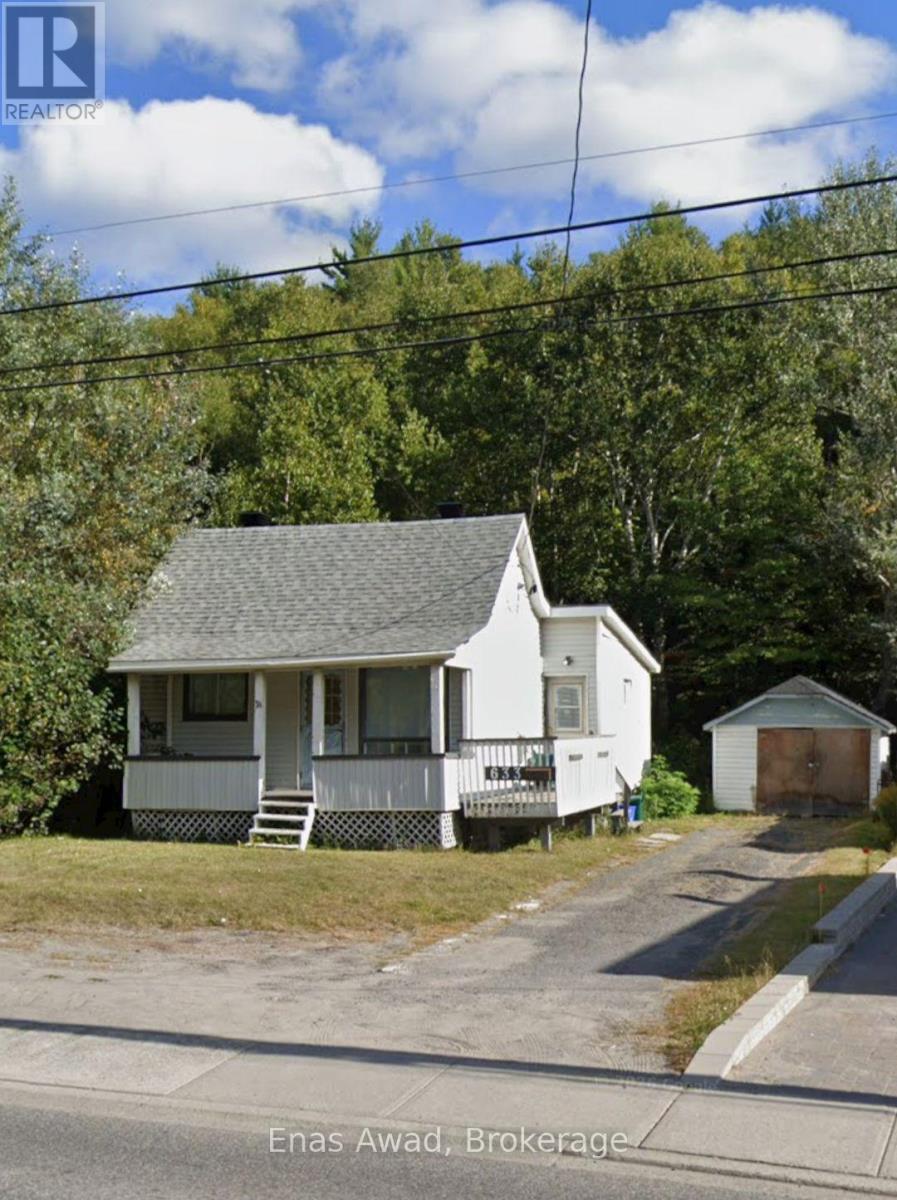
Welcome to 633 Kingsway - a charming and well-located 3-bedroom, 1-bathroom bungalow offering comfort, convenience, and excellent value. Situated in a prime location right on Kingsway, this home provides easy access to nearby amenities, shopping, schools, and public transit, making it ideal for families, professionals, or anyone seeking a central and accessible neighborhood.Inside, you'll find a functional and inviting layout featuring three well-sized bedrooms, a bright bathroom, and comfortable living spaces perfect for everyday living. The home is equipped with a gas furnace and gas hot water heater, ensuring efficient and reliable heating year-round. A full laundry area adds to the convenience. Outside, the property offers a large driveway with ample parking space, along with a small garage for additional storage or vehicle use. This property is available immediately and the owner is open to offers, making it a great opportunity for interested buyers ready to move quickly. Don't miss your chance to secure this well-located bungalow (id:15069)
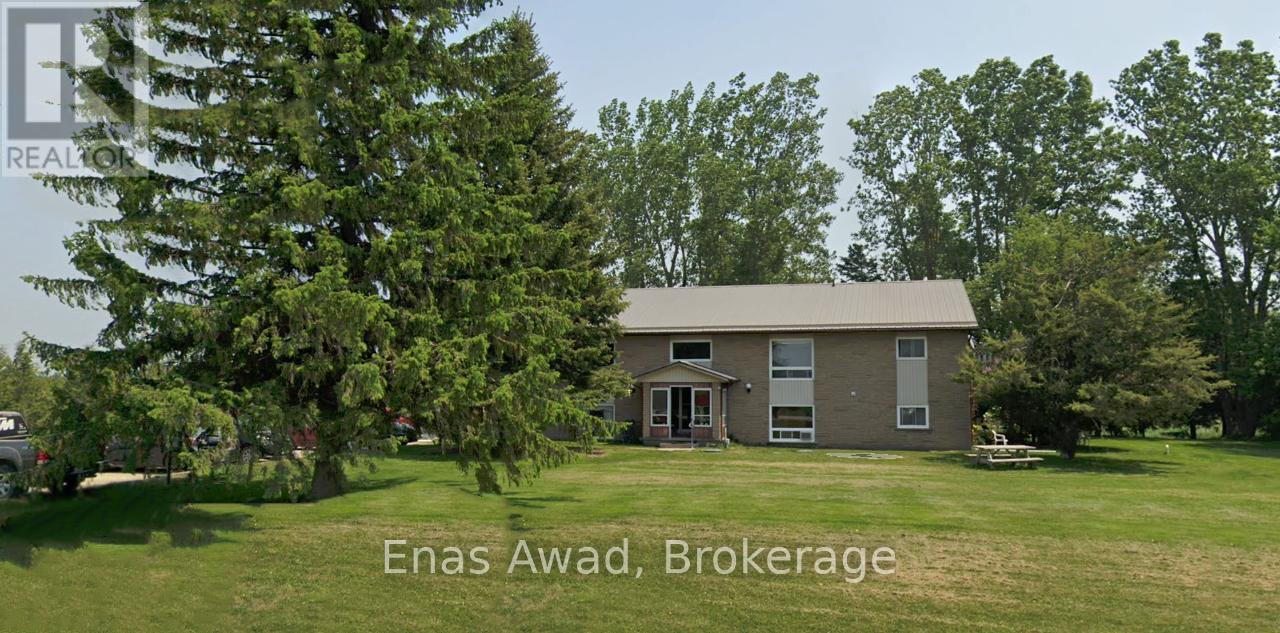
For Sale by Owner. Click on "More Information" Link Below. Refined & Investor-Focused For Sale: Fully Tenanted 9-Plex on 2.8 Acres - Prime Main Street Frontage, Shelburne. Rare opportunity to acquire a fully tenanted, cash-flowing 9-unit apartment building situated on an expansive 2.8-acre parcel in the rapidly growing Town of Shelburne. This well-maintained, two-storey building offers immediate income with long-term upside, making it ideal for investors seeking stability today and development potential tomorrow. Property Highlights: 9 Residential Units Total. 5 Two-Bedroom Units. 3 One-Bedroom Units. 1 Bachelor Unit. Approx. 6,800 sq. ft. of rentable area. Built in 1978. Metal Roof. Individually Metered Hydro. Municipal Water. Recently Updated Septic System.Updated Fire Alarm & Smoke Detection. System Coin Laundry Income (~$4,000 annually) 10+ On-Site Parking Spaces. Main Street West Frontage. Financial Overview: Current Gross Income: Over $12,000/month. Annual Gross Income: ~$144,000+ Strong Upside to Market Rents. Low Utility Exposure due to separate metering. Taxes: $17,582.20. Hot Water Tanks: Rentals at $44.78/month (both. Zoning & Future Potential: The property is located within one of Shelburne's largest designated development areas, offering compelling long-term land-banking potential. The site is already on municipal water and is in close proximity to municipal sewers, positioning it well for future redevelopment subject to buyer due diligence and municipal approvals. Shelburne continues to experience sustained population growth and residential demand, making this an excellent opportunity to hold, improve cash flow, and position for future value creation. Showing Instructions: No interior showings prior to an accepted conditional offer. 48-hour irrevocable on all offers. Financials available to qualified buyers (id:15069)
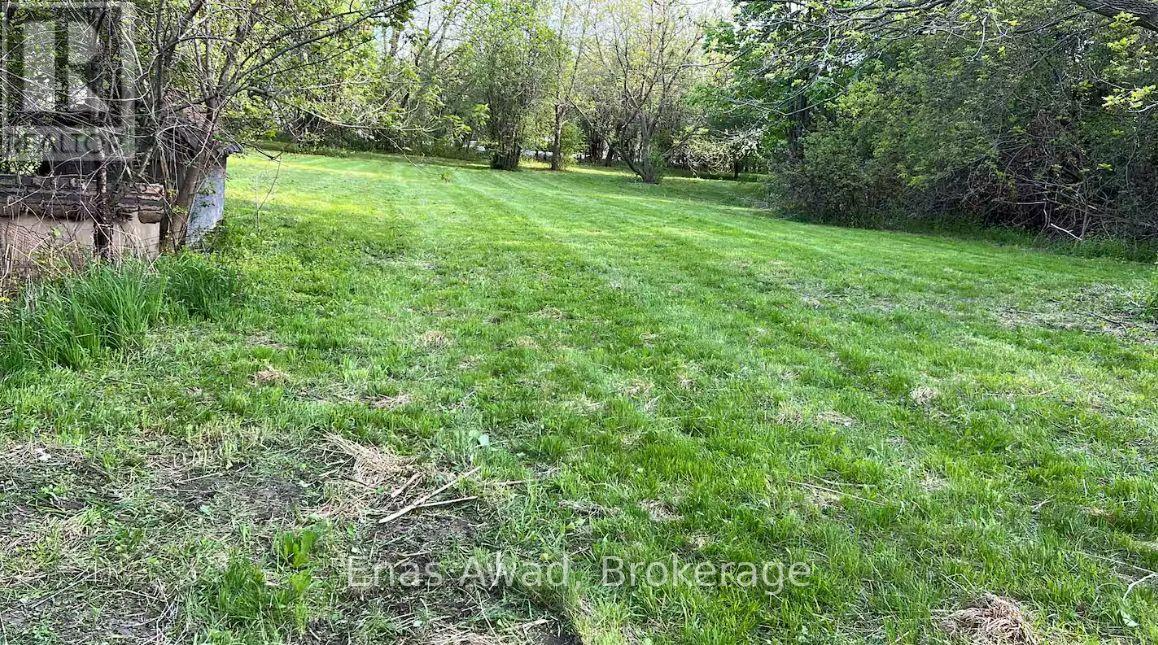
For Sale by Owner. Click on the "More Information" Link Below. Excellent Developmnet Investment. This Property is Being Sold Primarily for its Land Value. Final unbuilt corner development site with potential land assembly for major builders in the core Richmond Hill growth corridor between Leslie Street and Highway 404. Offered by the land assembly leader and owner - inquire for details. Surrounded by established builders including Times Group, Starlane, and Greenpark, the property sits in a proven, low-risk development area and is well positioned for near-term applications. Nearby density precedents of about 20 units per acre support a projected yield exceeding 1,200 residential units across a mix of townhomes and mid-rise buildings. Connectivity is strengthened by the planned Highway 404 interchange at 19th Avenue and the scheduled four-lane widening of 19th Avenue by 2027. The location provides direct regional access and strong frontage on Leslie Street, a major arterial route, with municipal sewer and water services already extended to the intersection. The scale supports flexible planning with options for low-rise detached, medium-density townhomes, and mid-rise formats within a master-planned community. The lands fall under the North Leslie Secondary Plan and align with City Plan 2041 and Provincial Bill 23 growth objectives, with prior OMB/OLT approvals for large community use in the area. Comparable nearby corner assemblies have traded near $100 million despite offering less usable land, underscoring the strategic value of this final remaining corner parcel. (id:15069)
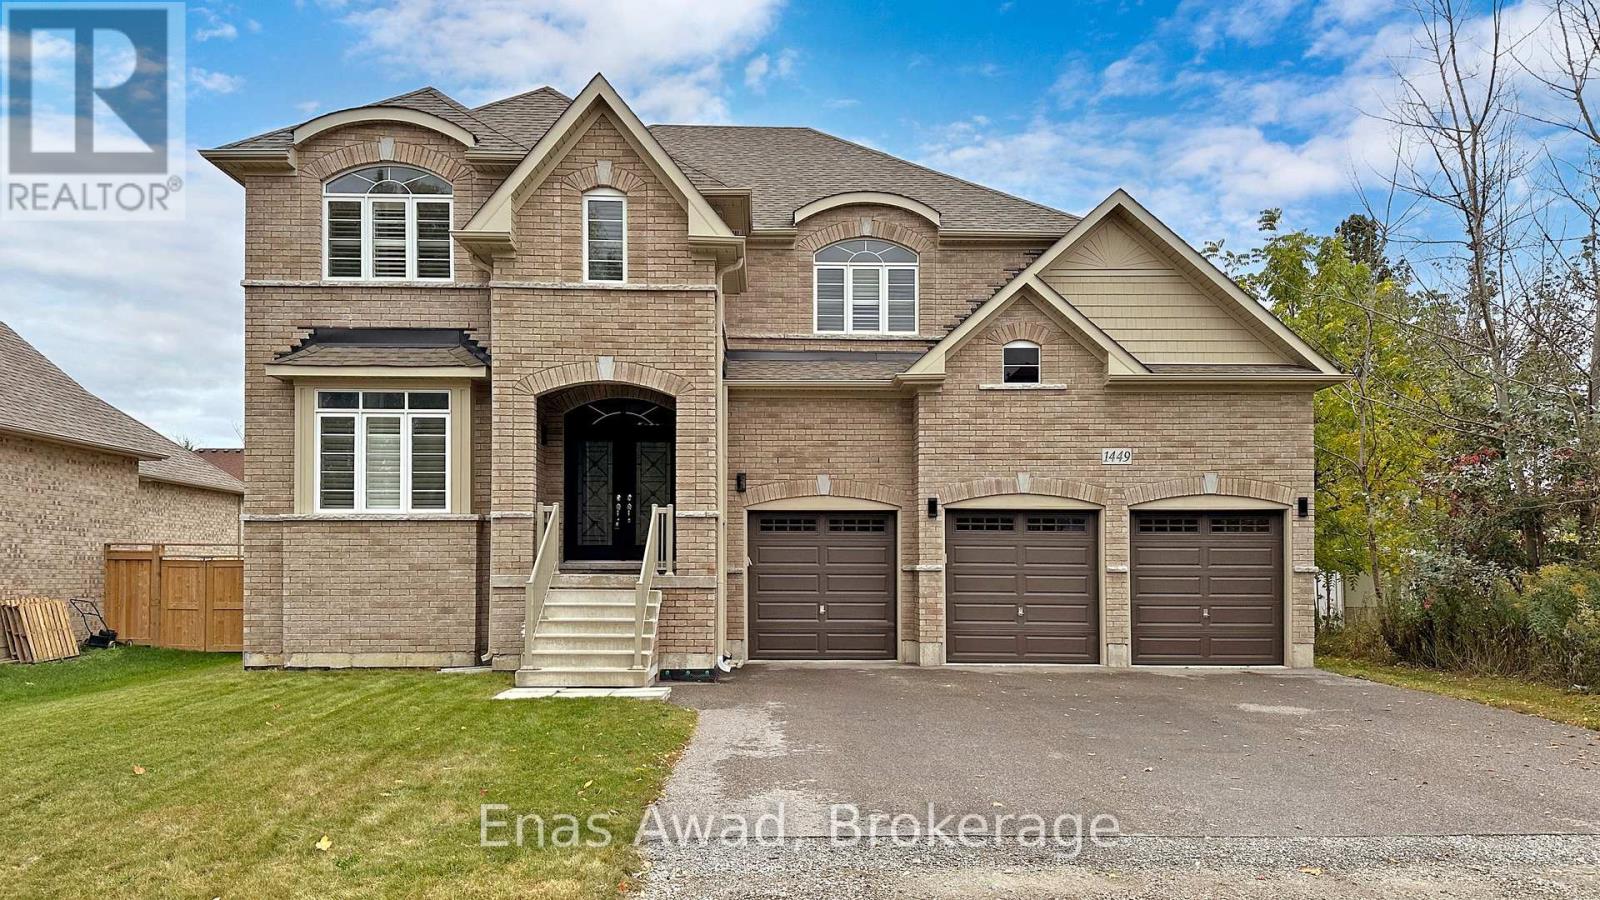
This beautifully updated 4-bedroom, 4-bathroom home in Gilford, Ontario offers a perfect blend of modern upgrades and timeless design. Recently renovated with great attention to detail, the property features elegant hardwood flooring throughout, creating a warm and cohesive living space. The kitchen is both stylish and functional, highlighted by a stunning granite countertop, while the bathrooms are finished with sleek quartz surfaces that add a touch of luxury. Large windows fill the home with natural light, complemented by classic California shutters that provide both charm and privacy. Situated on an impressive 66-foot wide by 165-foot deep lot, this all-brick residence boasts 9-foot ceilings that enhance the spacious feel of every room. The main floor includes a versatile office or den-perfect for working from home or creating a quiet retreat.This home is an exceptional opportunity for those seeking comfort, elegance, and modern living in a desirable community. Room Measurements are approximate. (id:15069)
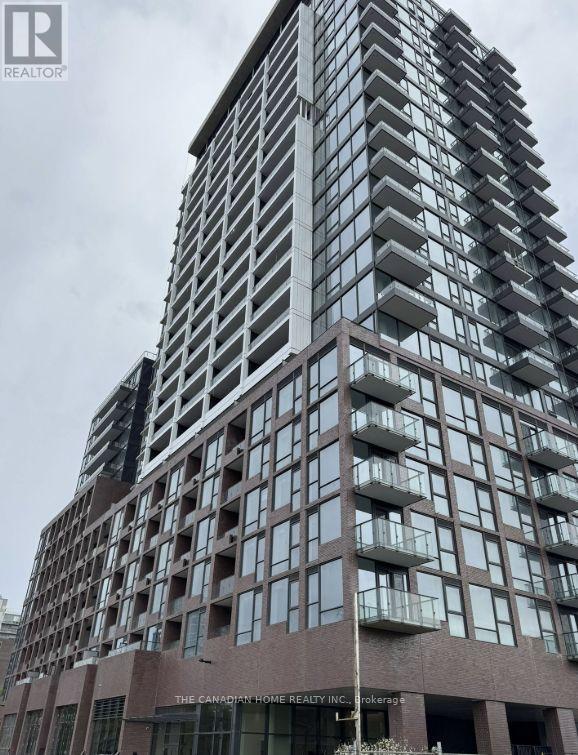
Welcome to modern urban living in the heart of Port Credit! This stunning 2-bedroom, 2bathroom condo offers approximately 812 sq. ft: 774 sq ft of stylish interior space plus a 38sq ft balcony, thoughtfully designed living space in one of Mississauga's most sought-after waterfront communities. Perfectly positioned steps from the Port Credit GO Station and the future Hurontario LRT, this home offers exceptional connectivity for commuters, making travel to downtown Toronto effortless while avoiding the stress of highway traffic. The functional layout features bright, open-concept living spaces, contemporary finishes, and comfortable bedrooms designed for both relaxation and productivity. Whether you're a first time home buyer, young professional, or investor, this residence delivers the ideal balance of convenience, lifestyle, and long-term value. Enjoy everything that Port Credit has to offer right outside your door, including water front trails, the marina, vibrant restaurants and cafés, community events, shopping, parks, and the Port Credit Library. With outstanding walkability, unmatched transit access, and exciting future growth in the area, this is an exceptional opportunity to own in one of the GTA's most dynamic neighbourhoods. Don't miss your chance to experience the best of connected waterfront living in Port Credit. (id:15069)
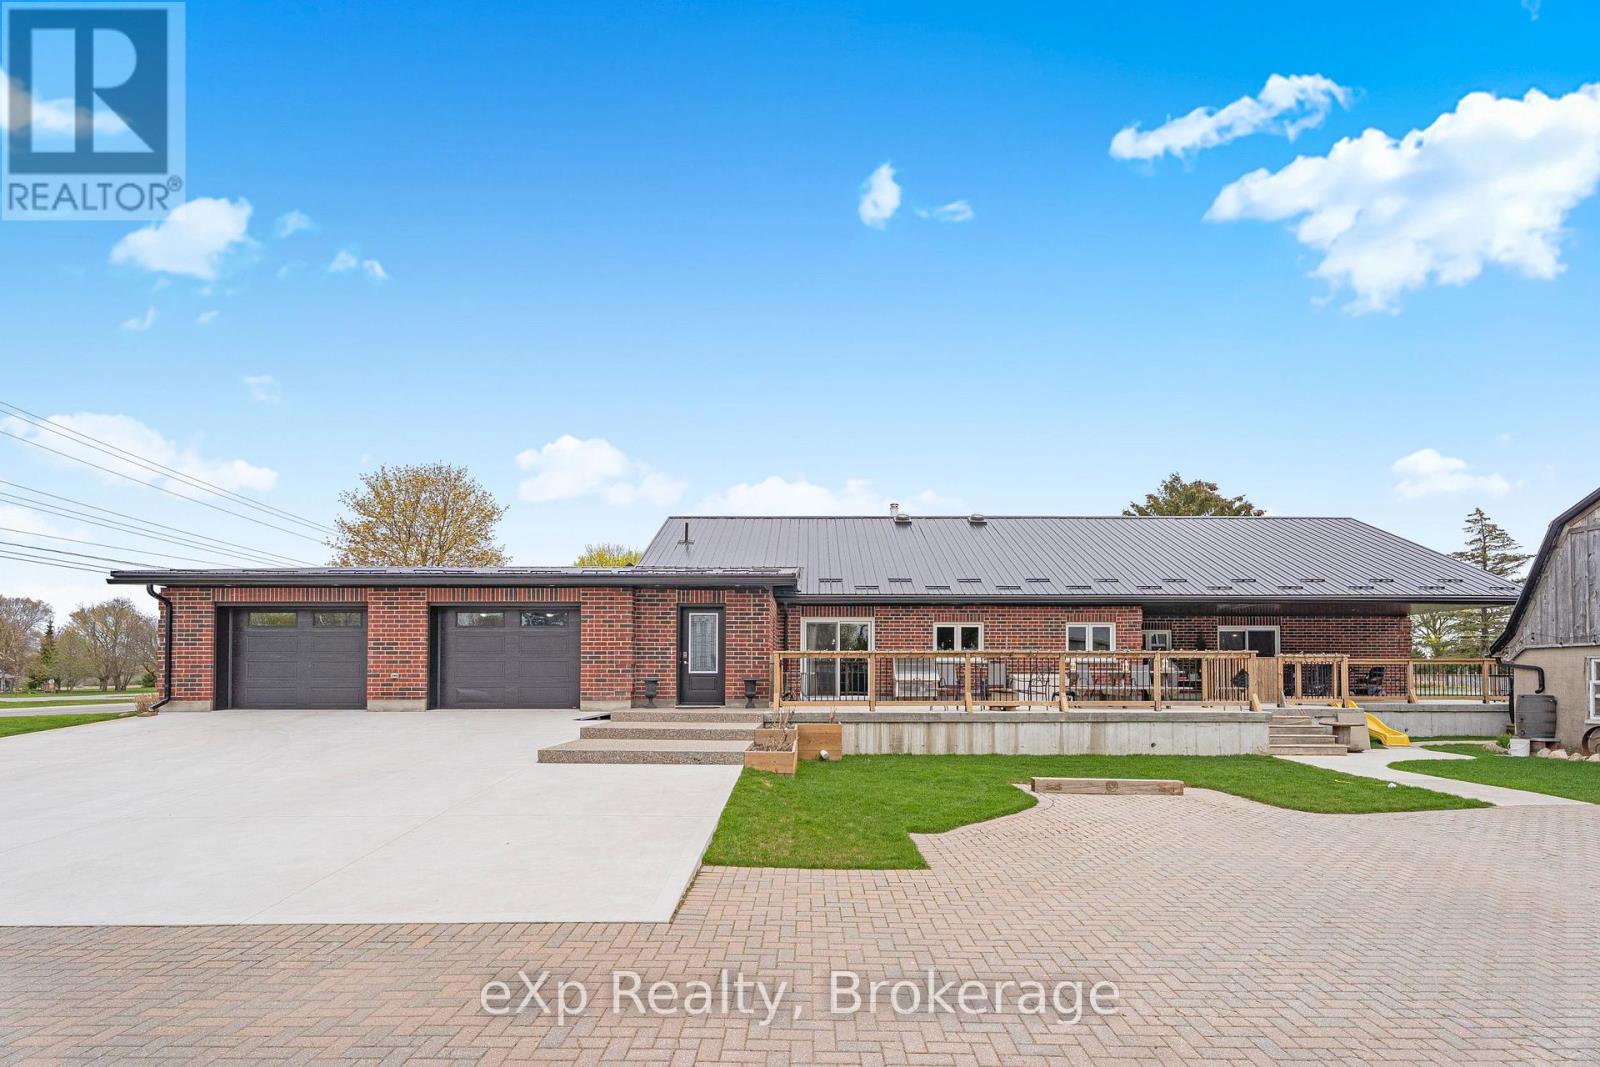
Exceptional space, thoughtful design, and quality construction come together in this impressive 3,400+ sq ft home built for comfortable everyday living and multi-generational flexibility. Featuring 4 bedrooms and a versatile area that has the potential to be used as a in-law/granny suite setup, this property is ideal for extended family, guests, or added living space. Built with durable ICF construction and a metal roof, the home offers efficiency and long-term reliability. The entire main floor features in-floor heating for consistent comfort, while the wheelchair accessible layout adds convenience and functionality throughout. Outside, the fully fenced yard, large garage, and additional barn provide endless opportunities for storage, hobbies, or workspace needs. Complete with a Level 2 EV charger, this property blends modern features with practical country-style living. A rare opportunity offering space, versatility, and lasting quality. (id:15069)
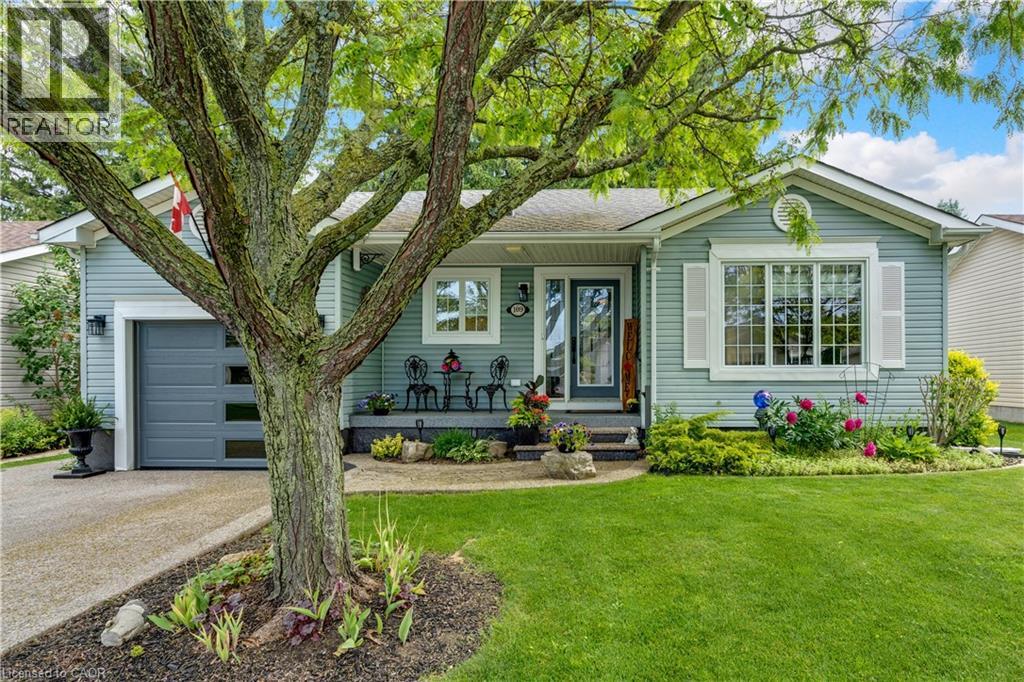
Welcome to 109 Glenariff Drive, an absolute masterpiece of modern luxury located in the desirable adult lifestyle community of Antrim Glen. No stone has been left unturned in this top-to-bottom, meticulously updated bungalow that radiates a sophisticated, upscale vibe. From the moment you arrive, the incredible curb appeal sets the stage, featuring a premium exposed aggregate driveway, sidewalk, & custom front steps (2024), an epoxy landing (2024), plus a stylish new garage door with sidelight glass (2023). Step inside to a bright, carpet-free interior boasting engineered hardwood & pristine porcelain tile flooring (2023), accented by modern pot lights, elegant zebra blinds, and sleek 5” baseboards. The modern kitchen is a chef’s dream, fully renovated in 2023 with gleaming quartz countertops, an undermount sink, and premium stainless-steel appliances, including a double-oven propane range. The main level flows effortlessly, but the luxury doesn’t stop there. The fully finished basement (2025/2026) offers high-end luxury vinyl and porcelain tile, a spacious recreation area, and a full secondary bathroom featuring an oversized laundry tub and walk-in shower. Mechanical integrity matches the cosmetic beauty here: all new light fixtures & high end ceiling fans (2023), newly installed A/C unit (2025), a water softener (2025), and upgraded PEX/copper plumbing with independent shut-off valves on every single device (2025). Outdoor entertaining is effortless on the private premium Trex deck (2024), complete with aluminum railings, dual propane BBQ connections, and ambiance-boosting low-voltage perimeter lighting on a timer. The updates even include the fully insulated, drywalled, and heated garage (2024) featuring overhead storage racking and a direct-drive door (2023). Enjoy exclusive access to Antrim Glen’s 12,000 sq ft community center, heated saltwater pool, & sauna. This is smart-sizing at its absolute finest—just move in and enjoy! (id:15069)
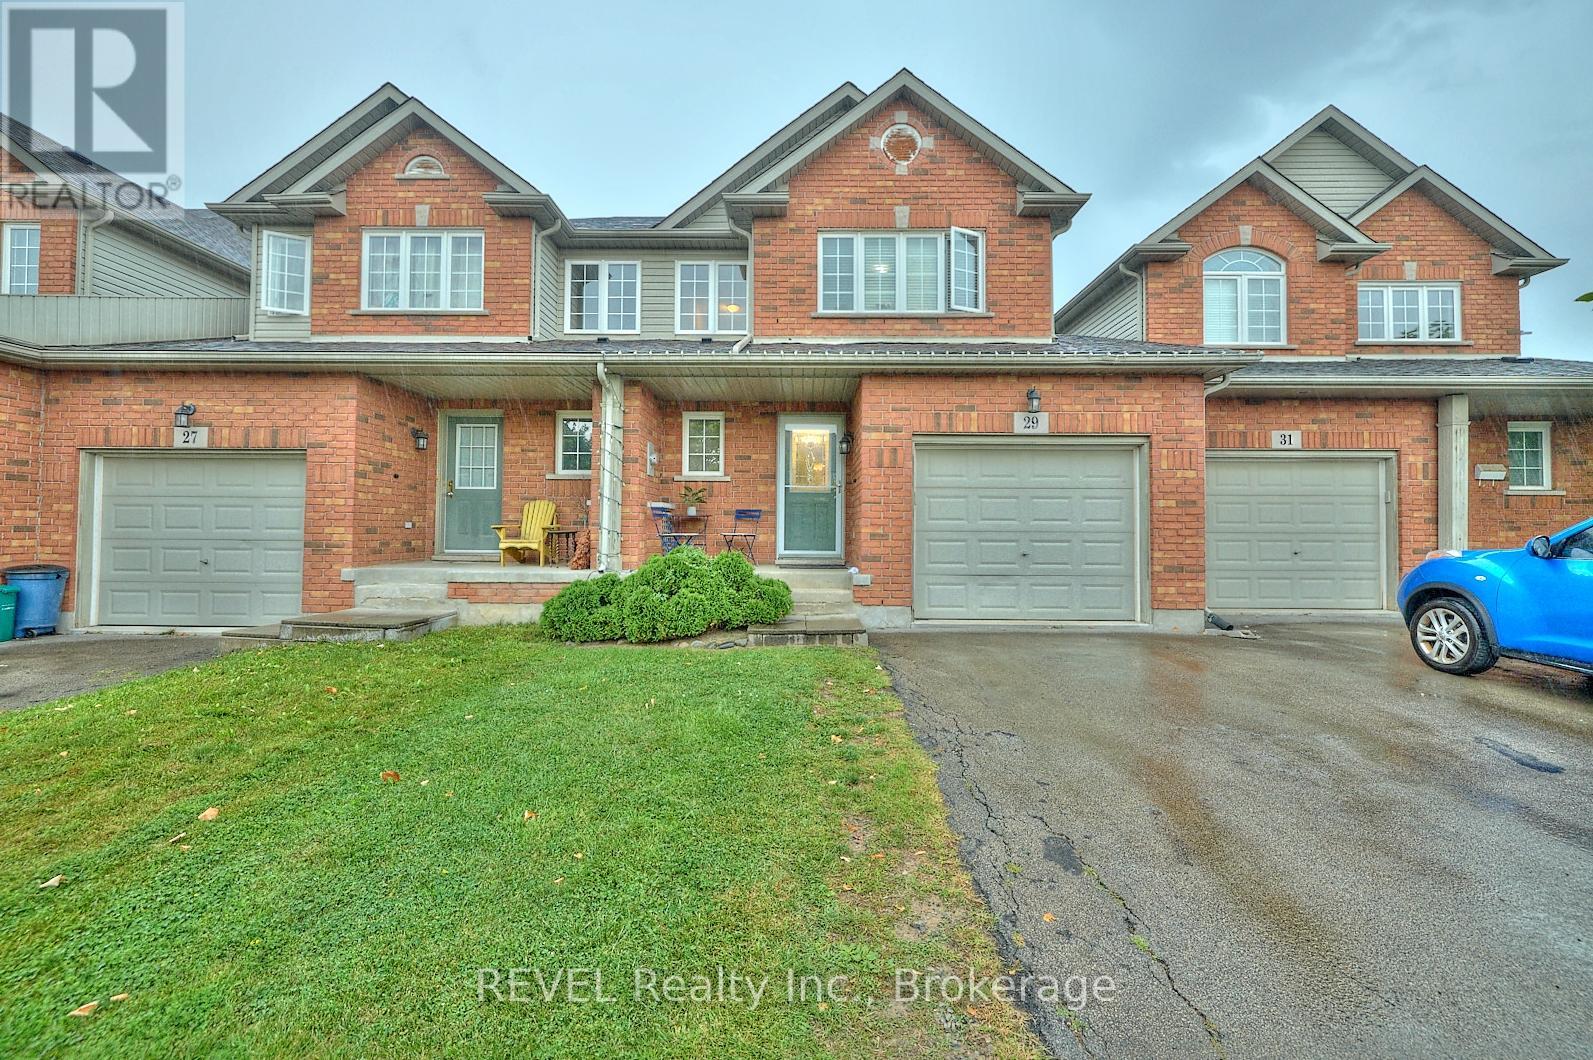
Seize the opportunity to own a fully rented townhome in the sought-after Confederation Heights neighborhood. This 3+2 bedroom, 2.5 bathroom fully finished home is perfect for savvy investors looking for steady rental income (especially near Brock U). The main floor boasts a bright, open-concept living, dining, and kitchen combination with sliding doors leading to a private, fenced yard. Upstairs, you'll find 3 spacious bedrooms, a versatile loft, and a full bathroom with ensuite privilege. The finished basement adds even more value with 2 additional bedrooms, a full bathroom, and laundry facilities. With a single car garage, a driveway that fits two, and a prime location near Brock University, the Pen Centre, Niagara College, and major highways, this property offers convenience and long-term appeal. Don't miss out on this turnkey investment opportunity on Natalie Court! (id:15069)
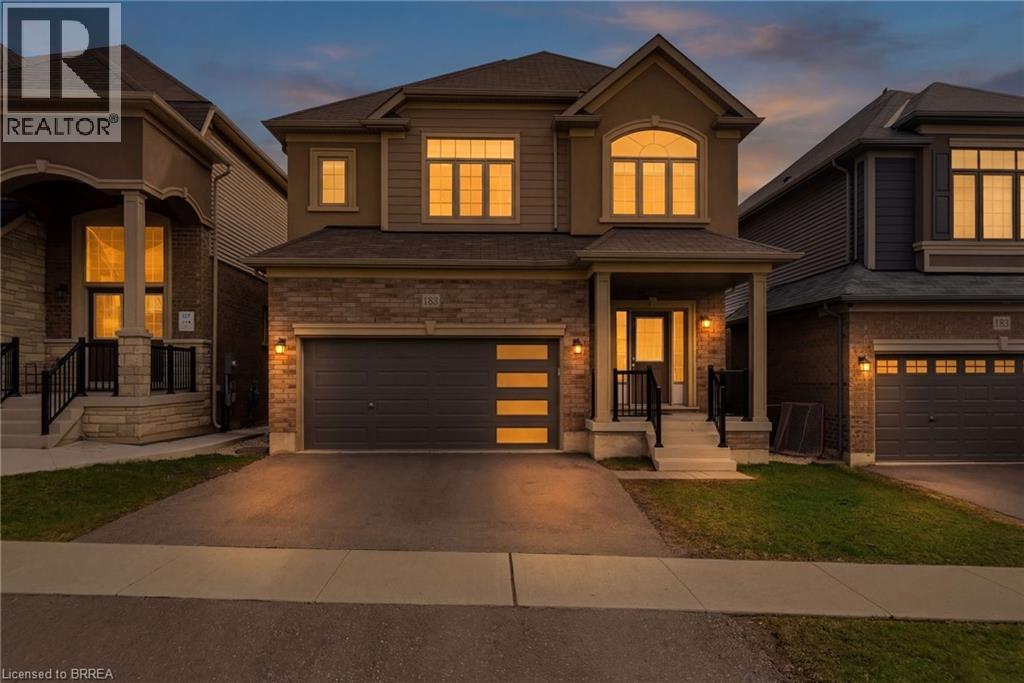
Beautiful Family Home! - Prime Location! Welcome to this stunning 6 year new 2,211 sq ft family home designed with comfort and functionality in mind. Step inside the bright open concept main floor, 9 foot ceilings, spacious layout, large kitchen flows seamlessly into family room. This home offers 4 generous bedrooms, 2.5 baths. Location sets us apart. Situated in desirable East End minutes from Hwy access for commuters. Enjoy rare privacy with no rear neighbours, no front neighbours, positioned near end of cul-de-sac with minimal traffic and plenty of street parking. (id:15069)
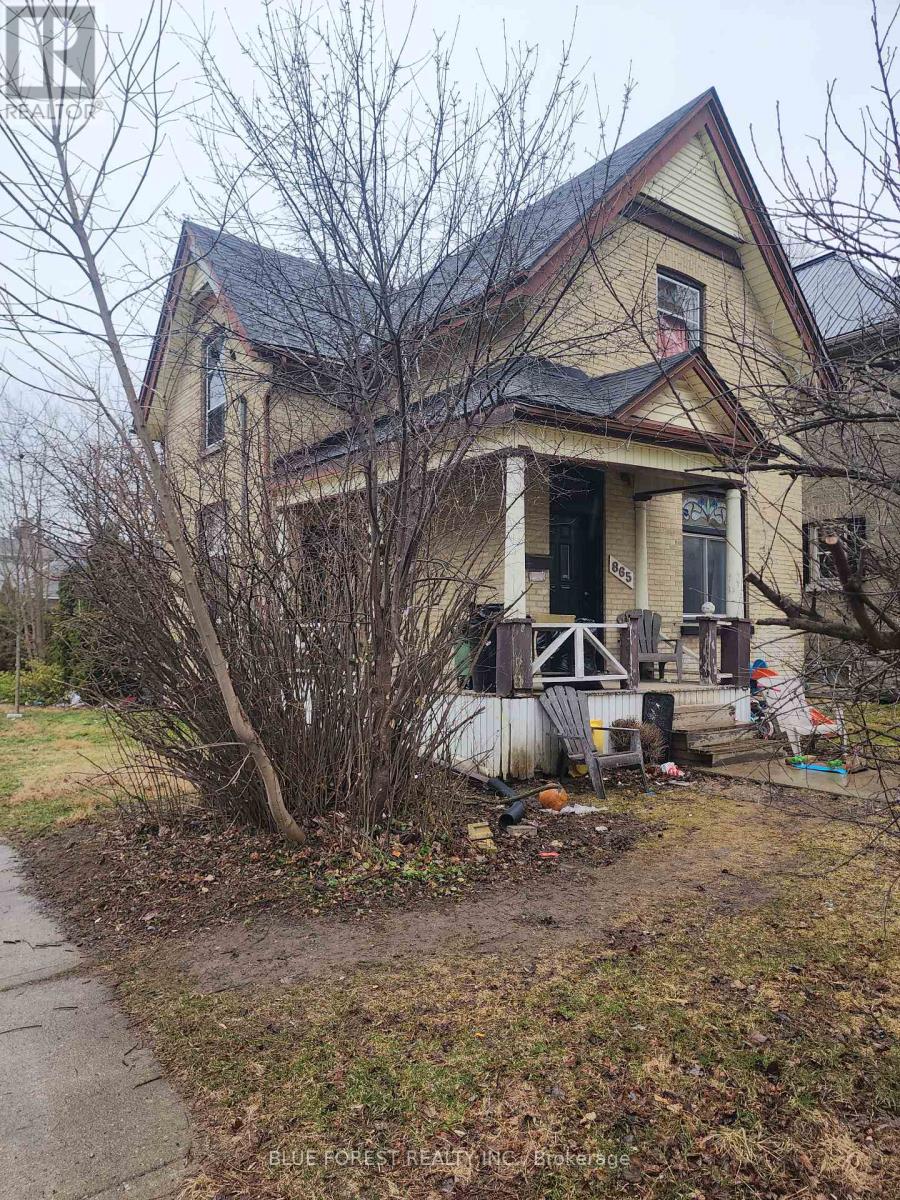
"Old North Duplex" was being used as a triplex. Needs a handyman to bring this gem back to its former glory. Great space with the rear addition and a partially finished basement. Would be a lovely opportunity as a live-in intro to Old North living. (id:15069)
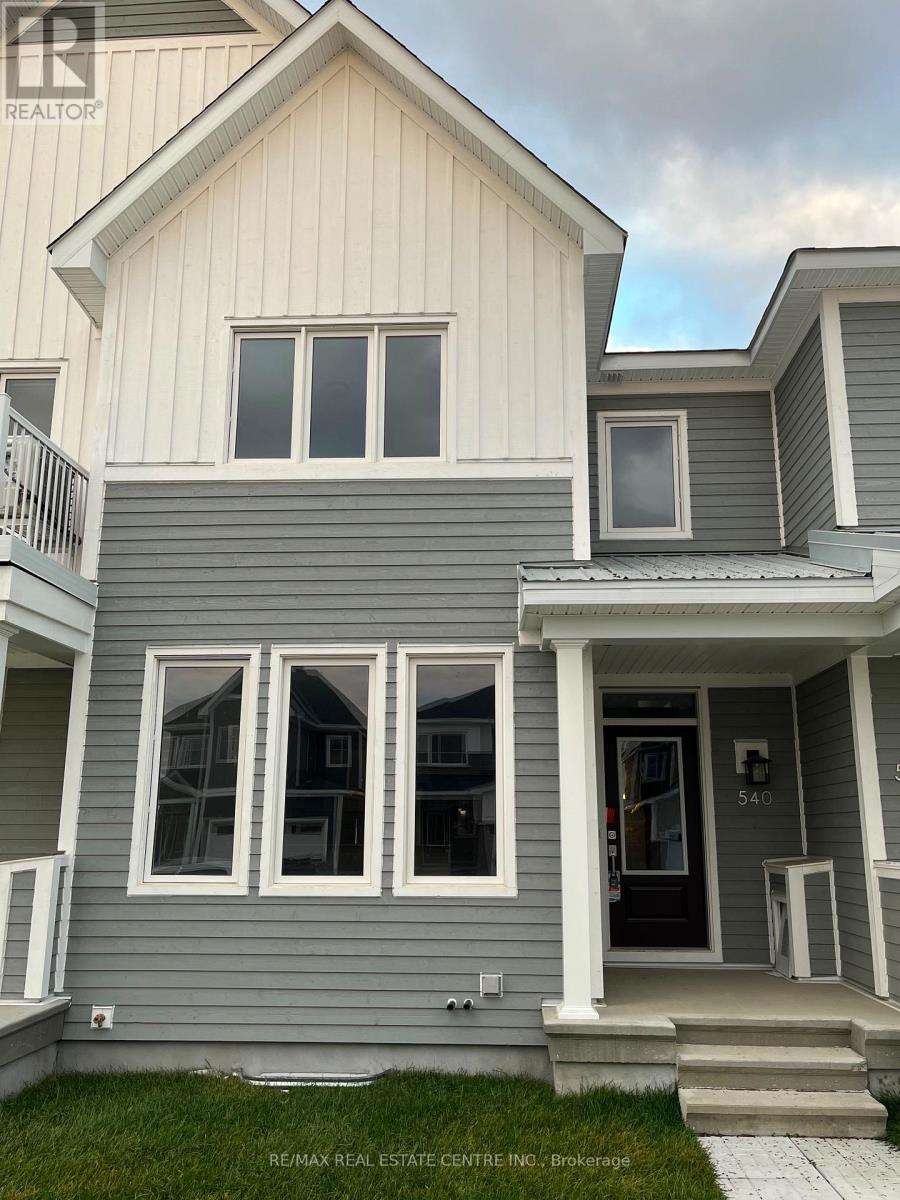
Welcome to this beautifully upgraded townhouse located in the sought-after Fox Run neighbourhood of Richmond. This modern and stylish home offers the perfect blend of comfort, functionality, and convenience ideal for families and professionals alike. Step inside to an open-concept main floor featuring a gourmet kitchen equipped with stainless steel appliances, quartz countertops, and ample cabinetry perfect for everyday cooking and entertaining. The kitchen flows seamlessly into a bright and airy living and dining area, enhanced by hardwood flooring, smooth ceilings, and large windows that fill the space with natural light. A convenient powder room and direct access from the garage add to the practicality of this level. Upstairs, you'll find three generously sized bedrooms, including a spacious primary suite, along with two full bathrooms. The fully finished basement offers additional living space, perfect for a playroom, home gym, or media room, catering to the needs of a growing family. This home is ideally situated close to excellent schools, parks, a shopping plaza, healthcare clinics, and offers quick access to major highways making daily commuting and errands a breeze. Please note: Photos were taken prior to current tenant occupancy. Don't miss the opportunity to own this stunning, move-in-ready home in a vibrant and family-friendly community! (id:15069)
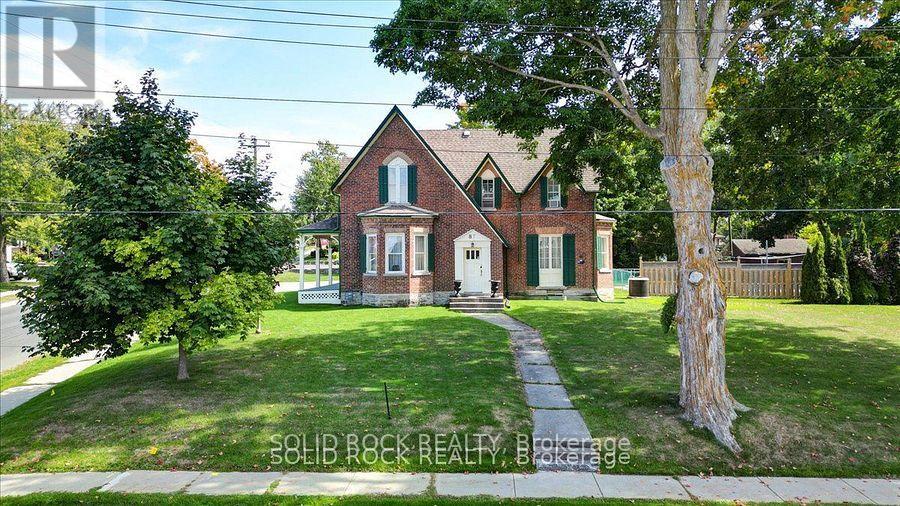
Spacious Century Home Located in Campbellford! Walking Distance to Downtown. This home beautifully blends historic charm, timeless character, and modern conveniences. Updated Eat-In Kitchen: Granite countertops & backsplash, b/in wine fridge, Bosch dishwasher, commercial-grade 6-burner stove with BBQ + 2 ovens & industrial hood, secondary prep sink/wet bar, pantry with pull-out shelves, butcher block island, glass-front cupboards, hdwd floors, and a pass-thru to the sunroom with views of the backyard and pool. This kitchen is designed for the gourmet cook in your family and great for entertaining! 4-Season Sunroom: Overlooks the pool, complete with built-in shelving. Main Floor Room: Currently used as an office, easily doubles as a bedroom with closets and storage. The formal Dining Room is so Elegant with a Bay Window and Waterford Crystal Chandelier. The Living/Family Room is spacious enough for a grand piano, featuring a gas fireplace, built-in bookshelves, and bay window. It's an inviting room that whether you are relaxing or entertaining, it offers a sense of being home. There are 4 bdrms on the 2nd level. The unique design on the 2nd floor offers endless possibilities. The Primary Bedroom has an updated 3 Pce Ensuite, and a separate Jet Soaker Tub. This Primary Bedroom can also be used as a separate suite. The house can make a very desirable Bed & Breakfast or Air BnB or can be enjoyed as a single family home or multi-generational living. Outdoor Features: Double Lot with Heated Pool: Fenced for safety, with pergola and concrete patio. Poolside Convenience: Outdoor change room with 3-piece bathroom and kitchenette area. Entertainers Dream: Gas hookup for BBQ, privacy from the roadside, and plenty of space to gather. Also, a covered porch from Sunroom. Located within walking distance to restaurants, shops, and local amenities, this is truly a lovely and elegant home ready for its next chapter. A Must-See Century Gem! (id:15069)