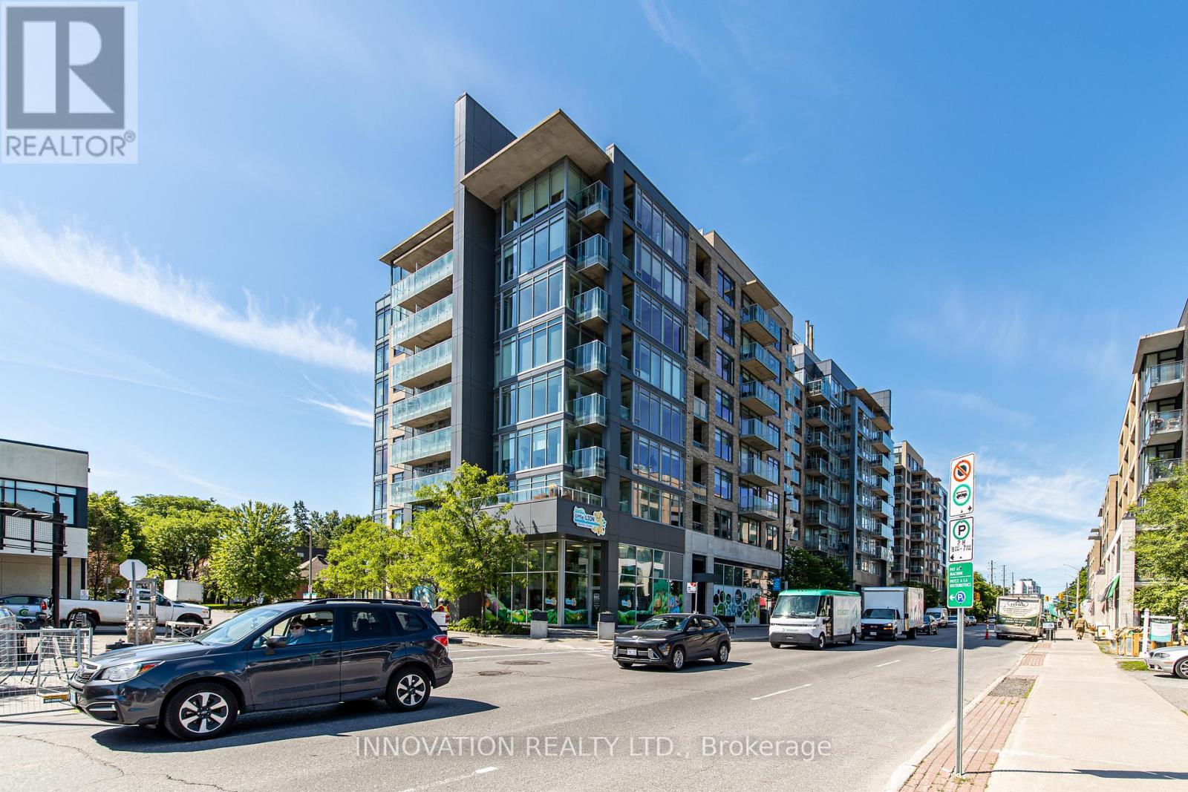
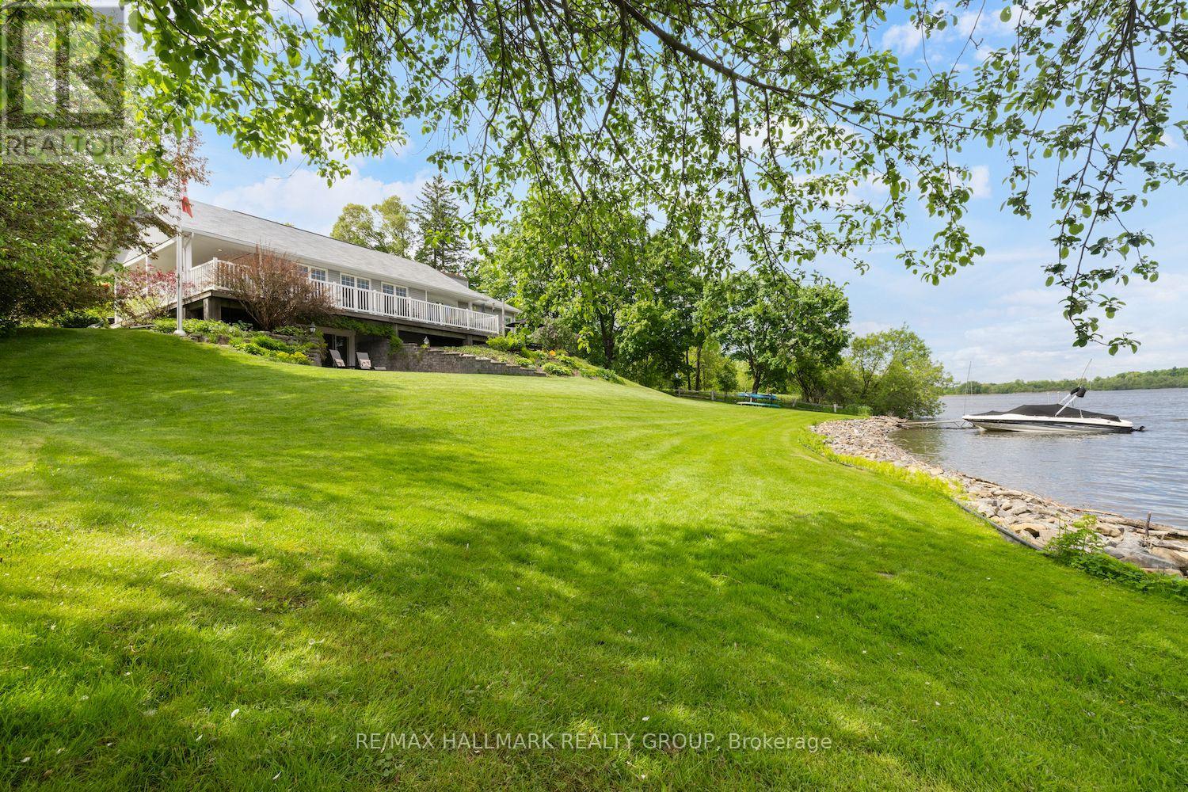
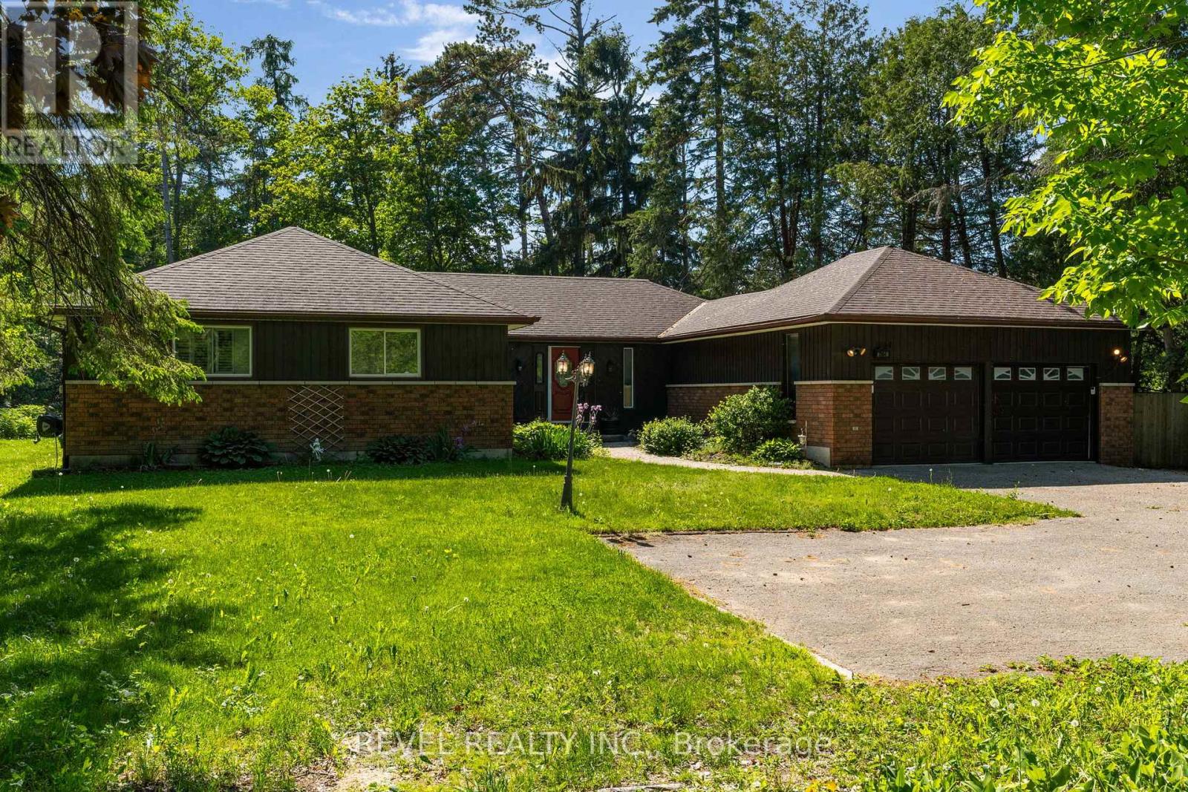
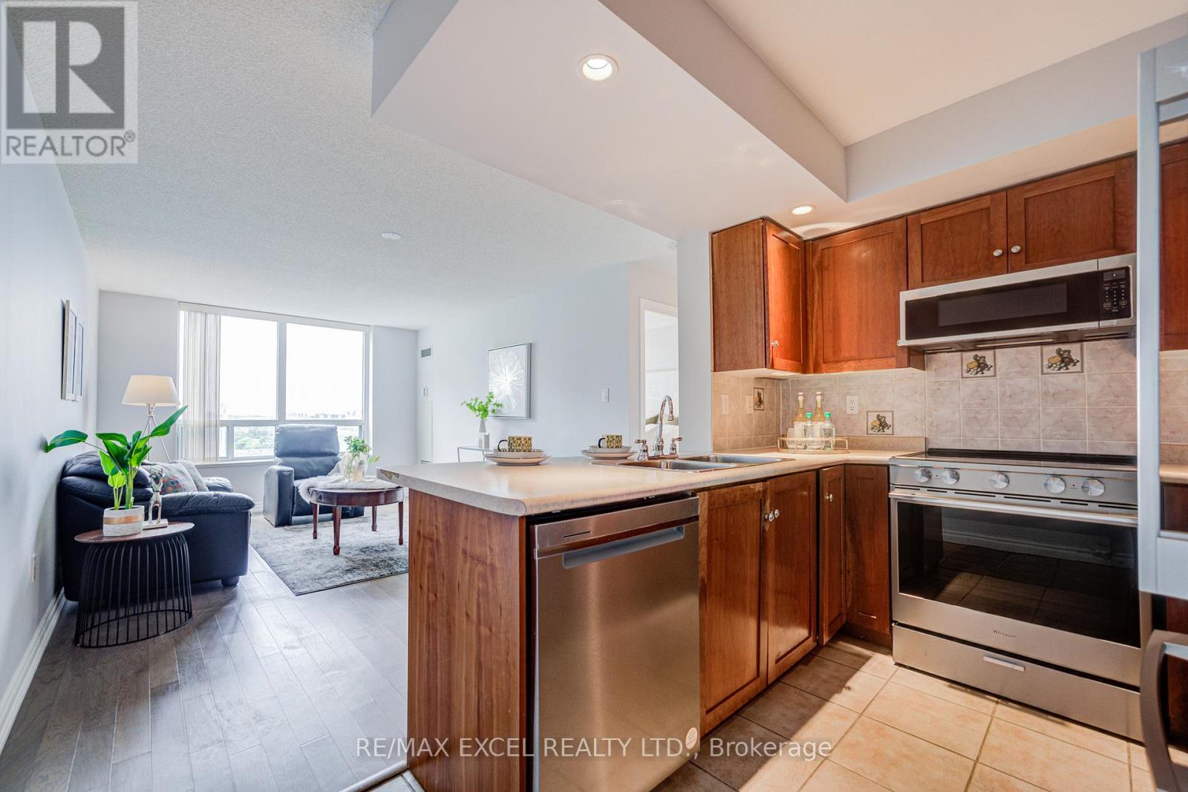
Welcome to Unit 209 at 88 Richmond Road, a beautifully refreshed 1-bedroom, 1-bathroomcondo in the heart of vibrant Westboro. Freshly painted throughout and featuring brand-new flooring, this move-in-ready unit offers a bright, modern living space designed for comfort and convenience. Enjoy your own private balcony, perfect for morning coffee or unwinding after a long day. The building boasts an impressive selection of amenities, including a fully equipped fitness centre, movie room, party room, and a stunning rooftop terrace offering breathtaking 360-degree views of the city and surrounding area. Ideally located just steps from Westboro's renowned shops, restaurants, cafés, and transit, this condo presents an exceptional opportunity to enjoy one of Ottawa's most sought-after neighbourhoods. Whether you're a first-time buyer, downsizer, or investor, Unit 209 offers the perfect blend of style, location, and lifestyle. (id:15069)
Escape to your private retreat on the Rideau River, where tranquility meets convenience. This stunning 3-bedroom, 3-bathroom bungalow sits at the end of Rideau Glen Drive, boasting 126 feet of picturesque shoreline. Enjoy breathtaking views from the expansive wrap-around deck, overlooking lush gardens, a manicured lawn, and your own private dock. Inside, the open-concept living room, kitchen, and dining area flow seamlessly to the deck, perfect for entertaining. High-end finishes shine throughout, from custom quartz countertops and rich wood floors to the elegant coffered ceilings in the formal dining room and a striking stone fireplace in the family room. The luxurious primary suite is a true sanctuary, featuring a private patio, a spacious walk-in closet, and a spa-like ensuite with heated floors. Two additional bedrooms and a full bathroom can be separately accessed, making them ideal for a guest suite. City approval has also been granted for the addition of an oversized two car garage at the north side of the home. Located just minutes from top schools, shopping, the airport, and an exclusive golf course, this rare waterfront gem offers the best of both worlds peaceful riverfront living with all the perks of city life. (id:15069)
Welcome to one of Big Bay Point's best-kept secrets-a private retreat perfectly positioned on a spacious lot fronting onto the 7th fairway of Big Bay Point Golf Club. Surrounded by mature trees and offering exceptional privacy, this home delivers the perfect balance of recreation, relaxation, and year-round living. The dramatic, sunken, great room is the heart of the home, featuring soaring vaulted ceilings, a cozy wood-burning fireplace, and a walkout to your backyard oasis complete with a large deck, hot tub, and above-ground pool-ideal for entertaining family and friends. The functional layout offers generous principal rooms, a separate dining area, and a bright eat-in kitchen designed for everyday living. The primary suite provides a peaceful retreat with a walk-in closet and a private ensuite. Main-floor laundry adds convenience, while the partially finished basement offers additional living space, with room to customize it to your needs. For hobbyists, car enthusiasts, or those needing extra workspace, the heated & cooled garage/shop is a standout feature. Recent updates provide peace of mind, including an updated furnace, water heater, garage doors, a septic system pumped in 2022, and a roof approximately 10 years old. Enjoy the lifestyle that makes Big Bay Point so desirable-golf at your doorstep, easy access to Barrie, Friday Harbour, and commuter routes. Whether you're looking for a full-time residence or a weekend escape, this property offers a rare opportunity to embrace the best of Innisfil living. (id:15069)
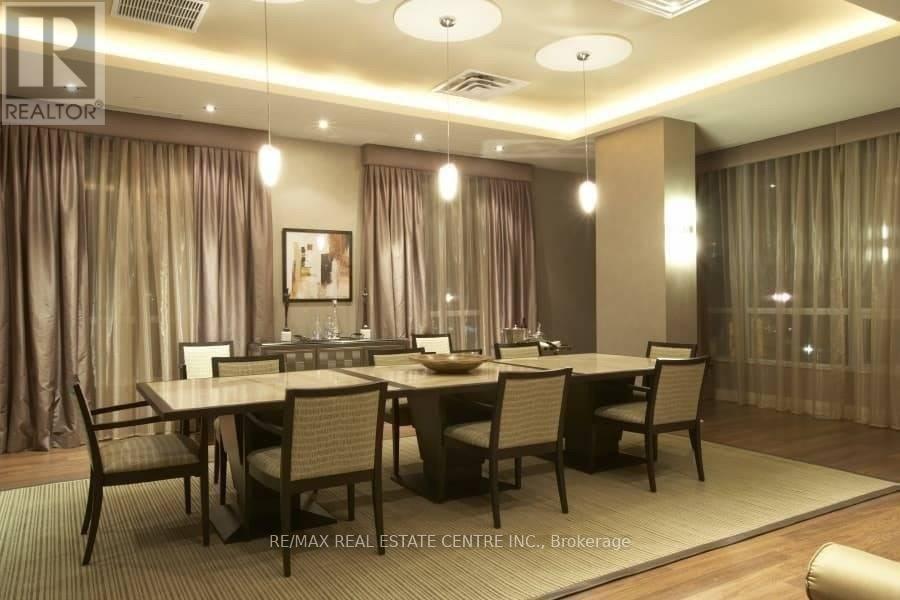
Welcome to this rarely offered 1-bed, 1-bath suite in the prestigious Tridel-built Forest Mansion community, offering exceptional comfort, security, and convenience in the heart of Scarborough. Bright, spacious, and thoughtfully designed, this home is ideal for first-time buyers, professionals, downsizers, investors, or parents seeking housing near university campuses. The suite features a sun-filled living and dining area, stainless steel appliances, and a large walk-in closet with excellent storage. A standout feature is the extensively upgraded bathroom, to create a modern spa-inspired retreat, complete with a sleek glass-enclosed shower, built-in bench, premium fixtures, and custom storage solutions. Enjoy worry-free ownership with maintenance fees that include **all utilities**, providing outstanding value and convenience. Residents also enjoy 24-hour gatehouse security and resort-style amenities, including an indoor pool, hot tub, sauna, fitness centre, games room with pool table and ping pong, party room, and visitor parking. Ideally located just steps to TTC, Scarborough Town Centre, library, restaurants, parks, and everyday amenities, with quick access to Highway 401. The property is also just **one bus ride to the University of Toronto Scarborough campus**, making it an excellent option for both end-users and investors. A fantastic opportunity to own a quality Tridel residence in a highly sought-after community where location, lifestyle, and value come together. (id:15069)
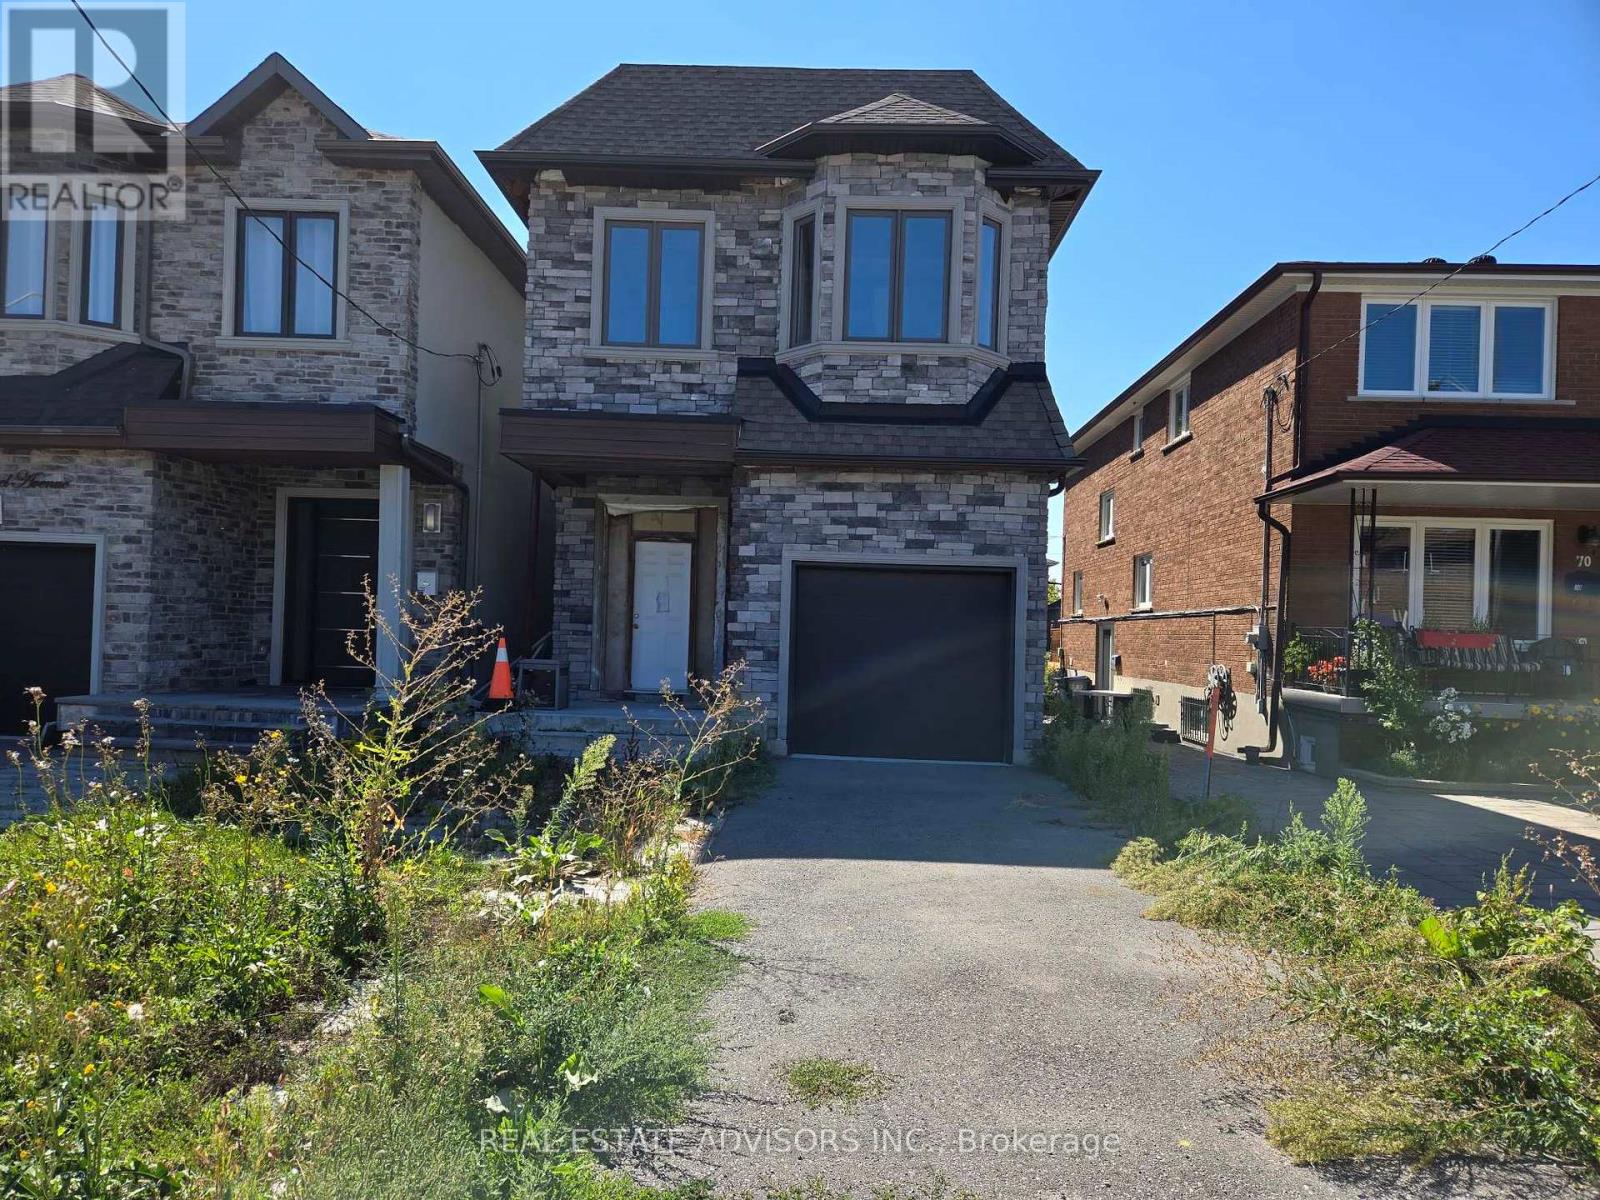
When complete, this home will be consistent with other newer properties in the neighborhood in terms of size and overall design. The main floor layout will include a dining area, kitchen, family room, and powder room. The second level will offer three bedrooms, a convenient laundry area, and three full bathrooms, including a spacious five-piece primary ensuite and a private three-piece ensuite. Ceiling heights are planned for ten feet on the main floor and nine feet on the second floor. (id:15069)
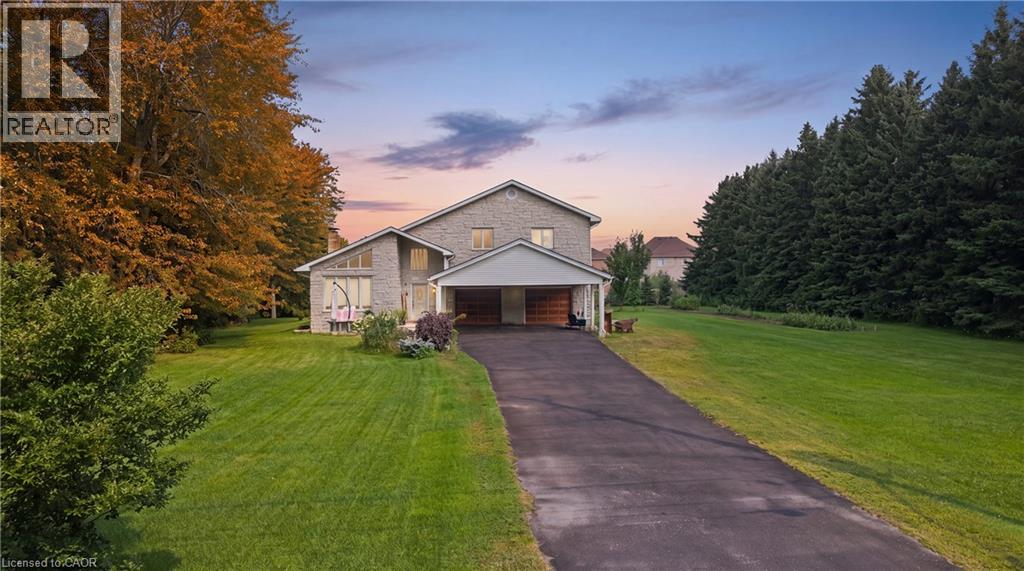
Not every home is move-in ready, but some properties offer something even more valuable: opportunity. Welcome to 104 Sideroad 18 in Fergus, a rare chance to own a 4-bedroom, 2.5-bathroom detached home set on nearly 0.7 acres in one of Centre Wellington's most established and sought-after neighbourhoods. Surrounded by mature trees on an oversized lot that's becoming increasingly difficult to find, this property offers incredible potential for buyers with vision. Inside, you'll find a layout that's hard to replicate today, featuring soaring ceilings, expansive windows that fill the home with natural light, skylights overlooking the elegant dual staircase, large principal rooms, multiple living areas, and a spacious mezzanine that adds character and flexibility. The home also offers four generous bedrooms, including a primary suite with its own ensuite, providing an outstanding foundation for a stunning renovation or personalized redesign. Recent improvements including a new fireplace, new French doors leading to the brand-new deck, updated bathroom (excluding the shower), new electrical panel, paved driveway, and updated eavestroughs (approx. 3 years), add value while leaving plenty of opportunity to make the home your own. The oversized garage includes a large storage area beneath with direct, stair-free access, plus a heavy-duty come-along hoist for hobbyists or workshop enthusiasts. This lot provides privacy and possibilities to create your dream outdoor retreat, or simply enjoy the surroundings. Located just minutes from parks, schools, Groves Memorial Community Hospital, medical centres, shopping, restaurants, and with convenient access to Guelph and Kitchener-Waterloo, this is more than just a home, it's an opportunity to unlock the full potential of an incredible property in one of Fergus's most desirable locations. Some people see work. Others see opportunity. If you're the second kind of buyer, this might just be the property you've been waiting for. (id:15069)
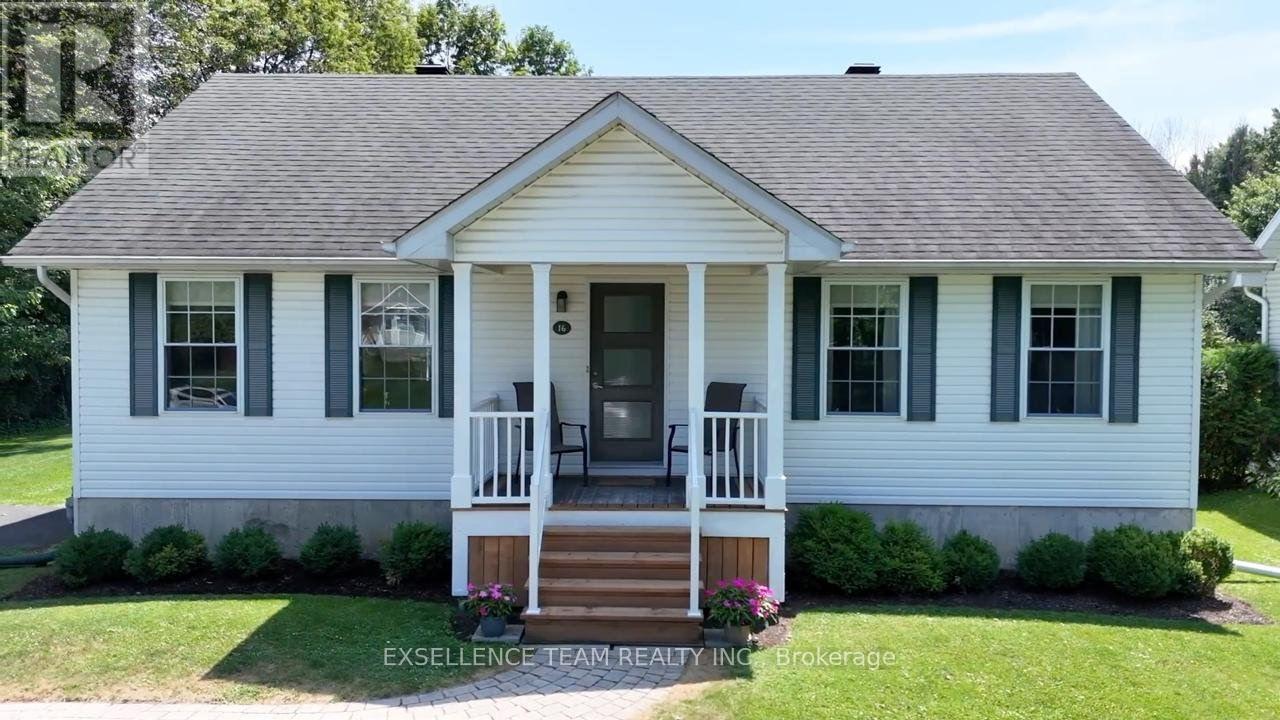
Welcome to 16 Monk St a beautifully maintained home.This charming 2+2 bedroom, 2 bathroom bungalow offering the perfect balance of comfort, functionality & lifestyle. Home features large bedrooms and an open-concept living and dining area that creates a spacious, comfortable layout perfect for everyday living and entertaining. Large windows throughout fill the home with natural light, enhancing the warm and welcoming atmosphere.The beautifully updated kitchen offers plenty of cupboard and counter space, an island for casual meals, and a cozy breakfast nook. From the dining area step outside to your backyard oasis.Backyard has shed, ideal for storing garden tools and equipment. Down the hall, you'll find a 2 bedroom, a 4-piece bathroom. The finished lower level expands the living space with two generously sized bedrooms, and 3piece bathroom, a recreation room with a natural gas fireplace, laundry/utility area, and ample storage. Be sure to come and see all that this bungalow has to offer.This move-in-ready home offers the ideal blend of low-maintenance living and modern comfort. Quick occupancy can be accommodated.Kitchen = 2026,Asphalt shingles=2017,Gas furnace= 2019,Air conditioner=2016.Hydro $1,035 per year,Gas $1,008 per year,Water and Sewer $1,046. (id:15069)
Live In Style & Luxury, 31st Floor with great South West view! Vox Condo. Beautiful & Spacious Two Bedroom Unit, Open Concept, South Facing Natural Bright Sunlight Shed In. Prime Downtown Location. Steps to Wellesley Station, Yonge Wellesley Foodie, Steps to U of T, Toronto Metropolitan University, Premium Schools, College Park, Shops, Restaurants, Entertainment, Loblaws Grocery & Much More! Outdoor Party & BBQ Area Fully-Equipped Gym & 24Hr Concierge. (id:15069)
*Beautiful & Upscale College Park Condo W/Amazing Bay Street View On The 40th Floor High Floor Express Elevator* Storage Locker On 40th Floor & Parking* Dark Wood Flooring T/O * Granite Ct & Stainless Steel Appliances Direct Access To Subway & 24Hr Supermarket* 24Hr Concierge & Glamorous Recreation Centre W/Indoor Pool & Best Facilities * Close To All Amenities * Walking Distance To U of T, Ryerson, Eaton Ctr, Financial District, Hospital, Yonge & Bloor! (id:15069)
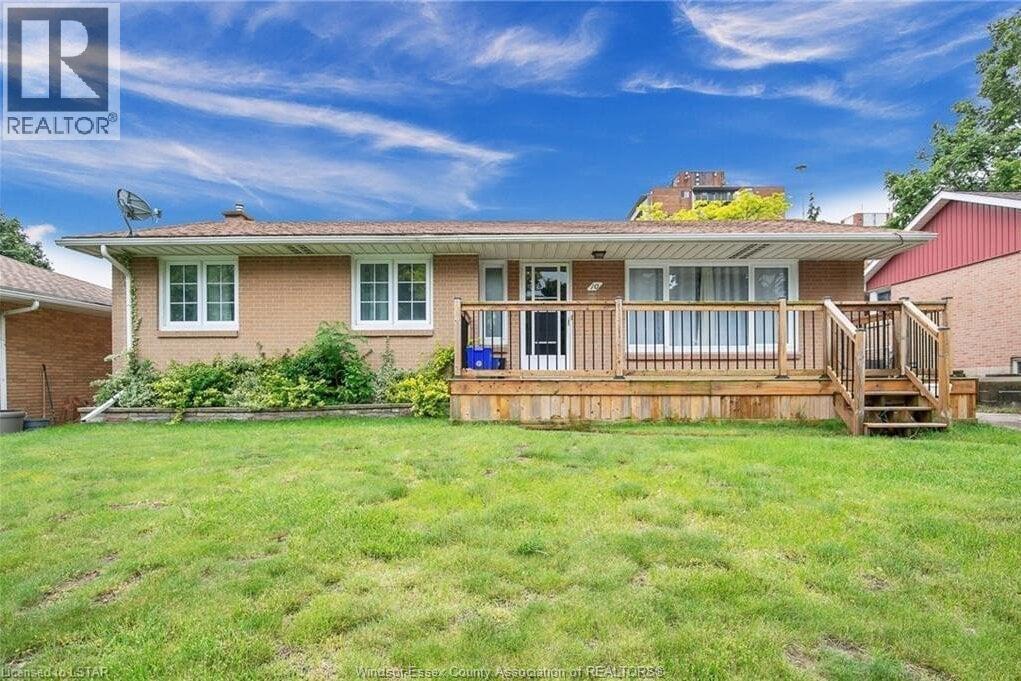
Welcome to your new investment opportunity! Prime location with a grade entrance for an in-law suite while, providing ample parking for over 6 vehicles. A separate double garage on the property that offers endless possibilities like extra storage, workspace, or an ADU, it adds a lot of value. The house is occupied by tenants that are very clean and easy to deal with (call for info). Don't miss the opportunity to own this house! (id:15069)
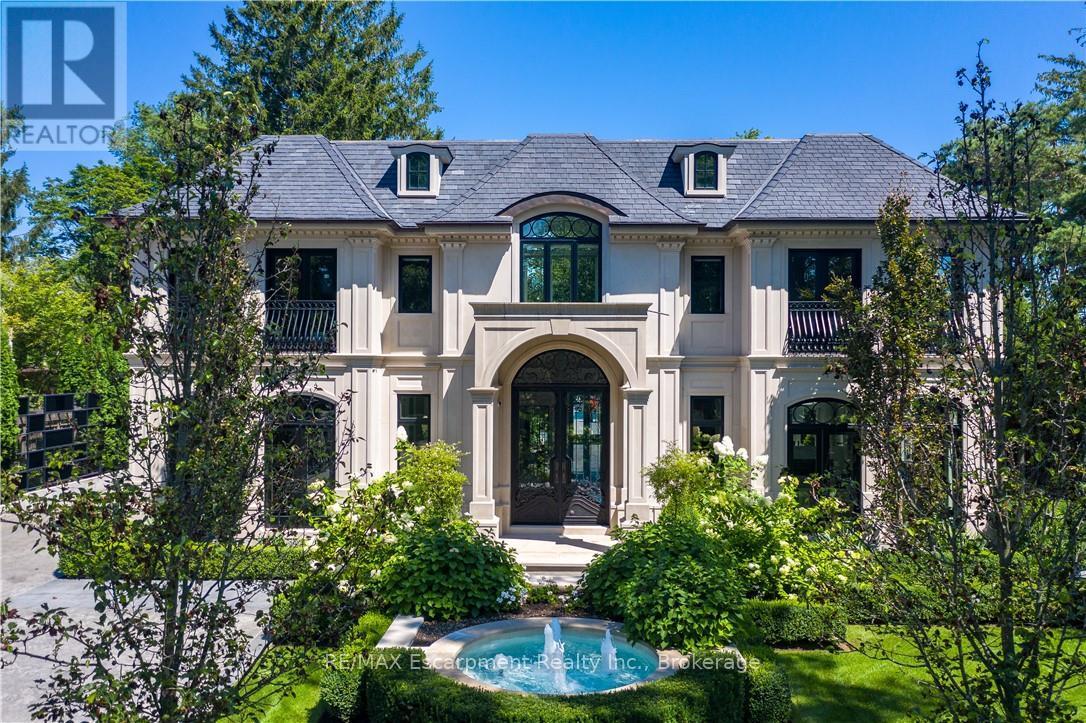
15 Chartwell Rd offers a lifestyle of unparalleled luxury. Drive through the gates & discover the grandeur of this palatial estate. South of Lakeshore,1 door from the lake on a HALF ACRE LOT. Painstakingly curated, the contemporary limestone masterpiece you've been waiting for. Solid iron doors lead to a grand foyer revealing the opulent book matched marble floors. Floor to ceiling wdws & French doors flood the house with light. Cascading waterfalls fank the hall.The Dining Room has statement lighting & servery making hosting a breeze. Soaring 18-ft ceilings & a grand gas f/p are focal points of the Great Room,w/captivating views of the resort style yard. Experience culinary excellence in the black lacquer& glass kitchen by NEFF that features top of the line appliances & a B/I coffee machine & butlers pantry. The intimate Living Room with f/p is the ideal retreat. A main floor office w/built-in cabinetry.2 powder & 2 laundry rooms. The backyard oasis has a gunite pool, waterfalls, fire bowls, covered terrace & outdoor kitchen & f/p.The pool house has a change room,3-pc bath & servery. Towering trees surround the home & are positioned to create privacy. A stone driveway,circular fountain & lush gardens create a breathtaking landscape.Floating marble stairs divide the 3 levels of this home or, you can take the elevator. Skylights make the upstairs airy & bright.The principal suite has nearly 13-ft ceilings, an exquisite 6-piece ensuite & 2 W/I closets. A private balcony overlooks the yard.3 add'l bdrms have 10-ft ceilings,private ensuites & W/I closets. The LL caters to all family members. A 5th bdrm/ensuite makes an ideal guest suite.Gym,R/I Golf Simulator,home theatre,Wine Cellar& doggie Spa. The Games & Rec Rooms have a 2nd kitchen & W/O.Heated garage,baths &LL flrs.Automation. Designed by Bill Hicks & features the artistic creativity of the KT Design Group. Located on Oakville's Street of Dreams, this is an iconic living space designed to impress! LUXURY CERTIFIED (id:15069)
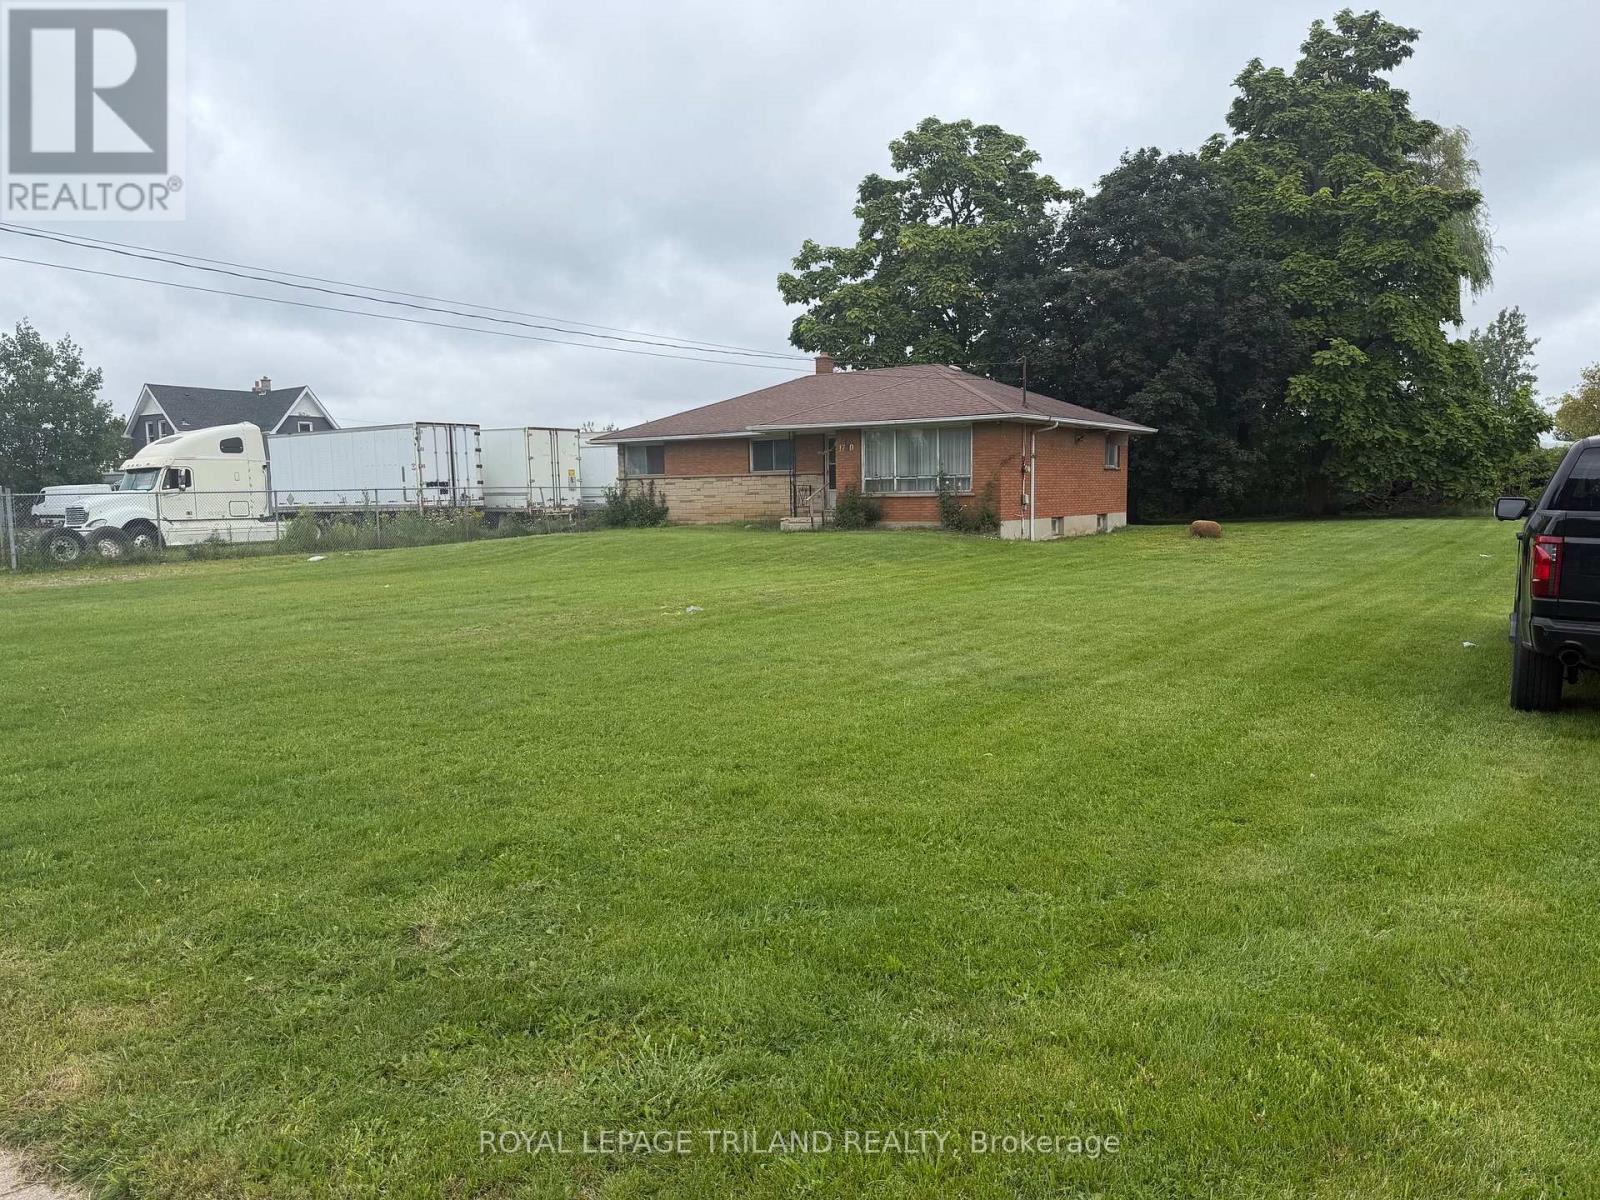
Large 4 bedroom brick home on 0.498 acre lot. Zoning allows for many possible commercial uses. Properties like this are hard to come by and rarely come available to buy. Amazing Location. This property is available for quick vacant possession. The heating system have been removed and the water supply lines have been removed. The property is being sold in "AS IS" condition with no representations or warranties from the Seller. (id:15069)