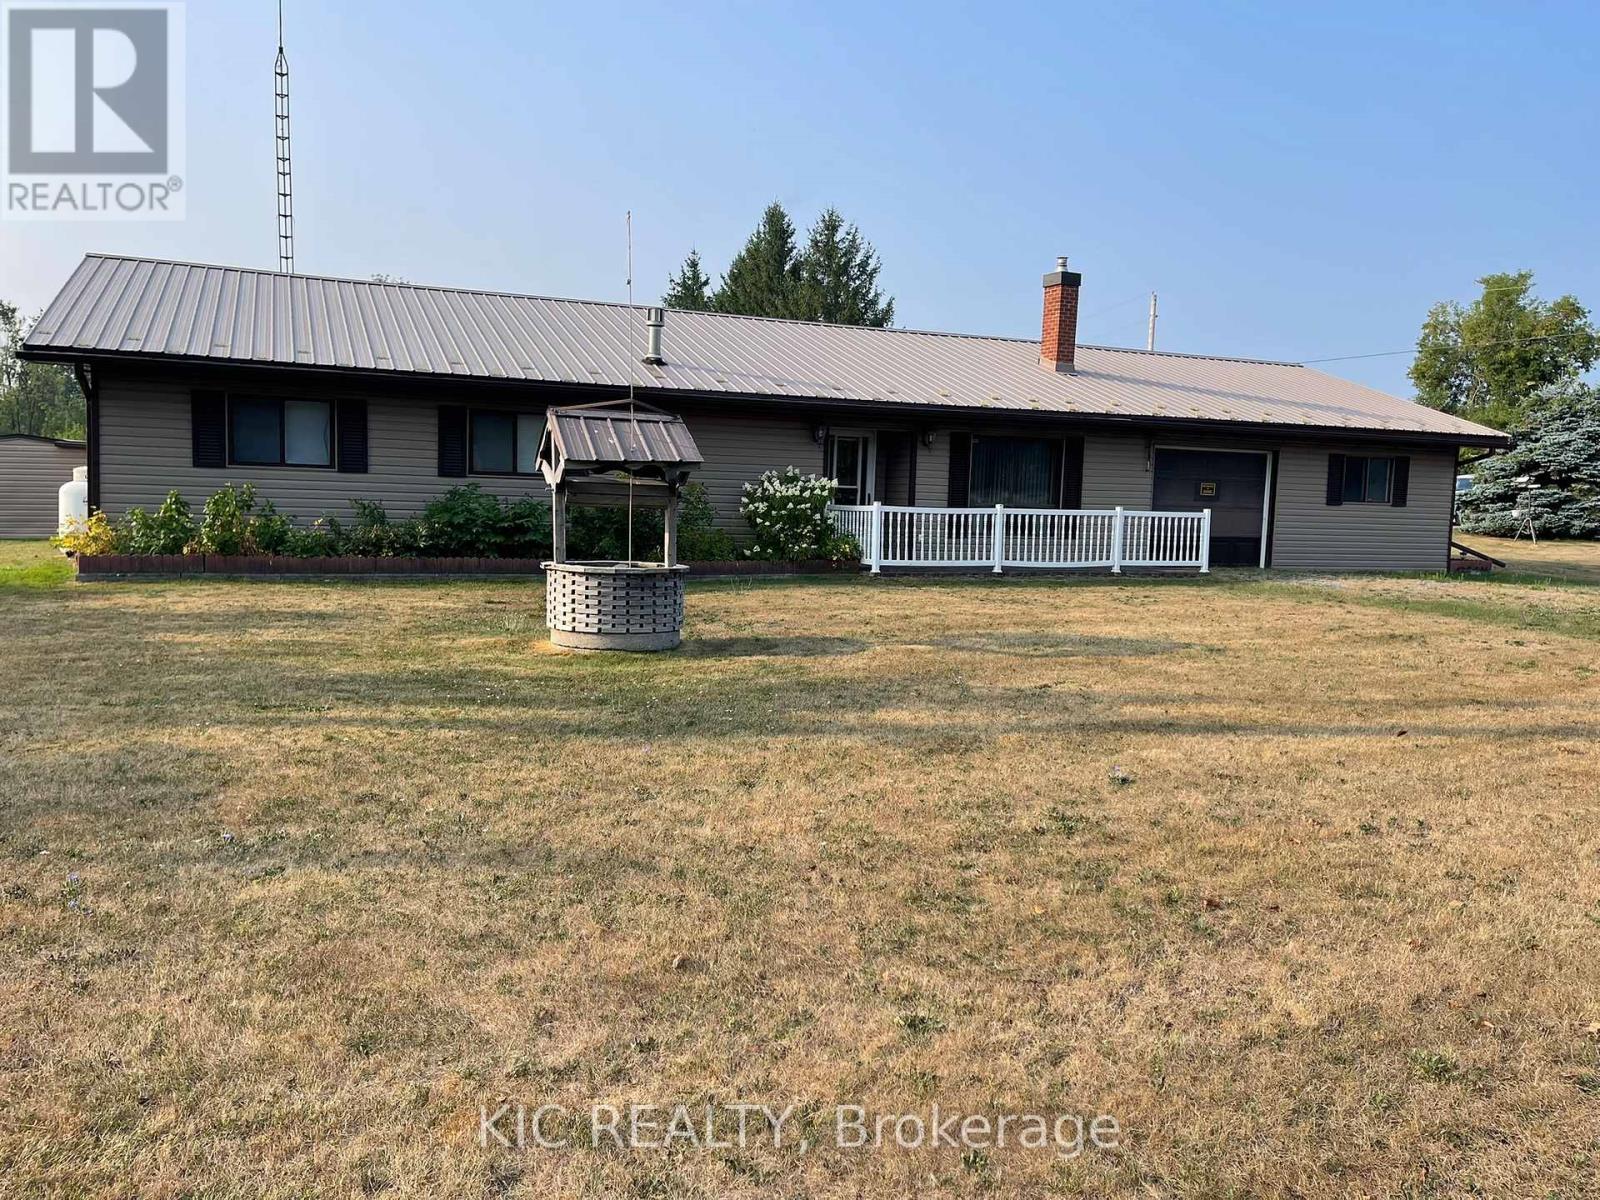
Country Charm Meets Endless Potential! Perfect Business Location with Hwy 7 easy access! Be sure to check out the virtually staged photos. Discover the perfect blend of space, privacy, and convenience with this country home set on nearly 1.5 acres, just minutes from Peterborough. Step inside to bright, oversized principal rooms offering incredible flexibility and endless possibilities. Currently configured as a 2-bedroom home, the layout can easily be adapted to suit your needs - restore the spacious primary room back into a rec room, convert the utility room into an additional bedroom, or reimagine the space to match your lifestyle .Features you'll love: Durable metal roof for long-lasting peace of mind Attached drive-through garage with convenient office space Impressive 20 x 28 workshop Massive 40 x 50 coverall shed with separate entrance, ideal for hobbies, storage, or a home-based business Generator plug-in for added convenience and security Bring your vision and unlock the full potential of this unique country property. A rare opportunity to enjoy rural charm with city amenities just minutes away from Peterborough & Norwood (id:15069)
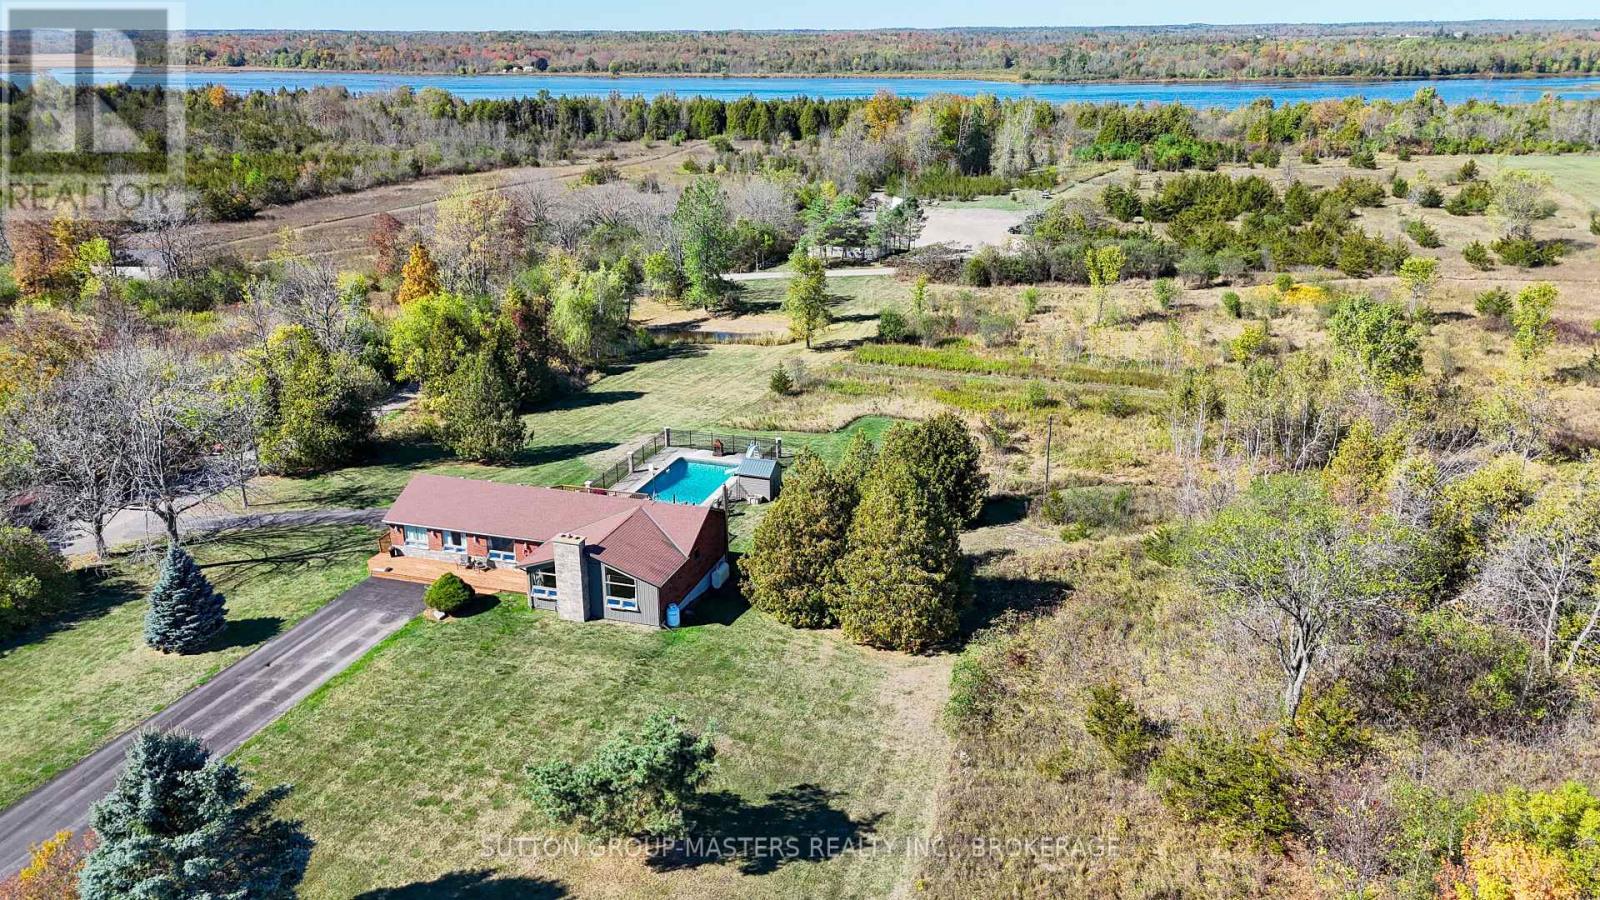
You're not just buying a home-you're stepping into a lifestyle few properties can offer. Set on 18+ acres backing directly onto beautiful Odessa Lake, this one-of-a-kind bungalow retreat offers privacy, comfort, and convenience just 10 minutes from Kingston's west end. Enjoy quick access to shopping, restaurants, schools, recreation facilities, and future Kingston Health Sciences Centre (KHSC), while enjoying peaceful country living. This home has a newly installed high-efficiency heat pump, providing heating and cooling with reliable performance down to approximately -30C for year-round comfort and efficiency. The main level offers 3 bedrooms, 2 full 3-piece bathrooms with heated floors, and a bright open-concept kitchen ideal for living and entertaining. The living room creates a warm gathering space, while the office with propane fireplace is perfect for working from home or relaxing. The newly updated walk-out basement adds living space with a wet bar, oil stove, spacious guest room, and 2-piece bathroom. Outside, enjoy a partially fenced pool and hot tub area with pool shed, perfect for summer gatherings. The property features two ponds, scenic ATV trails, and direct access to Odessa Lake with space for a trailer or bunkie. A major highlight is the 30' x 40' heated shop with hydro, 16-foot ceilings, and a 14' x 12' overhead door-ideal for vehicles, equipment, hobbies, storage, or workshop use. An attached 2-car garage and large driveway provide plenty of parking. Additional features include high-speed internet and school bus service. Updates include basement renovation, new doors/closets throughout, heat pump (2026), living room carpet (2022), kitchen refacing, pool fence and pillars, pool liner, siding, soffits/eaves (2021), heated bathroom floors, and windows/exterior doors/patio doors (2020).With potential for severance (buyer to verify), this rare waterfront acreage offers space, privacy, recreation, and modern comfort minutes from the city. (id:15069)
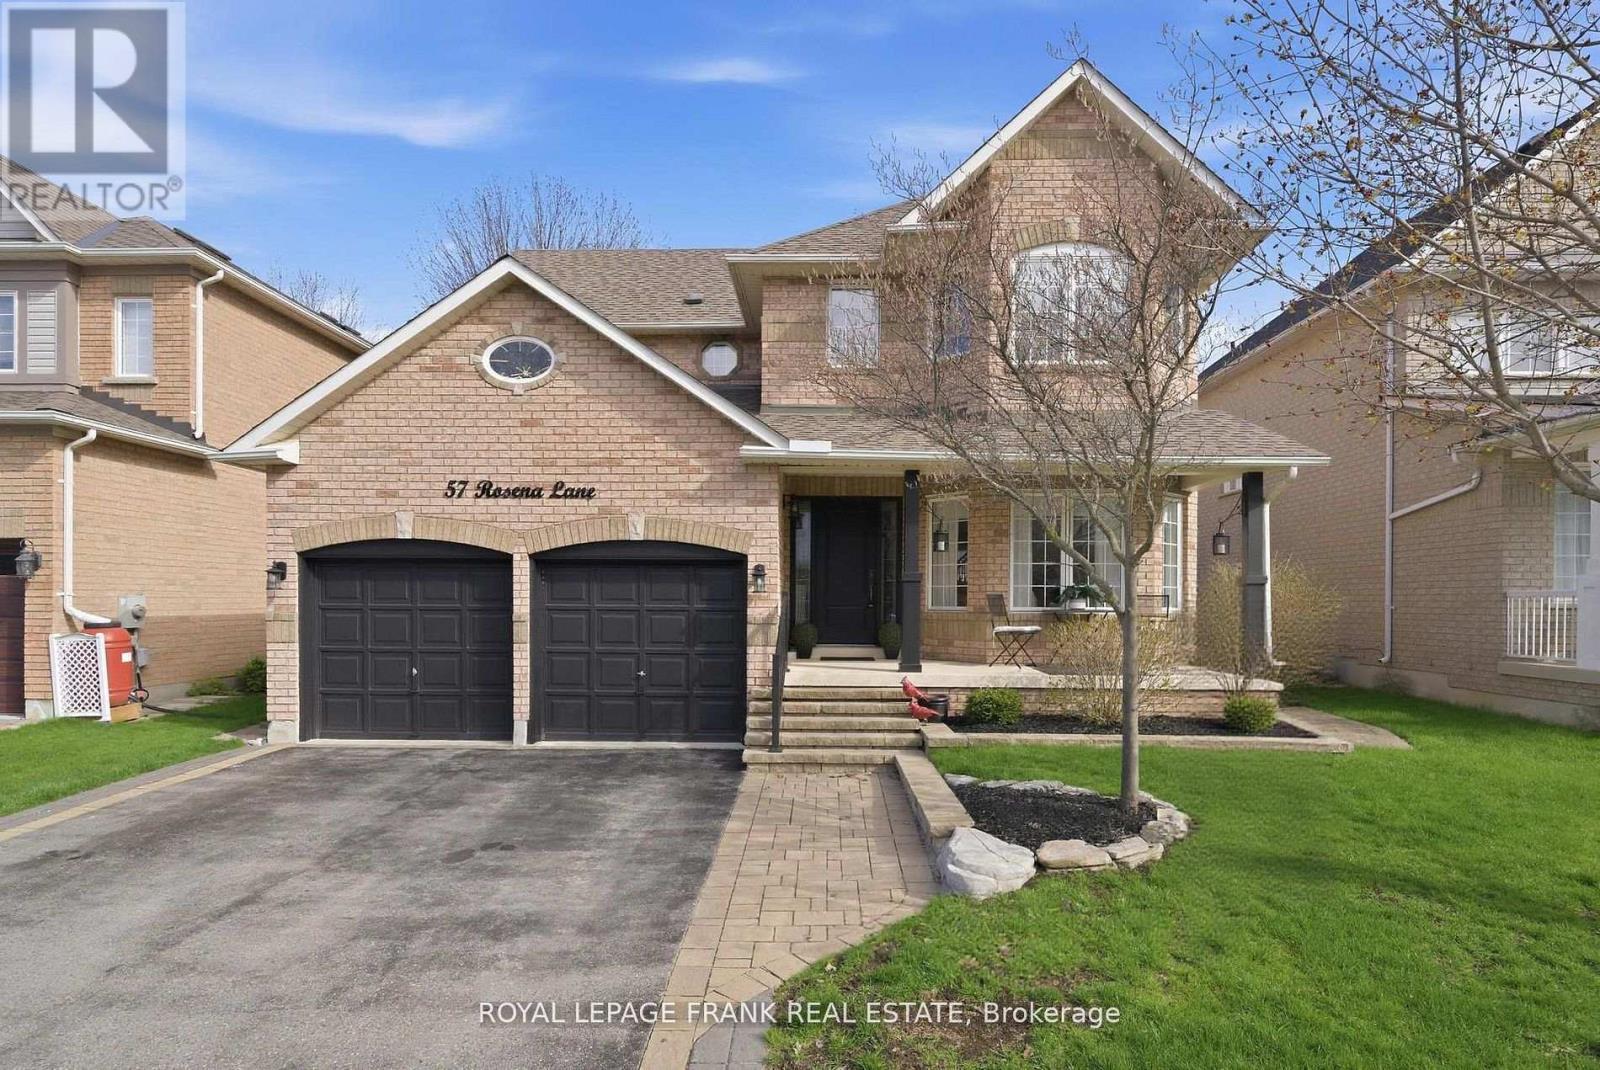
This Is One Of Those Homes That Simply Needs To Be Seen To Be Appreciated! A Rare Combination Of Style, Space, And Lifestyle In One Of Uxbridge's Most Peaceful Neighbourhoods. A Home That Will Impress Guests, Delight Family, And Feel Like "The One" The Moment You Walk Through The Door! Tucked Away On A Quiet, Sought-After Street & Meticulously Renovated From Top To Bottom w/High-End Finishes & True Attention To Detail, This Immaculate Home Ticks Every Box! Every Inch Has Been Carefully Considered And Beautifully Executed, Creating A Space That Feels Luxurious & Effortlessly Livable. This Is A Home That Has Been Loved, Upgraded, And Maintained To The Highest Standard! The Open Concept Layout Is Functional & Inviting, Featuring Separate Living, Dining, And Family Rooms, Ideal For Growing Families And Entertaining Alike. The Stunning Chef's Kitchen Is The Heart Of The Home & Perfect For Culinary Enthusiasts, Complete w/ Quartz Countertops & Backsplash, Dark Stainless Steel Appliances, A Large Pantry, And A Bright Breakfast Area Overlooking The Private, Backyard Oasis. Upstairs, You'll Find Four Generously Sized Bedrooms (Two Featuring Walk-In Closets), Including A Serene Primary Retreat With A Luxurious Spa-Like Ensuite Designed For Relaxation After A Long Day. The Fully Finished Lower Level Extends The Living Space Even Further With A Dedicated Home Theatre, A Fifth Bedroom & A Spacious Playroom Complete w/ A Pool Table & Gas Fireplace - Perfect For Movie Nights, Teen Hangouts, Or Hosting! Step Outside To Your Own Private, Beautifully Landscaped Backyard Escape. With A Large Inground Saltwater Swimming Pool And Charming Gazebo, This Space Was Designed For Summer Entertaining, Family BBQs, Quiet Evening Unwinds, And Making Lasting Memories. Extended 3 Car Driveway & Heated Two-Car Garage w/Rough-In For EV Charging Station, Adds Everyday Convenience Year-Round. Incredible Location, Just Steps To Park & A Short Walk To All The Amenities Downtown Uxbridge Has To Offer! (id:15069)
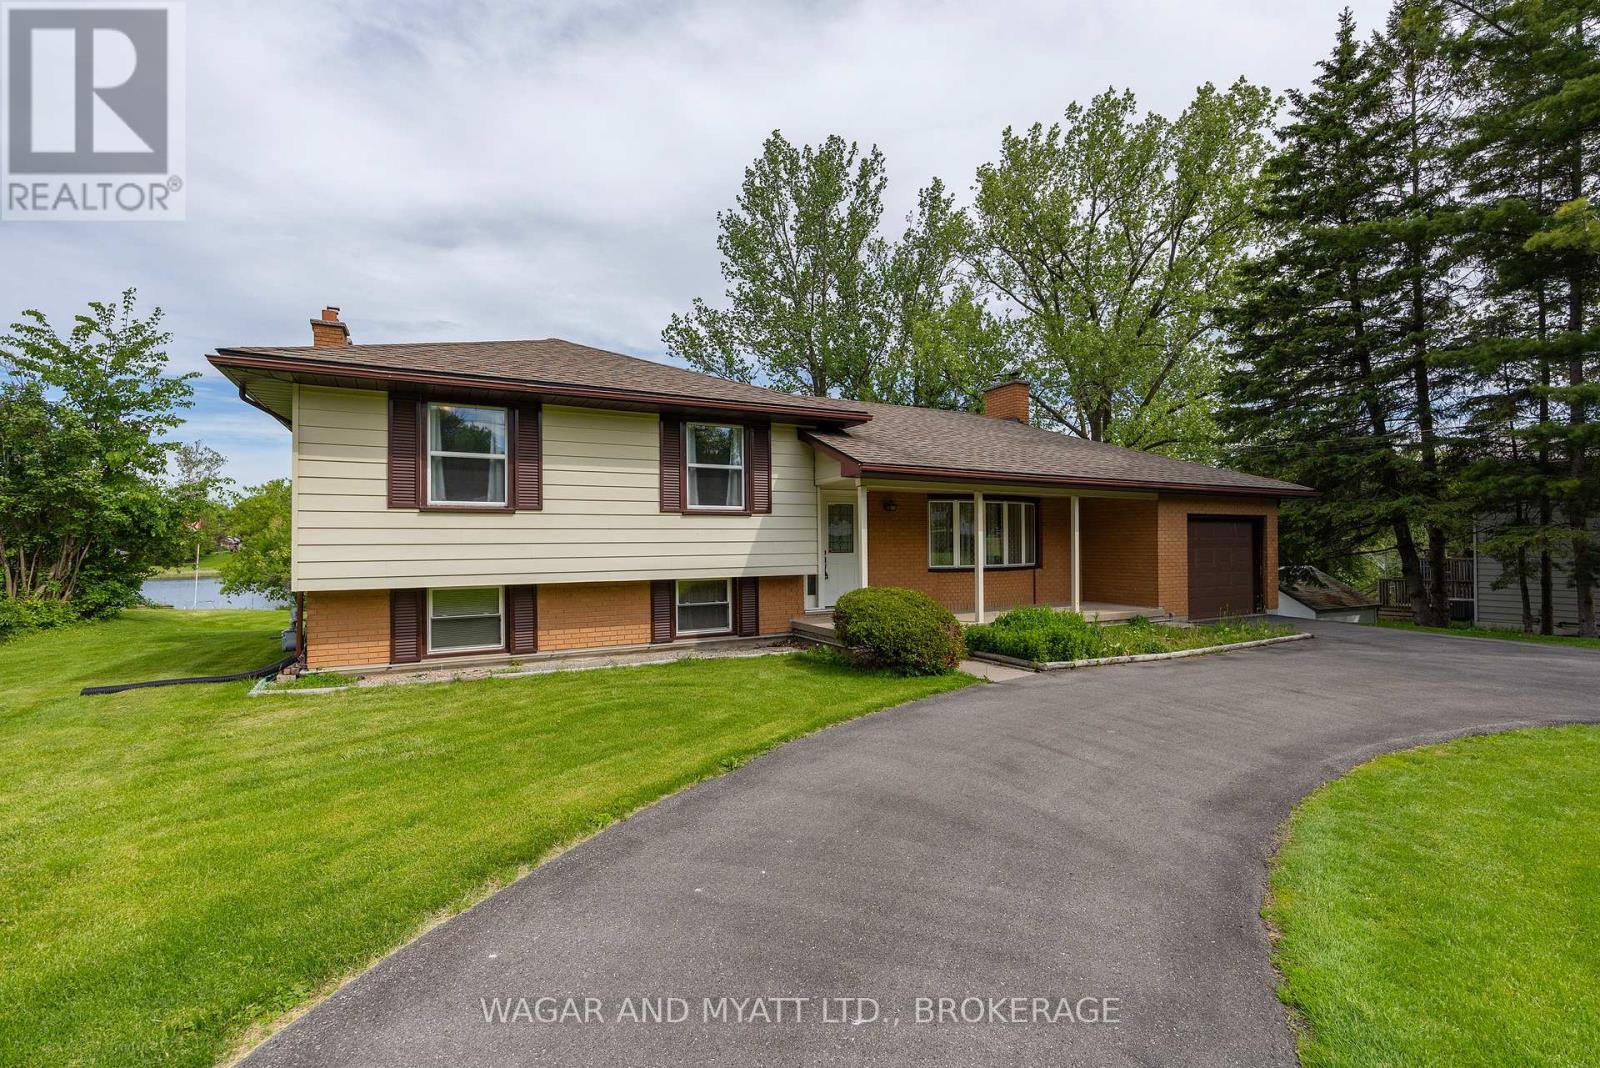
First time offered on the market, this well-maintained 3+1 bedroom, 2 bathroom sidesplit sits on an impressive 100 feet of waterfront along the Napanee River, serviced by municipal water and sewer. Offering great bones and endless potential, this is your opportunity to make it your own.The home features an attached garage, two gas fireplaces, and a bright sunroom overlooking the water-perfect for relaxing and taking in the views year-round. A covered front porch adds to the home's curb appeal, while the circular driveway provides ample parking and easy access. The private dock offers direct access to the river for boating and enjoying waterfront living. A solid property in a desirable setting, ready for its next chapter. (id:15069)
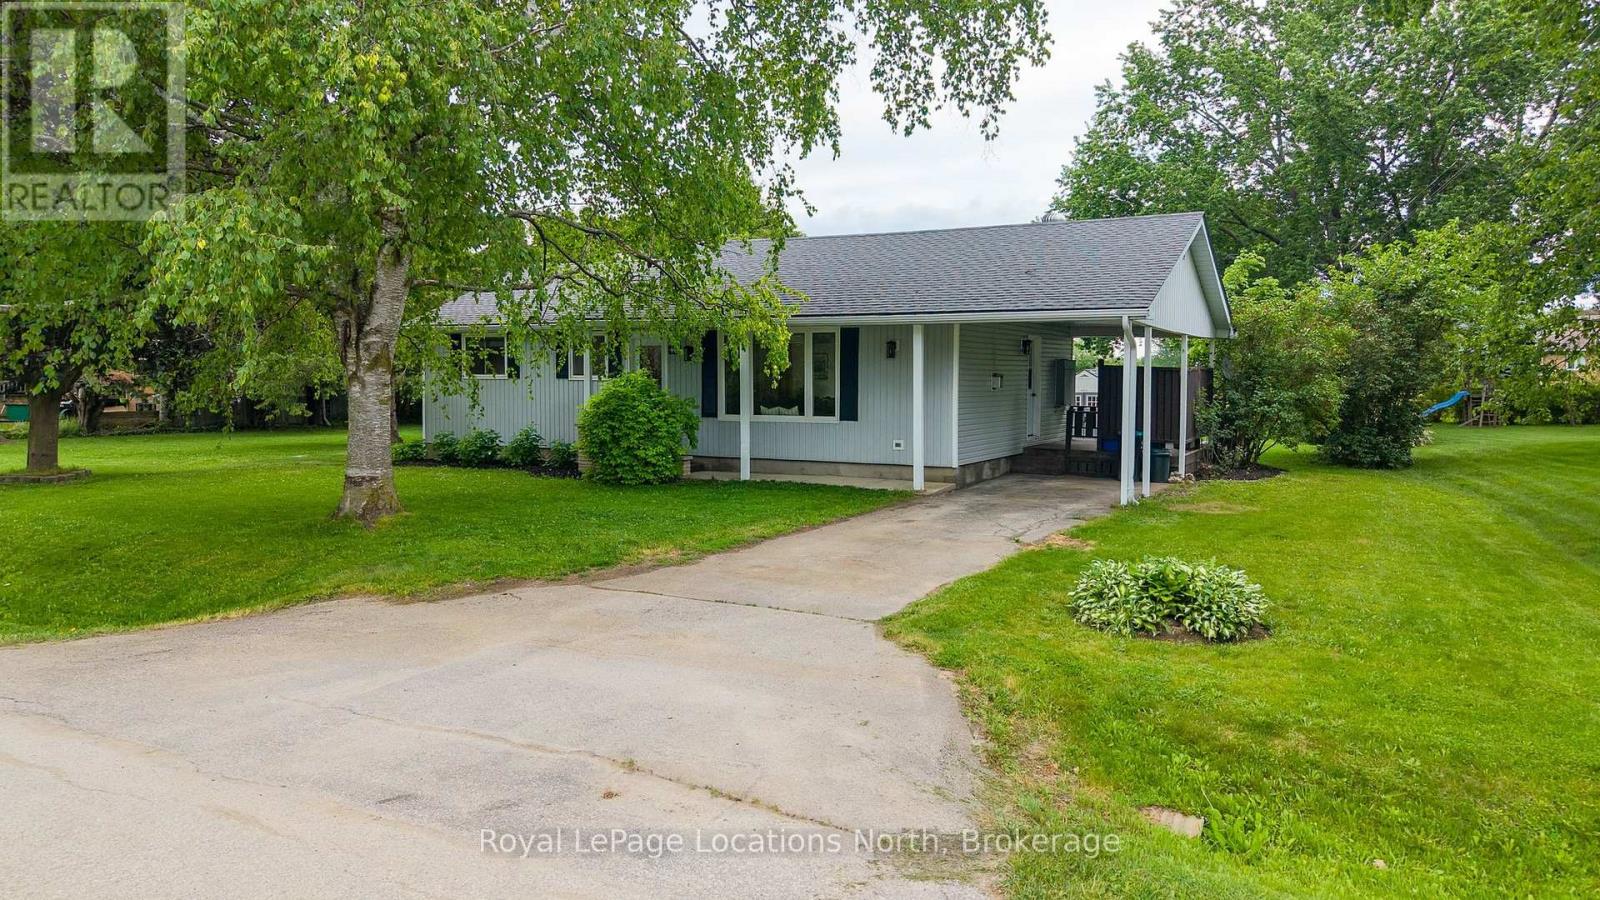
Welcome to the charm and comfort of village living in Nottawa. Set on a generous country lot in one of the area's most welcoming communities, this beautifully renovated home offers the perfect blend of character, style, and modern convenience. Thoughtfully updated from top to bottom, the home combines timeless country appeal with contemporary finishes. The bright, open-concept living space features refinished hardwood floors, abundant natural light, LED pot lighting throughout, and a cozy gas fireplace that creates an inviting atmosphere year-round. The kitchen has been meticulously designed to maximize both beauty and functionality, with every detail carefully considered. The bathroom is equally impressive-a standout space that elevates the home's overall appeal with its exceptional design and finish. Beyond the aesthetics, significant investments have been made in the home's mechanical systems to ensure worry-free living. Recent upgrades include an on-demand hot water heater, updated appliances, a mini-split heat pump providing efficient heating and air conditioning, and septic system improvements, delivering the comfort and efficiency expected in a modern home. Step outside to the expansive private deck, an ideal setting for morning coffee, summer entertaining, or relaxing evenings overlooking the spacious yard. The property offers parking for three vehicles, and the attached carport presents an opportunity for conversion to a covered garage. Alternatively, the sizeable lot provides ample room to construct a detached garage or workshop to suit your needs. While you'll enjoy the tranquility of village life, everyday conveniences and local favourites are just a short walk away, including the renowned Nottawa General Store, Dornoch Tap & Grill, Nottawa Cottage Bookstore, and D&L Variety Store. Offering an exceptional combination of location, lifestyle, and thoughtful updates, this is a home that deserves to be experienced in person. (id:15069)
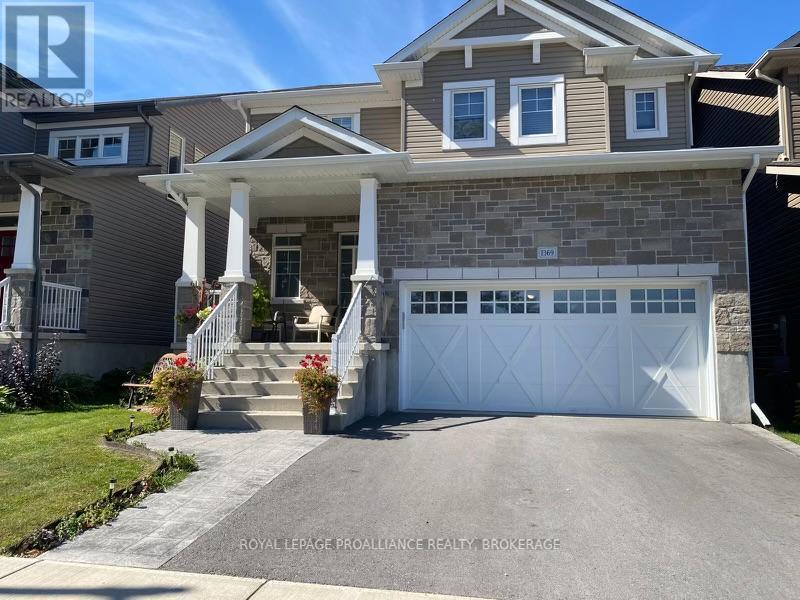
WOW! EXECUTIVE STYLE FAMILY HOME PRICED TO SELL QUICKLY. Conveniently located in Kingston's growing Trails Edge subdivision, this nearly new Caraco Parkridge model offers 2,600 sq/ft, 4 bedrooms, 3 baths and a family friendly open concept design. Bright and spacious with an impressive list of features like hardwood and ceramic tile flooring, 9 ft ceilings, C/Air, family room fireplace and more. A formal living room welcomes family and friends upon entry and flows beautifully into the open family room, dining area, and kitchen, creating a "great room style" family space. Preparing meals is easy and fun in the upgraded kitchen, which features a center island, quartz countertops, and huge walk-in pantry. Main floor laundry, bathroom and access to the double garage complete the main floor. The upper level offers 4 spacious bedrooms and 2 full baths (with quartz countertops), including a large primary suite with a walk-in closet and a luxurious ensuite bath featuring ceramic tile floors, a soaker tub, and a separate tiled shower. The fully insulated lower level is ready for your finishing and houses the high-efficiency furnace, HRV, on-demand hot water and a bathroom rough-in. Benefits of this "nearly new" property include landscaping, paved driveway, stamped concrete walk-way, fencing, deck with a hardtop gazebo and underneath covered storage, window blinds/dressings, garage door equipment, and more. Watch the children play in the park across the street from the spacious covered front deck. On a school and public bus routes and so easy to the 401 and downtown, this home offers and spacious and features you deserve. Two remaining years on the Tarion New Home Warranty. Welcome Home! (id:15069)
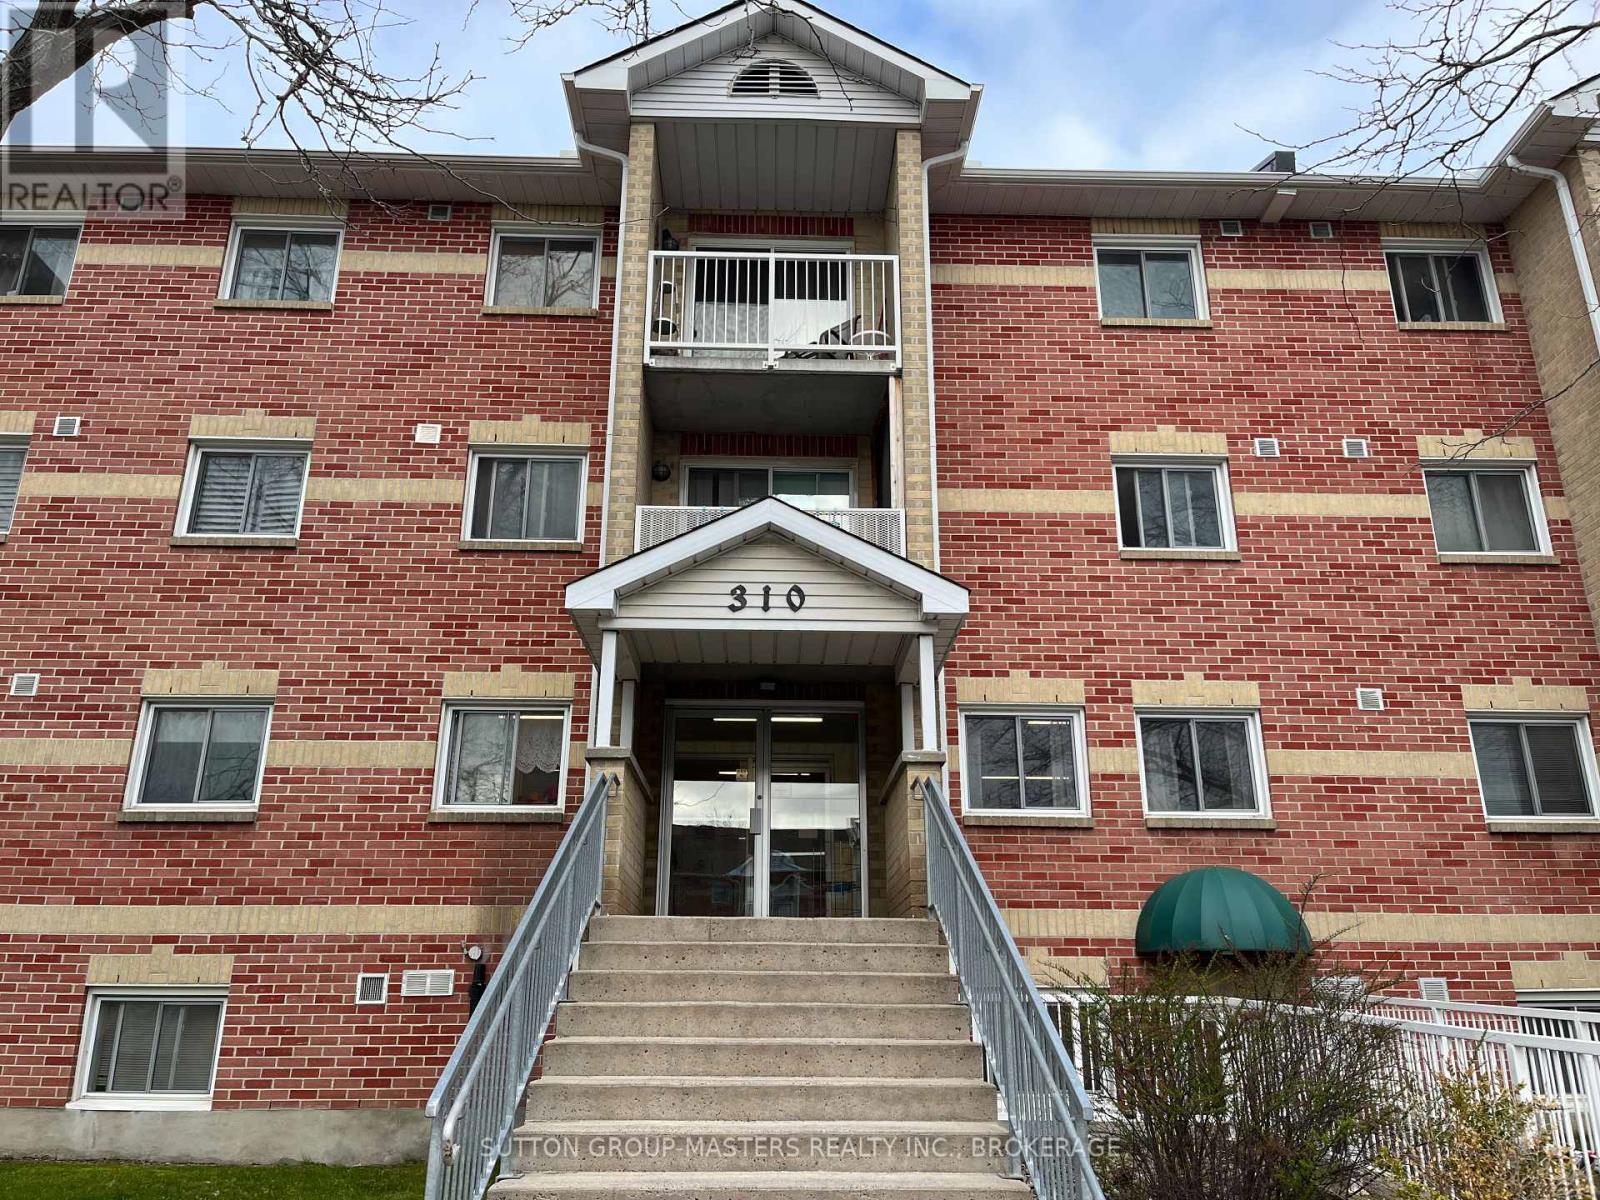
Condo living at its best! The Savannah Condos are well located in a central location in beautiful Kingston, and offers easy access to everyday amenities, shopping, dining, fitness, it's close to St. Lawrence College and public transit-all within walking distance-making day-to-day living simple and stress free. This unit offers easy entry access through the secure building front lobby doors or use the accessible entrance and take the elevator. This one bedroom Condo features an updated 4-piece bathroom, large in-unit storage room for added convenience, open concept living room, dining room an updated kitchen with plenty of storage and counter space for food prep, spacious entry closet for jackets and shoes and a linen closet for bathroom supplies, covered balcony for fresh air with sliding doors to bring in that natural light. On-site laundry is an added convenience. This condo also includes a owned parking spot #66 and Condo fee includes water, snow removal, garbage and recycling sheds and use of common party room and more. In building secure laundry facility and onsite super to help with any questions. Refrigerator, Stove/Oven and owned Hot-Water-Tank all included. (id:15069)
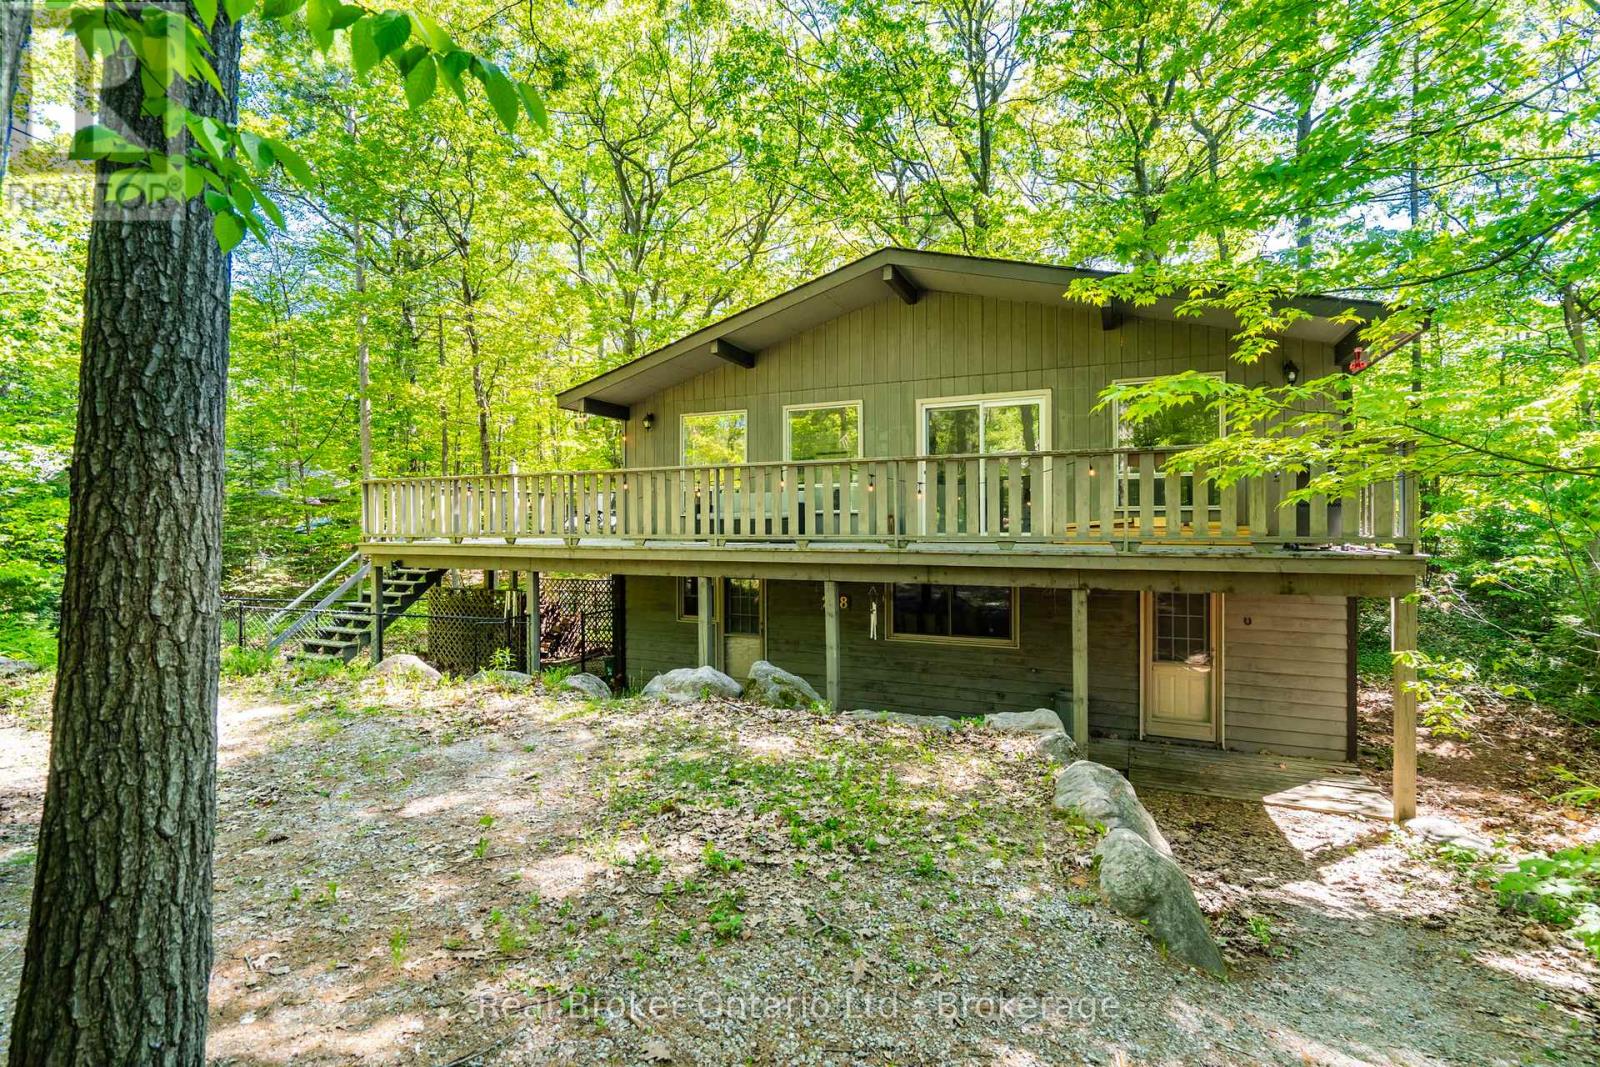
Your Four-Season Retreat or Year-Round Home Awaits! Experience peace, privacy, and endless potential in this beautifully updated Viceroy home, ideally located just minutes from the stunning shores of Georgian Bay. Over the past year, the home has undergone a comprehensive transformation, featuring updated flooring, fresh paint, new trim, modern lighting, and a fully gutted basement that offers a blank canvas for its next owners. The main level features three comfortable bedrooms, a full bathroom, a spacious eat-in kitchen, and a bright family room centered around a cozy wood-burning fireplace. Large windows and skylights fill the home with natural light, creating a warm and inviting atmosphere throughout. Step outside to the expansive walkout deck-perfect for morning coffee, summer gatherings, and outdoor entertaining. The full, partially finished basement provides exceptional additional living space and includes a laundry area, workshop potential, and opportunities for extra bedrooms, a recreation room, home office, or in-law accommodations. With two ground-level entrances and a third separate upper entrance, the layout offers incredible flexibility for a variety of lifestyles and future uses. Surrounded by mature trees, the property offers a remarkable sense of privacy and features numerous outdoor amenities, including a sports/basketball court, a fire pit area, and several seating spaces to relax and enjoy the natural setting. Ample parking and a fenced area for pets make this property ideal for families, guests, and outdoor enthusiasts alike. Located just a five-minute walk from the sandy shores of the highly sought-after Lafontaine Beach in Tiny Township, this is a rare opportunity to own a versatile four-season property in a desirable Georgian Bay location. Don't miss your chance to make this exceptional property your own. (id:15069)
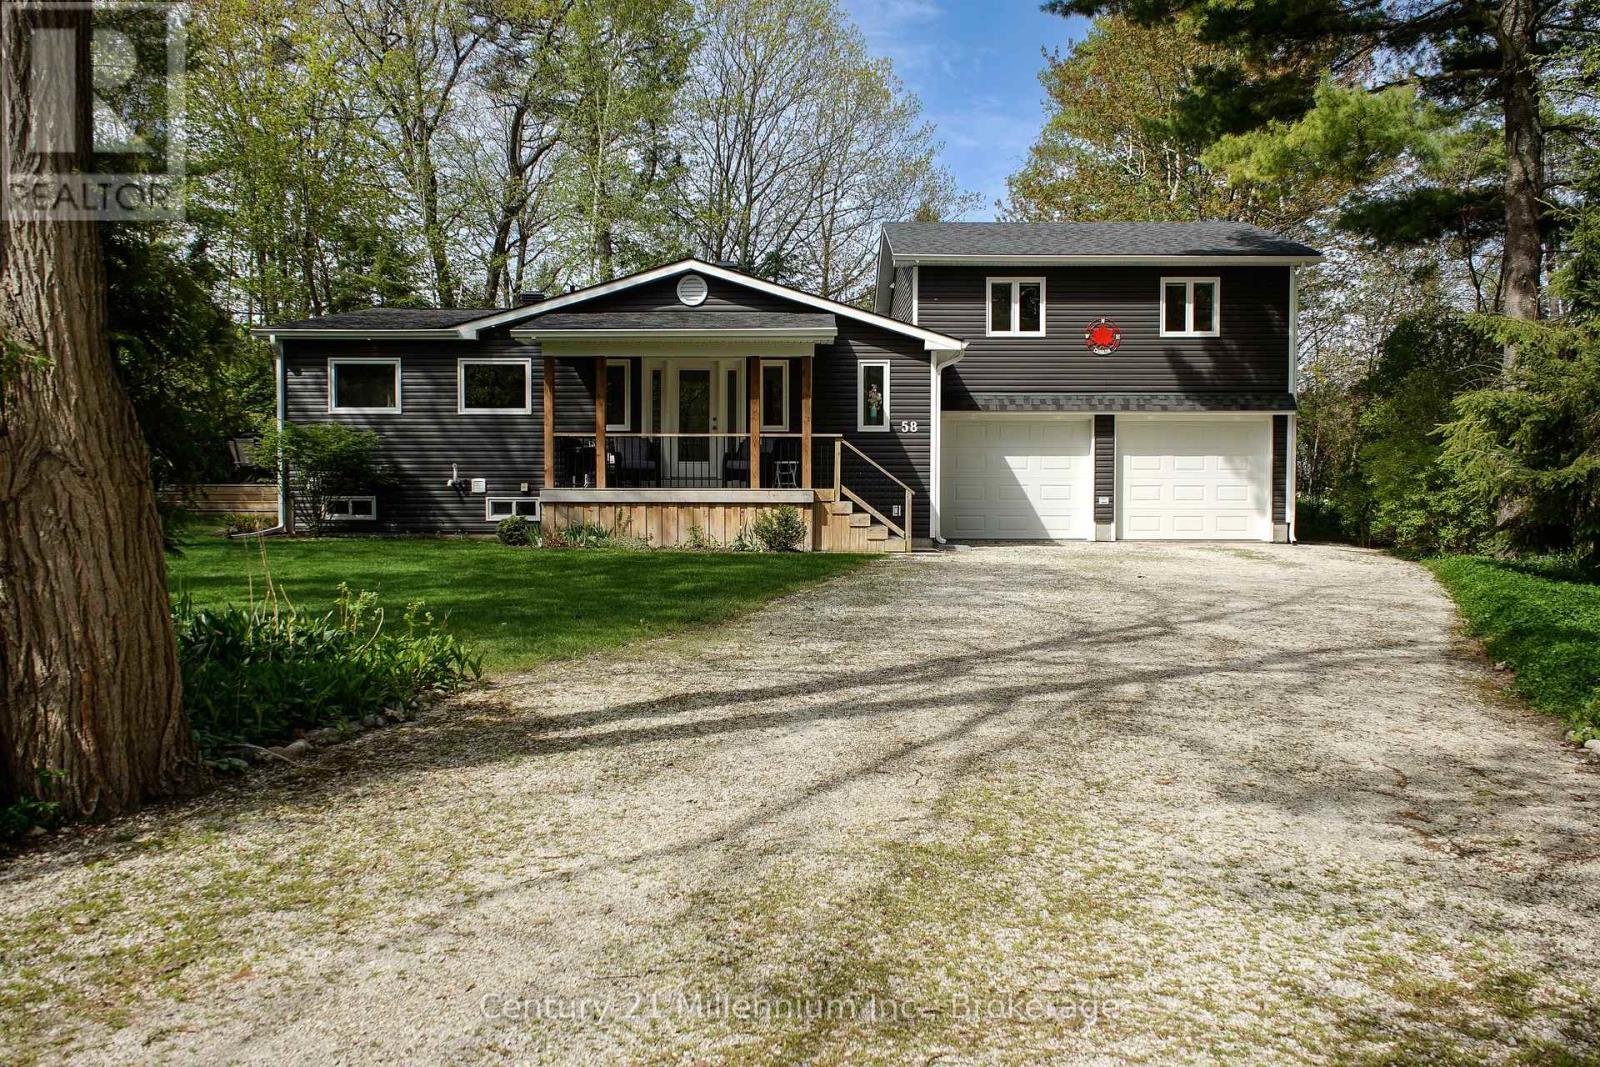
Welcome to 58 Cedarlane Dr., nestled within the tranquil and highly coveted Allenwood Beach area. It is just a short stroll from the pristine shores of Georgian Bay, yet moments from the amenities of Wasaga Beach. This exquisite 4-bedroom residence delivers a master class in functional design, offering complete main-floor living and beautifully bright interiors on an impressive 87' x 188' lot. The heart of the home is an open-concept living space where a large gourmet kitchen with tons of counter space, pot lighting and breakfast nook seamlessly flow into the living room. This area commands attention with soaring cathedral ceilings and sun-drenched skylights. Retreat to the primary suite, complete with a walk-in closet and a luxurious private ensuite. A dedicated laundry room and a stylish 3-piece guest bathroom complete the main level. Upstairs, three more generously sized bedrooms and a full 4-piece bathroom offer a private retreat for family and guests. Practical luxury is found below with a fully accessible, extra-high, walkable crawl space that extends the usefulness of the premises and contains the furnace, water softener and tankless water heater. Car enthusiasts and adventurers will appreciate the attached, insulated 26' x 23' double garage featuring oversized doors, direct inside entry and utility sink. From the 28' x 12'tiered deck, back patio, and 8' x 12' garden shed, to the beautiful gardens with mature trees and privacy, you will love relaxing and entertaining outdoors. Best of all, a nearby beach path offers effortless access to the sand. From morning coffee on the welcoming front porch to evening fires in the private backyard, this custom-built masterpiece is the ultimate year-round sanctuary. (id:15069)
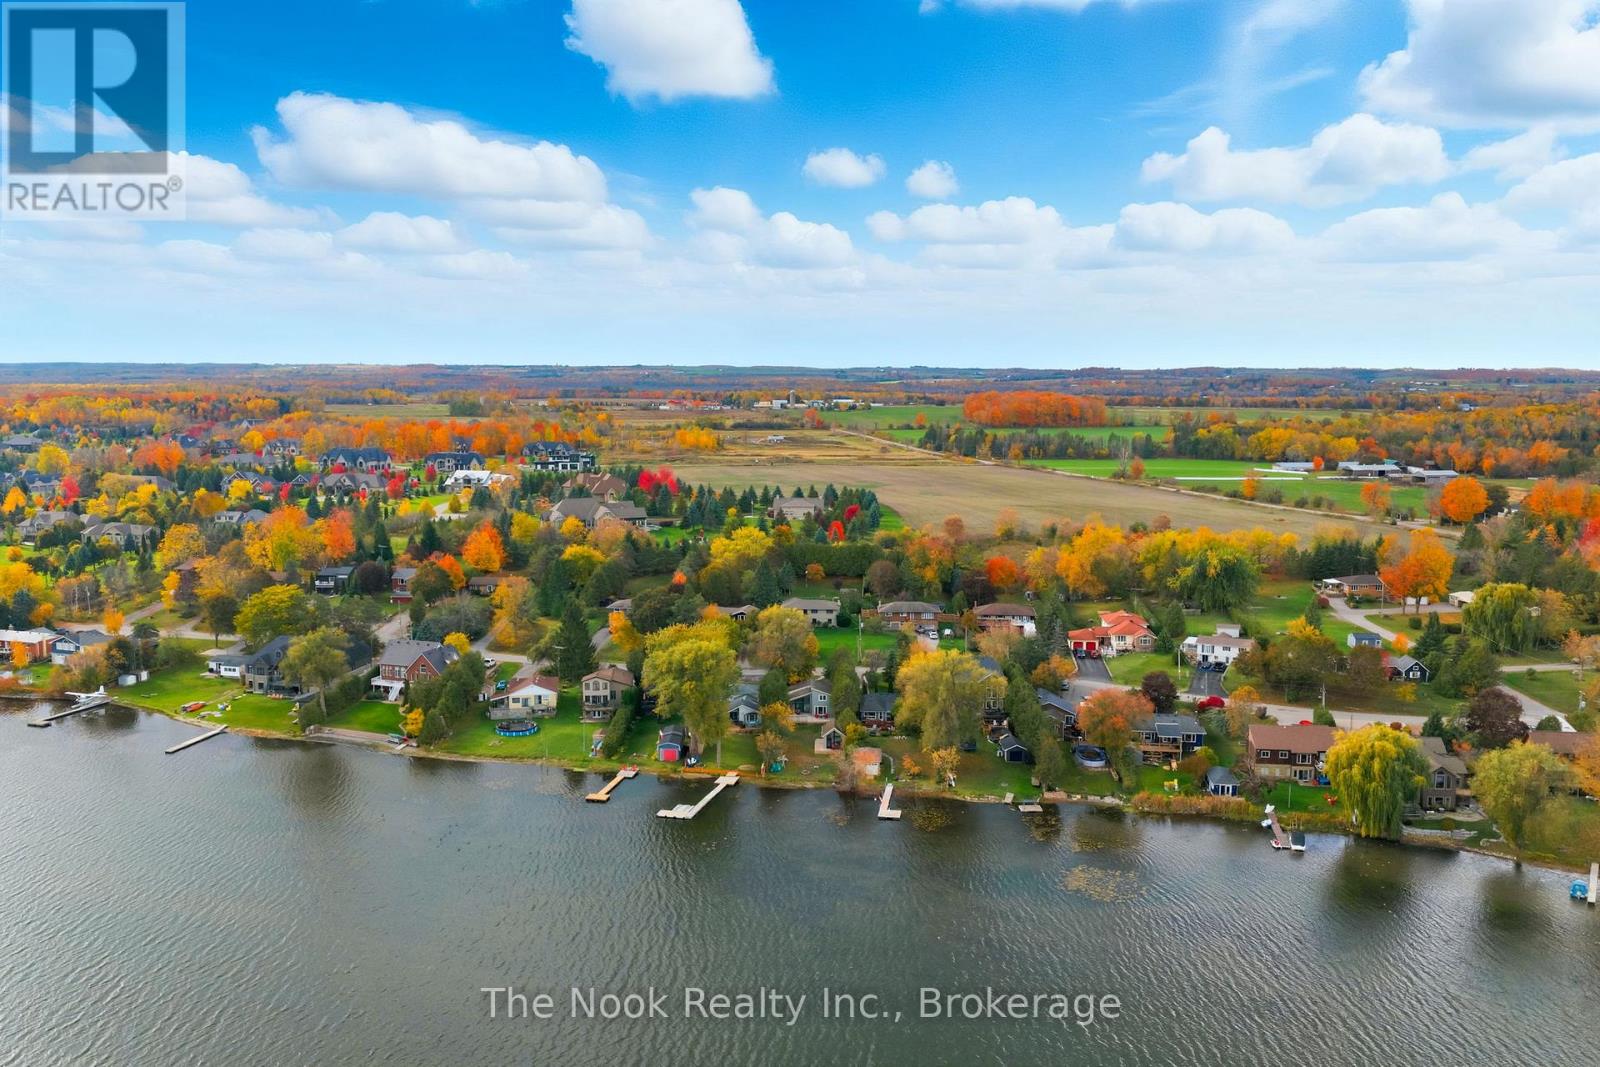
Rare Offering on Lake Scugog - Turn-Key Waterfront Luxury! Welcome to an exceptional lakefront retreat on the shores of beautiful Lake Scugog. Tucked away on a quiet dead-end street, this rare waterfront gem offers the perfect blend of privacy, tranquility, and modern luxury with 55 feet of pristine shoreline and the marina just steps away for effortless boating and lake life. Completely renovated from top to bottom, this stunning 3-bedroom, 2-bath home is truly move-in ready. Designed for year-round enjoyment, the open-concept layout features soaring ceilings, expansive windows, and breathtaking water views that flood the home with natural light from sunrise to sunset. Coveted eastern exposure delivers spectacular morning sunrises shimmering across the lake. Step outside to the spacious lakeside deck with sleek glass railings, perfectly designed for entertaining, outdoor dining, or simply unwinding while taking in the peaceful waterfront setting. A rare and highly sought-after feature is the charming lakeside bunkie, complete with vaulted windows, a private bedroom, and its own living space-ideal for guests, extended family, or a serene work-from-home retreat by the water. Every detail of this property has been thoughtfully updated, including all appliances, interior and exterior finishes, and mechanical systems. Contemporary design, quality craftsmanship, and stylish finishes create a seamless balance of comfort, elegance, and efficiency throughout. Located in a welcoming waterfront community just minutes to town, the Trading Post, shops, and restaurants, this property offers convenience without sacrificing the peaceful cottage lifestyle. Enjoy morning coffee by the water, sun-filled afternoons on the lake, and unforgettable evenings as the sky glows over the shoreline. Opportunities like this are truly rare. Be sure to view the virtual tour and review the complete list of updates and floor plans included in the attachments. (id:15069)
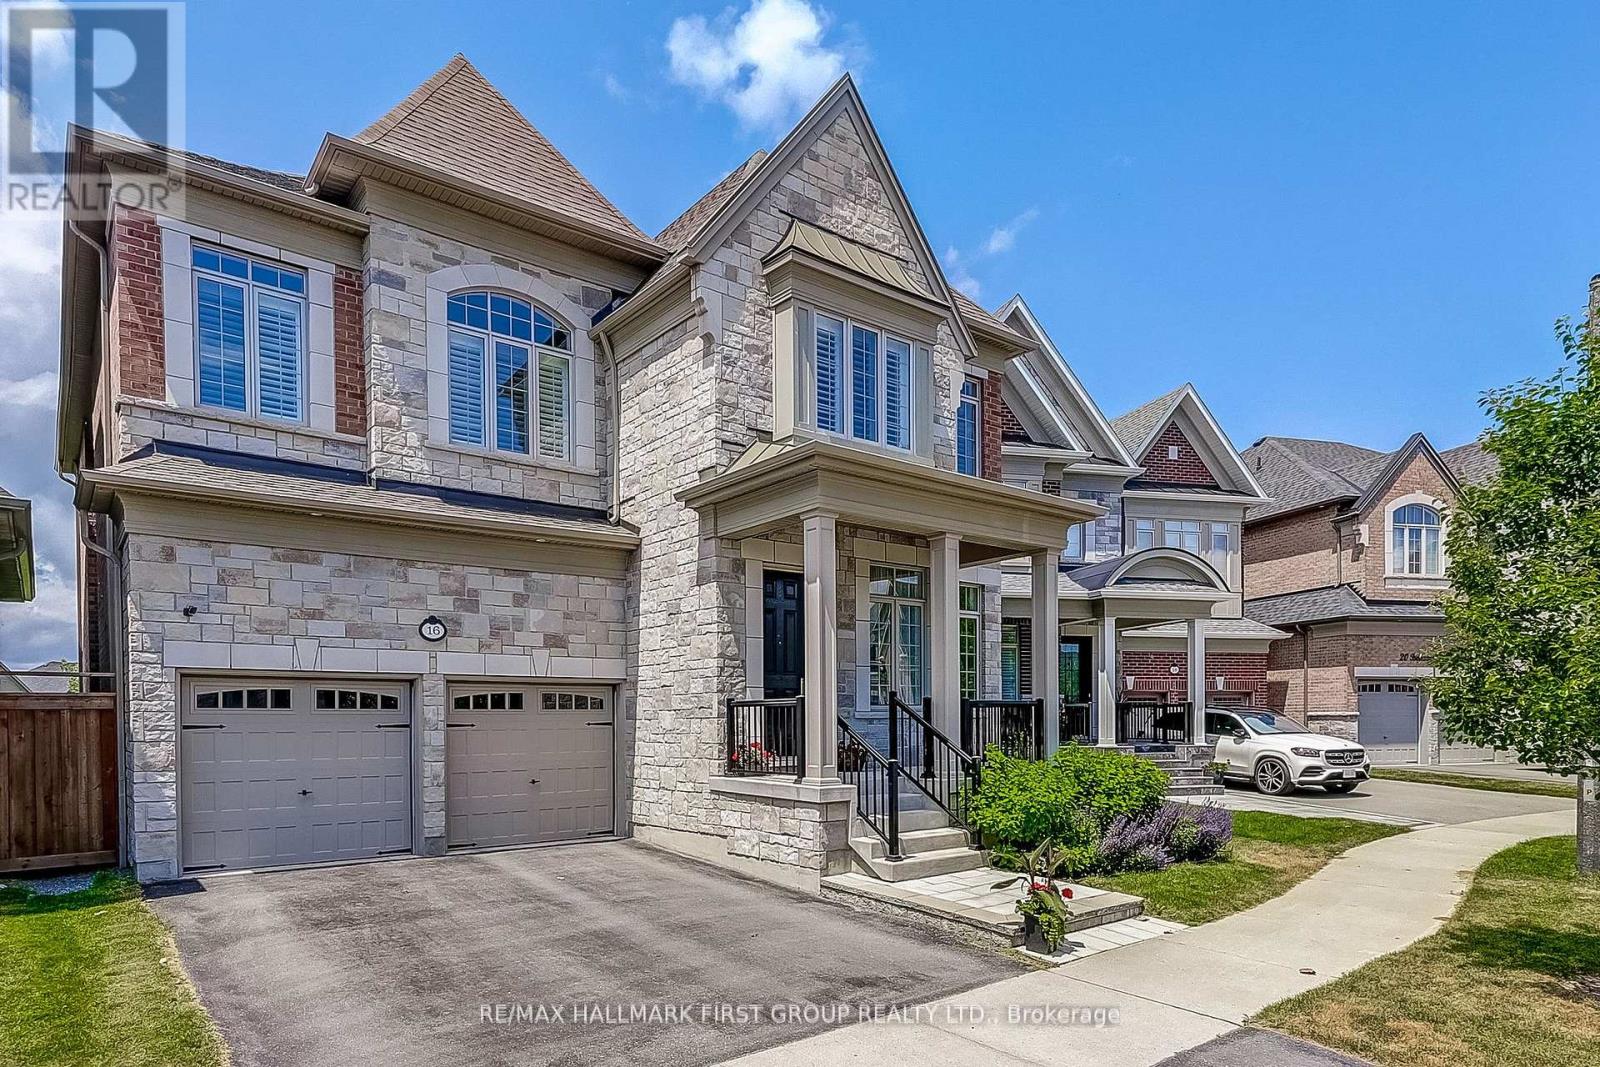
Backing onto protected ravine green space in Whitby's prestigious Country Lane community, this magnificent Beechfield model delivers over 4,500 sq ft of beautifully finished living space - where luxury, privacy, and flexibility come together seamlessly. The main floor impresses with soaring 10' and 11' smooth ceilings, hand-scraped hardwood floors, and sweeping ravine views through oversized windows. The gourmet kitchen is appointed with Caesar Stone countertops, built-in appliances, a walk-in pantry, and a servery - flowing effortlessly into the breakfast area and great room with gas fireplace. A formal living and dining room plus a dedicated main floor office complete the level. Upstairs, four generously sized bedrooms each offer ensuite or semi-ensuite access and walk-in closets. The primary retreat is a true sanctuary, featuring dual walk-in closets and a spa-inspired 5-piece ensuite. A conveniently located second floor laundry adds everyday ease. The finished walk-out basement provides exceptional versatility with a self-contained 1-bedroom suite - complete with kitchen, laundry, and a private entrance - perfect for multigenerational living or added income potential. Steps to scenic trails and Heber Down Conservation Area, and minutes to top-rated schools, premier shopping, Whitby GO, and Highways 412, 407 & 401. Ravine living at its finest. (id:15069)
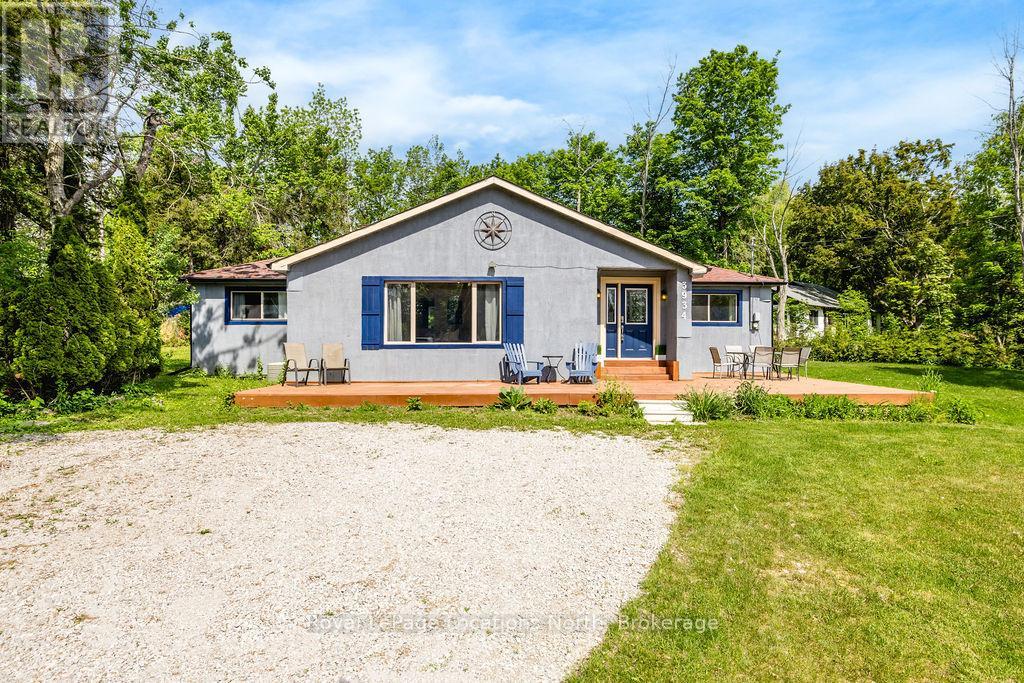
DEEDED WATER ACCESS ON LAKE SIMCOE! Whether you're searching for a year-round home or the perfect cottage retreat, this charming bungalow offers the ideal blend of comfort, convenience, and waterfront lifestyle. One of the property's most desirable features is its shared deeded waterfront access. Ownership includes a 50' x 150' waterfront lot complete with a shared dock and easy water access just steps away. Situated on a generously sized lot, the property features expansive front and rear decks, providing plenty of space for outdoor entertaining, family gatherings, or simply relaxing and enjoying the peaceful surroundings. Inside, the bright open-concept layout is designed for comfortable living and effortless entertaining. The spacious family room serves as the heart of the home, while large windows throughout fill the living spaces with natural light and beautifully frame the surrounding landscape. Offering 3 bedrooms and 2 bathrooms, this main-floor living bungalow is well-suited for families, retirees, or those seeking a low-maintenance getaway. Enjoy endless four-season recreation, from kayaking, paddle boarding, boating, swimming, and fishing in the summer, to skating, snowshoeing, and ice fishing in the winter. Ideally located close to everyday amenities, shopping, dining, and the popular Friday Harbour area, this property offers a relaxed waterfront lifestyle without sacrificing convenience. Conveniently located approximately 90 minutes from Toronto, it also provides an easy connection to the GTA, making it an ideal escape that remains within comfortable driving distance. Whether you're looking for a full-time residence, a seasonal retreat, or an investment opportunity, this property delivers exceptional value and year-round enjoyment in a highly sought-after waterfront community. (id:15069)