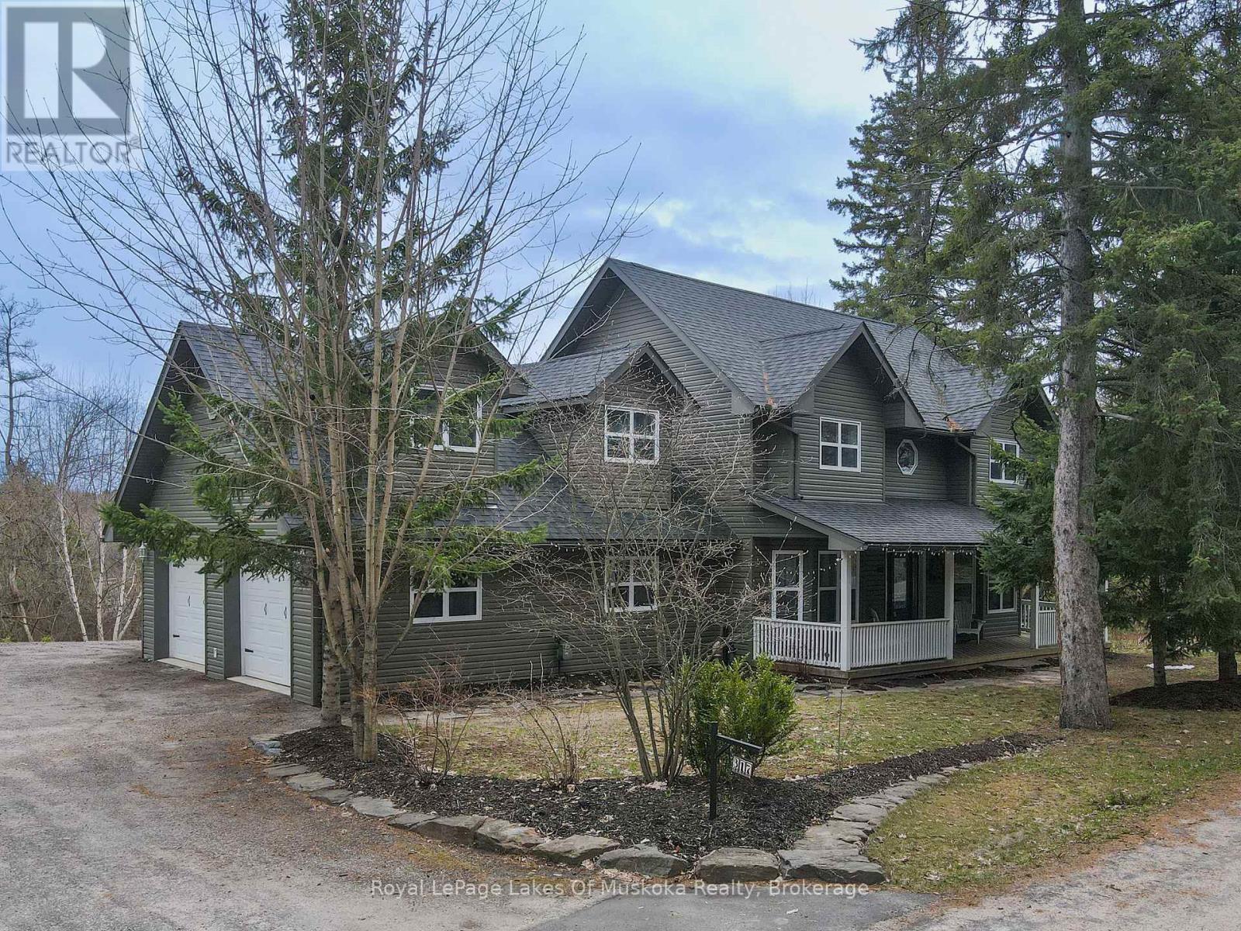
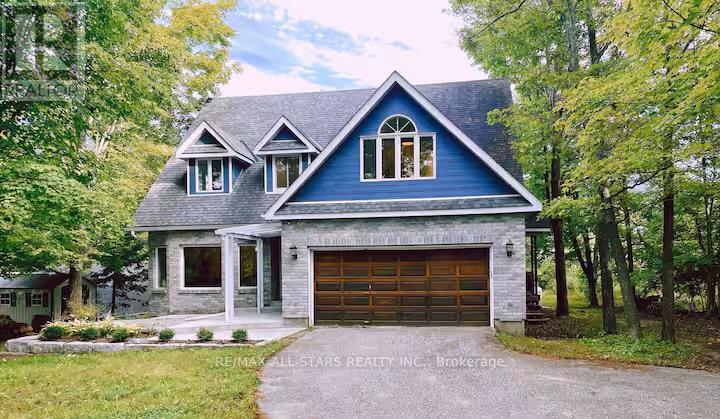
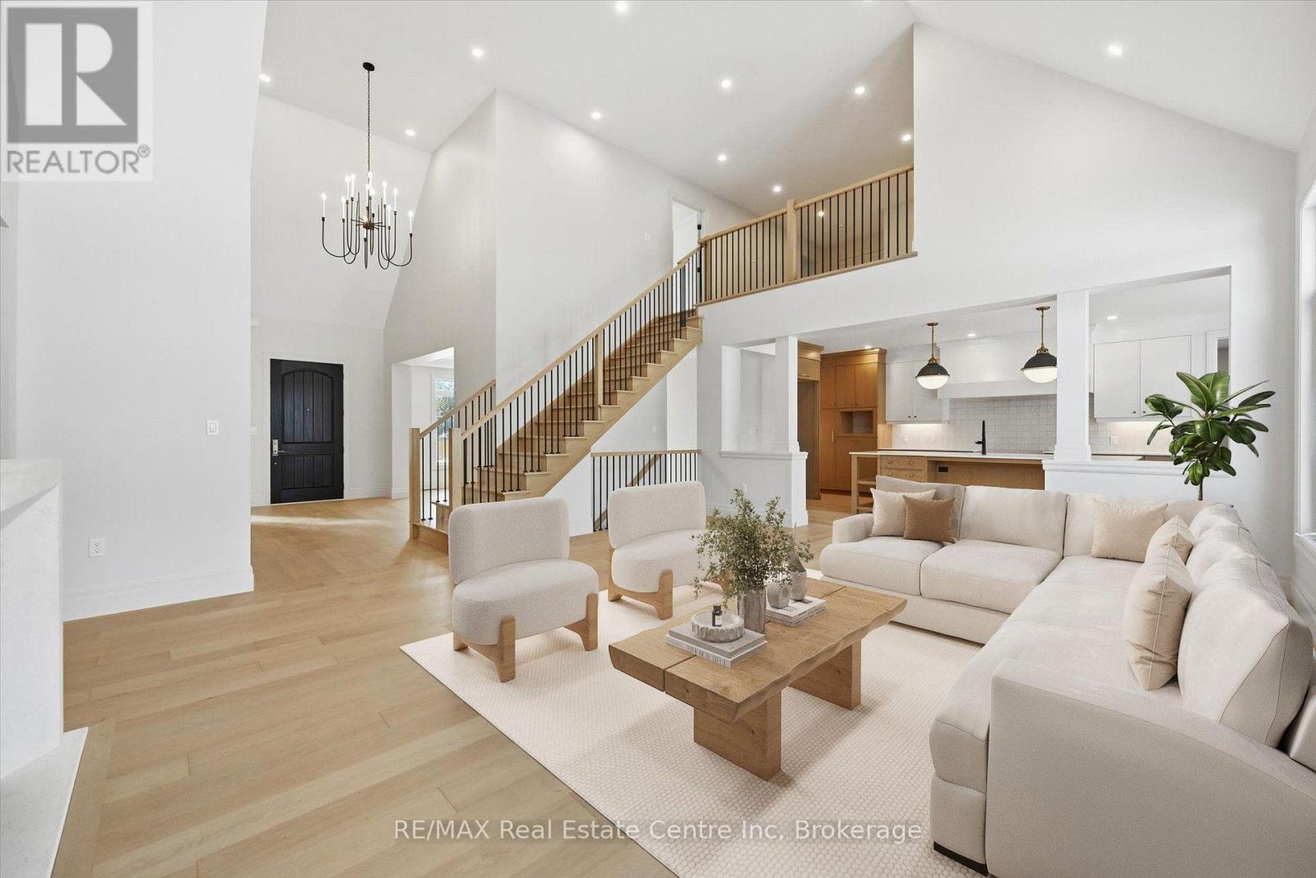
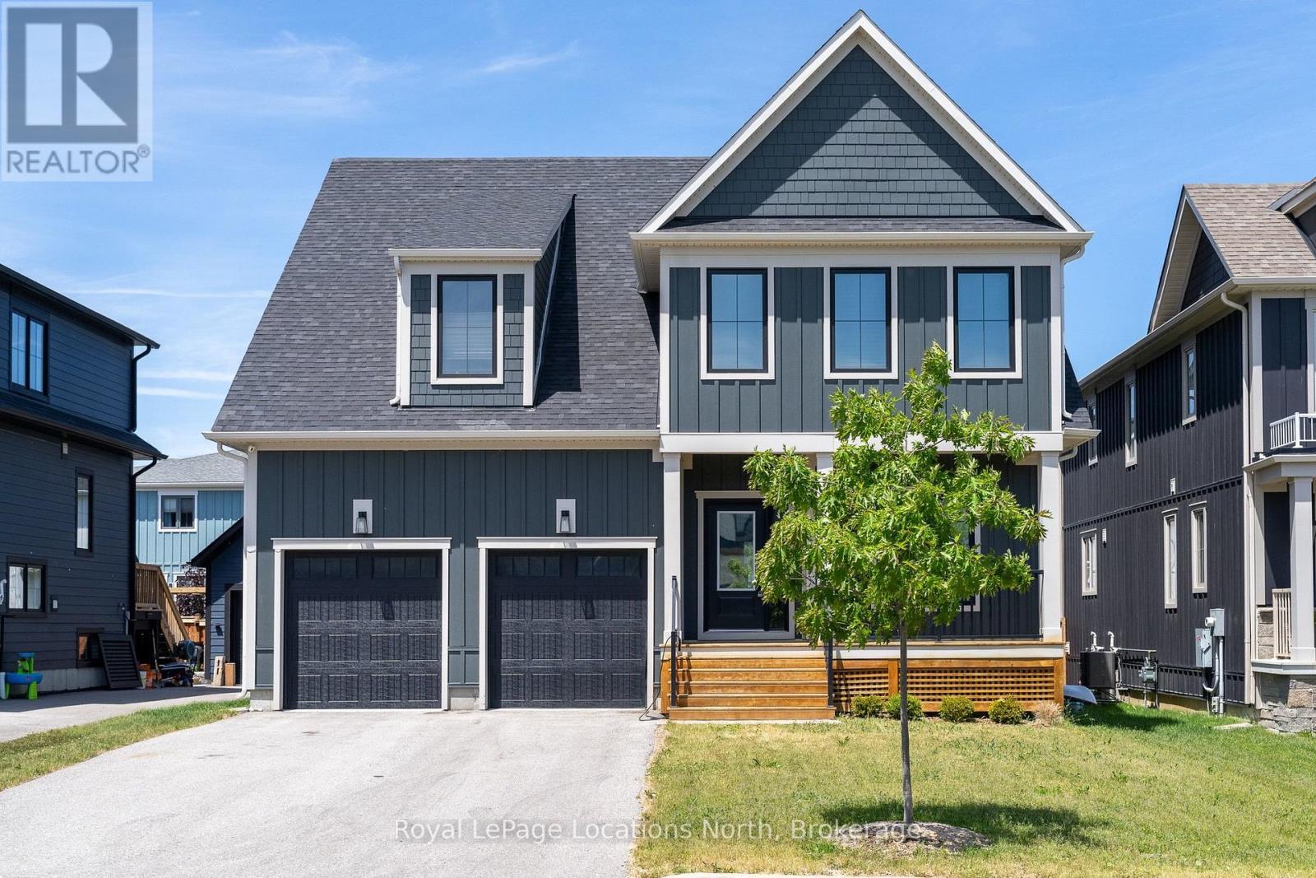
Welcome to this thoughtfully designed custom-built home nestled on a private -acre lot just minutes from Huntsville. Built in 2006, this spacious two-storey home offers a main floor primary suite with ensuite and soaker tub, formal living and dining rooms, and a cozy family room off the bright eat-in kitchen-perfect for gathering with family and friends.The upper level features three additional bedrooms, a full bath, and a large bonus playroom. A full walkout basement awaits your finishing touches, complete with a rough-in for a fourth bathroom.Constructed with ICF foundation and main floor for added efficiency, the home also includes forced air gas heating and in-floor heat in the garage, basement, and ensuite. Major updates include a new furnace, A/C, and HRV (2024), and shingles (2023).Enjoy outdoor living with a welcoming porch, spacious deck, and above-ground pool. Ideally located with quick Highway 11 access, close to beaches, boat launches, and all the amenities of downtown Huntsville. (id:15069)
Breathtaking views await! Overlooking Pigeon Lake and located just minutes form the Village of Bobcaygeon, this beautiful country property could be the perfect place to call home. Offering approximately 2,500 sq. ft. of living space, the home features four spacious bedrooms and 2.5 bathrooms, including an impressive primary suite with stunning water views. The property includes many desirable features such as hardwood flooring, a modernized kitchen and bathrooms, central vac., a walk-out to a large deck and pool area, main floor laundry, and a cozy gas fireplace in the family room. Surrounded by mature trees and vibrant natural scenery, the setting provides both privacy and convenience with easy access to nearby amenities. Just imagine spending the summer relaxing in your own rural escape - lounging by the pool, enjoying drinks with friends, and taking in the peaceful surroundings.Minutes to downtown were you will find great shopping restaurants and beaches. (id:15069)
Brand-new custom build by Charleston Homes offers 3700sqft of living on 1.3-acres backing onto untouched greenspace, never to be developed! Designed W/exceptional craftsmanship & functionality this 3+den home offers main-floor primary suite, architectural detail & upscale finishes. Crafted by Charleston Homes, a name synonymous W/quality, elegance & timeless design. Stone & brick exterior, 3-car garage & covered entry welcomes you. Inside 2-storey great room W/soaring ceilings, windows & fireplace flanked by B/I shelving. Main level continues W/9ft ceilings, wide-plank oak hardwood & lighting design W/over 65 pot lights throughout. Chef-inspired Barzotti kitchen W/2-tone cabinetry, quartz counters, centre island W/bar-seating & pendant lighting. Prep-kitchen W/sink & storage. Eat-in area with garden doors that open to covered patio for seamless indoor-outdoor living. Dining room W/crown moulding & large windows. Front office W/custom B/Is offer ideal space for work from home or enjoying quiet library-style retreat. Main-floor primary suite offers oak floors, crown moulding, dual windows & W/I closet. Ensuite W/soaker tub, W/I shower, dual vanity & luxury finishes. Laundry & 2pc bath complete main level. Ascend the oak staircase to upper level loft area, ideal as teen hang-out, office or lounge. 2nd-floor primary bdrm offers ensuite W/quartz counter & frameless glass shower. Another large bdrm W/vaulted ceiling shares 5pc Jack & Jill bath W/adjacent den/hobby room. Unfinished bsmt W/oversized windows & 3pc R/I is ready for your future design! Outside enjoy covered patio & private lot backing onto greenspace, perfect for relaxing, BBQs or future pool. This exclusive estate sits within a peaceful rural hamlet known for beautiful properties, family-friendly atmosphere & strong sense of community. Rockton Elementary school built in 2020 & Beverly Community Centre are nearby. Mins from Hamilton & Burlington offering access to amenities. Cambridge & Guelph are 30-mins away (id:15069)
Live where others vacation in the heart of Blue Mountain! This stunning Churchill Model in Windfall offers the perfect blend of luxury, space, and four-season living just minutes from Blue Mountain Village, private ski clubs, golf, hiking trails, and Spa Scandinave. Built in 2021 and offering nearly 3,000 sq ft, this beautifully designed 4-bedroom home with bonus media room is ideal for families, investors, or those seeking a premium recreational property. The gourmet kitchen features quartz countertops, a large centre island, stainless steel appliances and a wine fridge, all overlooking a bright open-concept Great Room with a cozy gas fireplace - perfect for entertaining or relaxing after a day on the slopes.The main floor includes a private home office and convenient laundry room with direct garage access. Upstairs, enjoy a spacious media room and four generously sized bedrooms, including a luxurious primary suite with walk-in closet and spa-inspired 5-piece ensuite. Step outside to a fully fenced backyard with a covered and heated porch overlooking views of Blue Mountain - ideal for year-round enjoyment. Residents of Windfall enjoy exclusive access to The Shed, featuring heated outdoor pools, sauna, fitness centre, and clubhouse. (id:15069)
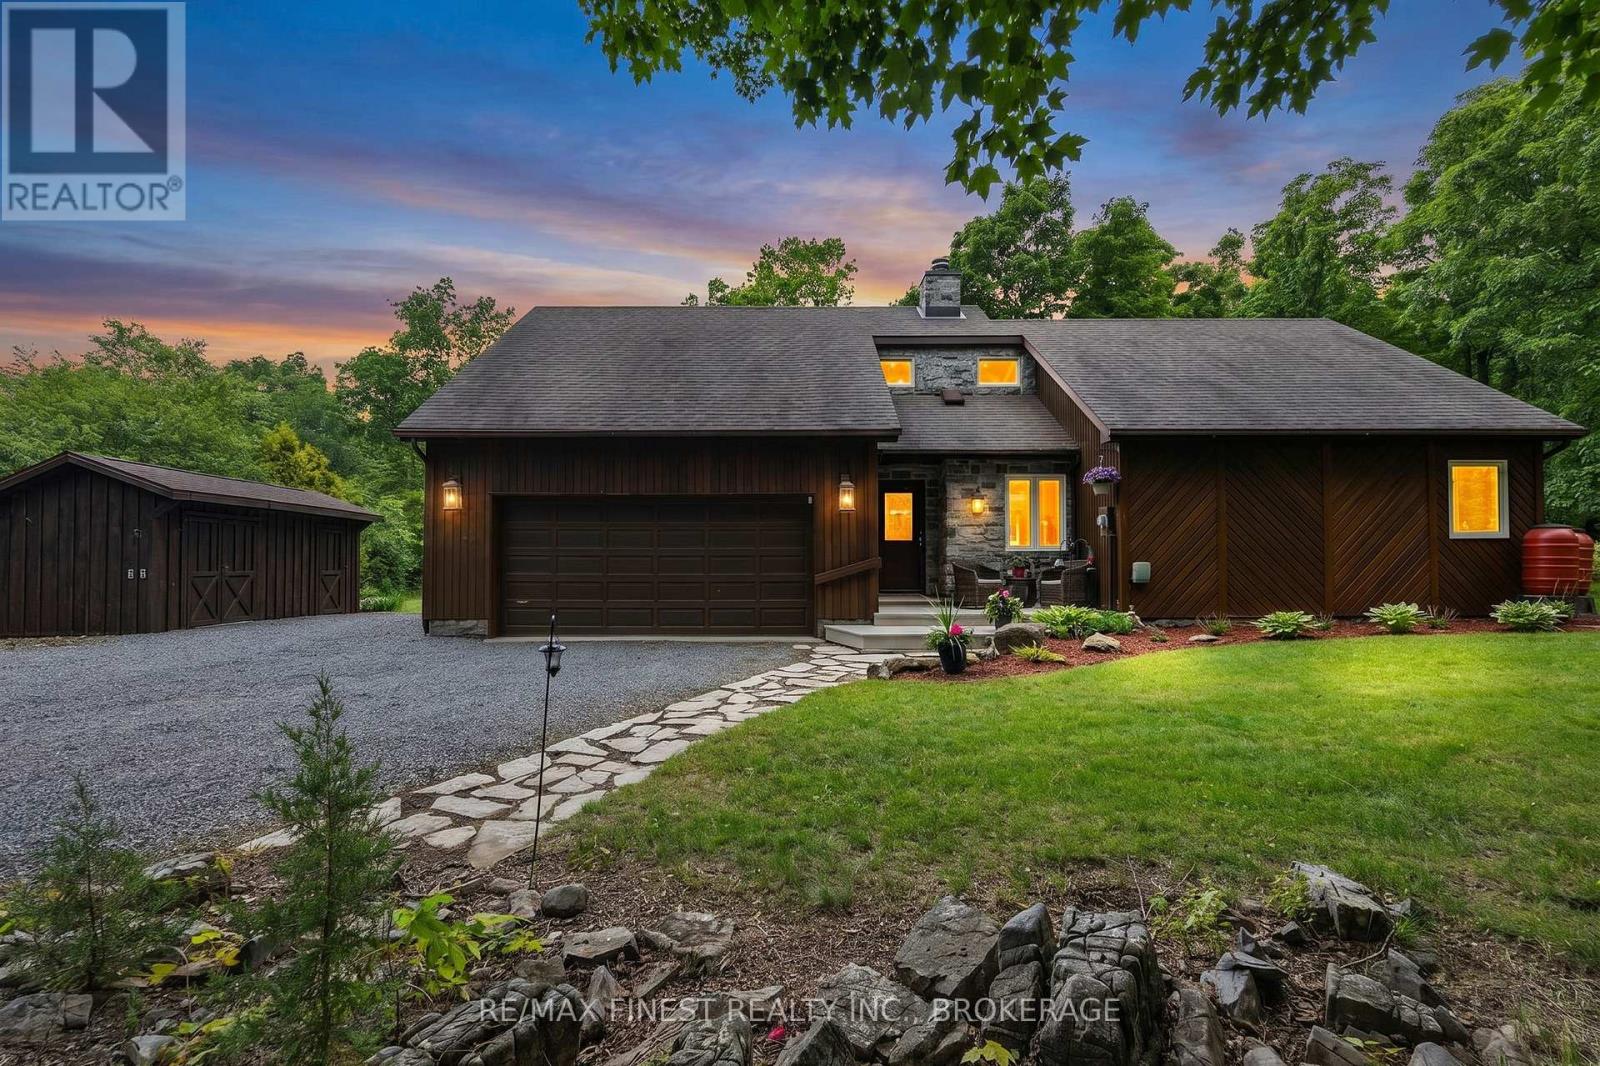
This one is something special. This absolute gem of a home outside of Inverary sits just 10 minutes from the city, on a gorgeous country lot. It's amazing to be so close to town while enjoying this landscaped slice of rural paradise with the woods and wildlife for a rear neighbour. "Unique" is a word that gets used a lot in describing properties, but this one truly is. While only 1150 sq ft (approx), the sense of space is greatly enhanced by the lofty chalet ceiling through the main living area, accentuated by the ceiling-high stone hearth and wood-burning fireplace to enjoy cozy winter nights by. The pellet stove in the basement is a great cost-saving heating appliance to keep the bills down and the floors warm, and you can rest easy in your slice of country paradise knowing that your auto-engaging generator system is always on standby and ready to kick in, when required. The extra bedroom provides additional space with a loft sleeping area for kids or overflow family staying for the night. The 9 x 18 utility shed with power could make for a great shop, provide extra storage or be a great studio for arts and crafts. The huge driveway has room for vehicles and campers, etc and the 2 car garage means that your daily ride is warm and ice-free for the quick commute to town. This property is an exceptional catch in an amazing location. Come take a look! (id:15069)
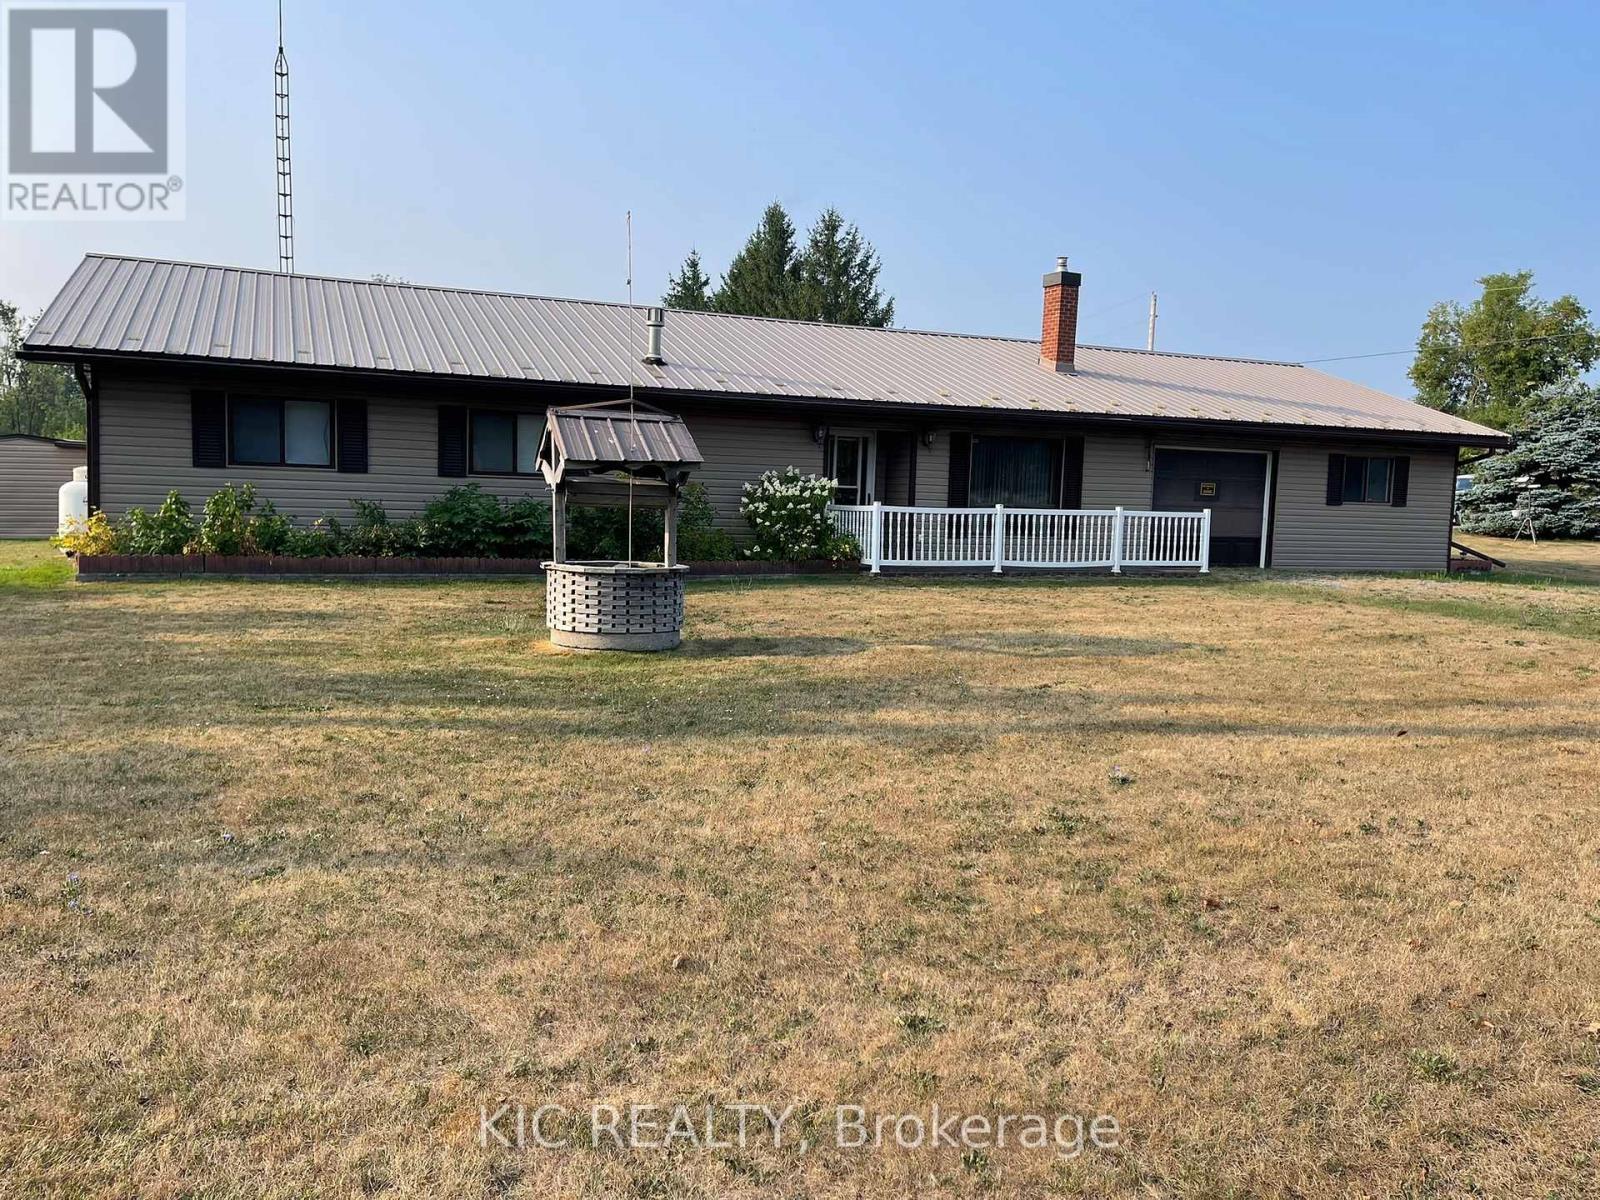
Country Charm Meets Endless Potential! Perfect Business Location with Hwy 7 easy access! Be sure to check out the virtually staged photos. Discover the perfect blend of space, privacy, and convenience with this country home set on nearly 1.5 acres, just minutes from Peterborough. Step inside to bright, oversized principal rooms offering incredible flexibility and endless possibilities. Currently configured as a 2-bedroom home, the layout can easily be adapted to suit your needs - restore the spacious primary room back into a rec room, convert the utility room into an additional bedroom, or reimagine the space to match your lifestyle .Features you'll love: Durable metal roof for long-lasting peace of mind Attached drive-through garage with convenient office space Impressive 20 x 28 workshop Massive 40 x 50 coverall shed with separate entrance, ideal for hobbies, storage, or a home-based business Generator plug-in for added convenience and security Bring your vision and unlock the full potential of this unique country property. A rare opportunity to enjoy rural charm with city amenities just minutes away from Peterborough & Norwood (id:15069)
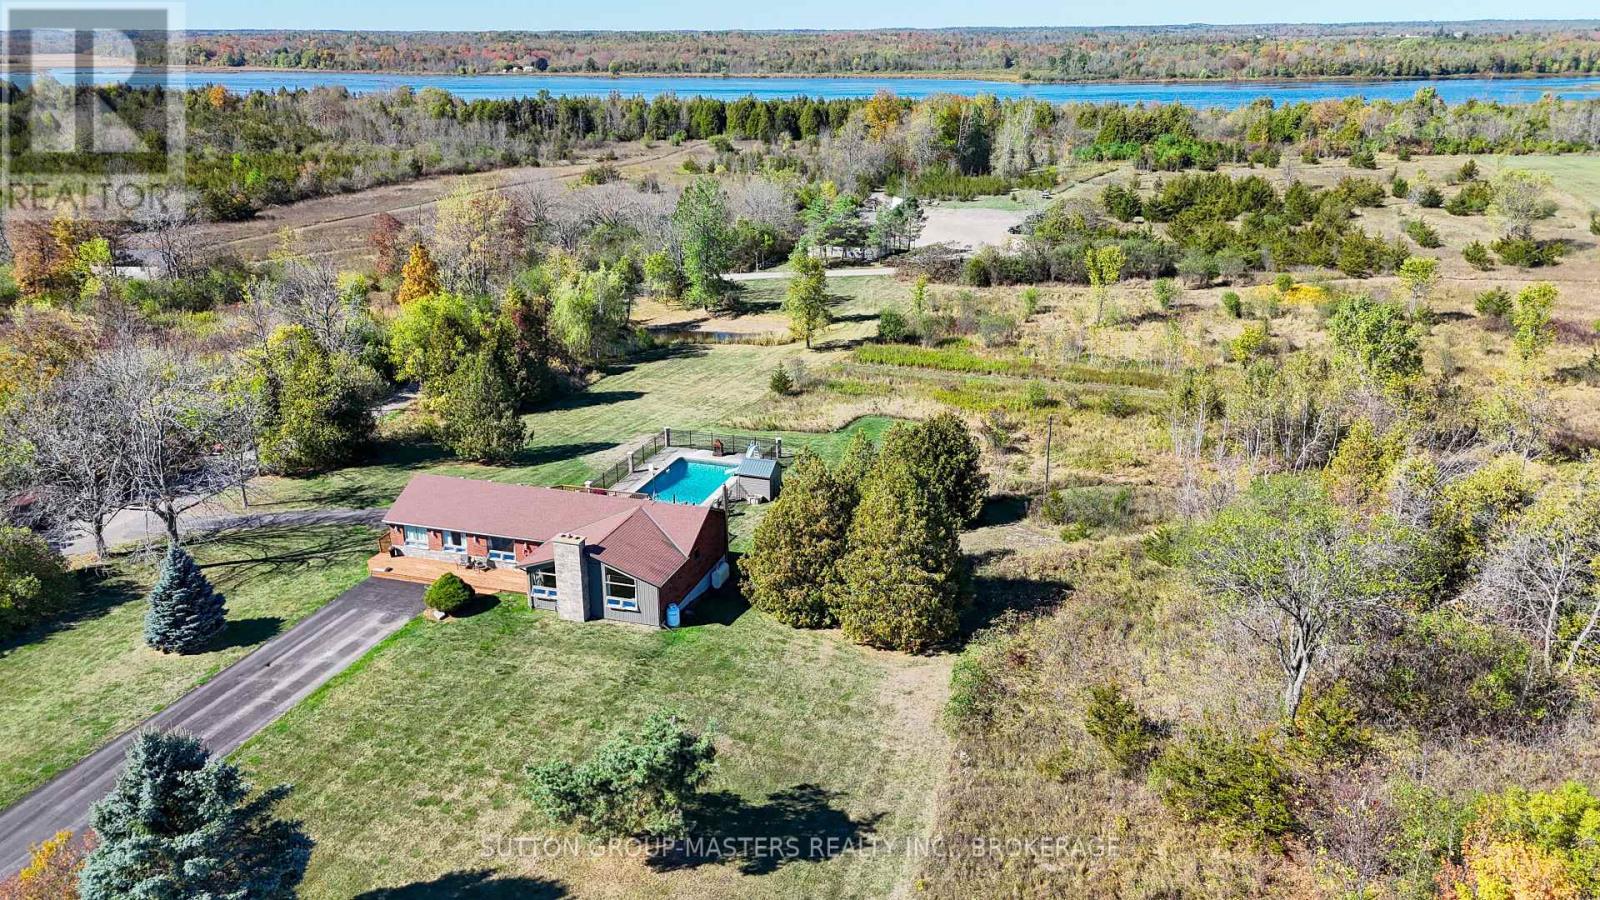
You're not just buying a home-you're stepping into a lifestyle few properties can offer. Set on 18+ acres backing directly onto beautiful Odessa Lake, this one-of-a-kind bungalow retreat offers privacy, comfort, and convenience just 10 minutes from Kingston's west end. Enjoy quick access to shopping, restaurants, schools, recreation facilities, and future Kingston Health Sciences Centre (KHSC), while enjoying peaceful country living. This home has a newly installed high-efficiency heat pump, providing heating and cooling with reliable performance down to approximately -30C for year-round comfort and efficiency. The main level offers 3 bedrooms, 2 full 3-piece bathrooms with heated floors, and a bright open-concept kitchen ideal for living and entertaining. The living room creates a warm gathering space, while the office with propane fireplace is perfect for working from home or relaxing. The newly updated walk-out basement adds living space with a wet bar, oil stove, spacious guest room, and 2-piece bathroom. Outside, enjoy a partially fenced pool and hot tub area with pool shed, perfect for summer gatherings. The property features two ponds, scenic ATV trails, and direct access to Odessa Lake with space for a trailer or bunkie. A major highlight is the 30' x 40' heated shop with hydro, 16-foot ceilings, and a 14' x 12' overhead door-ideal for vehicles, equipment, hobbies, storage, or workshop use. An attached 2-car garage and large driveway provide plenty of parking. Additional features include high-speed internet and school bus service. Updates include basement renovation, new doors/closets throughout, heat pump (2026), living room carpet (2022), kitchen refacing, pool fence and pillars, pool liner, siding, soffits/eaves (2021), heated bathroom floors, and windows/exterior doors/patio doors (2020).With potential for severance (buyer to verify), this rare waterfront acreage offers space, privacy, recreation, and modern comfort minutes from the city. (id:15069)
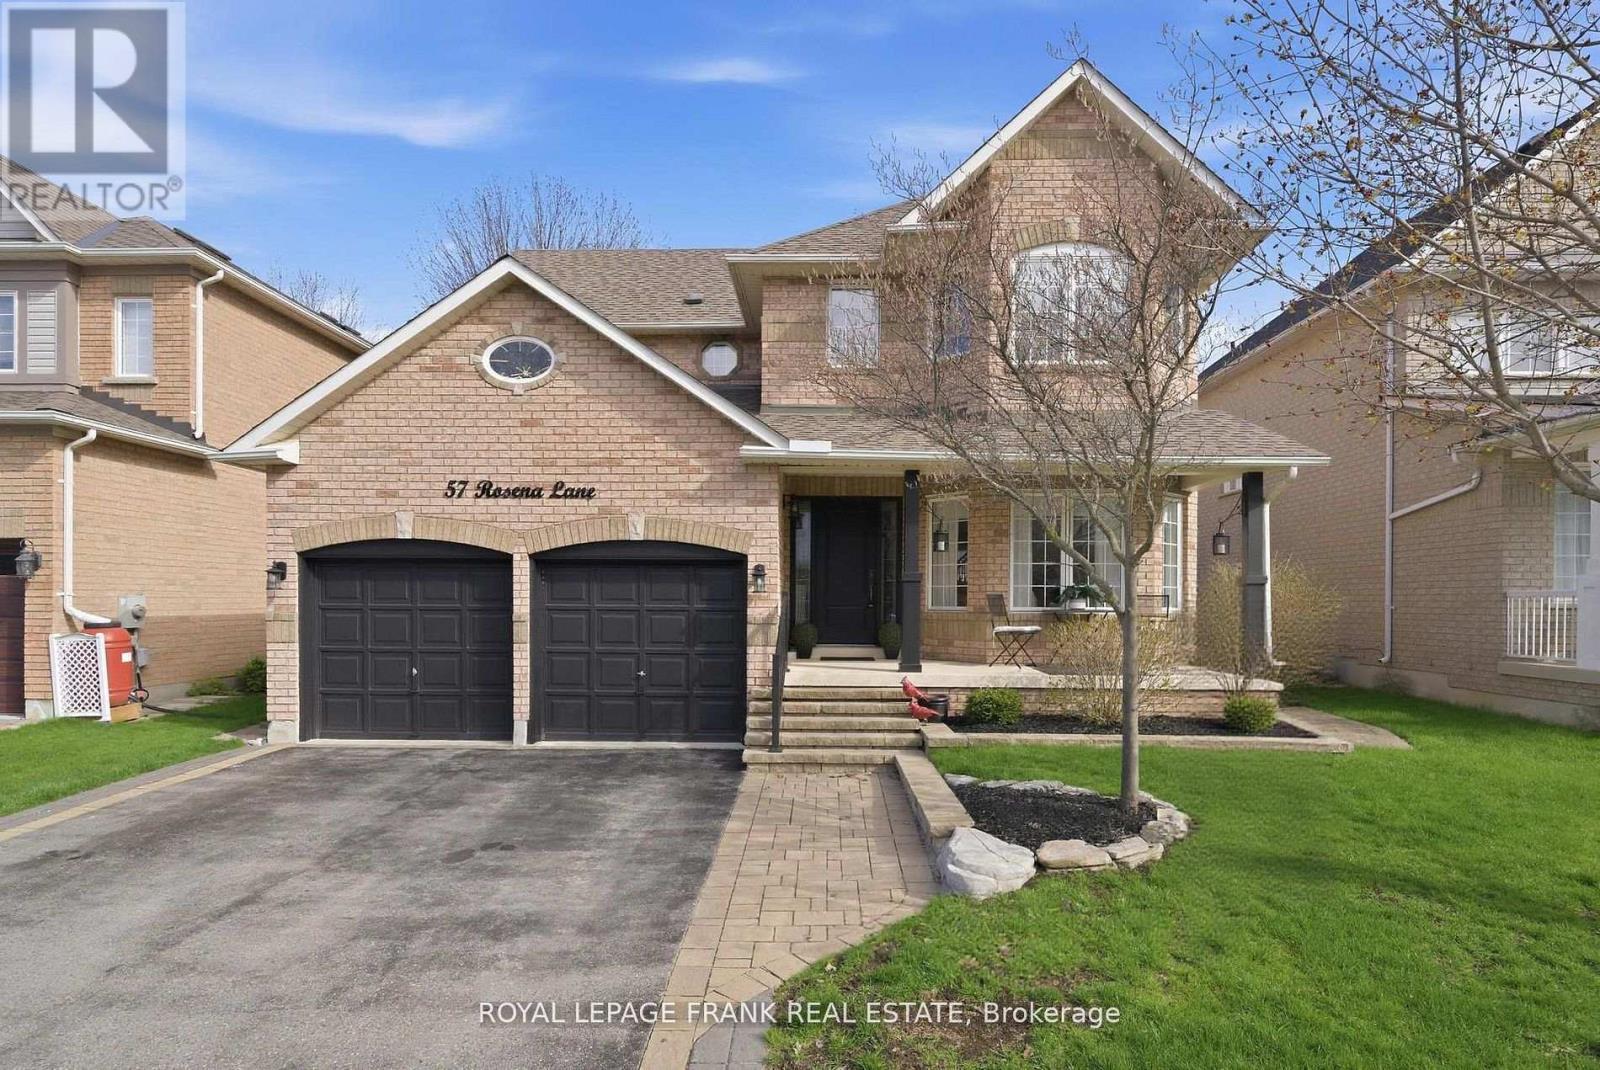
This Is One Of Those Homes That Simply Needs To Be Seen To Be Appreciated! A Rare Combination Of Style, Space, And Lifestyle In One Of Uxbridge's Most Peaceful Neighbourhoods. A Home That Will Impress Guests, Delight Family, And Feel Like "The One" The Moment You Walk Through The Door! Tucked Away On A Quiet, Sought-After Street & Meticulously Renovated From Top To Bottom w/High-End Finishes & True Attention To Detail, This Immaculate Home Ticks Every Box! Every Inch Has Been Carefully Considered And Beautifully Executed, Creating A Space That Feels Luxurious & Effortlessly Livable. This Is A Home That Has Been Loved, Upgraded, And Maintained To The Highest Standard! The Open Concept Layout Is Functional & Inviting, Featuring Separate Living, Dining, And Family Rooms, Ideal For Growing Families And Entertaining Alike. The Stunning Chef's Kitchen Is The Heart Of The Home & Perfect For Culinary Enthusiasts, Complete w/ Quartz Countertops & Backsplash, Dark Stainless Steel Appliances, A Large Pantry, And A Bright Breakfast Area Overlooking The Private, Backyard Oasis. Upstairs, You'll Find Four Generously Sized Bedrooms (Two Featuring Walk-In Closets), Including A Serene Primary Retreat With A Luxurious Spa-Like Ensuite Designed For Relaxation After A Long Day. The Fully Finished Lower Level Extends The Living Space Even Further With A Dedicated Home Theatre, A Fifth Bedroom & A Spacious Playroom Complete w/ A Pool Table & Gas Fireplace - Perfect For Movie Nights, Teen Hangouts, Or Hosting! Step Outside To Your Own Private, Beautifully Landscaped Backyard Escape. With A Large Inground Saltwater Swimming Pool And Charming Gazebo, This Space Was Designed For Summer Entertaining, Family BBQs, Quiet Evening Unwinds, And Making Lasting Memories. Extended 3 Car Driveway & Heated Two-Car Garage w/Rough-In For EV Charging Station, Adds Everyday Convenience Year-Round. Incredible Location, Just Steps To Park & A Short Walk To All The Amenities Downtown Uxbridge Has To Offer! (id:15069)
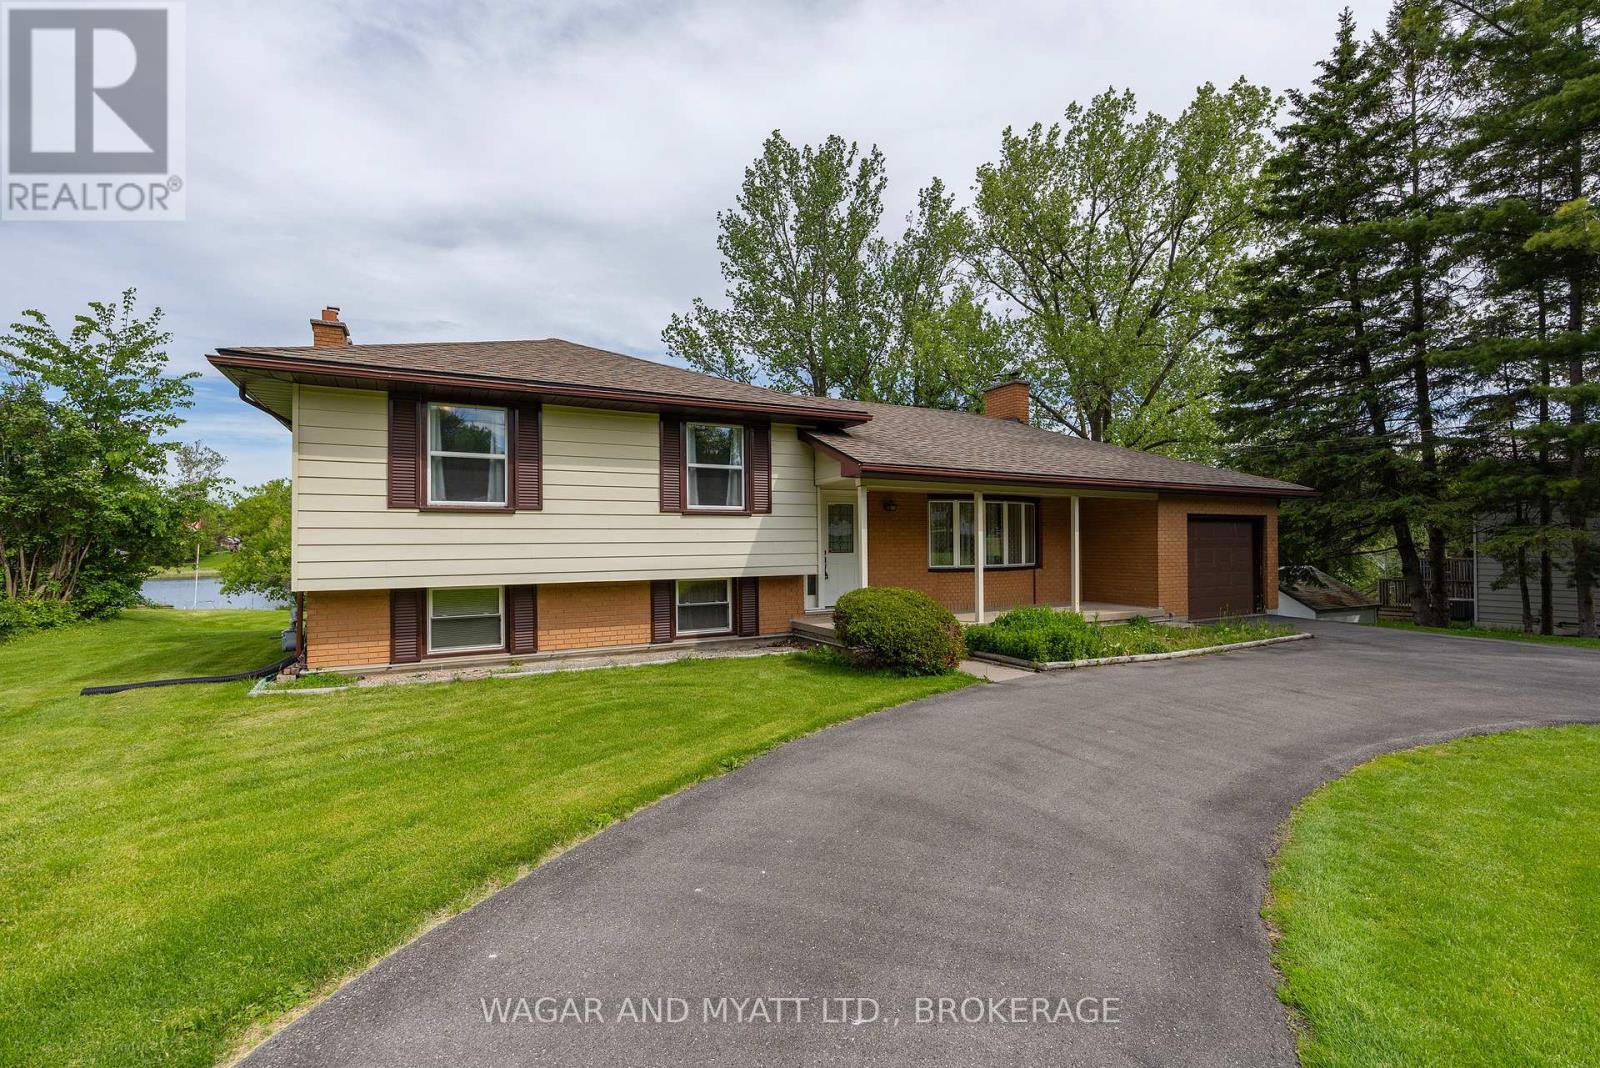
First time offered on the market, this well-maintained 3+1 bedroom, 2 bathroom sidesplit sits on an impressive 100 feet of waterfront along the Napanee River, serviced by municipal water and sewer. Offering great bones and endless potential, this is your opportunity to make it your own.The home features an attached garage, two gas fireplaces, and a bright sunroom overlooking the water-perfect for relaxing and taking in the views year-round. A covered front porch adds to the home's curb appeal, while the circular driveway provides ample parking and easy access. The private dock offers direct access to the river for boating and enjoying waterfront living. A solid property in a desirable setting, ready for its next chapter. (id:15069)
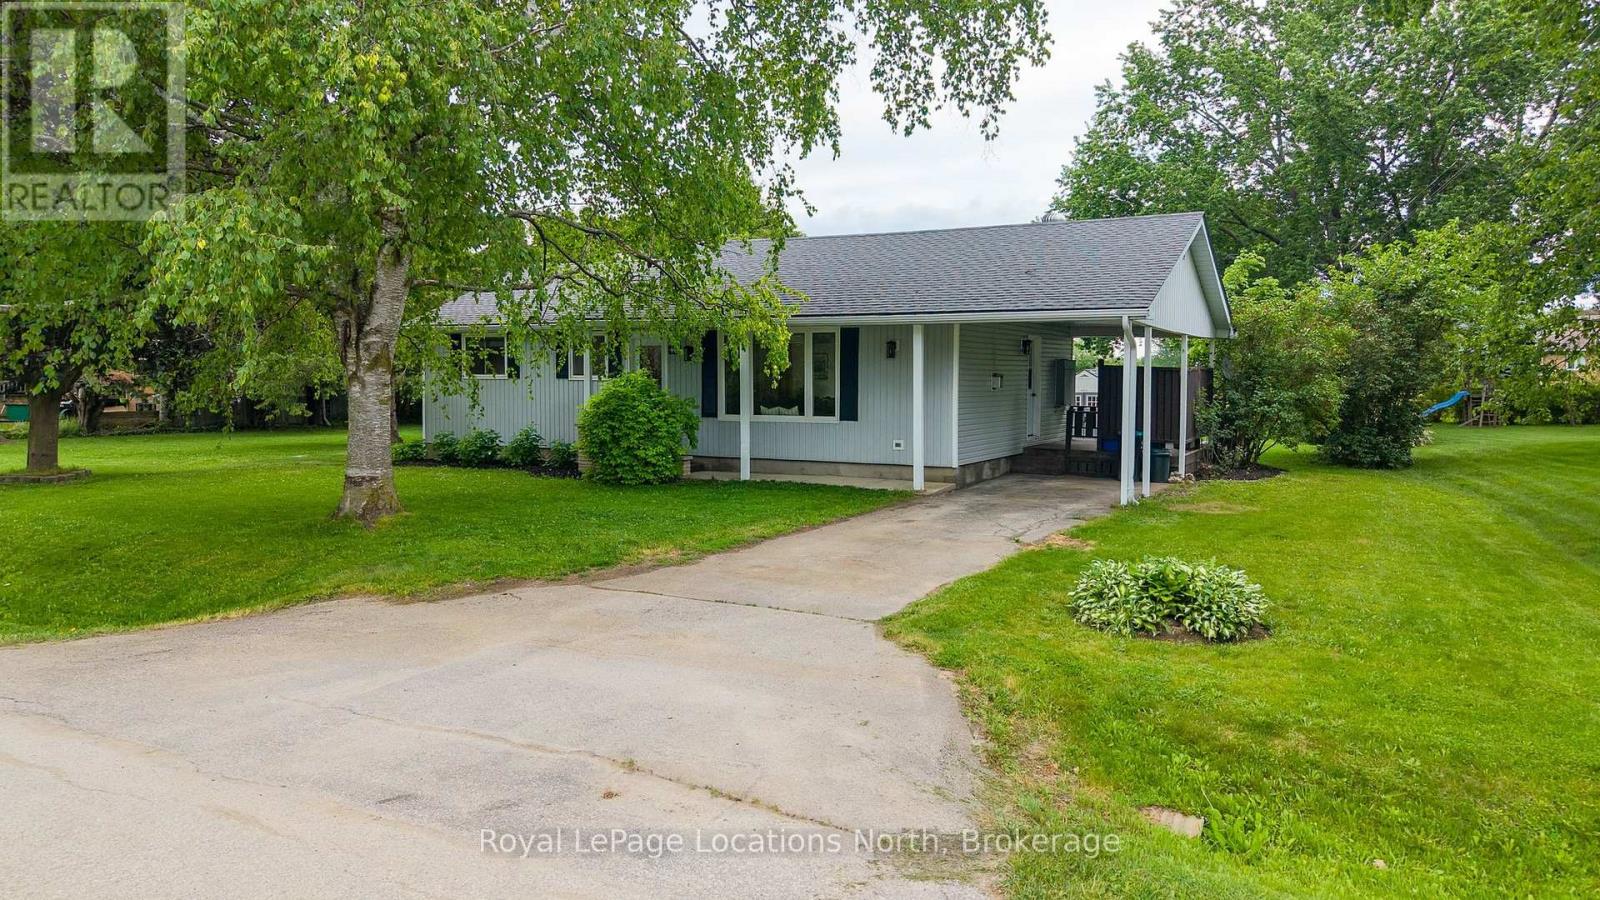
Welcome to the charm and comfort of village living in Nottawa. Set on a generous country lot in one of the area's most welcoming communities, this beautifully renovated home offers the perfect blend of character, style, and modern convenience. Thoughtfully updated from top to bottom, the home combines timeless country appeal with contemporary finishes. The bright, open-concept living space features refinished hardwood floors, abundant natural light, LED pot lighting throughout, and a cozy gas fireplace that creates an inviting atmosphere year-round. The kitchen has been meticulously designed to maximize both beauty and functionality, with every detail carefully considered. The bathroom is equally impressive-a standout space that elevates the home's overall appeal with its exceptional design and finish. Beyond the aesthetics, significant investments have been made in the home's mechanical systems to ensure worry-free living. Recent upgrades include an on-demand hot water heater, updated appliances, a mini-split heat pump providing efficient heating and air conditioning, and septic system improvements, delivering the comfort and efficiency expected in a modern home. Step outside to the expansive private deck, an ideal setting for morning coffee, summer entertaining, or relaxing evenings overlooking the spacious yard. The property offers parking for three vehicles, and the attached carport presents an opportunity for conversion to a covered garage. Alternatively, the sizeable lot provides ample room to construct a detached garage or workshop to suit your needs. While you'll enjoy the tranquility of village life, everyday conveniences and local favourites are just a short walk away, including the renowned Nottawa General Store, Dornoch Tap & Grill, Nottawa Cottage Bookstore, and D&L Variety Store. Offering an exceptional combination of location, lifestyle, and thoughtful updates, this is a home that deserves to be experienced in person. (id:15069)
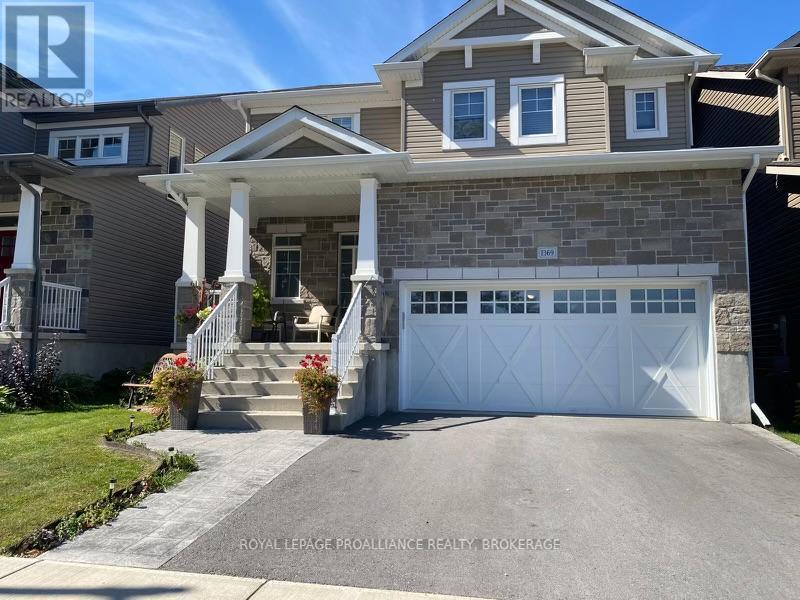
WOW! EXECUTIVE STYLE FAMILY HOME PRICED TO SELL QUICKLY. Conveniently located in Kingston's growing Trails Edge subdivision, this nearly new Caraco Parkridge model offers 2,600 sq/ft, 4 bedrooms, 3 baths and a family friendly open concept design. Bright and spacious with an impressive list of features like hardwood and ceramic tile flooring, 9 ft ceilings, C/Air, family room fireplace and more. A formal living room welcomes family and friends upon entry and flows beautifully into the open family room, dining area, and kitchen, creating a "great room style" family space. Preparing meals is easy and fun in the upgraded kitchen, which features a center island, quartz countertops, and huge walk-in pantry. Main floor laundry, bathroom and access to the double garage complete the main floor. The upper level offers 4 spacious bedrooms and 2 full baths (with quartz countertops), including a large primary suite with a walk-in closet and a luxurious ensuite bath featuring ceramic tile floors, a soaker tub, and a separate tiled shower. The fully insulated lower level is ready for your finishing and houses the high-efficiency furnace, HRV, on-demand hot water and a bathroom rough-in. Benefits of this "nearly new" property include landscaping, paved driveway, stamped concrete walk-way, fencing, deck with a hardtop gazebo and underneath covered storage, window blinds/dressings, garage door equipment, and more. Watch the children play in the park across the street from the spacious covered front deck. On a school and public bus routes and so easy to the 401 and downtown, this home offers and spacious and features you deserve. Two remaining years on the Tarion New Home Warranty. Welcome Home! (id:15069)
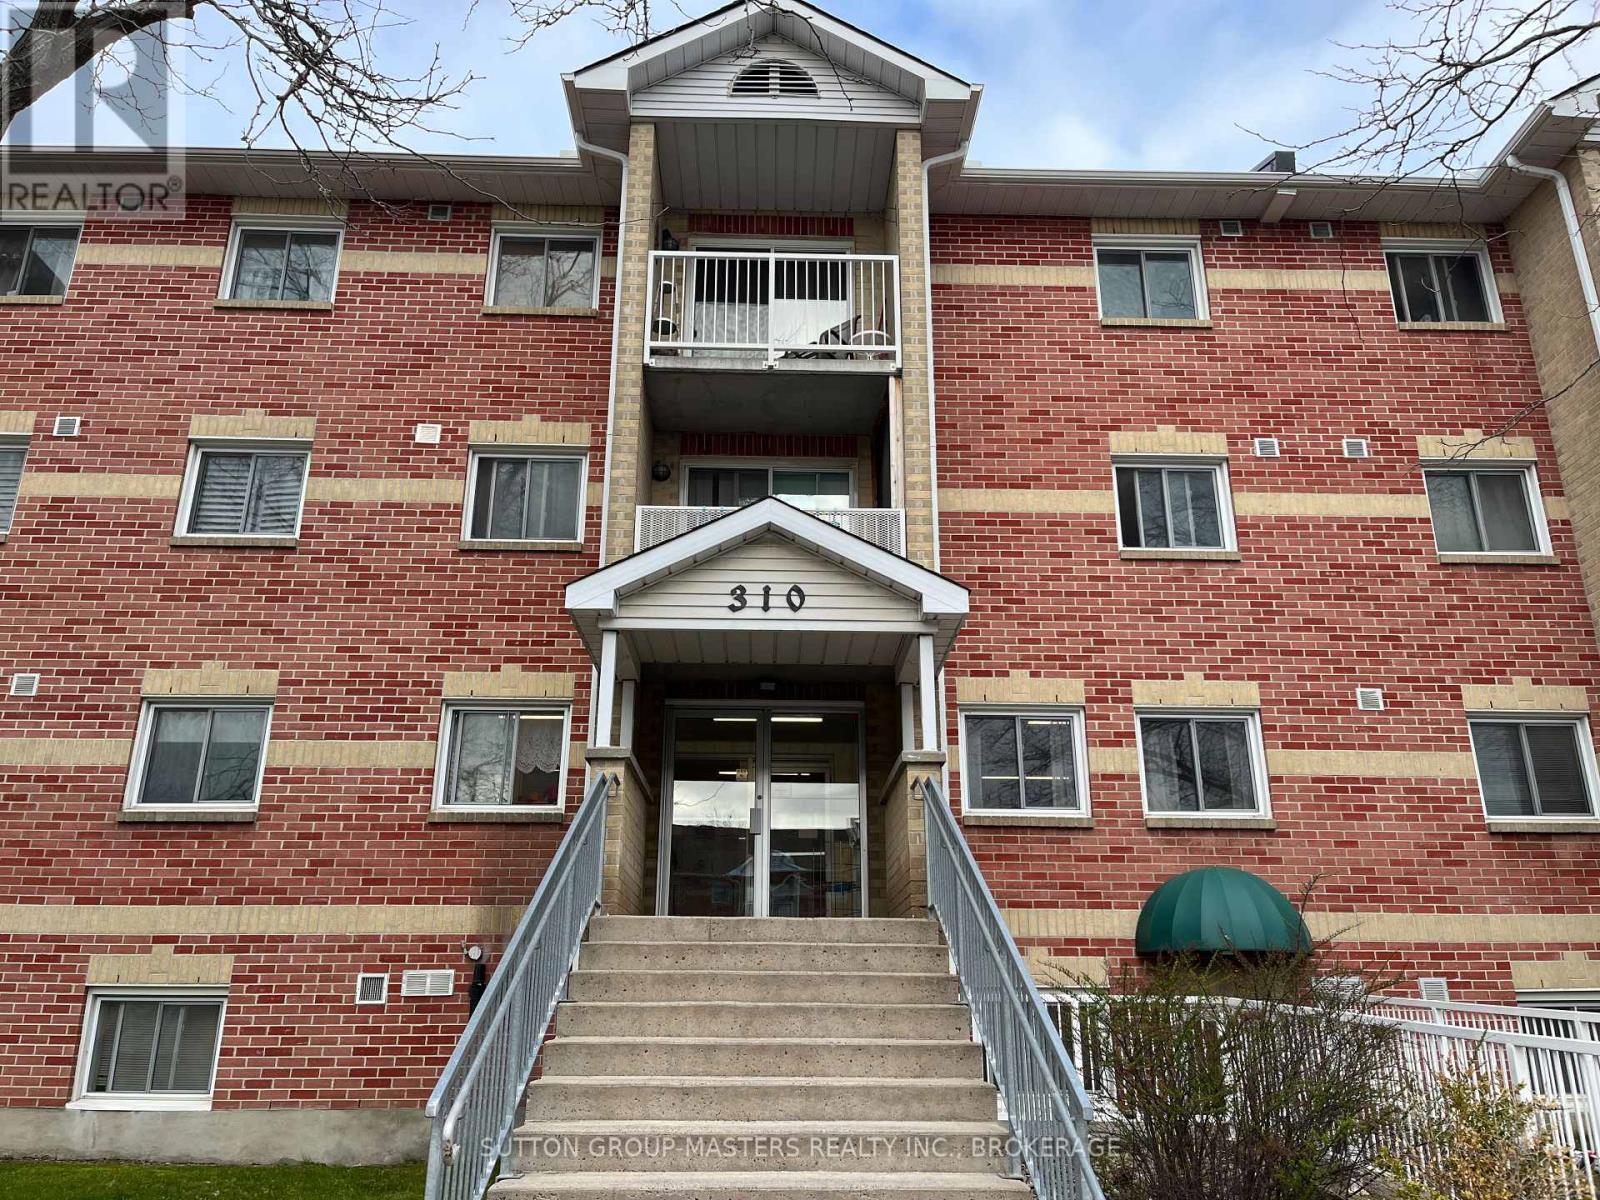
Condo living at its best! The Savannah Condos are well located in a central location in beautiful Kingston, and offers easy access to everyday amenities, shopping, dining, fitness, it's close to St. Lawrence College and public transit-all within walking distance-making day-to-day living simple and stress free. This unit offers easy entry access through the secure building front lobby doors or use the accessible entrance and take the elevator. This one bedroom Condo features an updated 4-piece bathroom, large in-unit storage room for added convenience, open concept living room, dining room an updated kitchen with plenty of storage and counter space for food prep, spacious entry closet for jackets and shoes and a linen closet for bathroom supplies, covered balcony for fresh air with sliding doors to bring in that natural light. On-site laundry is an added convenience. This condo also includes a owned parking spot #66 and Condo fee includes water, snow removal, garbage and recycling sheds and use of common party room and more. In building secure laundry facility and onsite super to help with any questions. Refrigerator, Stove/Oven and owned Hot-Water-Tank all included. (id:15069)