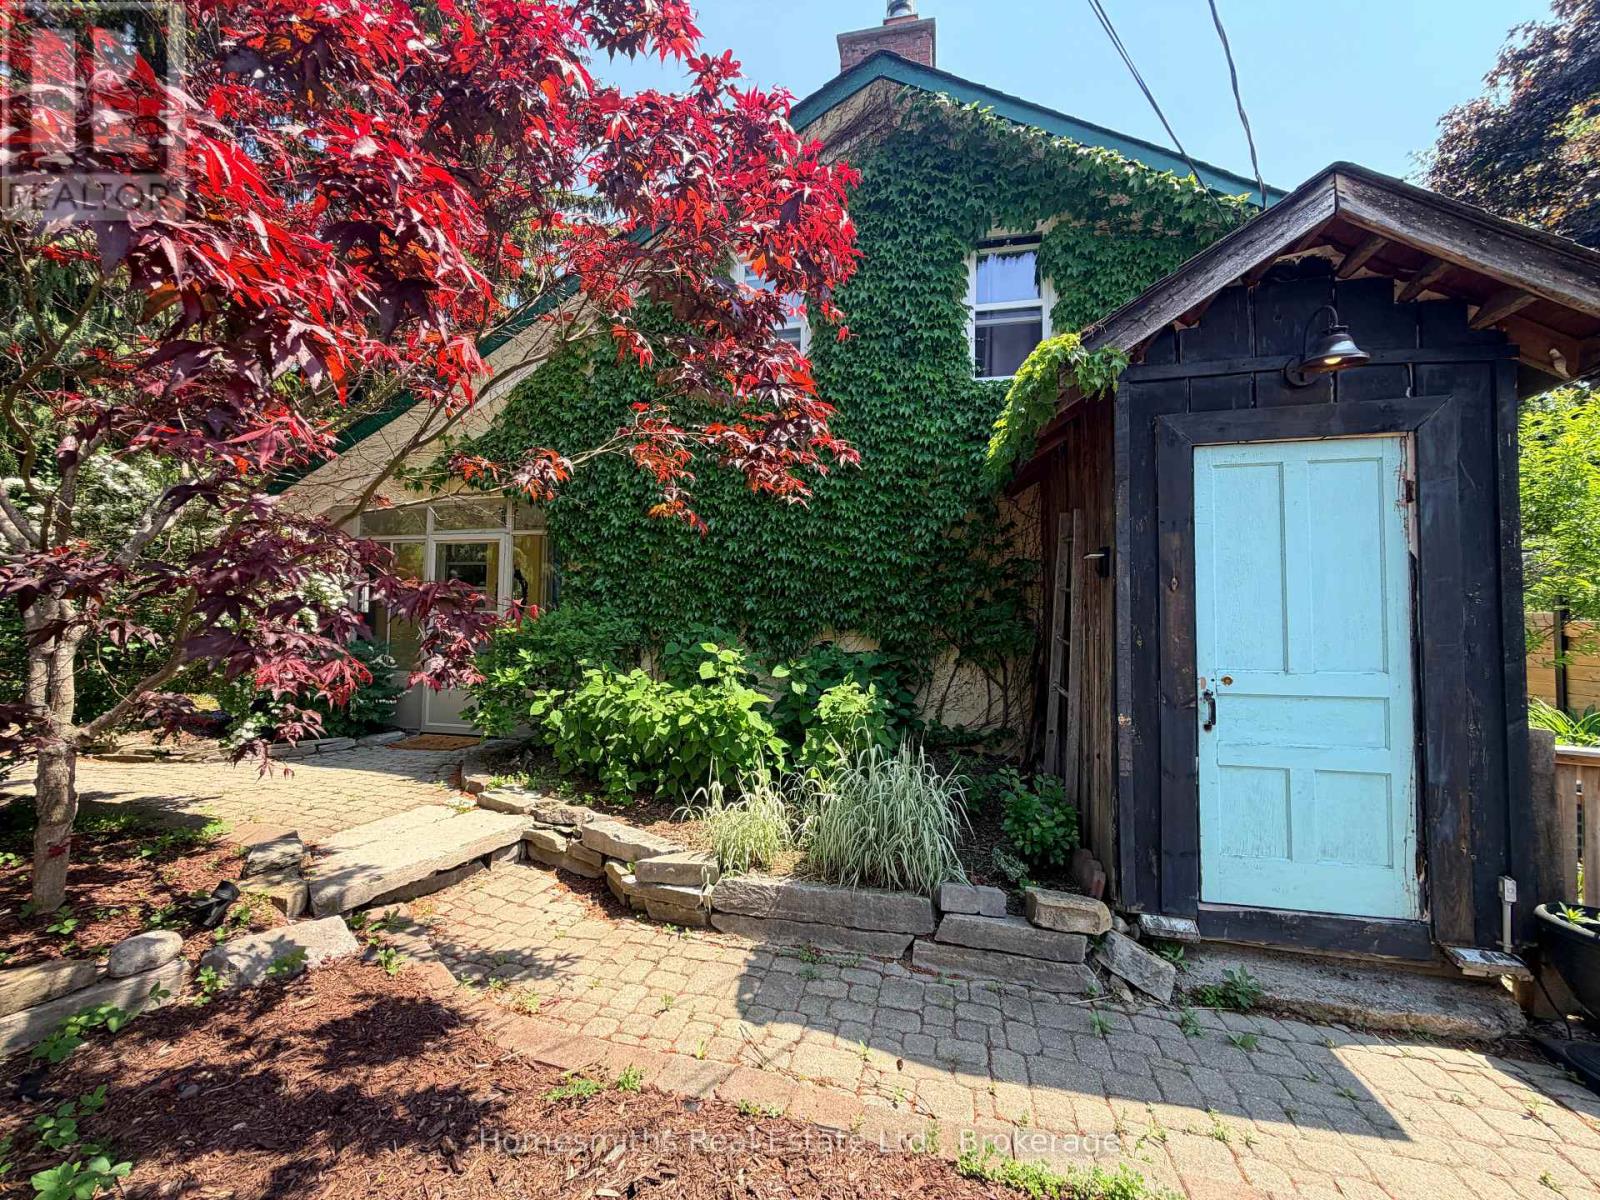
Some backyards change everything. Set on the best stretch of the Sydenham River, this gorgeous Tudor-style waterfront home offers something incredibly rare in Owen Sound: direct access to the river system above the Mill Dam. Launch your kayak, canoe, or paddleboard from your own backyard and explore the city's most scenic paddling route between Harrison Park and the Mill Dam through calm water, mature trees, and the prettiest urban waterfront around. Offering 4 bedrooms plus an office and 3 bathrooms across 2,100 sq ft, this is not just an updated home. It's one that's been completely transformed. Taken right back to the studs, every major component has been replaced in the last 3 years, including all new plumbing, electrical, drywall, insulation, roofing, and finishes. Refinished red oak hardwood floors flow throughout (2024), while the designer kitchen (2023) is the kind of space that naturally becomes the heart of the home, featuring quartz countertops, integrated stainless steel appliances, custom cabinetry, open shelving, and rich wood beams that anchor the space with warmth and texture. Then there's the sunroom. Wrapped in windows with panoramic river views, you'll see misty mornings, golden sunsets, and swans drifting past just beyond the glass. Upstairs, the primary retreat feels like a boutique hotel, with vaulted ceilings, timber-frame beams, a 3-piece ensuite, huge walk-in closet with laundry, and French doors opening onto a private riverside balcony. Outside, the lifestyle is everything. Redesigned in 2025 with more than $100,000 invested into the backyard alone, you've got new armourstone steps, tiered decking, seawall, and dock along 60 feet of direct river frontage. It's peaceful, private, and designed to make everyday life feel like a weekend at the cottage. Here, the river isn't just a backdrop. It's your playground, your view, and part of your everyday life. A waterfront lifestyle. A legacy setting. And offered publicly for the first time ever. (id:15069)
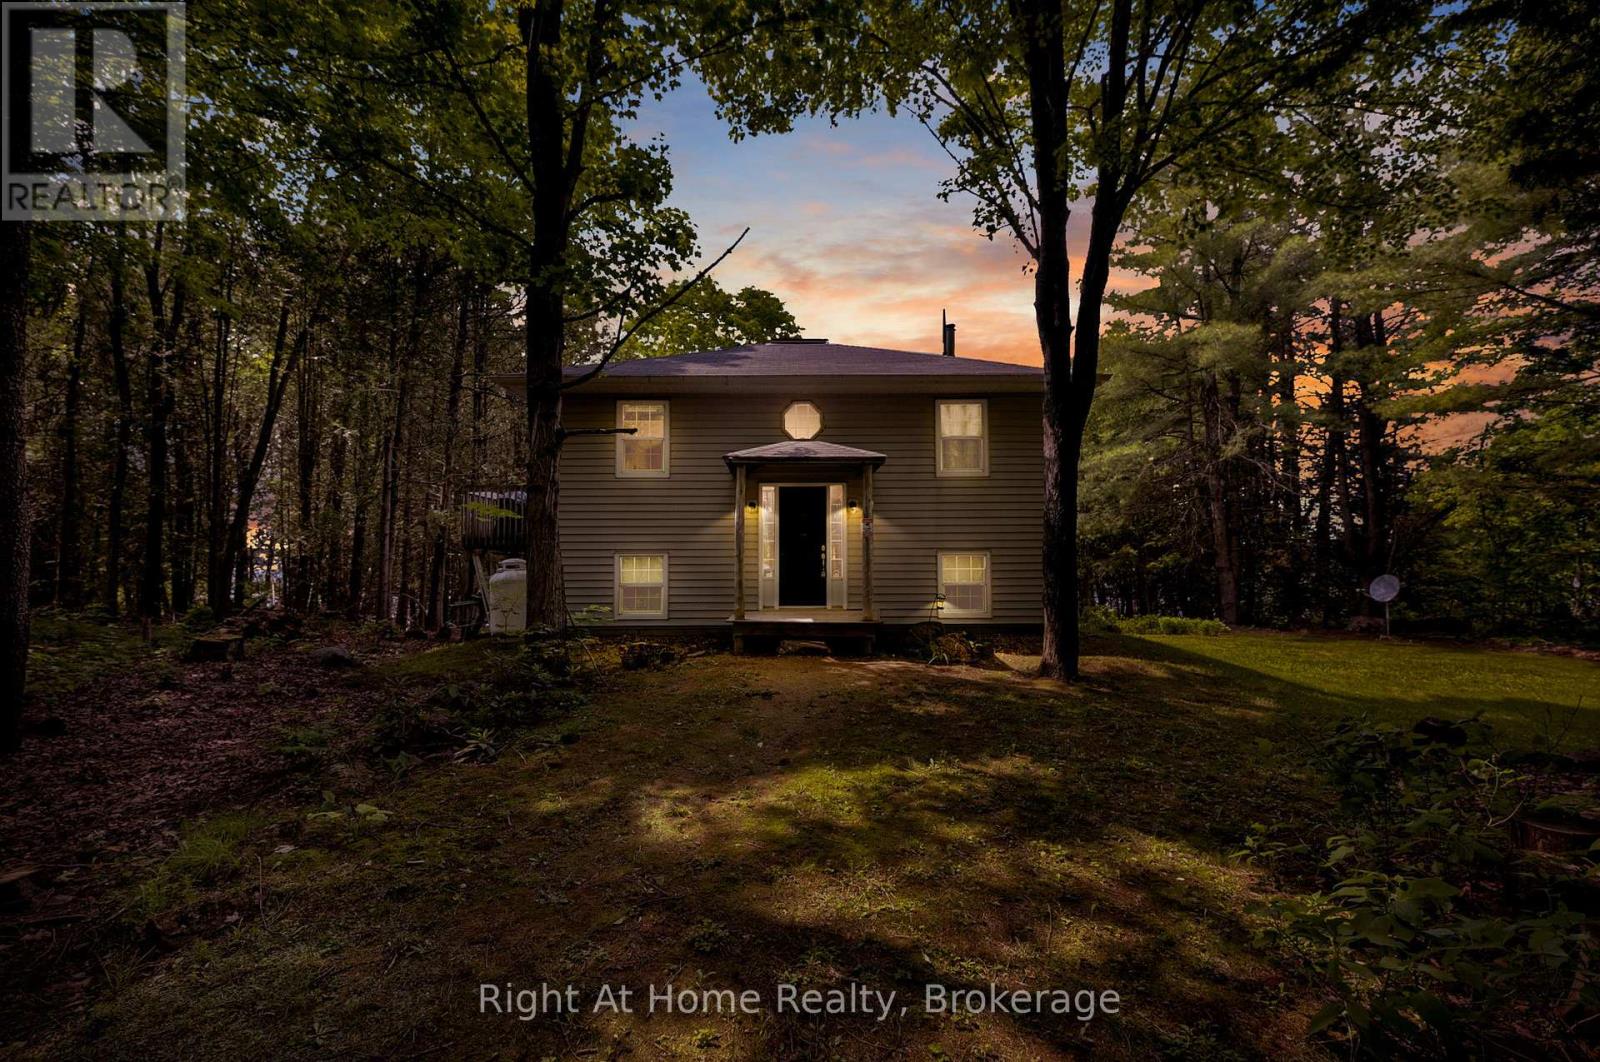
Welcome to one of Talbot Lake's most private waterfront settings. This rare offering features approx. 135 ft of pristine shoreline on a quiet lake shared by only a few other homes, creating a rare sense of peace, privacy & connection to nature. Nestled on a beautifully treed lot, this property is an escape from the noise of everyday life & a place where lasting family memories are just waiting to be made. A true nature haven, spend your mornings birdwatching from the deck, listening to the call of loons across the water & enjoying coffee surrounded by towering trees & natural beauty. Explore untouched shoreline by canoe or kayak where turtles bask on sun-warmed rocks & herons patiently fish along the water's edge. The calm waters are ideal for fishing & paddling, while the west-facing dock captures unforgettable sunsets. With dark skies & star-filled nights around the fit pit, it just does not get much better than this. The inviting year-round home offers a bright open-concept living & dining area with post-and-beam vaulted ceilings, skylight, warm hardwood floors & beautiful views of the lake & nature. Gather with family & friends around the cozy wood-burning fireplace, while an additional propane fireplace in the utility area provides economical supplemental heating during colder months. The walkout basement with above-grade windows in every room adds valuable living space & seamless access to the outdoors & waterfront. Access is easy year-round via a well-maintained private road that is regularly serviced throughout the winter, providing peace of mind in every season. Ideally located just minutes from Coboconk, Balsam Lake & Indian Point Provincial Park, shopping, trails & recreational amenities, this exceptional property offers the perfect balance of seclusion & convenience. Whether you're seeking a year-round residence, family cottage, or peaceful waterfront retreat, this hidden gem offers a turnkey opportunity for cottage country living at its finest. (id:15069)
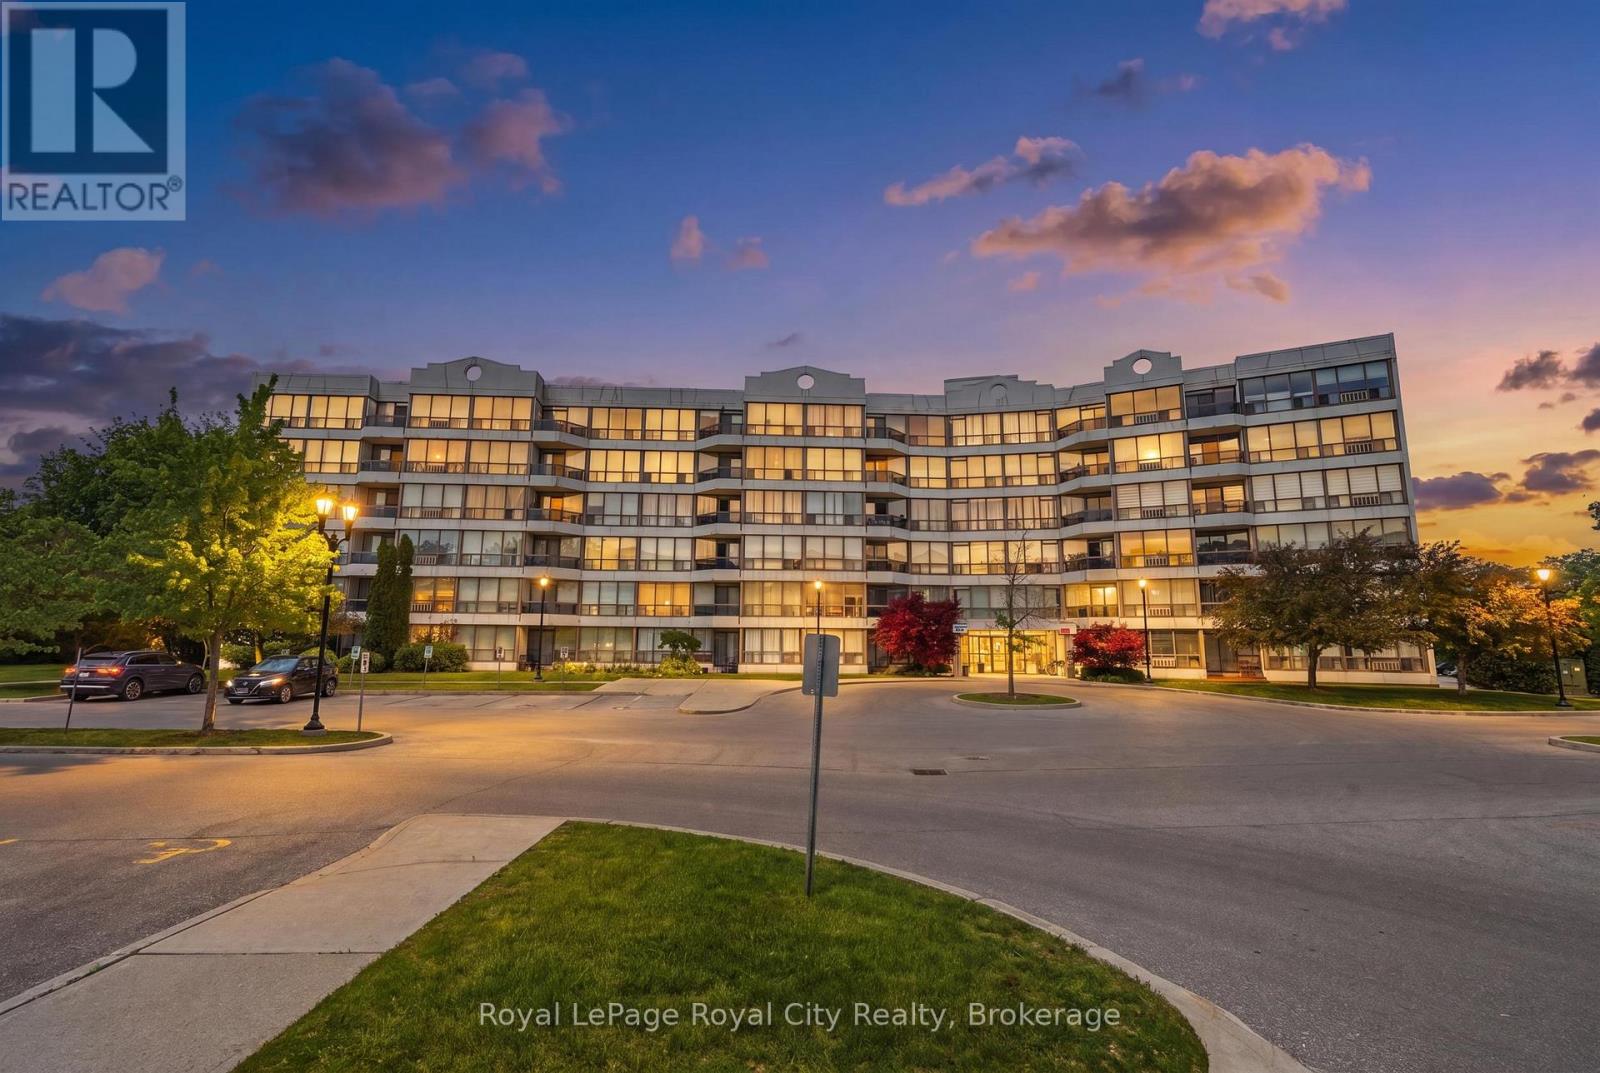
Welcome to Unit 610 at 107 Bagot Street - a beautifully updated top-floor condo offering quiet, comfortable living with an abundance of natural light. This bright and meticulously maintained unit is move-in ready and ideal for first-time buyers, downsizers, or investors alike. Enjoy your morning coffee from the private balcony and take in the warmth of the southern exposure. Wall-to-wall windows in the bedrooms and living room fill the space with natural light throughout the day, while the top-floor location provides added privacy and a peaceful atmosphere with no neighbours above. Recent March 2025 updates include renovated bathroom and kitchen spaces, fresh paint, modern light fixtures, and custom window coverings. Additional major updates include a new washer/dryer combo (2022), water heater (2024), and HVAC system (2024). There is no shortage of parking in this development and the unit currently features a rented underground parking spot plus a surface parking spot. The unit also offers a convenient storage locker. This quiet, well-managed building is tucked into a mature residential neighbourhood, with schools, shopping, dining, parks, and public transit all nearby. The beautifully maintained lobby and grounds reflect the pride of ownership throughout the community.Thoughtfully updated and exceptionally maintained, Unit 610 is a rare opportunity to own a bright, turnkey condo in a convenient Guelph location. (id:15069)
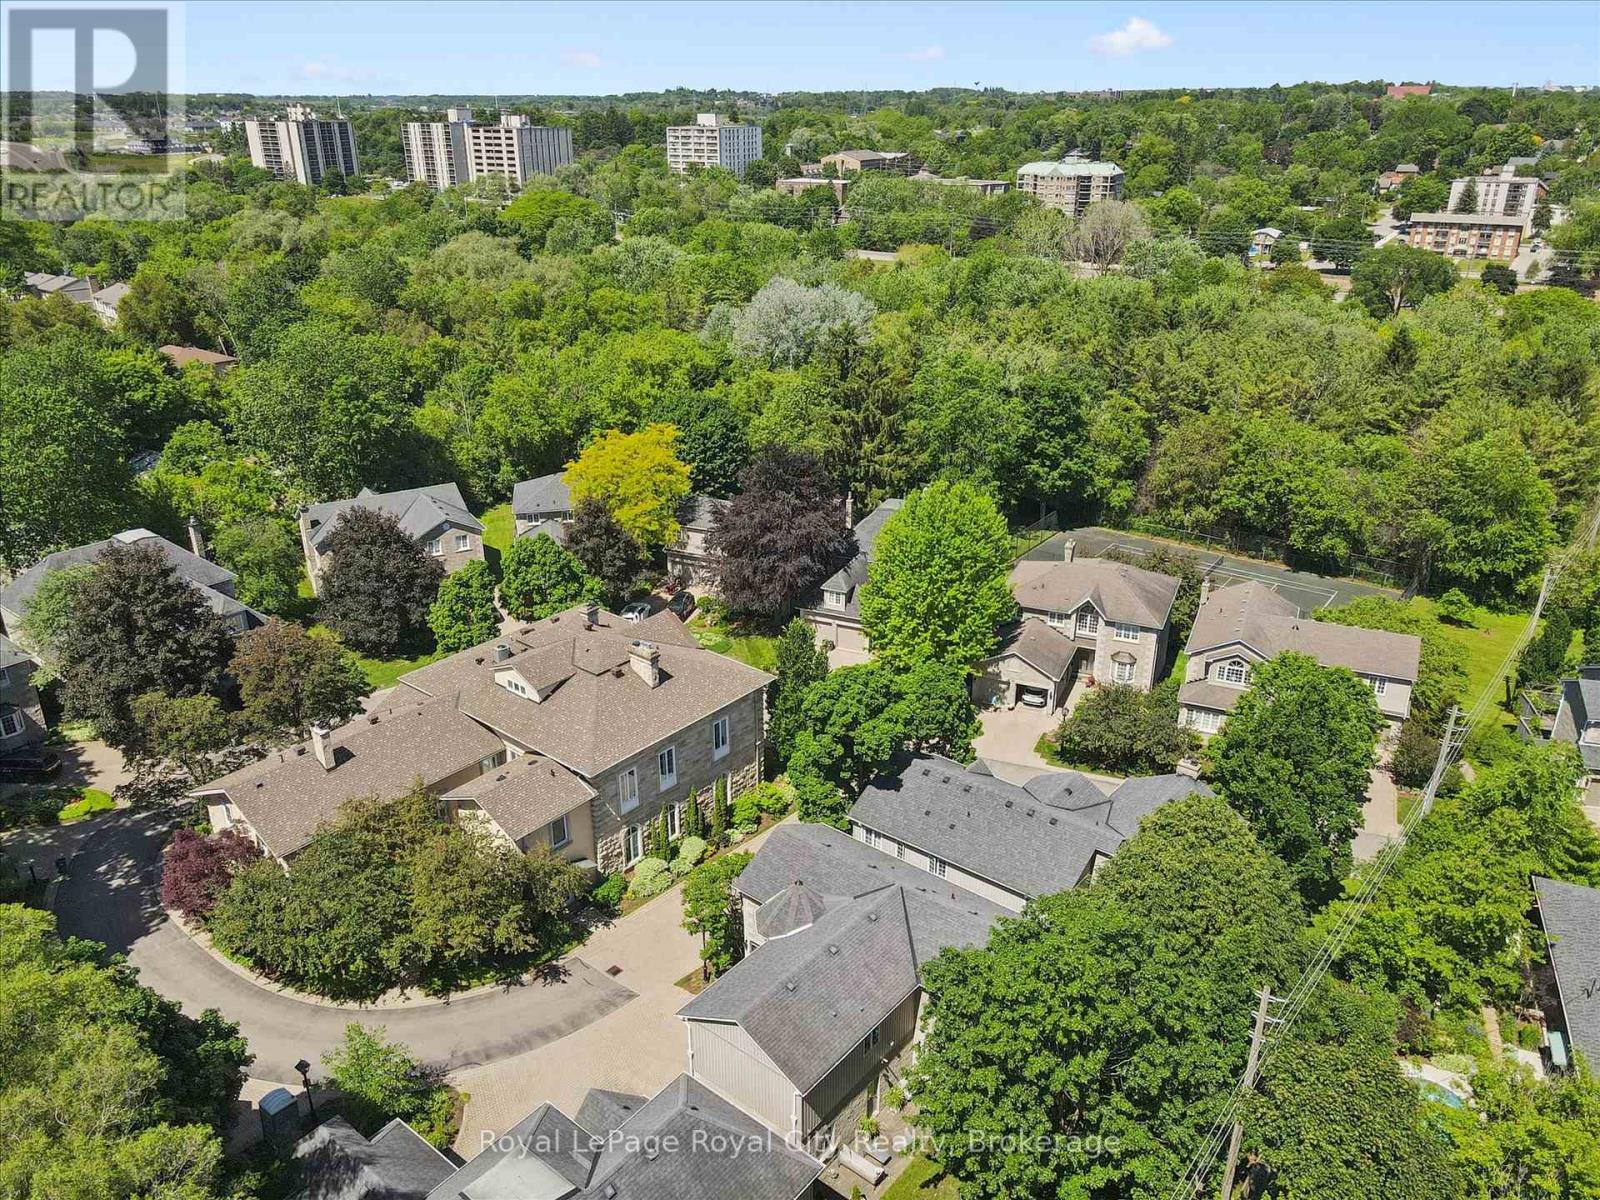
Welcome to Manor Park - where luxury living meets effortless ease. Nestled within an exclusive enclave of just 12 magnificent detached stone homes surrounding a historic Manor house, this is truly one of Guelph's most prestigious addresses. What sets this community apart goes far beyond its breathtaking architecture - as a condo residence, virtually every aspect of exterior maintenance is handled for you. Snow removal, landscaping, roofing, garage doors, and windows - all taken care of. The freedom to simply lock up and live your life, without sacrificing the prestige of owning a truly unique home, is a privilege rarely found anywhere.Step inside and the elegance continues. A stunning entry sets the tone with rich hardwood floors, crown moulding, recessed lighting, and custom blinds throughout. A gracious living room with fireplace flows seamlessly into the formal dining room, where a statement chandelier creates the perfect setting for memorable gatherings. The bright eat-in kitchen features stainless steel appliances, granite countertops with under-cabinet lighting, and a breakfast area with a walkout to the spacious backyard. A classic curved staircase leads to a generous upper landing with a sitting area that enhances the sense of space and light.All three bedrooms feature their own private ensuite - a rare and exceptional offering - with the primary suite complete with a walk-in closet and spa-inspired soaker tub ensuite. Second-floor laundry adds everyday convenience. Set along the riverbank with direct access to scenic walking trails and a community tennis court, and just steps from downtown shops, cafés, and restaurants, this remarkable home delivers the perfect balance of luxury and carefree living. This is not just a home - it's a lifestyle you've earned. (id:15069)
Nestled on a beautifully landscaped lot overlooking a ravine and backing onto the golf course, this one-of-a-kind Cobourg property offers a setting that's increasingly hard to find. Mature trees, established gardens, multiple outdoor living spaces, and a detached bunkie create a private retreat just minutes from town.Inside, natural light pours through skylights and oversized windows, highlighting the home's warmth and character. The kitchen is thoughtfully designed with stone countertops, a gas range, wall ovens, and stainless steel appliances. Unique architectural details throughout add personality and charm that simply can't be replicated in newer construction.The home offers three bedrooms, convenient main floor laundry, and a beautifully renovated bathroom completed in 2025. Significant recent improvements provide peace of mind, including all new windows and patio door (2025), as well as a professionally encapsulated crawlspace featuring a dehumidification system and added steel supports (approximately $20,000 investment).Located just minutes from Victoria Beach, downtown Cobourg, shopping, dining, the YMCA, Highway 401, and VIA Rail, this property offers the perfect balance of privacy, character, and convenience.For those who appreciate homes with soul, this is an opportunity to own something truly special. (id:15069)
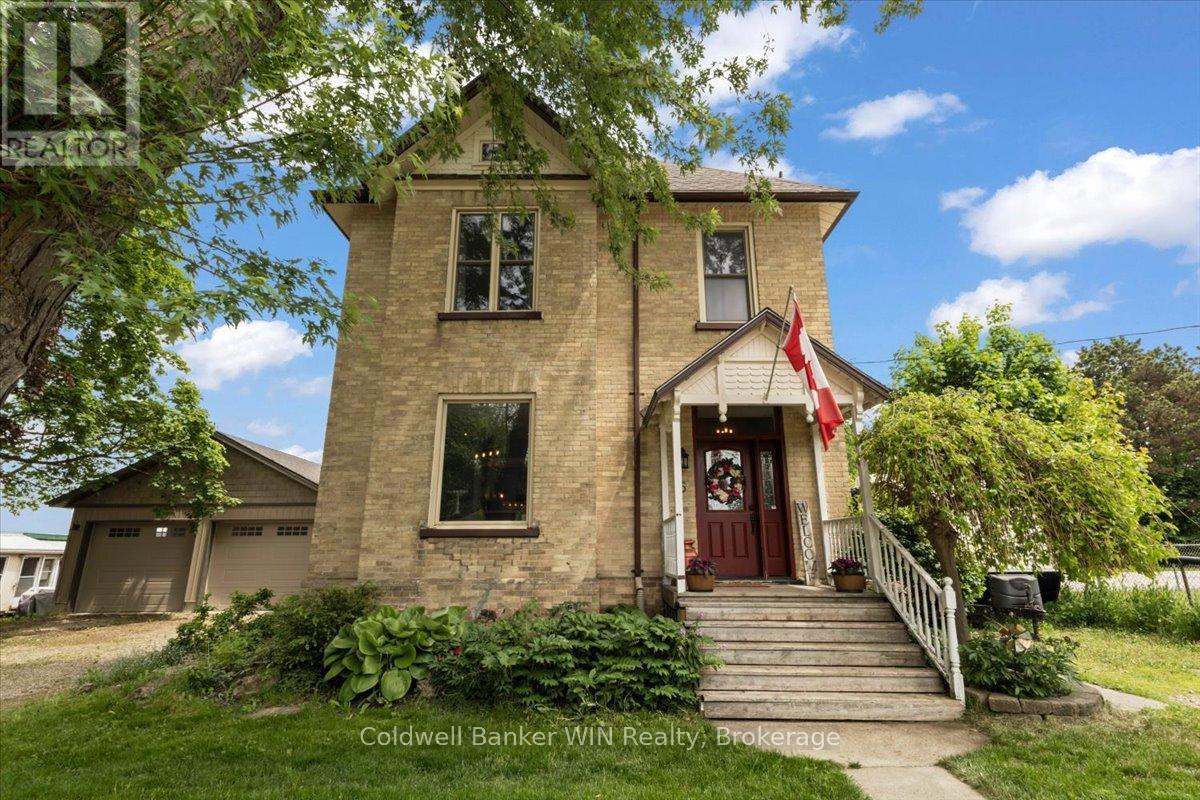
Charming Century Home on one of Harriston's best streets. Set on a tree-lined street within walking distance to downtown local shopping, this yellow brick century home offers the space, character, and community that are increasingly hard to find. There's real warmth here the moment you step inside. Soaring 10 foot ceilings and generous room sizes that only homes of this era seem to get right. Hardwood floors run through the country-style kitchen and large dining area, the kind of spaces where big family dinners happen naturally and nobody wants the night to end. A rear addition brings in a large living room, giving the family even more room to spread out, relax, and make memories. The main floor also features a convenient mudroom and laundry area with a 2-piece bathroom. Upstairs, four comfortable bedrooms and a main bathroom with a double-sink vanity keep the morning routine running smoothly. The primary bedroom is genuinely impressive in size and comes with its own ensuite. It's a quiet retreat at the end of the day. Outside, the 82 x 132 foot lot is everything you'd hope for. Summer BBQs on the wrap-around deck, kids and pets taking over the backyard, and the whole crew piling in after a local hockey or baseball game. This is the home that becomes the gathering place. The detached 24 x 32 garage is heated and insulated, ready for whatever you need, workshop, storage, or a proper home for your vehicles year-round. Harriston is the kind of town where the neighbours still wave and kids play outside. If you've been searching for a home with real heart in a community that feels like home, your search might just be over. (id:15069)
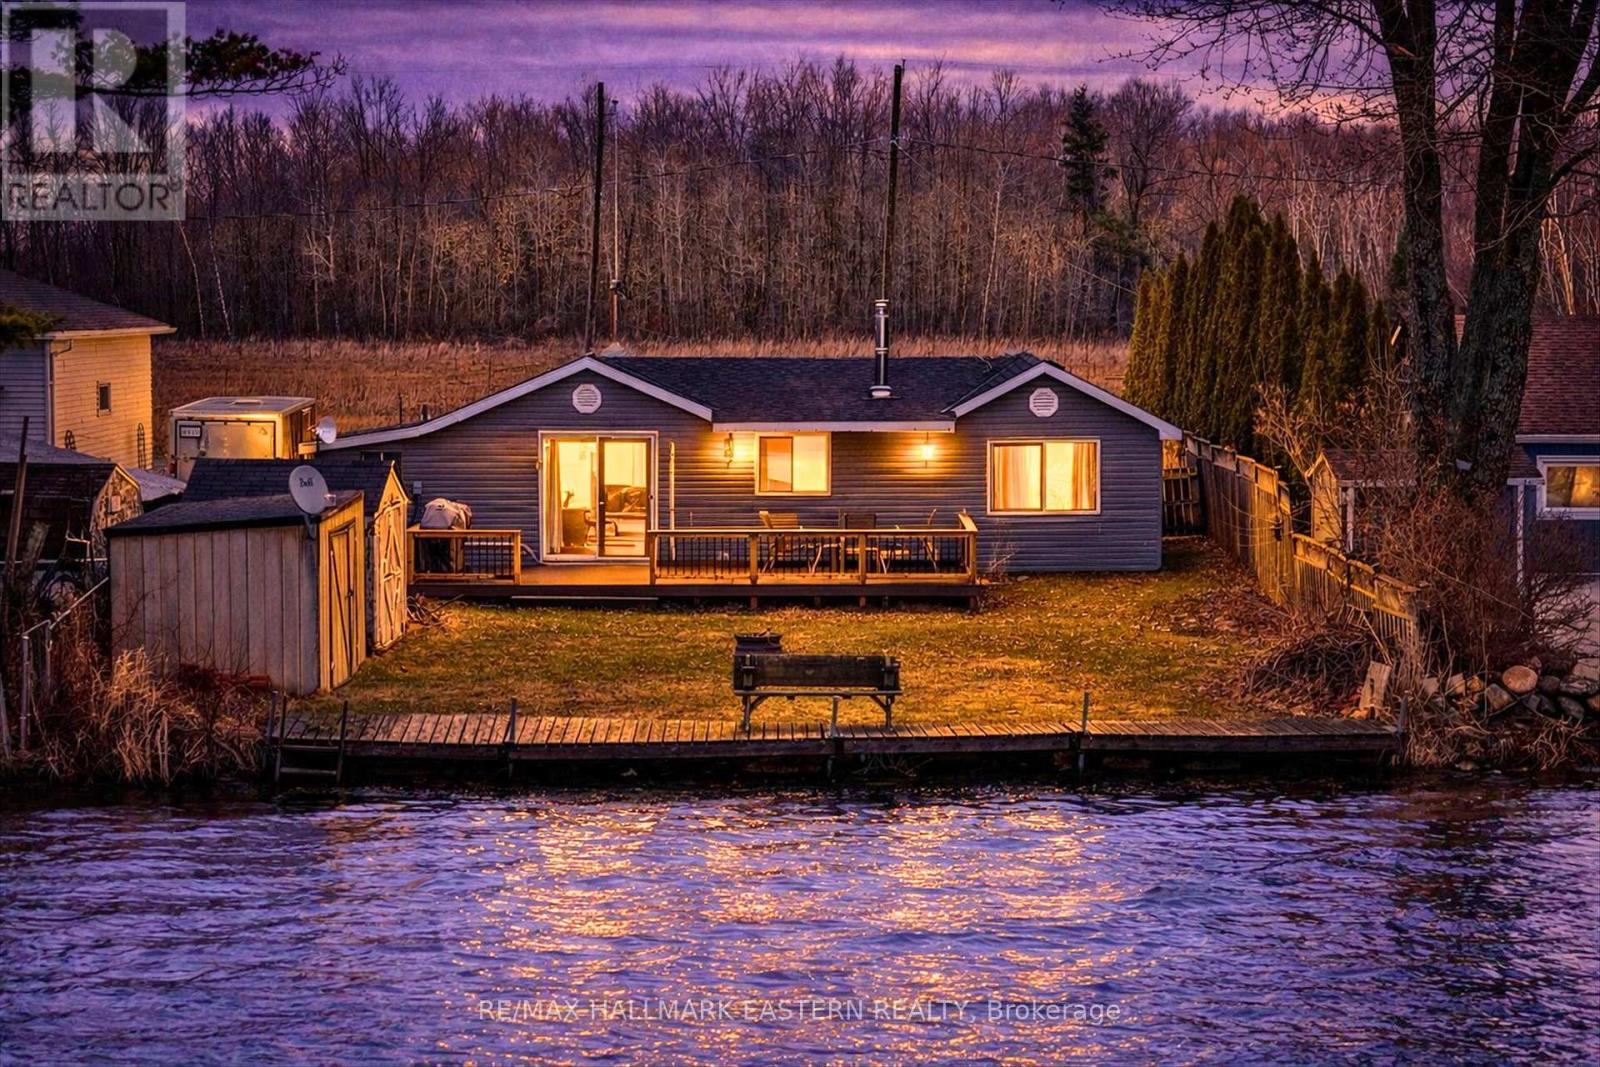
Welcome to your serene four season waterfront retreat on beautiful Lake Seymour, located on the Trent River, where west-facing views deliver breathtaking sunsets every evening. Nestled in a calm, sheltered bay, this property offers the perfect setting for canoeing, kayaking, and paddleboarding, all while being surrounded by nature-watch ducks, swans, and loons right from your own backyard. If you choose to take trips beyond the bay, you have 20kms of lock free boating! Inside, the home features a bright open-concept kitchen and dining area, complete with granite countertops and modern finishes. The living room impresses with vaulted ceilings and a warm pine tongue-and-groove finish, centered around a cozy propane fireplace-perfect for year-round comfort. Luxury vinyl plank flooring runs throughout, combining style and durability.The spacious primary bedroom is a standout feature, thoughtfully expanded to maximize comfort and views, with a large waterfront window and double-door closet. This enhancement was achieved by incorporating a portion of the former garage, creating a more luxurious and functional living space. The remaining garage area is still highly practical-perfectly sized for storing a quad, side-by-side, motorcycle, or all your seasonal toys. The 4-piece bathroom includes the potential for in-home laundry with an existing dryer hookup. A 4-year-old heat pump provides efficient year-round heating and cooling, complemented by a 200-amp electrical panel to support modern living and future upgrades. Step outside to a newer large composite deck with new railings, designed for entertaining or simply soaking in the tranquil lake views. The property also includes two garden sheds for added storage and ample parking for up to six vehicles.Whether you're looking for a year-round home or a relaxing getaway, this lakeside gem offers comfort, charm, and an unbeatable natural setting. (id:15069)
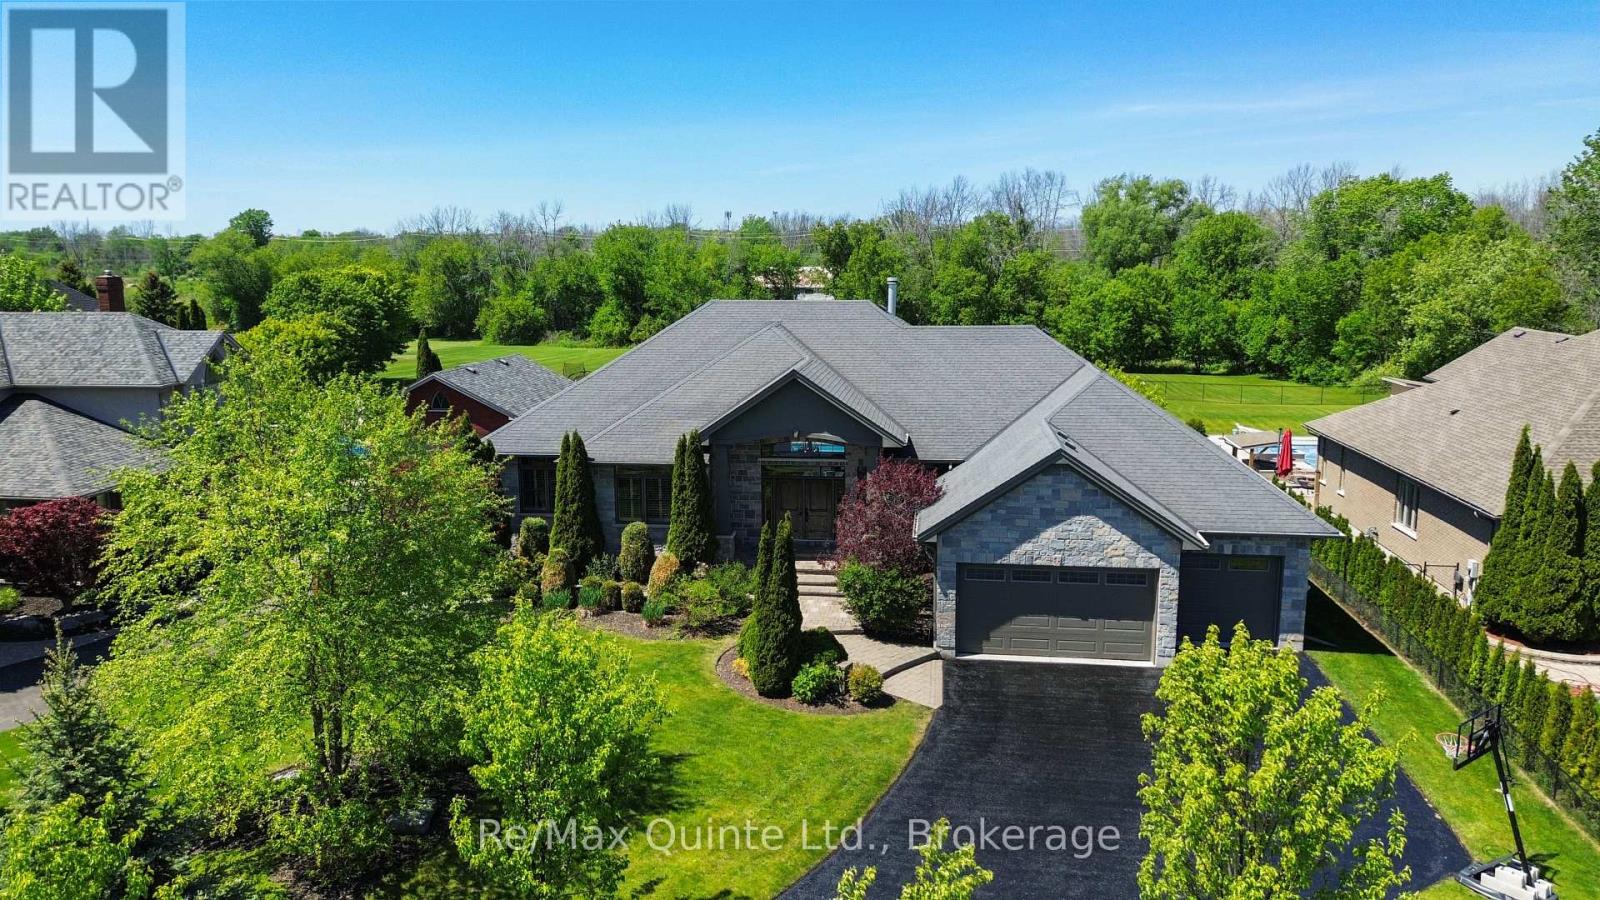
Situated on over an acre along the prestigious Settlers Landing Drive corridor, this custom-built stone and brick bungalow offers nearly 5,000 sq ft of finished living space with five bedrooms and four bathrooms. Fully landscaped grounds, a full irrigation system, and stately curb appeal set the tone as you arrive at the covered front entry and double doors. Inside, soaring ceilings and sightlines in the foyer lead to a grand living room highlighted by a 12 ft tray ceiling, large natural gas fireplace, and expansive rear-facing windows overlooking the backyard. Designed for entertaining and family living, the outdoor space features an oversized composite deck, heated fiberglass pool with automatic cover, pool house, interlock patio areas, and a play structure. The living area flows into a classically finished kitchen and dining space accented by a coffered ceiling. The east wing is anchored by a spacious primary suite featuring wainscoting, a built-in bench, tray ceiling, walk-in closet, and ensuite with a tiled walk-in shower and soaker tub, while the west wing offers two more bedrooms and a full bathroom. An updated two-piece bathroom and laundry/mudroom with access to the four-car garage complete the main level. A striking spiral staircase leads to the finished lower level with a walk-up to the garage, expansive rec room with a second fireplace, wet bar, two additional bedrooms, full bathroom, and a large gym area. In-floor heating throughout the lower level, bathrooms, and kitchen, along with updated mechanical systems, further enhance this exceptional home. Offering the space and flexibility ideal for large or multi-generational families, this is a property that must be experienced in person to fully appreciate the quality of construction and attention to detail throughout. Serviced by municipal water, natural gas and high speed internet. (id:15069)
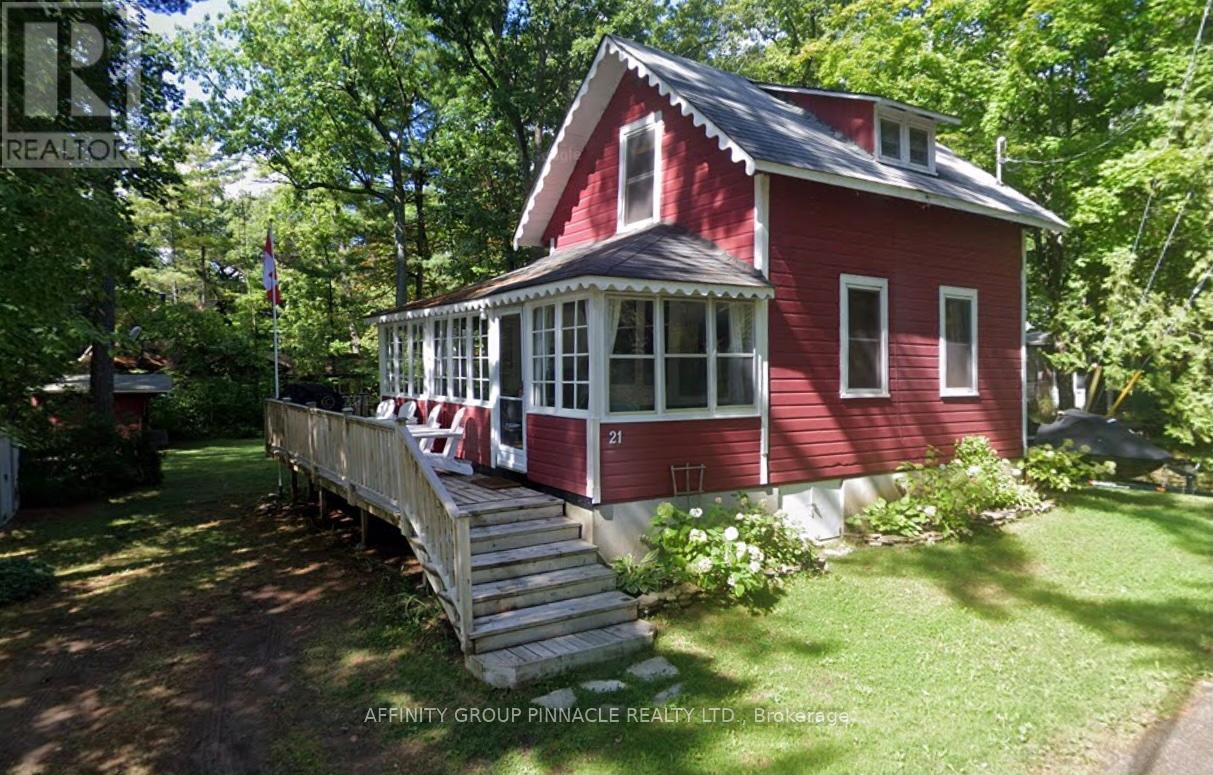
Charming three-season cottage in Sturgeon Point, a historic and sought after lakeside community on the north shore of Sturgeon Lake. Cozy, welcoming and full of character, this well-maintained property blends original charm with thoughtful updates and comfortably sleeps 8. Featuring original wide-plank pine floors, a bright sun porch with windows on three sides and a dining area with French doors - ideal for gathering and entertaining. The well-equipped kitchen offers ample storage, a vaulted ceiling, built-in pantry and walkout to a wraparound barbecue/entertaining deck spanning two sides of the cottage. Main floor bedroom and bath, plus two upstairs bedrooms with vaulted ceilings (one queen with flexible layout potential for additional beds or bunks and one double). Updated double hung windows throughout, including bedroom and dining area, provide abundant natural light. Excellent built-in storage upstairs with shelving and clothes rail. Private west-facing, treed backyard featuring a raised rock garden with perennials, firepit area and open green space for outdoor activities, like badminton. Recently added Norwegian pine bunkie, currently set up with two twin XL beds, offers flexible additional guest or kids space. Set on a solid concrete block foundation with ample dry storage below. Additional upgrades included drilled well, updated plumbing with UV filtration and water heat pump, and updated wiring. Short walk to swimming, docking, sailing club, golf course and more -- under two hours from the GTA (id:15069)
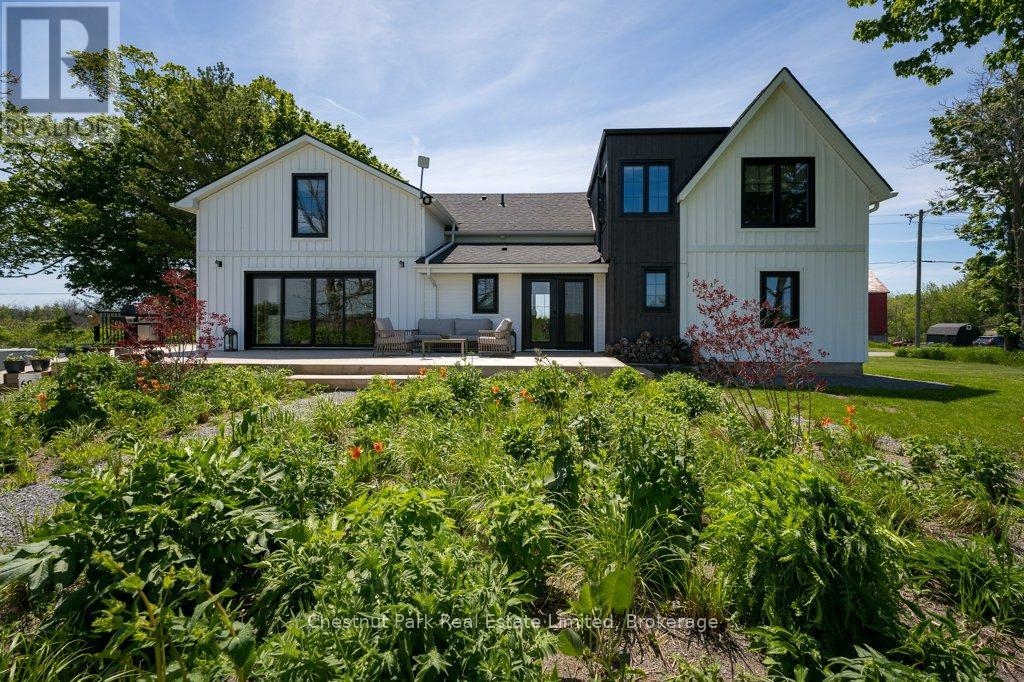
A modern farmhouse in the heart of wine country, 456 Cold Creek Road offers refined rural living with thoughtful design at every turn. Backing onto rolling pasture and neighbouring vineyards, this home blends open-concept comfort with elevated finishes and seamless indoor-outdoor living. Renovated from the ground up by local builders, Retreat Homes, every detail has been carefully considered. Original hand-hewn beams anchor the kitchen ceiling, adding warmth and character to the bright, light-filled interior. Quartz countertops, custom cabinetry and oversized patio doors create a stunning kitchen and dining space, while tastefully tiled baths and curated lighting carry a cohesive aesthetic throughout. The main floor is designed for gathering. A welcoming entrance opens to an expansive living area where a striking stone fireplace sets the tone for cozy evenings, while a dramatic glass wine enclosure pays tribute to the County's celebrated wine culture. The kitchen flows effortlessly into the dining area with direct access to the back deck, perfect for entertaining or quiet mornings overlooking the fields beyond. A full bath on the main level adds flexibility and convenience. Upstairs, three spacious bedrooms and two beautifully finished bathrooms provide comfort for family and guests alike. The primary suite features soaring ceilings and a spa-inspired ensuite with a soaker tub overlooking neighbouring vineyards. Outdoors, the lifestyle continues: a covered front porch captures glowing sunrises, while the back deck and fire pit frame spectacular sunsets. Native perennial gardens and an ornamental orchard designed by Wild by Design, featuring over 500 plants, create layered seasonal beauty throughout the year. Ideally located just minutes from Hillier's renowned wineries, Wellington's shops and restaurants, and only a five-minute drive to the sandy beach at the end of the road, this exceptional property offers the very best of County living (id:15069)
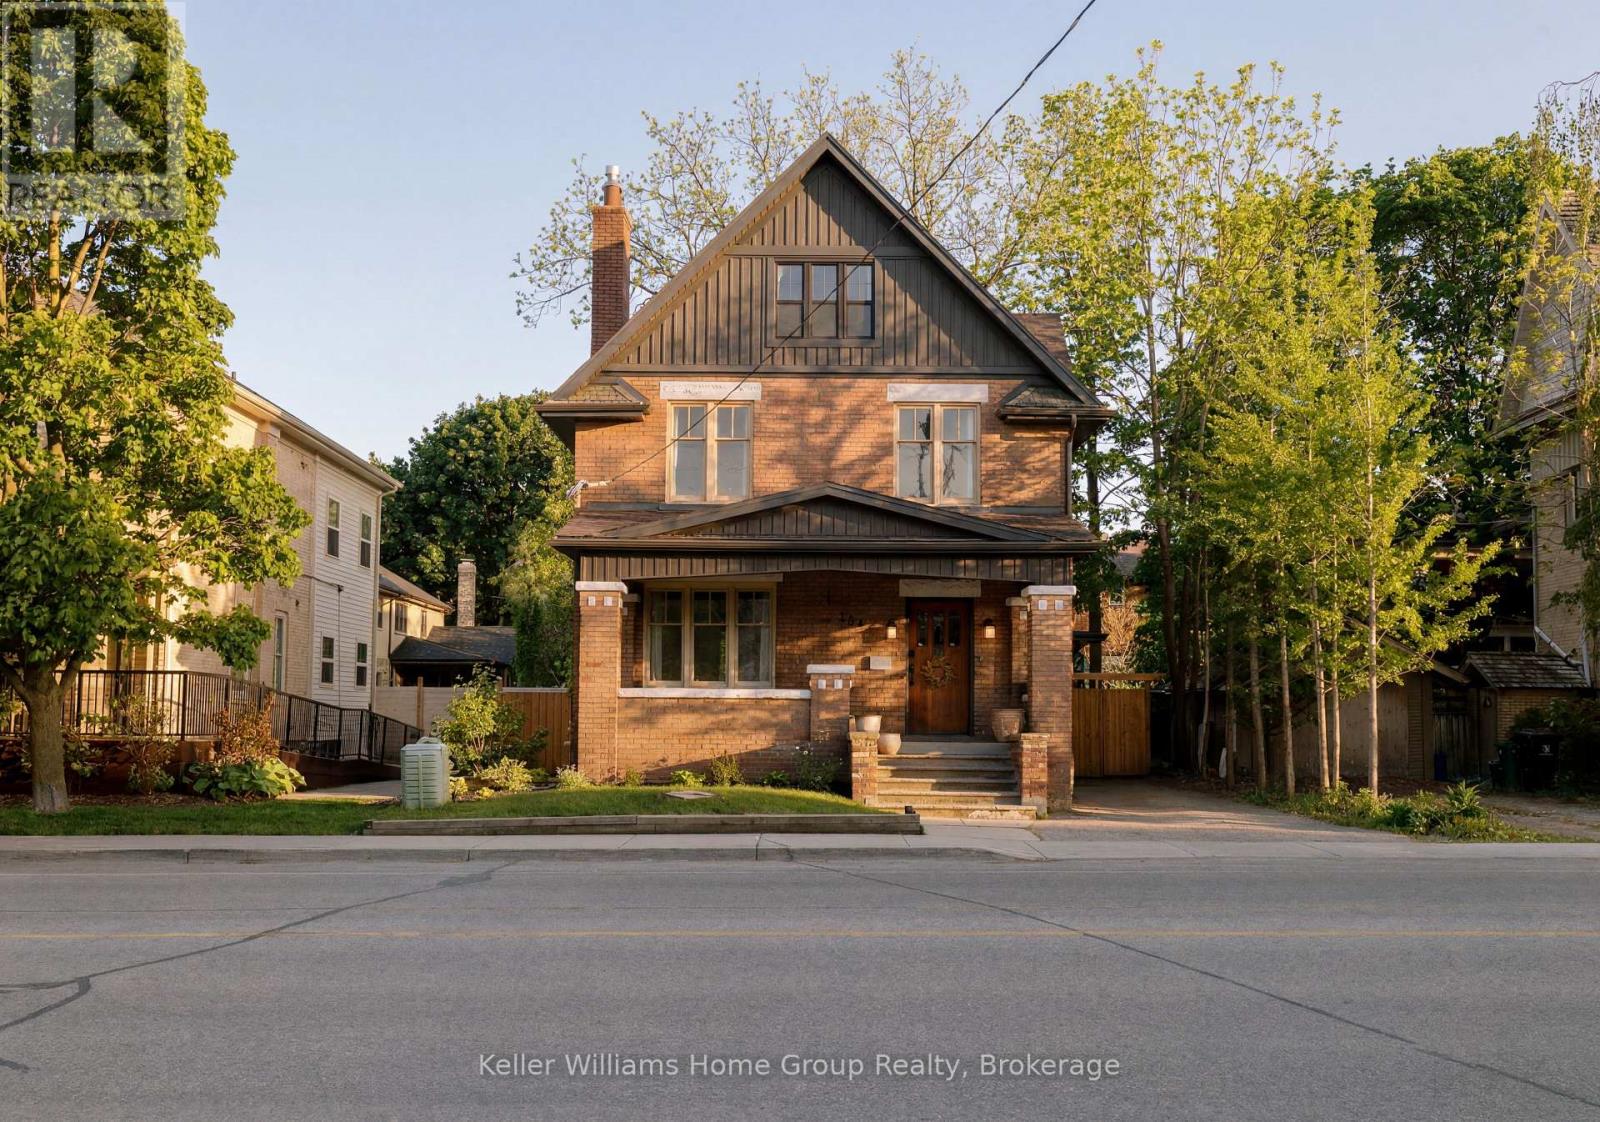
Rarely does a home of this calibre become available-one that so effortlessly blends historic elegance with modern sophistication in the heart of Uptown Waterloo. This exceptional 1920s brick 2.5-storey home has been extensively updated while preserving the craftsmanship and character that make century homes so coveted. A grand foyer welcomes you inside where original oak doors and beautifully preserved trim showcase the home's timeless appeal. The main floor offers an ideal balance of elegance and comfort featuring a spacious living room with gas fireplace, a formal dining room perfect for entertaining, a bright and spacious kitchen, and a convenient powder room. The 2nd floor is highlighted by a luxurious primary retreat complete with a custom walkthrough dressing room featuring built-in cabinetry, leading to a sun-filled bedroom surrounded by windows, an elegant electric fireplace and with access to a private balcony. A new designer ensuite features double sinks, brass fixtures, a glass shower, and timeless finishes. Two additional bedrooms, a beautifully renovated 4-piece bathroom and a dedicated laundry room complete this level. The 3rd floor has been thoughtfully transformed into 2 additional bedrooms featuring new laminate flooring, updated windows, re-insulated walls, and a stunning piano-oak staircase. Outside, the backyard has been reimagined as an extension of the home's living space. A newly built wood deck, inviting patio lounge area, and lawn provide the perfect setting for entertaining, relaxing, and enjoying time with family and friends. New fencing enhances privacy while offering plenty of room for children and pets to play. Just steps from Uptown Waterloo's acclaimed restaurants, boutique shopping, cafés, and fitness studios, this coveted home and neighbourhood offer a truly walkable lifestyle. Rich in character, impeccably updated, and ideally located, this is a rare opportunity to own a timeless home in one of Waterloo's most desirable settings. (id:15069)
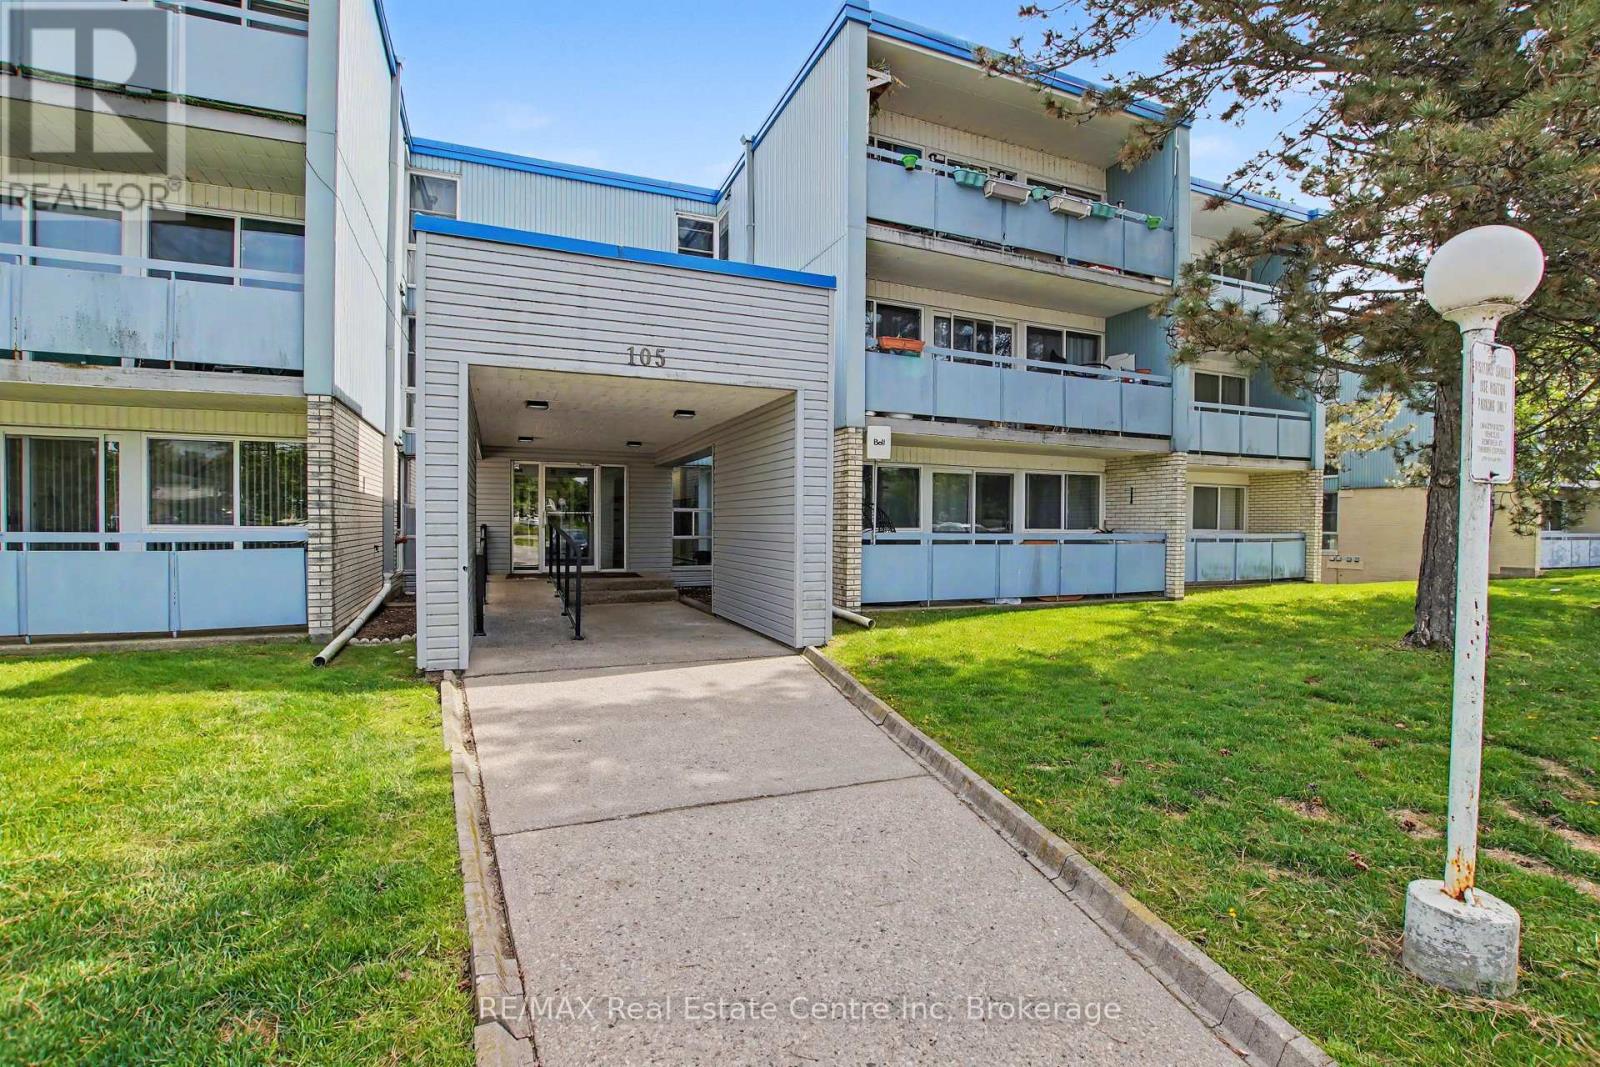
Welcome to Unit 412 at 105 Conroy Crescent, an excellent opportunity for first-time buyers, investors, or anyone looking to simplify without sacrificing location. Situated on the upper floor, this bright 1-bedroom condo offers privacy, practicality, and one of the lowest entry points into home ownership in Guelph.The functional layout features an open-concept living and dining area, a spacious bedroom and a private balcony. It includes a parking spot and storage locker. This condo is move-in ready with room to add your own personal touches over time and it offers outstanding value in today's market. Located in Guelph's desirable south end, you'll enjoy easy access to shopping, restaurants, parks, trails, transit, the University of Guelph and commuter routes. Whether you're purchasing your first home, downsizing or building your investment portfolio, this is an opportunity you won't want to miss. (id:15069)