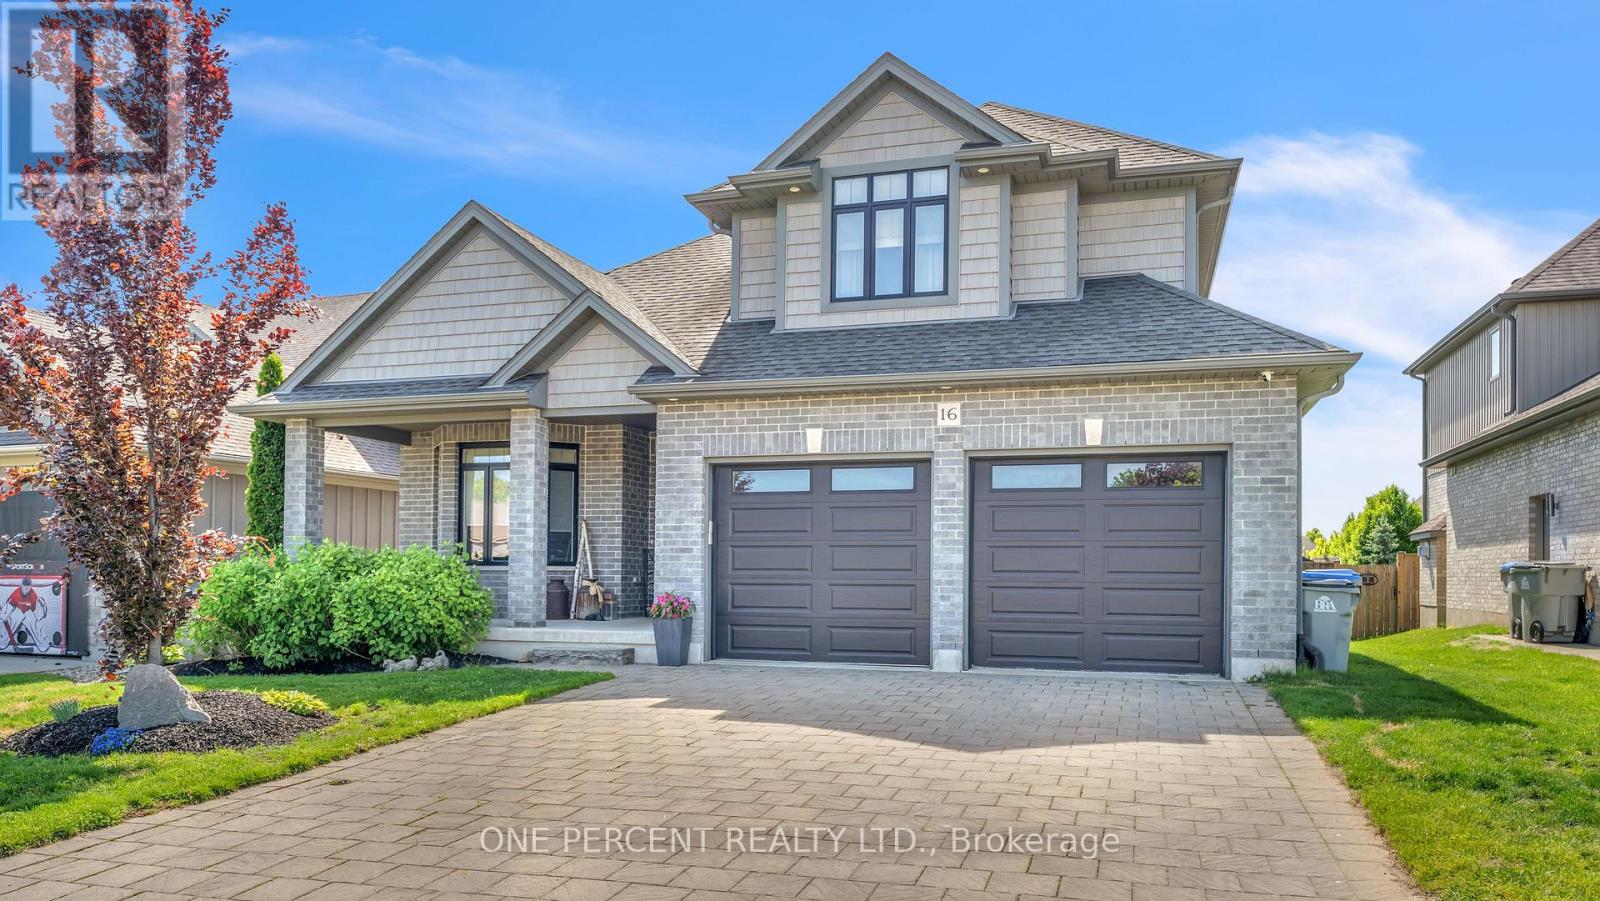
Welcome to 16 Peregrine Avenue in desirable Kilworth Heights, just minutes west of London. Offering over 3,500 sq. ft. of finished living space, this beautifully maintained DeLange Homes two-storey features 5 bedrooms, 4 bathrooms, 9-foot ceilings, hardwood and ceramic flooring, a chef-inspired kitchen with oversized island and walk-in pantry, built-in zoned speaker system, second-floor laundry, and a spacious primary suite with designer ensuite. The fully finished lower level adds two additional bedrooms and flexible family living space. Outside, enjoy your own private backyard retreat with a stunning in-ground pool built in 2023, expansive concrete patio, pool shed with minibar, and BBQ gas hookup-perfect for summer entertaining. Located near the Thames River, Komoka Provincial Park, and all the conveniences of London, this exceptional family home offers the ideal blend of luxury, comfort, and lifestyle in one of the region's most sought-after communities. (id:15069)
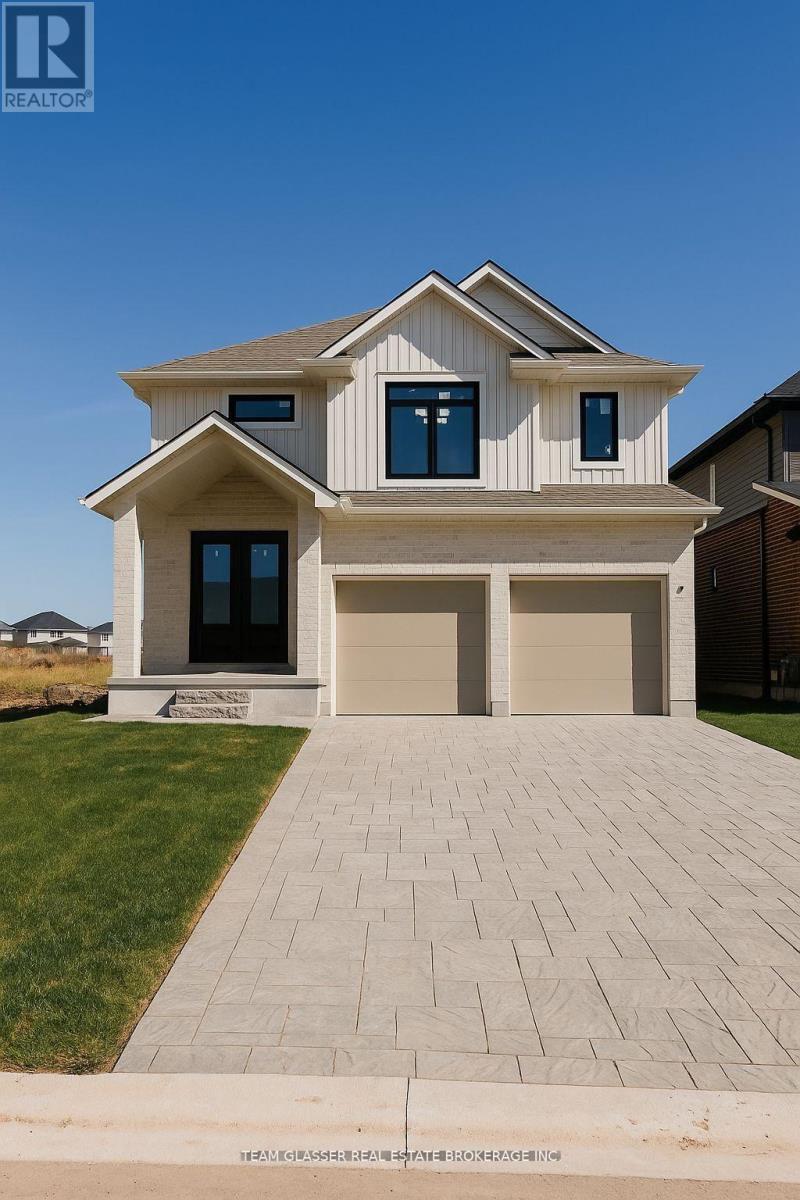
PRICE IS INCLUDING NEW HST REBATE FOR AGREEMENTS SIGNED BETWEEN APRIL 1 2026 TO MARCH 31ST 2027 FOR PRINCIPAL RESIDENCE HOMES. - Welcome to the 2,400 sq ft Iris Model by award-winning Magnus Homes, to be built on a 40' lot in Kilworth Heights III. This design offers a functional 2 storey layout with 4 bedrooms, all having en-suite privileges, Laundry upstairs, and a side/garage door seperate staircase down to the basement for possible in-law setups. Bright open-concept great room, kitchen and dining area feature oversized windows, island kitchen, and patio door overlooking the backyard. Choose from multiple Magnus floor plans, including bungalows (1600sqft+) and two-storey homes (1800-3000sqft), with various lot sizes and premium options available. Quality finishes include 9' ceilings, engineered hardwood on main and halls, quartz countertops throughout, and fully tiled bathrooms. Exterior finishes selected from builder samples (brick/stone/siding). Fully sodded lot, concrete or paverstone driveway, and attached 2-car garage included. Model homes available to view by appointment: Indigo Model, 72 Allister Dr., Kilworth Heights West, and a bungalow model at 4 Sullivan St., Sol Haven, Grand Bend. Enjoy a family-friendly neighbourhood with a country feel, close to trails, Komoka Ponds, river, and community centre. NEW in 2026- walk to grocery, pharmacy and commercial plaza as well as newly built primary school in the neighbourhood! Photos are of previous Magnus built home and may vary by model and upgrades. (id:15069)
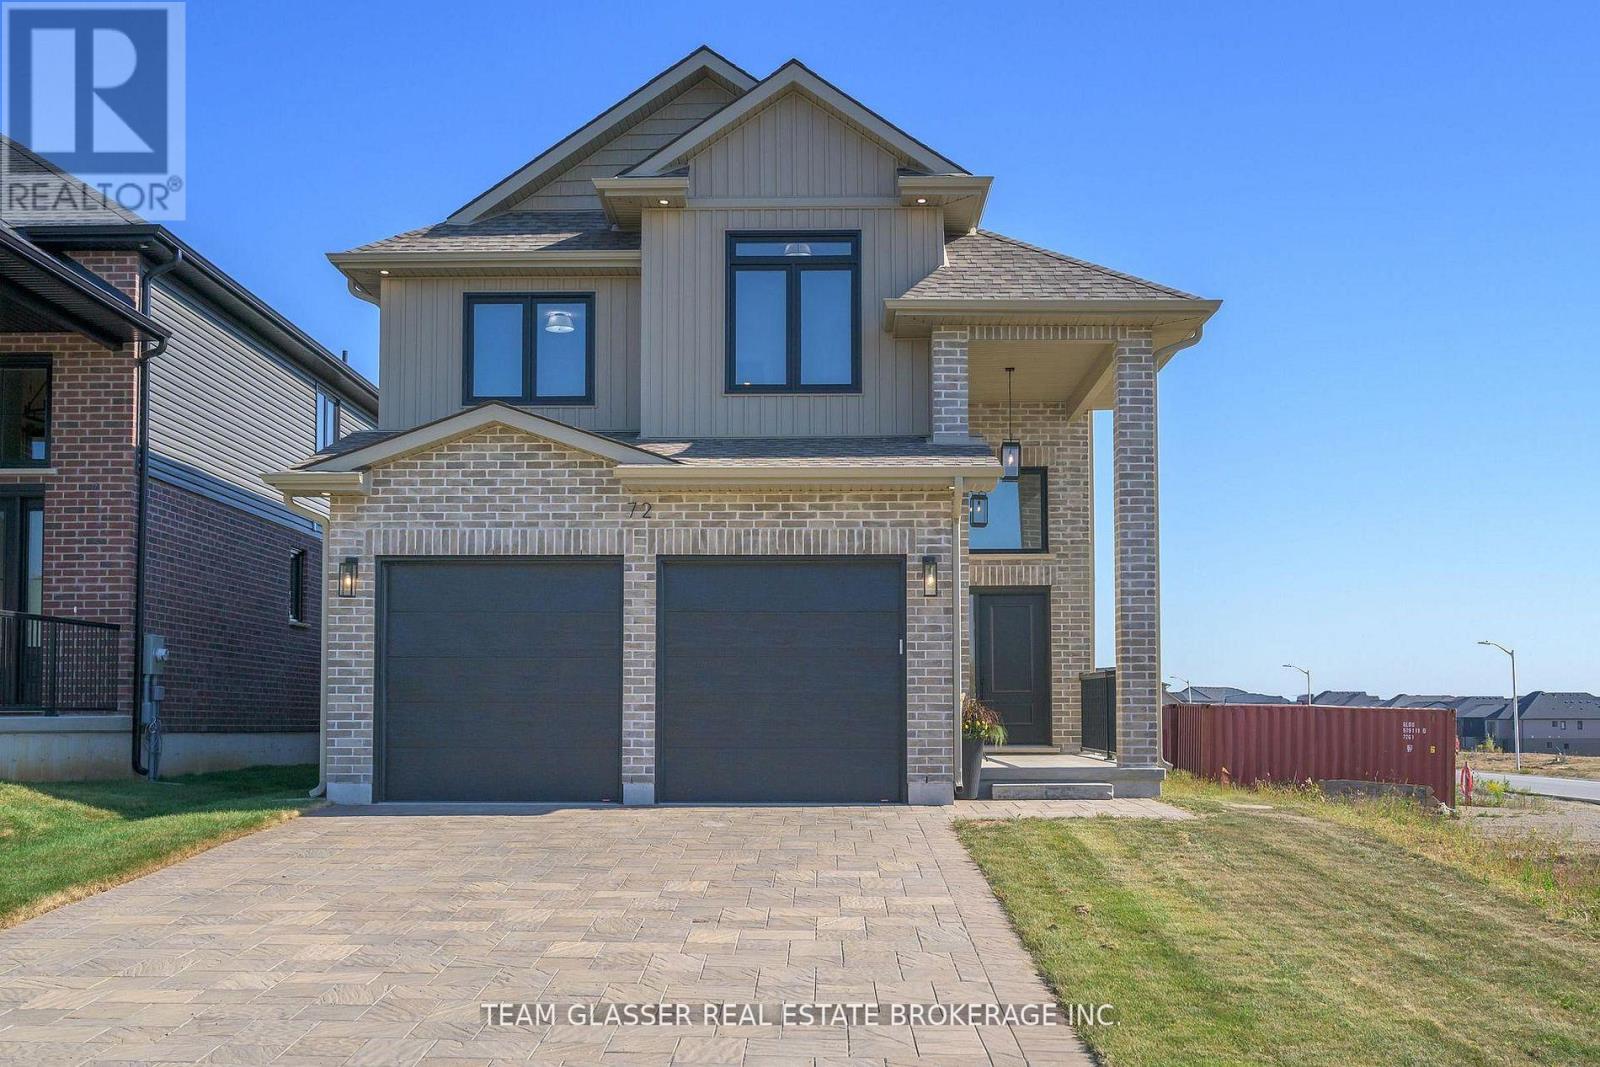
PRICE IS INCLUDING NEW HST REBATE FOR AGREEMENTS SIGNED BETWEEN APRIL 1 2026 TO MARCH 31ST 2027 FOR PRINCIPAL RESIDENCE HOMES. The Model is AVAILABLE IMMEDIATELY - MOVE IN READY - The 2,011 sq ft Indigo Model by award-winning Magnus Homes is a well-designed 4-bedroom, 2-storey home on a 40' lot in desirable Kilworth Heights III. Bright open-concept main floor with large windows, island kitchen, and great flow for family living and entertaining. Upper level offers four spacious bedrooms, including a bright and large primary suite. Quality finishes include 9' ceilings, engineered hardwood, quartz countertops throughout, and fully tiled baths. Exterior finishes selected from builder samples (brick/stone/siding). Fully sodded lot, concrete or paverstone driveway, and attached 2-car garage included. All finishes in this model are BUILDER STANDARD (excluding lighting and staging), come see our standard in person! Family-friendly neighbourhood with country feel, close to trails, Komoka Ponds, river, and community centre. NEW in 2026: walk to grocery, pharmacy, plaza, and new primary school. Photos may vary by model and upgrades. Come and see our Model (by appt.) (id:15069)
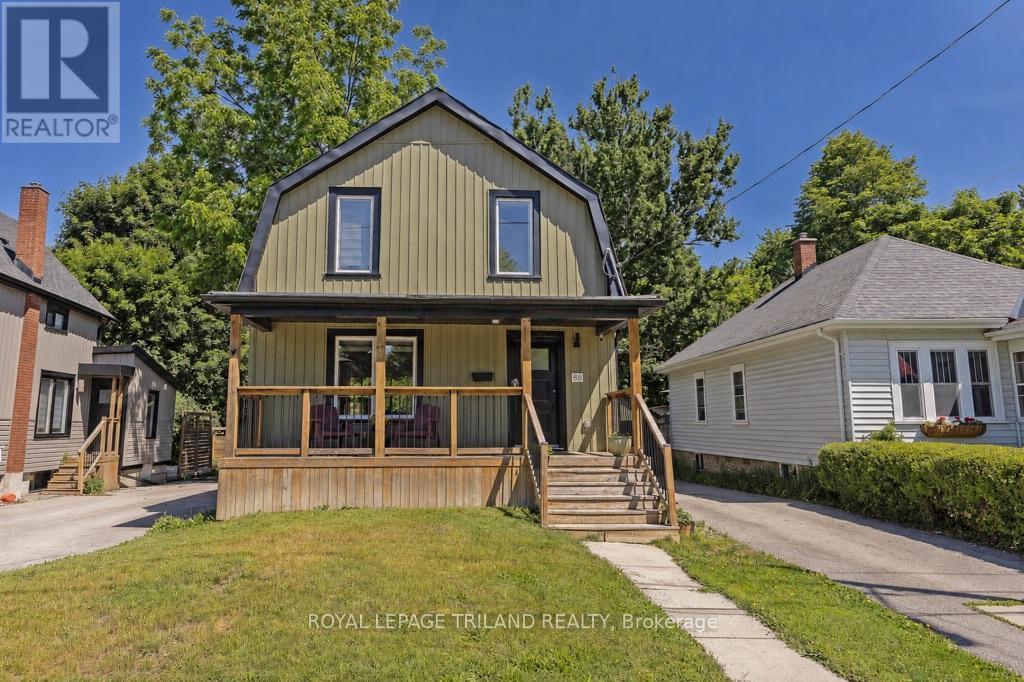
This Wortley century home strikes that rare balance - timeless character with all the right updates already in place. Original charm still peeks through, giving the home warmth and personality you just can't replicate, while thoughtful improvements make everyday living easy. Inside, the main floor feels open, bright, and welcoming. The new kitchen features quartz countertops, stainless steel appliances, a stylish tiled backsplash and even laundry! The 2nd level offers three bedrooms, including one with a cleverly integrated Murphy bed, giving you the flexibility for a home office or guest space without compromise. Downstairs, the unfinished basement is full of potential. With bright new windows and recent waterproofing already completed, dual sump pump and a built-in dehumidifier, the heavy lifting is done, leaving you with a clean slate to create whatever suits your lifestyle. And then there's the backyard; A standout feature. The newer tiered deck sets the stage for summer dinners, morning coffees, and everything in between, while the expansive & private yard offers plenty of space to stretch out, play, or simply unwind. The detached single car garage is even a thoughtful extension of the home itself-designed to match the facade and blend seamlessly into the overall charm of the property. Just a short walk into the village where cafes, patios, schools, banks, a library and several shops give that unmistakable neighbourhood energy. Living in Wortley is more than just a location, it's a lifestyle. (id:15069)
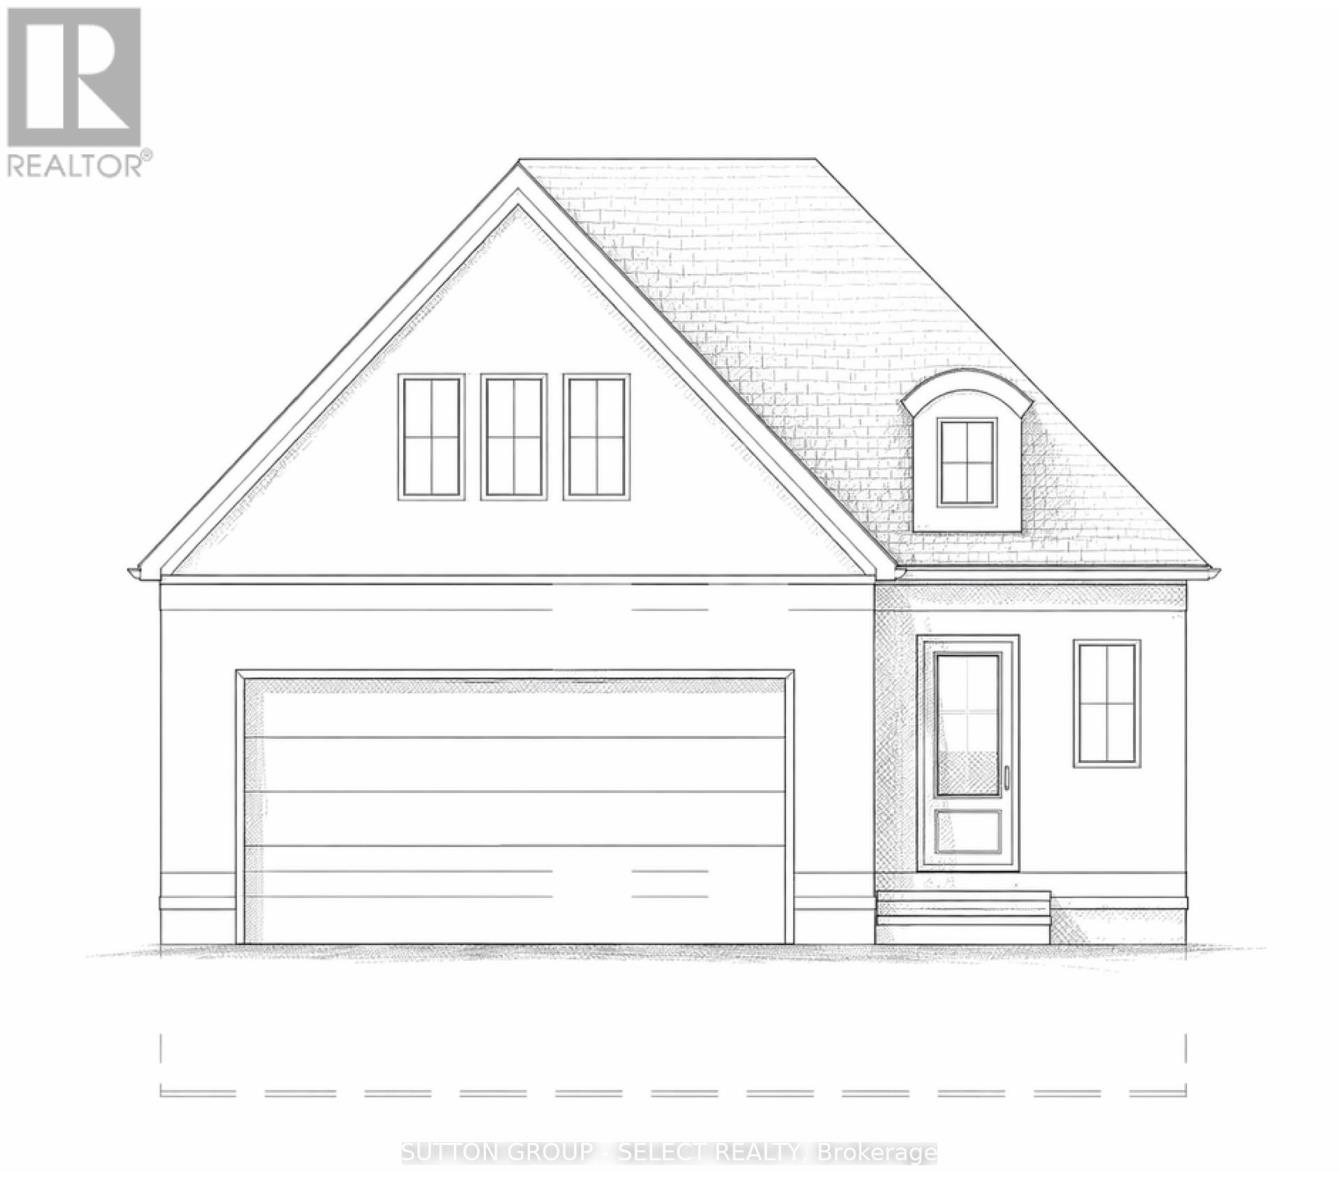
Modern luxury meets natural beauty in this to-be-built bungaloft by Westhaven Homes, set on a premium walk-out ravine lot in the serene Victoria on the River enclave in London. Offering 2,294 sq. ft., this 4 bed, 2.5 bath home is thoughtfully designed for flexible living. The main floor features a primary bedroom retreat, allowing for convenient one-level living, complemented by 9' ceilings and hardwood flooring throughout the main living areas. Upstairs offers 3 additional bedrooms generously sized bedrooms with walk-in closets and a full bath. The unfinished walk-out basement features 9' ceilings, a 4-pc rough-in, and excellent potential for an in-law or income suite. With a separate entry from the garage, the layout supports future suite capability - ask about builder options to complete a legal rental unit. Located on a quiet, low-traffic cul-de-sac surrounded by mature trees, trails, and access to the Thames River, this community offers a peaceful, nature-rich setting while remaining close to amenities. Easy access to Highway 401 makes commuting simple, with convenient drives to Grand Bend and Port Stanley. (id:15069)
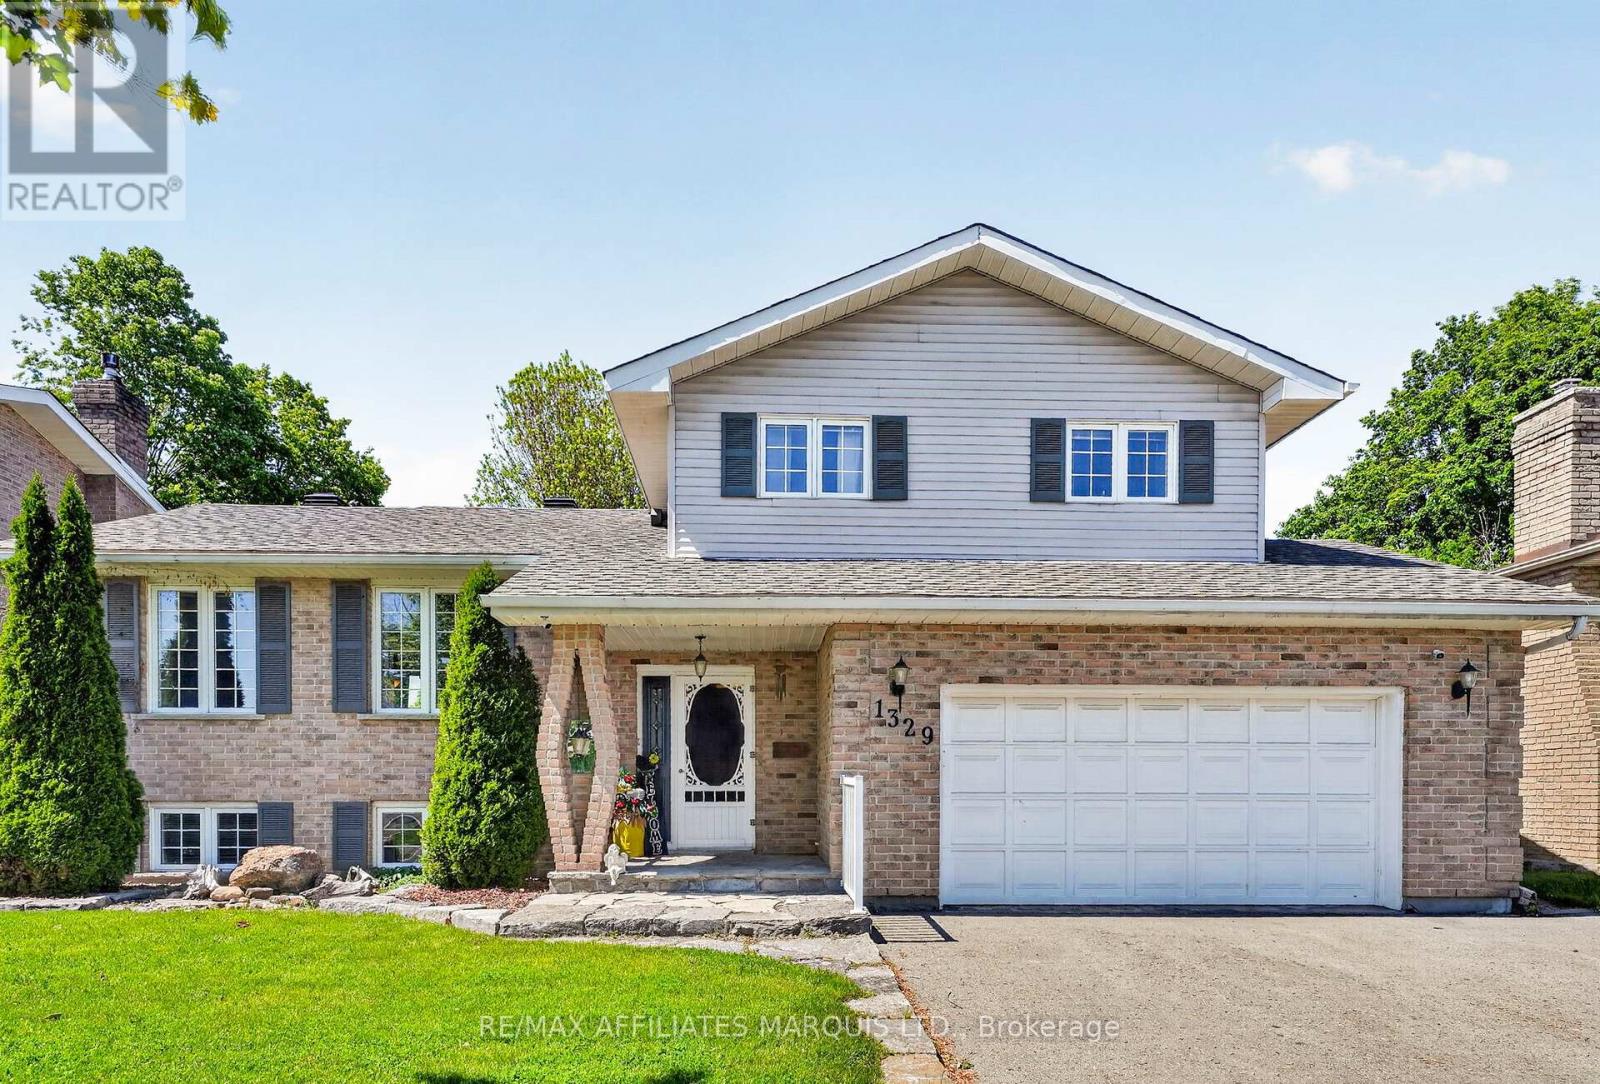
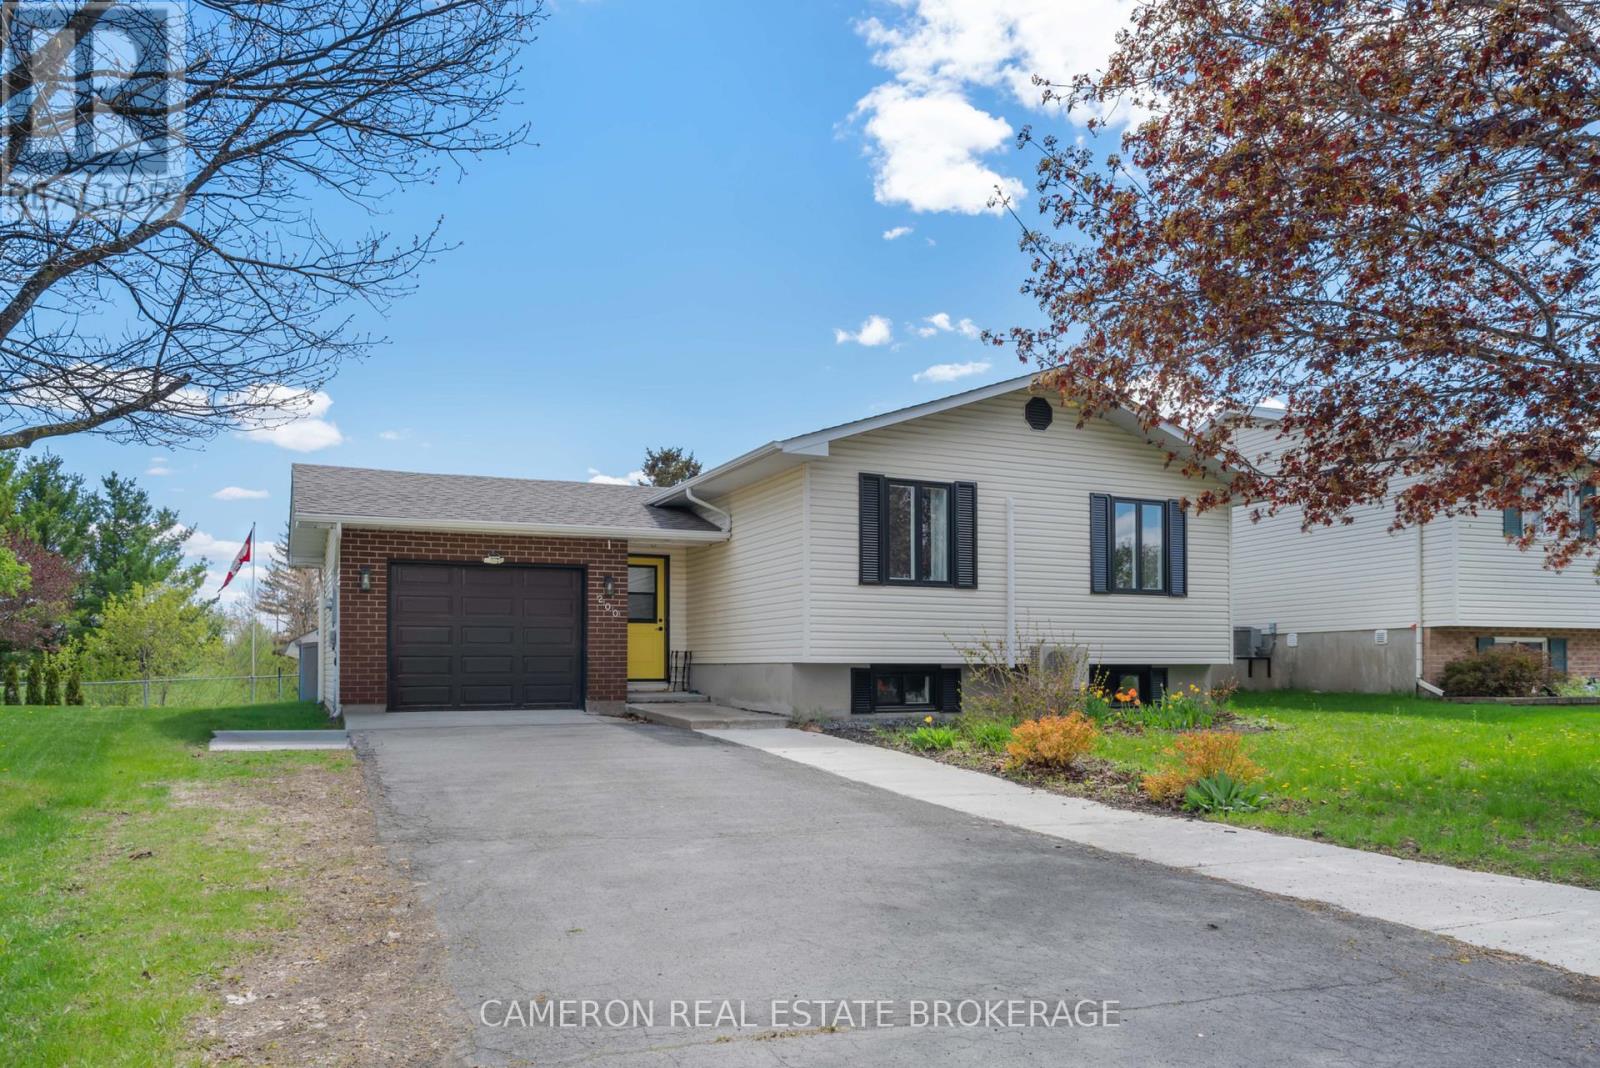
Nestled in a desirable residential neighbourhood and conveniently located close to shopping, schools, and everyday amenities, this 4-level split home offers 1,525 sq ft of comfortable living space. Many of the major capital improvements have already been completed, allowing the next owner to focus on making it their own. The main floor is designed for both everyday living and entertaining, featuring a bright formal living room, a spacious family room with patio doors leading to the backyard, a functional kitchen with ample workspace and storage, and an adjoining dining area ideal for family meals. A convenient 2-piece bathroom completes this level. All kitchen appliances, as well as the washer & dryer, are included. The upper level offers three bedrooms, including a primary bedroom with a walk-in closet and direct access to the 5-piece bathroom. The lower level adds valuable living space with a large recreation room currently being used as a bedroom, making it ideal for growing families or those requiring additional flexibility. This level also features a 3-piece bathroom, laundry room, and excellent storage space. Outside, you'll find a fully fenced backyard that provides a safe space for children and pets, along with a deck that's perfect for relaxing, entertaining, or enjoying your morning coffee. Combining space, functionality, and a sought-after location, this home presents an excellent opportunity for buyers looking to add their own touches while benefiting from many important updates already completed. Click on the multi-media link for virtual tour & floor plan. The Seller requires 24 hour irrevocable on all Offers. (id:15069)
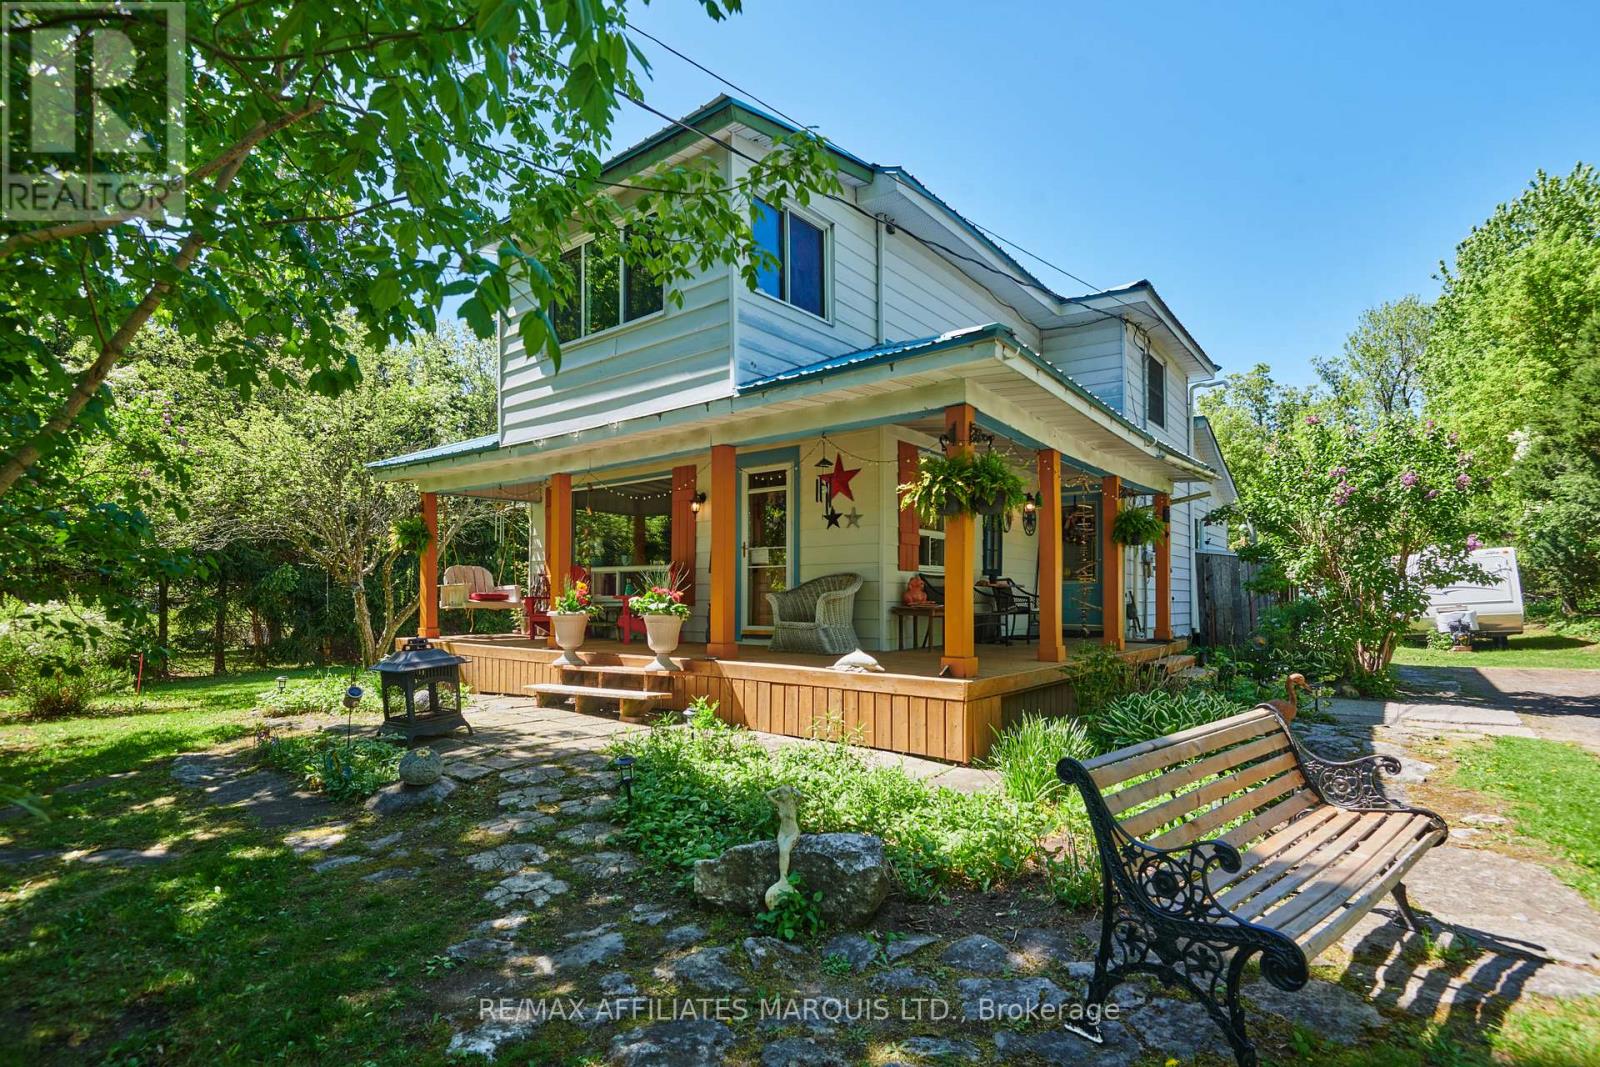
Nestled along the scenic Raisin River in the charming village of St. Andrews West, this inviting property offers the perfect blend of comfort, space, and country charm. Featuring 3 bedrooms and 1 bathroom, this warm and welcoming home boasts an updated kitchen, cozy wood stove, and a charming front porch perfect for relaxing mornings or quiet evenings.Step outside to enjoy the oversized lot stretching over 500 feet deep, complete with an above-ground pool, large deck, fire pit area, and plenty of room to entertain or unwind. Find a secondary shed with attic area for your creative projects, shelter for your outdoor toys or a kids playhouse. A separate garage adds extra storage and functionality. With its cozy atmosphere, beautiful riverfront setting, and peaceful village location, this property is the perfect place to call home. (id:15069)
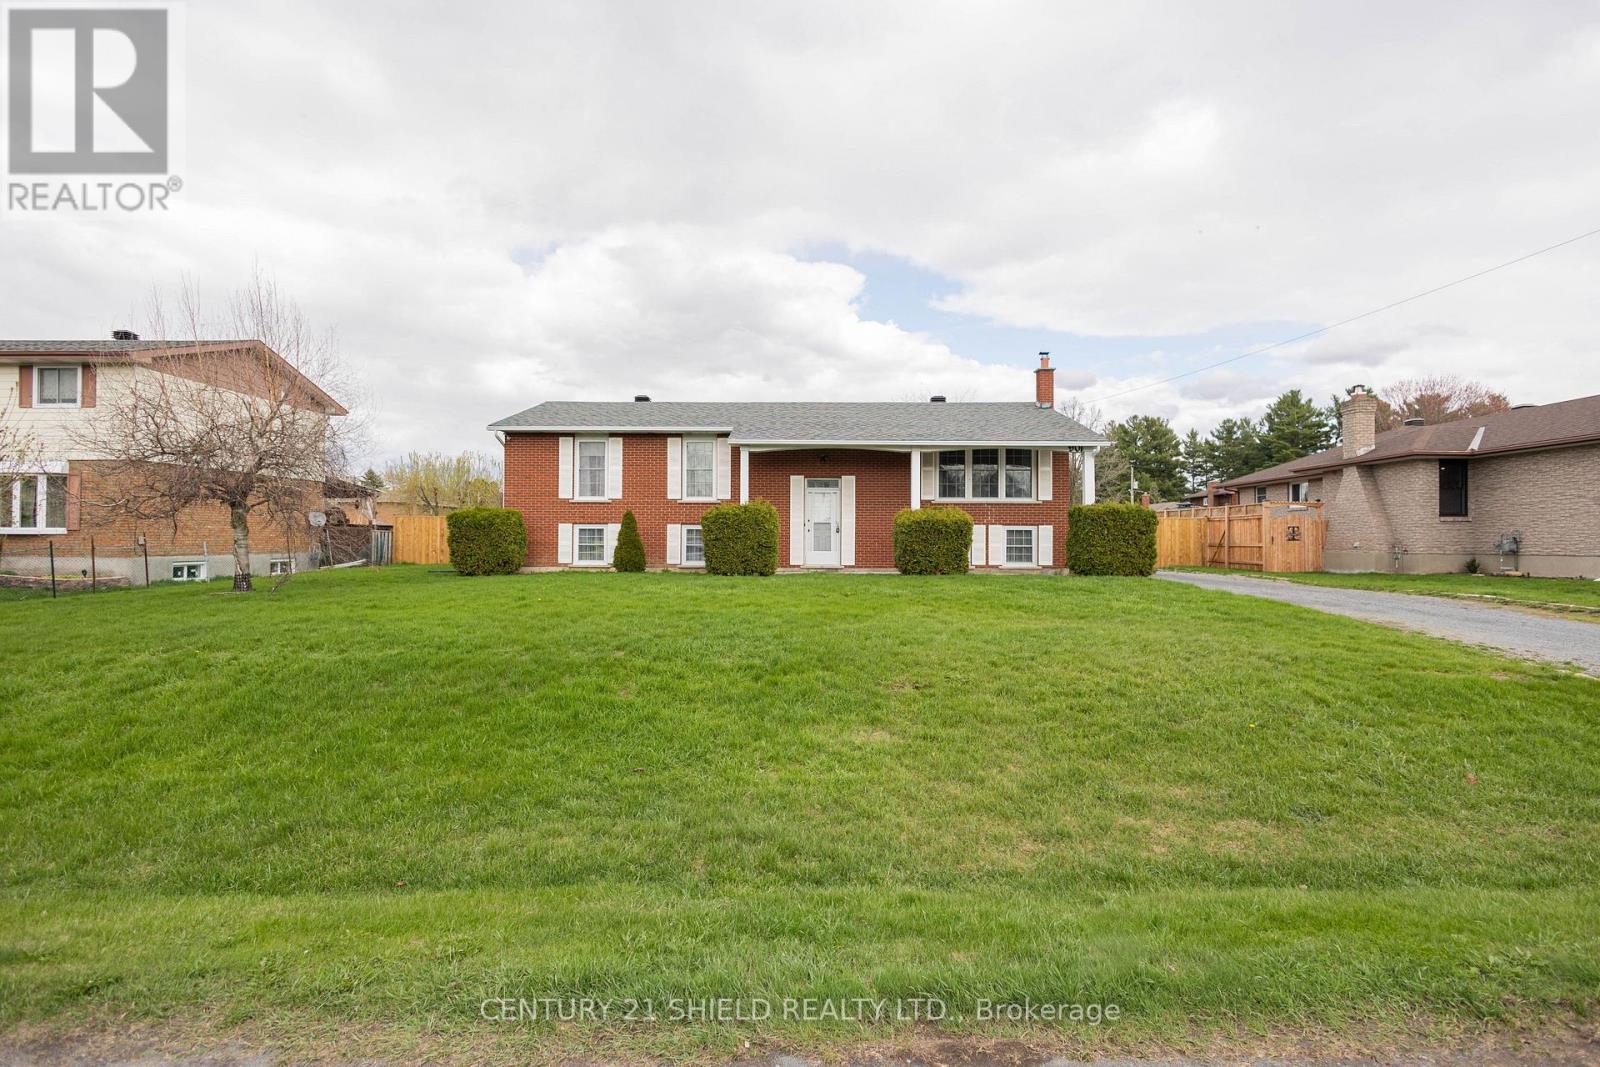
Welcome to 901 Laflin - a truly special home, lovingly built and meticulously maintained by its original owner. This one-owner residence stands apart in the subdivision, situated on the only lot of its size, offering exceptional outdoor space, a rare sense of privacy, and a completely fenced backyard perfect for children, pets, and outdoor entertaining. Set on an impressive 100 ft x 150 ft lot, this property provides an abundance of room to enjoy both inside and out. Nestled in a wonderful, family-friendly neighbourhood, this home offers the perfect balance of comfort and convenience. Enjoy being just moments from parks, reputable schools, and a wide range of everyday amenities, while also benefiting from quick access to Highway 401 - ideal for commuters traveling to Montreal or Ottawa. Inside, the home features a spacious and functional layout with inviting main floor living spaces that include a bright living room, kitchen, dining area, 3 bedrooms and two bathrooms. The finished basement offers even more versatility, complete with a large family room, two additional bedrooms, and an oversized utility room with ample storage and workspace. With impressive 8-foot ceilings in the basement, the home provides endless possibilities for comfortable family living, entertaining, or multi-generational use. The property can comfortably function as a 3+2-bedroom home and also includes a rough-in for a third bathroom, offering added flexibility for future customization. Recent updates include a beautifully constructed new deck, completed in November 2025 - perfect for relaxing or entertaining while enjoying the expansive yard.901 Laflin is more than just a house; it's a thoughtfully designed home that combines space, quality, location, and potential in a way that's rarely available. (id:15069)
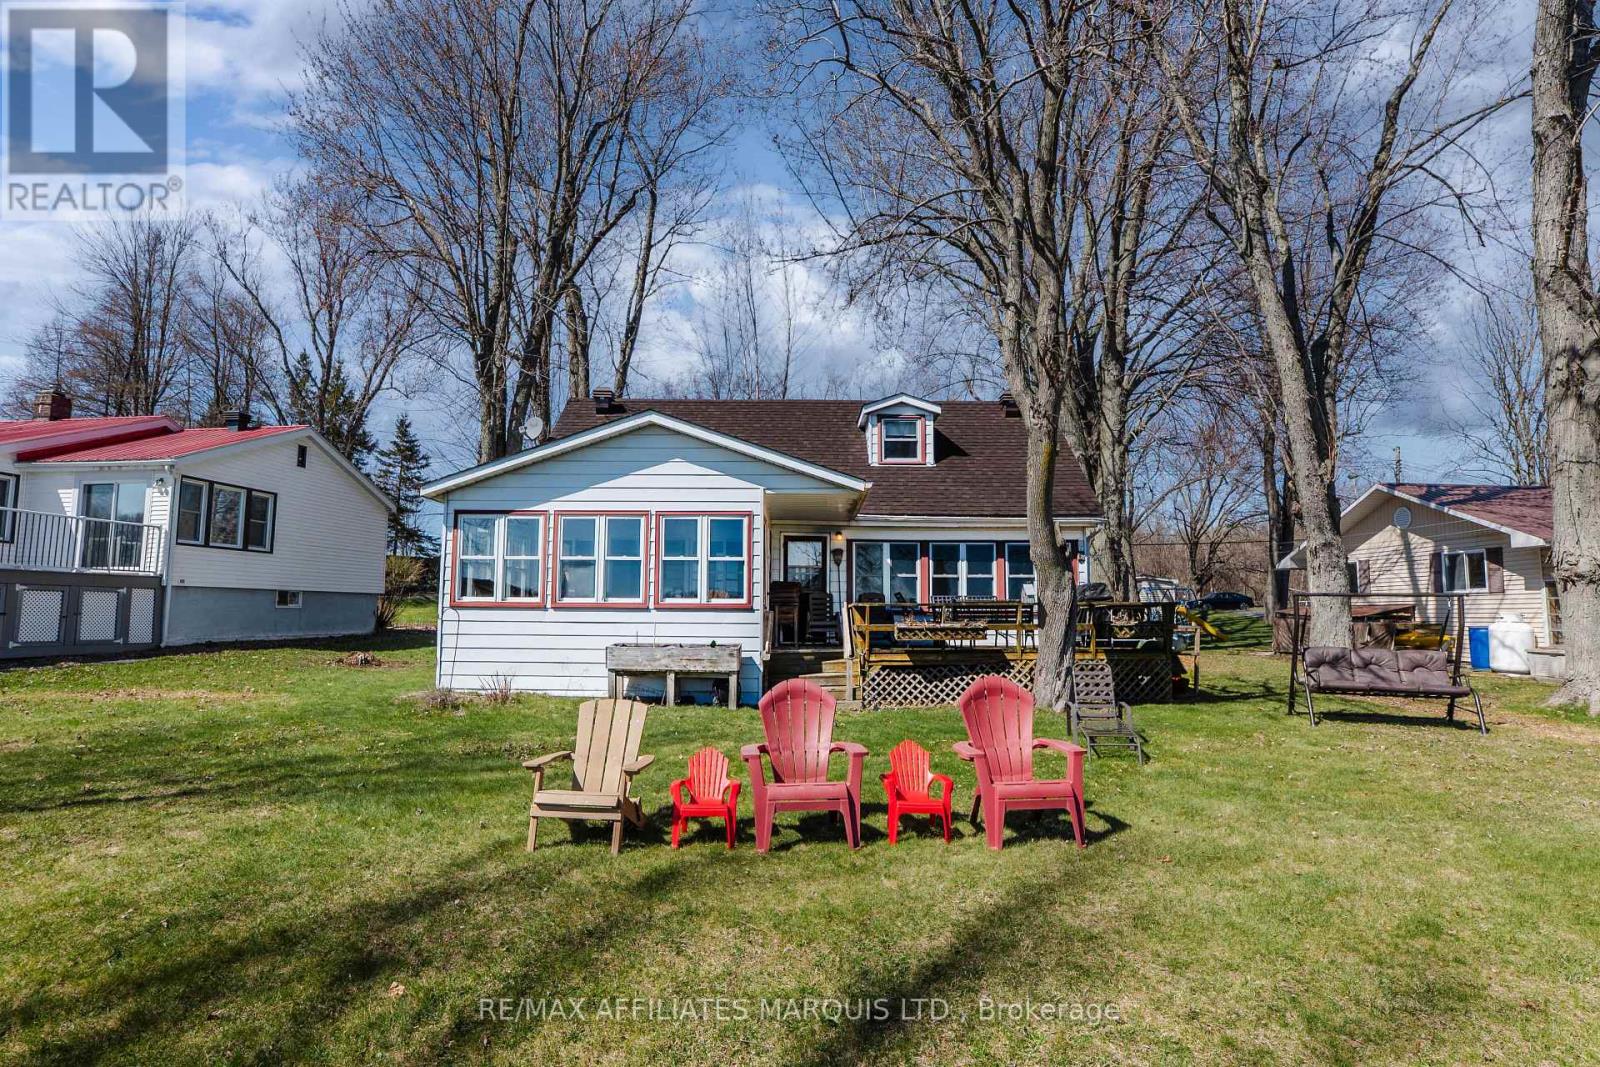
Welcome to your family's perfect getaway on beautiful Hamilton Island-a place where lifelong memories are made. With stunning South-facing views of the Adirondack Mountains and breathtaking sunsets over the St. Lawrence River, every evening becomes a moment to gather and unwind together. This warm and inviting cottage is designed with family living in mind. Whether it's summer adventures on the water or cozy evenings around the fire, there's space for everyone to relax, reconnect, and enjoy quality time-all just a short trip from the mainland for easy access. Offering approximately 1,358 square feet of fully furnished living space, the cottage features three bedrooms, a bright and functional bathroom, and an open-concept living and dining area that brings everyone together. The updated kitchen makes family meals simple and enjoyable, while the sun-filled sunroom-with its wraparound windows-creates the perfect spot for morning coffee, board games, or watching the kids play as the river glistens outside.Beautiful pine finishes throughout add warmth and character, and large windows frame peaceful waterfront views, creating a safe, welcoming environment for all ages. Whether it's swimming, boating, evening campfires, or simply enjoying time away from busy schedules, this cottage offers the ideal setting for families to slow down and truly connect. (id:15069)
FAMILY HOME W/ ATTACHED GARAGE & NO REAR NEIGHBOURS! Check out this move-in condition bungalow with an attached garage that's situated steps away from 3 schools in the North End of the City. The main level foyer provides access to both the upper + lower levels and to the rear yard deck zone + the attached garage. Up a few steps you'll find an open concept layout warmed/cooled by an energy efficient HEAT PUMP, there's a good sized living room, a dining area and a kitchen with plenty of cabinetry. Additionally there are 2 bedrooms including the primary, a 5pc bath and a linen + pantry closet. Downstairs you'll find a rec. room warmed by a NATURAL GAS STOVE, there's a 3pc bath, a guest room, a laundry area which opens to a secondary guest room, office or gym room and there's plenty of storage space under the foyer. The rear yard backs onto a drain with no rear neighbours for added privacy and the lot features a large deck, a gazebo, fencing and a garden shed. Situated on a quiet street walking distance to schools, parks, public transit and many amenities with easy access to the Highway 401. Seller requires SPIS signed & submitted with all offer(s) and 2 full business days irrevocable to review any/all offer(s). (id:15069)
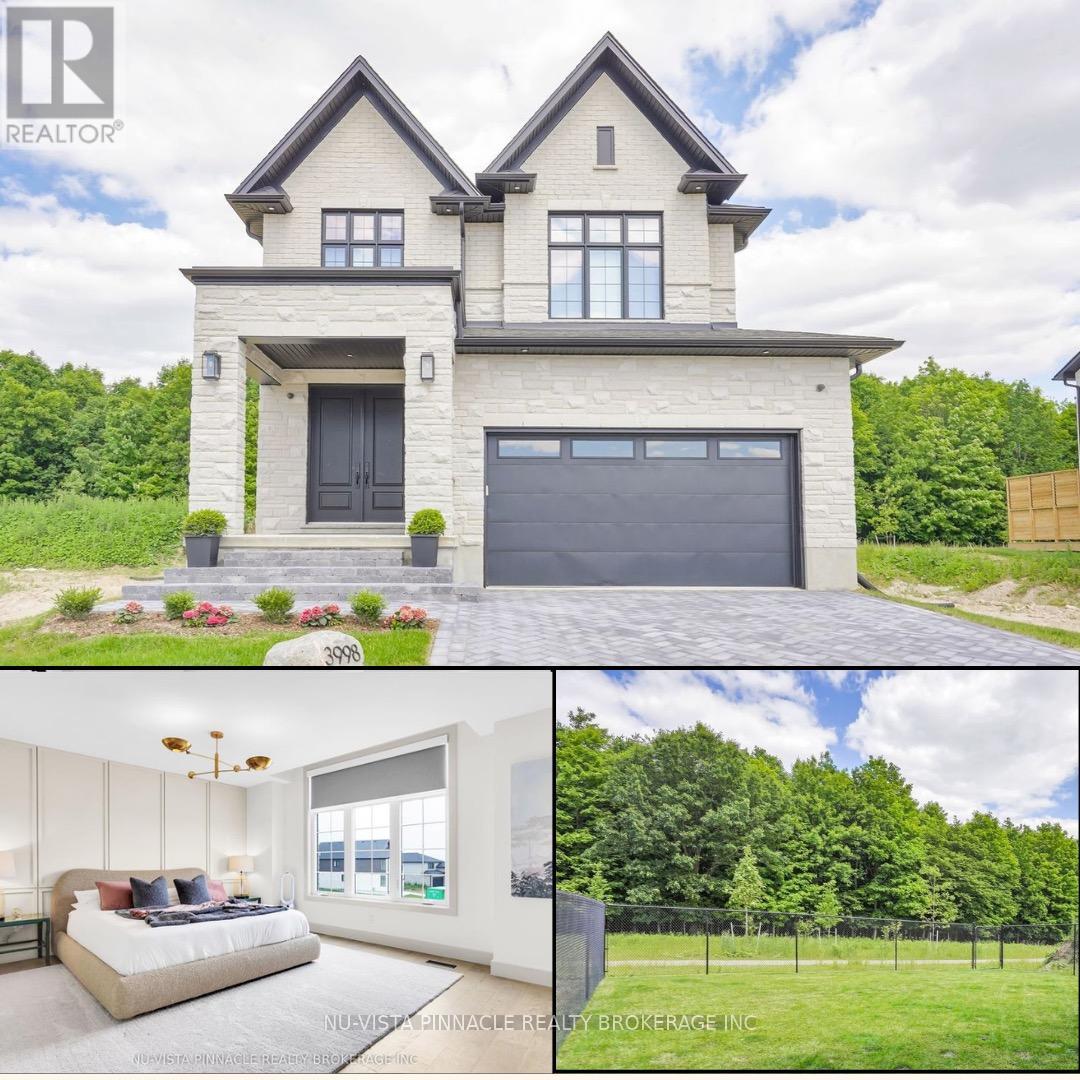
Modern Luxury Meets Nature | Forest-Backed, Designer Home | Welcome to 3998 Big Leaf Trail - a rare fusion of modern luxury and forest-side serenity. Built in 2024 by Bridlewood Homes with interiors by Design by Averil, this exceptional residence backs onto protected green space and delivers a lifestyle that feels private, polished, and effortless. Inside, soaring 10-foot ceilings, a striking double-height staircase, and wide-plank hardwood set the tone for light-filled, open-concept main floor living. The chef's kitchen steals the show with Deslaurier custom cabinetry, integrated Fisher & Paykel appliances, quartz countertops, cabinetry panel on fridge, a full walk-in pantry, wine fridge, and flawless functionality - designed to impress and perform.The living room invites you to unwind by the gas fireplace, framed by custom built-ins, art lighting, and a cozy seating ledge. Step outside to your oversized, forest-facing deck and fully fenced yard - no rear neighbours, direct access to walking trails, and total privacy. Upstairs, the primary suite is a true retreat, featuring elevated ceilings, sunset forest views, a spa-inspired ensuite with floor-to-ceiling tiled rain shower, and a professionally designed Neiman Market walk-in closet. Additional bedrooms are generously sized with upgraded storage and designer finishes, including a private junior suite and a family-friendly Jack & Jill bath.Thoughtful luxury continues with a custom mudroom and laundry zone with shoe-pullout cabinetry, owned tankless water heater, Sonos sound system, and security rough-ins. The basement offers a separate side entrance and is roughed-in for a legal one-bedroom suite - ideal for multi-generational living or future income. Outside, enjoy landscaped gardens, a herringbone driveway, and architectural soffit lighting that makes this home shine day and night.This is not just a home - it's a statement. Craftsmanship, design, and nature come together beautifully at 3998 Big Leaf Trail. (id:15069)
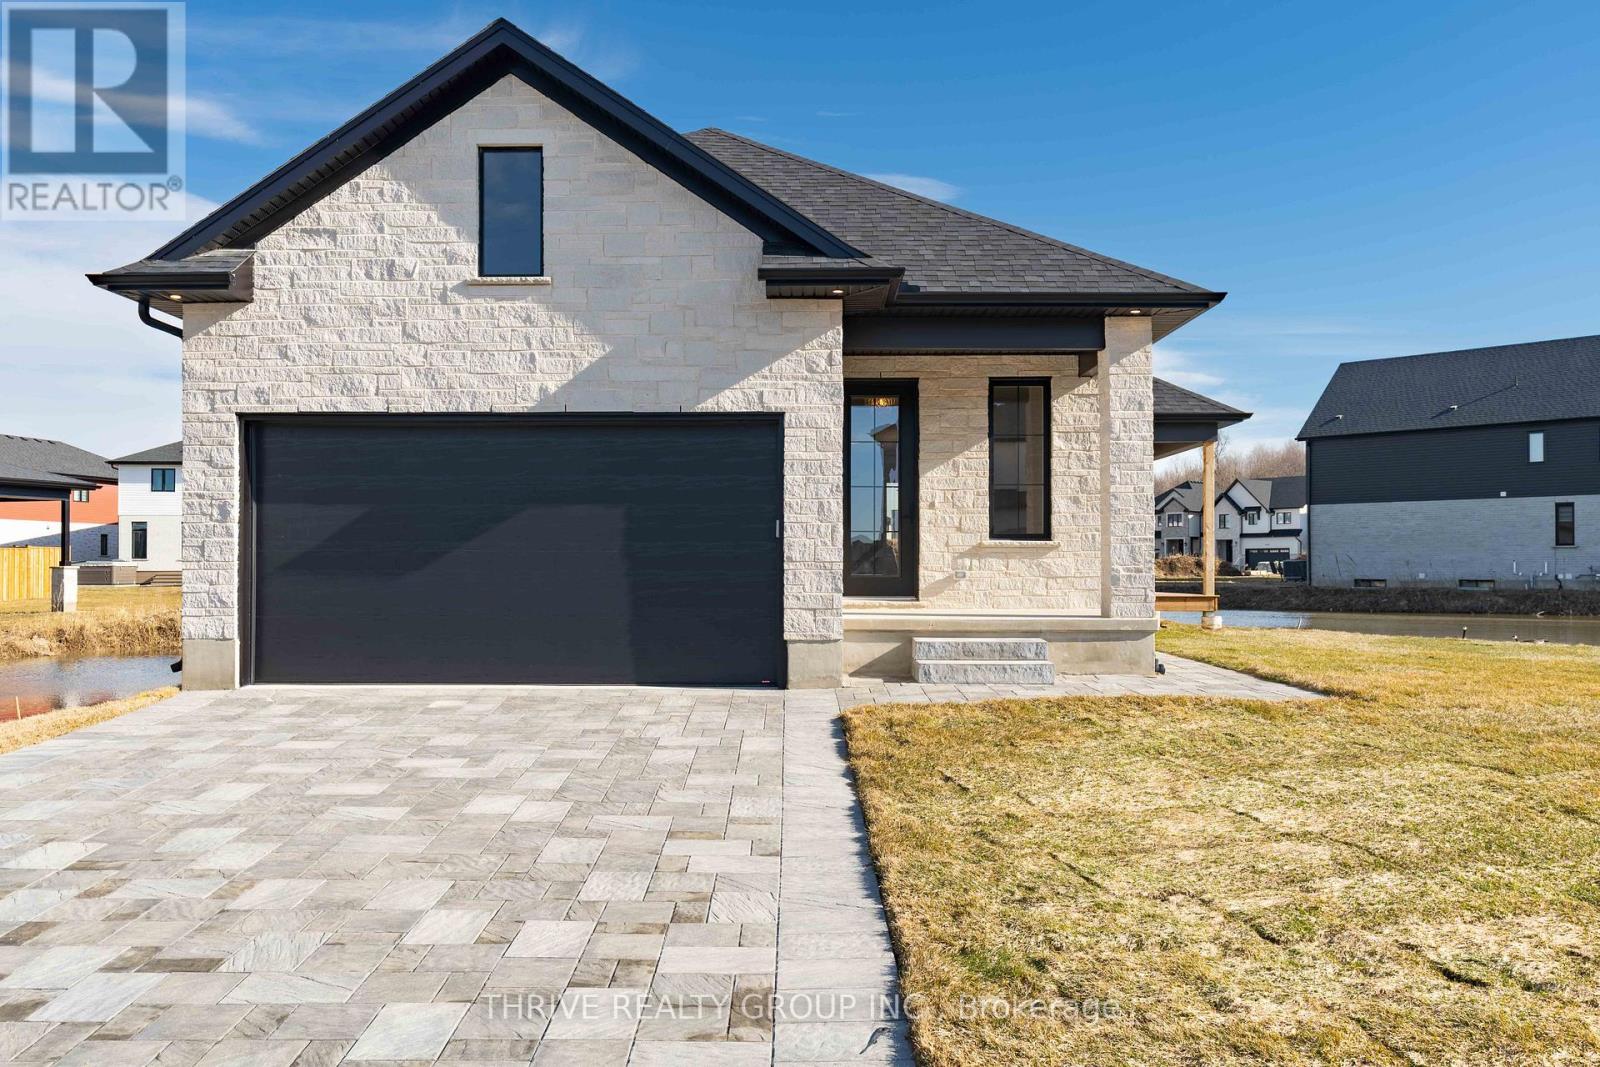
Welcome to a Forest Homes bungalow! Thoughtfully designed and priced to impress, this home offers the perfect blend of style, comfort, and value. Featuring 2 main floor bedrooms, 2 lower floor bedrooms and 3 full bathrooms. It's ideal for families and downsizers. The main level showcases an open-concept layout with elegant finishes, plenty of natural light, and a seamless flow for everyday living and entertaining. The fully finished basement adds incredible versatility with additional bedrooms, a full bath, and generous living space perfect for guests, a home office, or a dedicated movie space. With quality craftsmanship throughout and a location that keeps you close to everything Lambeth has to offer, this is one of those homes that quietly checks all the boxes. Other models and customization available. (id:15069)