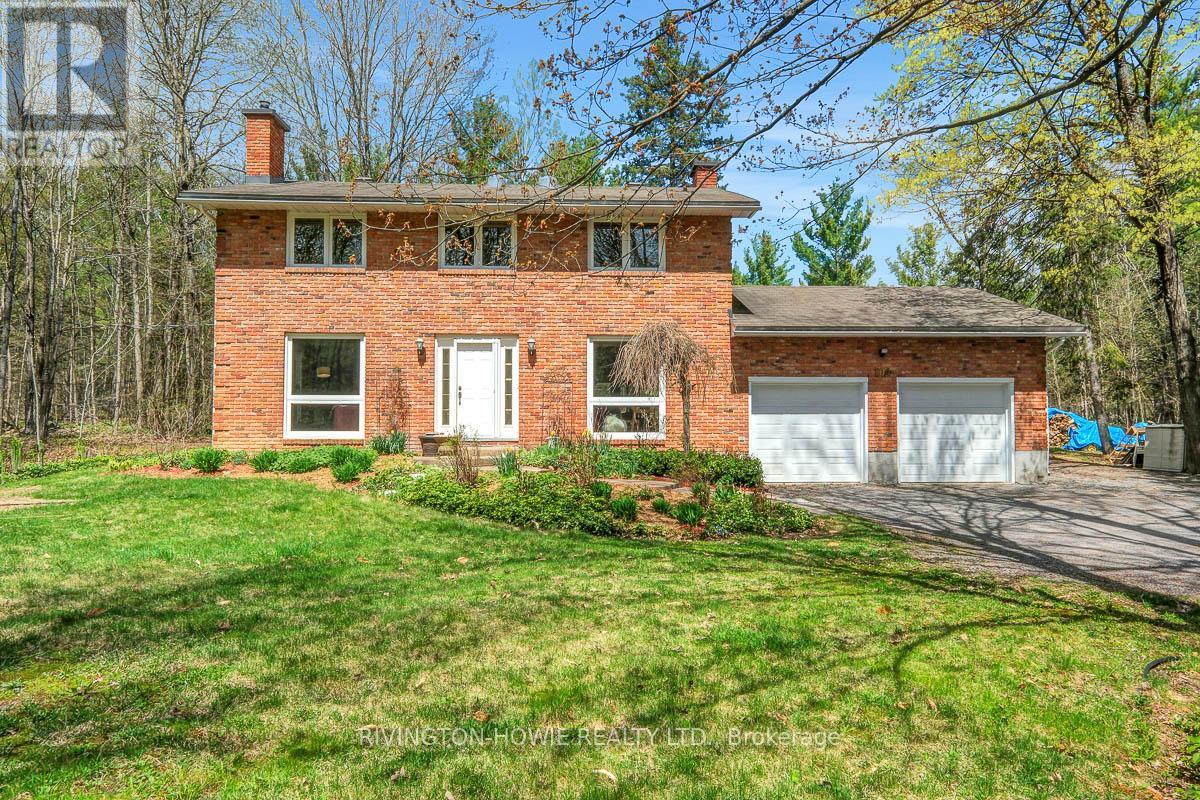
Welcome to 104 Tall Forest Drive, a rare gem nestled into the Westwood community- This nature lover's paradise is surrounded by a mature forest, offering a leafy canopy over stunning rocky outcrops. Set on nearly 3 acres and just steps from the Crazy Horse Trail, adjacent skidoo trails, and even your own private backyard skating pond! This beautifully updated spacious all brick 2-storey home features 4 bedrooms & 3 bathrooms, thoughtfully designed for comfortable family living. The bright & inviting main level showcases rich hardwood flooring, elegant crown moulding, & a cozy wood stove insert in the living room. A dedicated main floor office with backyard views, creating an ideal work-from-home space. Beautifully designed kitchen featuring leathered granite countertops, birch cabinetry, stainless steel appliances, butcher block island & breakfast bar-perfect for everyday living and entertaining alike. A formal dining room and screened-in porch provide wonderful spaces for hosting family and friends while enjoying peaceful woodland views. Upstairs, the generous primary bedroom offers a walk-in closet and spa-inspired 4-piece ensuite complete with a soaker tub, granite counter, glass shower, and private water closet. Three additional spacious bedrooms, den and a full 4-piece bathroom with dual sinks, granite counters, glass shower and private water closet complete the upper level. The finished basement adds valuable additional living space with a large family room and ample storage options. Outside, the backyard is a private retreat showcasing lush perennial gardens and tranquil forest surroundings. The screened-in porch offers the perfect place to unwind and enjoy the peaceful beauty of nature. With its timeless brick façade, double car garage, and breathtaking natural setting, this exceptional property offers a rare blend of modern comfort, privacy, and country charm-all just minutes from Kanata and the amenities of Carp village. A perfect place to call HOME! (id:15069)
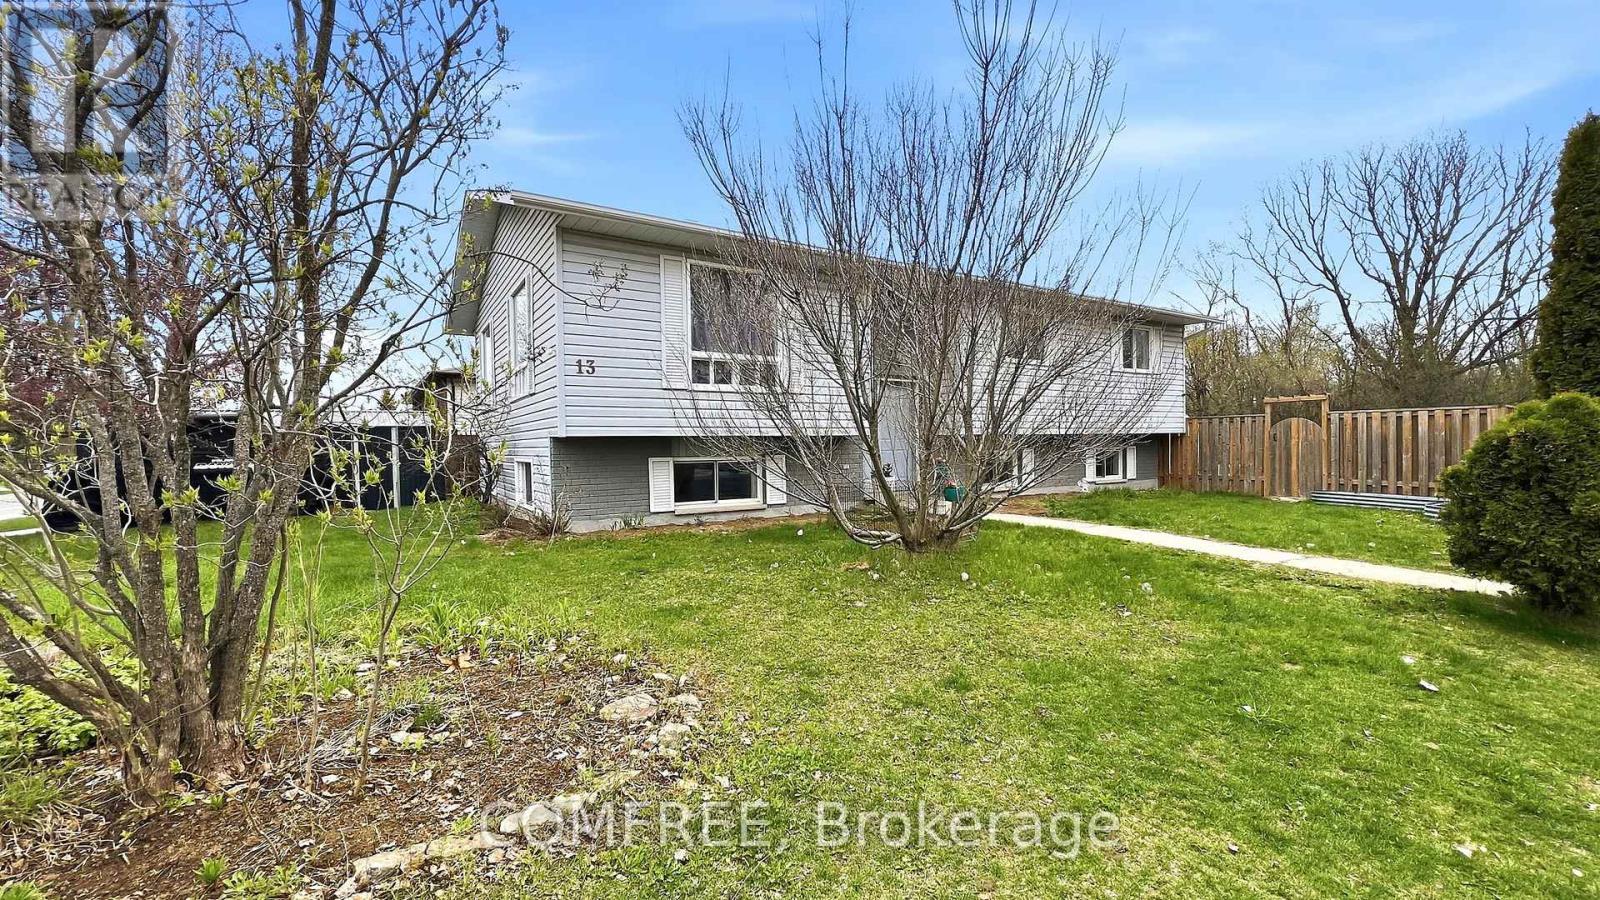
Spacious 5 bedroom 3 bathroom home close to schools, shopping and amenities. New quality laminate flooring through most of the home. The main floor offers a living room, dining room, ample kitchen with fridge, stove, dishwasher, and microwave. Down the hall is a 4pc. main bathroom, master bedroom with a3pc. ensuite and walk-in closet plus added added closet space, then 2 additional bedrooms. The fully finished lower level adds two more good sized bedrooms, a 3rd bathroom, spacious rec room, storage room, and utility furnace room. Outside you have a new side deck plus a back deck, storage shed and fenced yard. New parking pad with metal garage at the front plus town's unopened street parking at the side. Central air-conditioning. Owned hot water tank. Shingles 2021, HEF gas furnace 2023. (id:15069)
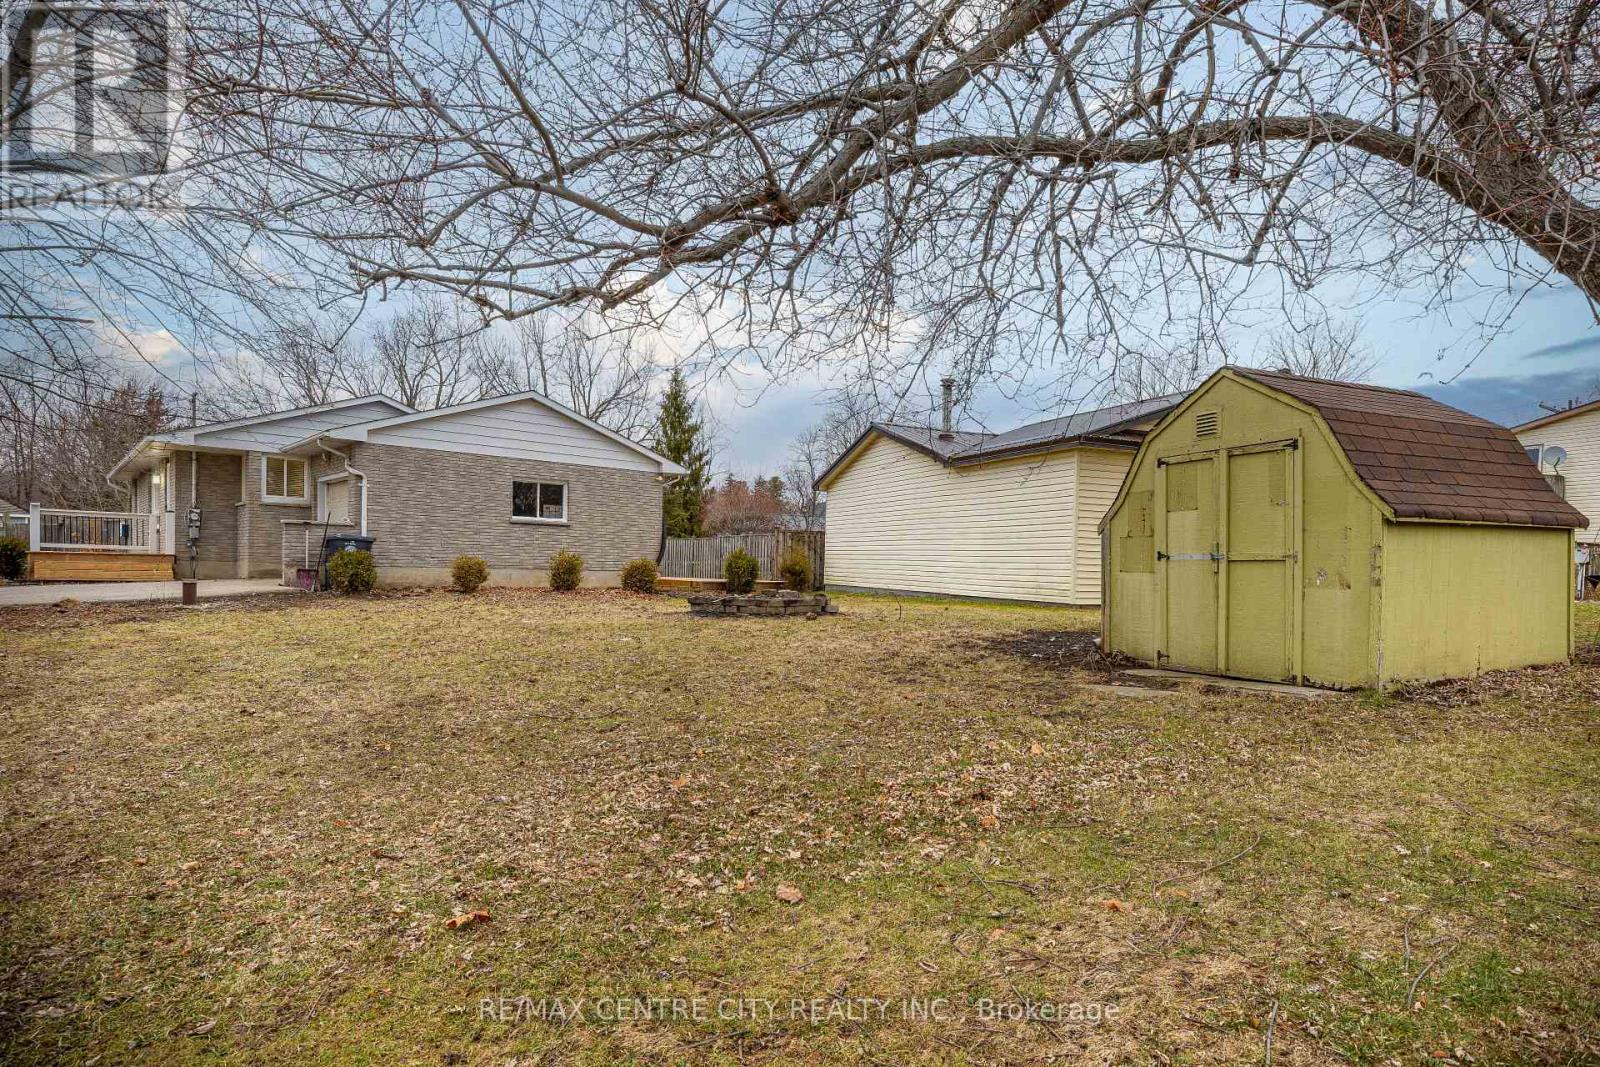
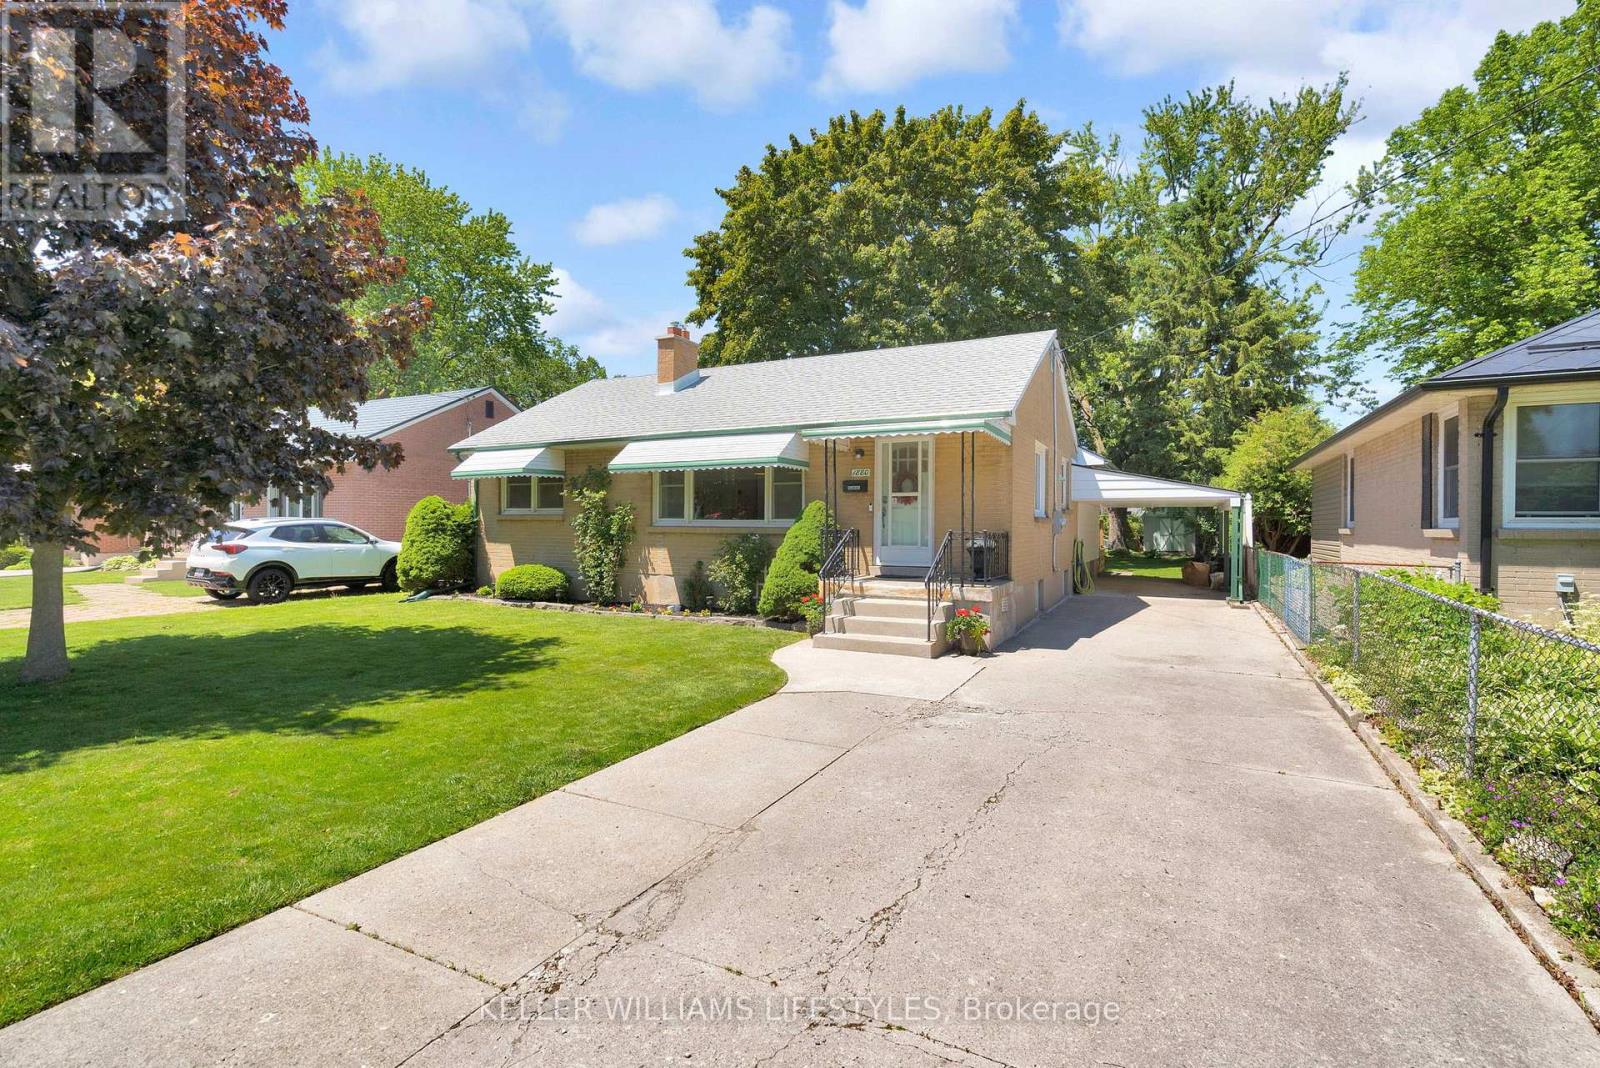
Cozy all brick bungalow in desirable Union area just north of Port Stanley. Nice move in condition, large all fenced yard. Finished lower level with rec room and office. Attached garage with opener. Huge rear deck. Small outbuilding with hydro. Newer septic system. Newer roof. (id:15069)
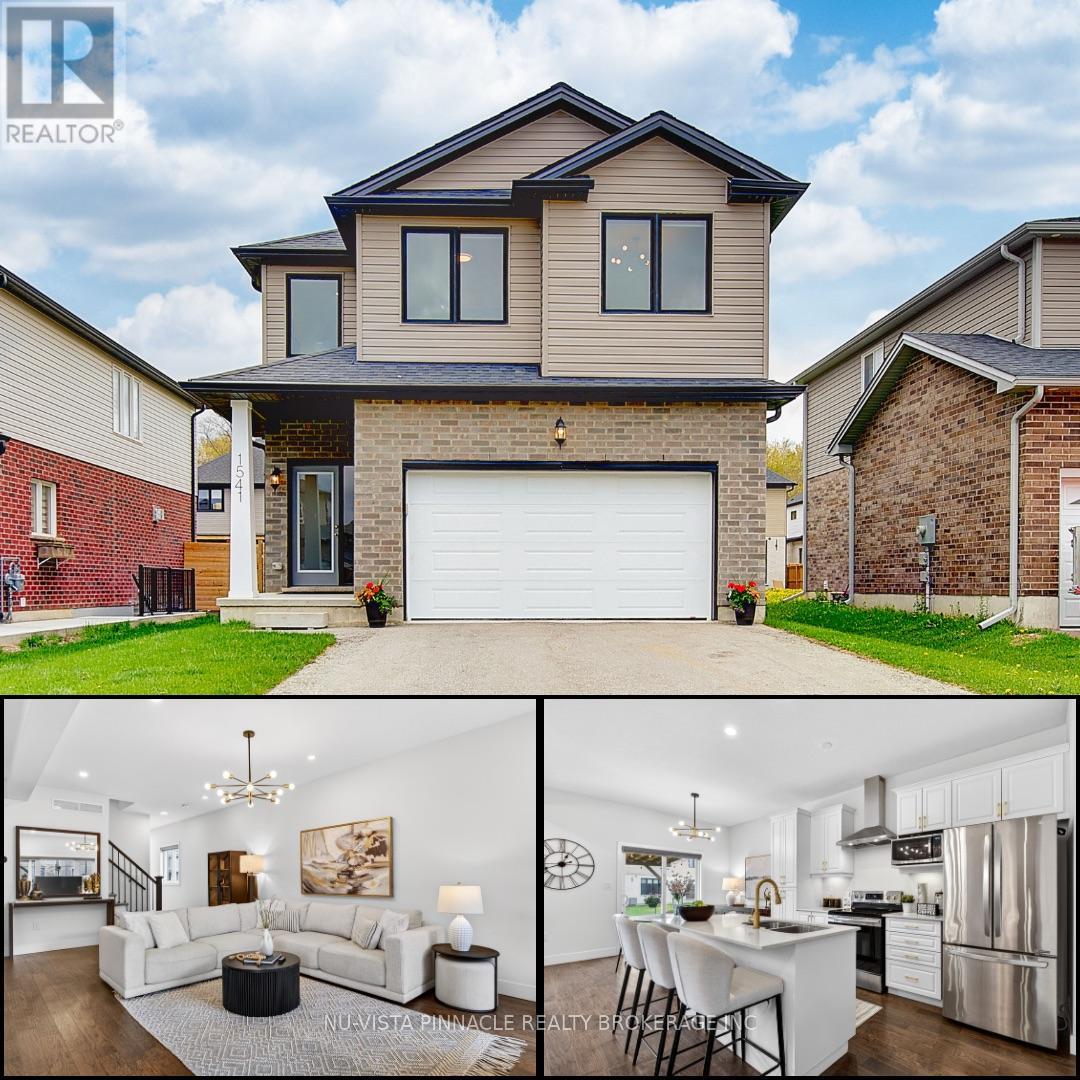
Welcome to 1541 Applerock Avenue, ideally located in the highly sought-after Fox Field community-directly across from a brand-new elementary school and in one of North-West London's most desirable neighbourhoods.This beautifully maintained home offers 1,950 sq. ft. of thoughtfully designed living space, featuring 9-foot ceilings on the main floor and engineered hardwood throughout the main living areas. The kitchen is equipped with quartz countertops, a large island, a chimney-style range hood, and a clean, functional layout perfect for everyday living and entertaining.The living room is warm and inviting, offering a great space to host family and guests. Pride of ownership is evident throughout, with recent upgrades including a new gazebo that enhances the outdoor living experience.A true turnkey opportunity in a prime location-perfect for families looking to be close to top schools, amenities, and everything North-West London has to offer. (id:15069)
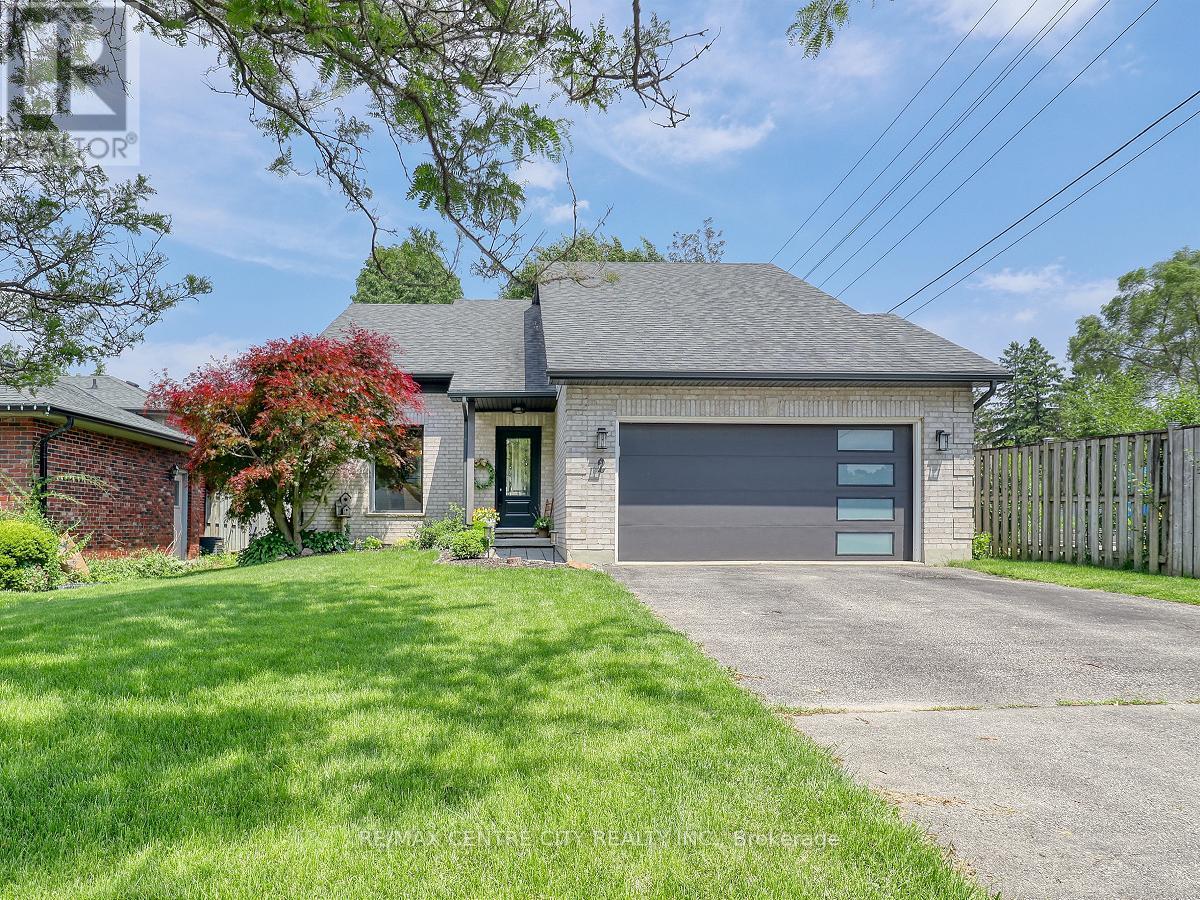
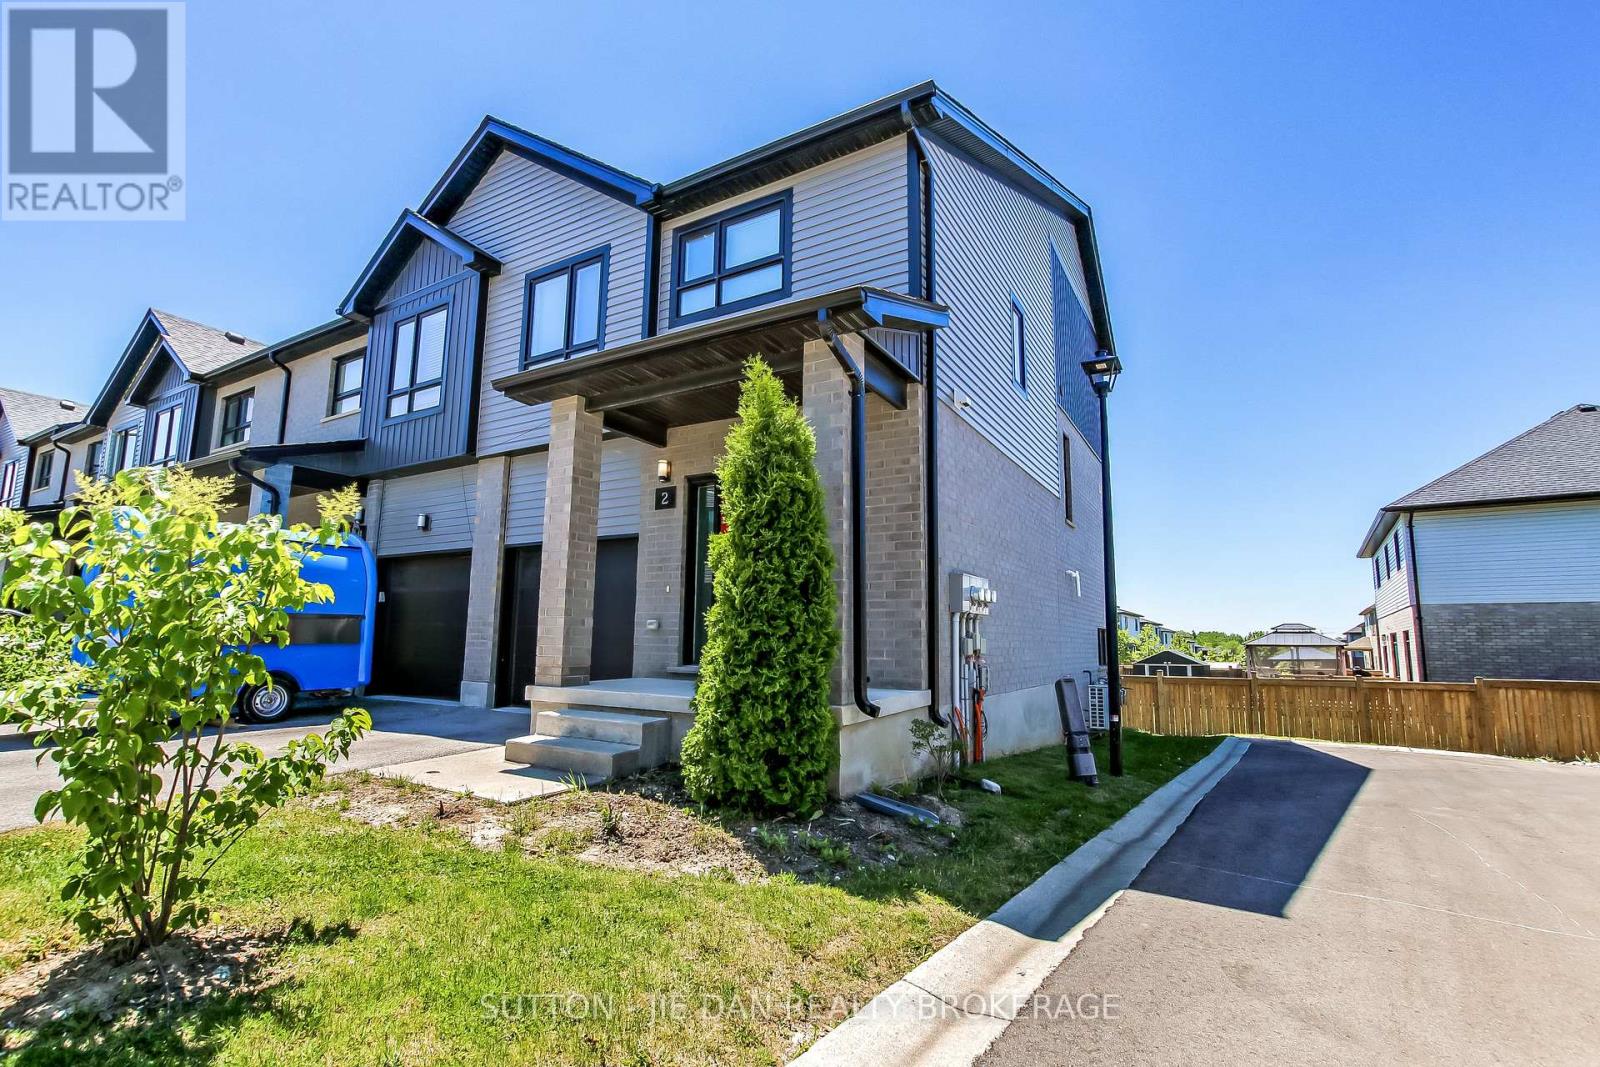
Move-in ready North London home in one of the city's most desirable school districts - welcome to 2 Stoneycreek Crescent. This distinctive two-storey residence features expansive vaulted ceilings, a fully updated kitchen (2019), and a cozy sunken living room within a thoughtful, unique layout. Other interior highlights include a large renovated double-car garage, a main-floor powder room with space to add a shower, and a convenient home office. Upstairs offers three generous bedrooms and a beautifully updated four-piece bathroom with a custom niche and striking tile-work. Outside, a private, tree-lined backyard provides a peaceful retreat with a pergola, storage shed, Hot Tub, and attractive stone-style retaining wall - perfect for relaxing or entertaining. The property enjoys lots of mature trees and beautiful gardens filled with perennials, enhancing the homes curb-appeal. The large driveway also conveniently accommodates parking for 4 vehicles. The lower level adds a recreation room, cold storage and generous storage options. Recent improvements: windows, front and patio doors, garage door (2020); newer flooring, furnace and A/C (2019); siding (2020). Convenient to parks, schools, dog park, Stoney Creek Community Centre, YMCA, library, Thames River walking trails, Western University, University Hospital, Masonville Mall, St. Joseph's Hospital, Fanshawe College and transit. Ready to enjoy and make it your own!!! (id:15069)
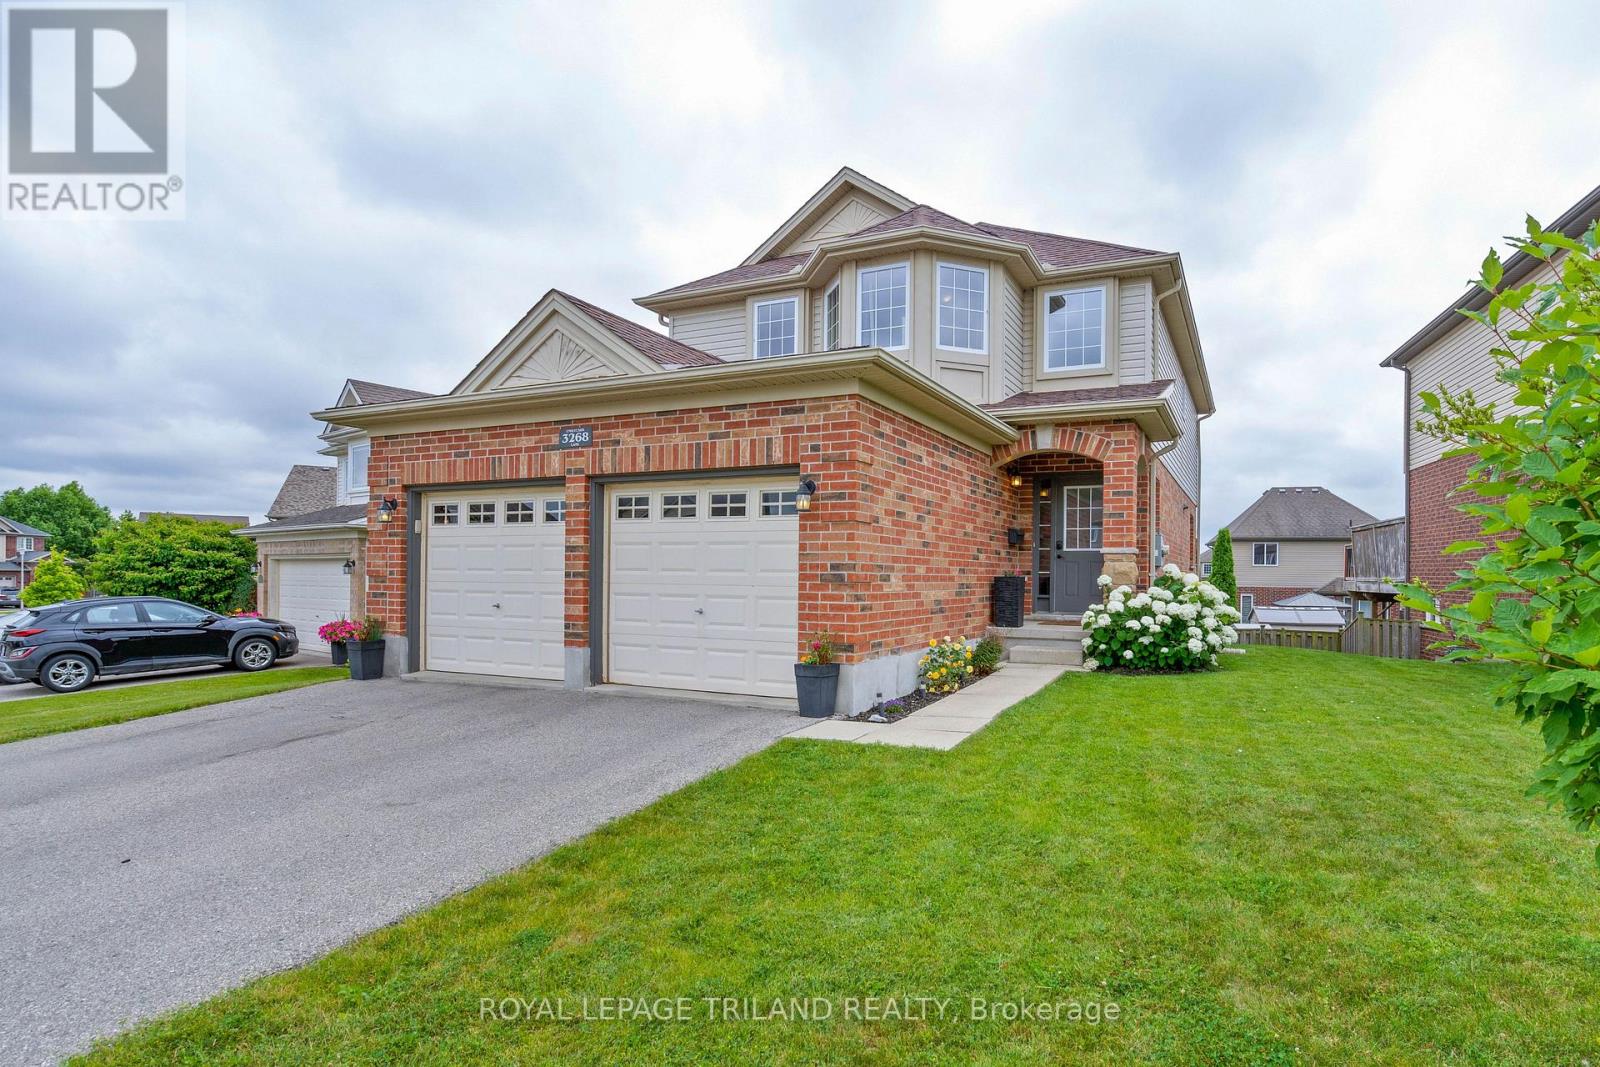
Situated on a generous pie-shaped lot in a family friendly neighbourhood. This 2 storey offers the perfect blend of comfort and convenience. Step inside to a bright and welcoming layout designed for easy living. The main floor features a spacious living room and kitchen, ideal for both everyday living and entertaining. Enjoy the private deck just off the kitchen, perfect for morning coffee, evening BBQ's, or simply soaking up the sun. Upstairs, you'll find 3 good sized bedrooms, including primary with ensuite and walk in closet. One of the highlights of this property is the fully finished walk out lower. With rec room, 4th bedroom, office and direct access to the backyard, this level extends your living space and offers endless possibilities. The backyard offers plenty of room for kids, pets, or a future garden or play area. The double attached garage provides an area for vehicles, tools and storage. Located just minutes from key amenities, including shopping, parks, and public transit, this home delivers on both location and lifestyle. (id:15069)
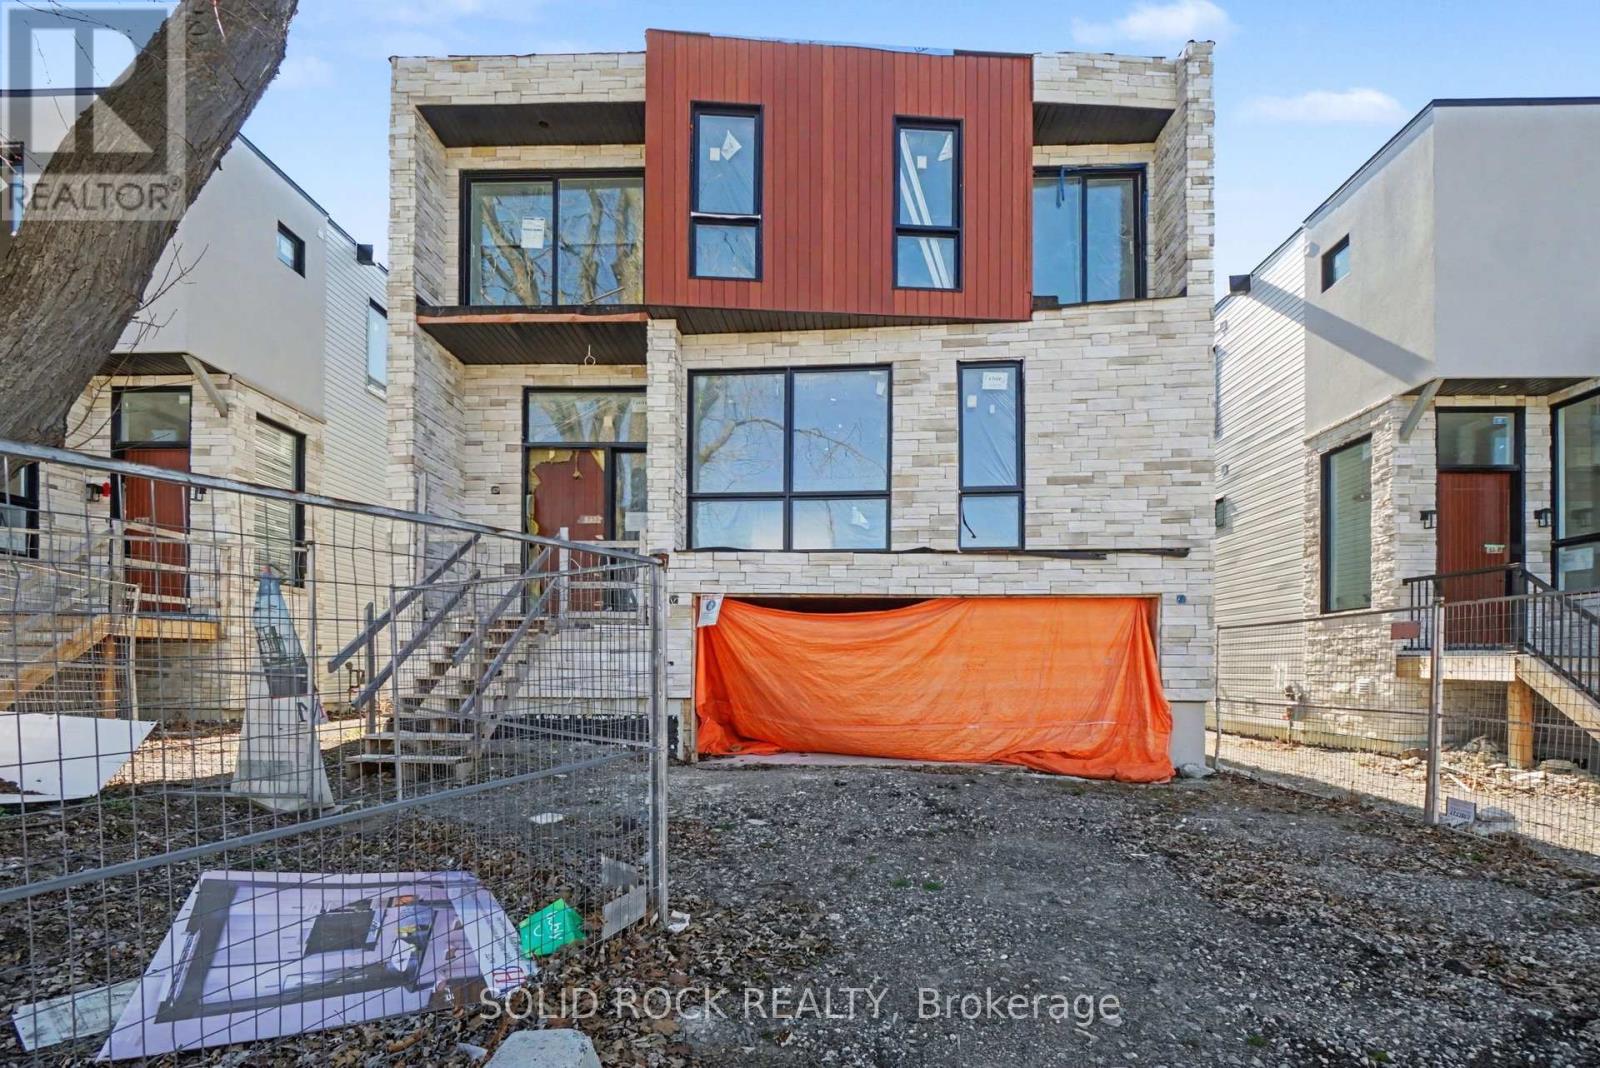
This brand-new, detached family home is situated on a quiet street in desirable Queensway Terrace! And what a customization opportunity! Have you been looking for a new build home but don't like the finishings chosen by builders? This open concept home is waiting for your personalization. Your new home has a beautiful 8' slab entry door, an open-concept main floor plan with 10' ceilings and huge windows. The main floor has the layout you've been looking for: A family room with large windows overlooking the street, a HUGE 27 ' x 255 great room for the kitchen/ eating and living space + a convenient main floor den and powder room. The family room has a fireplace roughted in too! Upstairs the Primary bedroom layout also has everything you're looking for,a walk-in closet plus an ensuite bathroom. The other 3 bedrooms each have their own ensuite bathroom and there is a convenient 2nd floor laundry room too. The separately metred basement is a flexible space- perfect for in-laws or as a fabulous recreation room. The suite has an open concept kitchen/ dining/ living area and a full bathroom. Minutes to public transit, shopping, schools but also close nature- Brittania beach and the cycling trails along the river. This property is your opportunity to finish it and make it truly your own. Taxes are not yet assessed. Sold under power of sale. Sold As-Is, Where Is. Seller does not warranty any aspects of property, including but not limited to: sizes, taxes or condition. (id:15069)
Welcome to a beautifully maintained and updated bungalow tucked away on a quiet, tree-lined street in East London. If you've been searching for a home that offers comfortable everyday living, room to gather with family and friends, and the confidence that comes with thoughtful updates, this property deserves your attention. Step inside to a bright, inviting main floor where hardwood flooring, large windows, and a gas fireplace create a warm, welcoming atmosphere. The spacious dining room flows effortlessly into the breakfast nook, and the kitchen offers ample space for meal preparation and casual dining, highlighted by a newer induction range and recent updates that blend function and style. A large living room overlooking the backyard, three generously sized bedrooms, and a well-appointed main bathroom provide practical living space on the main level. Downstairs, the partially finished lower level expands your options with a cozy family room featuring a second gas fireplace, an updated bathroom, a versatile den, laundry, and a workshop area that's ideal for hobbies, projects, or additional storage. Outside, the deep 54' x 149' mature lot offers a private setting for relaxing, entertaining, or enjoying time with family. The landscaped backyard features a deck, patio, and shed, creating a wonderful extension of the living space during the warmer months. Over the past several years, this home has benefited from numerous improvements, including updated lighting throughout, refreshed décor, a renovated lower-level bathroom, upgraded insulation, a new electrical panel, water heater, smart home features, and many additional enhancements. A comprehensive list of upgrades is available. Located just steps from walking trails and a creek at the end of the street, and close to schools, shopping, restaurants, public transit, London International Airport, and access to Highway 401, this home combines comfort, convenience, and lasting value in one exceptional package. (id:15069)
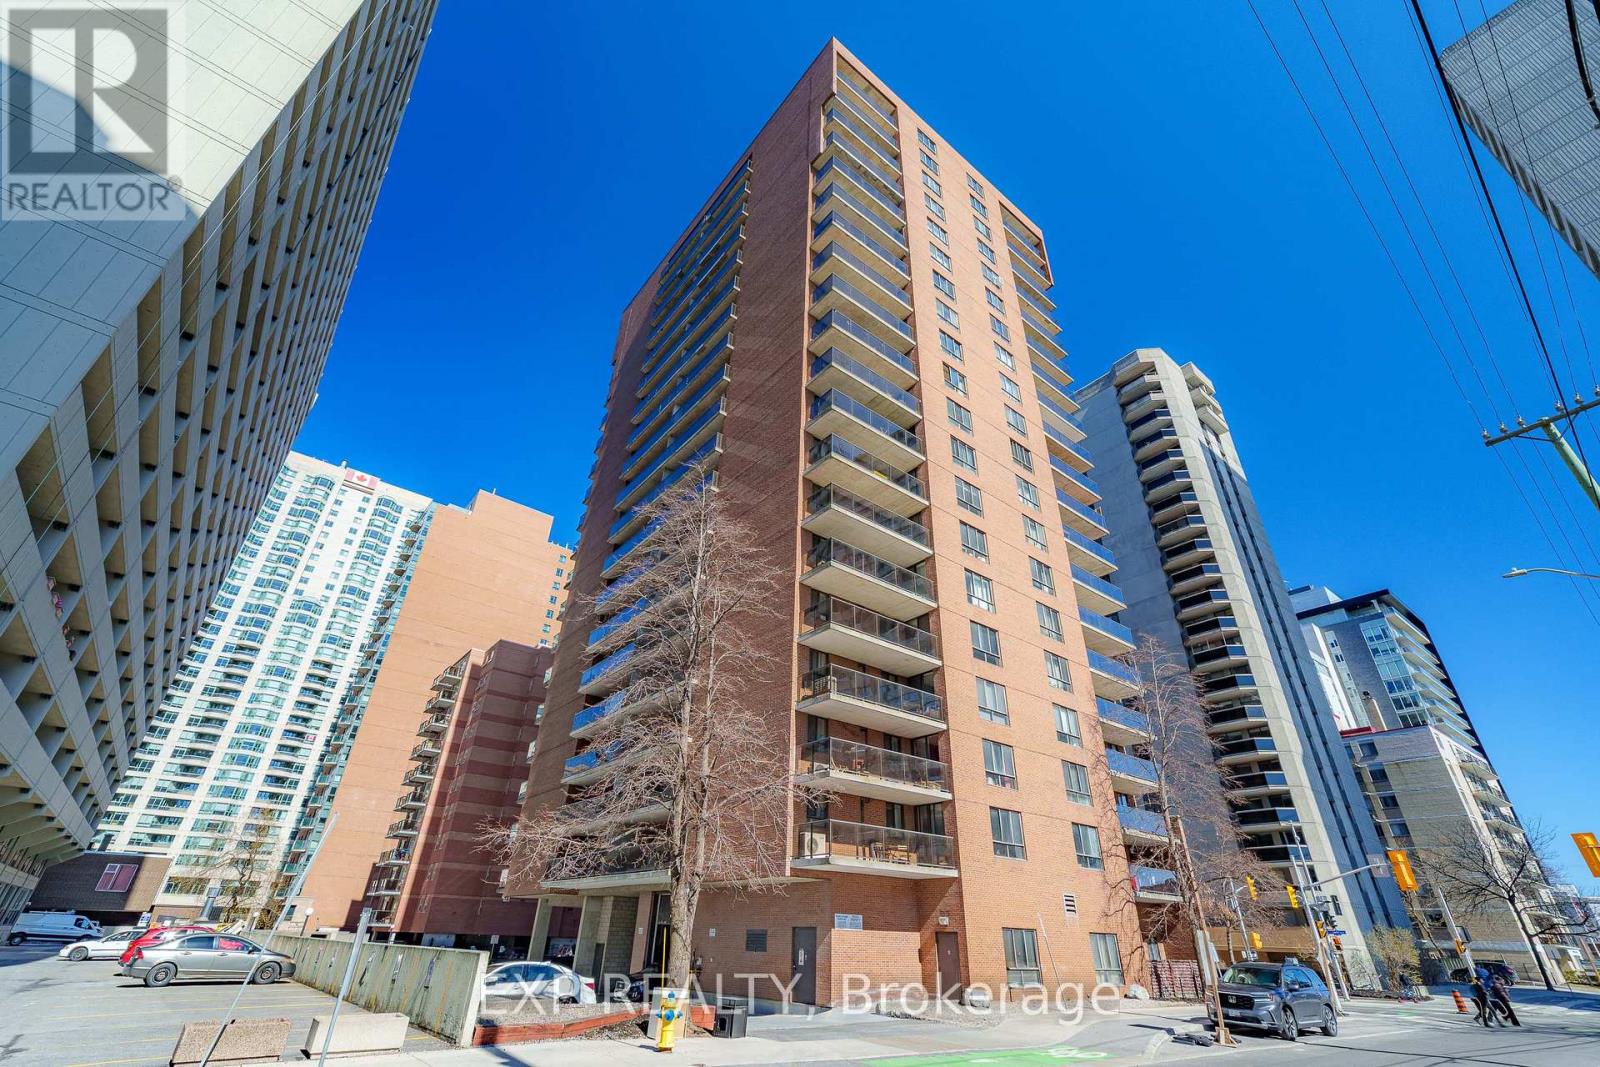
Enjoy the CITY VIEWS from this bright 2-bedroom CORNER UNIT on the 10th floor, with well-sized windows and a LARGE BALCONY that gives you plenty of room to relax and take in the skyline. The layout features kitchen and a comfortable living and dining area filled with NATURAL LIGHT. Set just minutes from downtown Ottawa, this location offers EASY ACCESS to the O-Train, transit, and the city core. Walking and cycling paths along the Ottawa River are close by, perfect for getting OUTDOORS, while grocery stores, pharmacies, cafés, restaurants, and parks are all within a short distance. A well located home that offers a great balance of EVERYDAY CONVENIENCE and CITY LIVING. (id:15069)
Newer townhouse North London on Walk Out lot! End Unit! Sought-after Sunningdale community with minutes drive to Masonville Mall, Western university. This stunning three-bedroom, two-and-a-half bath End-Unit townhome offers one of the very best views in Applewood. The main level features an inviting open-concept layout with a bright living room and a modern kitchen complete with stainless steel appliances and quartz countertops. Step out onto your oversized deck to enjoy breathtaking views, perfect for relaxing or entertaining.Upstairs, youll find three spacious bedrooms, a convenient laundry area, a four-piece main bath, and a private ensuite. The fully finished lower level adds even more living space with a generous family room that walks out to your backyard. Tankless water heater. End Unit! Ideally located close to the Stoney Creek Community Centre, Masonville Mall, and countless other amenities, this home also has school bus to Centennial P.S, St Catherine Catholic Elementary school, St John French catholic Elementary school and Medway High School. (id:15069)
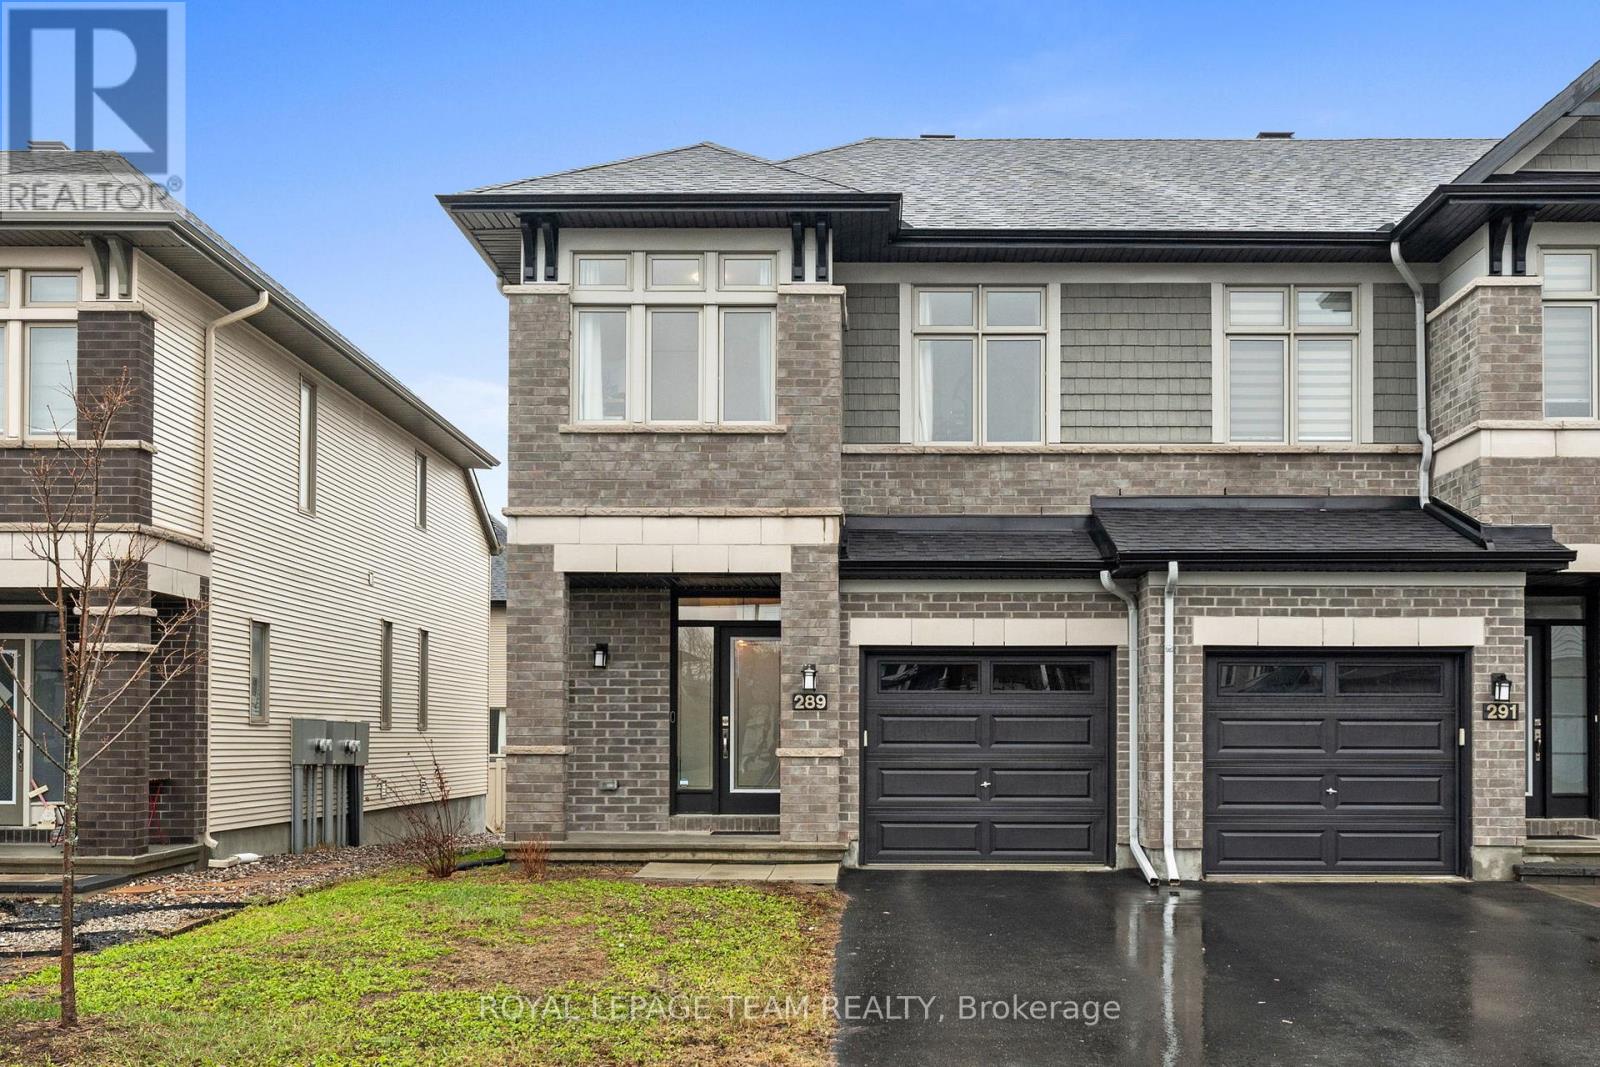
Welcome to this beautifully maintained 2021 Richcraft END UNIT Addison, offering upgraded finishes and a thoughtful, well-designed layout. From the moment you step inside, the sense of space is undeniable. A striking two-storey living room with floor-to-ceiling windows fills the home with natural light, while relocating the gas fireplace to the lower level opens up a more expansive and functional main floor, an uncommon and highly effective layout improvement. Maple hardwood runs throughout both the main and upper levels, complemented by clean lines, pot lighting, and a seamless, modern aesthetic. The kitchen is both stylish and functional, featuring quartz countertops, upgraded cabinetry, a tile backsplash, stainless steel appliances, along with a water line to the fridge and gas rough-in for the stove. Upstairs, you'll find three well-proportioned bedrooms, including a spacious primary retreat with a walk-in closet and a 4-piece ensuite. Second-floor laundry adds everyday convenience exactly where you need it. The finished basement extends the living space beautifully, complete with pot lighting, a gas fireplace, and a large window that keeps the space bright. It's a comfortable area for relaxing or entertaining, while still offering plenty of storage and a rough-in for a future fourth bathroom. And an added bonus you won't see, but will appreciate: enhanced QuietRock insulation along the party wall on the main and upper levels, designed to reduce sound transfer and add an extra layer of comfort. Enjoy low-maintenance clover lawn in the front and rear yards; it stays green with less upkeep than traditional grass. Set in sought-after Riverside South, close to schools, parks, amenities, and LRT access-this home offers a connected, convenient lifestyle with the right balance of space, finish, and location (id:15069)
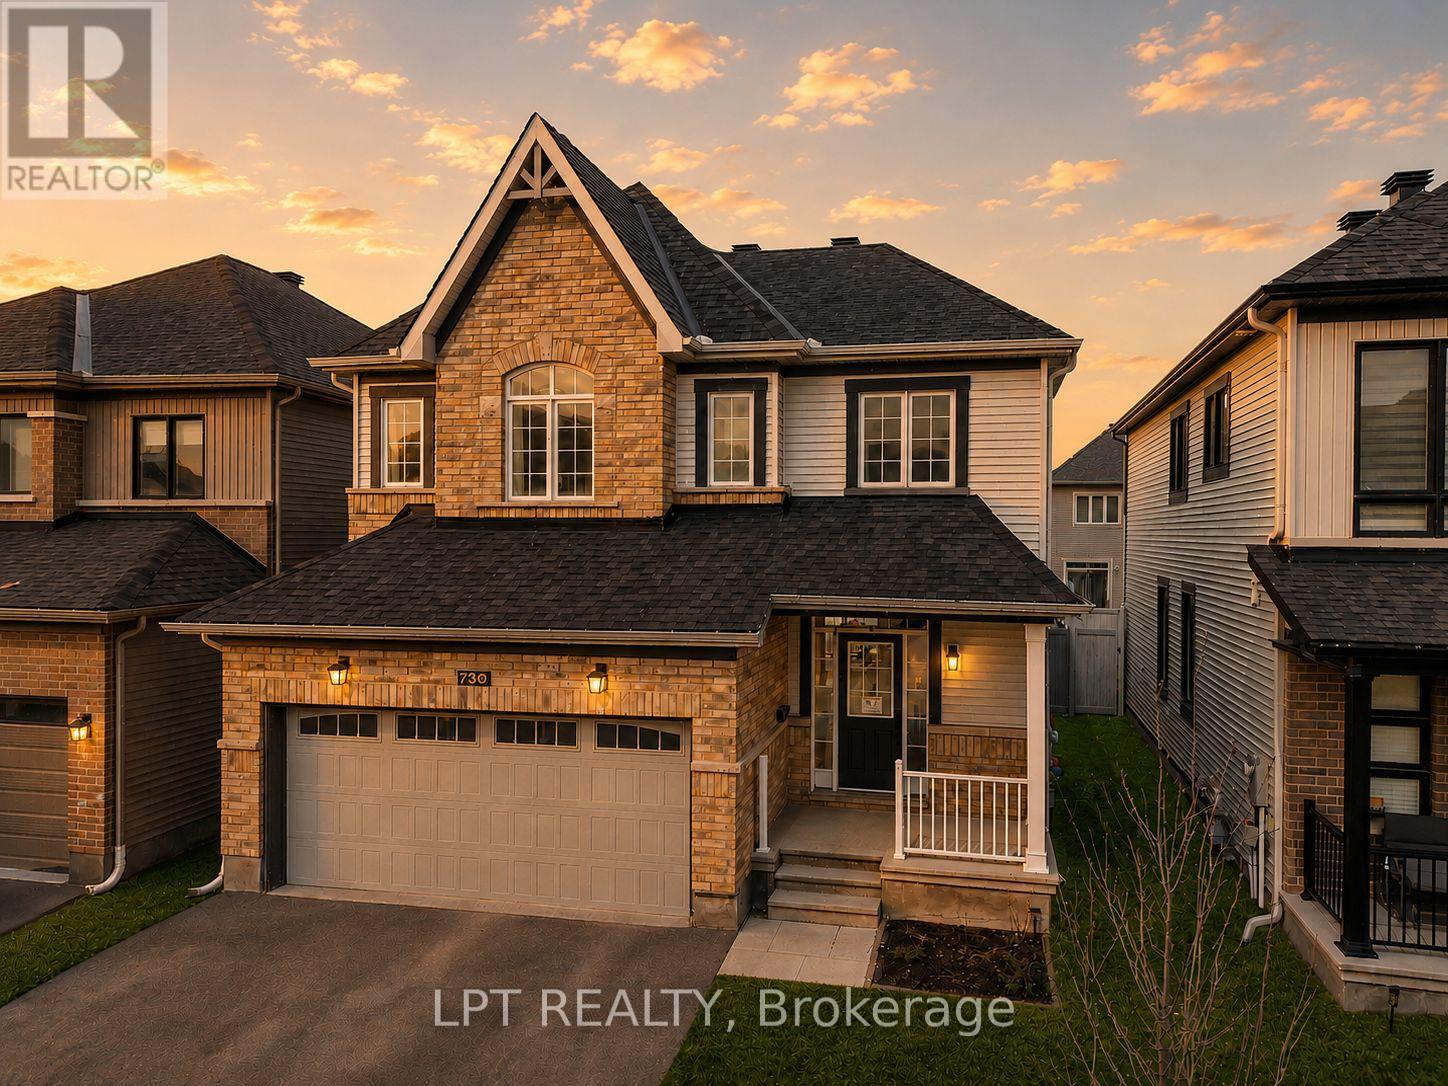
Welcome to 730 Perseus Avenue, a masterfully designed detached home built in 2021 in the vibrant Half Moon Bay community of Nepean. This residence perfectly balances contemporary style with everyday functionality. The expansive open-concept main floor features soaring 9-foot ceilings, oak hardwood flooring, and oversized windows that flood the space with natural light. At the heart of the home is a chef-inspired kitchen with custom cabinetry, sleek quartz countertops, and premium stainless steel appliances. The layout flows seamlessly into the formal dining area and a spacious living room anchored by a cozy gas fireplace.The upper level offers a versatile loft space, ideal for a bright home office. The primary suite serves as a true retreat with a generous walk-in closet and a spa-like ensuite. Two additional well-appointed bedrooms provide ample space for family. The professionally finished basement includes a newly completed fourth bedroom and a rough-in for a fourth bathroom, offering great potential for a guest suite.Outside, enjoy a private oasis featuring a custom-built gazebo perfect for outdoor dining. Located minutes from the Marketplace, Costco, and top-tier schools like St. Joseph High School. Nature lovers will enjoy the "hidden gem" walking trails nearby. With quick transit access and a quiet community feel, this is the dream home you have been waiting for. (id:15069)