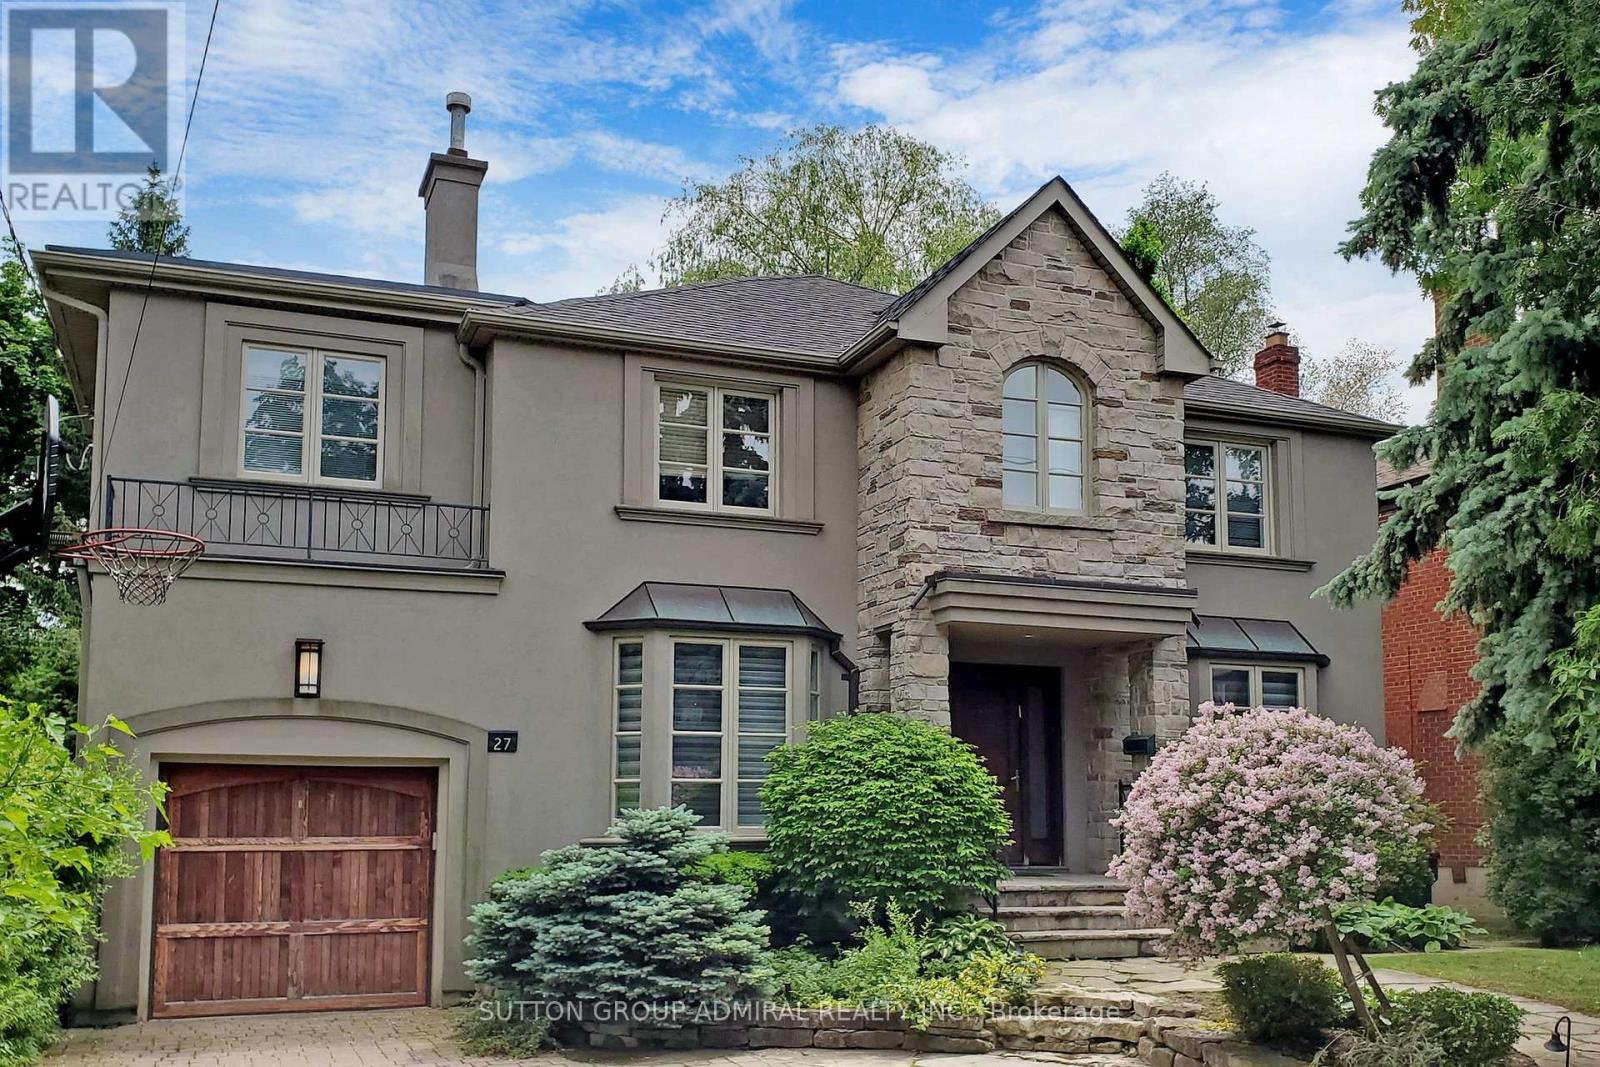
Fabulous Bright And Spacious Family Home On The Best Block Of Shelborne Ave On The East Side Of Bathurst. Over 6000 Sq Ft Of Living Space 6+3 Bedrooms, 5 Bathrooms, 2 Full Kitchens, Custom Library, Beautiful Upgraded Finishes Throughout, Multiple Skylights, Many Great Features. New Deck In Backyard. Professionally Landscaped On Large South Lot. Feels Like Living In The Country In The Heart Of The City. Close To All Amenities. Must See To Appreciate. (id:15069)
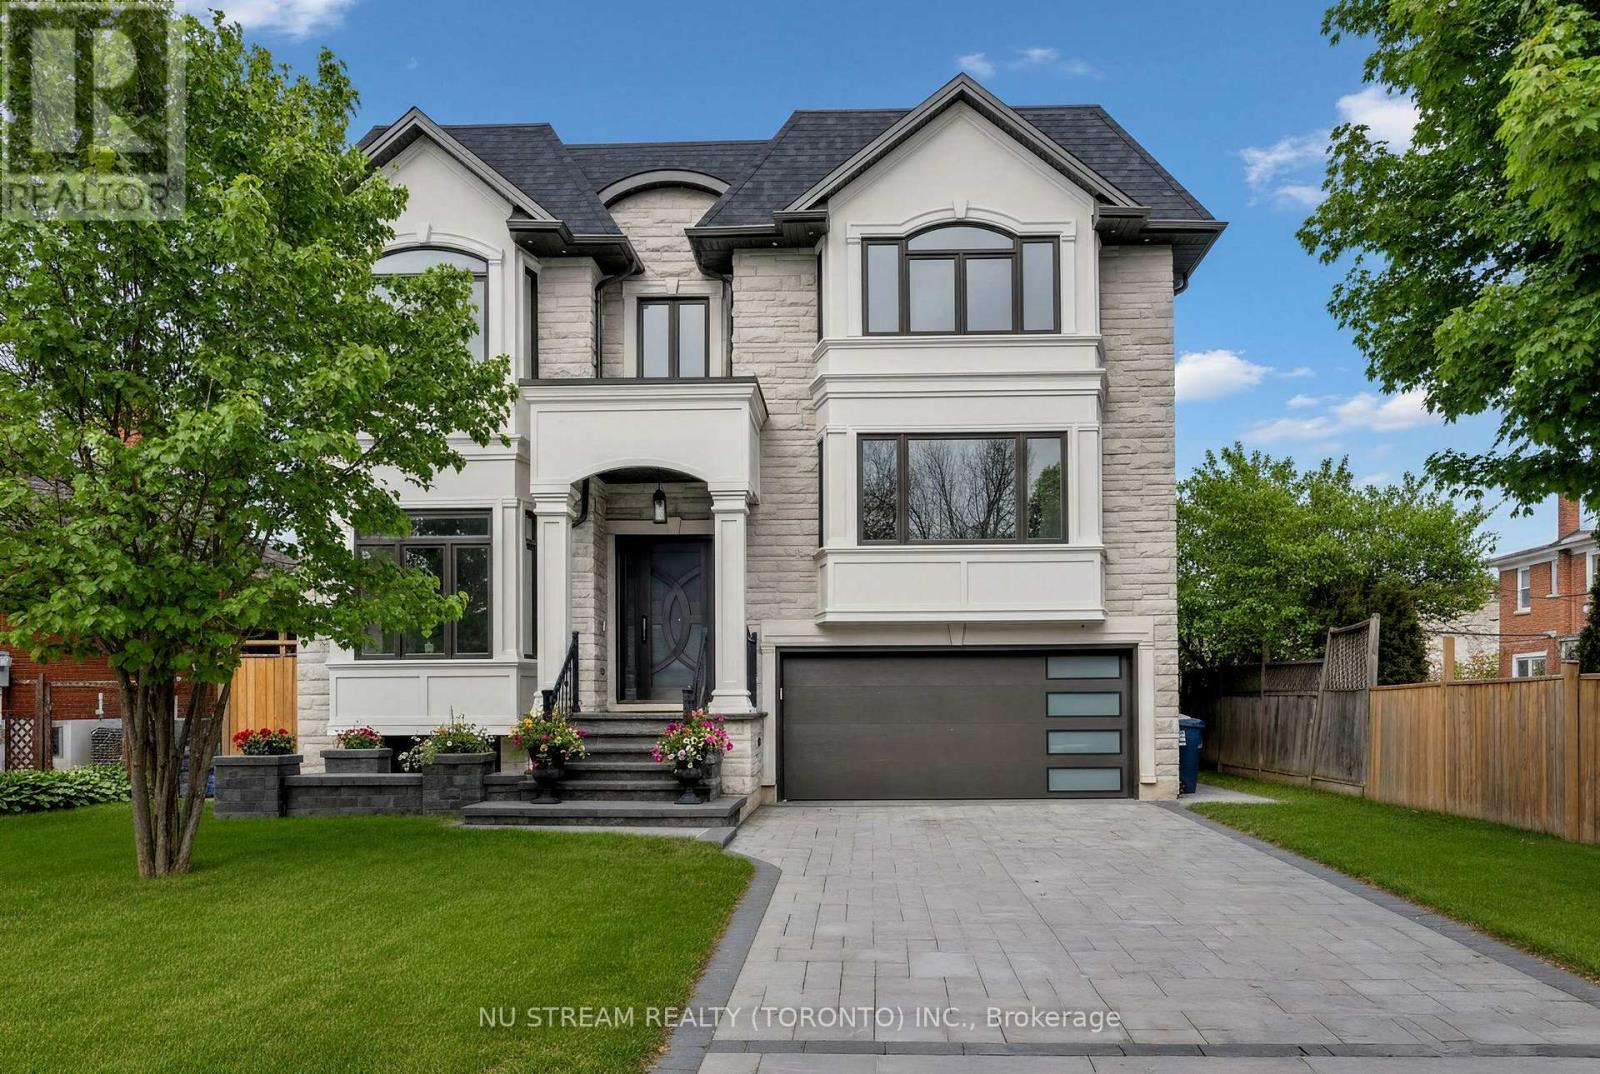
Welcome to a Masterpiece of Modern Luxury - Never Lived In. Nestled in the heart of the prestigious Newtonbrook East, this brand-new, professionally designed custom estate offers over 6,000 sq. ft. of total living space (4,000+ above grade) on a premium 50x122 ft lot.From the moment you enter the grand foyer, you are captivated by soaring 12-foot ceilings and a dramatic open-concept layout defined by clean lines and floor-to-ceiling windows. The interior is a study in elegance, featuring bespoke waffle ceilings in the family room, designer pot lights throughout, and a stunning luxury glass wine closet that serves as a centerpiece for the formal living area.The gourmet main kitchen is a Chef's Dream, equipped with elite high-end appliances, complemented by a secondary prep kitchen and a third kitchen in the lower level. Bathed in natural light from dual oversized skylights, the home offers five massive bedrooms above grade, each serving as a private sanctuary. The walk-up lower level is an entertainer's paradise or a perfect multi-generational retreat, boasting radiant floor heating, soaring ceilings, and two additional bedrooms ideal for a nanny or in-law suite. Step outside to a quiet, serene neighborhood just moments from the vibrant Yonge & Steeles corridor, top-tier schools, and luxury amenities. Built with the highest-quality materials and unparalleled attention to detail, this brand new home offers the rare opportunity to be the first to experience the ultimate blend of luxury, comfort, and convenience. (id:15069)
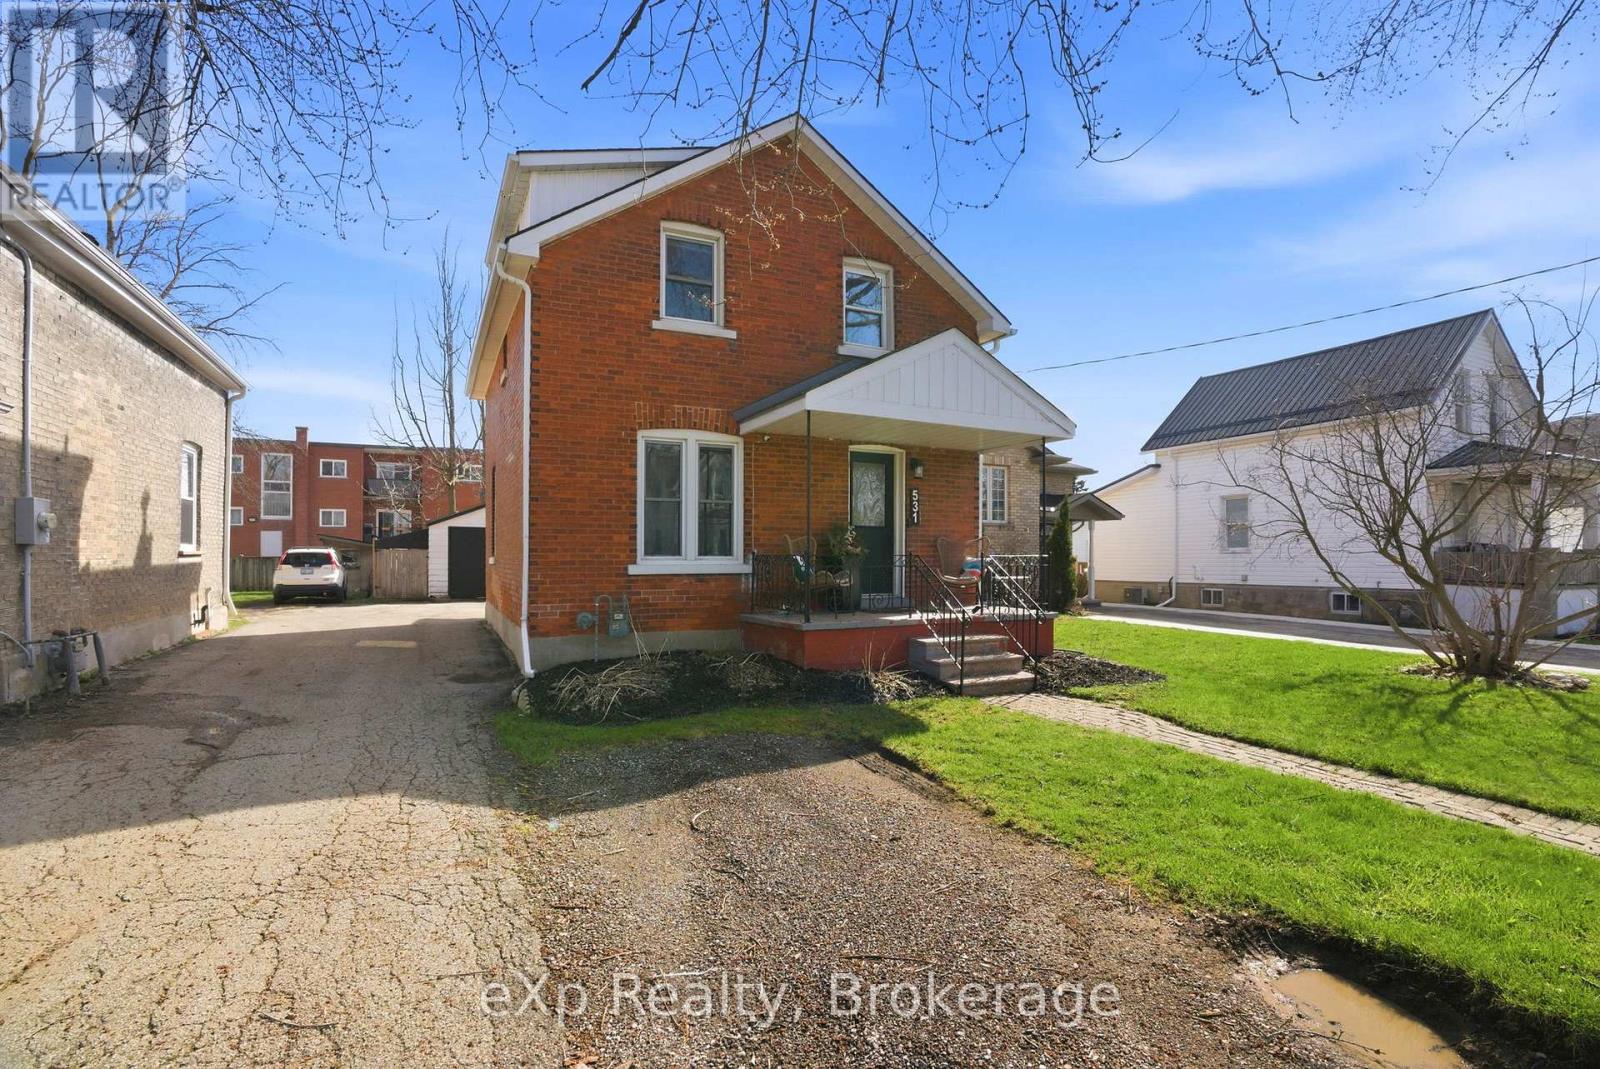
Well maintained and full of charm, this solid red brick home offers just under 900 sq ft of comfortable living space. Featuring 3 bedrooms and a beautifully updated 4-piece bathroom, the layout is both functional and efficient-perfect for first-time buyers, downsizers, or investors. Recent updates provide peace of mind, including a new roof (2023) and a professionally re-parged foundation (2024). Outside, enjoy a fully fenced yard-ideal for kids, pets, or entertaining-along with the added convenience of a detached garage for parking or extra storage. A great opportunity to own a move-in ready home with key upgrades already completed. (id:15069)
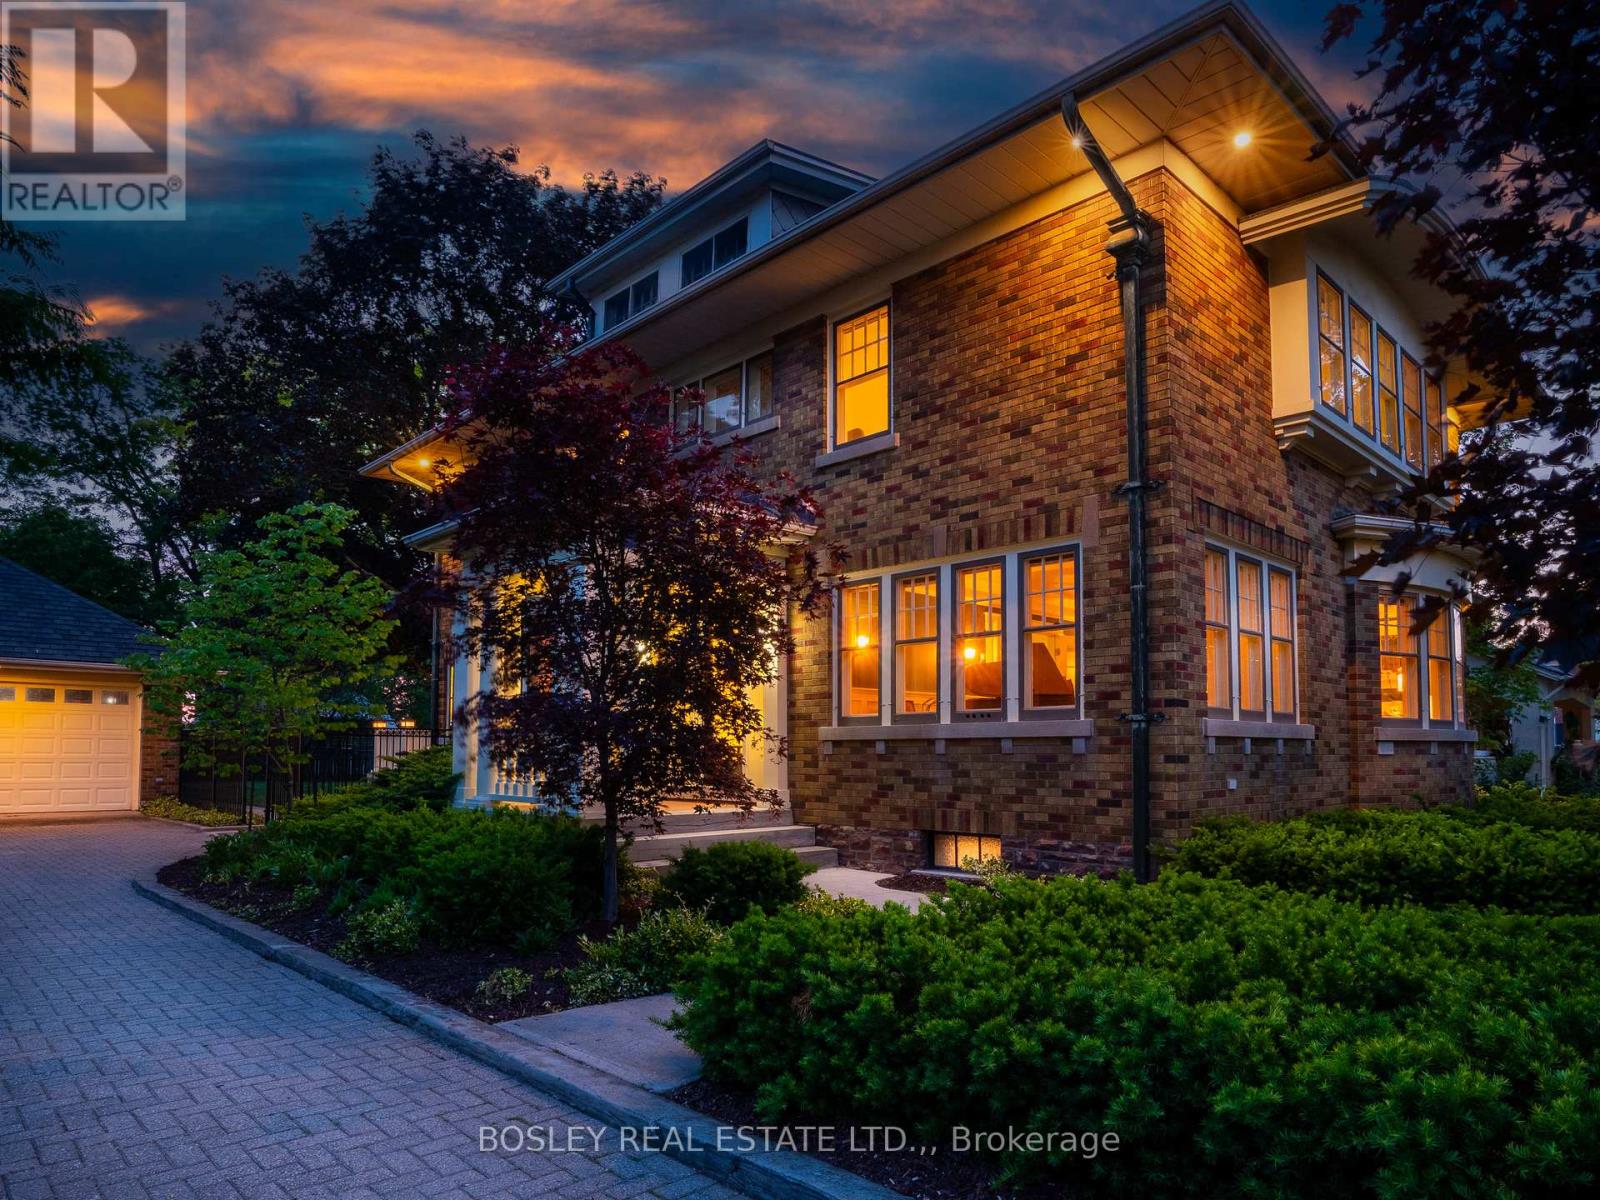
"THE JEWEL OF JORDAN" A Rare 1929 Arts & Crafts Estate in the Heart of Niagara's Wine Country!Step into a piece of Niagara history. This stately two-story home sits on a magnificent 86 x 165 ft mature tree-lined lot in the village of Jordan, one of the most sought-after and under-the-radar communities in the entire Niagara Region. Solid brick construction, soaring ceilings, and an extraordinary collection of architectural details have been meticulously restored to honour the home's original character. Original hardwood floors flow throughout. The formal living features a gas fireplace with marble surround, beautifully restored plaster crown molding, classic wainscotting, and period lighting. The beautiful windows make this space a bright and wonderful place to sit, relax and maybe play a tune on the piano. The kitchen is both elegant and functional; custom cabinetry, granite countertops and high end appliances. A cooks and entertainers dream, that flows into the formal dining room with whimsical wallpaper imported from England and seating easily for 12. Upstairs, you'll find 4 bedrooms that have all been carefully renovated, oak floors, window seating and period lighting. The primary bedroom features a gas fireplace, and an attached sunroom, perfect for a reading den or art studio. The fully updated bath includes in-floor heating, a curb less shower, and a separate water closet. The back deck is a great place to hangout on a hot summers day under a 100 year old Maple. The fully finished basement features a second kitchen and full bath, an ideal setup for an in-law suite, or for extended family. This is also a possibility to run an Airbnb. The real hidden treasure is a third-floor attic space with tremendous potential; imagine it finished as a lounge, creative studio, or executive home office. Just steps to world class wineries, restaurants, shops and bakeries.This is your opportunity to own a true piece of Niagara's architectural heritage. (id:15069)
Welcome to this exceptional, move-in-ready custom built home that seamlessly blends modern luxury with thoughtful design. This newly built two-storey home stands apart, showcasing superior craftsmanship, refined finishes, and an abundance of space tailored for a growing family. From the moment you step through the impressive 8-ft front door, you are greeted by soaring 9-foot ceilings, engineered hardwood flooring, and high-end fixtures that create a warm yet sophisticated ambiance throughout. A custom-designed mudroom with built-in cabinetry offers both style and practicality, conveniently located off the double car garage. The heart of the home is the stunning open-concept main floor-perfect for both entertaining and everyday comfort. Relax by the gas fireplace framed with impressive built-ins, or gather in the chefs kitchen featuring quartz countertops, an expansive 8.5-foot island, stainless steel appliances including a gas range with pot filler, a farmhouse sink, wine fridge, and a spacious walk-in pantry. Upstairs, you'll find four generously sized bedrooms, each thoughtfully equipped with USB outlets and TV connections. The primary suite is a true retreat, offering a walk-in closet and a spa-inspired ensuite complete with a glass-enclosed shower, freestanding soaker tub, dual vanities, and ample storage. Step outside to a beautifully sized backyard, complete with a covered deck and natural gas BBQ line-ideal for hosting or relaxing in style. Adding incredible value and versatility, the lower level features a fully self-contained in-law suite with its own private entrance. This beautifully finished space includes a modern kitchen, open-concept living area, and private in-suite laundry-perfect for extended family or potential rental income. This is a rare opportunity to own a home where luxury, comfort, and functionality come together effortlessly. Conveniently located close to the 406, amenities, Memorial Park and the newly updated Memorial Park Pool. (id:15069)
ATTENTION INVESTORS AND FIRST TIME HOME BUYERS! WHY RENT IF YOU CAN BUY THIS ONE! CLEAN, MOVE IN READY AND VERY WELL MAINTAINED SWEET HOME ON A DEAD END STREET WITH NO TRAFFIC! WALK TO UNIVERSITY OF NIAGARA FALLS AND GALE CENTRE ARENA! MANY UPGRADES! FULLY FENCED BACKYARD WITH LAGRE UPDATED PRIVATE DECK! ROOF 2021, ASPHALT DRIVEWAY 2023, WINDOWS 2019, FRONT DECK 2022, PAINTED INSIDE AND OUTSIDE 2024! ELECTRIC PANEL UPDATED 100 AMPS! NEWER STAINLESS STEEL APPLIANCES! ALL THE FURNITURE INCLUDED! THE LIST GOES ON AND ON...YOU HAVE TO SEE IT TO APPRECIATE IT!!! (id:15069)
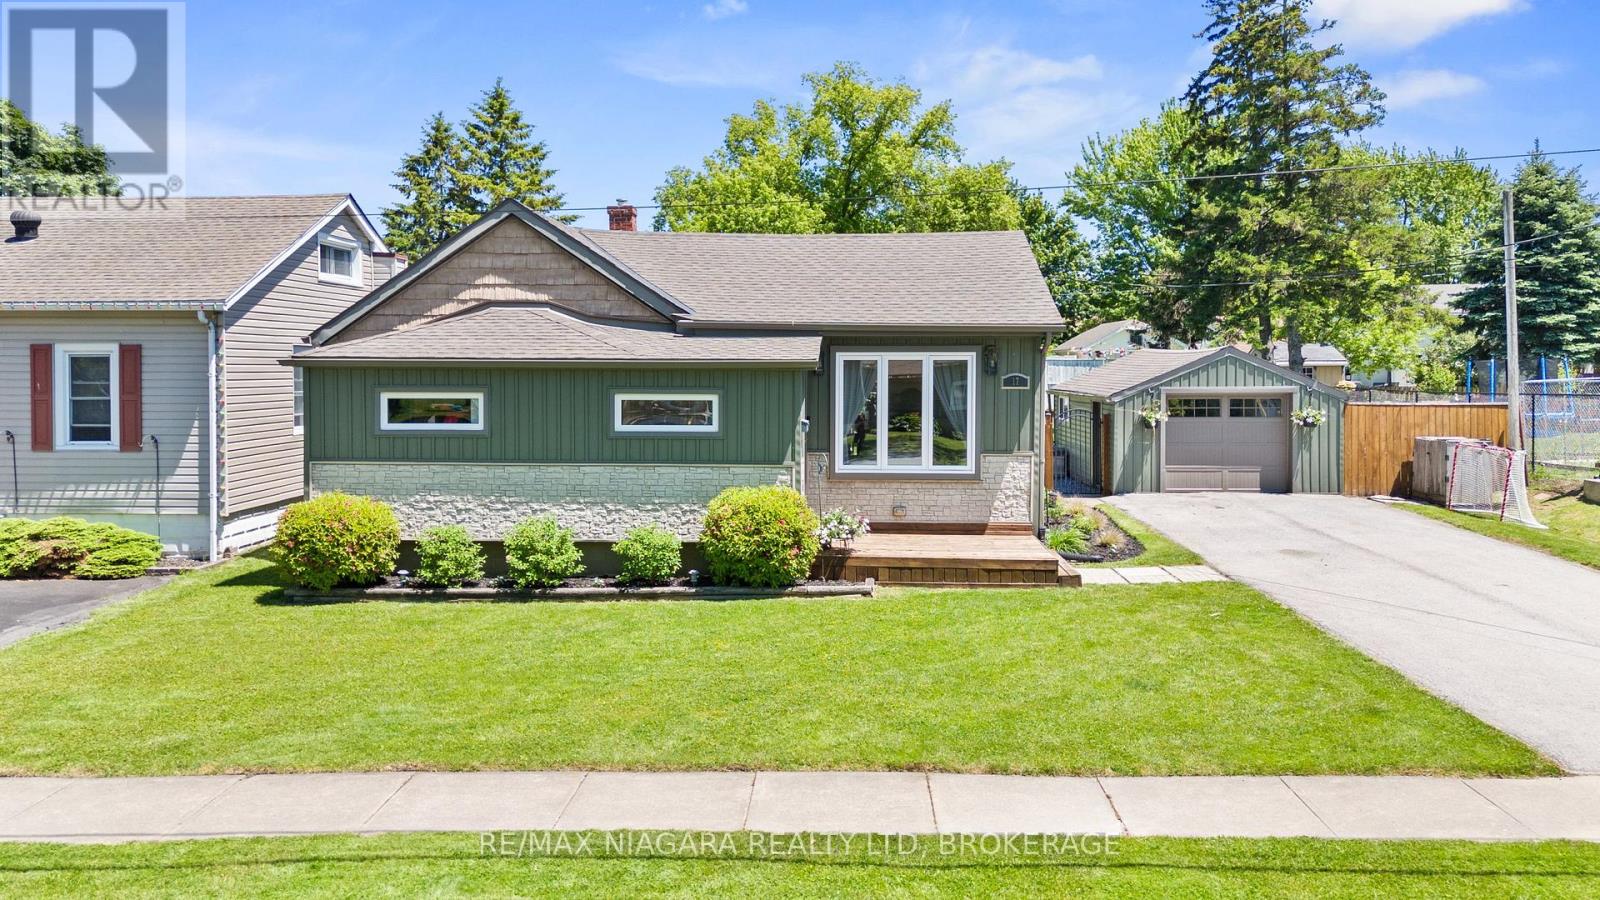
Beautifully updated and move-in ready, this 3-bedroom, 2-bathroom family home offers comfort, style, and peace of mind with major updates completed in 2017, including electrical, roof, windows, furnace, and more, plus AC updated in 2023. The bright main floor features an open-concept kitchen with a centre island, providing plenty of counter space and a great layout for everyday living. The living room is anchored by a floor-to-ceiling stone electric fireplace, adding warmth and character to the space. Convenient main-floor laundry, a functional mudroom area, and three spacious bedrooms complete the level, including a generous primary bedroom with a walk-in closet. Downstairs, the finished recreation room offers excellent additional living space, perfect for a kids' playroom, media area, home gym, or family room. Outside, the property continues to impress with newer vinyl siding, front and rear decks, fenced yard, a detached garage, and sitting on an impressive 66 x 116 ft. lot - a great space for kids, pets, entertaining, or simply enjoying the outdoors. Located close to schools, shopping, beaches, and everyday amenities, 17 Humboldt Parkway is a fantastic opportunity to simply move in and enjoy! (id:15069)
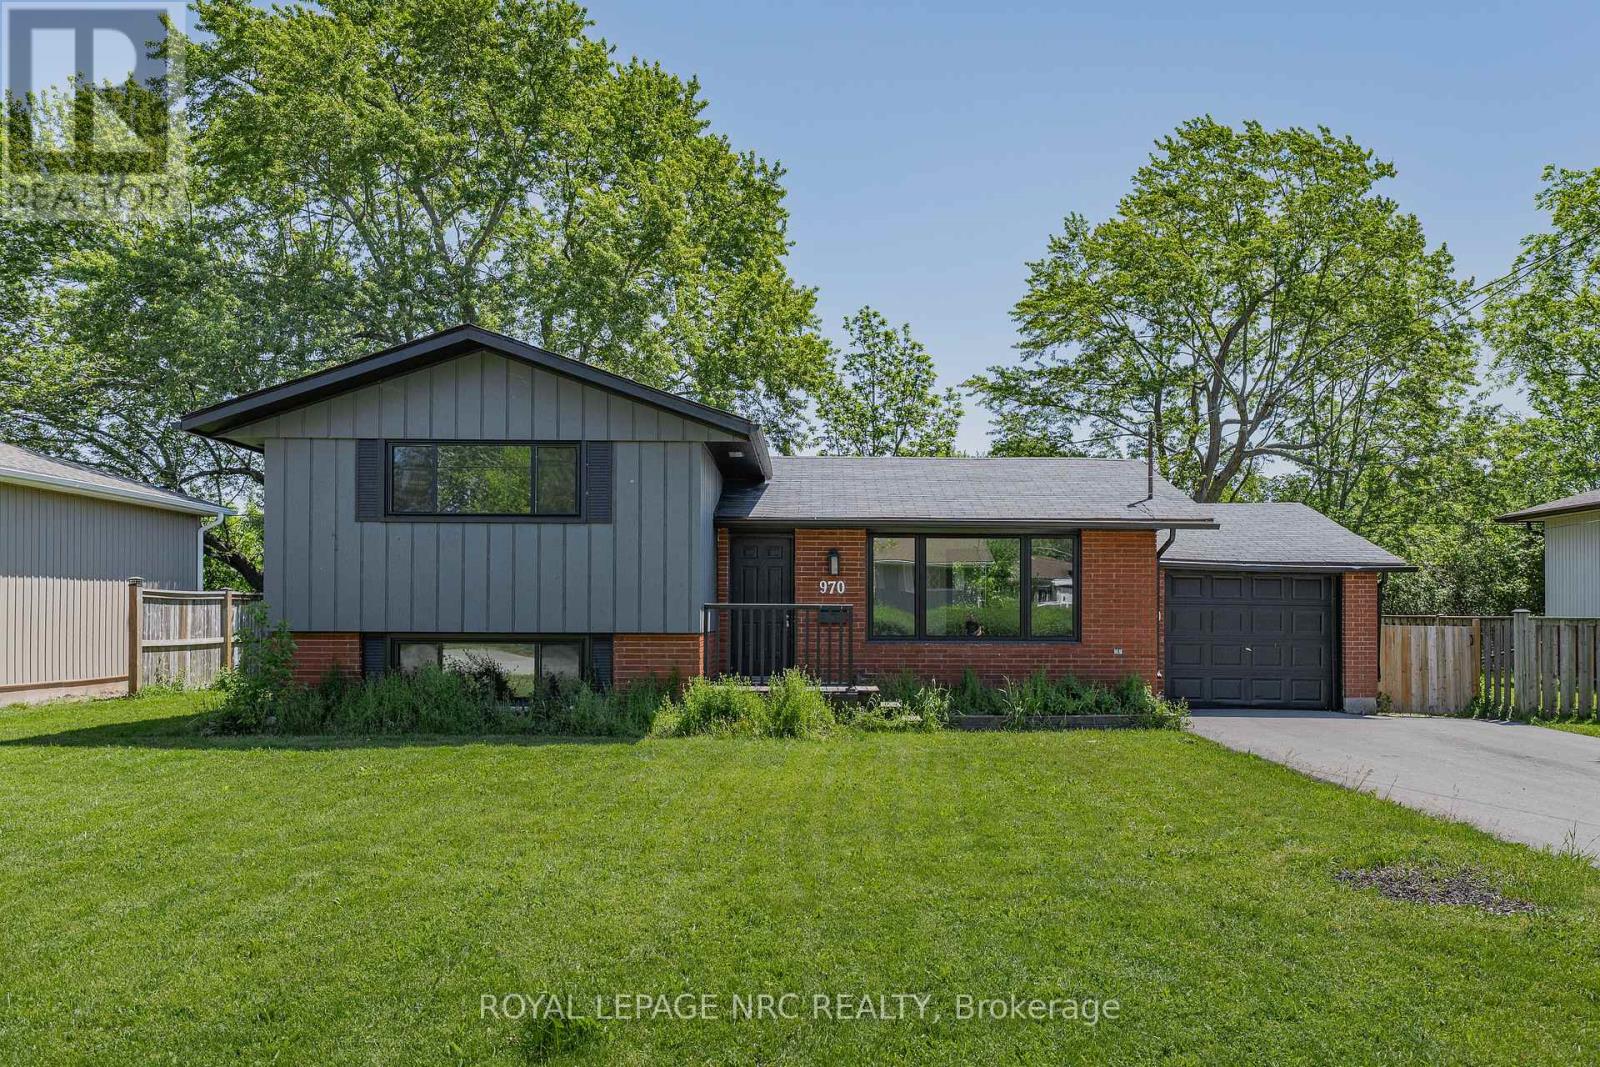
970 Parkdale Avenue offers the kind of updated, move-in ready living that makes settling in easy. This detached side split features 3 bedrooms, 1.5 bathrooms, and a thoughtful layout with defined spaces for relaxing, dining, cooking, and unwinding. The main living area flows from the front living room into the dining area and updated kitchen, while the upper level provides comfortable separation with three bedrooms and a 4-piece bathroom. The lower level adds valuable flexibility with a rec room, laundry area, 2-piece bathroom, storage, and utility space, making it ideal for movie nights, a kids' play area, a home office setup, or additional everyday storage. Located in Fort Erie's Crescent Park area, the home is close to Ferndale Park, local schools, shopping, golf, beaches, the QEW, and the Peace Bridge, offering a convenient lifestyle with easy access to both local amenities and cross-border travel. (id:15069)
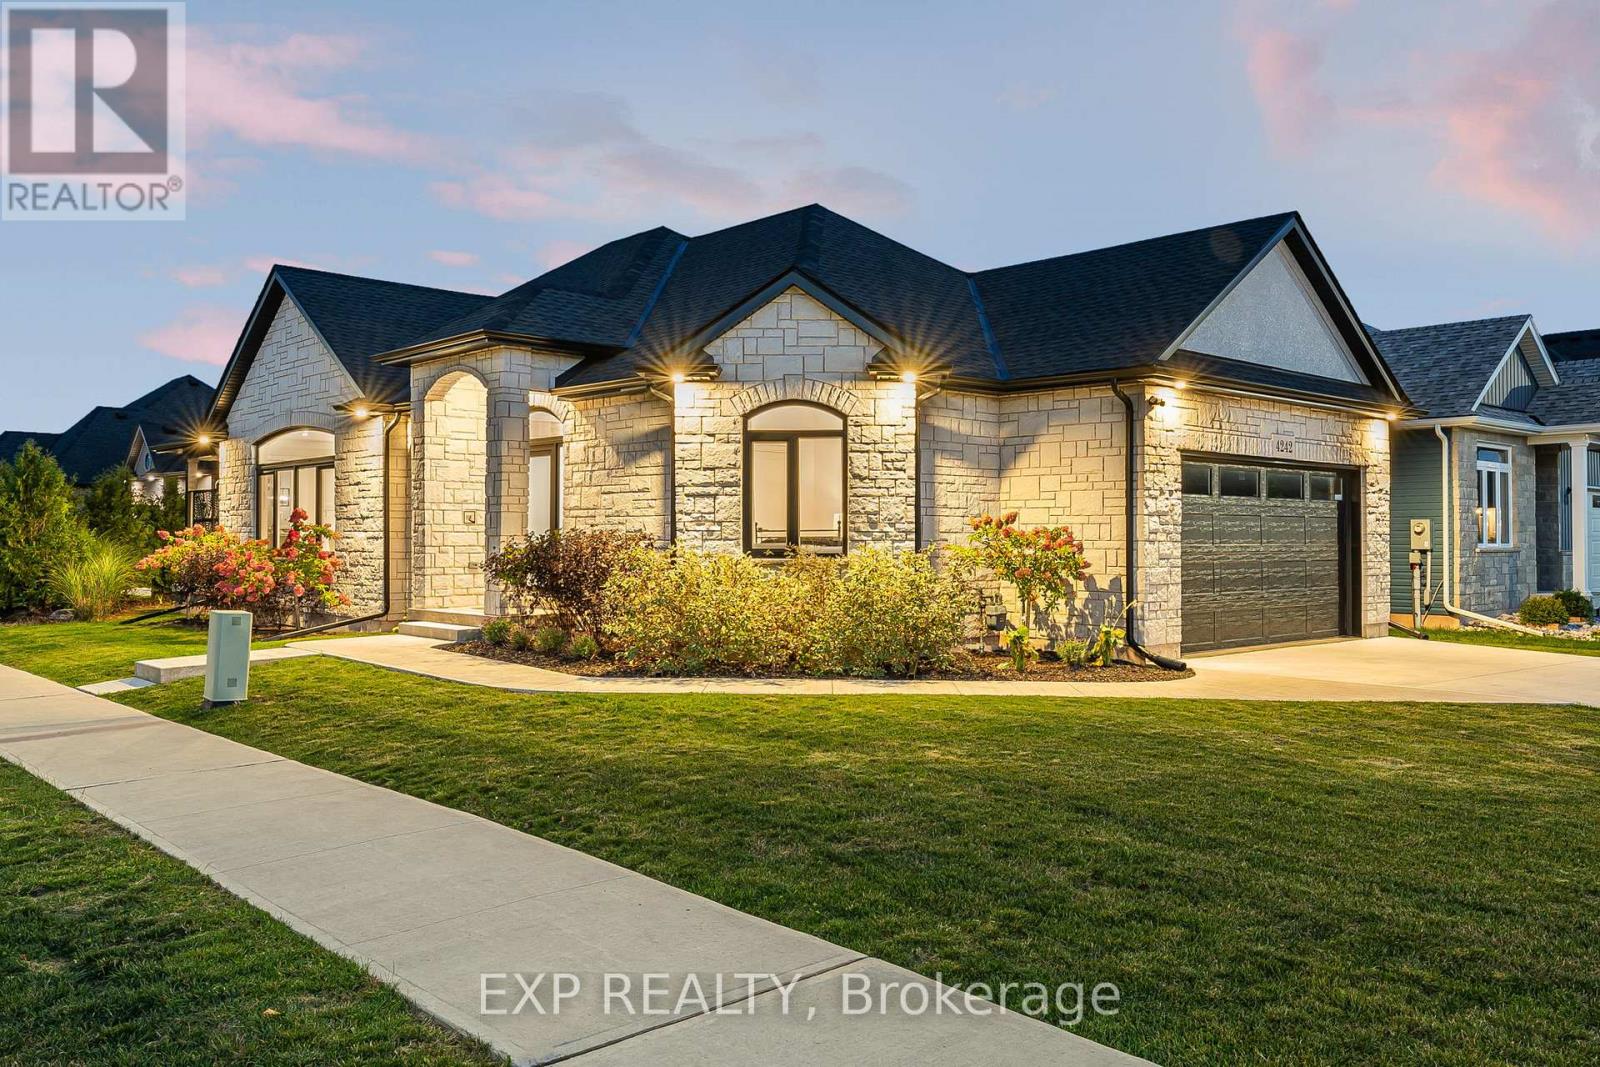
The HOME you have been waiting for! Welcome to 4242 Village Creek Drive, an exquisite custom-built bungalow in 2022 nestled in the highly desirable Village Creek community of Stevensville. Offering over 2,400sqft of beautifully finished living space, this 3+2 bedroom, 3 bathroom home is a seamless blend of craftsmanship, elegance and modern design. Step into a sunlit open-concept great room with soaring cathedral ceilings, enhanced by an arched ceiling detail with several pot lights, engineered hardwood flooring and sleek European tilt-and-turn windows and doors that elevate both style and functionality. The gourmet kitchen is a true focal point featuring quartz countertops, upgraded cabinetry, premium appliances and a stunning 10-foot island perfect for entertaining. The main floor boasts 9-foot ceilings throughout with a gas fireplace, floor to ceiling stone feature wall and a Douglas Fir mantle adding warmth and timeless sophistication. The luxurious primary bedroom offers a spa-inspired ensuite with upgraded toilets and walk-in closet, while the fully finished basement adds two bedrooms, a full bathroom and flexible space ideal for a home theatre, gym, office or guest suite. Retreat to the covered back patio for serene mornings or quiet evenings in a beautifully landscaped setting. A concrete driveway leading to a double-car garage provides ample storage and convenience. Set in the charming and peaceful community of Stevensville, this family-friendly neighbourhood offers close proximity to the QEW, Safari Niagara, parks, scenic trails, excellent rated schools and the amenities of nearby Niagara Falls and Fort Erie. Ideally located just minutes from the new state-of-the-art hospital currently under construction. Whether you're looking for a refined family home or a graceful downsizing opportunity, this exceptional property checks every box. Almost 4 years of TARION warranty remains. Book your showing today! (id:15069)
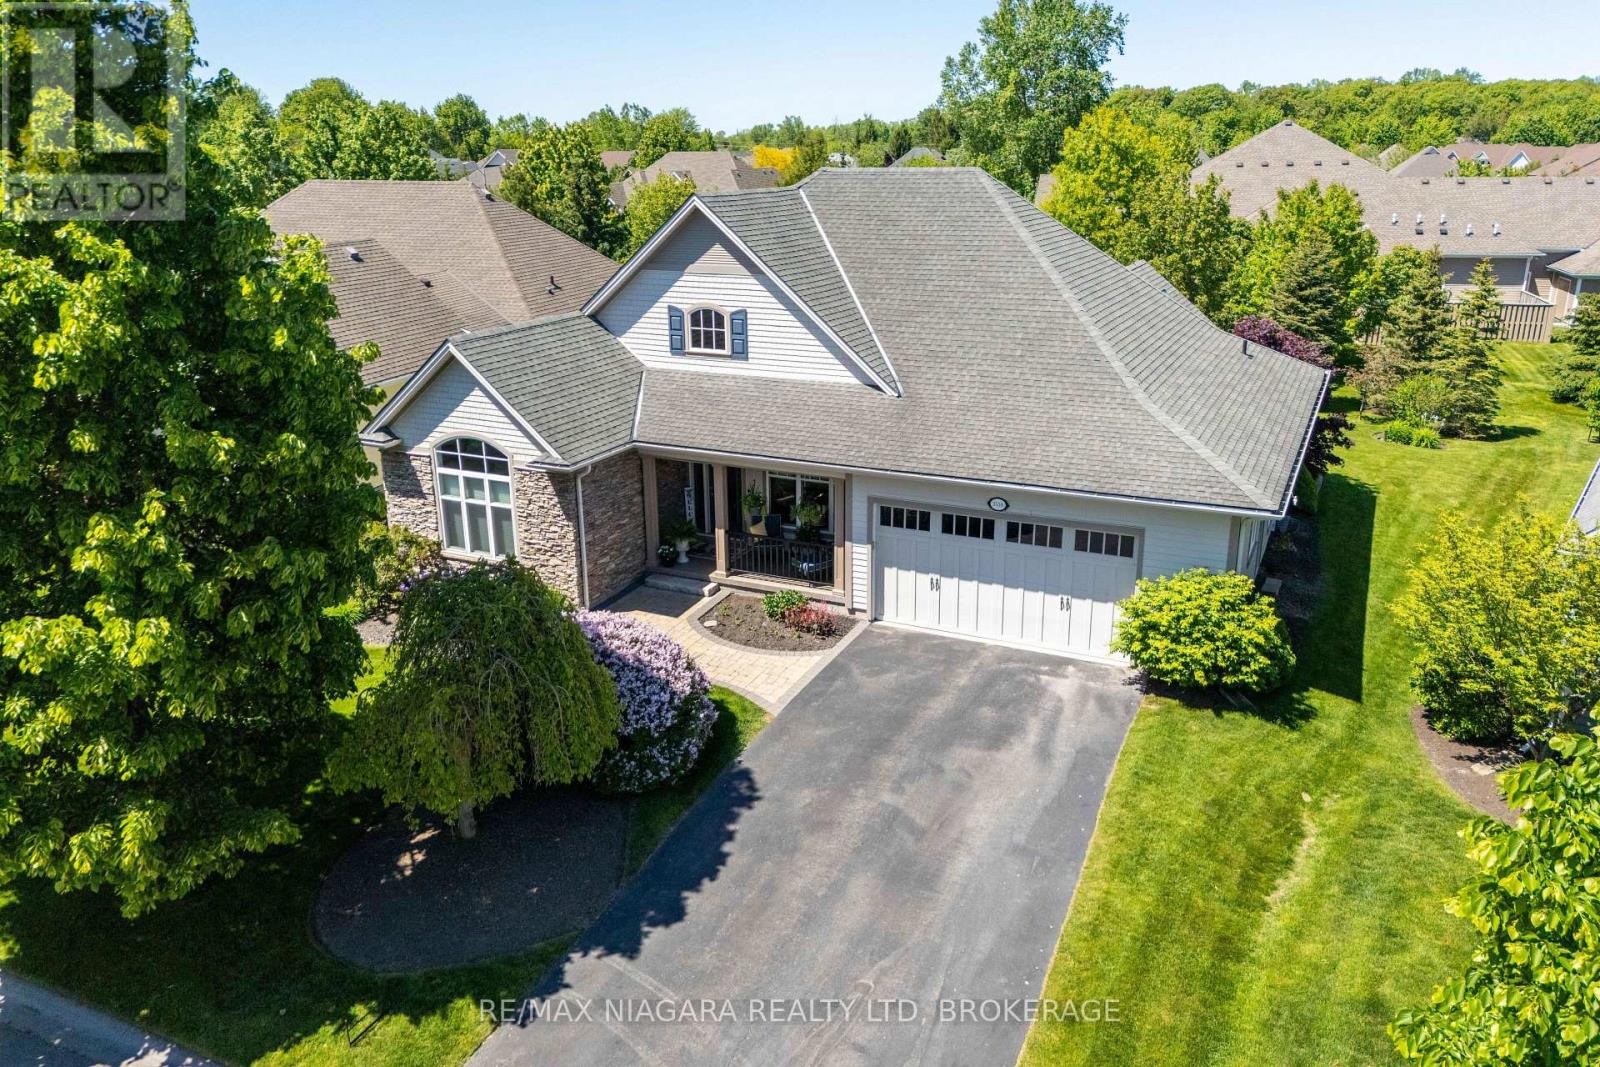
Welcome to Ridgeway-by-the-Lake, an upscale adult lifestyle community just minutes from Lake Erie, historic Ridgeway, and the sandy beaches of Crystal Beach. This beautiful bungalow offers 3 bedrooms, 3 bathrooms, and an oversized double garage. The main floor features bright and spacious principal rooms, an open-concept living and dining area, a gas fireplace and soaring 12-foot vaulted ceilings. The kitchen has quartz countertops, a large island with seating, and a breakfast nook, while the adjacent main-floor laundry room provides additional storage and pantry space. A standout feature of the home is the sunroom, complete with skylights, oversized windows, and views of the mature, landscaped backyard. Patio doors lead to a new Trex deck (2024), garden shed, paver stone patio, and pergola, creating an inviting outdoor living space. The primary bedroom features a walk-in closet and a spa-like ensuite with heated floors, double vanity, glass shower, soaker tub, and private water closet. A second bedroom and full bathroom complete the main level. The lower level extends the living space with a large recreation area, an additional bedroom, a full bathroom, office, and an expansive workshop and storage area. Ideally situated beside the Algonquin Club, residents may choose optional membership and enjoy access to a saltwater pool, fitness centre, sauna, billiards room, and a variety of social activities. Please see Supplements for the Algonquin Club brochure and Feature Sheet outlining the many updates, improvements, and features that make this home move-in ready. (id:15069)
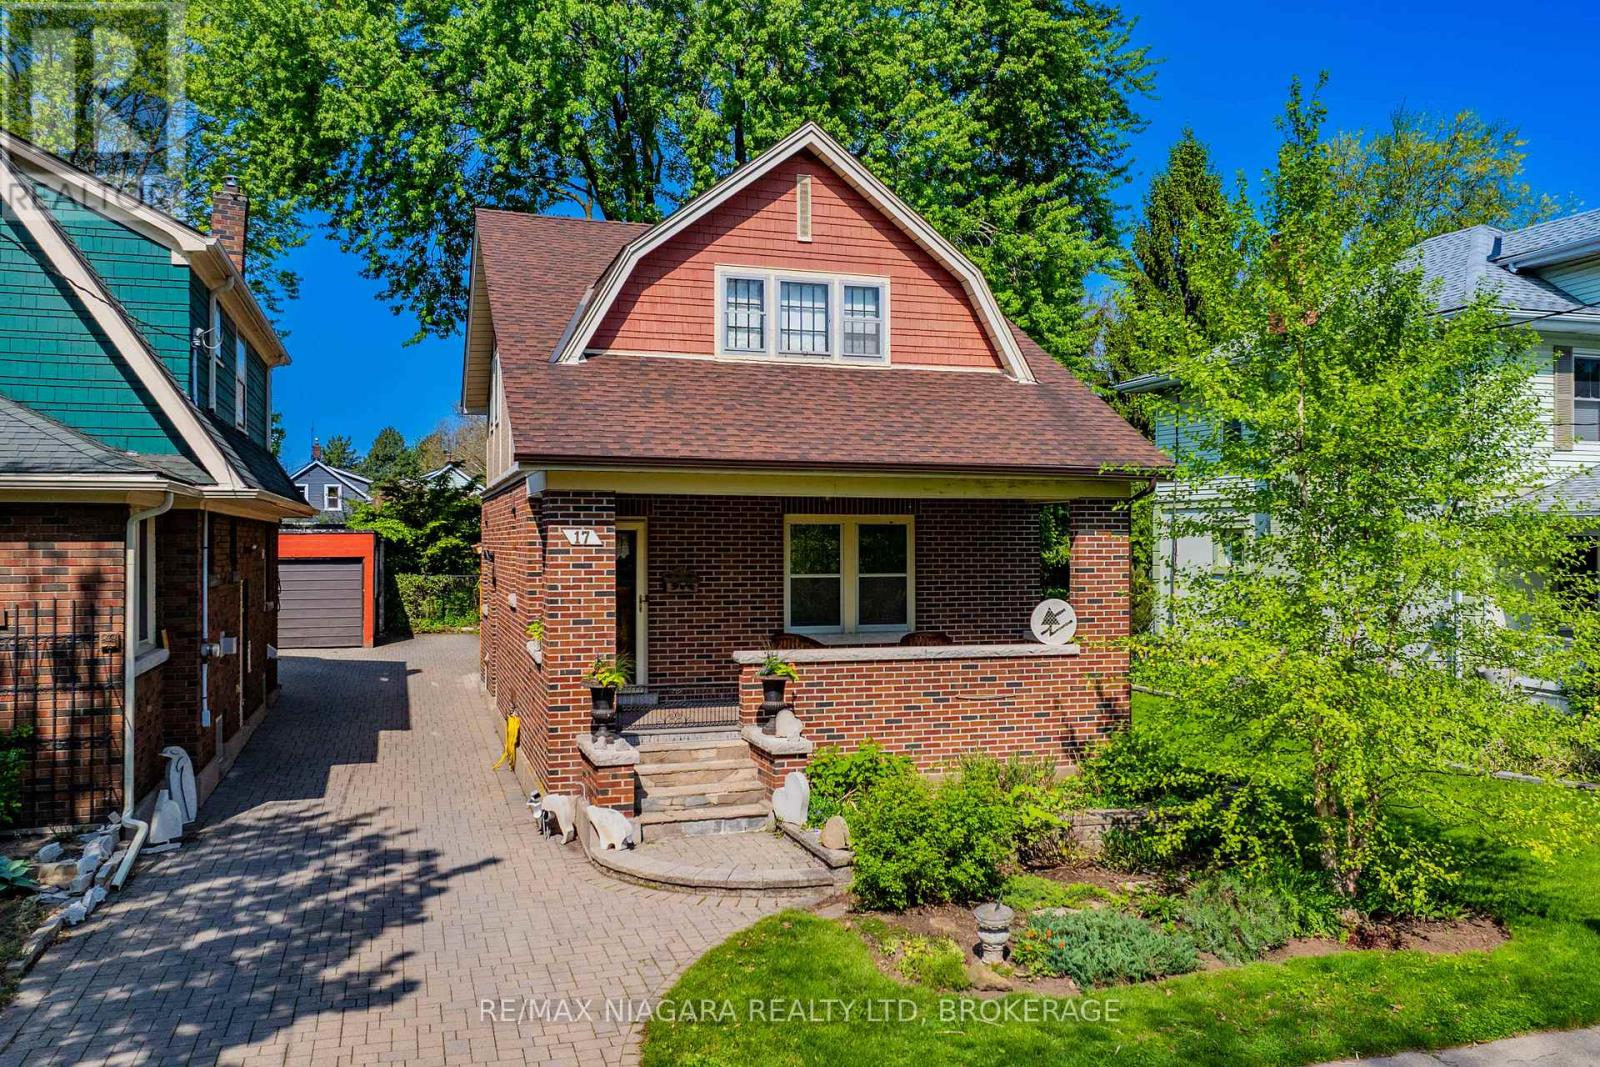
Welcome to 17 Wolesley Avenue, a truly charming character home filled with timeless style, warmth and a recently renovated kitchen. Located in a desirable St. Catharines neighbourhood close to downtown, public transit, schools, amenities and more. A spacious covered front porch offers the perfect place to relax with your morning coffee, while the bright and welcoming front foyer sets the tone for the character found throughout. The cozy living room features a gas fireplace insert, built-in cabinetry, a large picture window that fills the space with natural light and original hardwood flooring. The dining room showcases coffered ceiling that adds depth and elegance. Large windows bring in natural light, rich wood trim and solid wood doors add classic details. The thoughtfully updated kitchen blends modern style with the home's historic appeal. Featuing crisp white cabinetry, subway tile backsplash, warm butcher block countertops, open shelving and a large centre island is perfect for gathering and entertaining. A sliding door walkout off the kitchen leads to the back deck overlooking the deep, fully fenced backyard. Completing the main floor is a convenient 2-piece bathroom. The second level offers three generously sized bedrooms, two with walk-in closets providing excellent storage space. A bright 4-piece bathroom with vintage inspired finishes, white tile and a large window complete the upper level. The full unfinished basement provides endless potential for future living space or additional storage. Outside, the spacious backyard is ideal for children and pets to enjoy, while the custom cedar shed offers practical storage solutions. This is a truly charming character home in a fantastic neighbourhood close to great schools and all amenities. (id:15069)
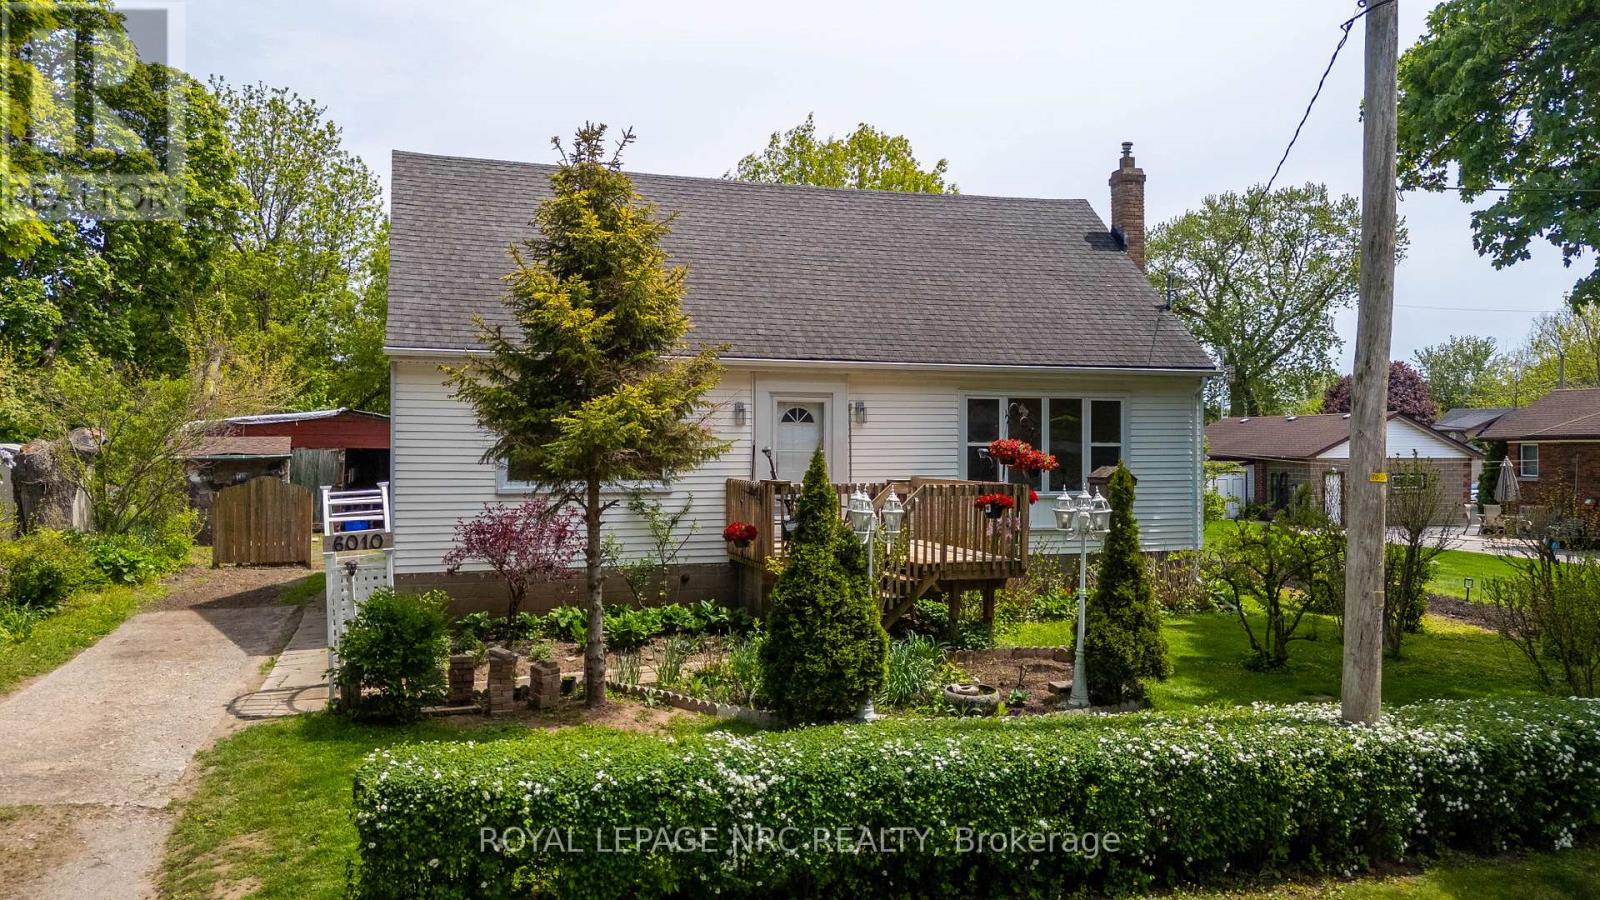
Welcome to easy living in a location that truly has it all! This spacious 3-bedroom, 1 bath home offers over 1,500 sq ft of clean, comfortable living space with endless potential to make it your own. Step outside and enjoy your own private garden retreat featuring beautiful perennials, mature fruit trees, a welcoming front porch, and a large back deck perfect for relaxing or entertaining. Inside, you'll find generously sized bedrooms and a bright, functional layout ready for you to move right in. Need another bedroom? Easy to convert upper space. The tall unfinished basement offers incredible potential for future living space, a workshop, gym, or additional storage. Located in a highly walkable area, you can leave the car parked and enjoy easy access to shopping, restaurants, parks, and everyday amenities - all while being just minutes to the QEW for convenient commuting. A wonderful opportunity for first-time buyers, a growing family, or anyone looking for space, charm, and lifestyle in one great package. (id:15069)