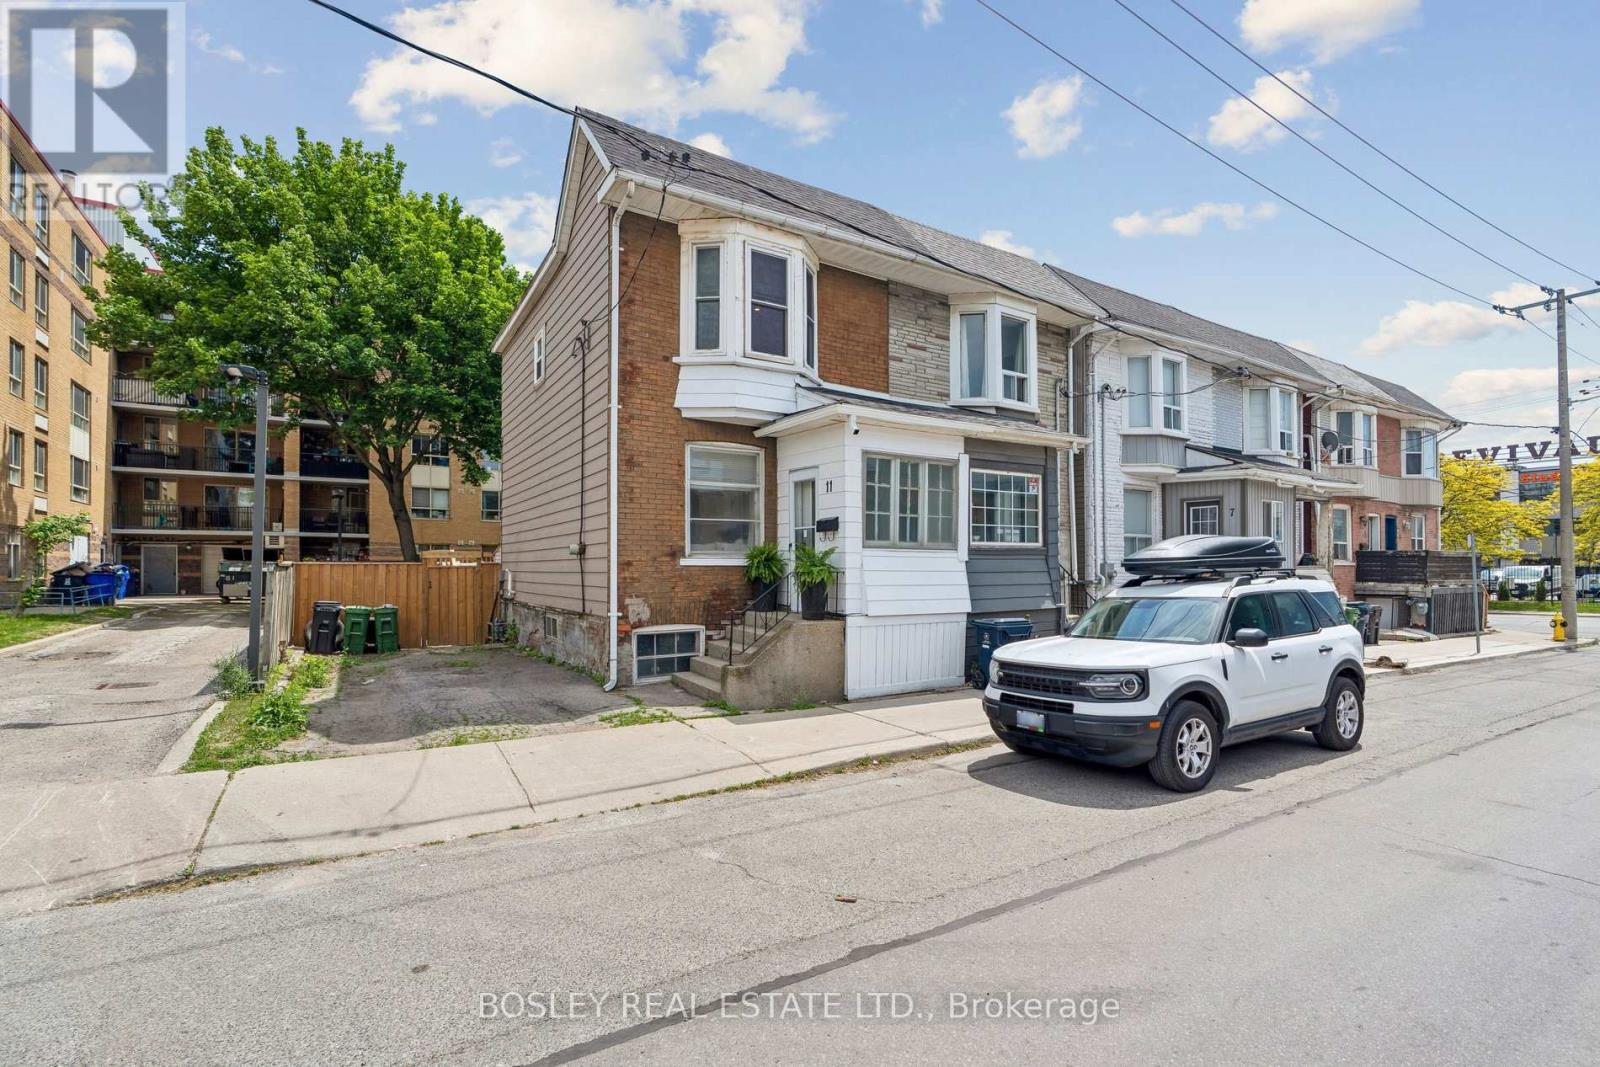
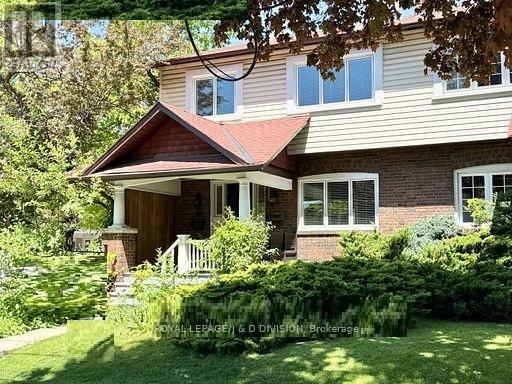
Charming & Updated Semi-Detached in the Heart of Leslieville! Don't miss this incredible opportunity to own a beautifully refreshed semi-detached home in one of Toronto's most sought-after neighbourhoods! Thoughtfully updated from top to bottom, this move-in ready gem checks every box for first-time buyers, savvy investors, and young families alike. Step inside and immediately notice the brand new flooring flowing throughout, complemented by sleek pot lights that bathe every room in warm, modern light. The updated kitchen shines with new stainless steel appliances, making meal prep a pleasure rather than a chore. Now that summer has arrived, step out onto your brand new deck - the perfect spot for morning coffees, weekend BBQs, and entertaining friends. Head downstairs to discover a full-height unfinished basement bursting with potential. Complete with a bathroom rough-in and a coveted private side entrance, the possibilities are truly endless - think income-generating suite, in-law apartment, home office, or your dream rec room. The value here speaks for itself. You're just steps from the vibrant shops, cafés, and acclaimed restaurants along Queen Street East, putting the very best of Leslieville right at your doorstep. Commuters will love the quick and easy highway access, making getting in and out of the city a breeze. This is without question the best value on the street. (id:15069)
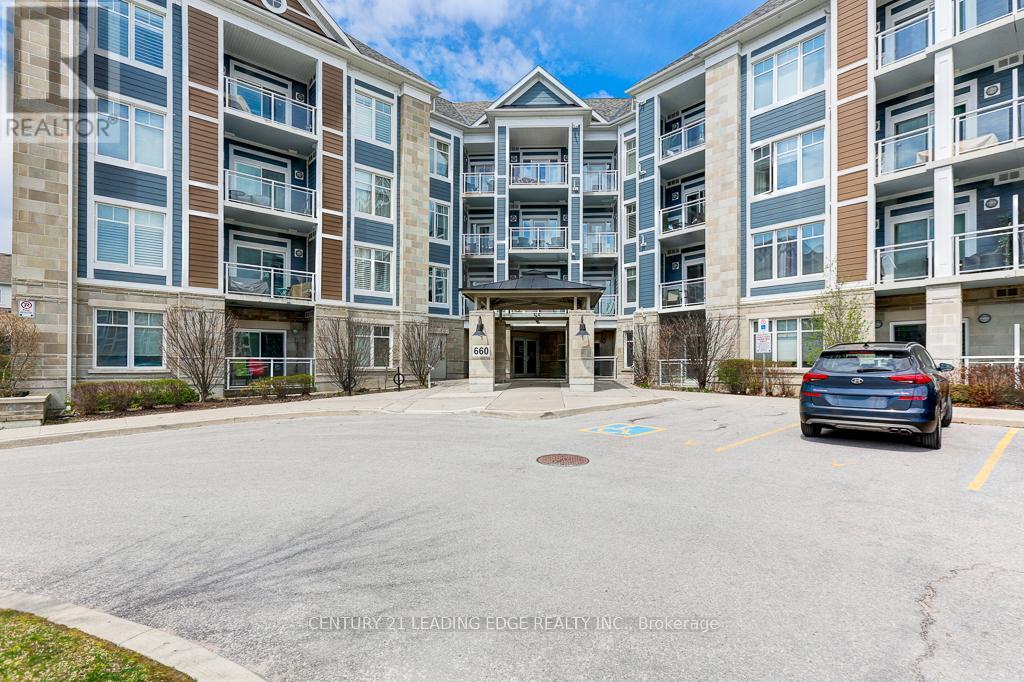
MOTIVATED SELLER***Welcome to this stunning 2-bedroom condo at 660 Gordon St in Whitby's Harbourside Square Condos that has been lovingly maintained by its original owner. The natural sunlight floods the open living and dining areas and the beautiful kitchen offers full-size appliances and practical flow. The primary bedroom, with a spacious custom designed walk-in closet adds that touch of quiet luxury you want to live without. This special unit offers a balcony oasis (the largest in the building) for that perfect morning coffee or unwinding at sunset. Many upgrades purchased from builder including additional outlets and pull-out drawers in kitchen. Updated lighting in the living room and kitchen areas. Move-in ready and effortlessly comfortable, this condo is nestled in a location that blends lakeside lifestyle with unbeatable convenience. This condo has a great sense of community with activities including Bingo night! You're minutes from the waterfront, with easy access to Hwy 401, GO Transit, and a variety of shops, cafés, and everyday essentials. (id:15069)
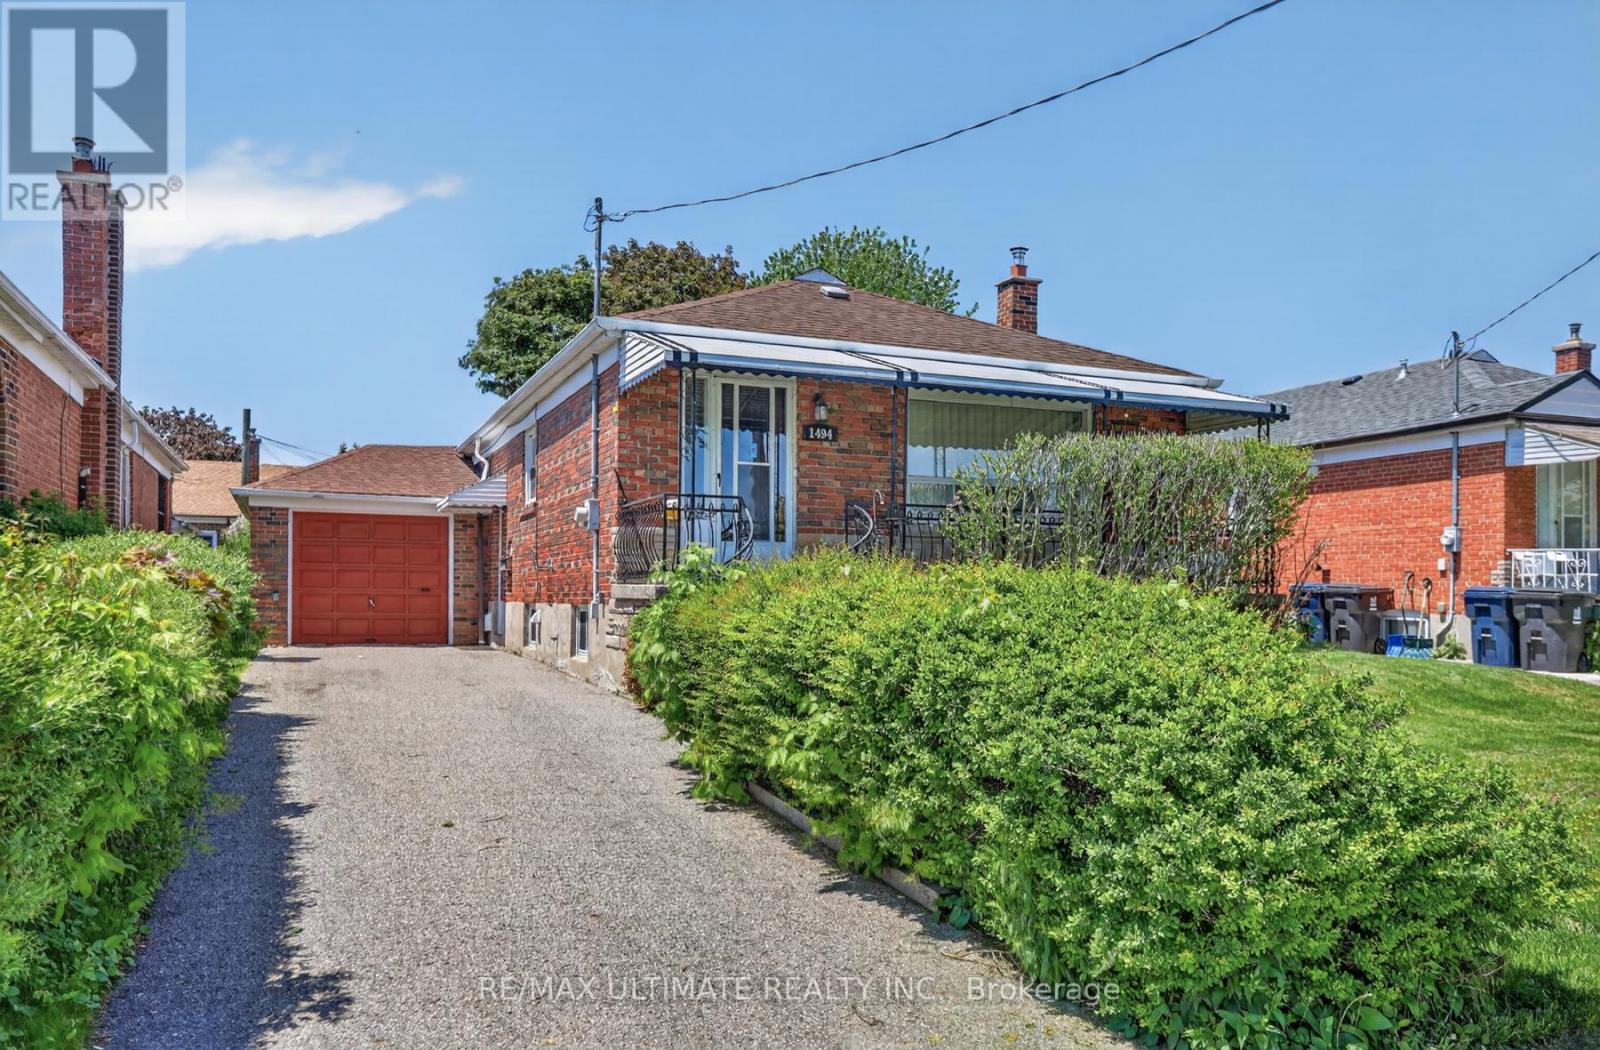
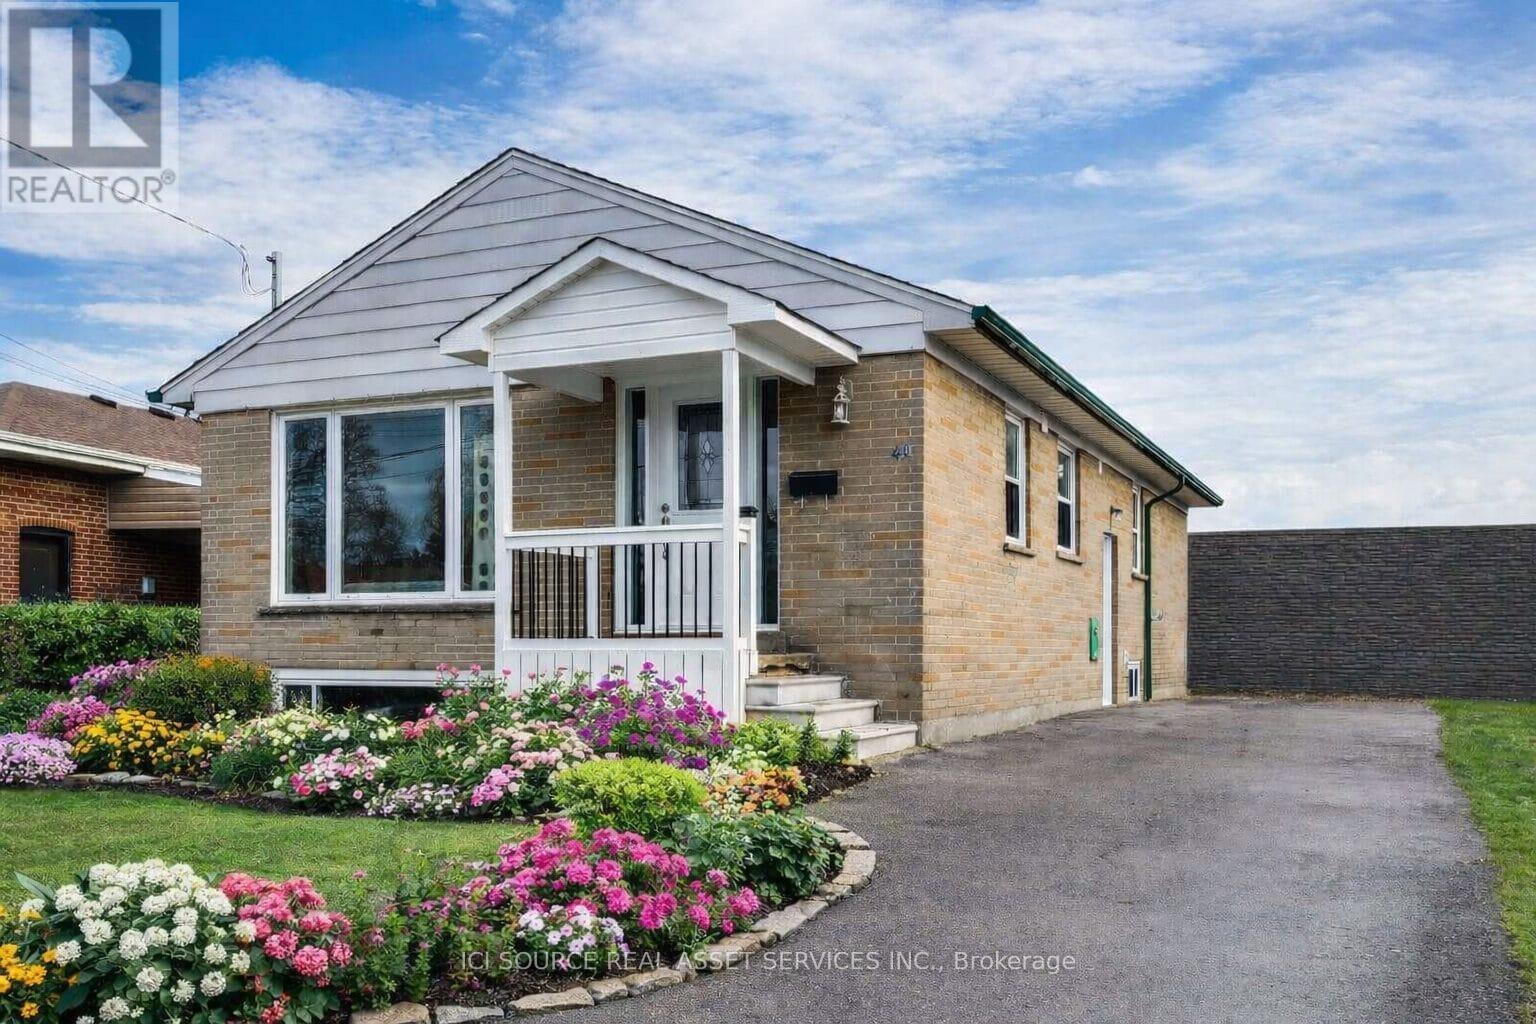
Welcome to this spacious ( 1133 Sqft per Mpac), Attractive exterior (Quality Brick) Bungalow nestled on a nice section of Danforth Rd. Featuring Quality concrete front verandha & steps, large attached garage, separate entry to massive-sized basement - featuring 2 recreation rooms & 1 - 3pc bath. Also has newer keep-rite central air conditioner & furnace; private driveway can accommodate up to 4 cars. Situated between Eglinton Ave East & Lawrence Ave. Same owners since 1964 (id:15069)
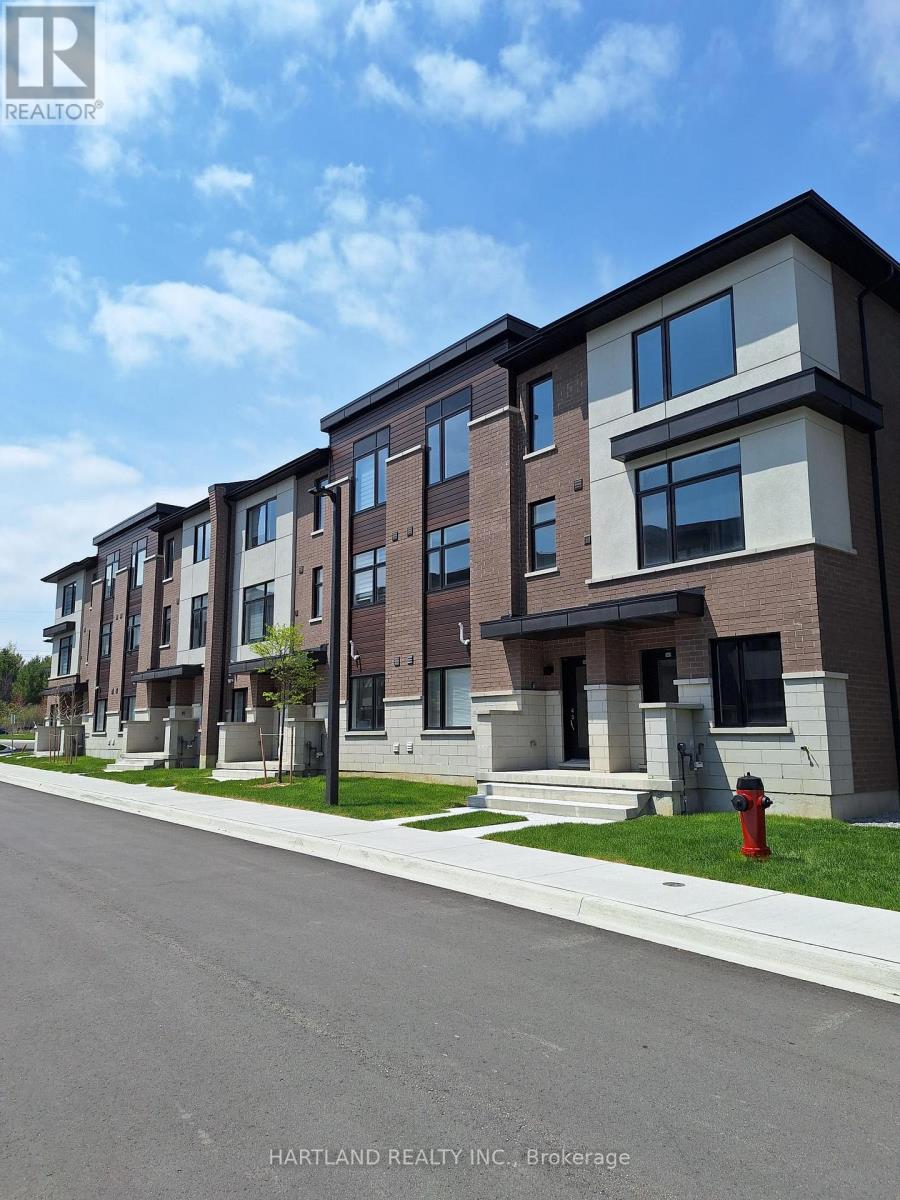
Welcome to Park District Towns... This modern 3 bedroom - 1511 sq.ft. Freehold Town, comes complete with a family sized kitchen featuring Quartz Counters, Stainless Steel Appliance Package, Solid Oak Stained Stairs, Walkout to Balcony from Living room to enjoy your morning coffee. Large Primary bedroom with, Ensuite Bathroom and Walk-in Closet. Located in prime Duffin Heights Neighbourhood. Close to many trails, Golf, Go Station & Pickering 10 minutes, walk to retail plaza with shops and dining. Temple across street, Medical Centre on Corner of Brock and Dersan.. Minutes to 401 & 407 . ** LIMITED TIME OFFER **ZERO CLOSING COST ** ZERO HST ** * some restrictions apply ** OPEN HOUSE SATURDAY AND SUNDAY 2-4 - PLEASE REGISTER IN UNIT 104 (id:15069)
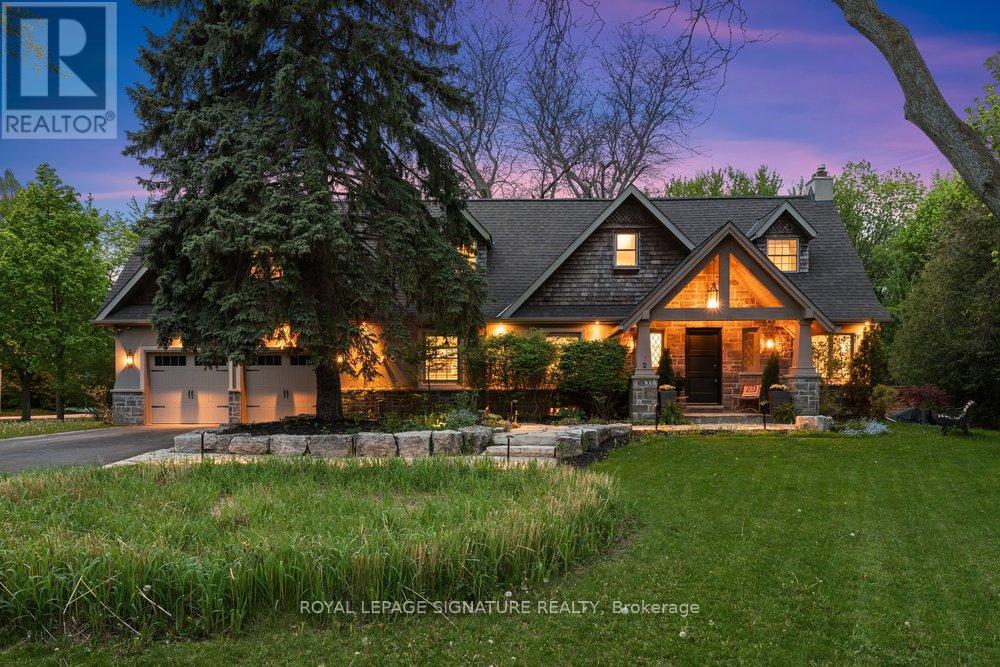
Introducing 2 Pine Ridge Drive, an exceptional residence in Toronto's most coveted enclave, only minutes from the Scarborough Bluffs, pristine waterfront trails, and Toronto's finest institutions. Set on spectacular grounds adorned with mature landscaping and meticulously curated gardens, this distinguished home represents a masterclass in refined living. The main floor reveals exquisite hardwood flooring, sophisticated crown moulding, and expansive windows that bathes the residence in natural light. The gracious open-concept living and dining centres on an elegant wood-burning fireplace, while the chef's kitchen showcases a premium 36-inch gas range, stainless steel appliances, sculptural peninsula island with pristine granite countertops, and a picturesque bay window overlooking immaculate gardens. A private main floor office provides a dedicated professional workspace. The upper floor unveils an extraordinary primary retreat: a private luxury sanctuary featuring soaring vaulted ceilings, dedicated sitting room, and a lavish 7-piece spa-inspired ensuite with soaker tub, a curbless glass shower, and marble-appointed double vanity. The bespoke walk-in closet is a fully appointed dressing room with wall-to-wall built-in cabinetry, center island, and an integrated washer and dryer. Two additional spacious bedrooms and an elegant 4-piece bath complete the level. The finished lower level offers a grand recreation room with gas fireplace, a convenient kitchenette, and secondary laundry. Walkup to the dedicated gym, easily convertible to additional luxury living main floor space. The massive attached two-car garage offers tons of additional storage and the expansive driveway accommodate six vehicles. The expansive wrap-around yard enveloped by lush green trees and thoughtfully designed privacy fencing creates an extraordinary outdoor oasis that seamlessly blends with serene natural setting attracting graceful deer- a privilege few urban properties can claim. (id:15069)
Detached bungalow in a quiet, family-friendly neighbourhood with strong rental potential ($2600+/month). Major updates include windows (2022), roof, furnace, plumbing & electrical (2021), gutters (2023), and new flooring/baseboards (2026).Main floor features 3 bedrooms, a full bathroom with walk-in shower, and a bright open-concept layout with south-facing living room. Modern kitchen with stone countertops, stainless steel appliances (fridge, stove, dishwasher), ample storage, and existing plumbing/electrical for potential main-floor laundry. Finished basement with separate entrance offers 3 bedrooms with large windows, full bathroom with walk-in shower, living area, full kitchen, washer/dryer, and waterproofing-ideal for in-law suite or income potential. Private driveway parking for 4 vehicles. Owned hot water tank and A/C (2021). Spacious backyard with two storage sheds (10x16 ft) on a premium 45 x 125 ft lot, offering potential for expansion, pool, or deck. Convenient location within walking distance to TTC, parks, schools, places of worship, grocery stores, and restaurants, with quick access to Hwy 401. Vacant and move-in ready with flexible closing. Easy to show with lockbox. Offers anytime with 24-hour irrevocable. *For Additional Property Details Click The Brochure Icon Below* (id:15069)
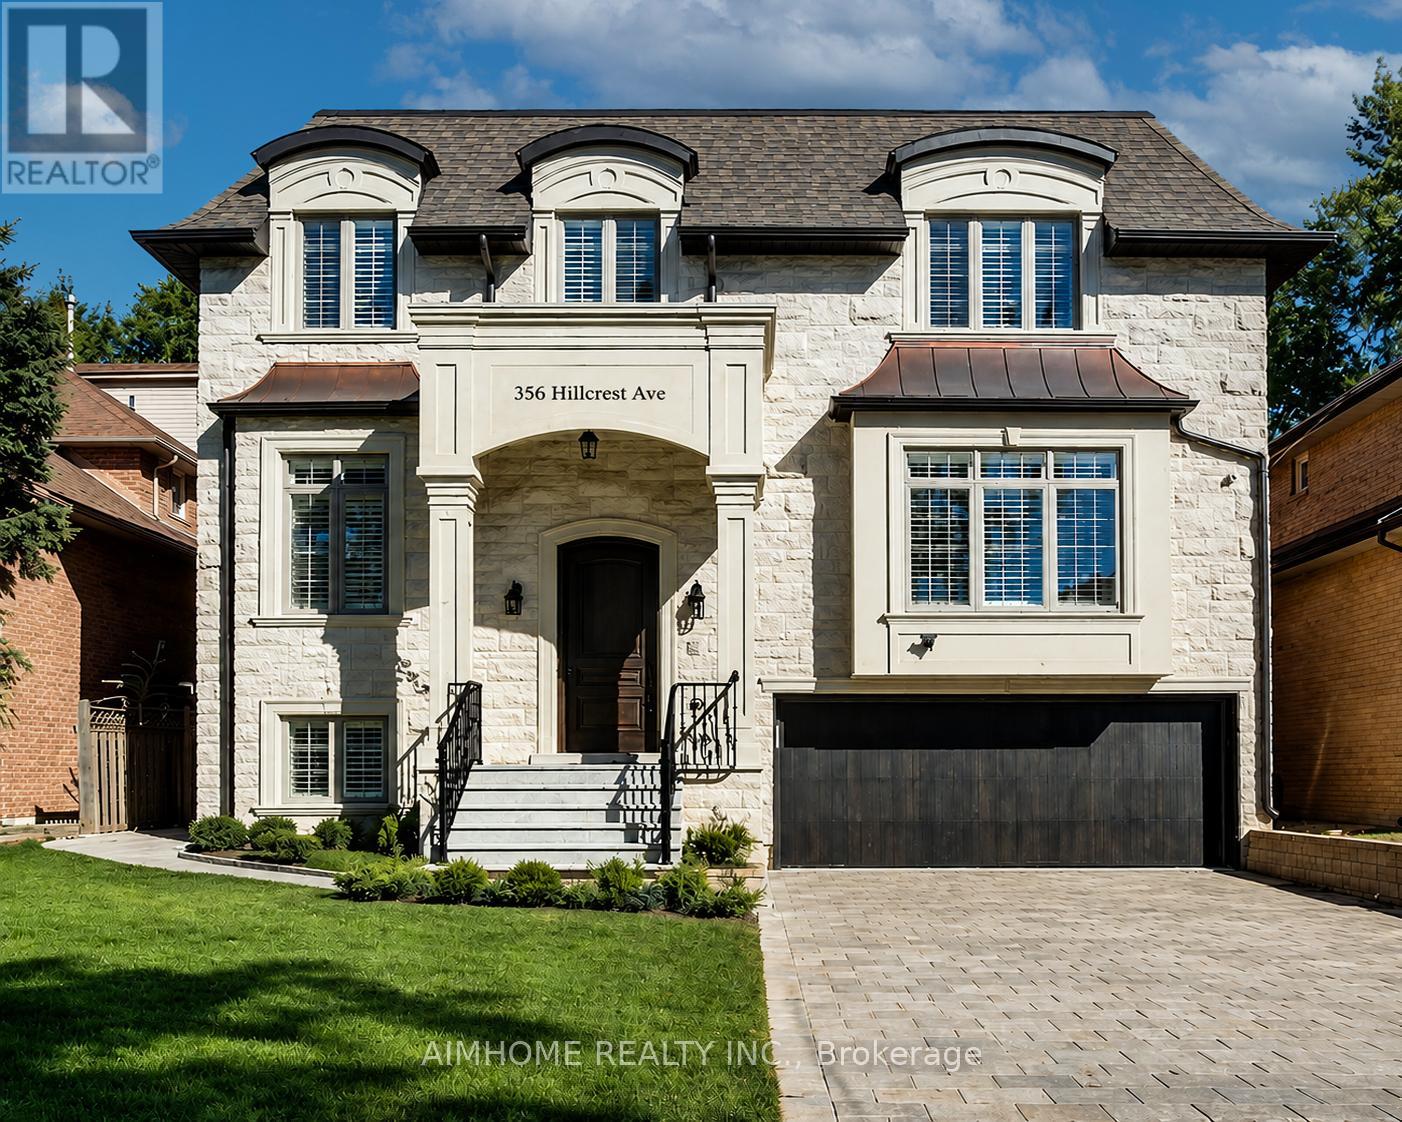
Welcome to This Magnificent French-inspired Estate in Prestigious Willowdale East. Showcasing a Timeless Limestone Façade, Elegant Metal Dormers, and A Grand Arched Entrance, This Custom-built Residence Offers Over 6,000 sq.ft. of Luxurious Living Space on A premium 50' x 133' Lot. Exceptional Craftsmanship Throughout Featuring 10-ft Ceilings on Main, 2nd Flr & Bsmt Rec Area, Extensive Hardwood & Marble Flooring, Coffered/Vaulted Ceilings, Custom Wall Paneling, Wainscoting, Crown Mouldings, Designed Chandeliers & Rope Lights. The Functional Layout Offers Expansive Living & Dining Rms, A Stunning Family Rm w/Custom Wall Unit & W/O to A Large Deck and Fully Fenced Backyard. The Chef-inspired Kitchen Is equipped w/premium cabinetry, quartz counters & backsplash, pantry wall, spacious Breakfast Area, and top-of-the-line Wolf & Sub-Zero appliances. Sophisticated Mahogany Library W/Built-ins. Sandalwood Wine Cellar In BSMT. All Levels Feature 8-ft Solid Interior Doors. Most Window Glass Recently Upgraded. Luxurious Primary Retreat Boasts A Spa-like 9-pc Ensuite W/Air Tub & Steam Shower. Premium Features Include Radiant Heated Floors in Foyer, All Baths & BSMT Rec.. Control4 Smart Home System, Central Vacuum, Central Music System, Security Cameras, Auto Sprinkler System, EV Charger, 200-Amp Electrical Service, and Renovated Garage. Beautifully Landscaped with Interlock Driveway & Entrance. Steps to Top-ranked Schools Including Hollywood PS, Earl Haig SS & St. Gabriel Catholic School. Conveniently Located Near Parks, TTC, Subway, Bayview Village, Shopping, Dining & All Amenities. A Rare Opportunity to Own An Exceptional Luxury Residence In One of North York's Most Sought-after Neighborhoods. Move In and Enjoy! (id:15069)
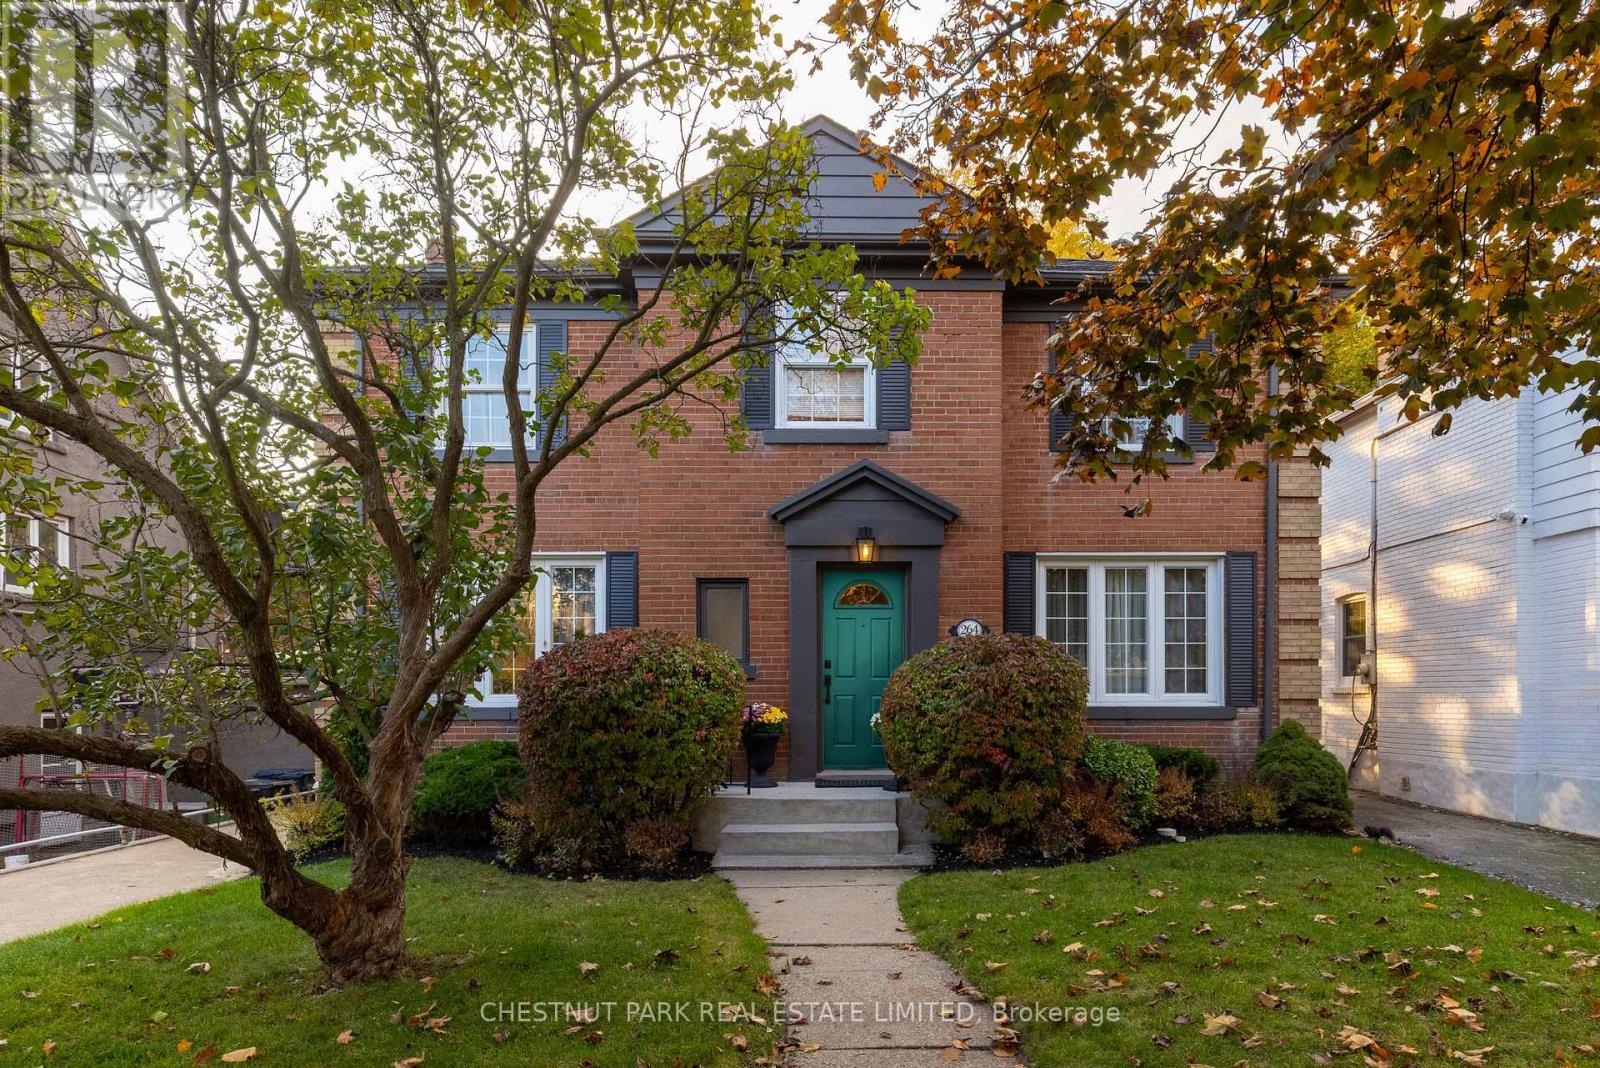
Handsome 4+1 bedroom, 4 bathroom red brick in coveted Chaplin Estates. Located on the west side of the street on a large 45' x 129.91' sunsoaked lot, this discerning property offers fabulous curb appeal in a highly sought-after setting. The elegant centre hall plan welcomes you inside to a spacious foyer that opens into the breakfast room and includes a nicely tucked away 2-piece powder room. With large, oversized principal rooms, you feel the grandeur of this impressive residence, which includes the spacious living room with ultra-realistic gas log set fireplace and walk-out to the west-facing deck/backyard, a fabulous breakfast area just off the kitchen, a formal dining room overlooking the front yard and a chef-inspired kitchen with easy access to the sun/mudroom at the rear of the house. Upstairs, you'll find four nicely proportioned bedrooms, all with good closet space, which includes the primary suite with a 4-piece ensuite bathroom plus a nicely appointed 3-piece family bath. In the fully finished lower level, you'll find a large recreation room with fireplace, fifth bedroom featuring a full ensuite 3-piece bath plus a large laundry room and utility room, all with good ceiling height. Central air conditioning and a forced air furnace provide comfort in for all seasons and are a welcome addition in an area where radiators are usually the norm. A large two-car garage, a luxury in this neighbourhood, plus a lush backyard that gets lovely evening sun, including a nice deck, round out this truly exceptional property which also includes a purple Lilac tree in your front yard. Experience all the best this wonderful neighbourhood has to offer with a short walk to Yonge Street (including transit), beautiful parks, including the expansive Beltline Trail, plus easy commuting with close proximity to some of Toronto's best schools, including Upper Canada College and The Bishop Strachan School. Offers anytime. (id:15069)
Rarely offered 4 bedroom oversized semi in Whitney School district! City of Toronto Approval for rear Garden Suite! A unique opportunity to build an additional dwelling on the property! This home is beautifully updated throughout, you will be impressed the minute you walk in the door. Greeted by the large foyer, you will notice how bright and spacious the main floor is. Practical features and elegant finishes such as the crown moulding, cozy fireplace, ample lighting, main floor powder room and stunning refinished hardwood floors make this home a fabulous entry to this upscale neighbourhood. With four bedrooms, the second floor layout is conducive to creating a primary suite overlooking the garden. You will notice the new windows throughout this house! Be sure to check the Feature brochure for an extensive schedule of improvements completed. Windows, air conditioning, painting, back deck, roof shingles ... the list goes on. Your fully fenced and landscaped yard is adjacent to the private drive and garage. Garden Suite has City of Toronto approval letter and sample rendering in attachments. (id:15069)
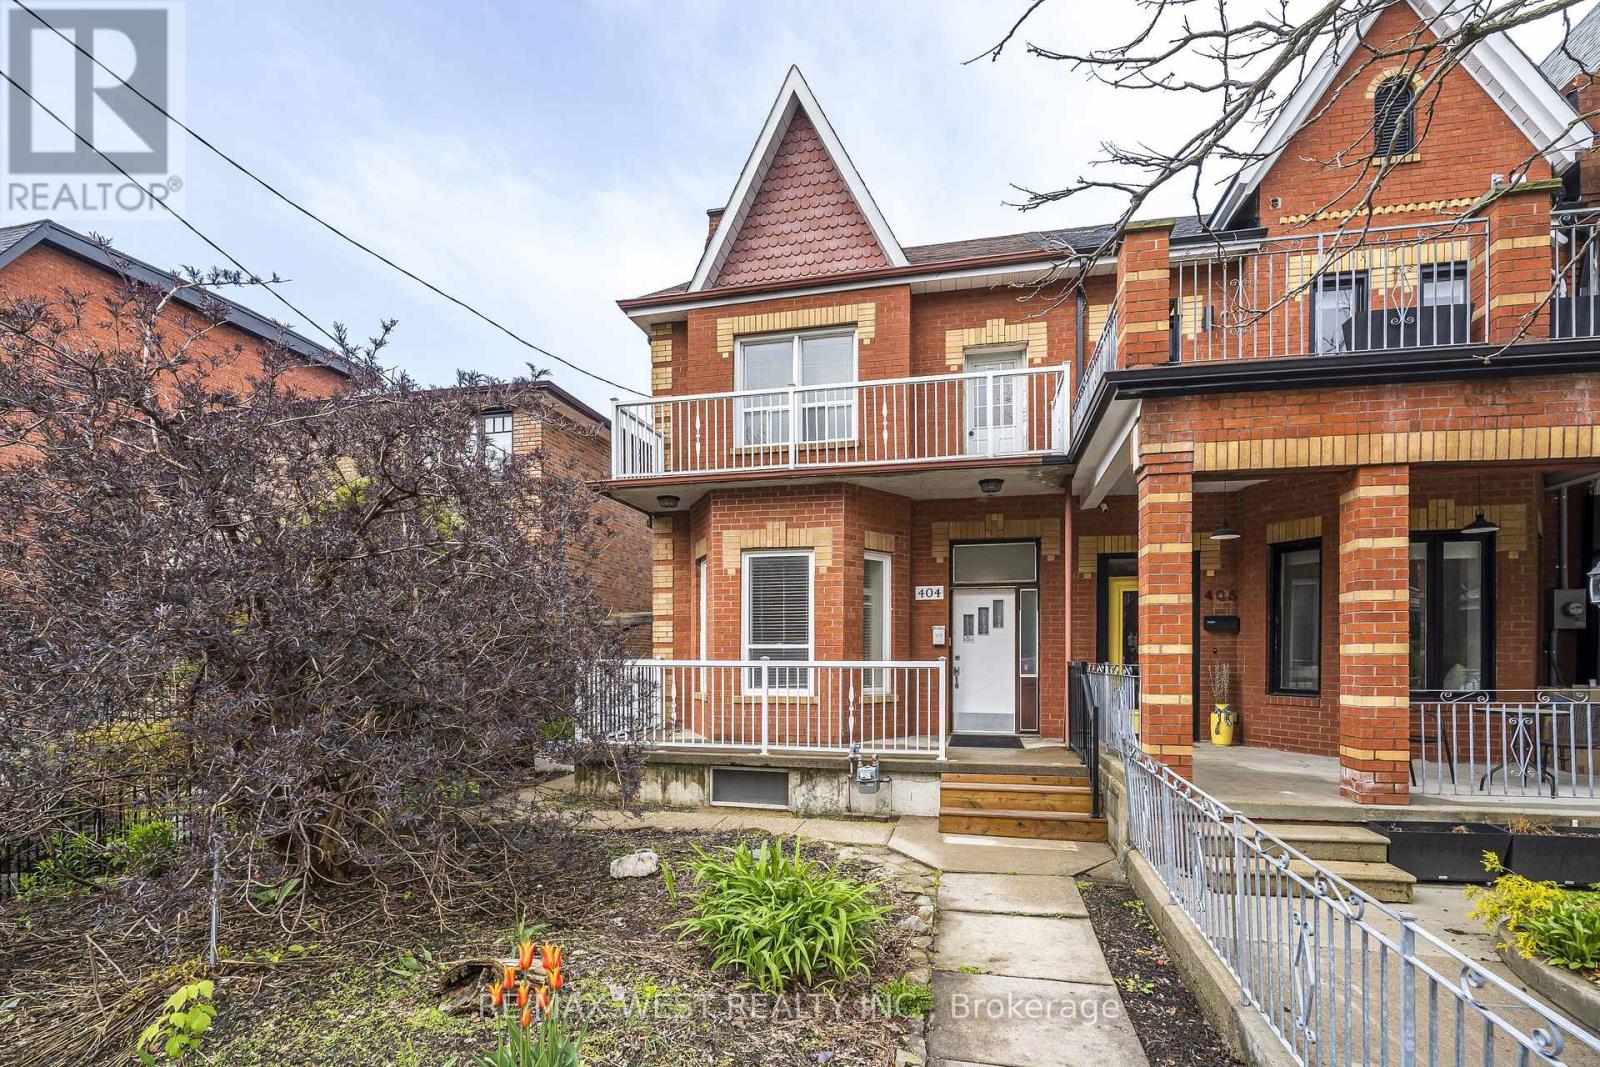
Welcome to 404 Manning Ave - a rare opportunity to own a beautifully maintained 2-storey semi-detached Income Property featuring three separate self-contained apartments on a prime 25 x 130 foot lot. Offering 6 bedrooms, 3 kitchens, and 3 bathrooms, this versatile property is ideal for investors, multi-generational families, or buyers seeking a live-in income opportunity with exceptional flexibility and long-term potential. A triple-car garage with laneway access provides the exciting possibility to build a 2-storey garden suite, creating additional living space or future rental income potential. Situated on a coveted tree-lined street in one of downtown Toronto's most desirable neighborhoods, this home is perfectly positioned in the Trinity-Bellwoods/Palmerston-Little Italy area. Just steps from College Street, the location offers outstanding walkability and easy access to Dundas Street West, Queen West, public transit, streetcars, and subway connections. This vibrant community blends quiet residential charm with dynamic urban living, surrounded by boutique shopping, acclaimed restaurants, cafés, and cultural destinations including Kensington Market and Trinity Bellwoods Park. Walking distance to University of Toronto , Toronto Western Hospital and all amenities. (id:15069)
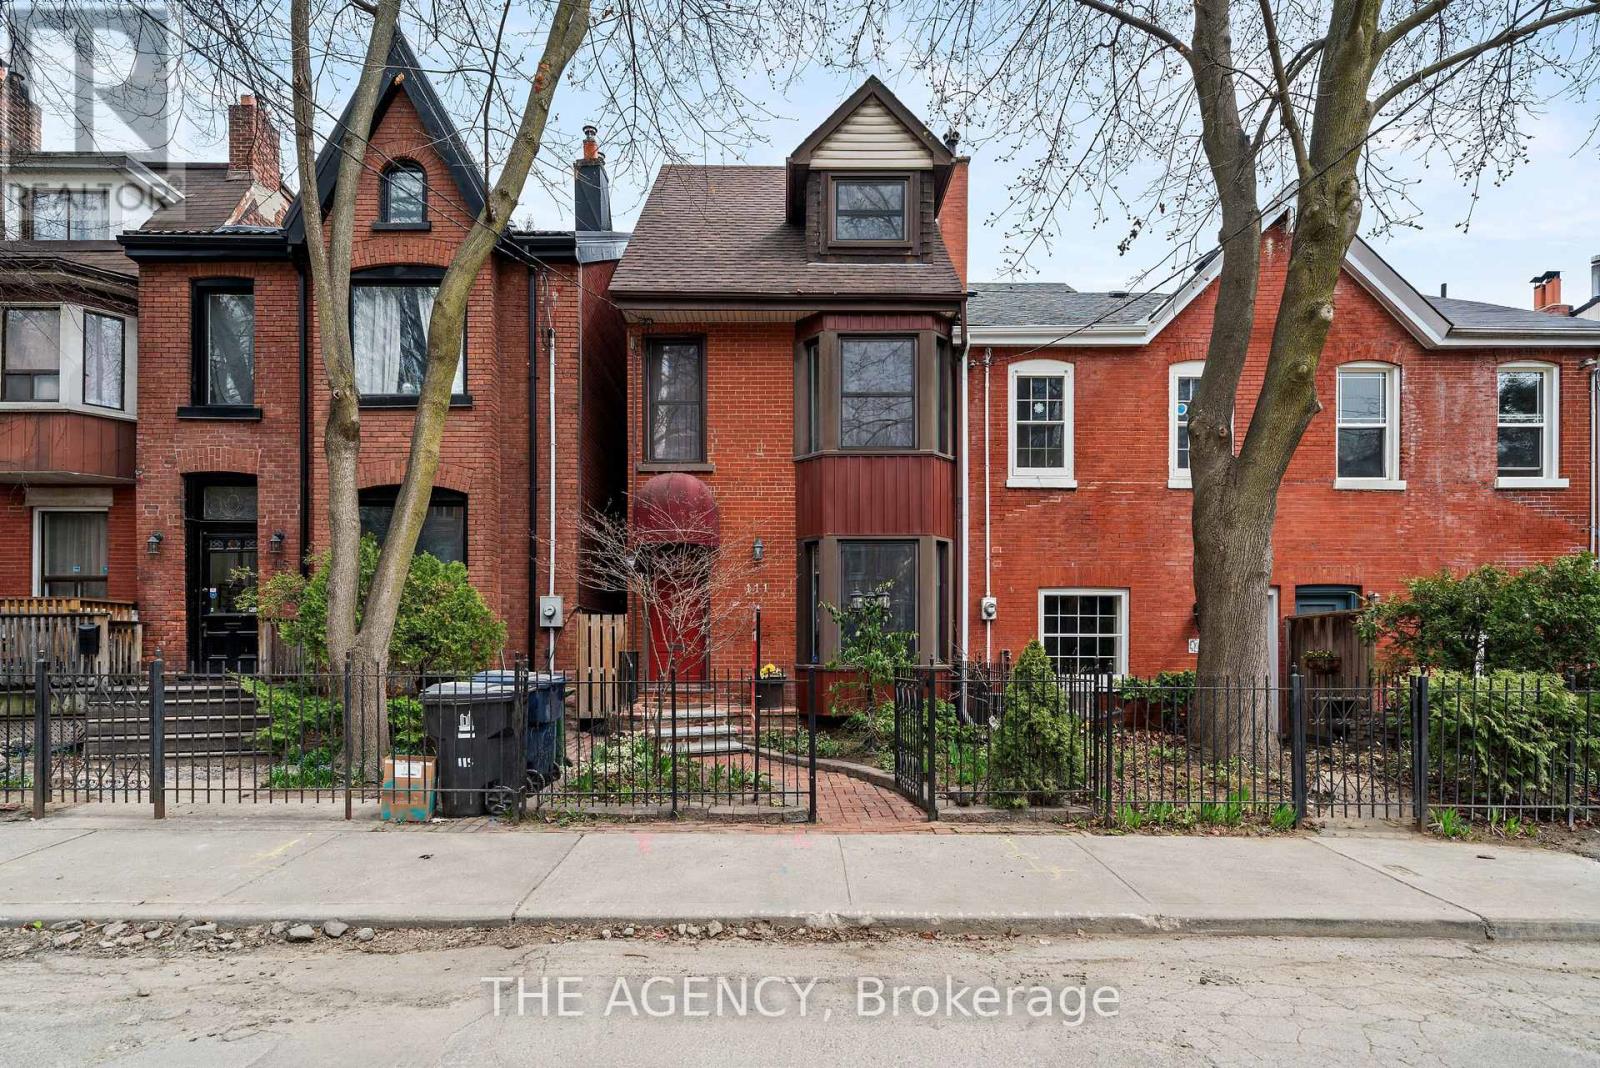
Welcome to This Beautifully Designed 3-storey Detached Home in Historic Moss Park, Where Timeless Style Meets Modern Downtown Living. Offering 3+1 Bedroom and 3 Bathrooms, the Home is Filled With Natural Light and Thoughtfully Designed Spaces That Feel Warm, Inviting, and Effortlessly Refined. The Sunroom is a True Highlight, a Bright and Peaceful Space Perfect for Slow Mornings With Coffee or Relaxing Evenings With a Glass of Wine. Outside, the Private Low-maintenance Backyard Features a Soothing Hot Tub, While the Newly Built Laneway-access Garage Adds a Rare Level of Convenience in the City. Just Minutes From Downtown, Transit, Cafés, Parks, and Toronto's Vibrant East End, This Home Offers a Lifestyle That Feels Both Connected and Tucked Away. Stylish, Sophisticated, and Made for Modern City Living. (id:15069)
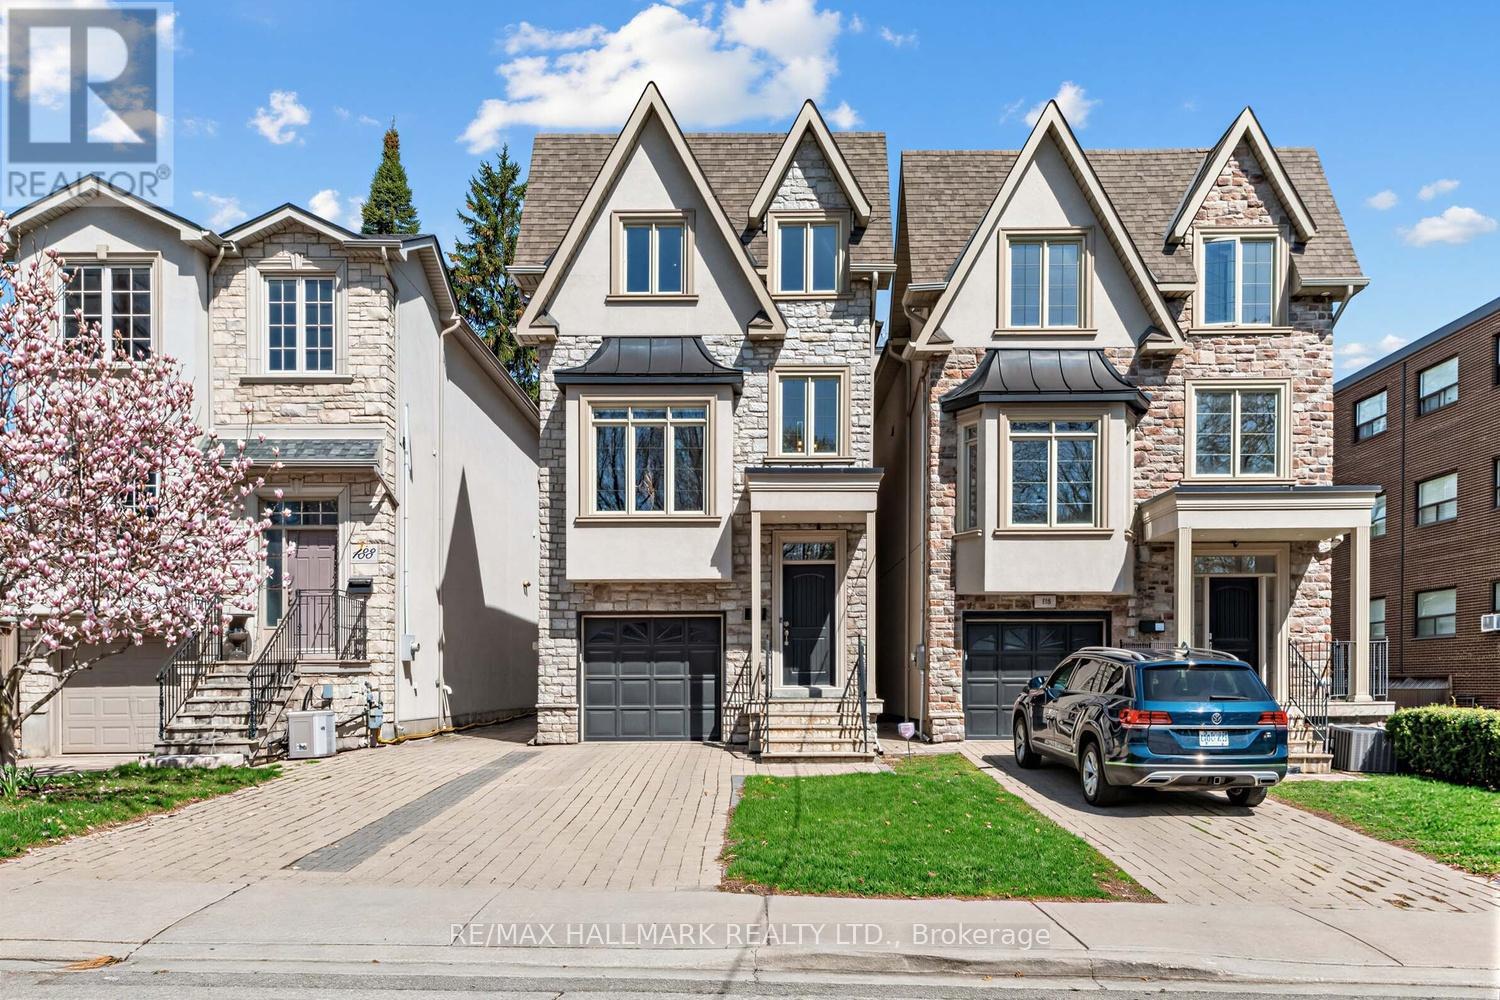
Timeless Design. Elevated Living. Prime Mount Pleasant East.Welcome To 192 Erskine Avenue-An Exceptional Custom Residence Offering Approx. 3,737 Sq Ft Of Total Living Space, Including 2,952 Sq Ft Above Grade (Inclusive Of The Garage) Plus A 785 Sq Ft Finished Lower Level. Thoughtfully Designed With A Focus On Quality Craftsmanship, Functional Layout, And Effortless Luxury For Modern Family Living.Set On A Rare 25.03 x 187.94 Ft Deep Lot, This 4 Bedroom, 6 Bathroom Home Showcases Elegant Design, Refined Finishes, And Expansive Principal Rooms Ideal For Both Everyday Living And Entertaining. Rich Detailing, Extensive Lighting, And A Seamless Flow Create A Warm Yet Sophisticated Atmosphere Throughout.The Upper Levels Feature Generously Proportioned Bedrooms, While The 3rd Floor Retreat With Bonus Lounge Offers A Private Sanctuary-Perfect As A Luxurious Primary Escape, Home Office, Or Relaxed Family Space, Complete With Fireplace And Added Comfort. The Lower Level Adds Valuable Additional Living Space Ideal For A Media Room, Gym, Or Guest Suite. A Spacious Garage Completes This Well-Appointed Home.Located In Highly Coveted Mount Pleasant East, This Home Delivers An Exceptional Lifestyle Surrounded By Top-Tier Amenities. Enjoy Walking Access To Sherwood Park, Blythwood Ravine, And Nearby Green Spaces, While Being Within The Catchment Of Highly Rated Schools Including John Fisher Junior PS, Hodgson Middle School, And North Toronto Collegiate Institute.Transit Is Effortless With Bus Service Steps Away And Convenient Access To The Eglinton Subway And New Light Rail Transit (LRT), Providing Seamless Connectivity Across The City. Boutique Shops, Restaurants, Cafés, And Everyday Conveniences Are All Just Moments From Your Door.A Rare Offering In An Established, Prestigious Neighbourhood-Where Space, Design, And Location Come Together To Create A Home That Is As Impressive As It Is Livable. 2952sqft Above (Include Garage) + 785sqft Lower (Total 3737 Sqft) (id:15069)