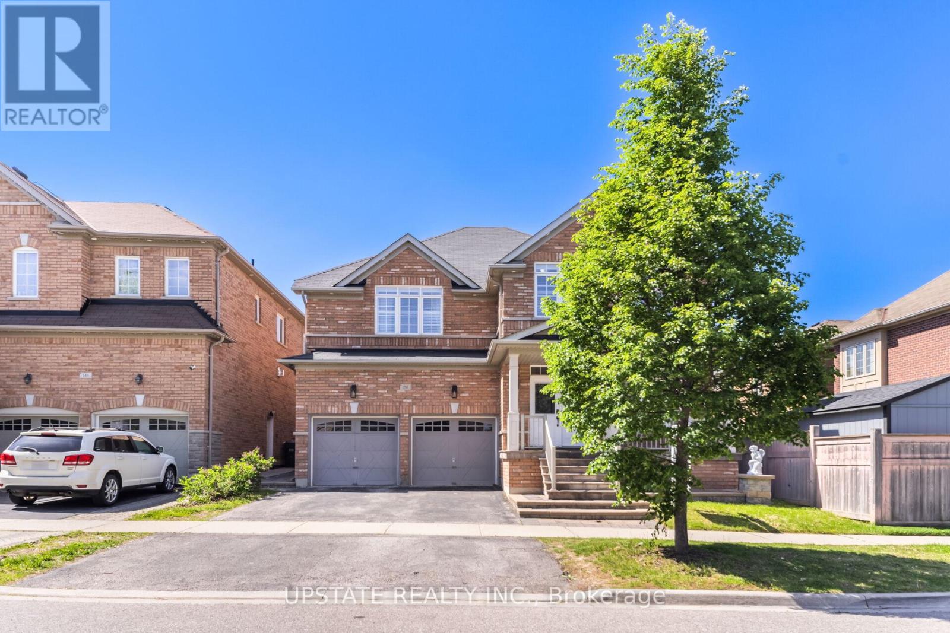
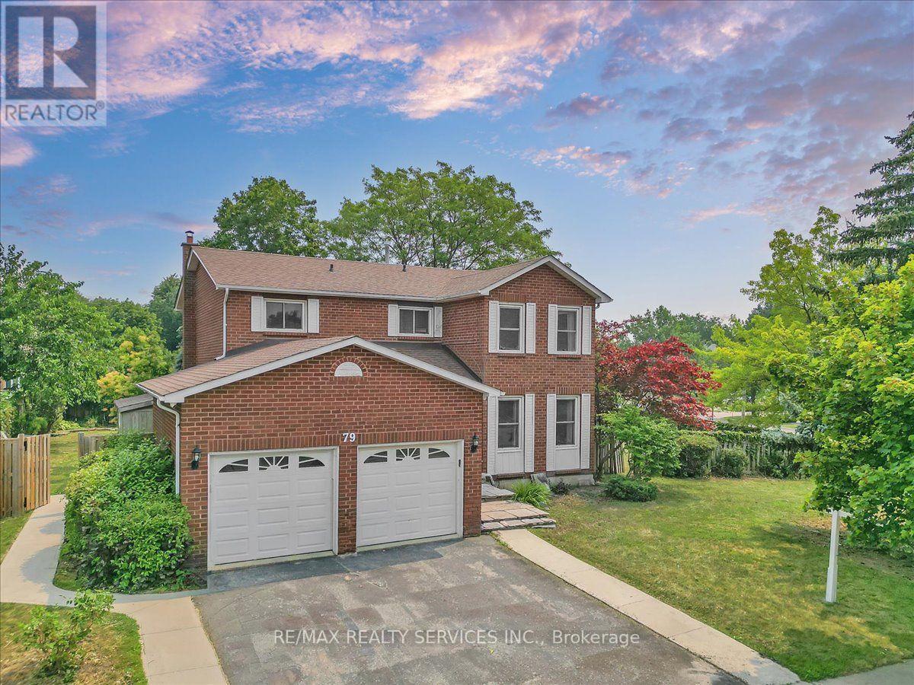
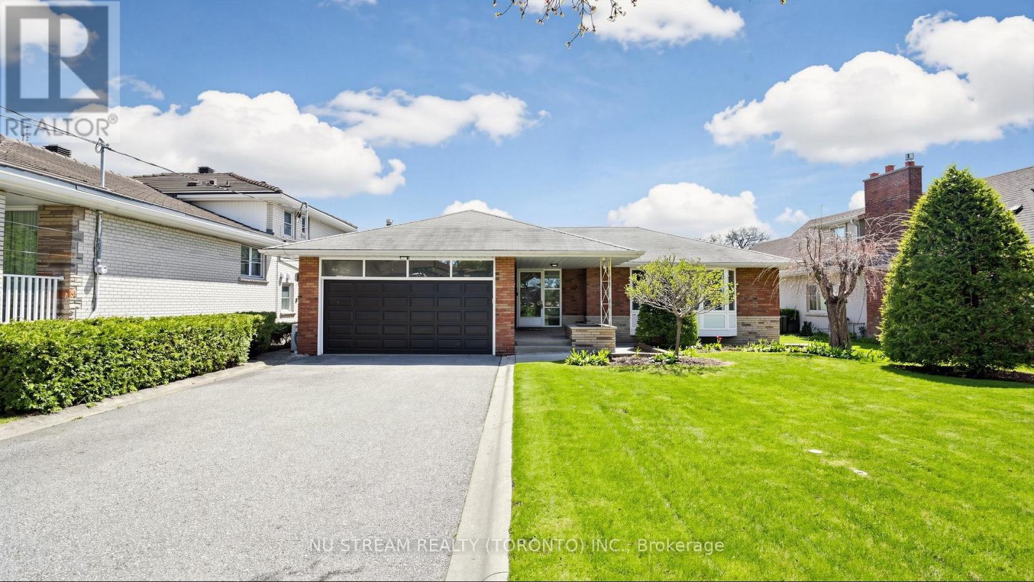
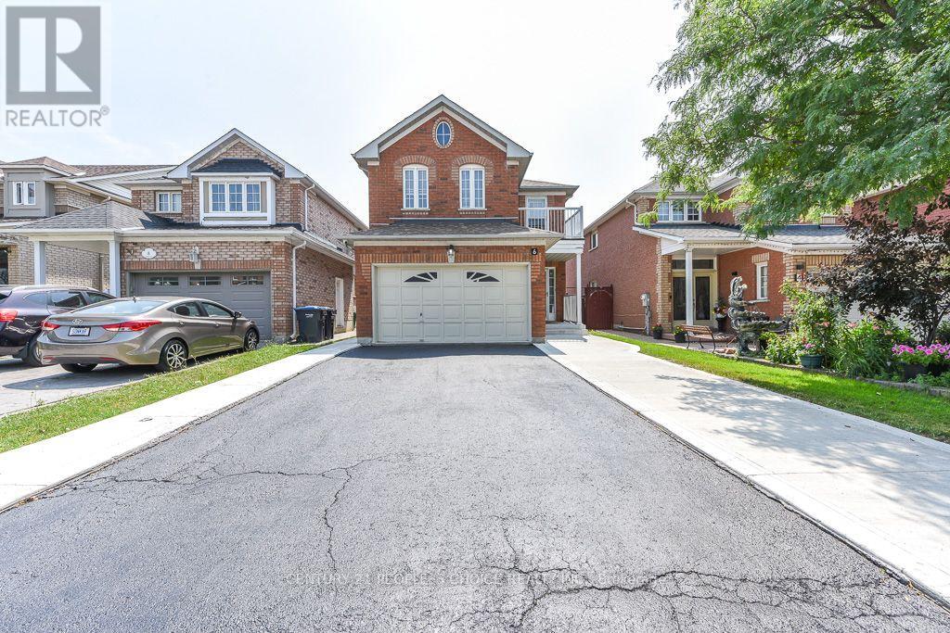
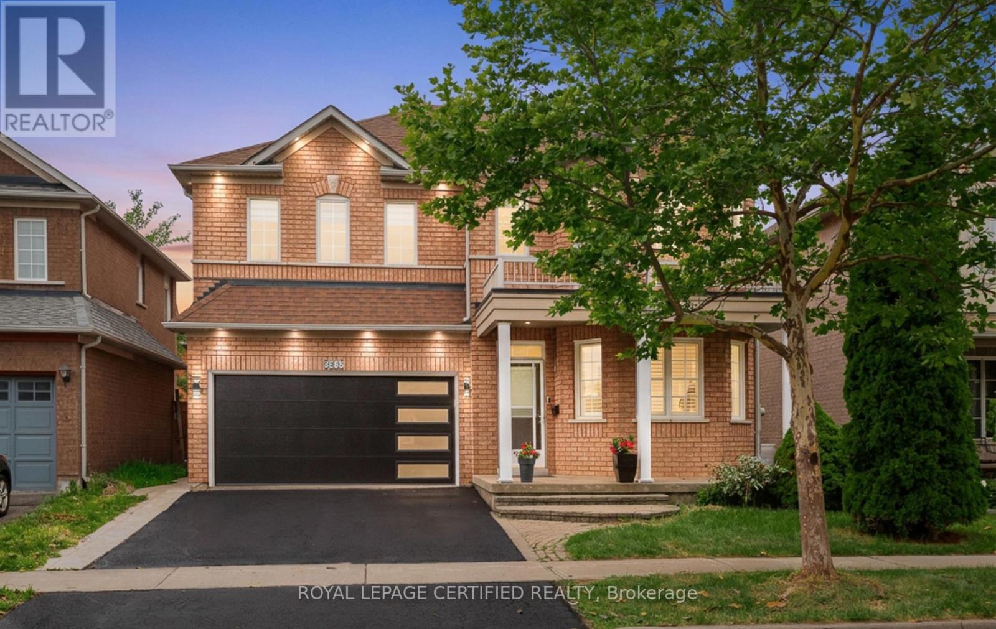
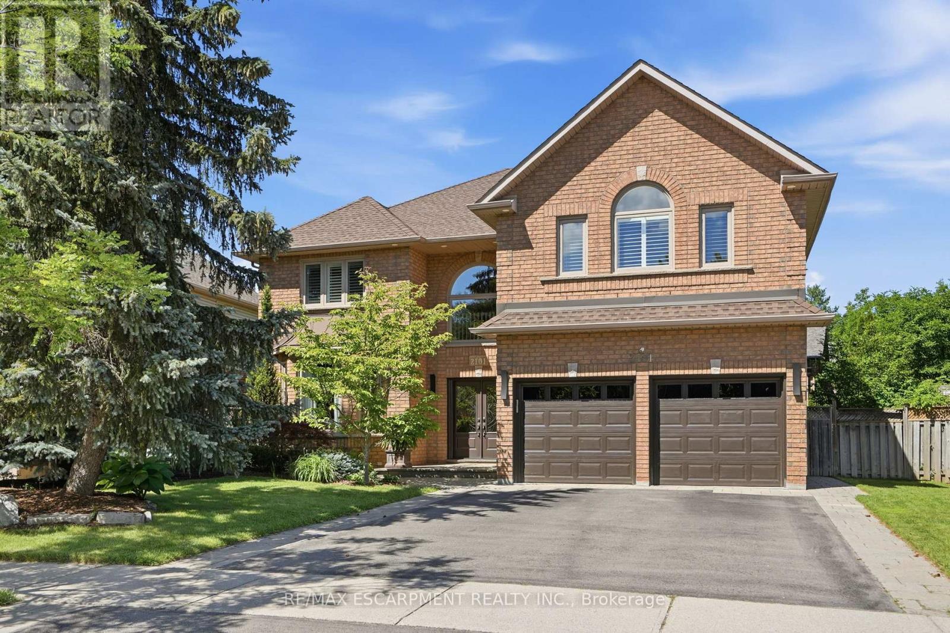
Excellent Opportunity To Own A Beautifully Maintained 4+2 Bedroom, 5 Bathroom approx 2912 sq.ft. as per MPAC Detached Home In The Prestigious Credit Valley Community Of Brampton! Featuring A Grand Double Door Entry, 9 Ft Ceilings on main & second floor, And Elegant Coffered Ceilings In The Dining Room And Primary Bedroom. This Stunning Home Offers A Bright & Functional Layout With Separate Living & Dining Areas, Hardwood Flooring Throughout Main & Second Floor, And A Spacious Family Room With Cozy Fireplace Overlooking The Backyard. The Modern Kitchen Features Granite Countertops, Centre Island, Tile Flooring, Stainless Steel Appliances, And A Spacious Breakfast Area With Walk-Out To The Backyard. Perfect For Family Gatherings & Entertaining. The Spacious Primary Bedroom Includes a 5-Piece Ensuite And Walk-In Closet and 10ft ceiling. While Additional Bedrooms Offer Convenient Washroom Access. Finished Basement Offers Excellent Additional Living Space, Ideal For Extended Family Or Guests. A fully fenced backyard with interlocking, a double car garage, and ample parking complete this exceptional home. Conveniently Located With Easy Access To Hwy 401 & 407, Close To GO Station, Eldorado Park, Bellcrest Park & Trails, And Churchville Public School. One Of Brampton's Most Desirable Neighborhoods Offering The Perfect Combination Of Location, Space & Lifestyle! (id:15069)
Rare To find Luxurious And Spacious Home Ideally Situated On Premium Pie Shape Lot, 116 wide from back .4+2 Bedroom 4 bathroom With Double Car Garage Separate side Side Entrance .The Main floor features A Bright Living & Dining Area, A Separate family Room, And A Sunlit Eat-In kitchen with Walkout To a Large Backyard .Enjoy Your Private Backyard Oasis With a Patio, Lush Greenery, And Potential For Outdoor Entertaining. Modern kitchen With Stainless Steel Appliances,, Upstairs Offers 4 Large Sized Bedrooms, including a Primary retreat with a spa-like 5-piece en suite with walk-in closet. The other bedroom are bright and generous, Each with ample Closet Space , The Finished Basement Includes 2 Bedroom A Full 3 -Piece Bathroom And Offers Flexible Space For A Living Room, . Friendly Neighborhood Steps To David Suzuki School, Lady Of Peace School, Triveni Temple Park & Public Transit this property combines comfort, style, and practicality. Don't miss the opportunity to make this lovely house your new home!(some photos are subject to virtual staging) (id:15069)
Welcome to this beautifully maintained and extensively upgraded detached home, in one of Mississauga's most sought-after neighbourhoods. From the moment you step inside, you'll appreciate the bright, open-concept layout, elegant oak staircase, rich hardwood flooring on the main level, and an abundance of pot lights that create a warm and inviting atmosphere. The modern kitchen is designed for both everyday living and entertaining, featuring premium stainless steel appliances, ample cabinetry, ceramic flooring, and generous workspace. The carpet-free upper level offers four spacious bedrooms and three well-appointed bathrooms with stylish laminate flooring throughout. Step outside to your own private backyard retreat, professionally landscaped with an expansive stone patio, mature trees for added privacy, and a luxurious hot tub-an ideal setting for summer entertaining, family gatherings, or relaxing under the stars. The unfinished basement offers endless possibilities to create your dream recreation room, home gym, theatre, or additional living space. Ideally located at 3190 Southwind Road, this exceptional home is just minutes from major highways, top-rated schools, parks, community centre, shopping, restaurants, public transit, and Credit Valley Hospital. Combining quality craftsmanship, modern upgrades, and an unbeatable location, this move-in-ready home offers everything today's family is looking for. Don't miss this exceptional opportunity-book your showing today! (id:15069)
Welcome to a rare opportunity in the GTA - a premium 60 x 228 ft lot offering exceptional space, versatility, and long-term potential. Situated on a quiet, low-traffic street, this well-maintained 3+2-bedroom home offers a functional layout with generous living space, 2 full-sized kitchens, extra-wide hallways and ample storage throughout. This home is designed with an emphasis of space, flow and comfort. Key upgrades provide peace of mind, including waterproofing (2019), a new furnace (2019), and thoughtfully designed landscaping (2020). Additional highlights include a fully functional sprinkler system, a custom-built backyard shed, a concrete-curbed driveway with parking for upto 8 vehicles and a practical laundry chute. The home features a fully renovated basement (2019) with a full kitchen furnished with a complete set of Kitchen-Aid stainless steel appliances , 2 bedrooms, 4pc bath, oversized basement windows that bring in an abundance of natural light and a separate walk-up entrance - offering excellent potential for growing families, or rental income without compromising privacy. This property is ideal for families and offers unbeatable convenience: Minutes to Highways 401, 427, 409, and 400; 30 minutes to downtown Toronto; Under 20 minutes to major shopping destinations (Yorkdale, Square One, Sherway Gardens, Vaughan Mills); 15 minutes to Pearson Airport; Close to the new Costco on Islington (opened 2023). Families will appreciate proximity to excellent schools, including École Élémentaire Catholique Notre-Dame-de-Grâce, just steps away, and nearby Martingrove Collegiate Institute, known for its gifted and IB programs. Looking ahead, the planned Eglinton Crosstown West Extension will further enhance connectivity and long-term value in the area. For builders and investors, the lot presents an exciting opportunity - a strong candidate for future expansion or a custom second-storey addition. (id:15069)
Welcome to this huge, meticulously maintained detached home in one of Brampton's most desirable, family-friendly neighbourhoods! Fully updated and move-in ready, this property offers exceptional value with a rare 3+2 bedroom layout and 4 upgraded washrooms.The main level boasts a bright, open-concept design with fresh paint, elegant Lightings and gorgeous new ceramic tiles sweeping through the foyer and kitchen.Cook like a chef in the renovated kitchen, complete with updated cabinets and gleaming quartz countertops, overlooking a sunny dining area.Upstairs features a generous Master suite with a walk-in closet and a second closet, private 4-piece ensuite, alongside two more bright, spacious bedrooms and one with a balcony. The fully finished basement features a separate side entrance, Step outside to your private, fully fenced backyard oasis, featuring a professionally built deck, gazebo, and a large garden shed. Excellent curb appeal with a recently completed concrete driveway patio. Upgraded from top to bottom with a New Furnace, New AC, New Fridge, New Dishwasher, and New Designer Lighting. Walk to top schools, shopping, public transit, Sikh Gurudawara and Cassie Campbell Community Centre. This home checks every single box! (id:15069)
.Absolutely stunning 4+2-bedroom detached home offering approximately 3,800 sq. ft. of total living space, six bathrooms, and two laundry areas. The finished basement features separate entrance, two bedrooms, and two bathrooms, making it ideal for extended family . This beautifully designed home blends elegance with functionality, featuring an open-concept main level with formal living and dining areas, a spacious family room overlooking the backyard, hardwood flooring, an elegant Hardwood staircase with iron pickets, custom window coverings, high ceilings, and pot lights. The modern kitchen includes stainless steel appliances, granite countertops, a functional centre island, custom backsplash, and extended cabinetry that flows seamlessly into the main living areas. The home also offers two spacious primary bedrooms with ensuite bathroom on 2nd level for added comfort and flexibility. Located in a family-friendly neighbourhood just steps from parks, trails, top-rated schools, and public transit, with convenient access to Credit Valley Hospital, the University of Toronto Mississauga, Erin Mills Town Centre, Highway 403, Highway 407, and the QEW. An exceptional opportunity for families, multigenerational living, or investors, don't miss it! (id:15069)
Welcome to this beautifully maintained 4-bedroom, 2.5-bathroom corner-lot semi-detached home in the highly sought-after Dempsey neighbourhood of Milton. Thoughtfully cared for and tastefully refreshed, this move-in-ready home offers the perfect blend of style, comfort, and convenience for today's family.Step inside to discover a bright, airy interior featuring **fresh paint throughout-including the walls, ceilings, trim, windows, front door, and garage - **giving the entire home a crisp, modern feel. The home has also been professionally deep cleaned, allowing you to move in and immediately enjoy everything it has to offer.The main floor boasts a spacious open-concept layout with hardwood flooring, abundant natural light, and seamless flow between the living, dining, and family spaces. The contemporary kitchen is complete with quartz countertops, stainless steel appliances, ample cabinetry, a breakfast bar, and overlooks the inviting family room featuring a cozy fireplace-perfect for everyday living and entertaining.Walk out to your private backyard deck, an ideal space for summer barbecues, morning coffee, or relaxing evenings with family and friends.Upstairs offers four spacious bedrooms and beautifully maintained bathrooms. Complete with a 1-car garage, 2-car driveway, and ideally located close to schools, parks, shopping, restaurants, Milton GO Station, and Highway 401. A fantastic opportunity to own a beautifully maintained family home in an unbeatable location! (id:15069)
Welcome to this rare opportunity in the heart of Milton! This beautifully maintained 3-bedroom semi-detached home, linked only at the garage, offers the privacy and feel of a detached home. Boasting over 1,850 sq. ft. of above-grade living space, this home features 9-foot ceilings, rich hardwood flooring, an elegant oak staircase, and a bright open-concept layout designed for modern family living.The spacious upper level offers generously sized bedrooms, including a primary suite with a walk-in closet. The modern kitchen is appointed with stainless steel appliances and opens directly onto a fully fenced backyard-an inviting outdoor space perfect for children, pets, barbecues, and relaxing with family and friends. A spacious covered front porch provides the perfect place to enjoy your morning coffee or unwind at the end of the day.The finished basement adds exceptional living space with a stylish wet bar, a dedicated home gym, and a spacious recreation room-perfect for entertaining and relaxing. Enjoy the convenience of no sidewalk and an extra-long driveway with parking for up to four vehicles. The roof was replaced two years ago, offering added peace of mind.Ideally situated in one of Milton's most desirable communities, this home is just minutes from Milton District Hospital, Milton GO Station, top-rated schools, shopping, parks, restaurants, and major recreation facilities. Commuters will appreciate the convenient access to Highway 401 and Highway 407.This exceptional, move-in-ready home combines comfort, convenience, lifestyle, and outstanding value in one of Milton's most sought-after neighbourhoods. Don't miss this incredible opportunity to make it your new home! (id:15069)
Welcome to 225 Barber Drive, in the heart of Georgetown South on a great sized lot with maturelandscaping front and back. The interior of the home has been tastefully renovated in 2019 togive a modern open concept design. Some features include luxury laminate flooring, a chef'sdream kitchen with huge centre island and stainless steel appliances. The dining area isspacious and perfect for entertaining large families and friends. There's a walk-out to thebackyard where there is a wooden deck (2020), gazebo, hot tub and plenty of room for play.There's a laundry room with garage access for added convenience. Upper level has 3 great sizedbedrooms and 2 bathrooms. The ensuite was renovated in 2021. Basement is finished with a recroom, gym area and extra bedroom. The 3 pc bathroom was added in 2024. Newer electrical panel2019. Great location close to schools, parks, church, shopping, Hungry Hollow and minutes fromToronto Premium Outlets (id:15069)
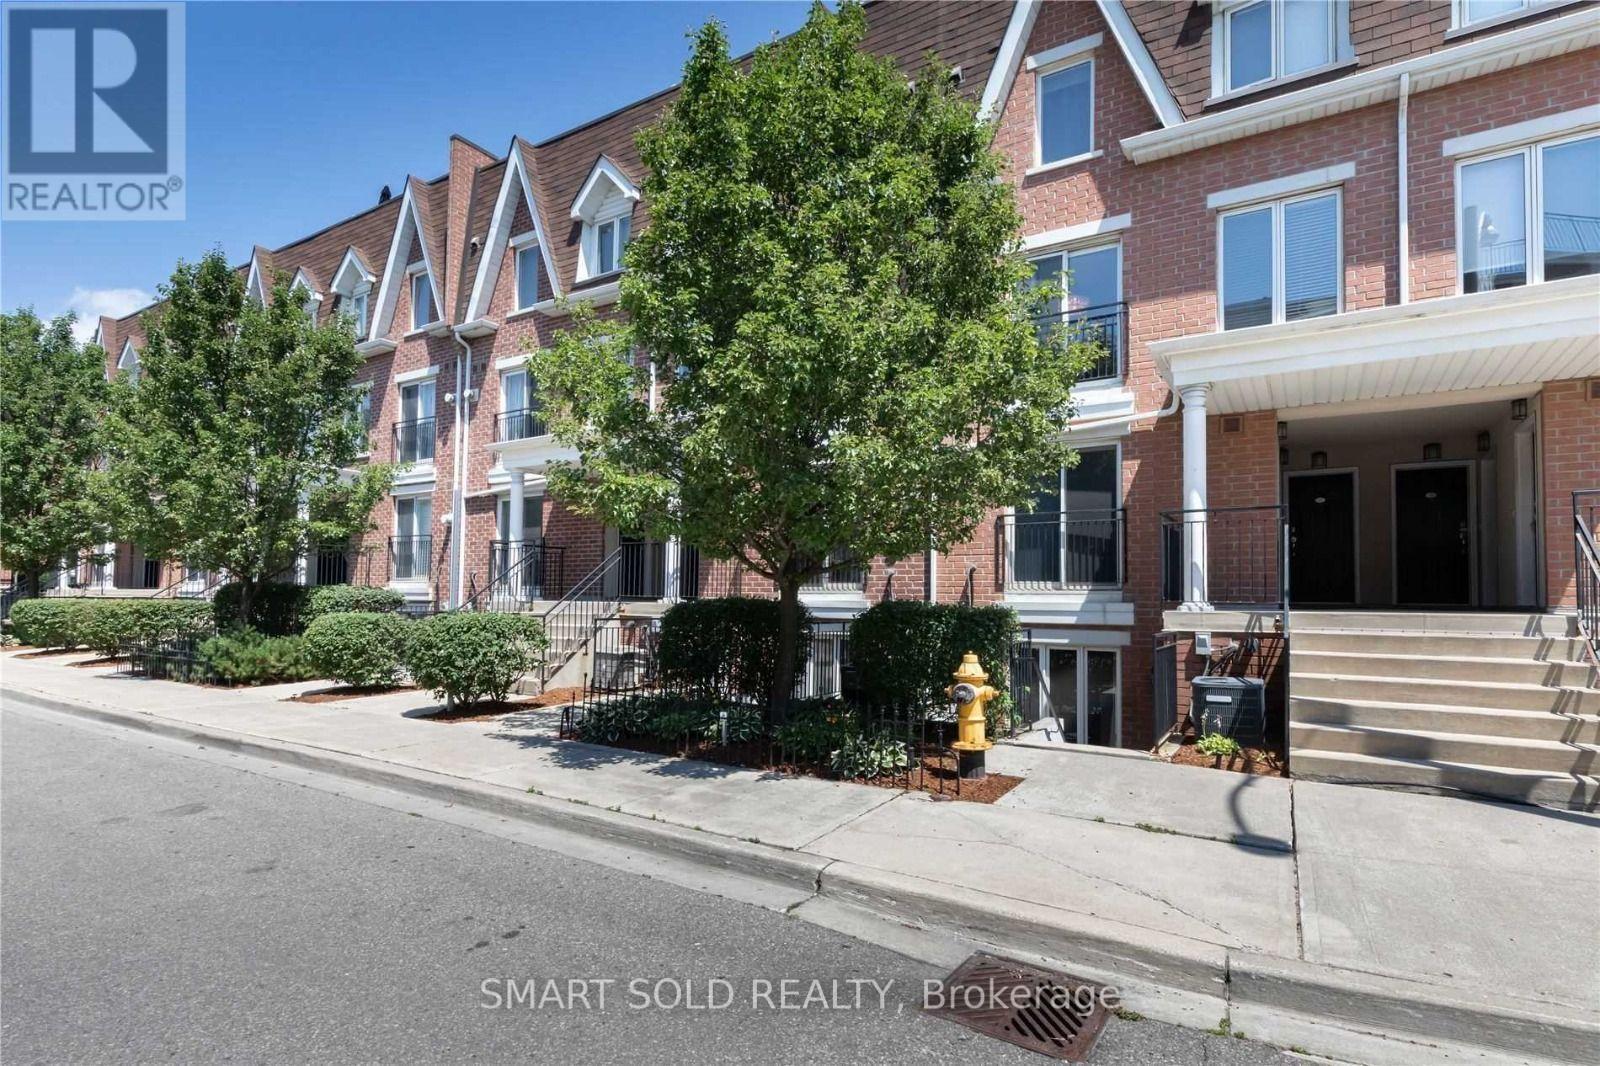
Welcome to this beautifully designed main-level townhouse in a peaceful park setting. Offering approximately 830 sq. ft., this functional layout features 2 spacious bedrooms plus an open-concept den/office, with no wasted space and no interior stairs. The bright living area includes a cozy fireplace, while the kitchen features granite countertops and ample workspace. The primary bedroom offers a large closet for excellent storage. Enjoy a private terrace with park views, plus a front patio at the entrance. Recent upgrades include pot lights installed in 2023 and a new washer in 2025.Ideally located between King Street West and Queen Street West, steps from Liberty Village, transit, GO, shopping, dining, parks and the QEW. One owned underground parking space and one owned locker are included. (id:15069)
Welcome to this exceptional custom-built Dimarco executive family home, offering over 5,600 sq.ft. of beautifully finished living space in one of West Oak Trails' most sought-after neighbourhoods. Extensively renovated throughout, this impressive 5+2 bedroom residence combines timeless design, generous proportions, and a family-focused layout rarely found in today's market. Designed for both everyday living and effortless entertaining, the home showcases elegant principal rooms, a dedicated main-floor office with custom built-in cabinetry, and a beautifully appointed chef's kitchen featuring premium built-in appliances, custom maple cabinetry, and an oversized centre island. The professionally landscaped backyard is a private retreat, complete with a heated saltwater pool, expansive outdoor living spaces, and multiple areas for entertaining and relaxation. The rare five-bedroom upper level provides exceptional space for growing families, while the fully finished lower level offers outstanding flexibility with additional bedrooms, recreation and media spaces, a gym/flex room, full bathroom, wet bar, and abundant storage - ideal for multi-generational living and evolving family needs. Located within walking distance of highly rated schools and just steps to 16 Mile Creek, Lions Valley Park, and scenic trails. Minutes to shopping, recreation facilities, Oakville Trafalgar Memorial Hospital, Oakville GO Station, major highways, and everyday amenities. This is more than a home, it's a lifestyle designed for families who value space, comfort, and connection. (id:15069)
Welcome to your forever home. Nestled on a quiet, mature, tree-lined street in one of Mississauga's most coveted, family-oriented neighborhoods, this exceptional 4+2 bedroom, 5-washroom residence offers an unparalleled blend of classic architectural scale and modern, high-end updates. From the moment you pull up to the meticulously maintained interlocking brick driveway, the pride of ownership is unmistakable. Spanning three fully finished levels, the home boasts a functional floor plan designed for both entertaining and daily family life. The main floor features warm hardwood flooring, a private home office freshly updated with new hardwood and a formal living and dining area. At the heart of the home is the kitchen, newly upgraded (2026) quartz countertops, Samsung appliances, and Hunter Douglas window coverings (Family room and Kitchen). It flows a cozy family room featuring a newly replaced Regency electric fireplace. Upstairs, discover four generously sized bedrooms and beautifully appointed washrooms. The lower level is a professionally finished basement retreat utilizing the high-performance Owens Corning Basement Finishing System, offering an additional office, a washroom and an expansive recreation zone. Step outside to your private backyard oasis, complete with a lush lawn maintained by a front and back automatic sprinkler system and a spacious interlocking brick patio. Location is everything: families will love being within walking distance of multiple top-tier public and Catholic primary, middle, and high schools including highly sought-after specialized International Baccalaureate (IB) programs. Enjoy an active lifestyle with local bike paths, and a short walk to the community center's library, indoor pool, tennis/basketball courts, and playground. Conveniently located just minutes from Highways 401 & 403 (id:15069)