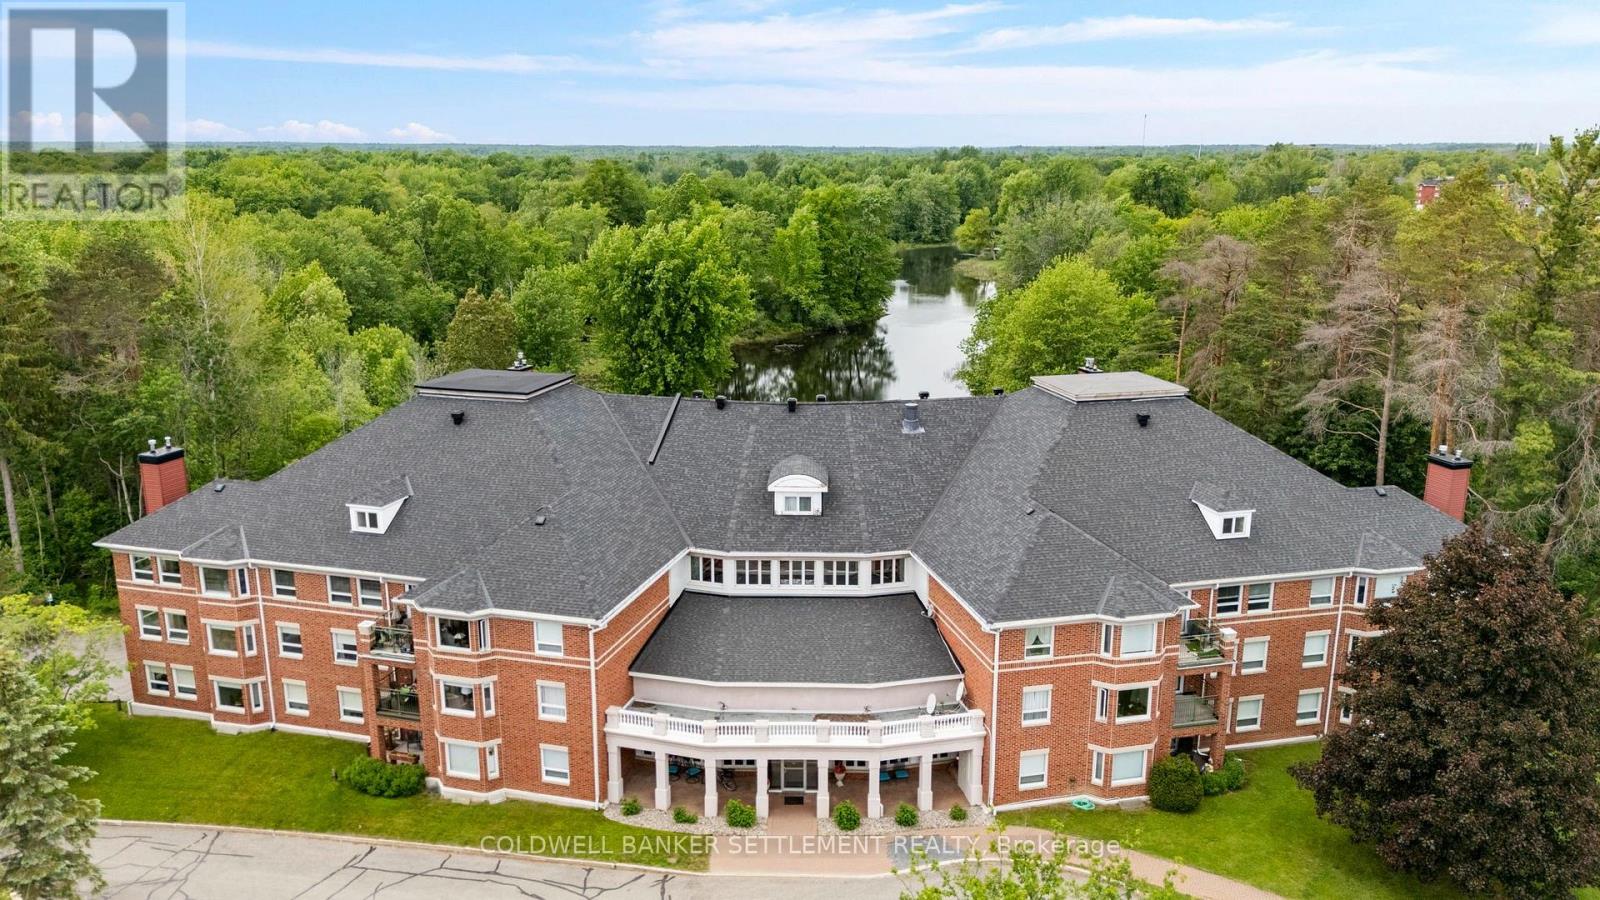
Light and bright two bedroom unit in the sought after Huntingdon Green condo building backing onto the Tay River in Heritage Perth. In addition to wonderful living space and convenient underground parking, you will be part of both the friendly, historic town of Perth and the welcoming Huntingdon Green community with happy hours, card games, a common room and kitchen for larger gatherings, a lower-level workshop and activity room, and a BBQ and dock for resident use. Historic Perth offers many special events, golf, excellent restaurants, chic boutiques, cheery pubs, relaxing patios, theatre, curling, parks, hospitals, and so much more. Open concept, spacious light filled rooms, tastefully updated over time - light coloured wood flooring, cozy berber carpet in the bedrooms, kitchen with wood and glass cabinets. The bathroom has also been updated and features a tub as well as a walk-in shower, good-sized vanity. Loads of cabinets in the kitchen with plenty of prep space and handy laundry/storage cupboard at one end of the room. Private balcony with entrance from living room and the second bedroom. The second bedroom is currently used as a tv room /den, a pullout couch makes it a comfy guest space. This attractive, easy care home is only one hour to Ottawa or Kingston. (id:15069)
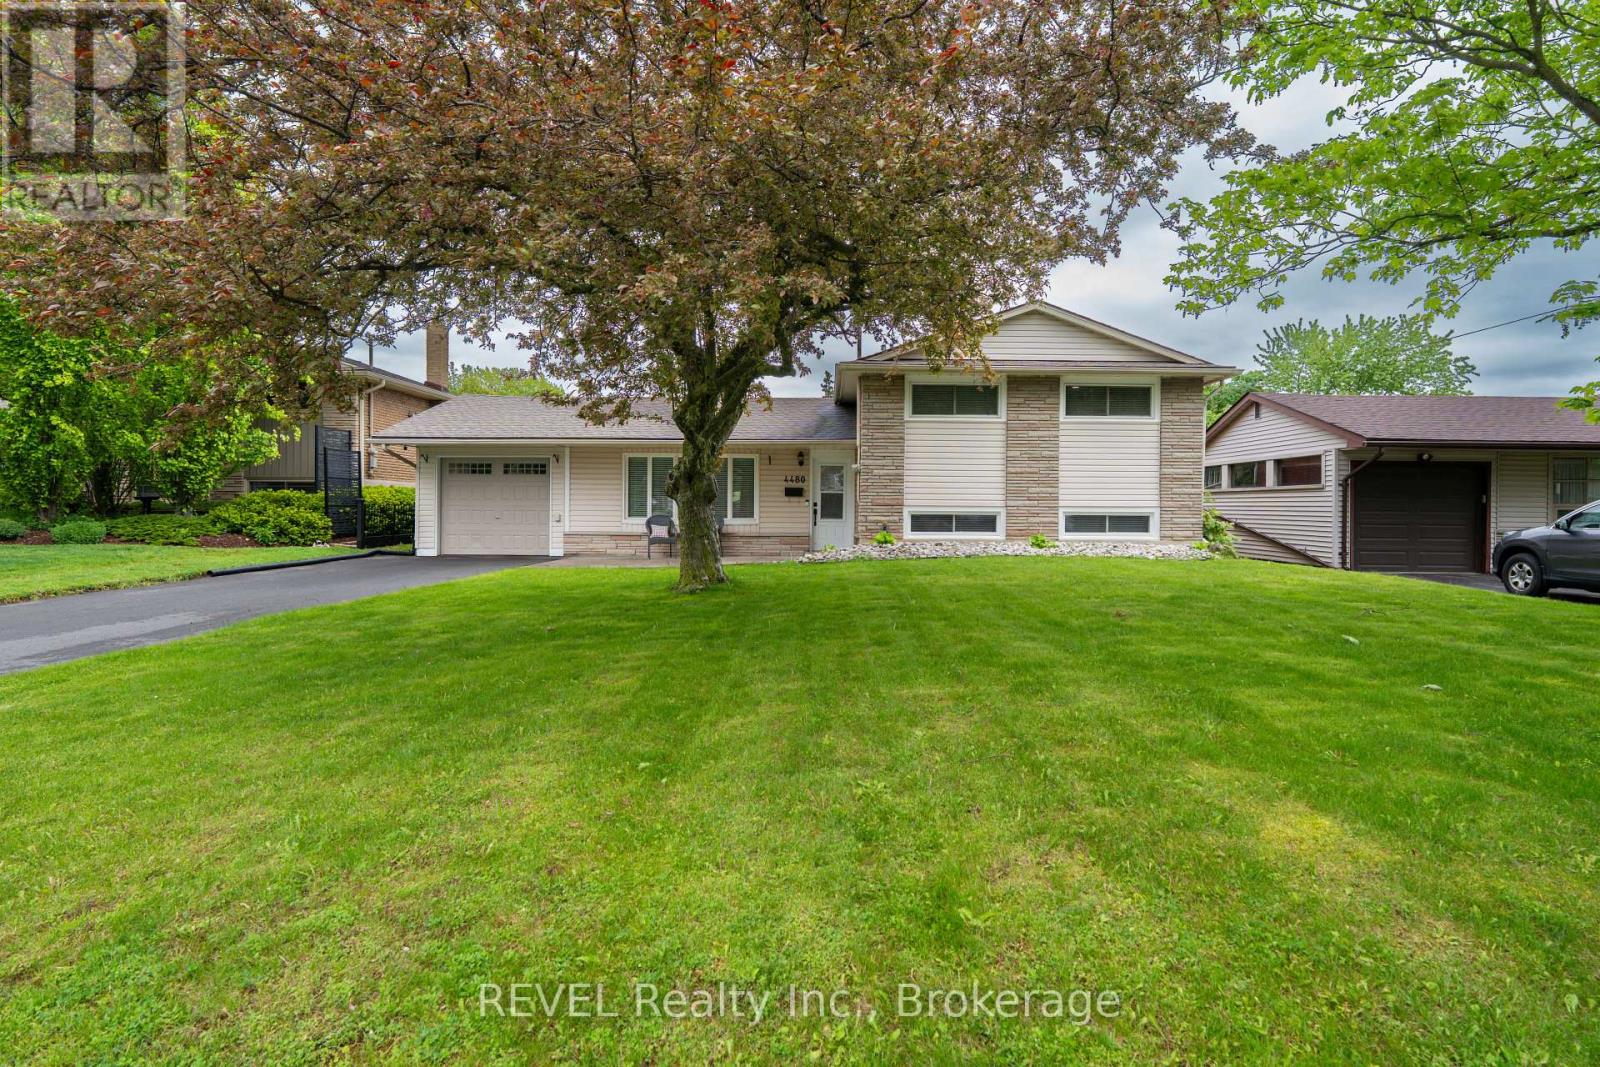
Welcome to this beautifully updated 3-level sidesplit nestled in a highly desirable central Niagara Falls location, just minutes from schools, shopping, restaurants, parks, recreational facilities, public transit, and all major amenities. Offering an exceptional combination of comfort, functionality, and outdoor enjoyment, this move-in-ready home is perfect for families, professionals, or retirees alike. Step inside to discover a bright and inviting interior featuring numerous tasteful updates throughout. The spacious main floor offers a warm and welcoming living area filled with natural light, creating the perfect space for both everyday living and entertaining. The updated kitchen provides ample cabinetry and workspace while seamlessly connecting to the dining area, making family meals and gatherings effortless. The upper level features three generously sized bedrooms and a beautifully updated full bathroom, while a second full bathroom adds convenience and flexibility for growing families or visiting guests. The versatile lower level provides additional living space ideal for a family room, recreation area, home office, or hobby space. One of the standout features of this property is the enclosed sunroom, offering a comfortable space to relax and enjoy views of the backyard throughout the seasons. Step outside to your own private outdoor retreat complete with a covered concrete patio, perfect for outdoor dining, entertaining friends and family, or simply enjoying a quiet evening. The above-ground pool provides the perfect place to cool off and enjoy summer days, while the fully usable yard offers plenty of room for children, pets, and outdoor activities. Additional highlights include an attached single-car garage, attractive curb appeal, updated finishes, and pride of ownership throughout. Don't miss your chance to own this wonderful Niagara Falls property where comfort, convenience, and outdoor living come together perfectly. (id:15069)
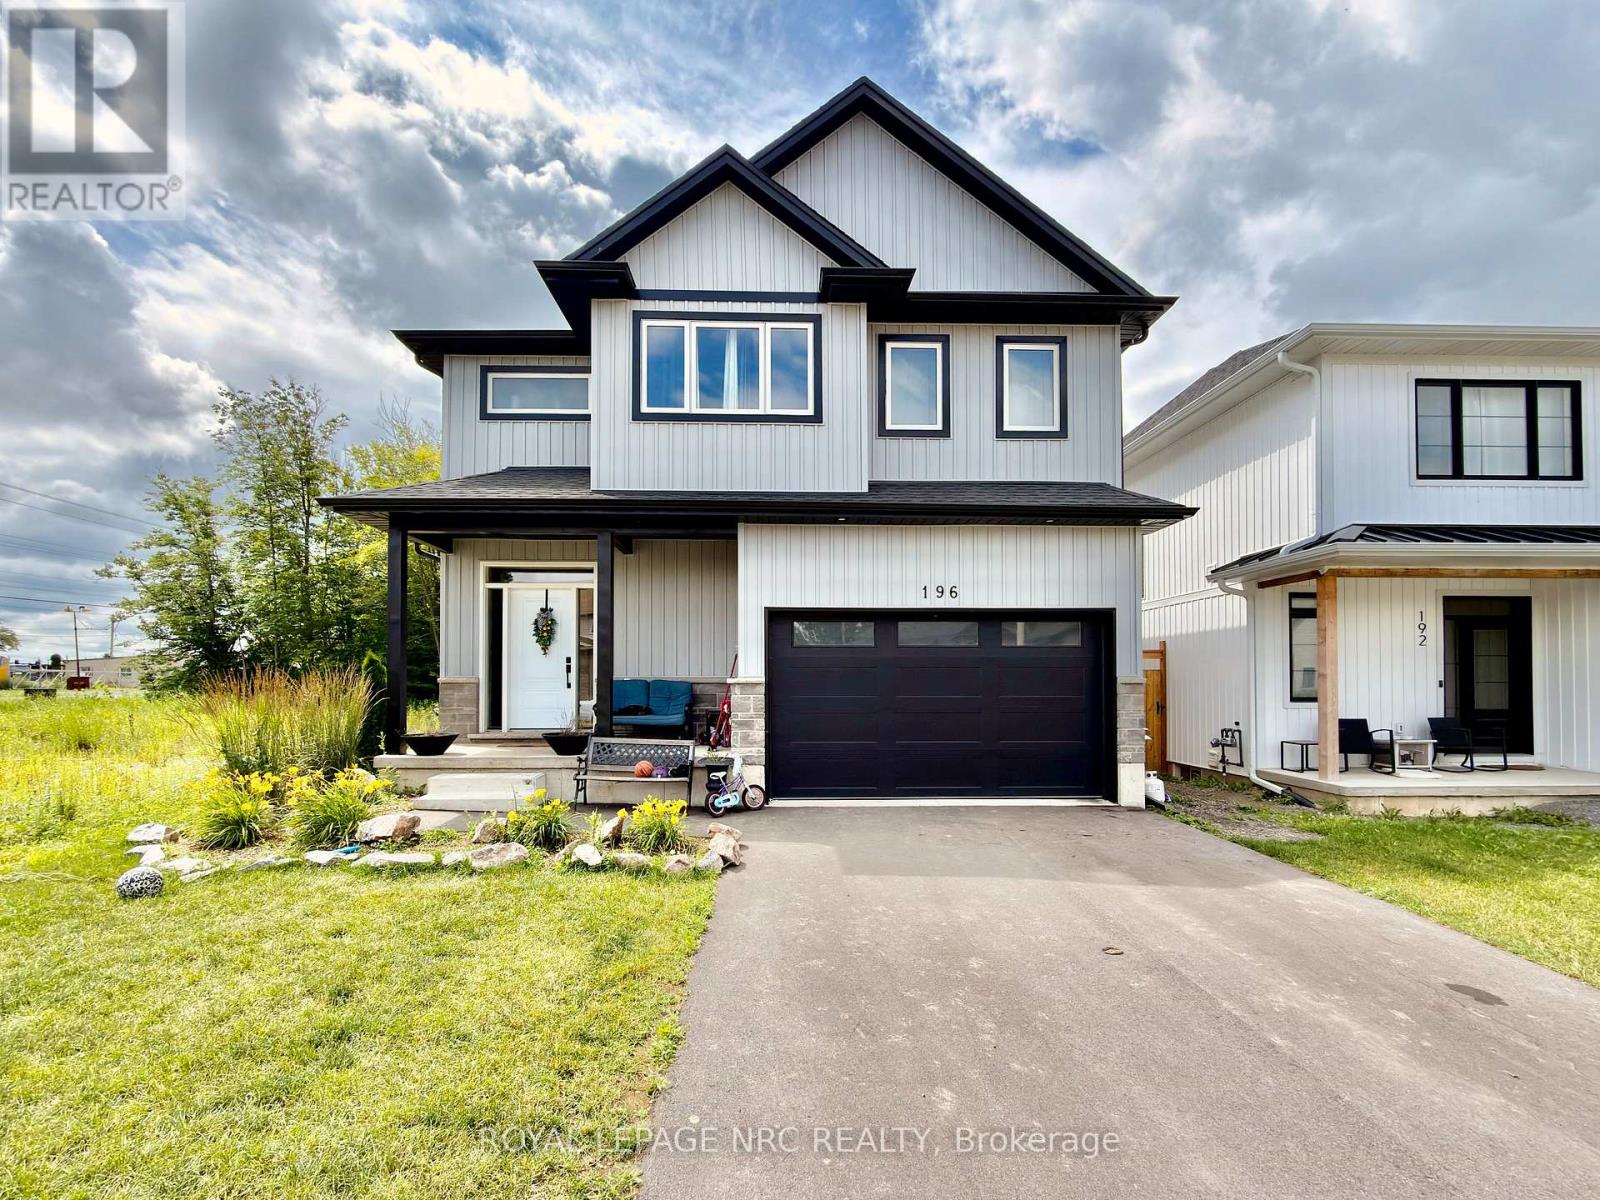
This newly constructed "Multi- Generational", 2-storey home offers your family the very best in accommodations. Step inside to find a spacious main floor complete with gleaming tile and hardwood floors, kitchen with gorgeous white ceiling height cabinets, stainless steel appliances and quartz counters, a large dining area and a massive living room. Travel upstairs to find 2 full primary suites (one at the front and one at the back - each with its own walk-in closet and private ensuite bathroom), a 3rd and 4th bedroom and a full 4 piece bathroom. The basement features a separately contained 1 bedroom inlaw suite. Bring the whole family, there is lots of room! Income potential :) (id:15069)
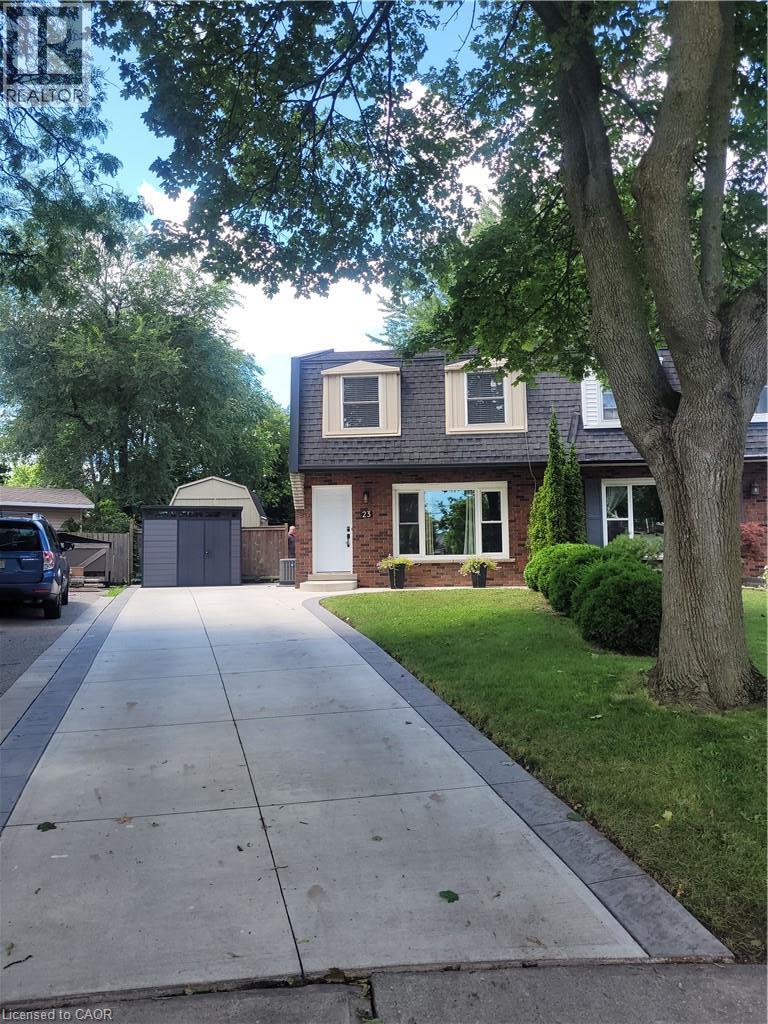
BEAUTIFUL FAMILY HOME ON A QUIET COURT WITH CHARACTER, FINISHED BASEMENT, BACKYARD RETREAT - Low Maintenance Huge Pie Shaped lot featuring, a newly installed Salt Water pool surrounded by extensive patterned concrete deck and patio. Entertain or relax in the hot tub and pool, BBQ on the natural gas grill. The house is a well maintained 3 bedroom, 1.5 bathroom, home tucked on a quiet, family friendly court surrounded by mature trees, close to schools, parks, shopping, and commuter routes. Step inside to a bright and spacious main floor featuring large principal rooms and a functional layout ideal for daily living and entertaining. The living room offers large windows and plenty of natural light. The modern eat-in kitchen features ample cabinetry, generous counter space, stainless steel appliances, and a convenient walkout to the private, fully fenced backyard, featuring mature trees, a large patio, perfect for families, entertaining, and featuring your own outdoor retreat. Upstairs features 3 generously sized bedrooms including a spacious primary bedroom with ample closet space.Beautiful family bath with shower bench double sink vanity The finished basement adds valuable additional living space, ideal for a recreation room, play area, fitness space, or home office, along with a dedicated laundry area and plenty of storage. Convenient long driveway offering parking for up to 3 vehicles. With its quiet court location, functional layout, and versatile living space throughout, this home is an excellent opportunity for families and buyers seeking comfort, space, and value. Recent Updates include Kitchen,, Salt water pool with app controlled functions, extensive patterned concrete deck patio and driveway, Hot Tub, modern windows, HVAC, Natural Gas BBQ Ready to move in tremendous value, well over 100 K in recent updates. (id:15069)
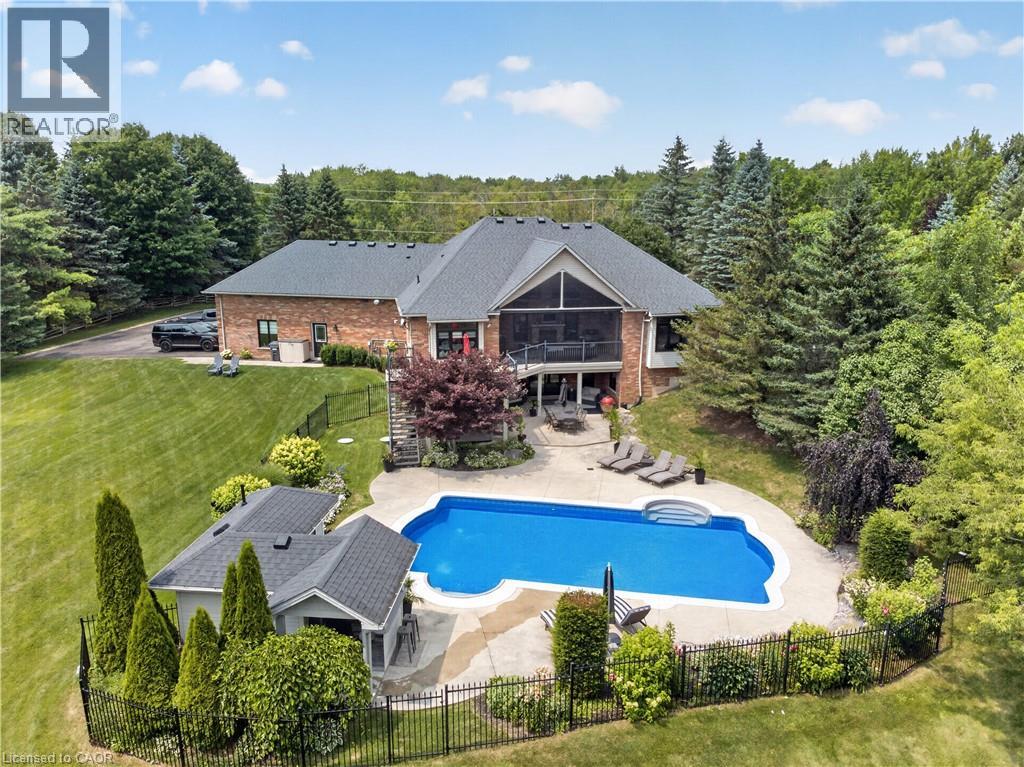
The one you've been waiting for! Welcome to 2050 15 Side Road, a truly exceptional executive bungalow nestled on a picturesque 1.5-acre estate lot in the charming hamlet of Moffat, ideally situated between Milton and Guelph. Offering nearly 5,000 sq. ft. of beautifully finished living space, this impressive 3+1 bedroom, 3-bathroom home with a separate entrance and walk-out basement has been thoughtfully designed for luxurious living and unforgettable entertaining. The main level features a stunning Great Room with soaring 14-foot vaulted ceilings, a custom white chef's kitchen with premium finishes, three spacious bedrooms, two full bathrooms, convenient main-floor laundry, and breathtaking views that must be seen to be appreciated. The fully finished walk-out lower level offers incredible flexibility, complete with a fourth bedroom, 3-piece bathroom, home gym, games room, theatre area, and an impressive 360-degree bar—creating the ultimate space for entertaining family and friends. Step outside to your own private resort-style backyard, where every detail has been designed for relaxation and enjoyment. Lounge by the spectacular 20' x 40' saltwater pool, unwind in the hot tub while watching TV, or entertain in the pool house featuring a change room and bar. The covered Muskoka-inspired porch, complete with a gas fireplace and retractable screens, provides the perfect place to enjoy the outdoors in comfort throughout the seasons. The expansive grounds also offer plenty of space for family fun, including a soccer field and room for virtually any outdoor activity. Completing this remarkable property is parking for more than 15 vehicles, an oversized heated three-car garage, and a truly turnkey home that's ready for its next owners. Offering the perfect blend of luxury, privacy, and convenience in one of the area's most desirable rural communities, this is a rare opportunity to own an exceptional estate just minutes from both Milton and Guelph. (id:15069)
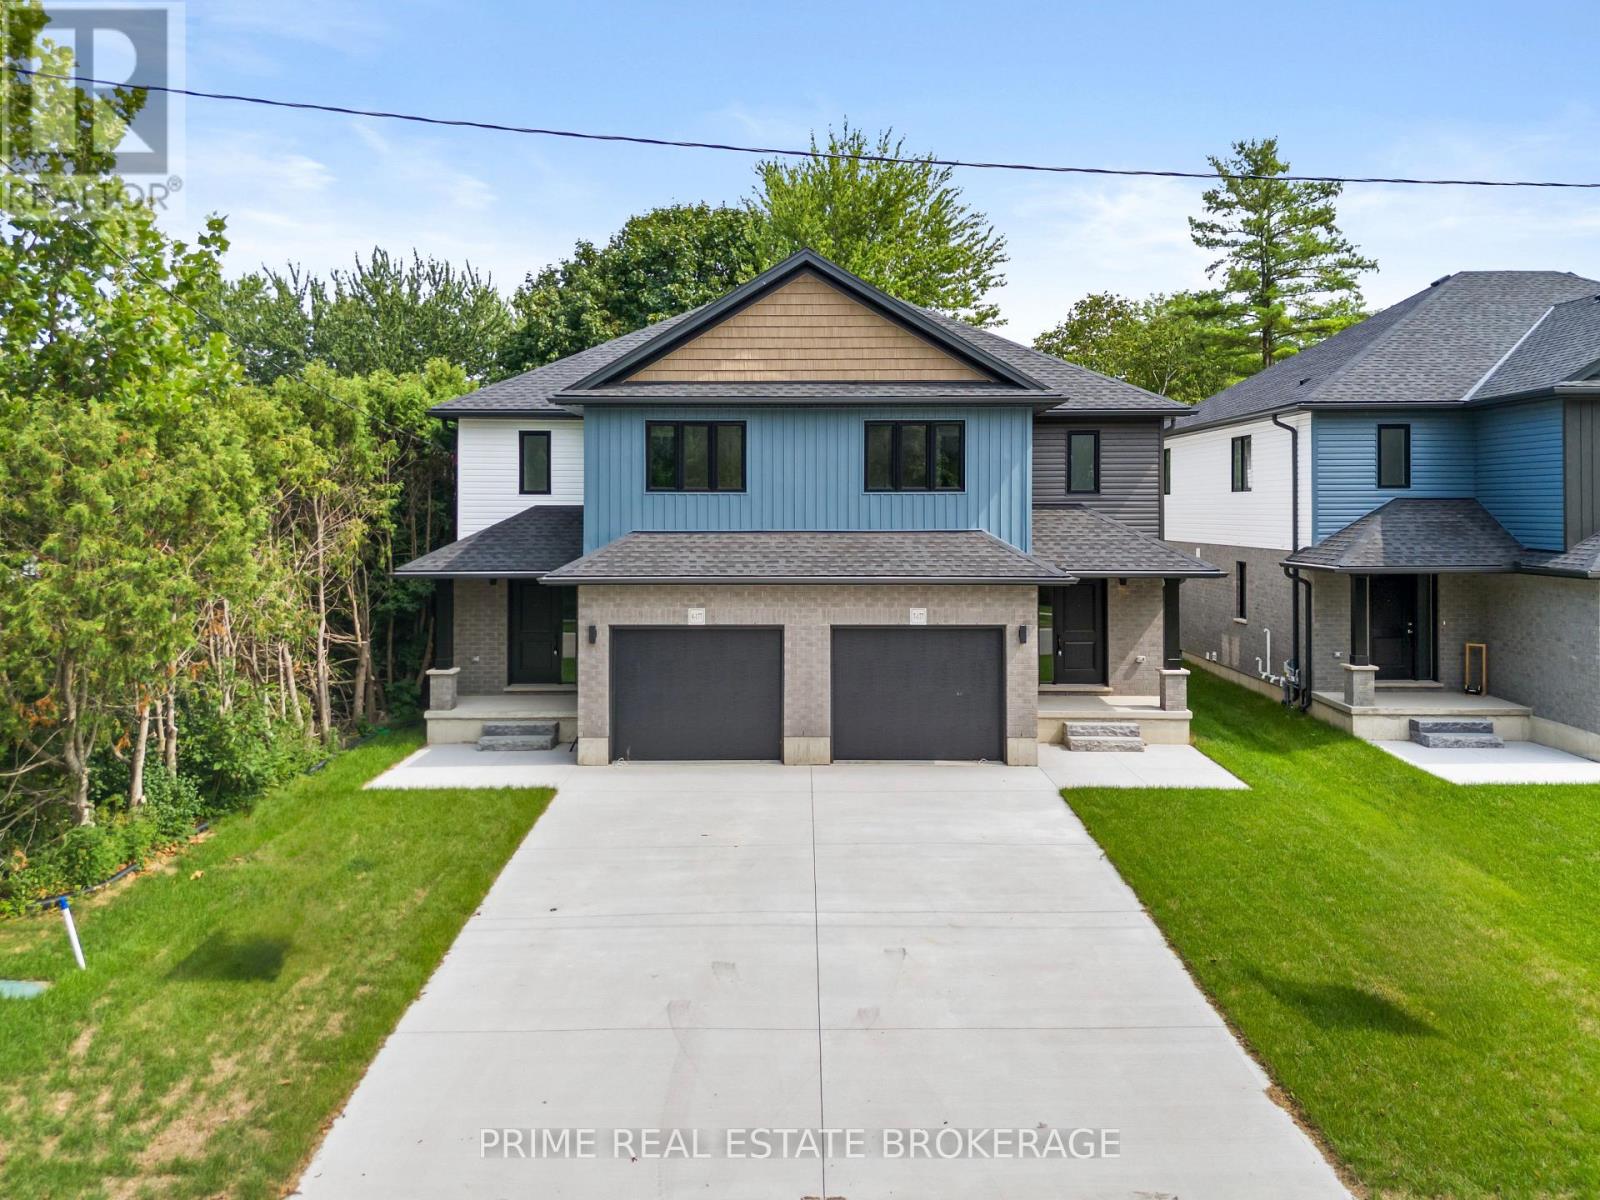
Imagine waking up in a home where every detail feels intentional and every space invites connection. Step into Unit 8 at 177 Chestnut Street, a brand-new, semi-detached masterpiece that redefines modern comfort in the charming community of Lucan Biddulph. From the moment you cross the threshold, the bright, open-concept design welcomes you with a sense of airy sophistication, perfect for both quiet mornings with a coffee and lively evening gatherings.The heart of the home flows seamlessly from a sleek kitchen into a sun-drenched living area, where memories are waiting to be made. Upstairs, find sanctuary in three spacious bedrooms, including a primary suite designed for rest. The convenience of upper-level laundry makes daily life effortless, while the four well-appointed bathrooms ensure there is never a morning rush.The true surprise lies below in the fully finished basement. Whether you envision a high-energy media room for family movie nights, a quiet home office to fuel your career, or a private guest retreat, this versatile space adapts to your unique lifestyle. Outside, your large backyard offers a rare private oasis for summer BBQs and gardening, complemented by a single-car garage and ample parking.Lifestyle is the ultimate luxury here. You are just steps away from the Lucan Community Centre, where you can enjoy the YMCA, hockey arena, and town pool. Stroll to the historic downtown for local boutiques or explore the vibrant nearby parks and soccer fields.This property offers the perfect balance of small-town charm and modern expansion.Opportunities for new construction with this level of finish and location are rare in the Lucan real estate market. Don't let this unique chance slip away. Discover why Legacy Lane is the premier choice for families and professionals alike. (id:15069)
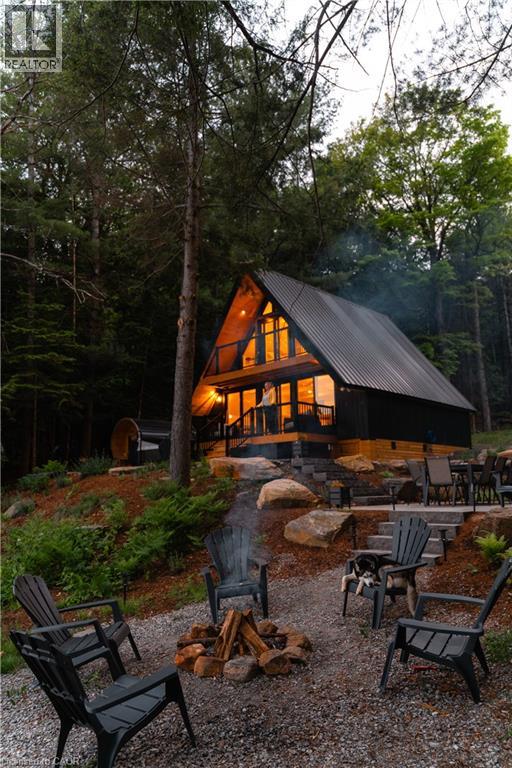
This place invites you to slow down… to soften… to come back to yourself in the quietest, most beautiful way. Surrounded by Muskoka Woods, this modern A-frame feels almost otherworldly, where the forest holds you on one side and the still waters of Menominee Lake open out on the other. Rebuilt entirely in 2024, this two bedroom, two bathroom four season cottage was created with care and intention, blending clean design with textures and tones that feel warm, grounded, and deeply connected to nature. Light moves gently through the Aframe from morning to night, shifting with the trees, reflecting off the lake, wrapping it in a calm that is hard to describe but easy to feel. Every window offers a different moment, forest, water, sky, all quietly changing with the seasons. Outside stone pathways and layered patio spaces guide you through the property, leading to a lakeside fire pit, an outdoor dining area under open sky, and your own private sauna and hot tub tucked into the trees. Mornings begin with still water and fresh air. Nights settle in with soft light, warmth, and the sound of nothing but nature around you. Offered fully turnkey, with strong short term rental performance and revenue already in place for the year and a bunkie used for additional storage, this property is as much an investment as it is a personal escape. A space you can step into right away, whether for your own use or to share with those searching for something rare. Only 20 minutes from Huntsville, with access to Hidden Valley Ski, Arrowhead Provincial Park, Algonquin Provincial Park, snowmobiling and hiking trails, lakes, restaurants, and year round experiences, you are close to everything, yet it feels like you have stepped far away from it all. If you have been looking for a place that feels different, quieter, softer, more connected… this is where you find it. (Also a licensed short term rental - over $123,000 in income in 2025 and $60,000+ already in income for the 2026 season) (id:15069)
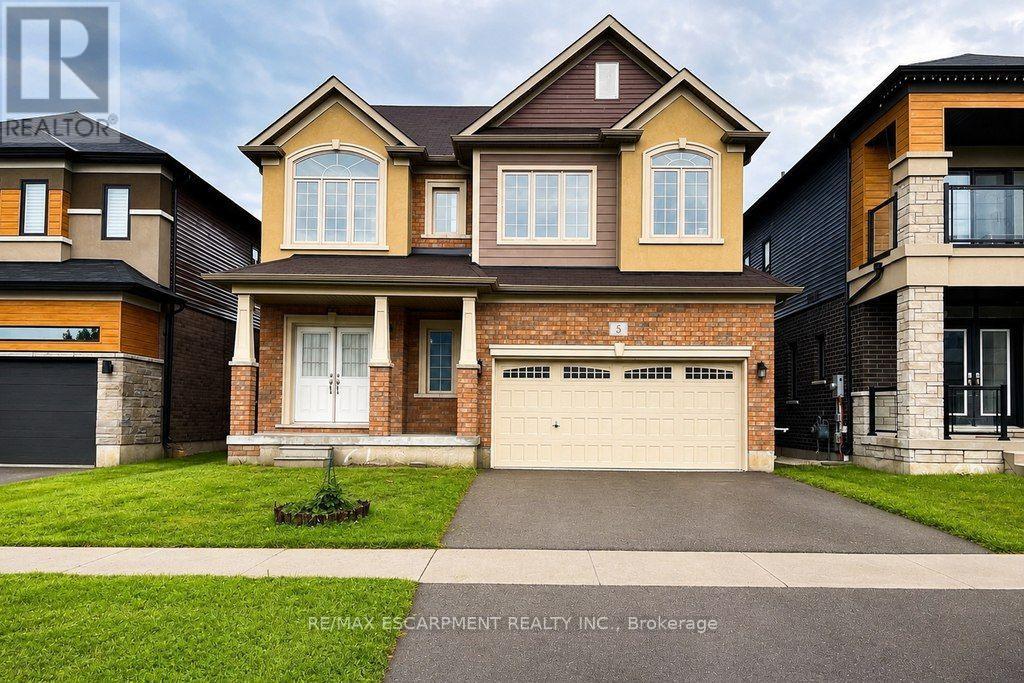
Spacious 2-storey detached home in the family-friendly Cainsville/Brookfield community, offering over 2,300 sq. ft. of living space ( Above grade). The main floor features 9-ft ceilings, an open-concept layout, a generous living room with gas fireplace, and a large eat-in kitchen with hardwood cabinetry, granite countertops, tiled backsplash and stainless steel appliances. Convenient main-floor laundry, powder room and mudroom with garage access. Upstairs offers a spacious primary bedroom with walk-in closet and 4-pc ensuite, two additional bedrooms, an open den and main bath. Double garage and double-wide driveway. Easy access to Hwy, shopping, schools, parks and amenities. (id:15069)
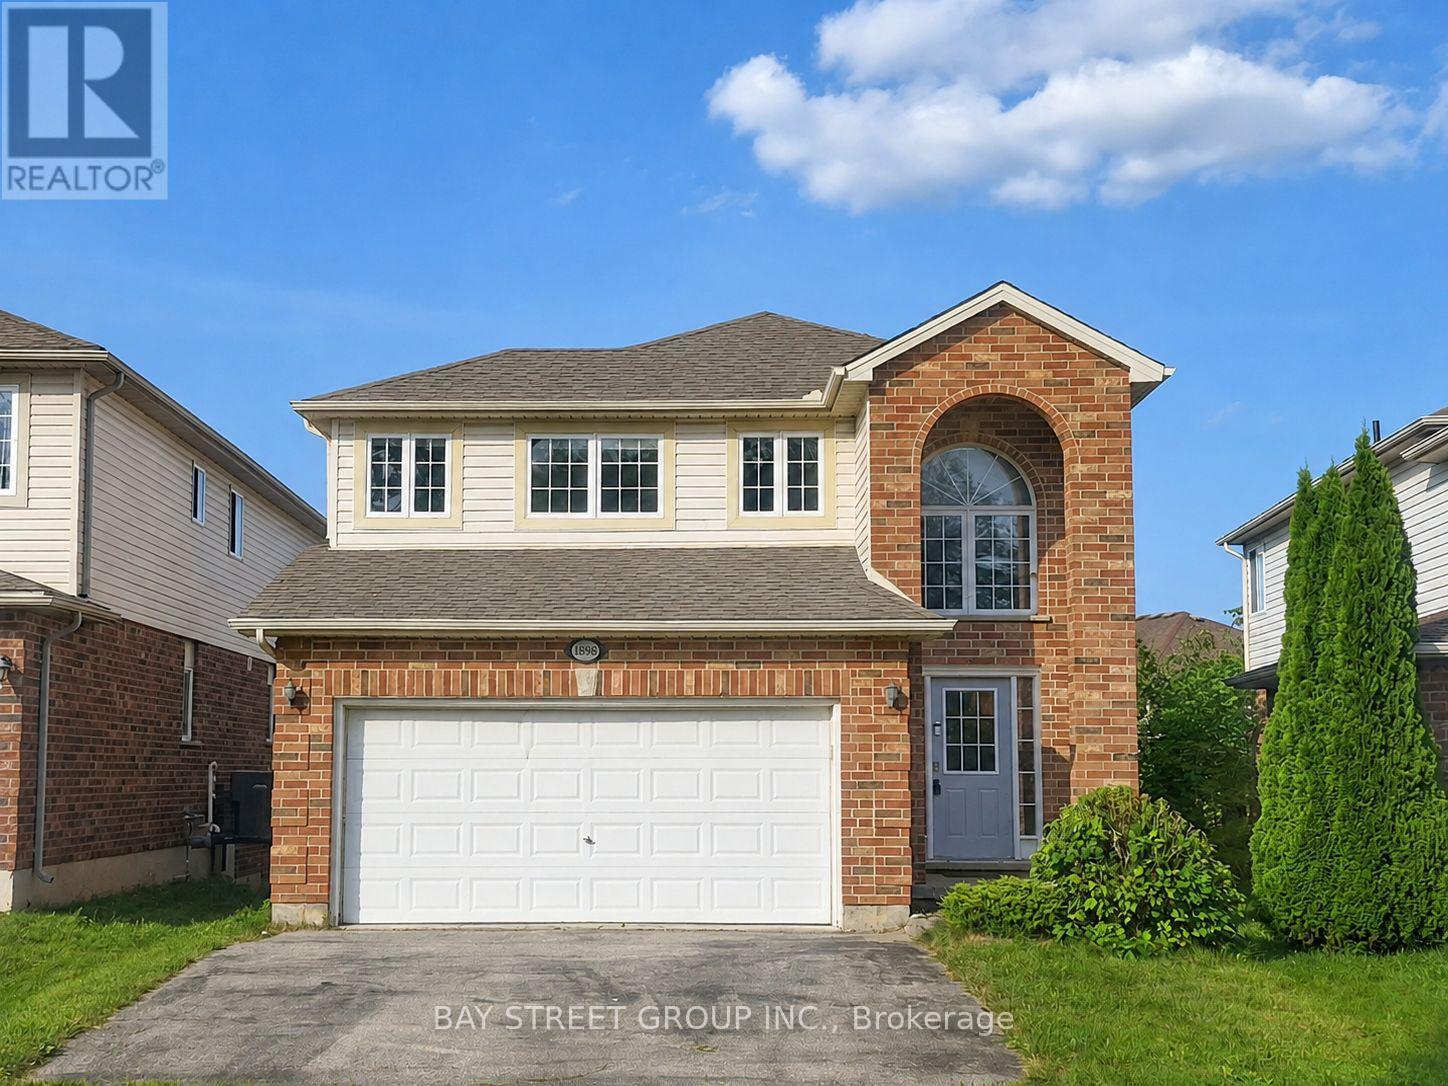
Welcome to 1898 Blackwater Road, a well-maintained 3-bedroom home located in the desirable Stoney Creek community. Featuring 2 full and 2 half bathrooms, this home offers a functional layout with bright, comfortable living spaces and a walkout basement that provides additional flexibility for family living, a home office, or recreation space. Numerous updates add peace of mind, including furnace and A/C (2021), insulation (2021), washer and dryer (2023), as well as fresh interior paint, updated light fixtures (2026), and a freshly painted deck (2026). Located within the highly regarded Stoneycreek P.S and AB Lucas Secondary School district and close to parks, bus stops, shopping, YMCA, and everyday amenities. A great opportunity for families looking for a move-in-ready home in North London. Book your private showing today! (id:15069)
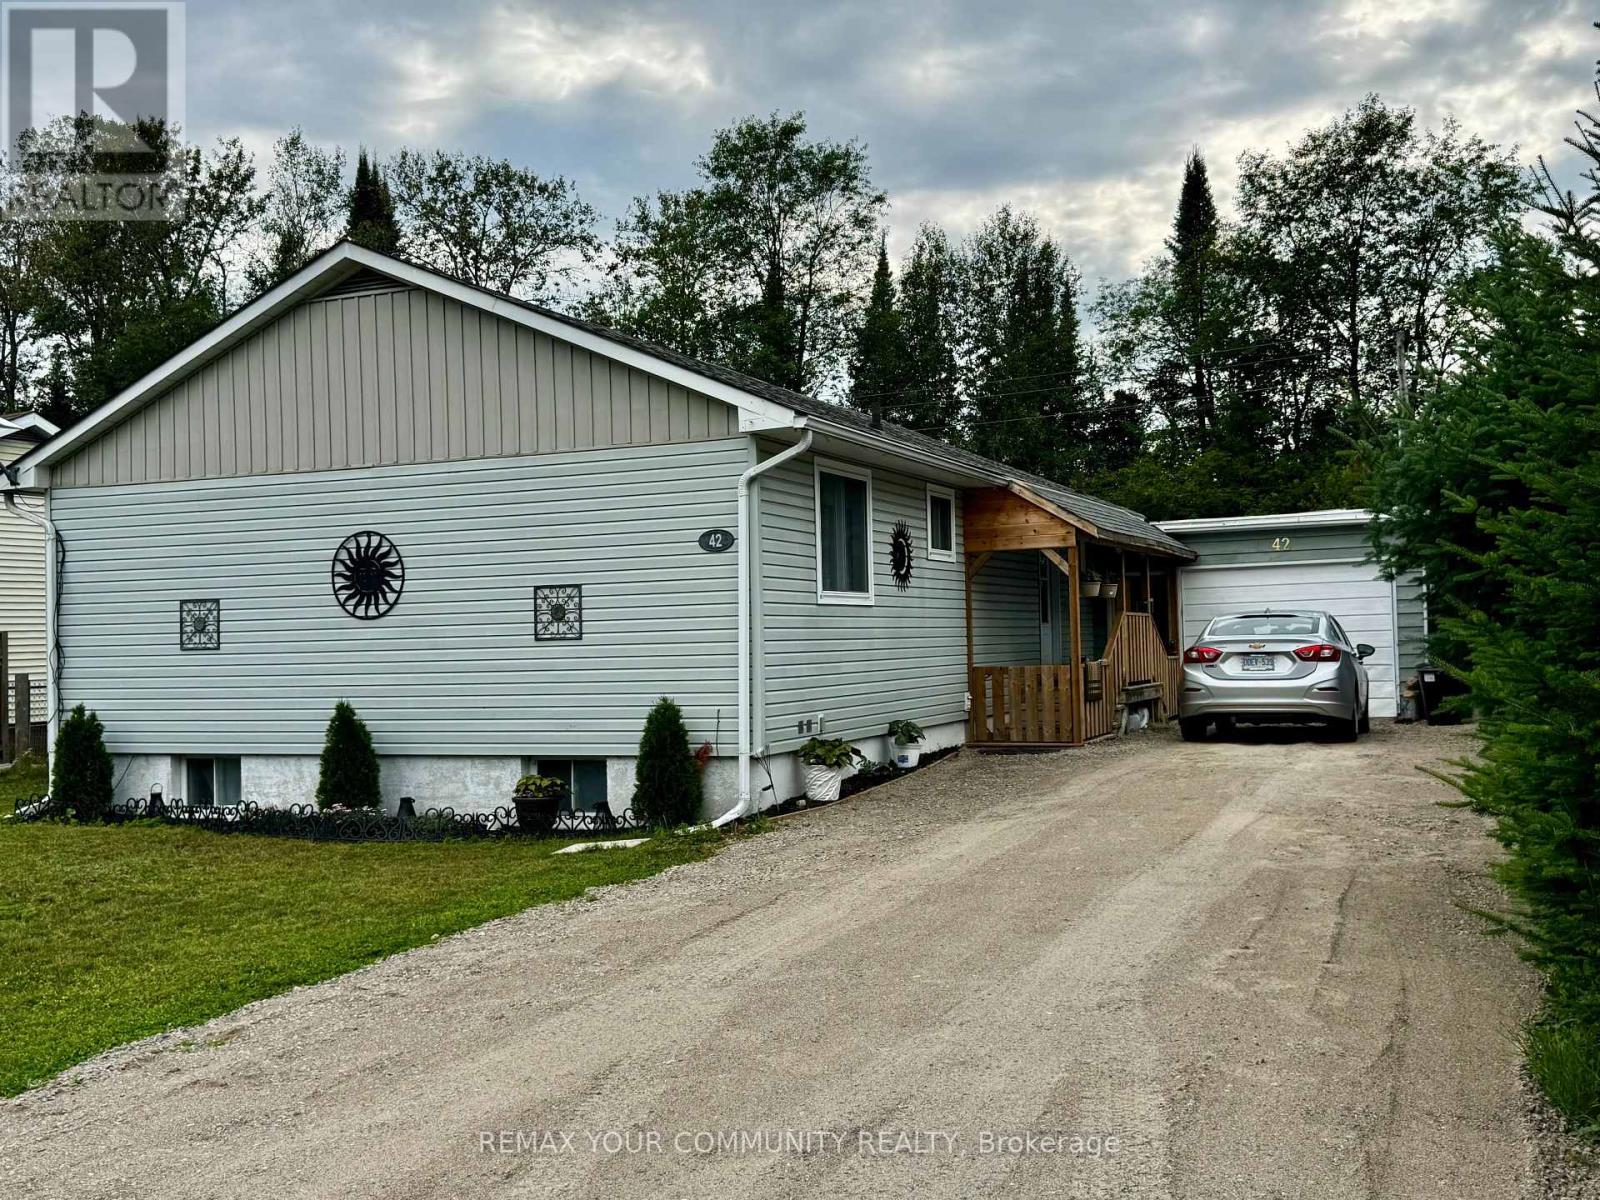
Discover this charming 3+1 bedroom 2 bathroom bungalow featuring a full finished basement in-law apartment and separate entrance, backing onto a ravine. This delightful home features a warm and inviting kitchen with brand new stainless steel appliances, hood & DW. Modern laminate flooring throughout & low maintenance vinyl siding. Enjoy the tranquil views of the ravine and forest from your backyard. Large detached garage, new forced air electric furnace in 2022 & 200 amp hydro panel. Electric fireplace, newer roof plus new washer & dryer, this property offers both comfort and practicality. Come have a look for yourself at this Well built affordable home near many amenities (id:15069)
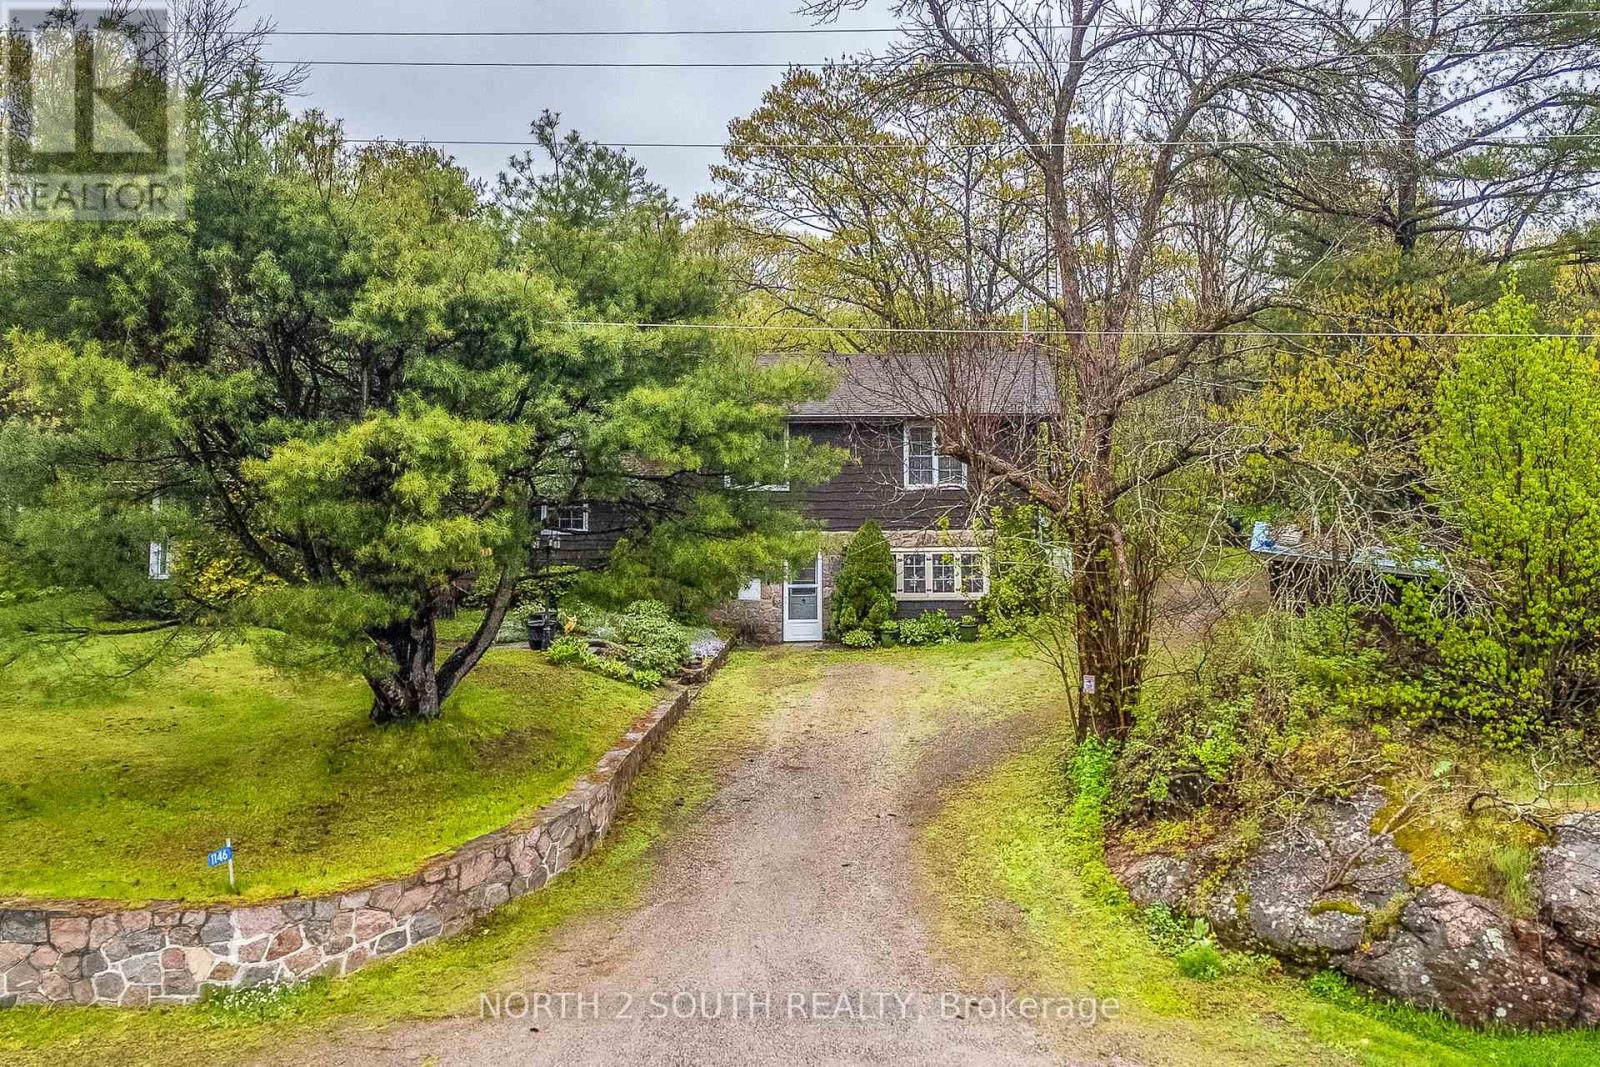
Captivating Georgian Bay Estate | 1146 Honey Harbour Rd, Port Severn. Discover unmatched privacy, modern luxury, and breathtaking natural beauty at this stunning country estate. Sprawling across nearly 2 acres of park-like grounds, this spacious country home offers an unparalleled lifestyle with elevated, panoramic views overlooking pristine Georgian Bay. LUXURY INTERIORS & SPA-LIKE COMFORT. Step inside a masterfully updated interior featuring a beautifully renovated gourmet kitchen and exquisitely updated bathrooms boasting top-of-the-line finishes. The main 4-piece bathroom functions as a private spa oasis, complete with a premium double-sink vanity. For cozy cooler evenings, the main living space features a beautiful natural wood-burning stove, adding undeniable country charm. SMART HOME & ELITE MECHANICALS. This fully integrated smart home allows you to control climate, lighting, and security right from your phone. The mechanical infrastructure is top-tier, featuring a premium, energy-efficient Carrier heat pump system (installed 2023) for central heating/cooling, a state-of-the-art water purification system, and a whole-home Generac generator for absolute peace of mind. SUMMER HOUSE & VERSATILE OUTBUILDINGS. Beyond the main home, a detached secondary building serves as the perfect summer house or guest house, complete with its own additional wood-burning stove-ideal for visitors, a studio, or a private retreat. A massive, dedicated workshop area and several outbuildings provide ultimate storage for creators and recreational toys. OUTDOOR OASIS. Framed by mature trees and vibrant perennial gardens, the stunning grounds feature a custom waterfall cascading into a private pond. Walk the manicured trails to high rock ridges where benches overlook the bay, or unwind in the picture-perfect gazebo. An absolute masterpiece at the gateway to the 30,000 Islands. Schedule your tour today! (id:15069)
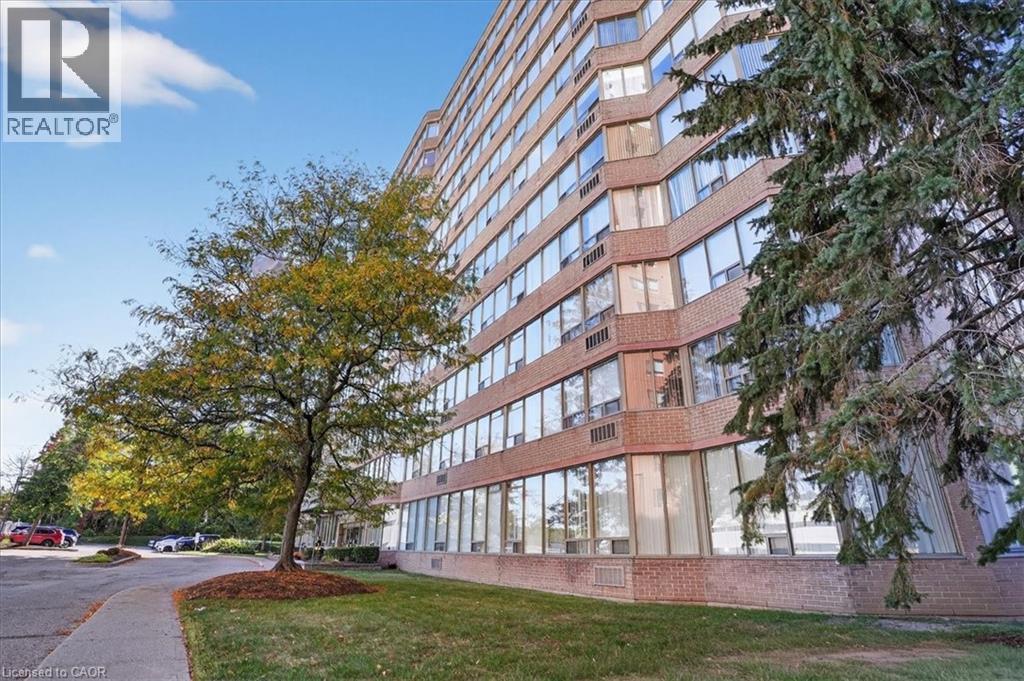
Welcome to effortless condo living in The Regency! Recently beautifully renovated 2 bedroom 2 full bath unit is the perfect home for first time home buyer or someone looking to downsize. Bright open concept Living Room & Dining Room, large Primary Bedroom with walk-in closet and 3 piece Ensuite, good sized 2nd Bedroom, 4 piece Bathroom, Storage Room. 2025 renovations include: ensuite Bath with glass shower & massage panel, 54 vanity with new sink & faucet, new toilet and LED lights, porcelain floor & shower tiles. The 2nd bathroom with new tap, 30 vanity with faucet, new dual flush toilet, LED lights, porcelain tile floor and tub surround. All new Stainless Steel kitchen appliances, soft close cabinet doors and ceiling fan. New stackable washer/dryer. New click waterproof vinyl planks in Living/Dining/2 Bedrooms and storage. New custom window vertical blinds by Levelor in Living Room. Cordless soft lift blinds in both bedrooms from Blinds To Go, new water heater (July 2026), Close to Chicopee Ski Hill, walking trails, Fairview Park Mall, grocery stores, Costco, restaurants, easy access to Highway 8 & 401. (id:15069)