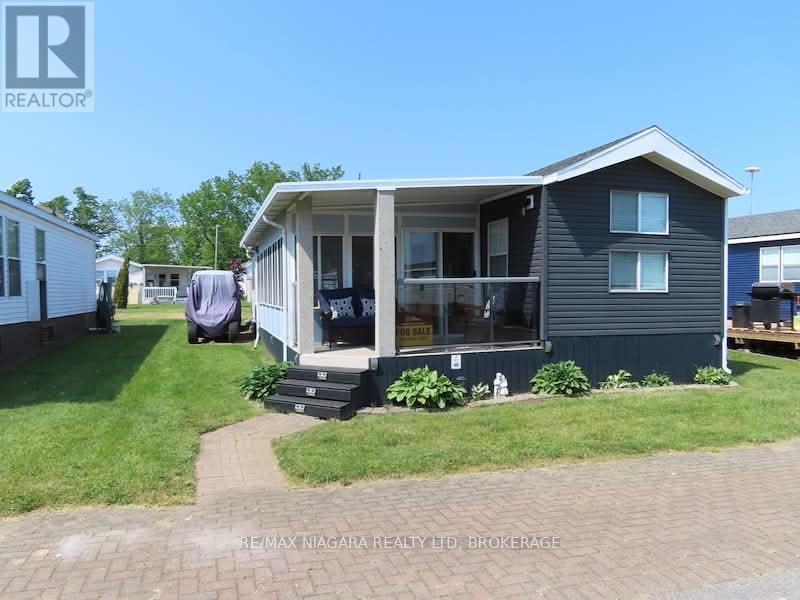
Welcome to Quarry View Village 48 - Your Private Resort Retreat at Sherkston Shores | Two Golf Carts Included. Escape to your own piece of paradise at Sherkston Shores. Located in the highly sought-after Quarry View Village, this beautifully renovated 3-bedroom cottage with a spacious add-a-room offers the perfect blend of comfort, style, and resort living. Situated on a generous lot backing onto a large greenspace, you'll enjoy a peaceful setting with plenty of room for family gatherings, outdoor games, campfires, and relaxing evenings. The expansive yard creates the perfect backdrop for making lasting memories with family and friends. Inside, you'll find a bright and welcoming living space featuring a custom feature wall and cozy fireplace-ideal for unwinding after a day at the beach. Recent updates throughout provide modern finishes and a true move-in-ready experience. Enjoy your morning coffee on the covered front porch or relax on the covered rear deck overlooking the greenspace. With ample living space and accommodations for up to 8 guests, this cottage is perfectly suited for hosting family and friends. Being offered fully furnished, this turnkey property allows you to start enjoying the Sherkston lifestyle immediately. Two golf carts are included, making it easy to access the resort's beaches, pools, restaurants, entertainment, and family attractions. Whether you're searching for a seasonal getaway, a family retreat, or an investment opportunity, Quarry View Village 48 offers a rare chance to own a beautifully updated cottage in one of Sherkston Shores' most desirable communities. Recent Upgrades Include: New Rooftop Air Conditioner (2025) Hot Water on Demand System (2025) Beautiful Interior Renovations Spacious Add-a-Room for Additional Living Space. This is a seasonal resort that is open May 1st - November 1st. Seasonal park fees are approximately $12,900 per year which includes full access to the park. (id:15069)
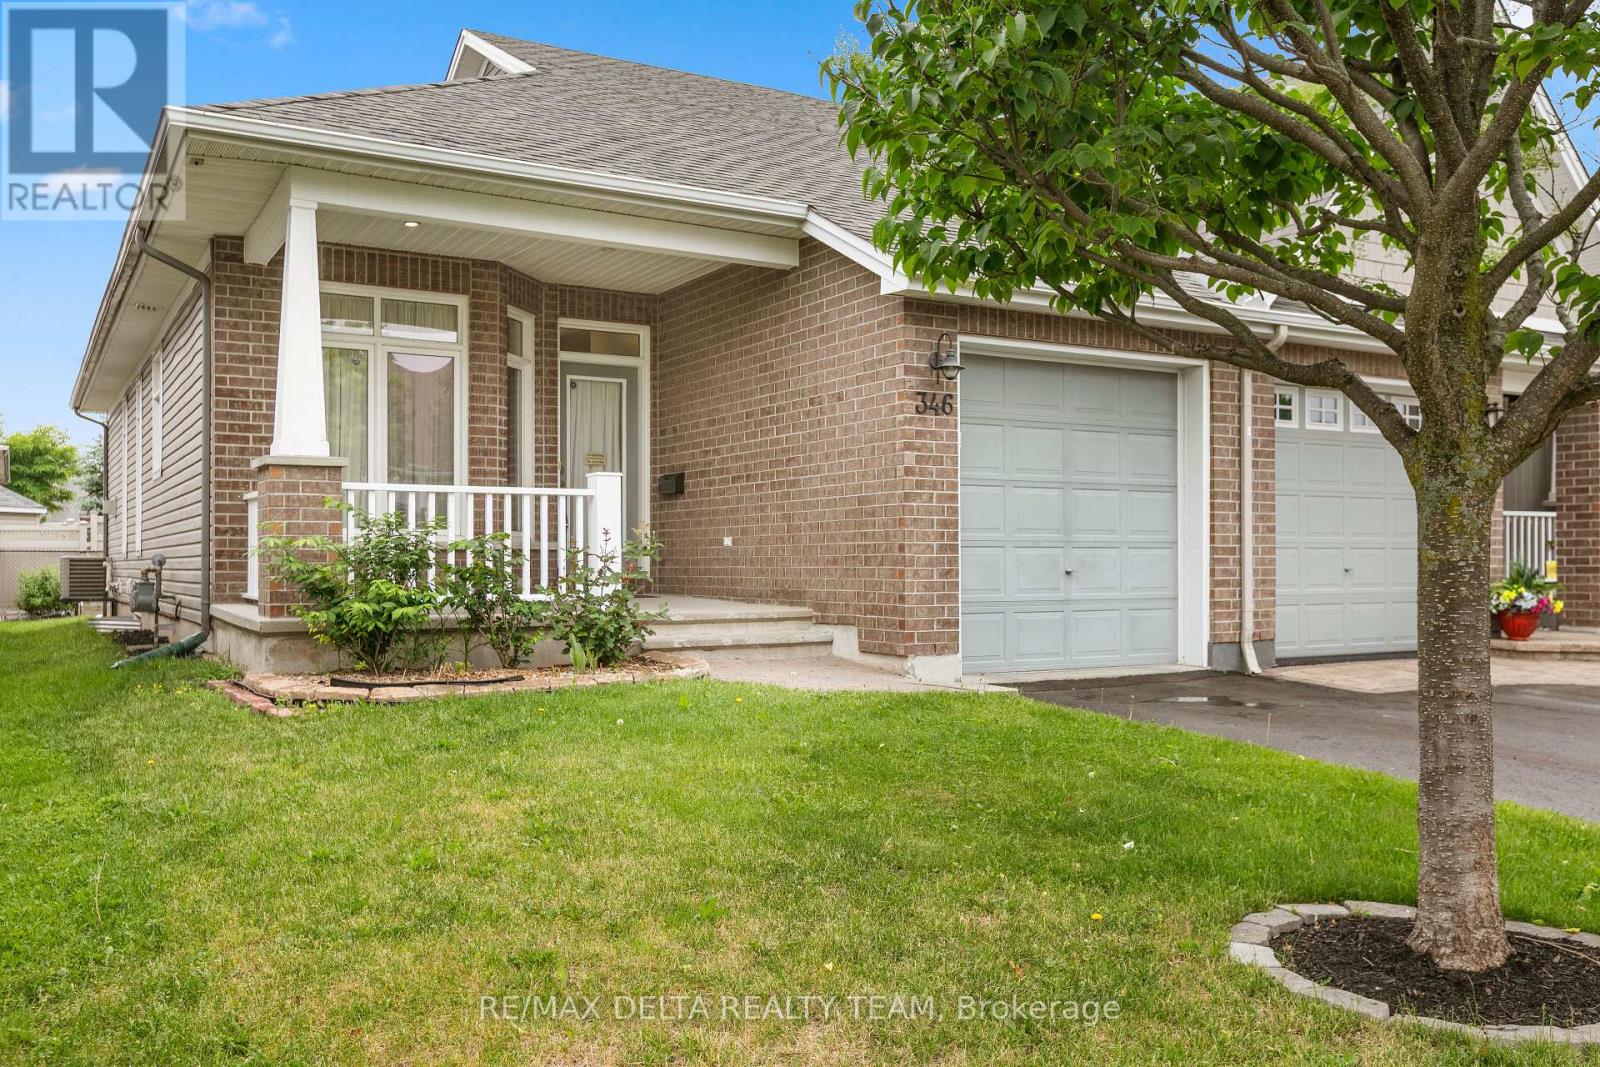
Welcome to 346 Farincourt Crescent, a sought-after end-unit bungalow townhouse in the highly desirable Bungalows of Chaparral adult lifestyle community. This well-maintained home offers the perfect blend of comfort, convenience, and community living. The spacious primary bedroom features a private ensuite bath, while a versatile main-floor den provides the ideal space for a home office, reading room, or hobby area. The bright, functional kitchen is centered around an island, creating a welcoming space for meal preparation and casual entertaining. The finished lower level expands your living space with a generous family room, an additional bedroom, and a full bathroom, providing plenty of space for relaxing, entertaining, or accommodating visiting family and friends. Outside, enjoy the privacy of a nicely fenced backyard, ideal for gardening, outdoor dining, or simply unwinding in your own peaceful retreat. More than just a home, this is a lifestyle. Residents enjoy access to the community clubhouse and recreation center, complete with an outdoor heated pool and a variety of organized adult activities and social events. An annual association fee of just $435 provides access to these outstanding amenities and the vibrant community atmosphere that makes Chaparral such a desirable place to live. Don't miss this opportunity to enjoy carefree bungalow living in one of the area's most popular adult communities. Some photos are virtually staged. (id:15069)
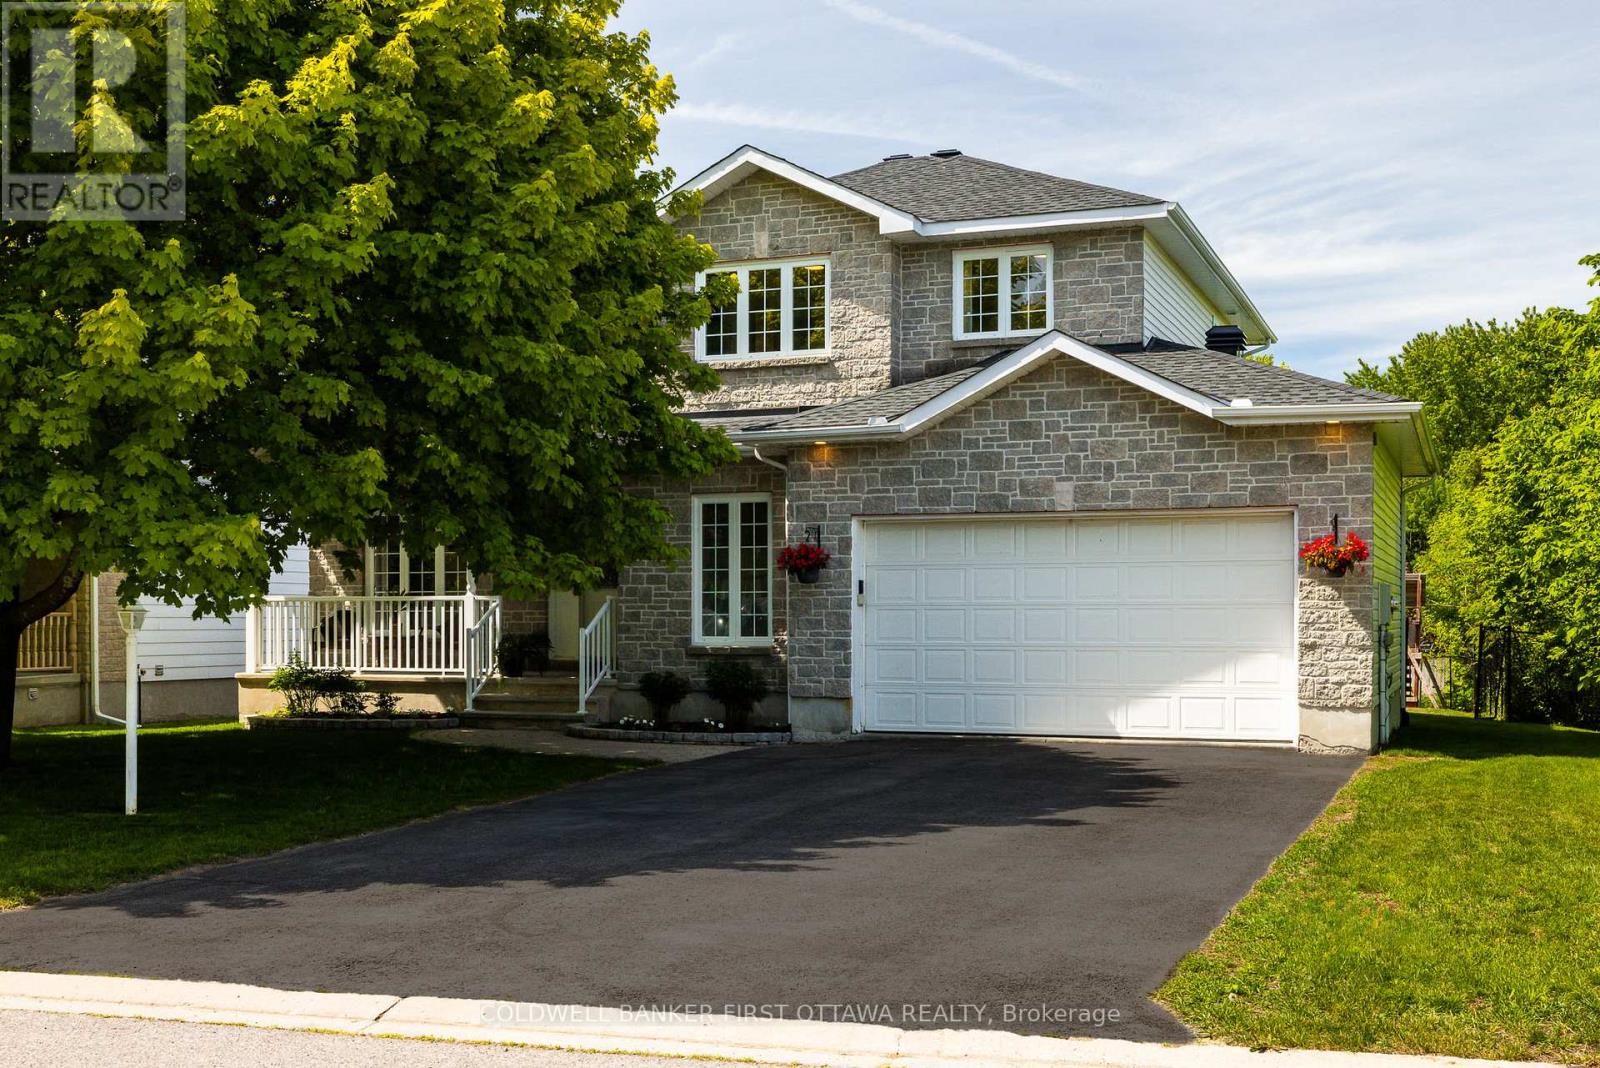
Welcome to 187 Glenncastle Drive, a custom-built 2-storey home in the heart of the historic Village of Carp, where small-town charm meets an easy commute to Ottawa and Kanata. Beautifully maintained and move-in ready, this 3+1 bedroom, 2.5 bathroom home offers a fully finished basement, all set on a fenced lot within walking distance to schools, parks, the library, and the village core. A welcoming foyer leads to bright, spacious principal rooms, including a separate living room and formal dining room. The eat-in kitchen with sunny breakfast area overlooks the family room, where a cozy gas fireplace creates the perfect gathering space. Main floor laundry and a convenient powder room add everyday functionality. Upstairs, the generous primary suite features a walk-in closet and private 3-piece ensuite. Two additional bedrooms and a full bathroom provide comfortable accommodations for family and guests. The finished lower level expands the living space with a large recreation room, fourth bedroom (currently set up as office), and ample storage. Outside, enjoy a private fenced backyard complete with a low-maintenance composite deck, ideal for entertaining or relaxing summer evenings. A double attached garage and parking for six vehicles complete the property. Recent updates include fresh paint, roof and carpet (2023), water softener (2021), and A/C and composite deck (2019). Enjoy everything Carp has to offer right outside your door, from the renowned Carp Farmers' Market and the beloved Alice's Village Café to Carp Hills trails and local breweries. A rare opportunity to enjoy community, comfort, and convenience in one of Ottawa's most sought-after villages. (id:15069)
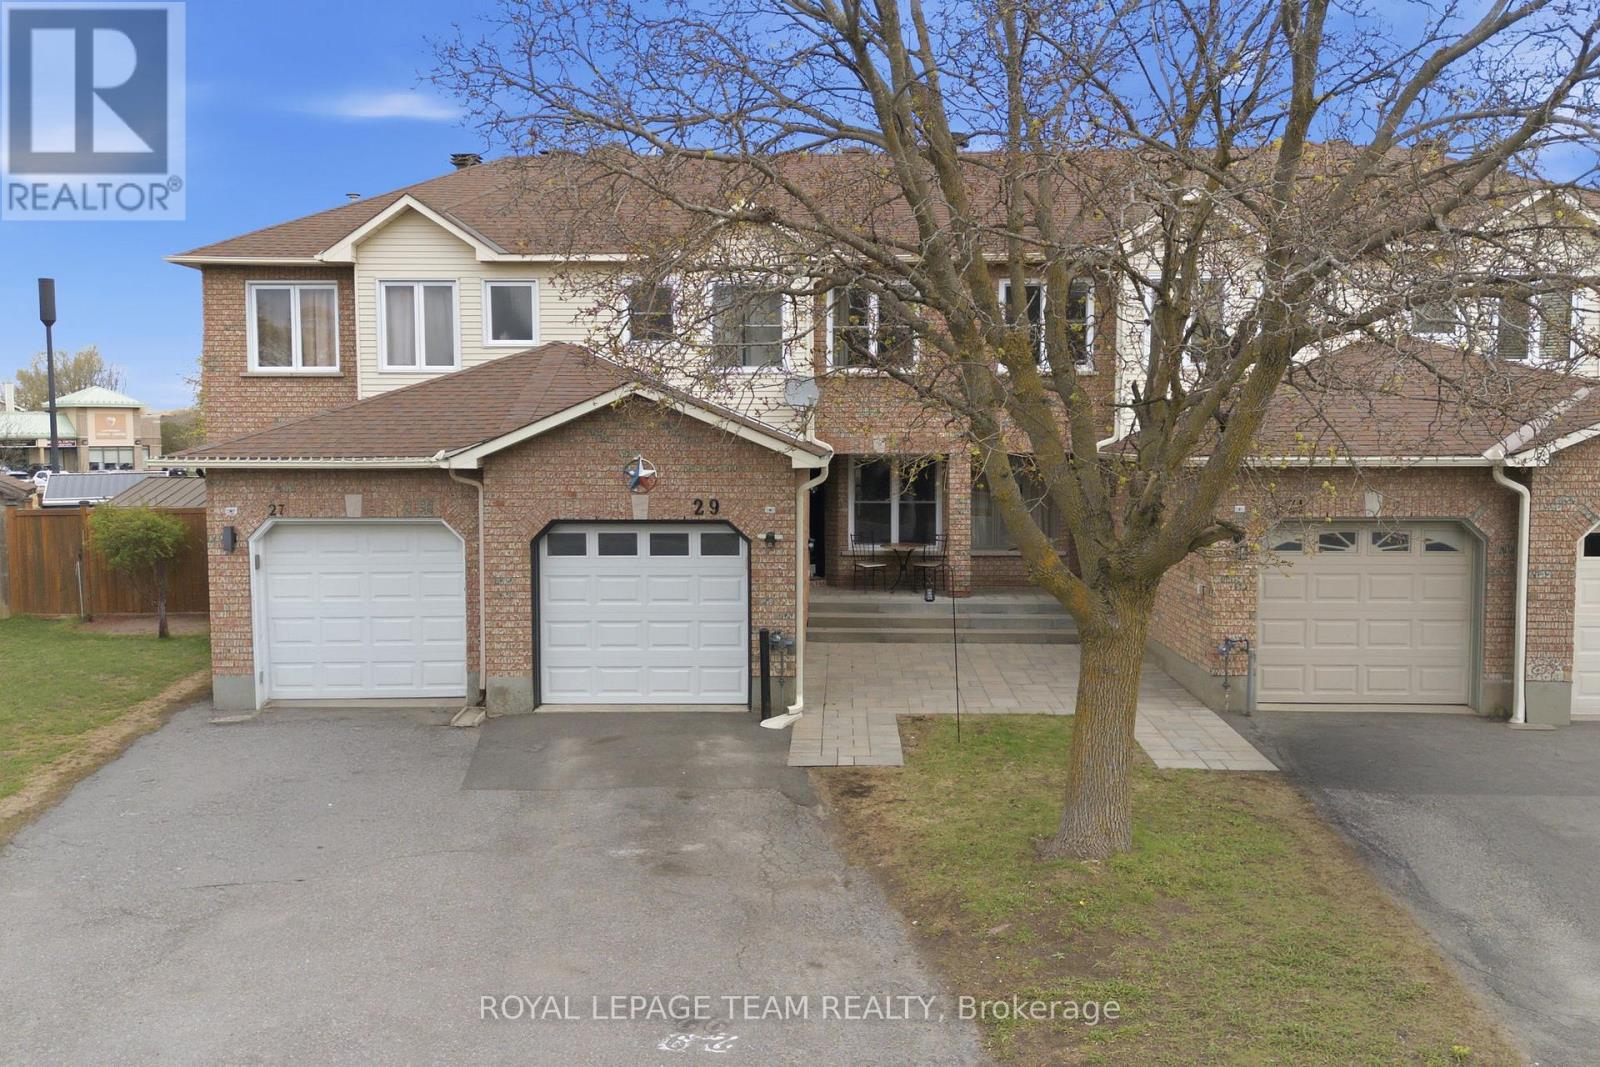
Welcome to this beautifully maintained & thoughtfully updated 3-bedroom townhouse. From the moment you step inside, you'll notice how well this home has been designed for real, everyday living. The main floor offers a bright and inviting layout, anchored by a stunning three-sided fireplace that creates a natural focal point between the living and dining areas. This feature adds warmth and character. Making the space feel cozy while still open and connecter. Perfect for both quiet evenings at home and hosting friends and family. Large windows allow natural light to flow through, enhancing the welcoming atmosphere. The spacious eat-in kitchen is truly the heart of the home, featuring a convenient breakfast bar. Whether it's busy weekday mornings, casual meals, or weekend gatherings, this space is designed to bring people together. With plenty of cabinetry and workspace, it offers both practicality and ease for daily routines. Upstairs, the primary bedroom provides a peaceful & polished retreat, complete with a tastefully updated ensuite that blends comfort with a modern feel. Two additional well-sized bedrooms offer flexibility for family, guests, or a dedicated home office. A refreshed main bathroom ensures that both style & function carry throughout the upper level. The partially finished basement adds valuable bonus space, ready to adapt to your needs. Whether you envision a home gym, playroom, office, or additional lounge area, this level offers the flexibility to make it your own while still maintaining ample storage. Step outside to one of this home's most impressive features-an oversized, fully fenced backyard. Rarely found in townhouse living, this private outdoor space offers endless possibilities. Enjoy summer barbecues, create a garden oasis, or simply relax with your morning coffee in peace. Located in a family-friendly neighbourhood, this home is close to top-rated schools, parks, shopping, restaurants, and all the amenities that Barrhaven offers. (id:15069)
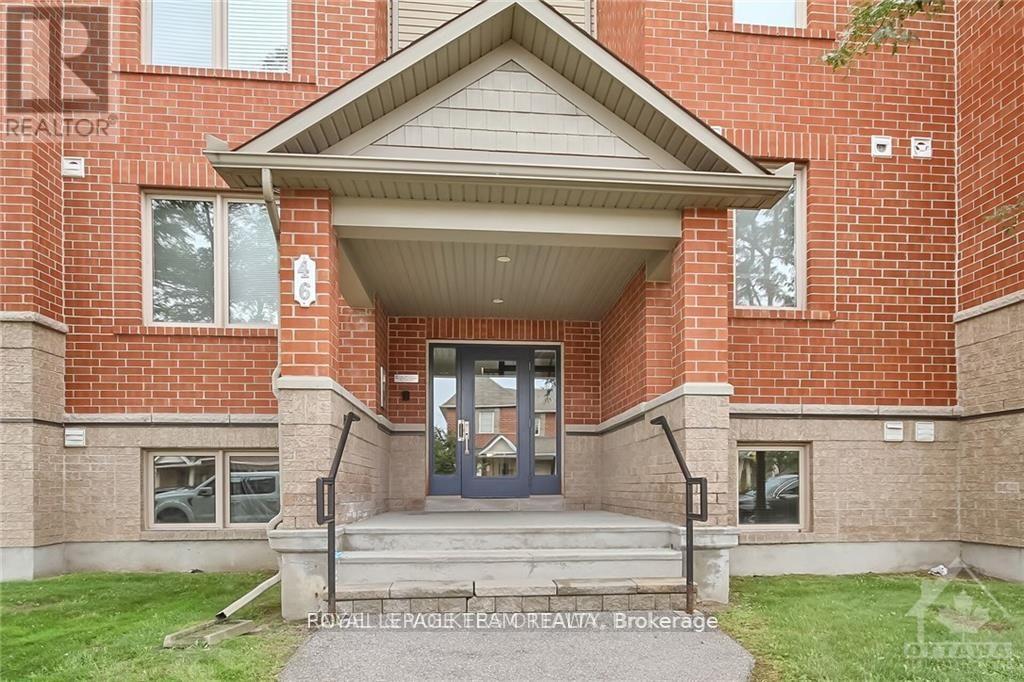
Welcome to this bright and beautifully maintained, Lower-Level Corner Unit 2-bedrooms + den, 2-bathrooms condo in the highly sought-after Chapman Mills community. Offering a perfect blend of style, comfort, and convenience, this move-in-ready unit is ideal for modern living.The open-concept layout features a contemporary white kitchen complemented by elegant black granite countertops, providing both functionality and visual appeal. Tile and laminate flooring throughout create a clean, low-maintenance living environment. The spacious living room offers direct walk-out access to a green space, perfect for relaxing or enjoying outdoor moments.A versatile den adds valuable flexibility-ideal as a home office, reading nook, or playroom to suit your lifestyle needs. The entire unit has been freshly painted, presenting a bright and refreshed interior.This property also includes one conveniently located surface parking space (#128). Situated in a vibrant, family-friendly neighbourhood, you are just steps away from parks, schools, shopping, public transit, and all essential amenities.An excellent opportunity for first-time buyers, downsizers, or investors-this condo offers exceptional value in a prime location. Immediate possession available. (id:15069)
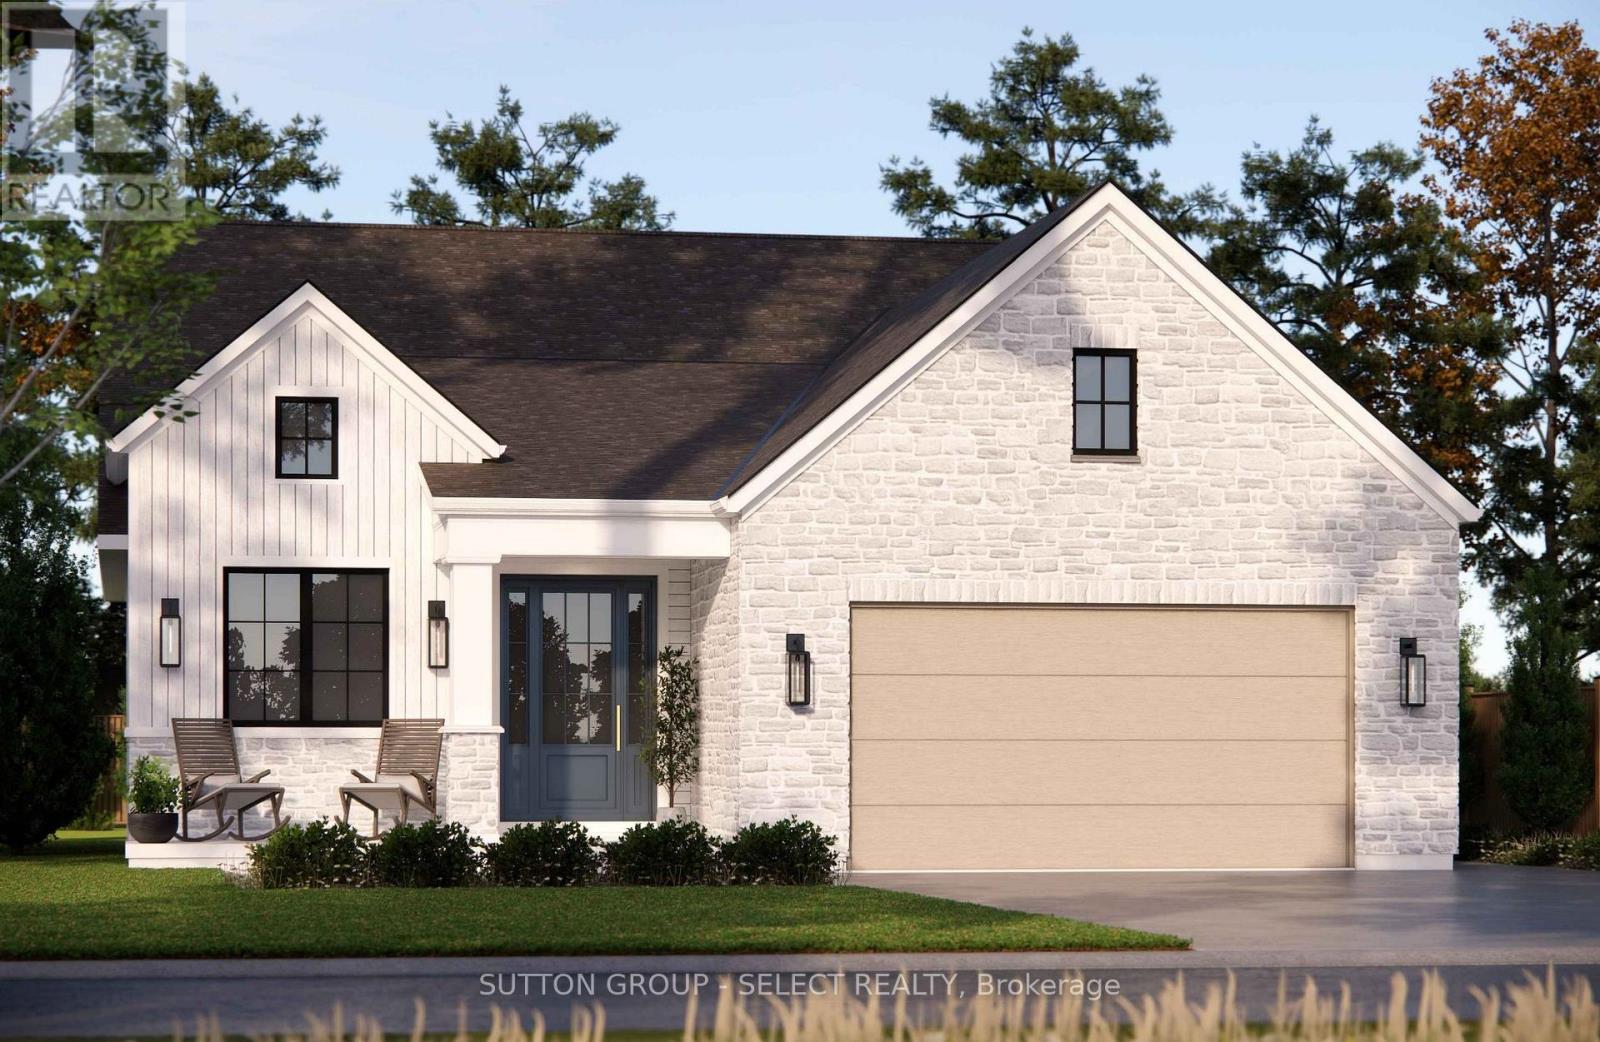
To-Be-Built, This home is available in Talbotville Meadows built by Millstone homes. One floor, 3 bedroom offering over 1700 sq ft. Other lots and designs available. Price includes HST rebate. (id:15069)
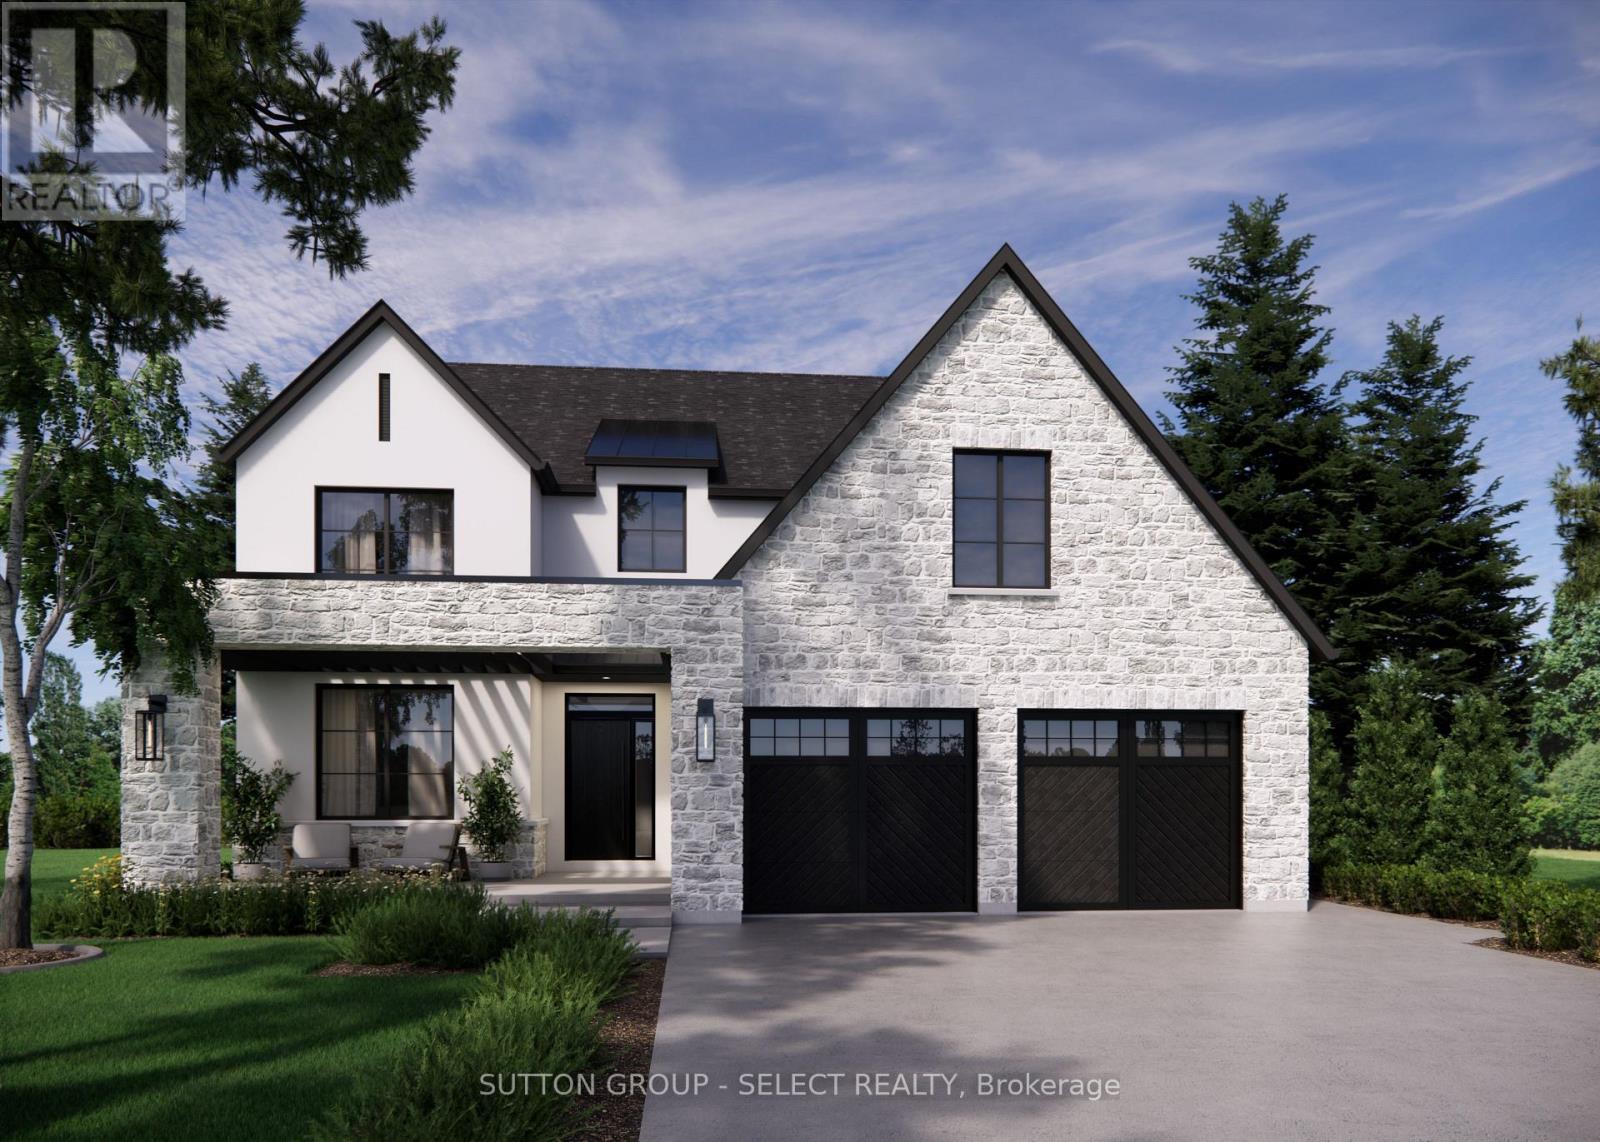
Currently being built by Millstone Homes in Talbotville Meadows. Great curb appeal with a stone porch and transitional elevation. The main floor offers a dedicated office. Kitchen with a pantry, ample custom cabinets and stone counters. A mudroom with plenty of storage and oversized European windows throughout. Upstairs Has 4 bedrooms and laundry. The primary bedroom offers a large ensuite and walk-in closet. Other lots and designs available. Projected closing February 2027. Listing price includes HST rebate. (id:15069)
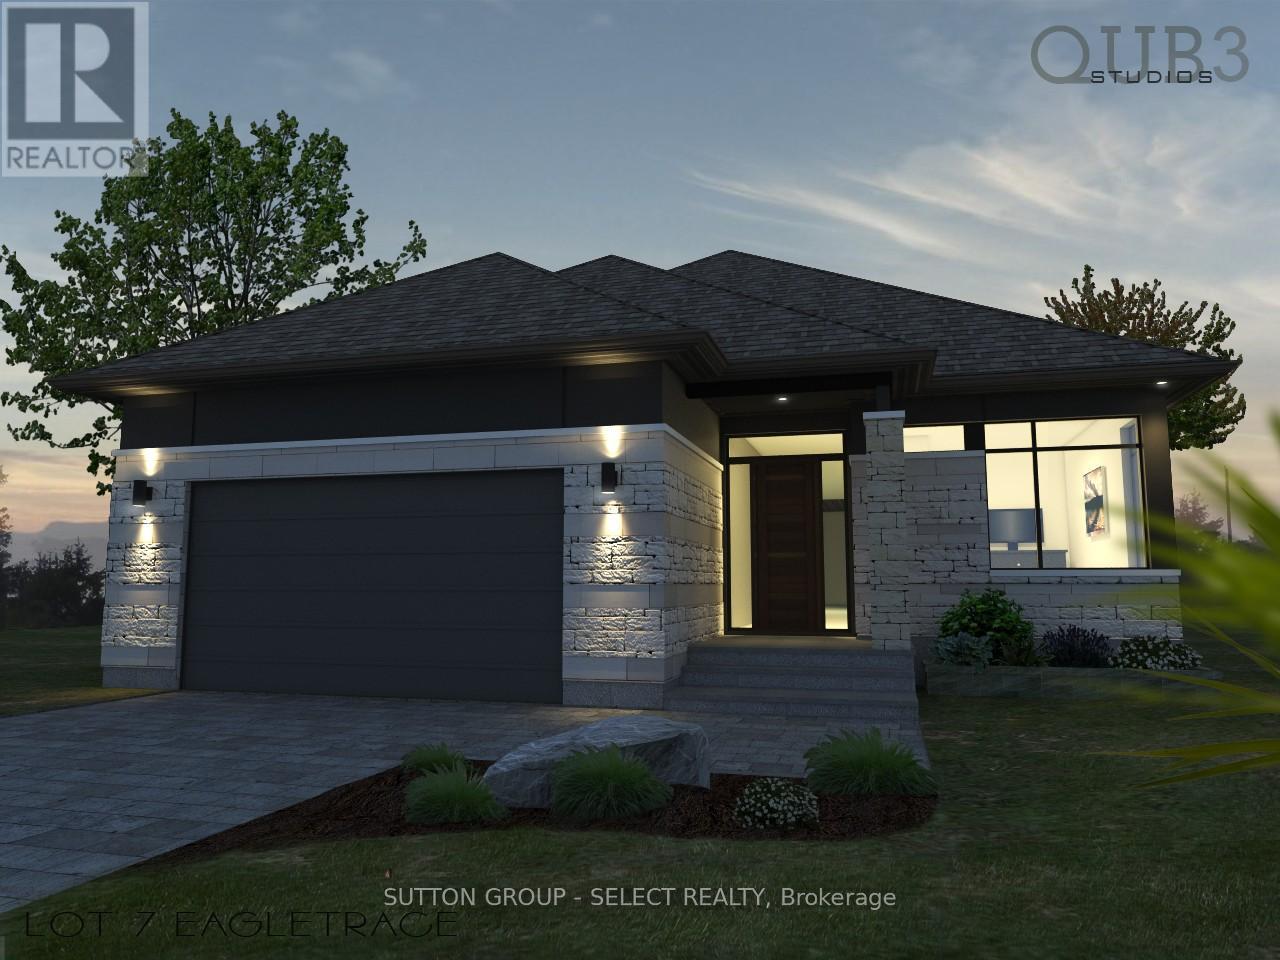
To-Be-Built in Talbotville Meadows by Millstone Homes. This home has a great open layout with 1665 sq ft of living space. Offering 3 bedrooms on the main floor and 2 full baths. Other designs and lots available. The purchase price includes the HST rebate. (id:15069)
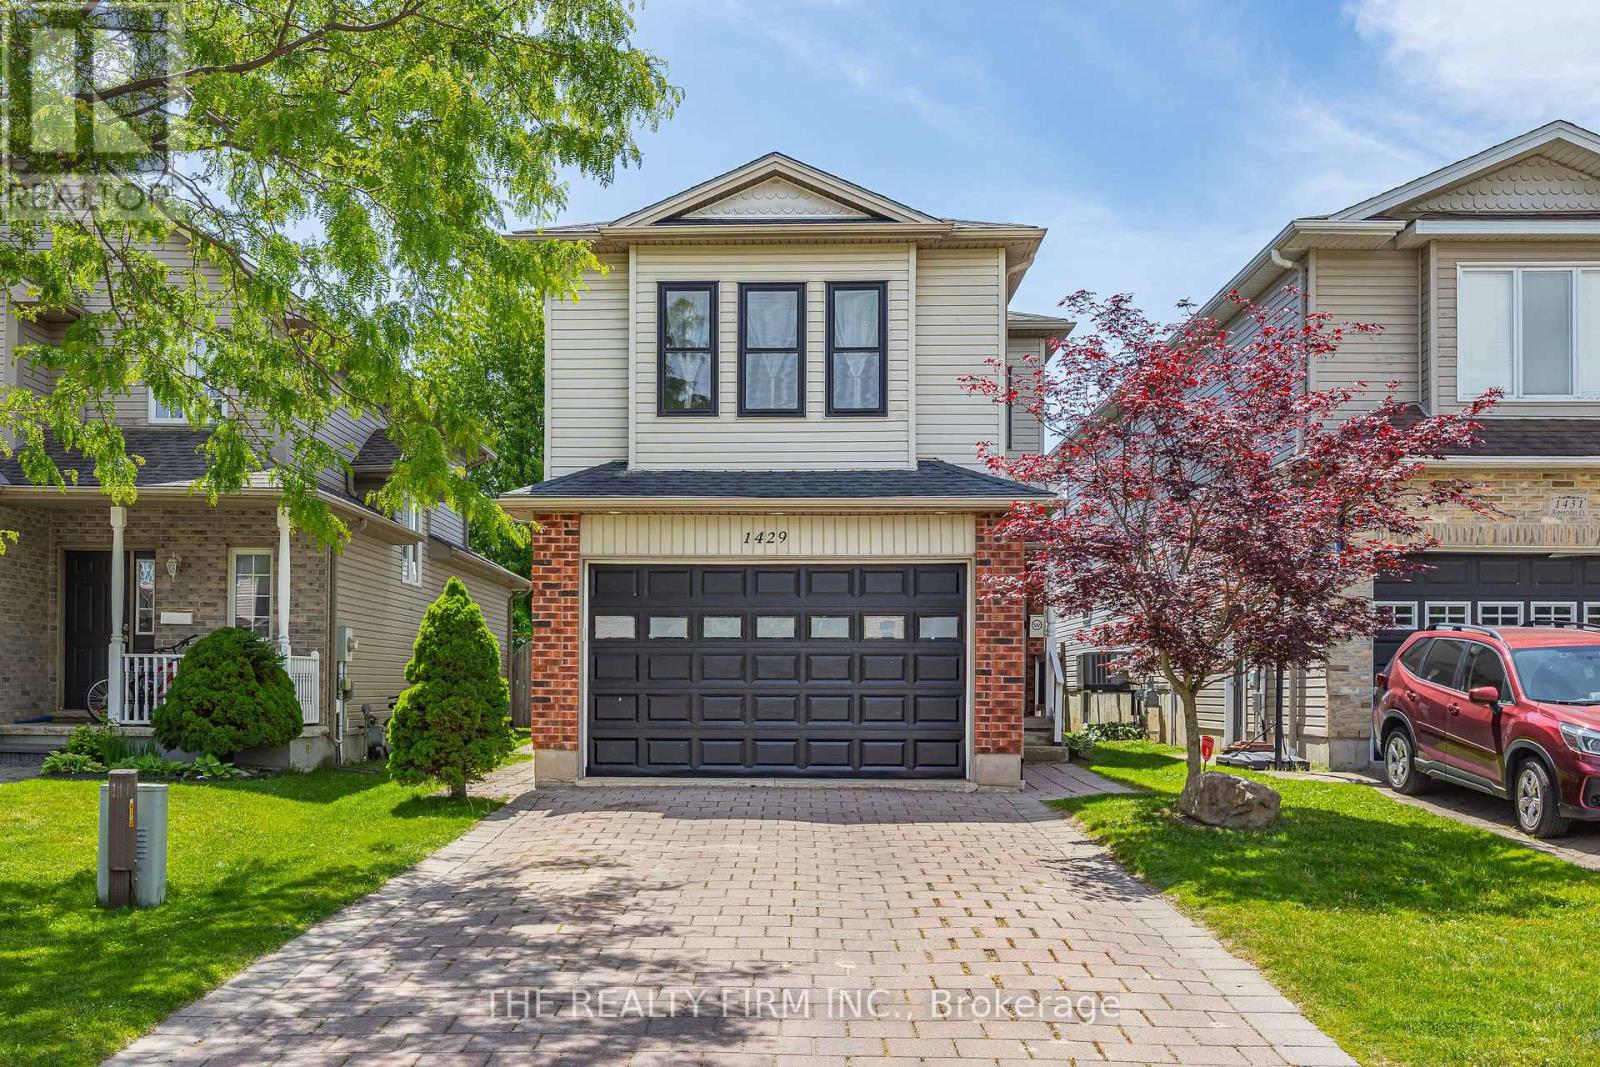
Space, space, and more space! Welcome into the impressive foyer, the perfect place to greet guests, opening into a bright and spacious main level designed for comfortable family living. The main floor features a formal dining room, a large eat-in kitchen with abundant counter and cupboard space, and a generous family room with patio doors leading to the updated three-tier deck.Upstairs, you'll find four spacious bedrooms, including an oversized primary retreat set apart from the other bedrooms for added privacy. Complete with a walk-in closet and a 4-piece ensuite, it offers the perfect place to unwind. The convenience of second-floor laundry adds to the home's family-friendly appeal.The finished lower level provides even more living space, featuring an additional bedroom with its own 4-piece ensuite, a large recreation room, and a versatile bonus room ideal for a home office, gym, playroom, or den.Most windows have been updated, and extra insulation was added to the attic. Situated in a sought-after northeast location, this home offers convenient access to schools, parks, shopping, and everyday amenities. A fantastic opportunity for growing families looking for space, functionality, and an excellent neighbourhood. (id:15069)
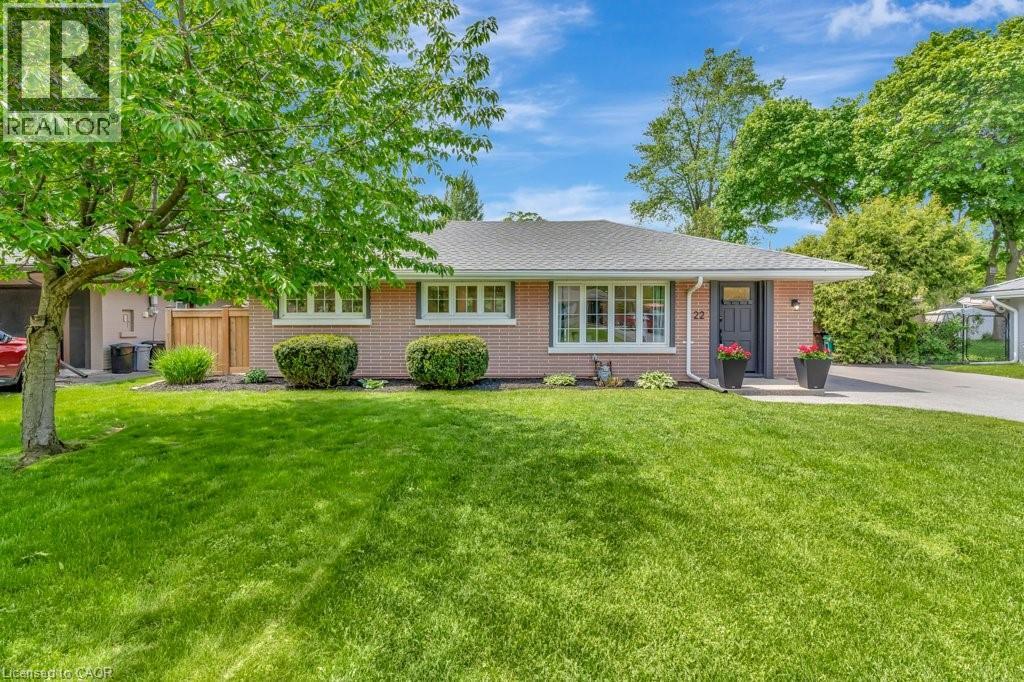
This outstanding midcentury bungalow has it all! Over the past four years, every corner of this beautiful home has been renovated, making it absolutely turn-key! From the front entry, the living room features an electric fireplace with a tile surround and pot lighting overhead. A sand coloured hard floor runs throughout the house for easy day-to-day maintenance. The open concept kitchen features a centre island with storage and ample cabinetry, complemented by a tile backsplash. The stunning dining room addition is the star of the show, with two walls of glass overlooking the private hedged yard. You'll feel lured outside to explore the pool and patio areas and the most amazing pool house, featuring a ledge stone accent wall accentuating the gel-fuelled fireplace and TV screen. This screened space is perfect as a shady summer retreat, in winter, windows are shuttered to double as an easy storage area for all your outdoor furniture. The inground saltwater pool has had a new liner, new salt system and filter, new pump, heater, stairs and lights in '25. An outdoor shower, firepit area, BBQ patio and additional storage shed make this the best staycation yard for fun and relaxation! Anyone wanting to add a garage will find ample space to do so. Back inside the house, two bedrooms (could be easily converted back to three) and a newly renovated 4 pc bath complete this floor. The lower level rec room features an accent wall that includes a gas fireplace with storage cabinetry and tile countertop '26, and two large windows. Potlighting, flooring and fireplace were installed in '22. An occasional guest room or craft room/office features some outstanding closet storage. The laundry room is spacious and offers additional storage. A 3pc bath is also located on this level. Ask for an extensive list of updates and renovations! Gel fuelled f/p in pool house and outdoor shower as is. (id:15069)
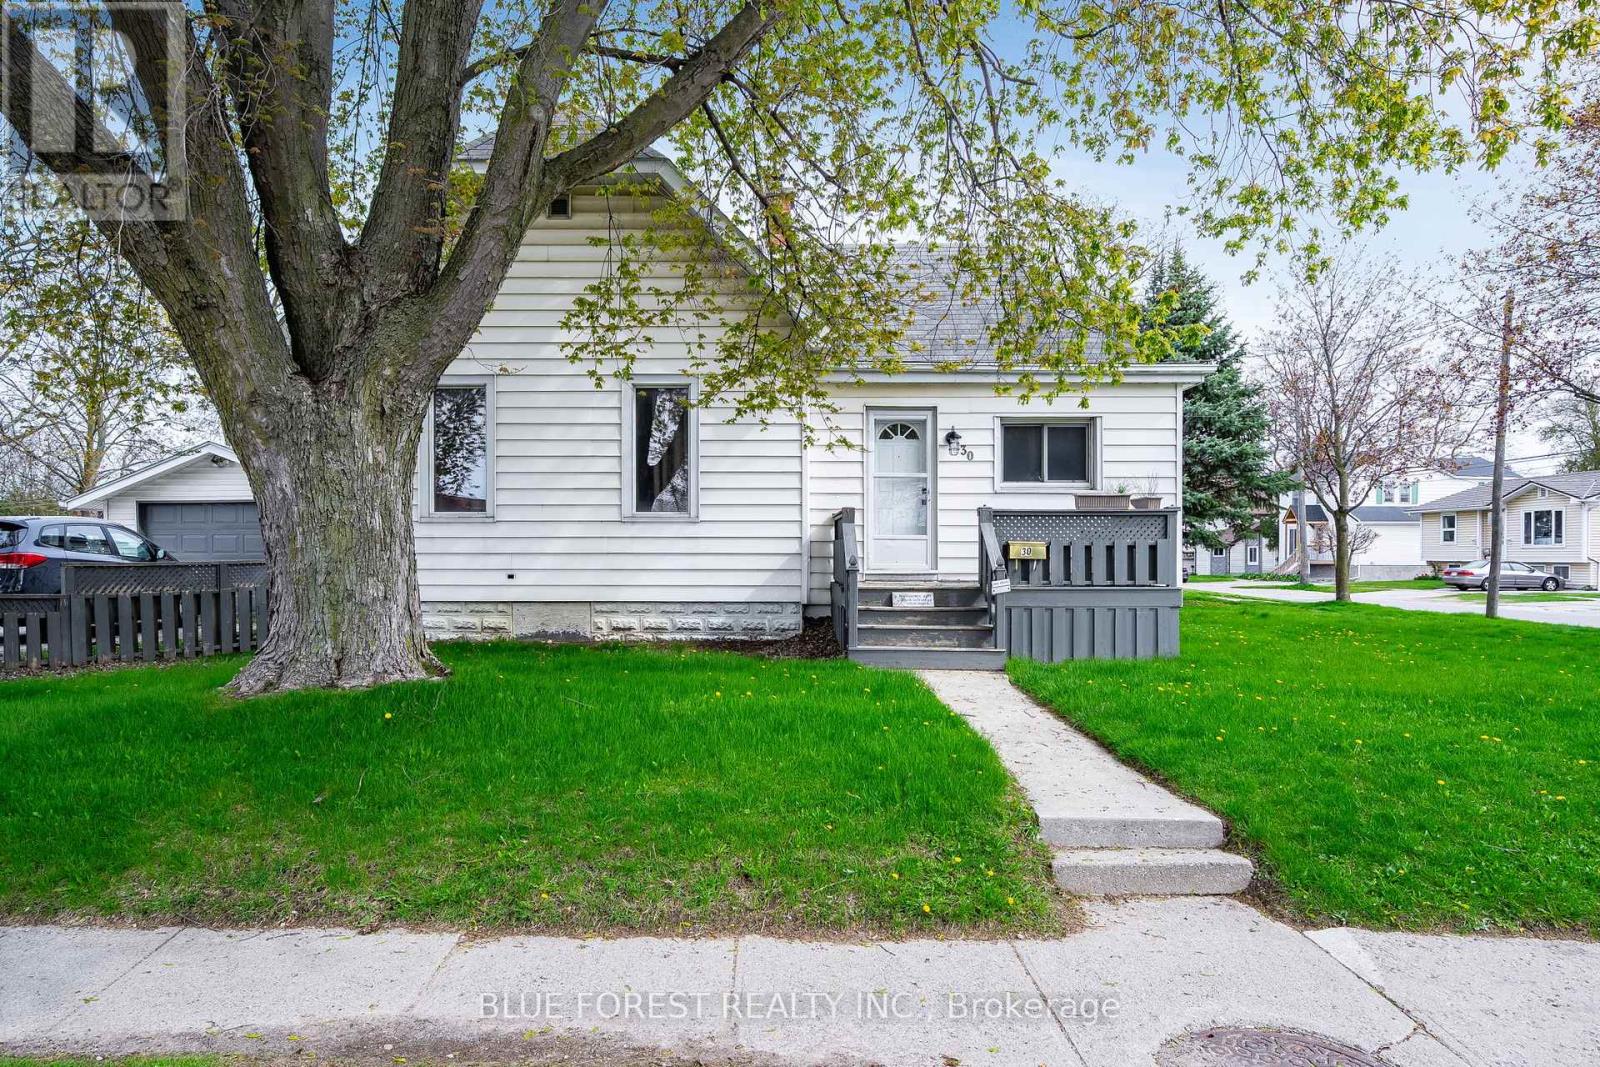
Newly Updated North facing Bungalow on a corner lot surrounded by beautiful mature trees. Home Remodeled in 2022 includes new doors and trim, new flooring, full home painted and new electrical with pot lights throughout. Four updated bedrooms and a full bathroom remodel too! This bright bungalow has an open concept kitchen / living area and features a covered back porch which can be used as a mudroom or for additional storage. There's plenty of parking on the doublewide driveway and a large detached garage on the property. Steps to public transit, parks, shopping and schools. Book your showing today! (id:15069)
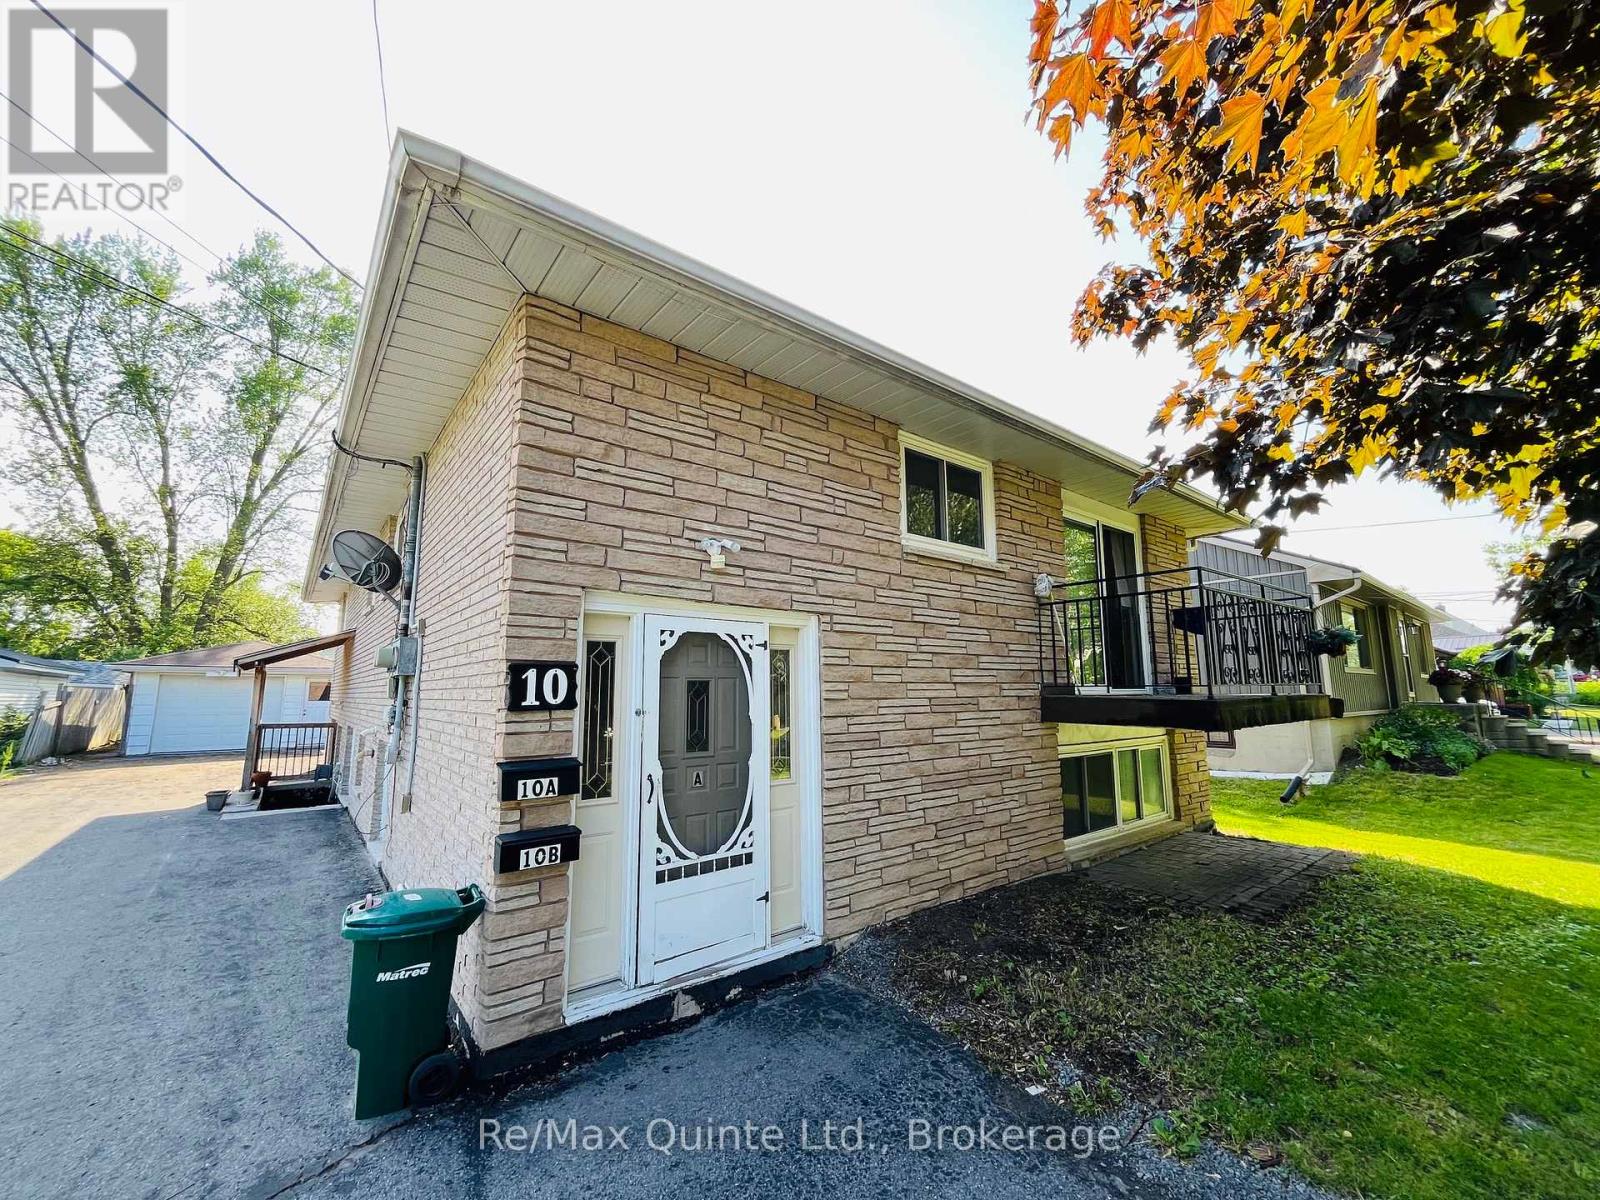
Duplex! Excellent investment opportunity in Belleville's desirable Parkdale District. This well-maintained all-brick duplex offers strong cash flow with separate hydro and gas meters for each unit. Both spacious units feature newer renovations, updated electrical, and cozy gas fireplaces. The property includes a detached garage, providing valuable storage space or the potential for additional rental income. Outside, you'll find mature trees, lots of parking, a raised deck, and a large private backyard, creating an attractive outdoor space for tenants to enjoy. Ideally located just steps from public transit and within walking distance to shopping, schools, and other amenities, this turnkey duplex is a smart addition to any investment portfolio. Tenants pay their own hydro and gas. Landlord pays the water $2803 in 2025 and hot water tank rental $566 in 2025. Upstairs tenant pays $2000/month in rent and downstairs tenant currently pays $1632/month but is moving out end of July. (id:15069)