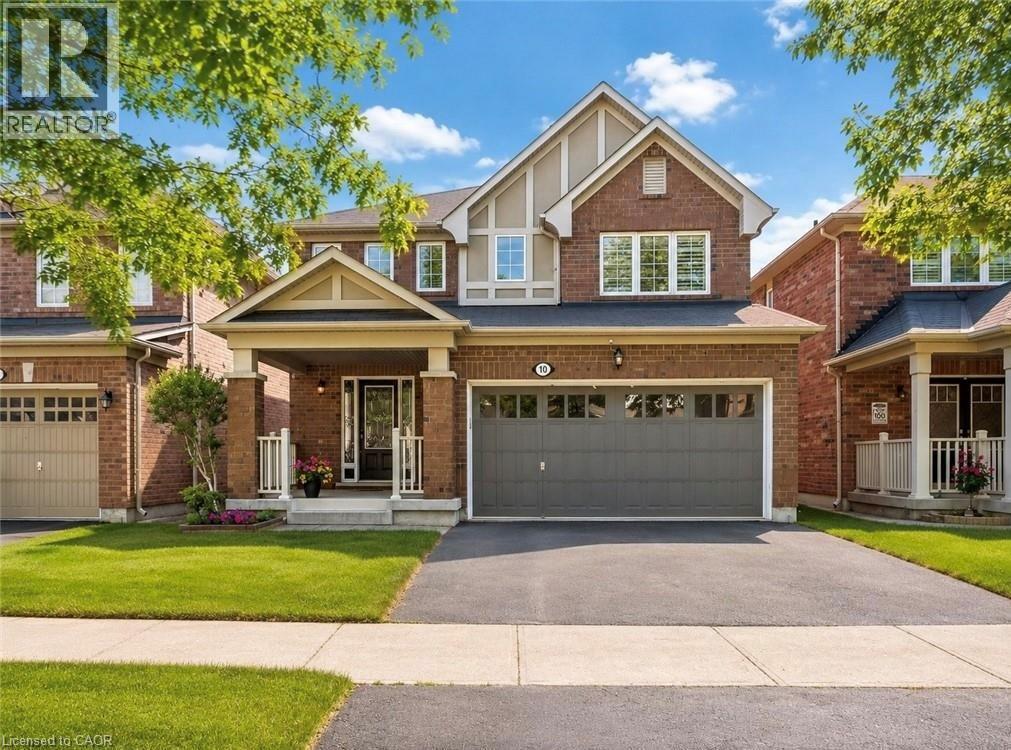
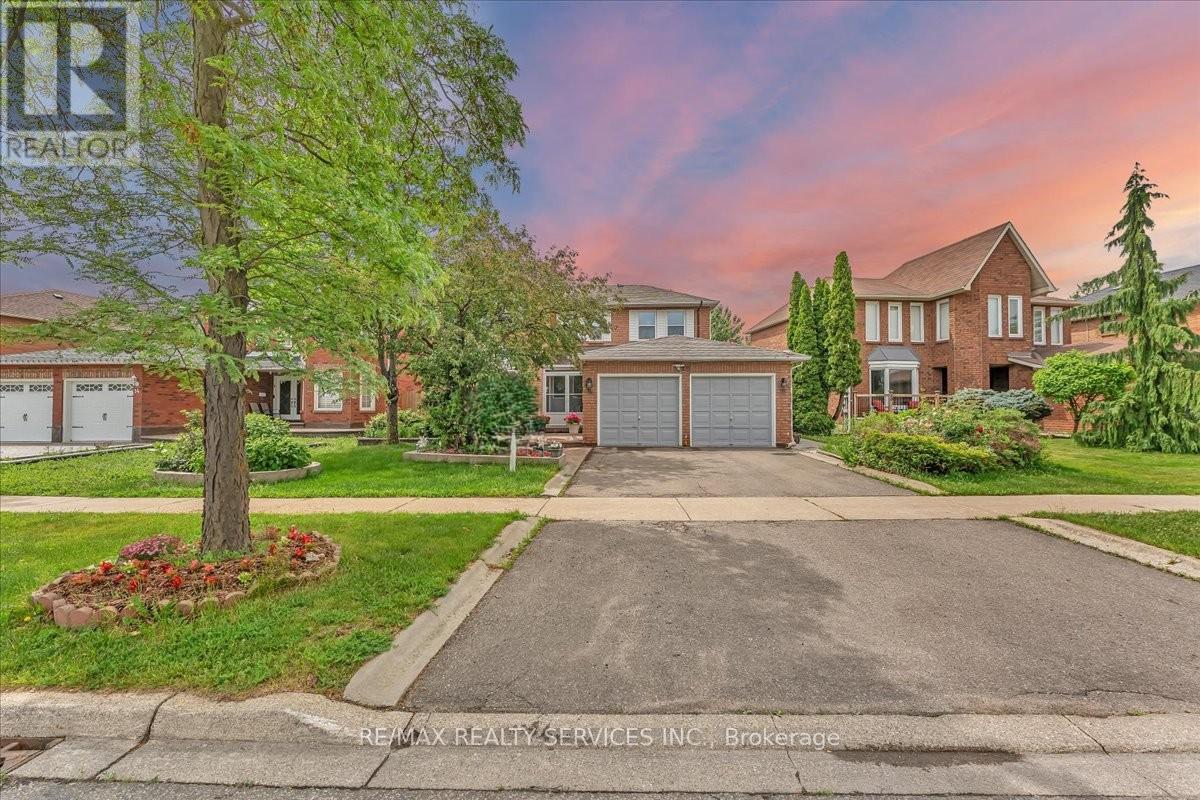
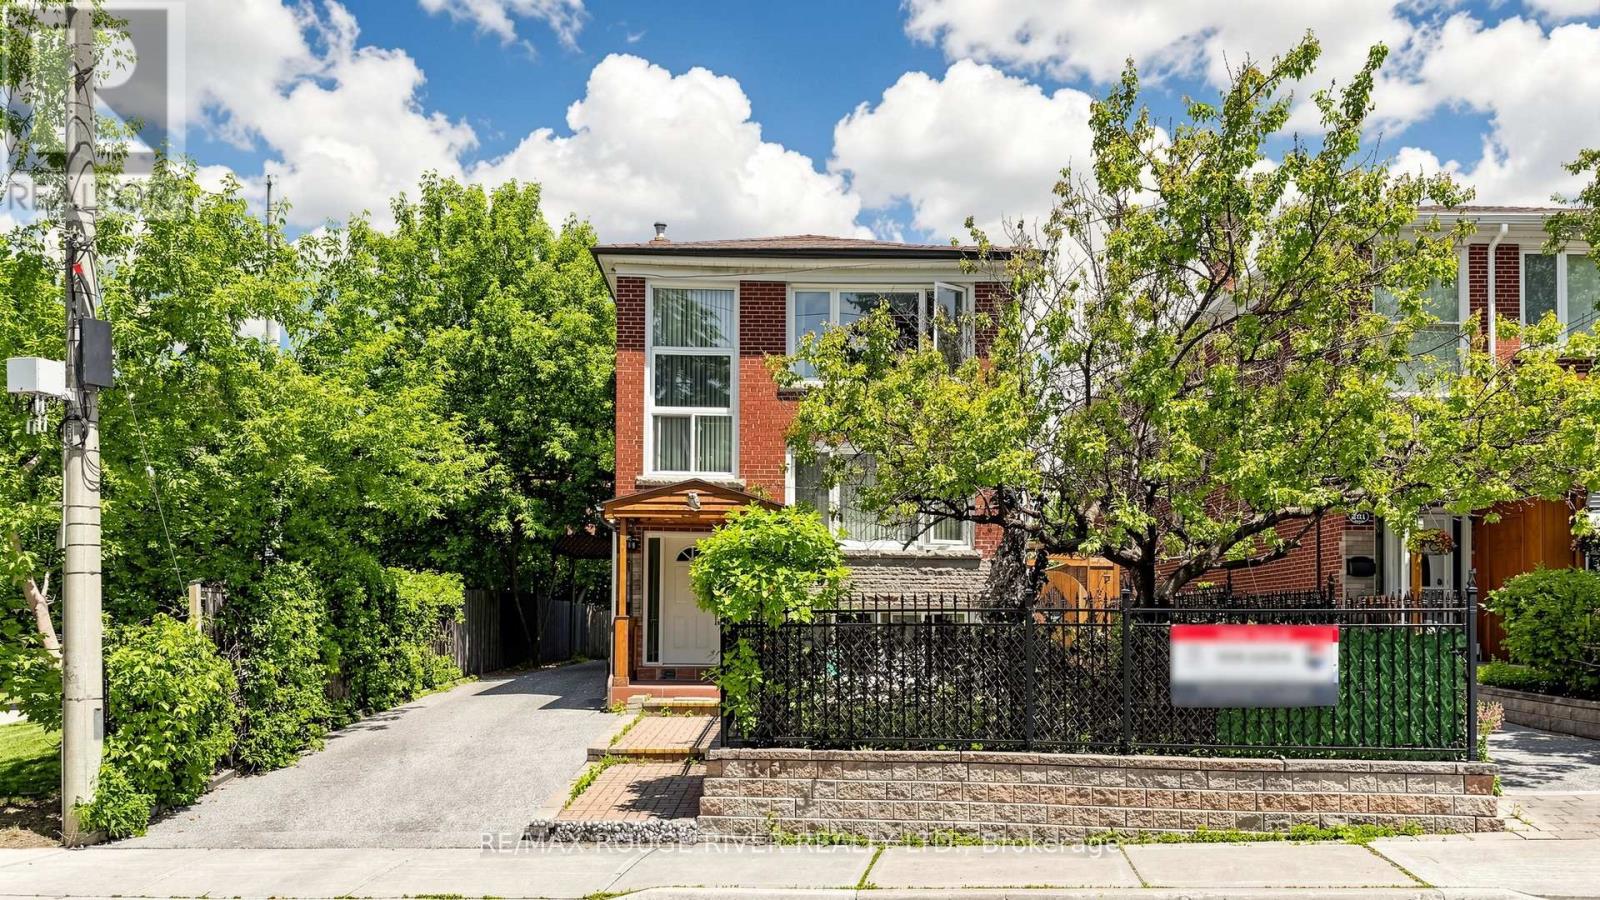
Stunning Solid Brick Three-Bedroom Home In A Highly Desirable Family-Friendly Neighbourhood, Offering A Beautifully Maintained Layout With Impressive Versatility Throughout. The Main Floor Features An Inviting Open-Concept Design With A Spacious Great Room, Formal Dining Area, Bright Breakfast Area, Functional Kitchen, Powder Room, And An Oversized Garage With Excellent Storage And Parking Potential. The Second Level Offers Three Generous Bedrooms, Convenient Second-Floor Laundry Hookup, A Spacious Primary Retreat With Walk-In Closet And Upgraded Ensuite Featuring A Soaker Tub, Plus A Separate Family Room That Can Easily Be Converted Into A Fourth Bedroom, Home Office, Or Additional Living Space. The Finished Basement, Renovated In 2017, Offers Even More Flexibility With A Separate Entrance, Kitchenette, Additional Laundry, Large Recreation/Living Area, Massive Cold Storage Room, And Excellent Potential For Extended Family, Guests, Or Future Bedroom Use With The Addition Of A Proper Window. A Rare Opportunity To Own A Well-Cared-For Home With A Functional Layout, Multiple Living Areas, And Strong Long-Term Potential. (id:15069)
Turnkey LEGAL TRIPLEX in the heart of Welland delivering strong, reliable income. Situated on an exceptional 60 x 153 ft corner lot, this property offers rare outdoor space and the potential for up to 10-car parking, ideal for tenants and future flexibility. This well maintained building features three self-contained units, each with separate hydro meters and private in-suite laundry, a highly desirable setup for both investors and end-users. A shared front foyer provides access to the main and upper units, while the lower unit enjoys a separate rear entrance for added privacy. A sump pump has also been installed for added peace of mind. **UNIT 1 is bright featuring a comfortable living space, eat-in kitchen, one bedroom, four-piece bath, and its own laundry (Tenanted $1,350 + 20%)). **UNIT 2 offers both main floor and 2nd floor living, a spacious layout with a large living area, oversized kitchen with ample cabinetry, two bedrooms, and a four-piece bathroom (Tenanted $1,650 + 40% utilities). **The LOWER UNIT 3 is a 2 bed room, fully finished with a newer kitchen, updated bathroom, and modern flooring, offering a large living area, dedicated dining space, and in-suite laundry (Currently Vacant market rent $1,575 + 30% utilities). Ideal for investors seeking a low-maintenance asset with strong cash flow, or buyers looking to live in one unit while generating rental income. Extensive upgrades include full legalization of Triplex in 2023 with a 200-amp electrical panel, upgraded 1 plumbing, and complete renovation of the lower unit (kitchen, bath, flooring, paint, fixtures). In 2026, the upper unit was further improved with a new kitchen, doors, baseboards, and fresh paint throughout. (id:15069)
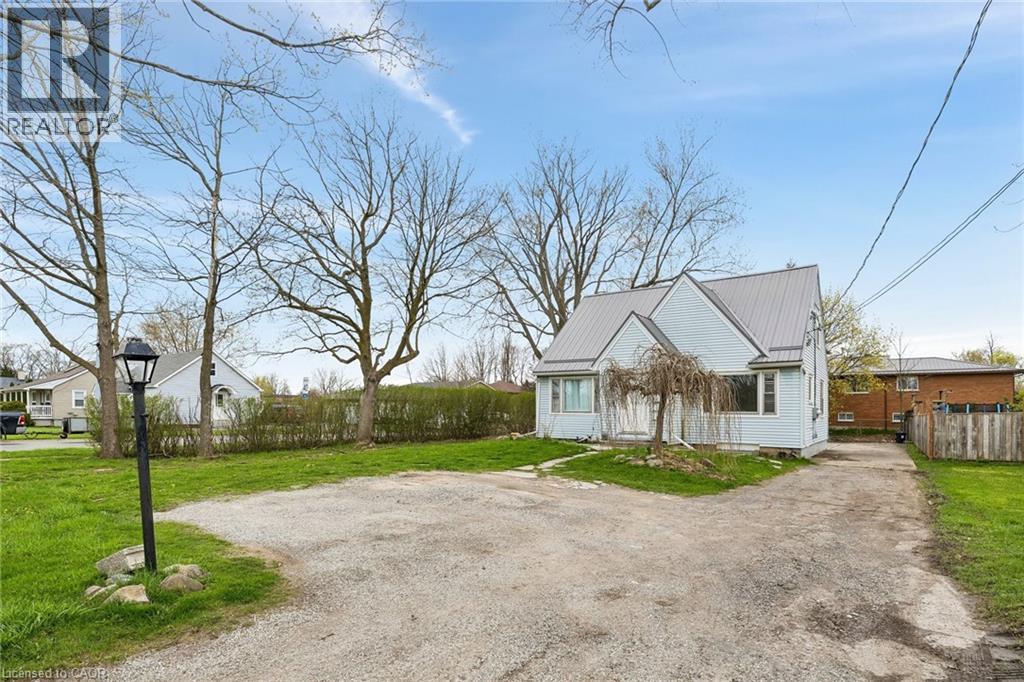
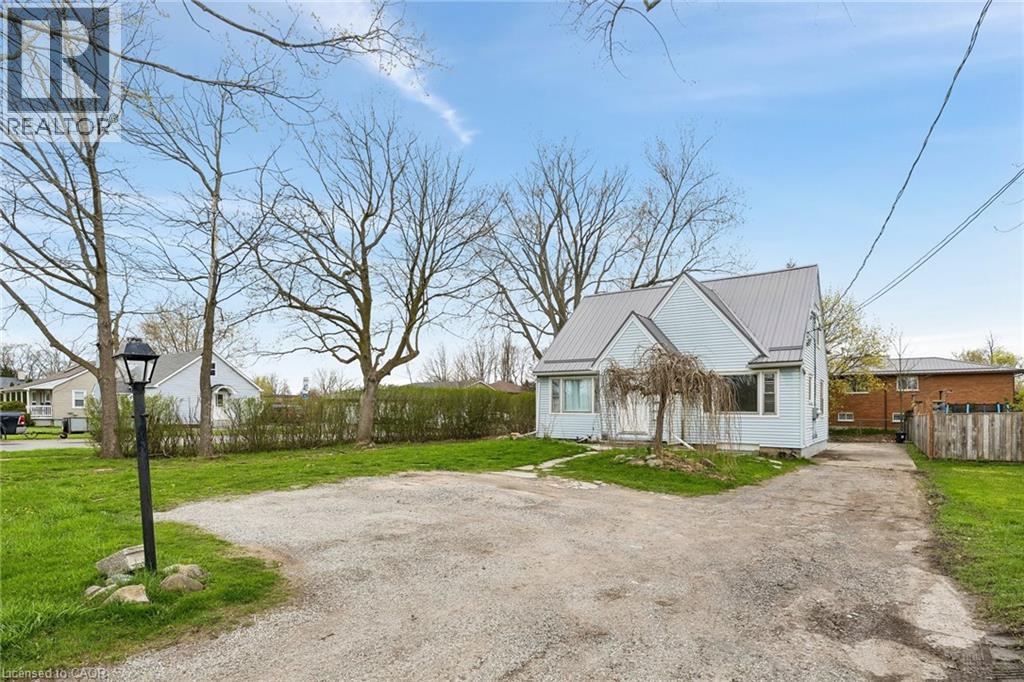
Turnkey LEGAL TRIPLEX in the heart of Welland delivering strong, reliable income. Situated on an exceptional 60 x 153 ft corner lot, this property offers rare outdoor space and the potential for up to 10-car parking, ideal for tenants and future flexibility. This well maintained building features three self-contained units, each with separate hydro meters and private in-suite laundry, a highly desirable setup for both investors and end-users. A shared front foyer provides access to the main and upper units, while the lower unit enjoys a separate rear entrance for added privacy. A sump pump has also been installed for added peace of mind. **UNIT 1 is bright featuring a comfortable living space, eat-in kitchen, one bedroom, four-piece bath, and its own laundry (Tenanted $1,350 + 20% utilities). **UNIT 2 offers both main floor and 2nd floor living, a spacious layout with a large living area, oversized kitchen with ample cabinetry, two bedrooms, and a four-piece bathroom (Tenanted $1,650 + 40% utilities). **The LOWER UNIT 3 is a 2 bed room, fully finished with a newer kitchen, updated bathroom, and modern flooring, offering a large living area, dedicated dining space, and in-suite laundry (Currently Vacant market rent $1,575 + 30% utilities). Ideal for investors seeking a low-maintenance asset with strong cash flow, or buyers looking to live in one unit while generating rental income. Extensive upgrades include full legalization of Triplex in 2023 with a 200-amp electrical panel, upgraded 1? plumbing, and complete renovation of the lower unit (kitchen, bath, flooring, paint, fixtures). In 2026, the upper unit was further improved with a new kitchen, doors, baseboards, and fresh paint throughout. (id:15069)
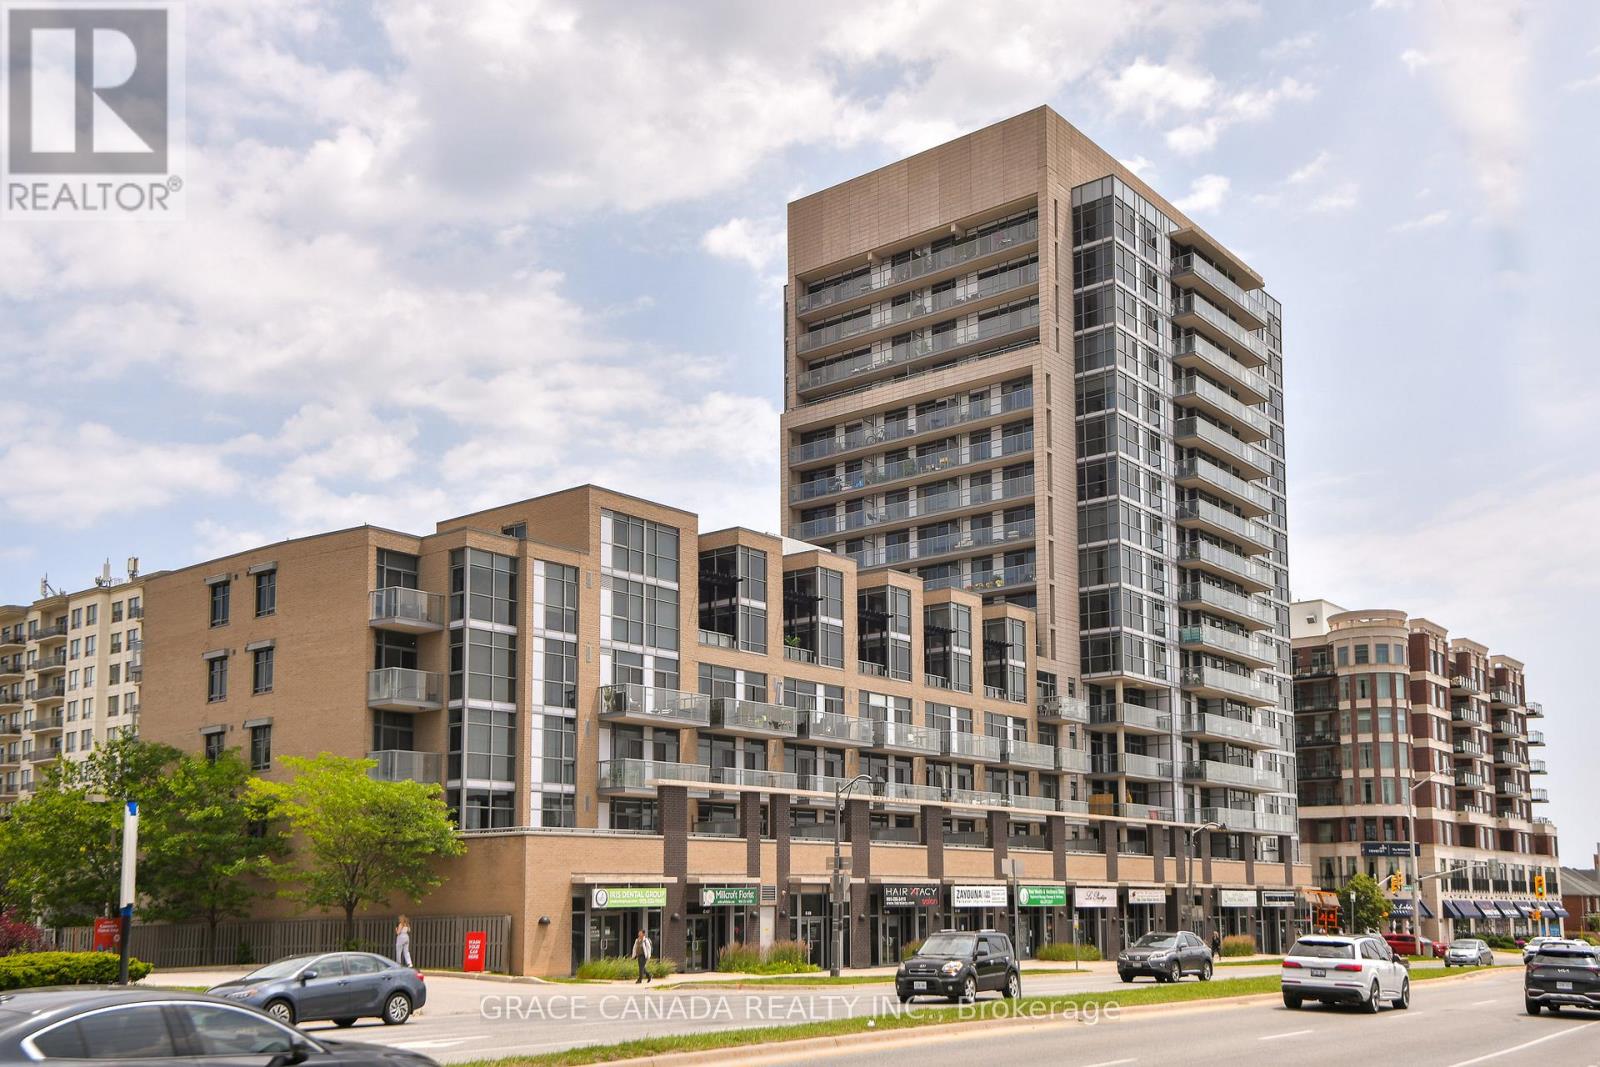
Welcome to Unit 508 at The Ironstone. This bright and inviting 1-bedroom condominium offers stylish, low-maintenance living in one of Burlington's most desirable Uptown neighbourhoods. Featuring 9-foot ceilings, an open-concept layout, large windows that fill the space with natural light, a spacious bedroom, in-suite laundry, and a private balcony to enjoy your morning coffee or unwind at the end of the day. Enjoy the convenience of underground parking and exceptional building amenities, all within walking distance to shopping, restaurants, parks, and everyday conveniences. Ideally situated just minutes from Appleby GO Station, major highways, and Burlington's vibrant waterfront and downtown core. An exceptional opportunity to own in Burlington's desirable Uptown neighbourhood, offering the perfect blend of comfort, convenience, and carefree condominium living. (id:15069)
Welcome to this lovely 4+1Bedrooms detached house with a double car garage in the heart of family friendly Neighborhood. Spacious layout featuring a separate Living Room, family room and dining area, Sunroom a modern kitchen, and well-appointed bedrooms, offering both functionality and style for everyday living. (Bathroom upgrade 2022 ,Windows 2025, Roof 2021,Freshly painted,New laminate floor in family room ) Concrete wrap around the house.(TRIVENI MANDIR & DAVID SUZUKI SECONDRY SCHOOL AT DOOR STEP ) Lady Of Peace School, Park & Public Transit (id:15069)
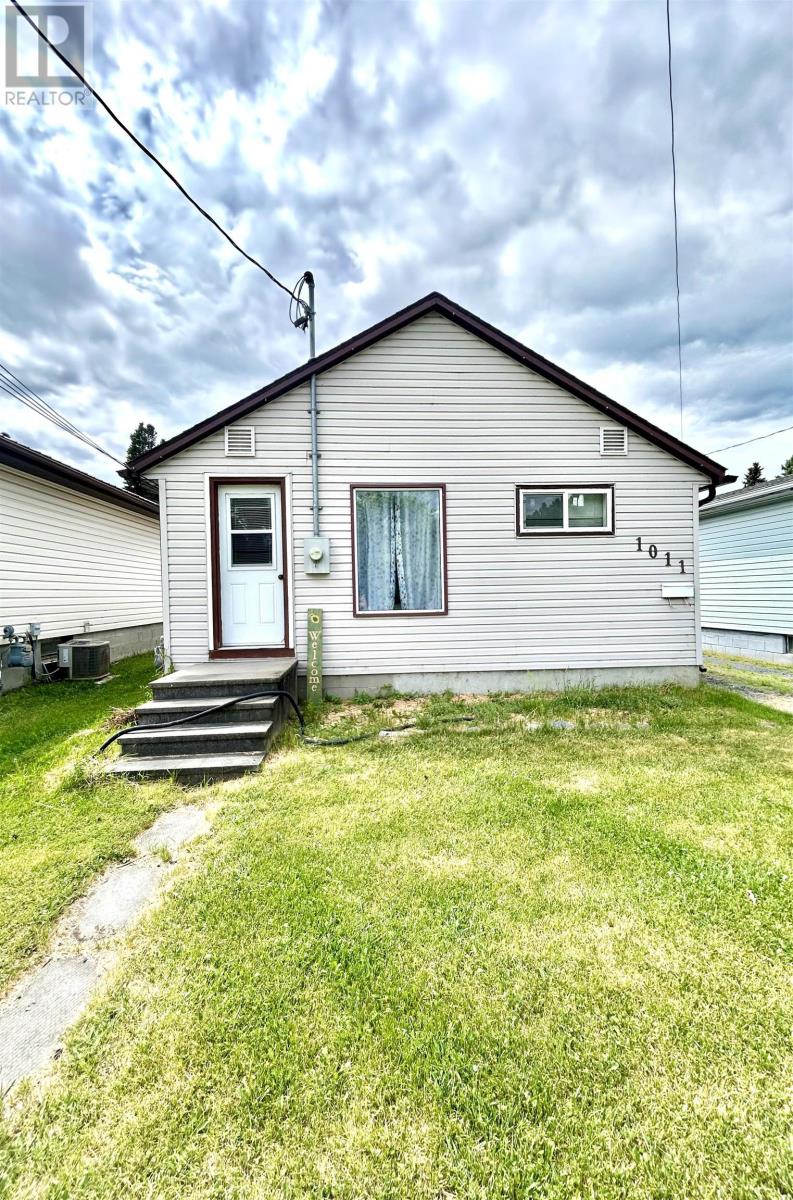
Convenient 1-level living in a quiet North End location! Excellent location close to snow machine trails, 8th street walking/ski trails & curling rink. 2 Bedroom, 1 bath bungalow featuring a large rear entrance with built-in storage and stacking washer/dryer; Eat-In kitchen with well-appointed layout including dining area, pantry, and built-in dishwasher; Living Room; Primary bedroom & 1 further bedroom; Updated 4 pce bath. Tons of storage options in the accessible attic and crawl space. Outside, you will enjoy the rear deck with direct BBQ hook up & a spacious 35ft x 180ft lot that backs onto green space. 20ft x 24ft Garage- insulated, gas heat (constructed 2013) with a large lean-to at the back - plenty of room for all the toys and storage!! Shingles - house (approx 2019), Window updates (kitchen, bathroom, and attic 2022). f/a Gas Heat (id:15069)
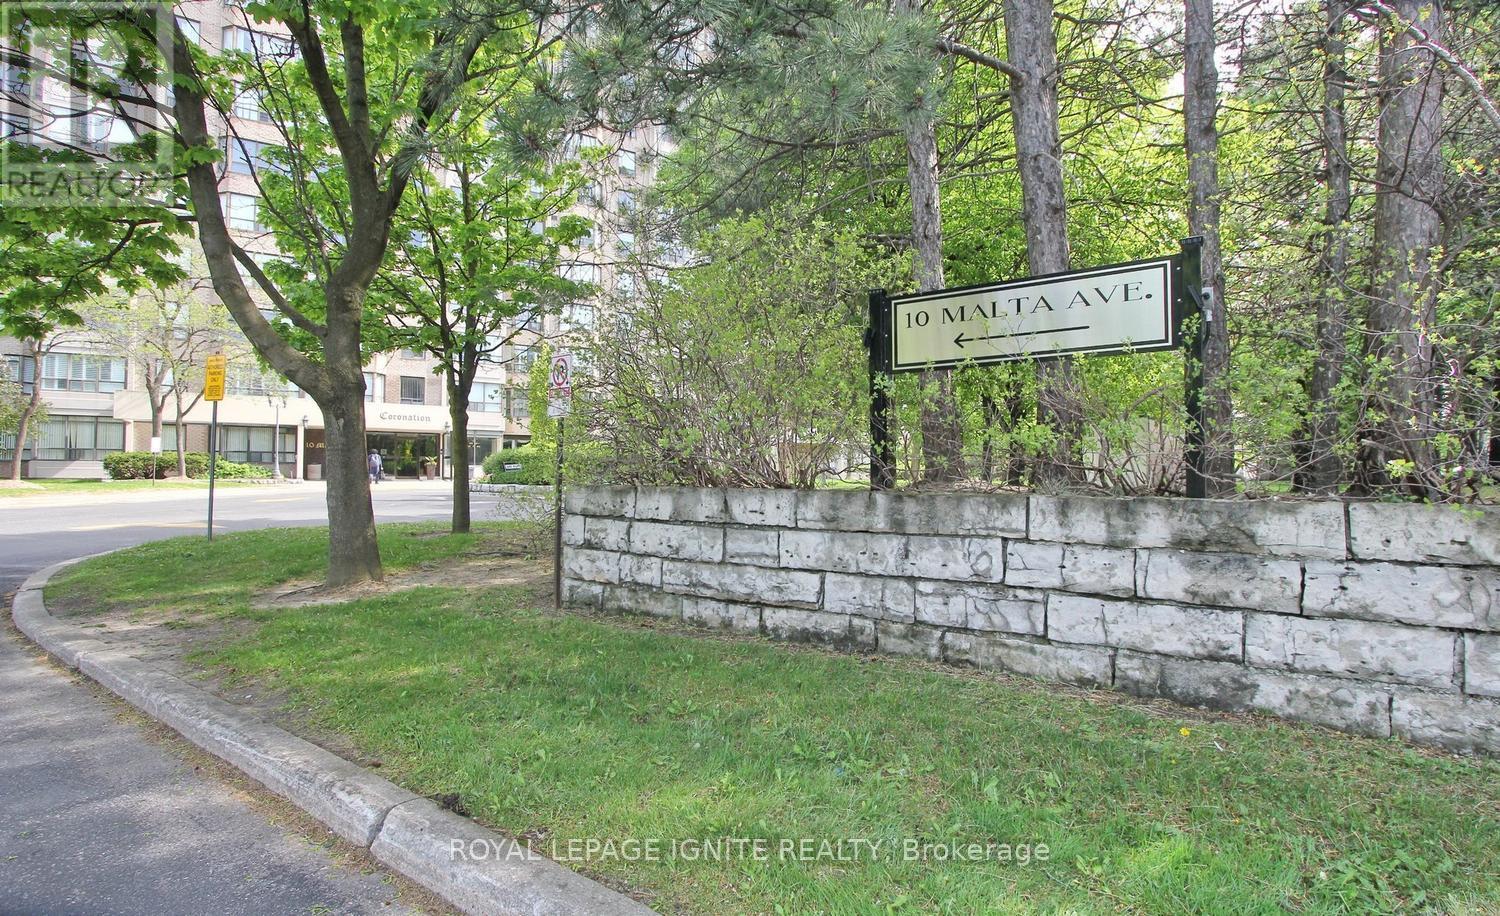
Rarely offered 3-bedroom plus solarium suite with THREE underground parking spaces, including a tandem parking arrangement ideal for larger vehicles, in the highly sought-after "The Coronation" in Brampton. Offering approximately 1,416 sq. ft. of functional living space, this spacious residence is ideal for growing or multi-generational families seeking comfort, convenience, and exceptional value.Ideally located minutes from Highways 407, 401, and 410, and with the upcoming Hurontario LRT nearby, this location provides outstanding connectivity for commuters and everyday living. The thoughtfully designed layout features expansive living and dining areas, 3 generously sized bedrooms plus a bright solarium, a large primary bedroom with private ensuite featuring separate tub and shower, and balconies accessible from two bedrooms.The kitchen includes a breakfast area along with refrigerator, stove, microwave, and a separate laundry room with washer and dryer. The rare three parking spaces provide unmatched practicality and flexibility seldom found in comparable condominium offerings.Residents enjoy an exceptional lifestyle with 24/7 on-site security personnel in addition to a comprehensive building security camera surveillance system. Outstanding amenities include an indoor swimming pool, sauna, fitness centre, squash court, tennis court, billiards room, table tennis room, party room, library, barbecue area, walking trails, and beautifully landscaped gardens.The building is known for strong management and a healthy reserve fund, offering added peace of mind for owners. Maintenance fees include hydro, heating, air conditioning, water, building insurance, and common area maintenance. Additional conveniences include garbage disposal from each floor, regular snow removal, exterior window cleaning, and meticulously maintained common areas throughout the building. (id:15069)
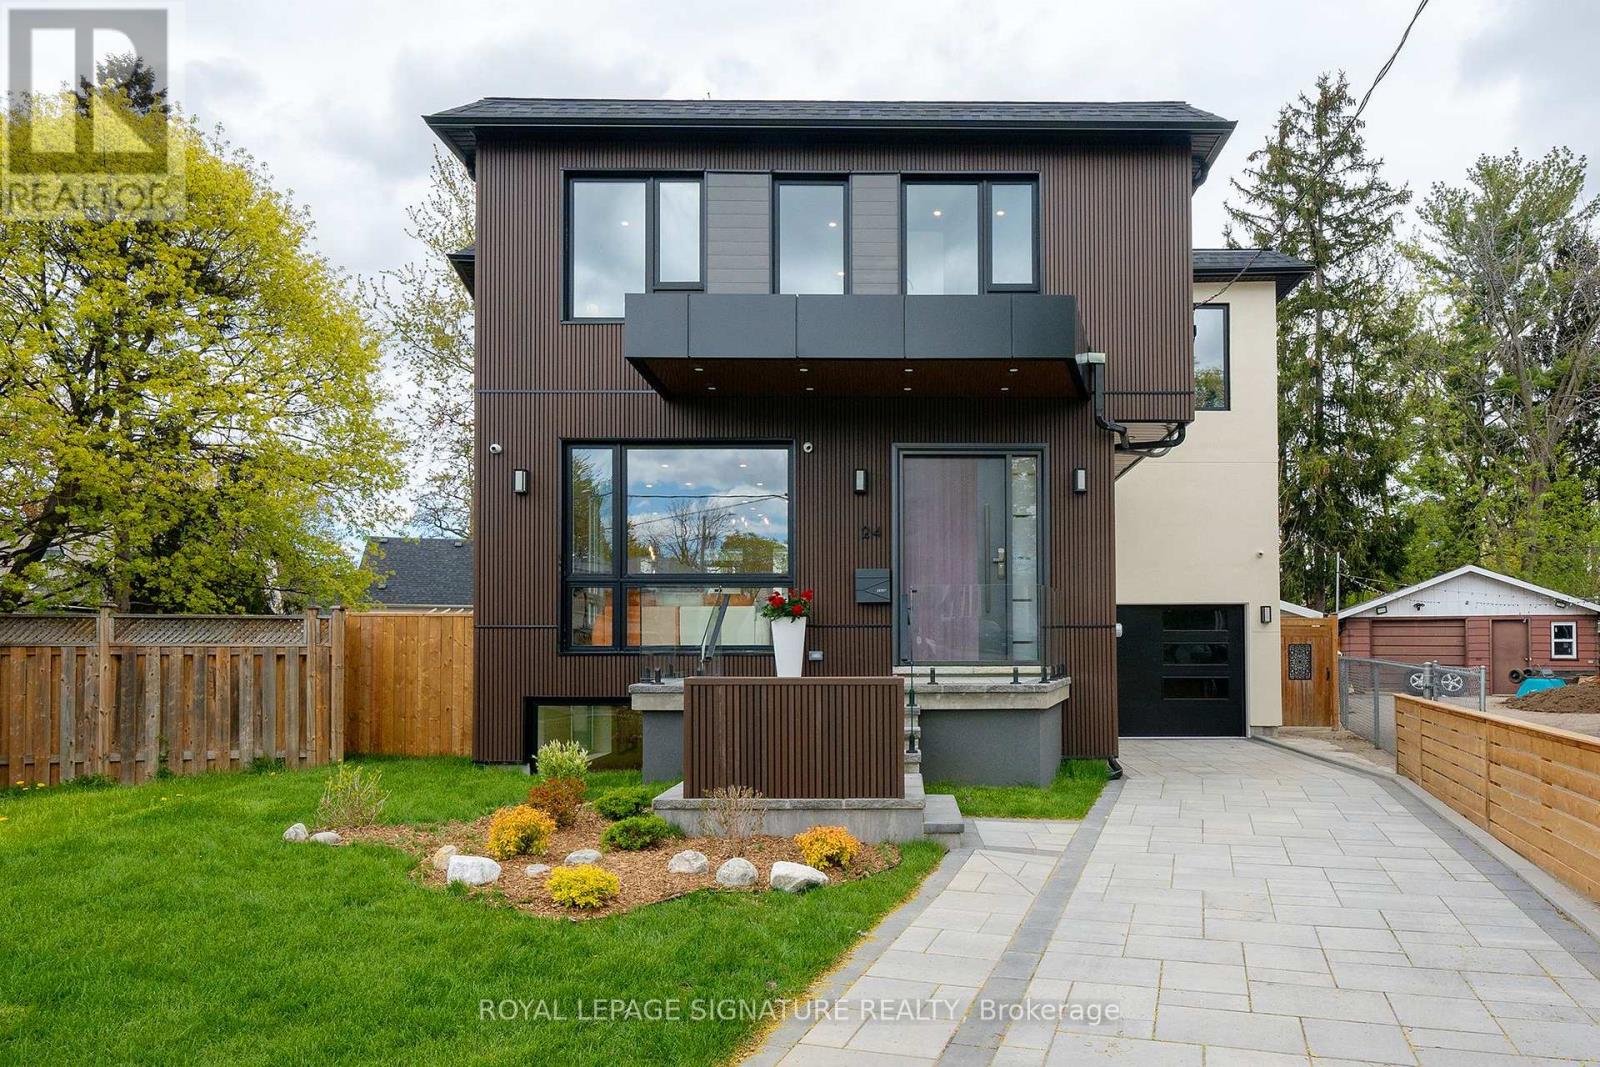
Located on a quiet court, this brand new 2-storey custom-built detached home sits on a generous pie-shaped lot with an expanded rear yard. Designed with long-term family living in mind, the home offers four bedrooms on the upper levels, along with a dedicated mid-level storage/playroom that provides flexible space for children, a home office, or additional family use.The thoughtfully designed layout features open-concept principal rooms, excellent storage throughout, and practical flow for everyday living. The lower level includes two additional bedrooms, offering strong flexibility for extended family living, guests, or potential rental use.Situated in a well-established, family-friendly neighbourhood and within the Selwyn Public School catchment area, the property is surrounded by multiple parks and recreational facilities, with a public indoor pool within walking distance. The location provides easy access across the city while maintaining a quiet residential setting.A rare opportunity to own a brand new custom home in a mature neighbourhood, ideal for families seeking space, flexibility, and long-term value.The new property tax has not been assessed yet. (id:15069)
Rare opportunity to own a fully legal triplex situated on a large private lot in a highly desirable family-friendly location. This versatile property features a spacious detached 4-car garage, offering ample parking, storage, or workshop potential. Enjoy scenic views from the second floor deck overlooking mature trees & greenspace, creating a peaceful retreat right at home. Located directly beside a park and within walking distance of the local conservation area trails, this property offers outstanding access to nature and outdoor recreation. Families and tenants alike will appreciate the convenience of nearby schools, the local hockey & curling arenas, parks and recreational facilities - all just steps from the front door. With excellent amenities, abundant parking, and strong income potential, this is a unique investment and lifestyle opportunity. Current owners occupy first & second floor & upper unit rented. (id:15069)
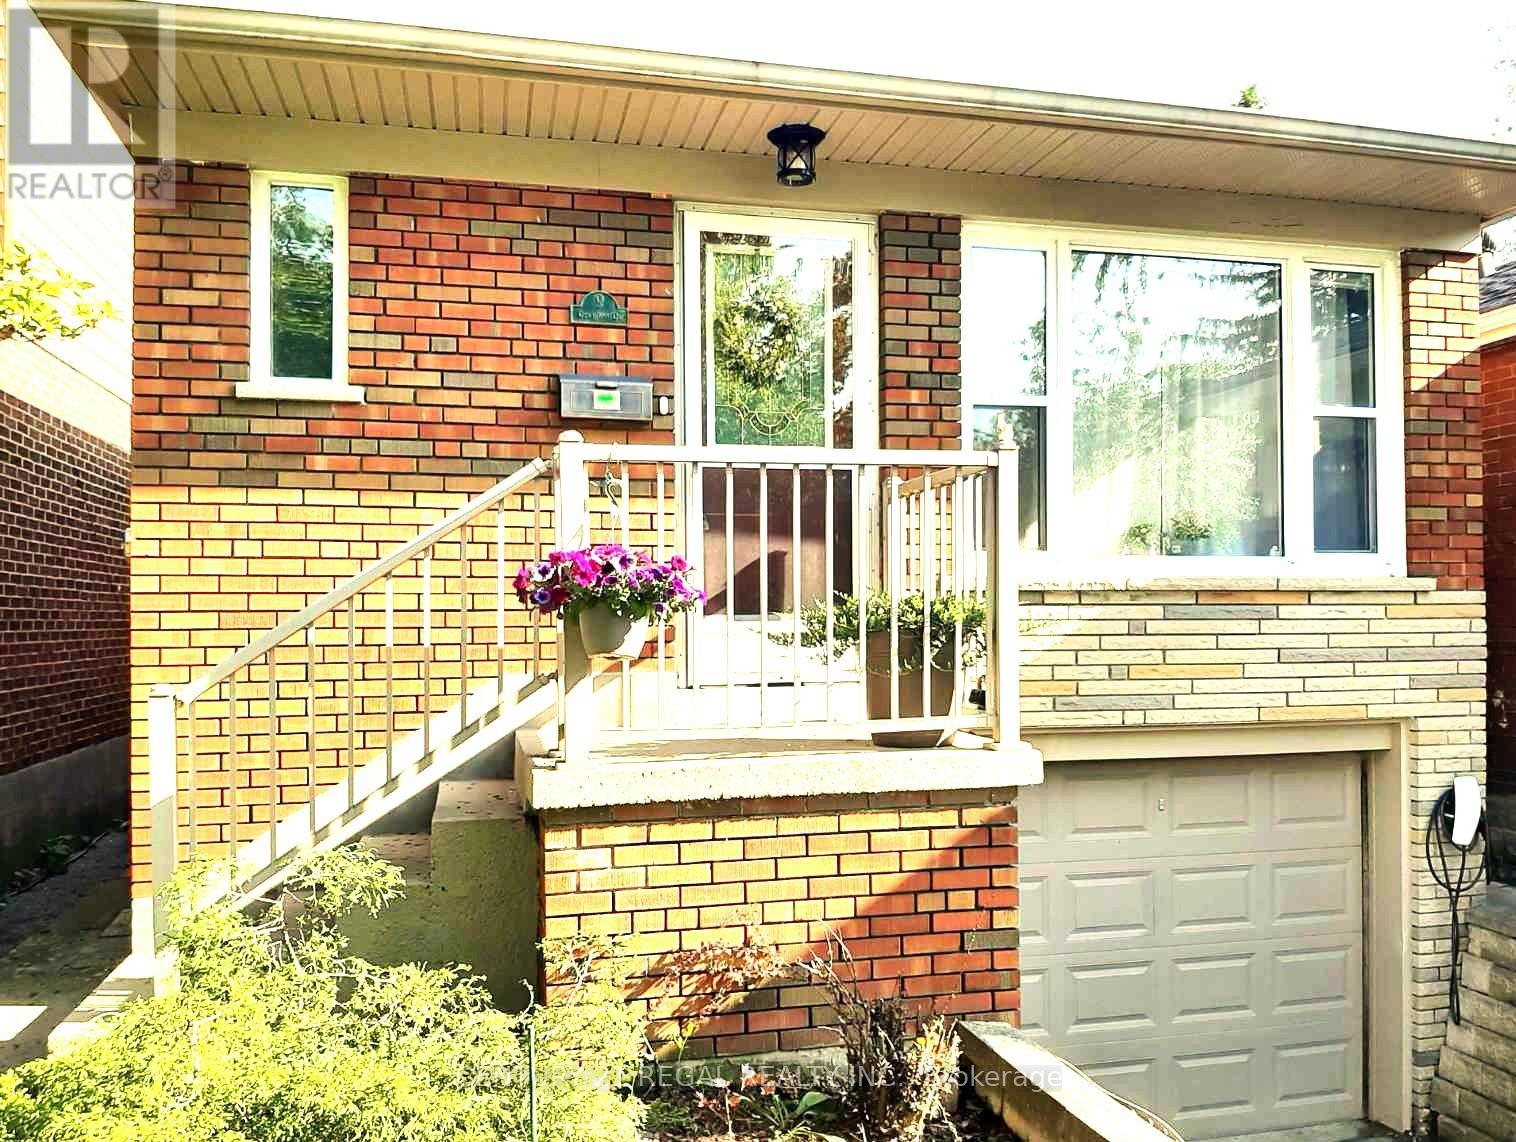
Welcome to this beautifully renovated, 3+2-bdrm modern bungalow in highly sought Birch Cliff Heights. Newly designed with smart-home automation, with an incredible short- & long-term rental income potential, this property is a rare find.Sunny open-concept main floor features a bright white thoughtfully renovated kitchen equipped with stylish modern island, deep pantries, endless cabinet storage, elegant skylight. Dining space & living room features renovated built-in entertainment unit with custom California Closets, large window to a quiet street.Retreat to 3 main-floor bdrms, all boasting 2026-installed modern flooring. Primary suite accommodates a king bed, an upgraded, bright floor-to-ceiling closet with sleek white & glass drawers, illuminated by elegant crystal LED chandelier. The 2d bdrm offers an upgraded custom to ceiling closet with compact expanding spaces, while 3d bdrm overlooks a cozy deck & backyard. 4-piece washroom completes this level with a deep soaker tub, premium Baril shower fixtures, and a custom vanity + quartz countertop.Income or In-Law Potential. The high-raised lower-level features 2 separate side entrances, 2026-installed hardwood stairs, 6 large windows for maximum natural light, and a short-term rental permit! Perfect for in-law suite or hosting long term guests, it boasts 2 queen bdrms with closets, kitchen, 3-piece washrm with glass shower, living/dining area with space for entertainment unit, sofas, dining table, & guest washer-dryer.House equipped with: Eco-bee thermostat compatible with Alexa, Google, Spotify, etc; high-efficiency furnace & new water heater (2025). Parking: 1-car built-in garage with 2 electric outlets for electric car & Tesla EV charger outside.Backyard: Large south-facing deck overlooking a deep garden, 2025 waterproof shed.Located in a family-friendly community with a warm friendly neighbourhood, you are just a few minutes' walk to local school. Enjoy short strolls to the lakeshore, parks, shops & transit! (id:15069)
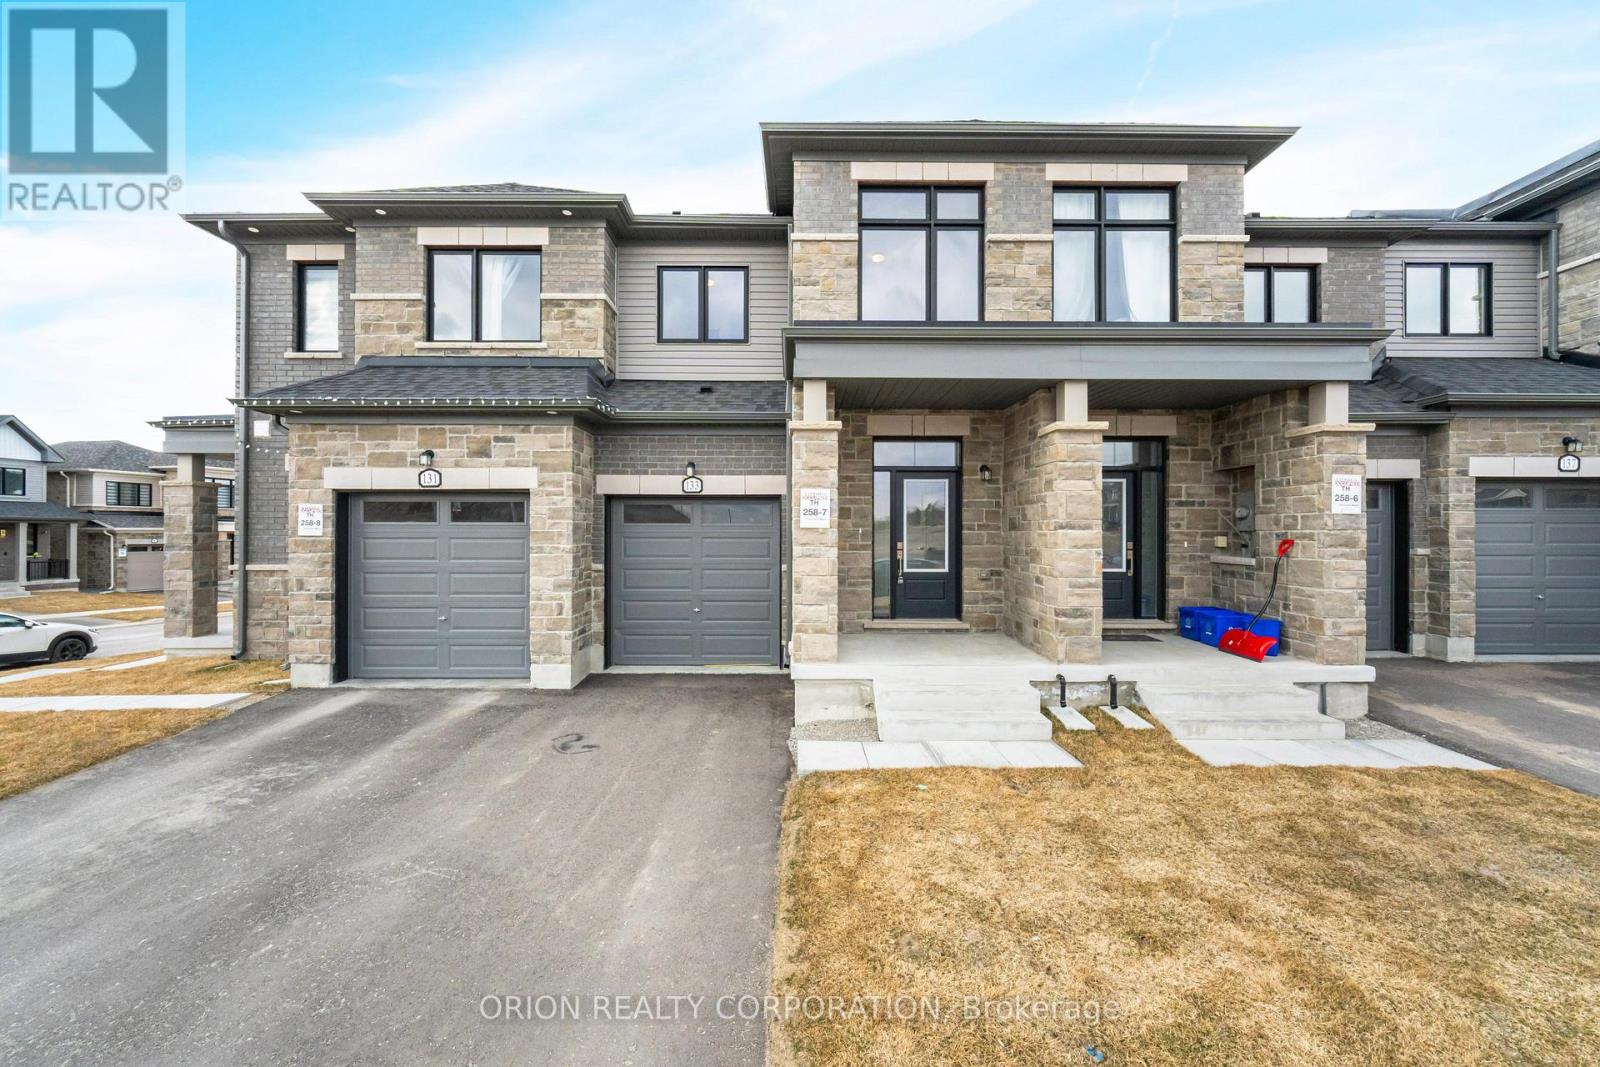
Here is the text rewritten exactly as shown, preserving the wording and paragraph spacing:Welcome to Everwell South Barrie, an exclusive community on the city's southern edge. This luxurious 1,711 sq. ft. Town home, built by the Sorbara Group, is move-in ready and thoughtfully designed for modern living.This beautiful home features three spacious bedrooms, 2.5 bathrooms, and an open-concept main floor, all situated on a well sized lot. The main floor boasts a bright and airy eat-in kitchen with access to the backyard, a generous great room open to the kitchen and breakfast areas that makes entertaining a breeze.Upstairs, you'll find three well-appointed bedrooms, including an expansive primary bedroom with a large walk-in closet and a luxurious 3-piece ensuite for added comfort. A second full bath is also located on the 2nd floor.Other notable high-end finishes include stone countertops, hardwood flooring on the main floor, stained oak stairs, and 9 ft ceilings on the main floor.Enjoy the perfect balance of convenience and tranquility, with easy access to Toronto via Highway 400 and the Barrie GO Station just minutes away. Shopping, dining, and entertainment are all within close reach, and the newly redeveloped Barrie waterfront is just a short drive away.This is the home and community you've been waiting for.*Price is exclusive of ALL HST. Any HST payable on the purchase price, less any Rebate validly assigned to the Vendor, in accordance with sections 4-9 of Schedule "B" attached to the Agreement of Purchase and Sale will be payable to the Vendor in addition to the purchase price as adjusted, on closing. The Vendor shall not be liable for any failure of the proposed legislation relating to an HST rebate to become or being available to the Purchaser. Areas are approximate and subject to change without notice. Prices, figure, and incentives are subject to change without notice. E.&O.E JUNE 12, 2026. (id:15069)
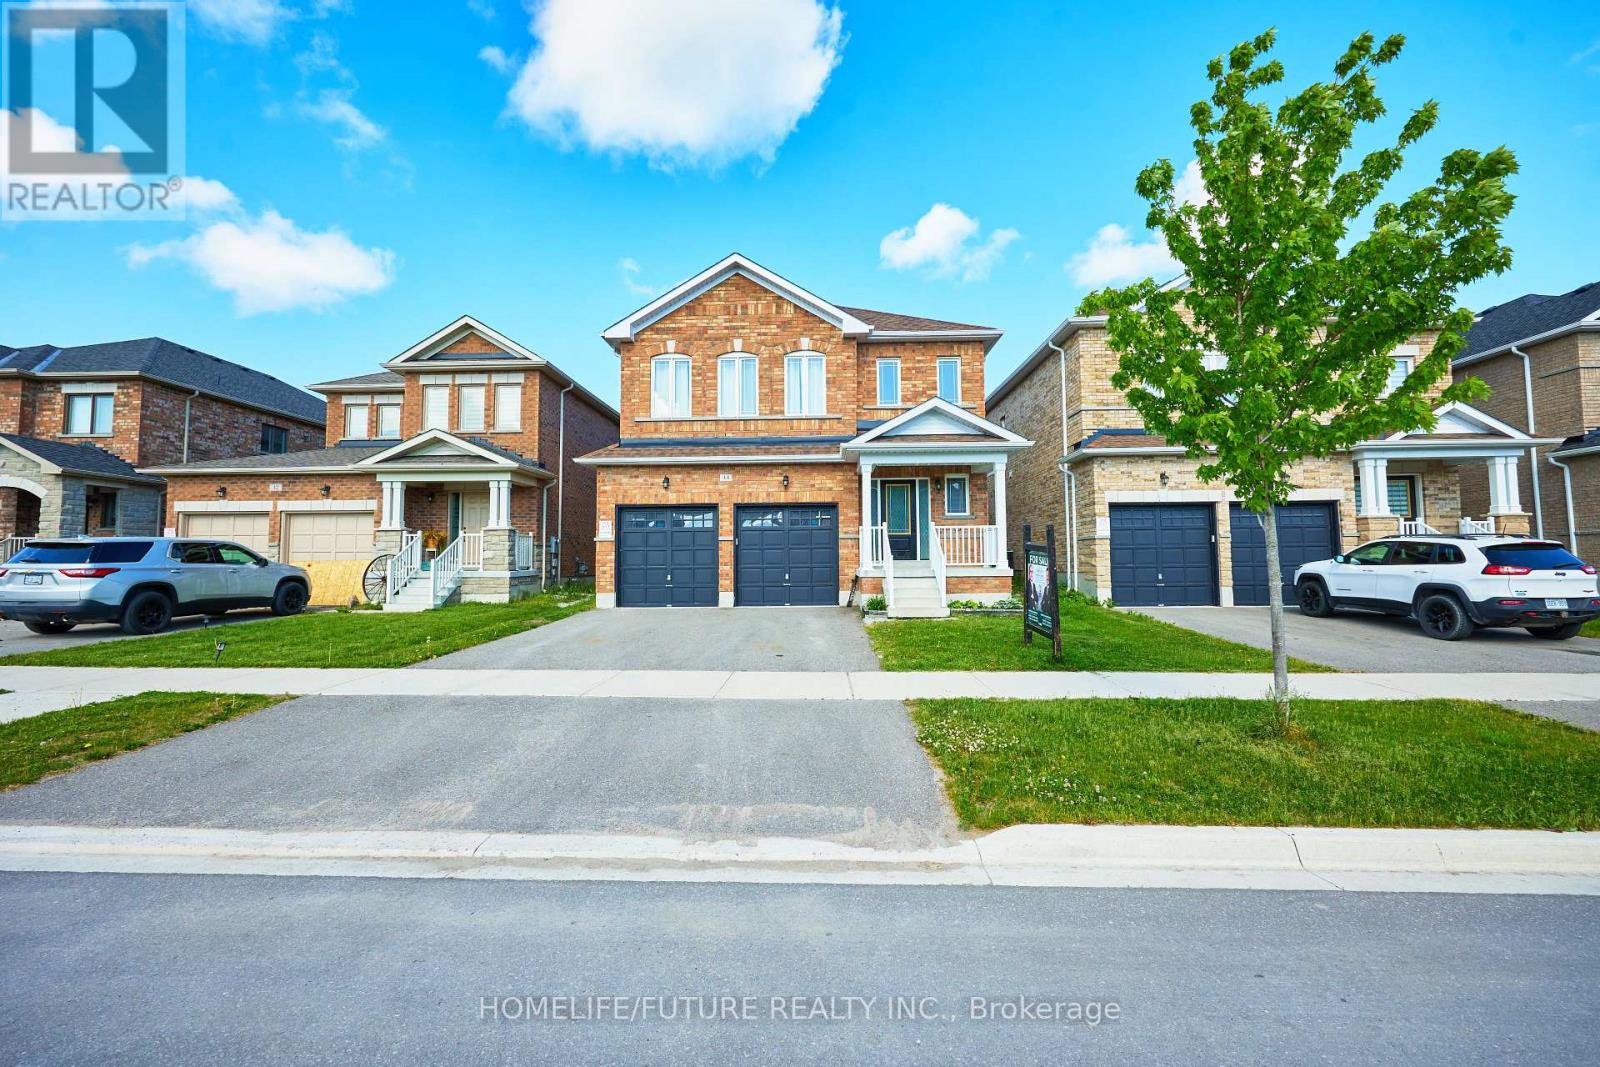
Premium Ravine Lot Double Garage With 4 Spacious Bedrooms & 3 Bathrooms Marydale Homes. Hardwood & Ceramic Floors Throughout The Mai Floor. Freshly Painted Property, Less Than 5 Years Old And Move-In Ready. One Of The Most Popular And Practical Layout And Family Size Breakfast Area. Second Floor Laundry And Direct Access To The Garage. Lots Of Windows Bring So Much Of Natural Light. Walking Distance To Parks & Schools, Marina And Golf. Must See To Truly Appreciate. (id:15069)