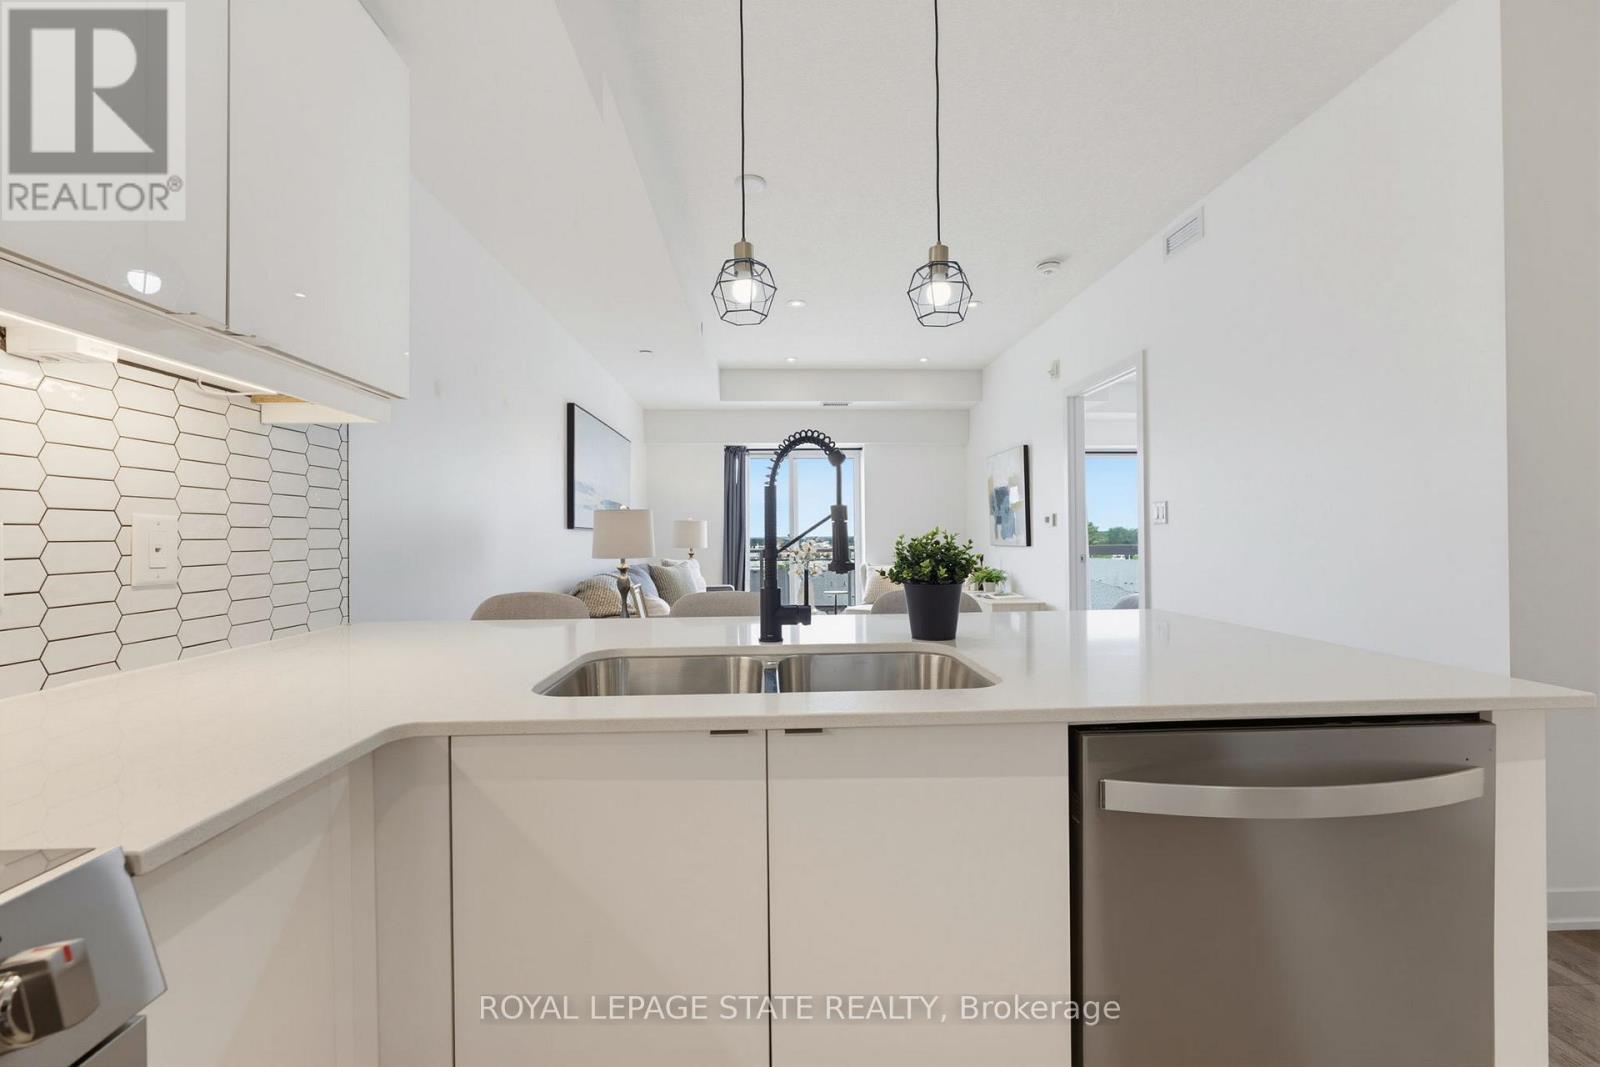
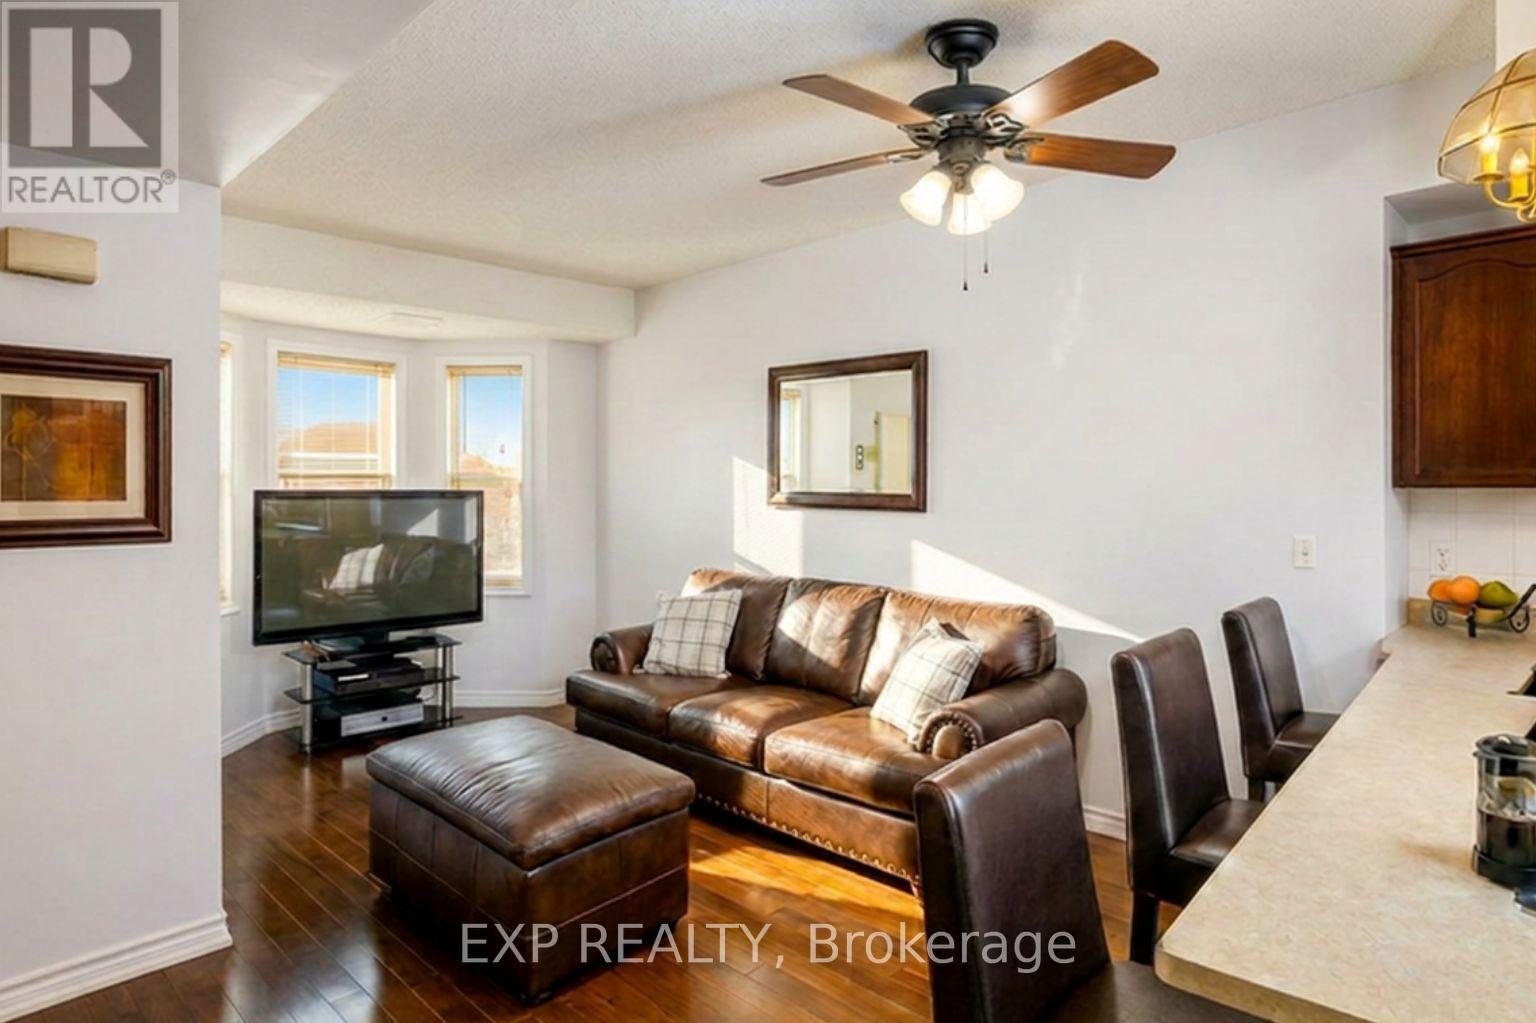
Welcome to this beautifully appointed 1 bedroom condo in Ancaster, offering TWO parking spots. Thoughtfully designed with modern finishes throughout, this stylish suite features luxury vinyl flooring throughout, a bright white kitchen with quartz countertops and contemporary tile backsplash, and a newer Kelvinator range and Electrolux washer and dryer. The spacious bedroom with walk-in closet is complemented by a private ensuite, and a convenient 2-piece powder room offers added functionality for guests. Quartz counters continue into the bathrooms, creating a cohesive, upscale feel throughout. Step outside to your private balcony, the perfect place to enjoy morning coffee or to unwind at the end of the day. Residents enjoy exceptional building amenities, including a fully equipped fitness centre and an impressive party room with kitchen and media area, and direct access to an expansive outdoor entertaining space. Host family and friends on the massive terrace featuring multiple seating areas, gas firepit, outdoor dining spaces, and two large BBQs. Perfect for both young professionals and downsizers, ideally located close to shopping, restaurants, parks, trails and easy access to the 403, this move-in ready condo offers low-maintenance living without compromising style or convenience. The 2 dedicated parking spaces include one underground, and there is access to EV Charging for residents as well. (id:15069)
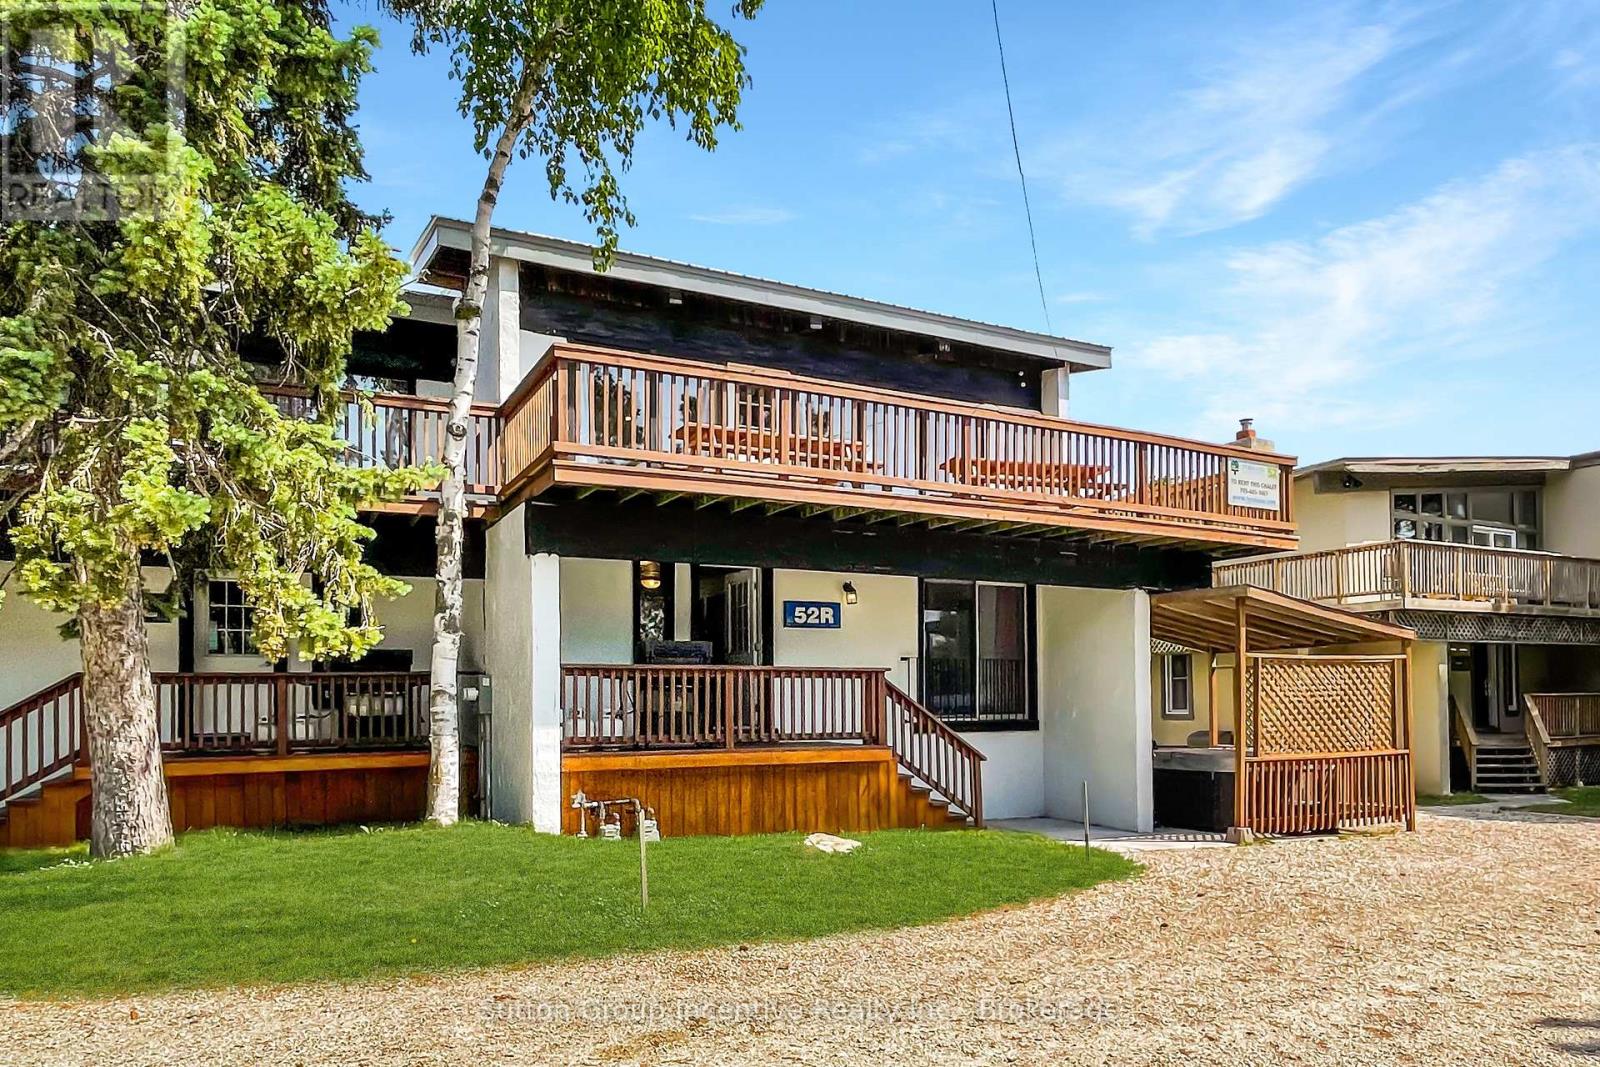
Newly renovated STA (Short term accommodation) 6 bdrm, 2 bth, wrap around decking overlooking Blue Mtn. Hot tub, sauna, games room with ping pong. This property is licensed by the Town of Blue Mountains for 16 people, income has averaged 85,000 to 110,000 last four years. 10 min walk to Blue Mtn village, 5 min drive to Georgian Bay. Use as an income generating property and/or for your own personal use. FULL TURN KEY (id:15069)
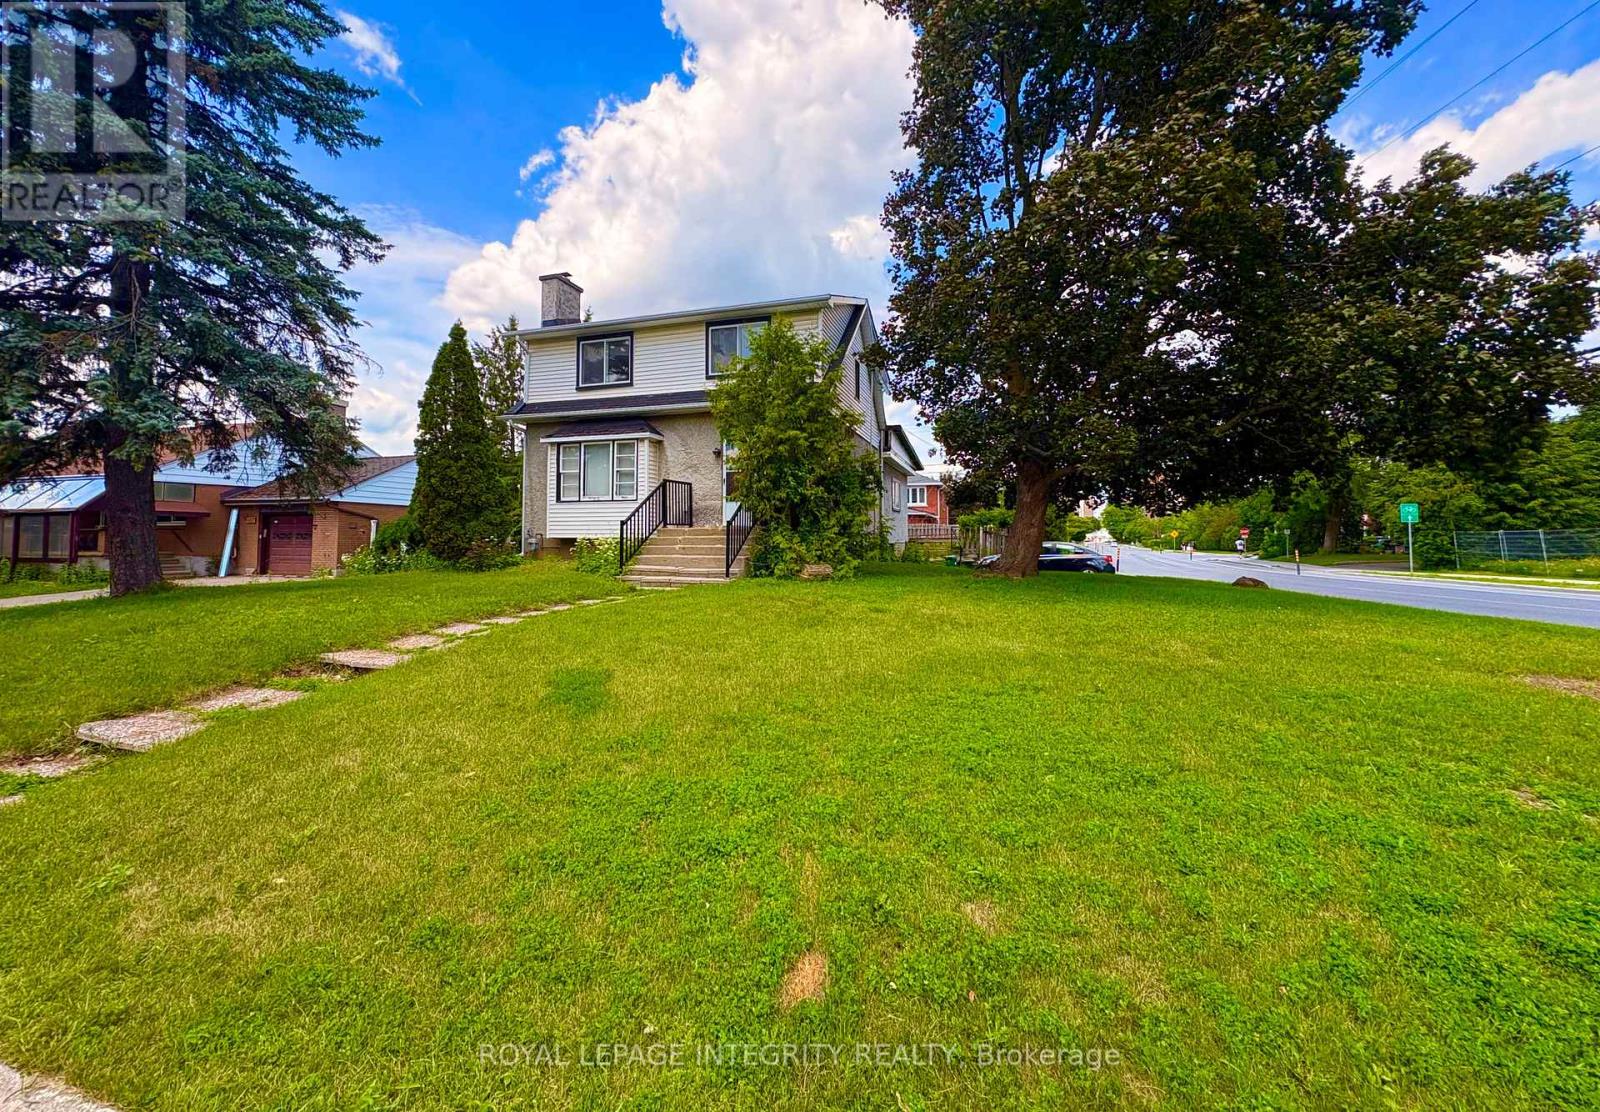
NEW ZONING, NC3; Large corner lot with frontage on Clementine and Richard, PERFECT for redevelopment into multi unit building. New zoning allows redevelopment to 11 M high and up to 12 units. Lot is being sold as is where is, including home that sits on site. The owner will only allow entrance with a firm offer. (id:15069)
Welcome to 134 Lakewood Drive - TURN KEY, - DEEDED BEACH ACCESS! Location, Lifestyle and Privacy is what this Chalet offers, nestled among mature trees in the heart of Shore Acres, with Exclusive Deeded Beach Access to one of the area's most pristine sandy beaches-reserved just for residents-this is more than a home, it's a lifestyle. Offered for the first time in over 47 years, this lovingly maintained Chalet invites you to relax, entertain, and make memories year-round. 4 Bedrooms, 4 baths, 4 gas fireplaces, 2 Kitchens, 2 open concept living room and dining rooms with sliding doors to a massive deck and ground floor patio, the back yard includes a hot tub and deck for added relaxation. Main Level Highlights - Privacy Galore - 2 bedrooms, 2 bathrooms, 2 fireplaces, kitchen, living room with sliding doors from the living room to a 450 sq. ft front porch (approx.) Family room with gas fireplace, garage entrance. Upper Level - Privacy Galore - Spacious foyer and hallway leading to an Open-concept living and dining space with vaulted ceilings, gas fireplace, patio doors to a private 450 sq. ft. Glass railing deck with Gas BBQ and hook up, full kitchen. The Primary suite is it own retreat with over a 1000 sq. ft of living space, with a 5 piece ensuite, large walk-in closet with it own natural light. Whether you're warming up after a day on the slopes or enjoying summer beach days, this chalet is your year-round sanctuary. Located just minutes from ski clubs, Georgian Bay Golf Club, scenic trails, and the vibrant communities of Thornbury and Collingwood. SAPOA annual membership fee: Approx. $150. (id:15069)
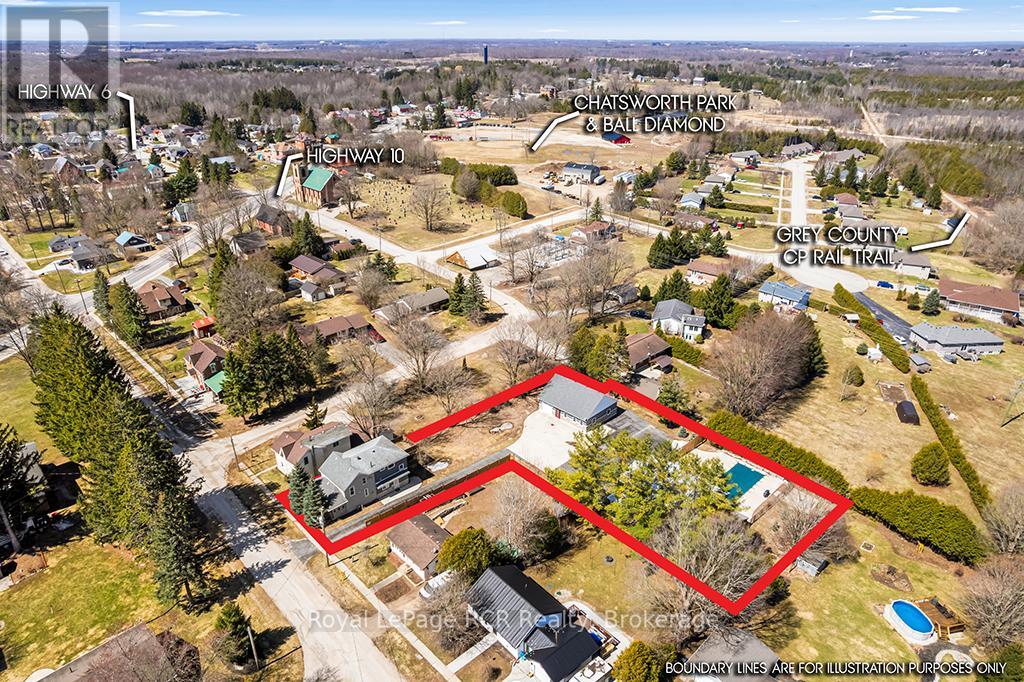
Luxury & Lifestyle Living in Chatsworth, welcome to 144 Loucks Lane! A rare opportunity to experience the pinnacle of small-town Ontario real estate with this masterfully renovated residence. Located just 10 minutes south of Owen Sound, this property seamlessly blends sophisticated modern design with the peaceful charm of Chatsworth, Ontario. Exquisite Interior Craftsmanship in every inch of this 3-bedroom, 2-bathroom home. Featuring High-end finishes and meticulous attention to detail . Chef's Dream Kitchen, featuring gleaming quartz countertops, premium cabinetry, and a dedicated coffee bar designed to delight the most discerning amateur foodie. Enjoy the seamless flow of new engineered hardwood flooring throughout the light-filled principal rooms. The spectacular Primary Suite is a true sanctuary, boasting a private, expansive walk-out deck and an abundance of closet and storage space. Fully updated bathrooms, energy-efficient windows, and a high-efficiency natural gas forced air furnace with central air conditioning for year-round climate control. This home offer 8 year old shingles, 5 year old windows, There is another fully heated 3 year old outbuilding with water and an attached garage, with potential to be a Granny flat or income source. There is an additional 1500 sq ft heated shop built in 2003 with a 15.6' X 13' automatic roll-up door. All buildings have been spray foamed for economical operations. Let's not forget your own personal resort-style in-ground fibre-glass-lined swimming pool for those beautiful summer days!! Lots of parking available in the paved driveway. Truly a one-of-a-kind property, with a spectacular location and price, perfect for your growing home business or multi-generational family living. Yearly operation costs, natural gas aprox. $2200.00, yearly avg, hydro $1400 yearly avg, water $57 monthly. (id:15069)
Spacious 2-bedroom, 2-bath condo in the highly convenient 760 Lawrence Ave W community. Steps to Lawrence West Subway, Yorkdale Mall, shops, and minutes to Allen Rd/401. Features an open-concept layout with large windows, hardwood in living/dining, and a private terrace perfect for BBQs and entertaining. Includes 5 appliances, in-suite laundry, central air, underground parking, and visitor parking. Incredible value in one of Toronto's most connected and fast-growing areas. A must-see! (id:15069)
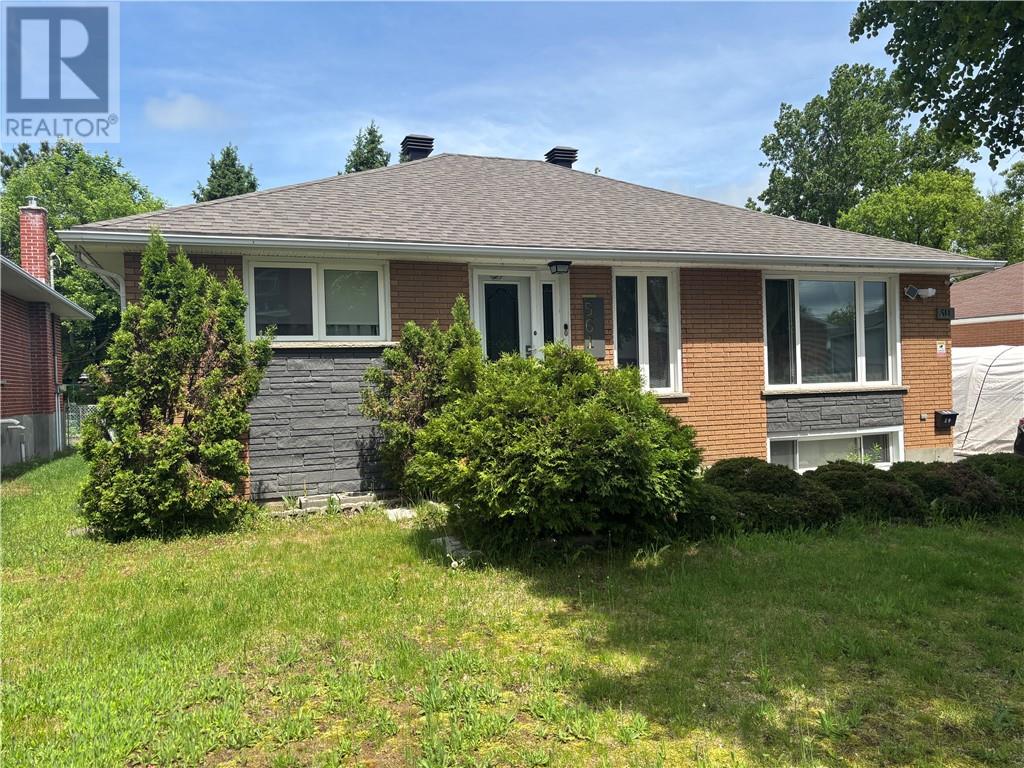
Welcome to 561 Burton Ave, Sudbury — a fantastic investment or owner-occupied opportunity located in Central Sudbury. This newly renovated duplex with a legal secondary suite features a spacious 3-bedroom upper unit and a 1-bedroom lower unit offering versatile bonus room suitable for a home office, den, guest room, or potential sleeping area offering flexibility for investors and homebuyers alike. Ideally located close to Collège Boréal, shopping, transit, and other amenities, this property is perfectly positioned for strong rental demand. One unit is currently vacant, providing the opportunity to secure market rent immediately or for a buyer to offset the cost of home ownership with valuable secondary income. Recent renovations provide modern finishes and move-in-ready convenience, making this property an excellent addition to any portfolio or a smart step into home ownership with income potential. (id:15069)
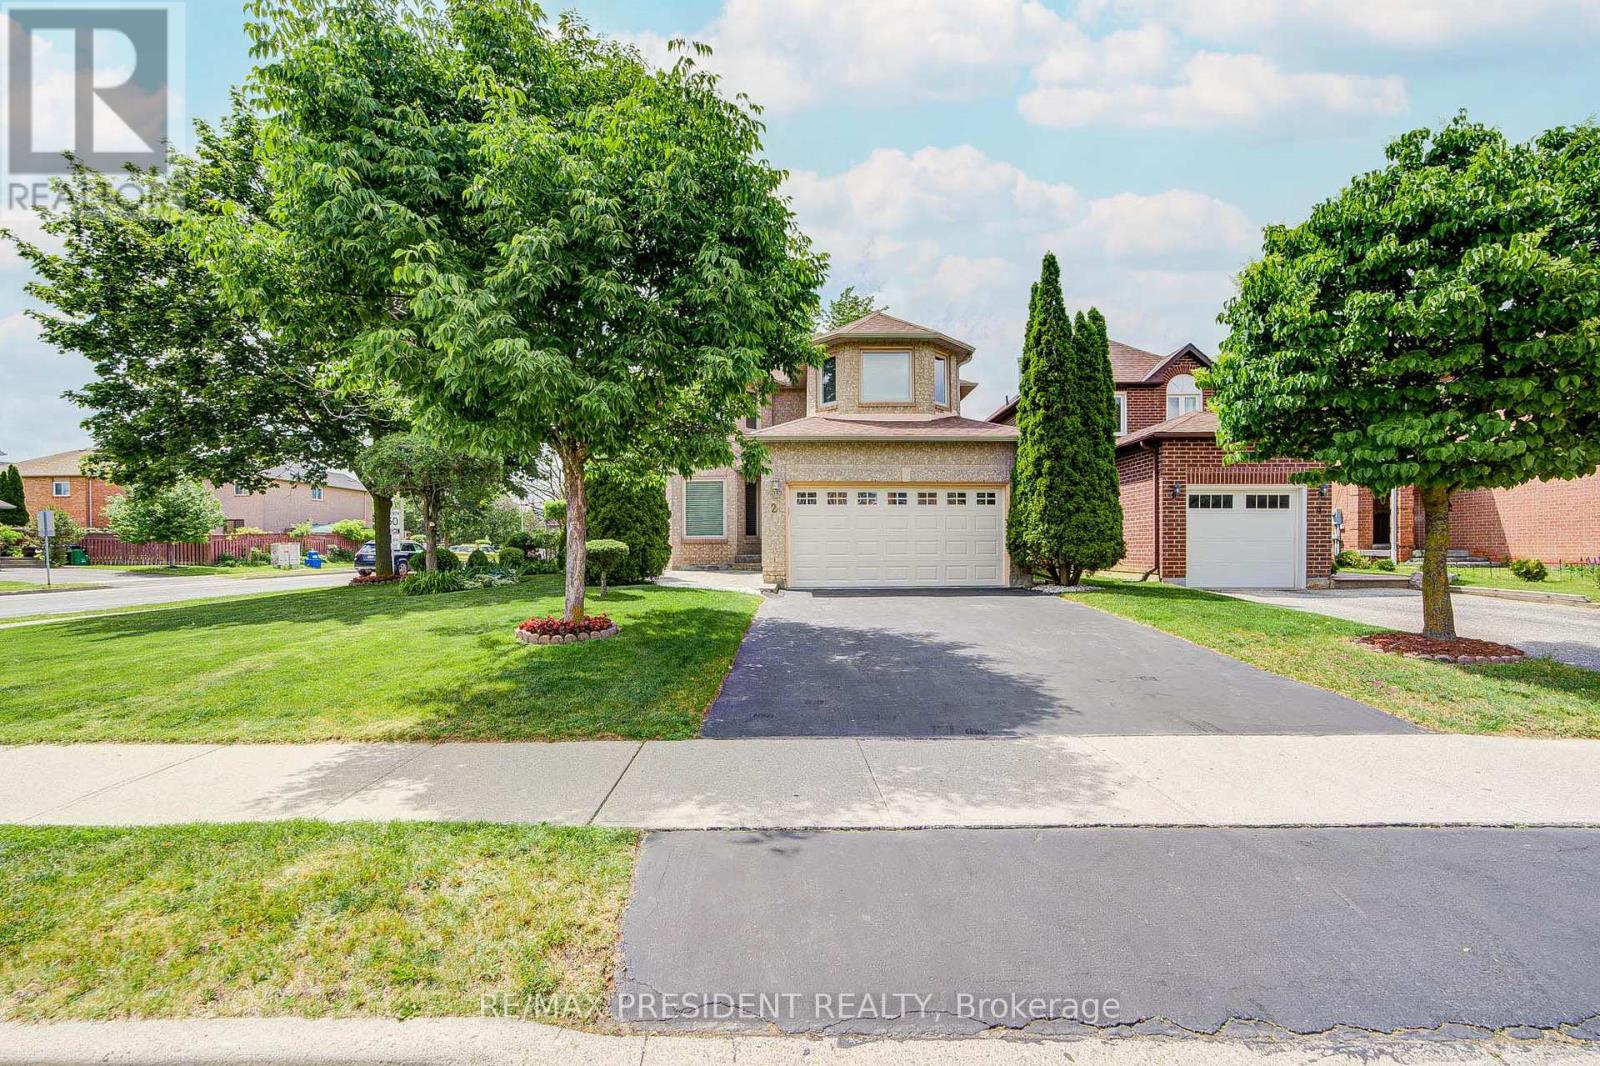
Charming 4 + 1 Bedroom Home on a Large Corner Lot. Don't miss this exceptional opportunity to own this freshly painted, move-in ready, well-maintained home with excellent curb appeal. This property is perfect for a growing or extended family. There is hardwood flooring throughout. Entrance to garage from the house. Main floor has combined living/dining, family room with fireplace, eat-in kitchen with walkout to patio and fully fenced, well-landscaped private yard. Second floor has 4 bedrooms, master has walk-in closet and ensuite bathroom. The other 3 bedrooms have generous natural lighting. Basement has 1 bedroom, rec. room, kitchen and washroom. Conveniently located close to schools, public transit, hwy 410, and shopping. (id:15069)
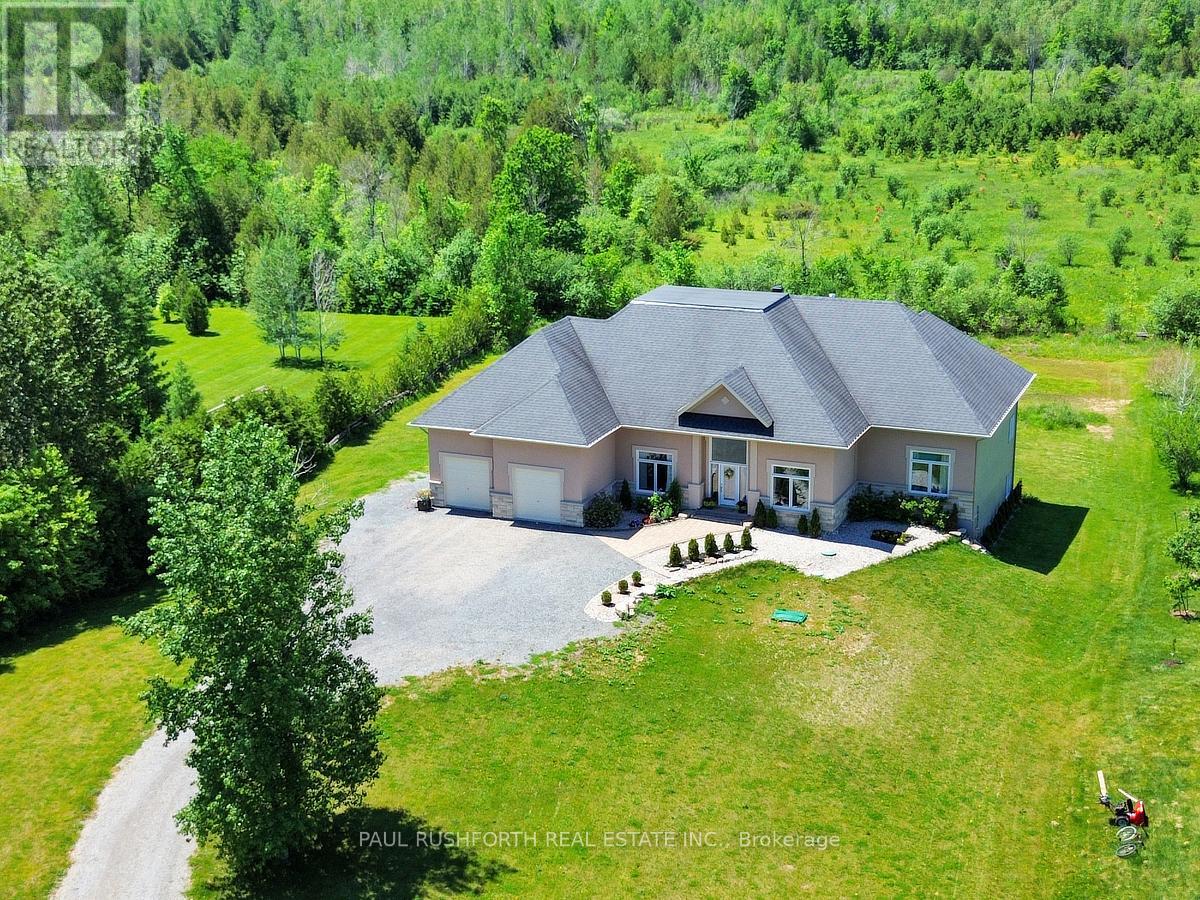
DREAM PROPERTY. SPECTACULAR. High quality STUNNING 2700+ Sq ft BUNGALOW on a 1.5 ACRE lot with NATURAL GAS + BELL FIBE in desirable Country Lane Estates....mere minutes to BOOMING CARLETON PLACE. BUILT IN 2014. Bursting with upgrades & designer finishes. IMPRESSIVE CRAFTSMANSHIP, Superb style, OPEN CONCEPT layout ideal for everyday living/hosting. 3 BEDROOMS on MAIN FLOOR . This beauty has it all: ICF Foundation, 4 CAR GARAGE (tandem), nicely landscaped, hardwood floors, custom millwork, SOARING CEILINGS , gas fireplace, GOURMET CHEF'S KITCHEN with large island (granite counters), formal living/dining rooms, mudroom with main floor laundry = ONE LEVEL LIVING! Custom window coverings and light fixtures. LAVISH PRINCIPAL RETREAT with luxury ensuite, ABSOLUTELY FABULOUS. Fully FINISHED WALKOUT BASEMENT offers a MASSIVE amount of additional living space featuring a 3pc bathroom, 4th BEDROOM, lounge, family room, HOME THEATRE, gym and room to spare..ideal space or large families or multi generational living. Rural exterior life at its finest: landscaped, sprawling rear deck, firepit , loads of space to play and more. OVERSIZED (extra deep) 4 CAR ATTACHED GARAGE. BELL FIBE HIGHSPEED. 200AMP Electrical. Ideally located, 5 min to Carleton Place, 20min to CAF Dwyer Hill Training Facility, 10min to Mississippi Lake Launch/Dock Slips, 5min to OVRT (trail network). Some photos have been virtually staged. A VERY RARE OPPORTUNITY for a house of this size!! (id:15069)
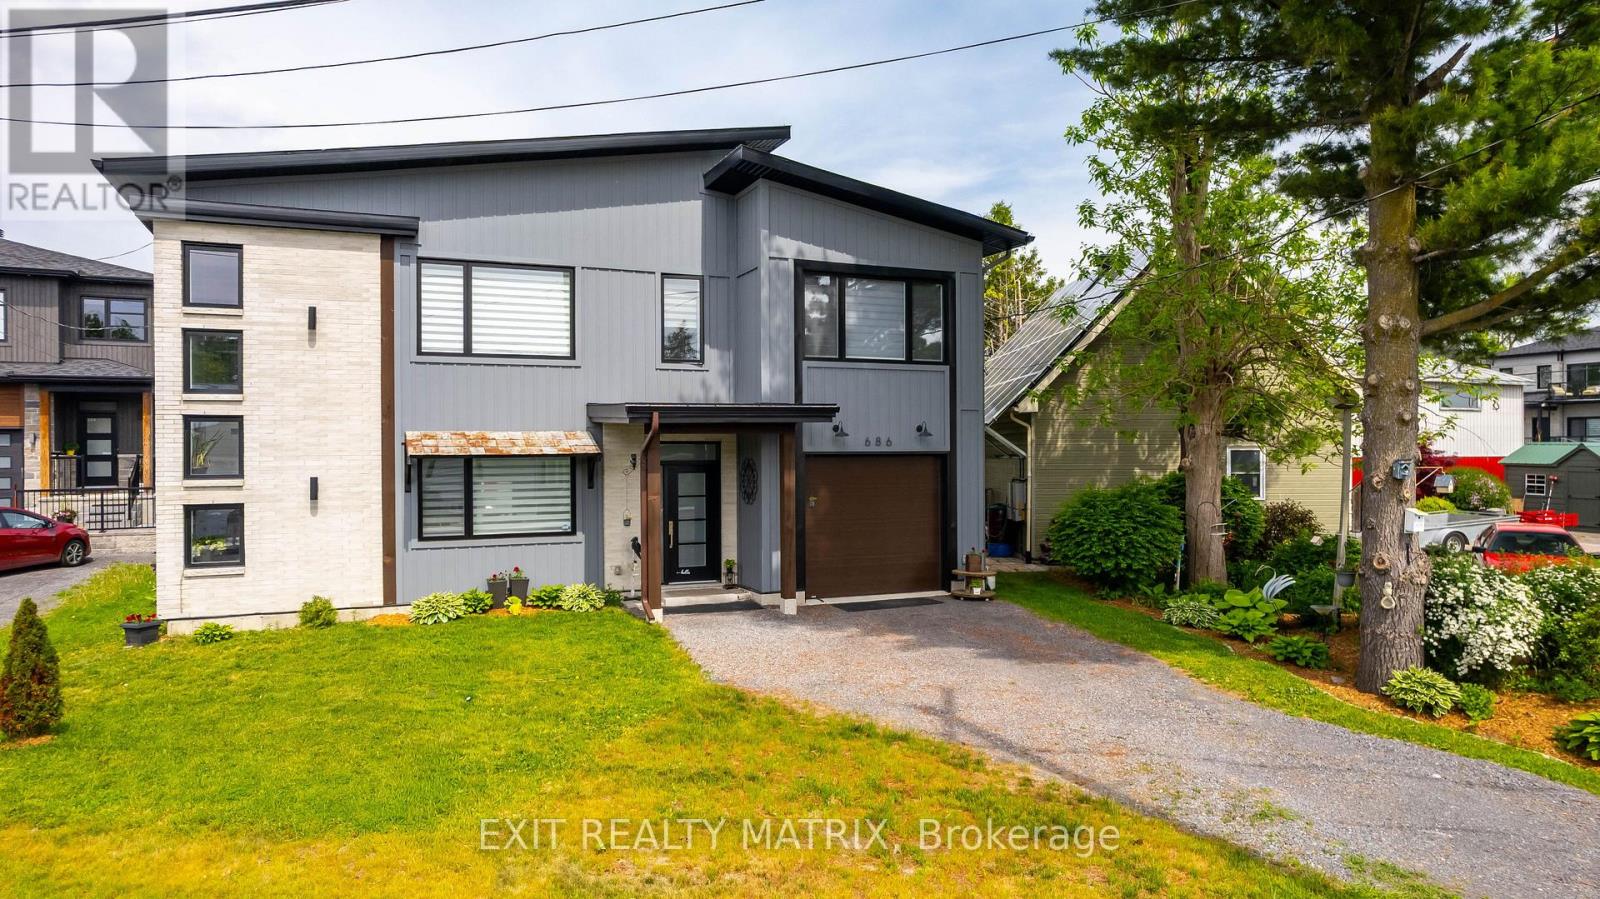
Welcome to 686 St. Isidore Street in Casselman, a truly unique, carpet-free home that blends modern design with functional living in a way that's anything but ordinary. This thoughtfully laid-out 2-bed, 2-bath property offers a bright and airy living experience, with the main living space elevated to the second floor to maximize light, flow, and comfort. The second level is the heart of the home, featuring an open-concept kitchen, dining, and living area with vaulted ceilings and oversized windows that flood the space with natural light. The stylish kitchen is equipped with granite countertops, a centre island ideal for casual meals or entertaining, and ample prep and storage space. The dining area opens directly onto a deck, perfect for morning coffee, summer barbecues, or unwinding at the end of the day. The living room is warm and inviting, offering a flexible space to relax or host guests. Also on this level is the primary bedroom, complete with a walk-in closet, a striking accent wall, and convenient ensuite access to the full bathroom. The layout offers both privacy and functionality, making everyday living feel effortless. The main floor provides excellent versatility with a spacious recreation area, a second bedroom, and an additional full bathroom, ideal for guests, a home office, or a cozy retreat for family members. Outside, enjoy a fully fenced backyard with a shed and gazebo, providing storage and a comfortable outdoor space for relaxing or entertaining. Located in the growing community of Casselman, this home offers small-town charm with excellent commuter access. Conveniently situated just a short drive to Ottawa and within easy reach of Montreal, it's an ideal location for those seeking a quieter lifestyle without sacrificing connectivity. Close to schools, parks, shops, and everyday amenities, this home delivers comfort, style, and location all in one exceptional package. (id:15069)
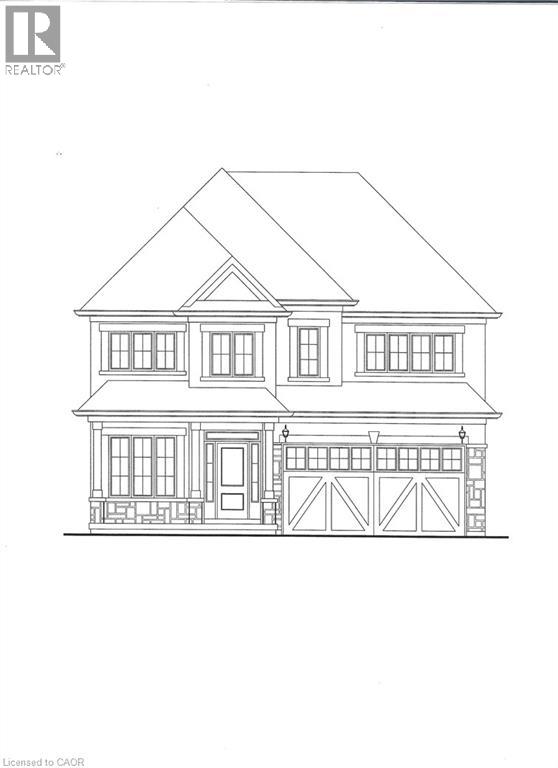
Exceptional pre-construction opportunity to own a custom-built 4-bedroom, 4-bathroom home in a highly desirable neighborhood. Designed for modern living, this home offers spacious accommodations and the unique opportunity to personalize your finishes and select custom features to suit your style. A rare chance to create your dream home in a sought-after location. (id:15069)
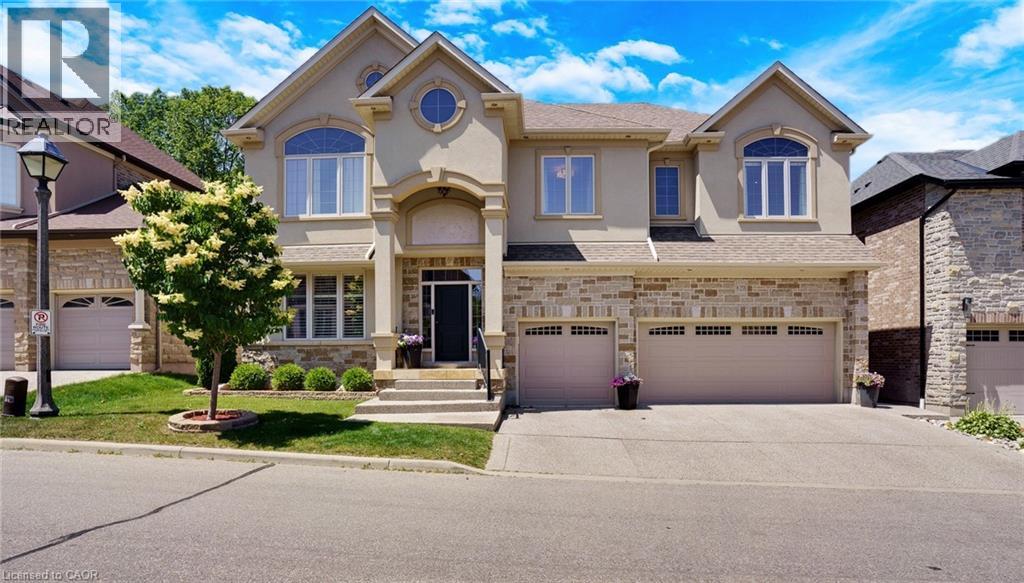
Tucked away at Unit 8–258 Edgewater Crescent, this home offers the kind of space and privacy that’s hard to find - backing onto a forest and flowing creek while still being just minutes from everyday essentials. Upstairs you’ll find four spacious bedrooms, including one currently set up as a walk-in dressing room. There’s also a fifth bedroom in the fully finished walkout basement with its own large walk-in closet, making it ideal for guests, teens, or extended family. With three full bathrooms on the upper level, a powder room on the main floor, and another full bath downstairs complete with a built-in sauna, there’s plenty of room for a busy household to function comfortably. The living room is bright and welcoming, opening onto a massive 16 x 40-foot waterproof deck that overlooks mature trees and the creek below. It’s an easy space to imagine hosting friends, enjoying quiet mornings, or simply taking in the view. Downstairs, the walkout basement adds even more flexibility, featuring a theatre room, a spacious family room, and a second kitchen with a custom wine cabinet—well suited for entertaining or multi-generational living. Just off the covered patio, a four-season room completed in 2019 offers a comfortable spot to relax year-round. A triple car garage, reverse osmosis system in the kitchen, and water leak detection system round out the home’s thoughtful features. Set on a quiet street in a desirable neighbourhood, this is a well-maintained property that offers the rare combination of space, privacy, and everyday convenience. (id:15069)