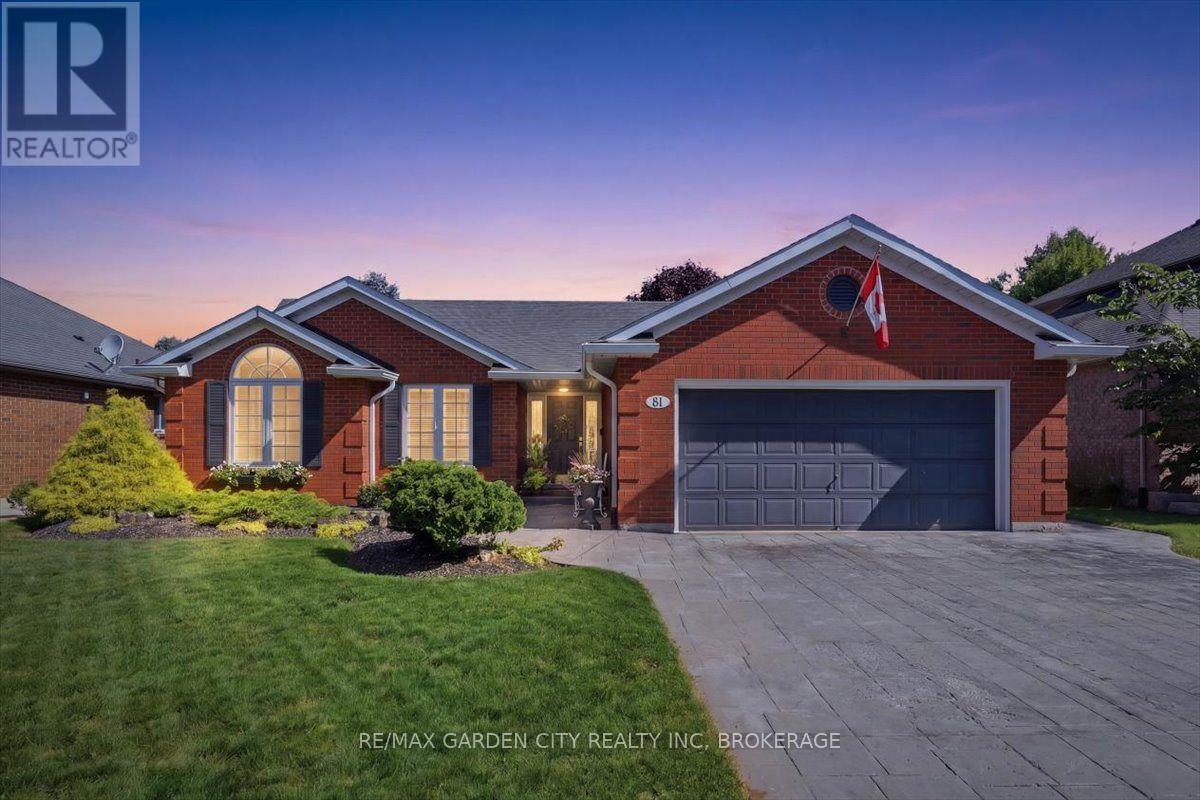
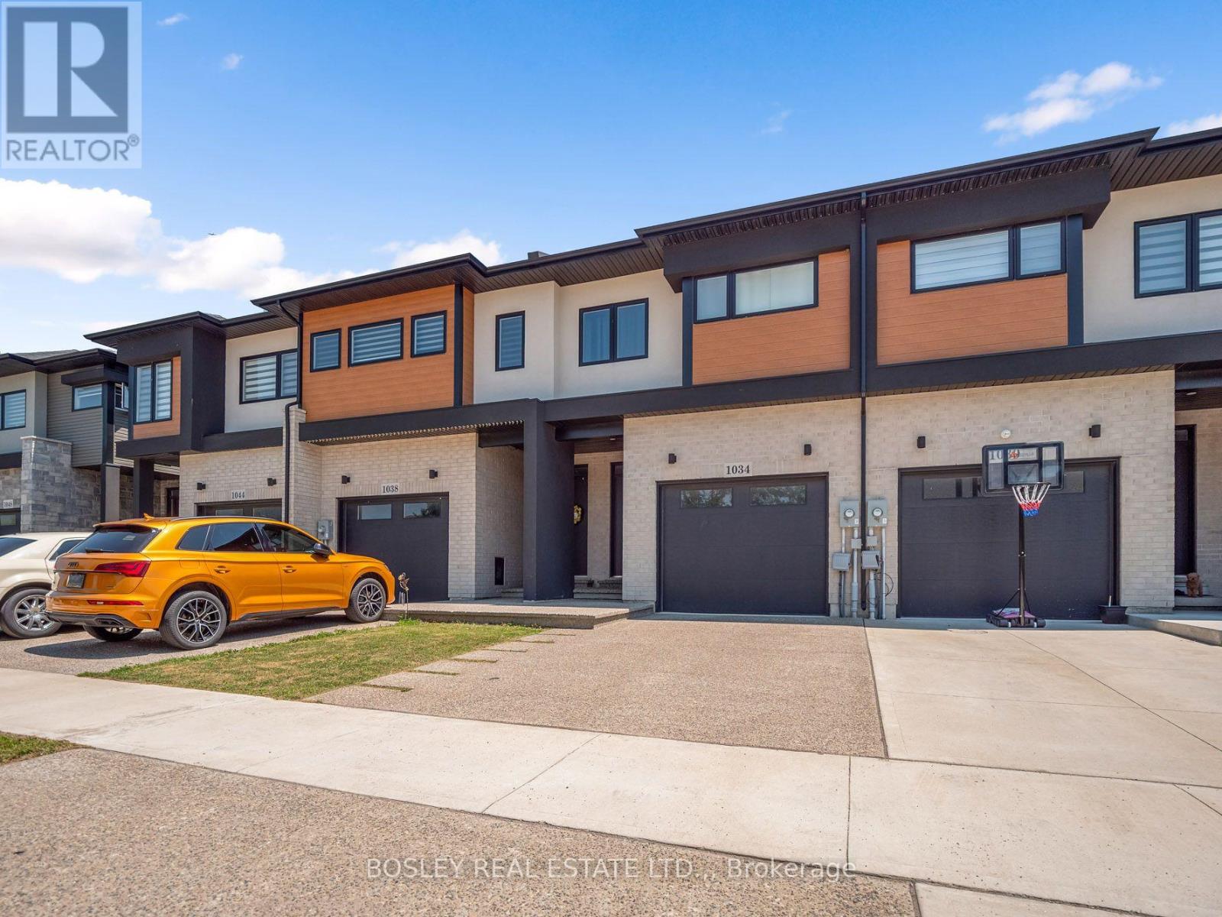
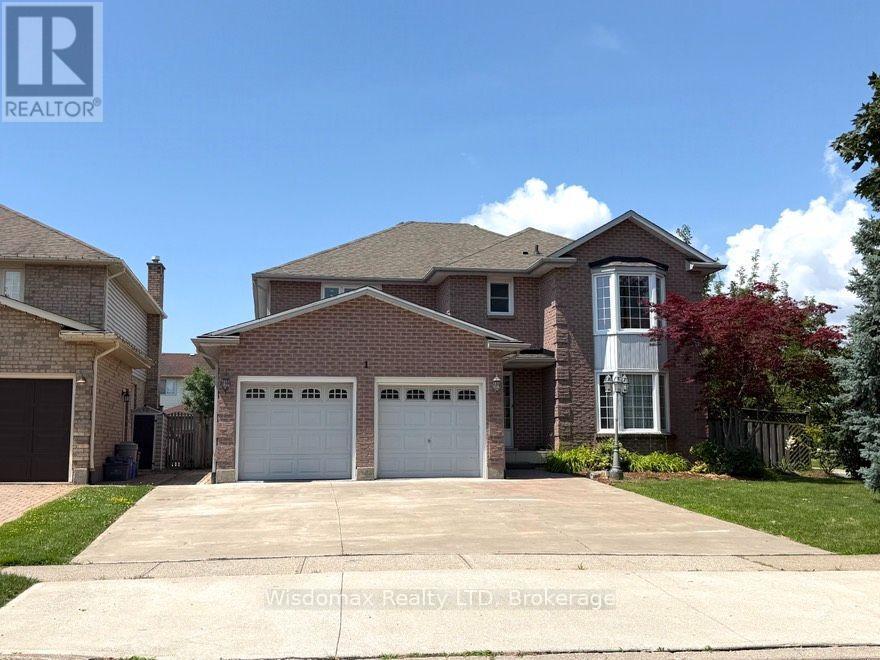
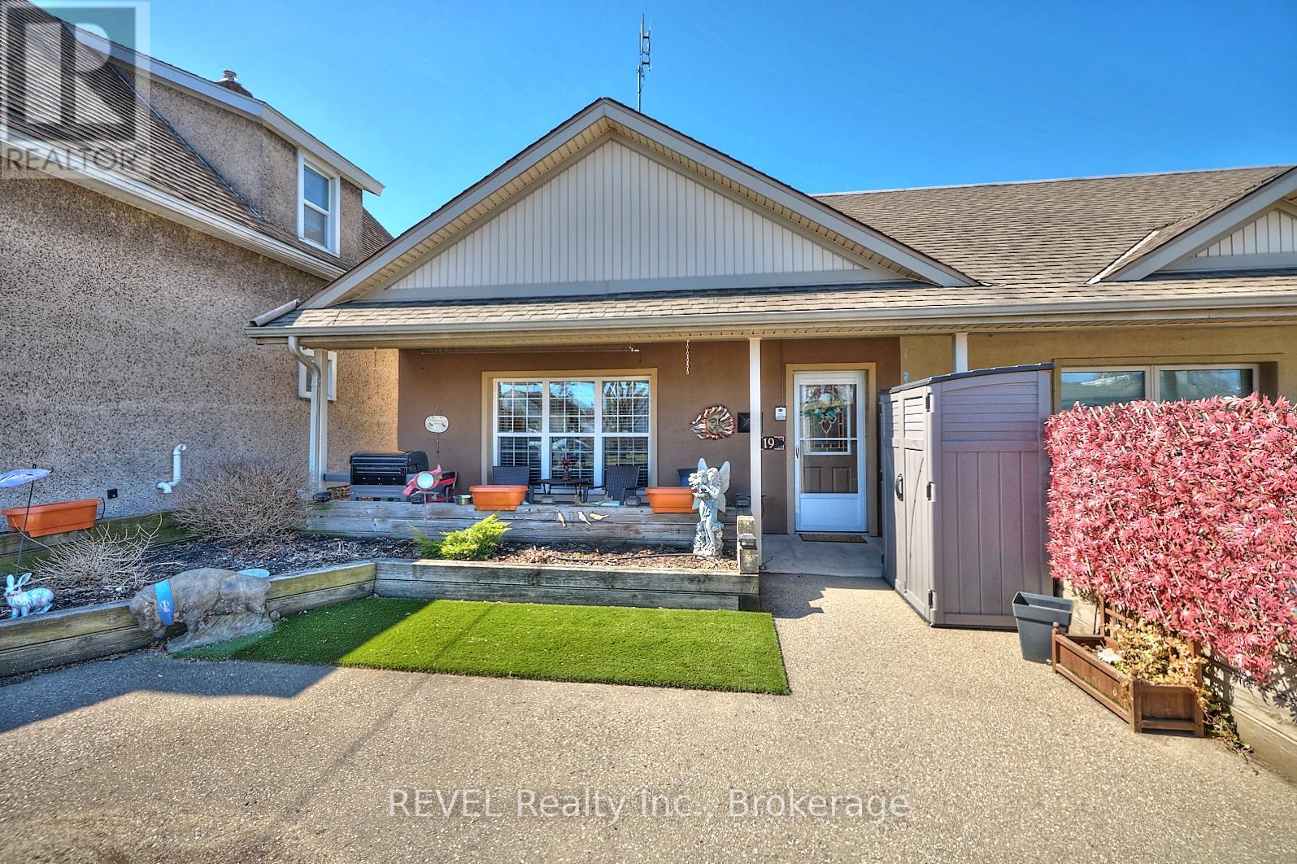
LOCATION ISN'T EVERYTHING-IT'S THE ONLY THING. Welcome to 81 Sandra Drive in the charming community of Fabulous Fenwick, where peaceful small-town living meets exceptional comfort and convenience. Nestled on one of Fenwick's picturesque tree-lined streets, this lovingly maintained all-brick 1,400 sqft bungalow is the perfect place to put down roots. Set on an impressive 59' x 152' lot, this property offers a private backyard oasis with endless possibilities for entertaining, gardening, or simply enjoying family time. Whether you're hosting summer barbecues on the stamped concrete patio, relaxing on the deck, or watching the kids play, this outdoor space is designed to be enjoyed. Inside, you'll appreciate the bright, open-concept layout featuring a spacious living room, dining area, and kitchen that creates the perfect setting for everyday living and entertaining. The kitchen offers a convenient pantry, ample cabinetry, and patio doors leading directly to the backyard, seamlessly blending indoor and outdoor living. The main floor features three generously sized bedrooms, including a spacious primary bedroom, a beautifully updated 4-piece bathroom (2016), and inside access to the heated double-car garage, adding everyday convenience. The lower level offers a cozy rec room perfect for movie nights or enjoying a game, while unfinished area provides incredible potential to create additional bedrooms, a home gym, workshop, games room, or the ultimate entertainment space. A bathroom rough-in and walk-up access to the backyard add flexibility and future value. Meticulously maintained and move-in ready, this home also features newer windows, updated eavestroughs, soffits, and LED lighting (2023), a stamped concrete patio (2020), and a custom-built garden shed. Located in one of Niagara's most sought-after communities, you'll love Fenwick's friendly atmosphere, excellent walkable schools, parks, golf courses, wineries, and easy access to all Niagara has to offer (id:15069)
This contemporary designed townhome, built in 2022, has a fabulous floorplan of over 2,000 sq.ft. above grade. With 10' ceilings on the main floor, the open kitchen, dining and living room area is very spacious and ideal whether for an active family or hosting friends. The Millbrook Cabinetry kitchen, with flat panel doors, quartz countertops, large island, and plenty of workspace is the heart of this space. Enter the home through the front entrance hall, or direct from the garage, which leads to an open central hall with hardwood staircase and a 2-piece powder room. Upstairs, the spacious primary suite features a walk-in closet and a 4-piece ensuite, while two additional bedrooms share a full bathroom. A convenient second-floor laundry room adds even more practicality to the home's layout. Note the architectural design and generous interior volume, which make this an exceptionally easy home to move into. Located in the growing Merritt Meadows community, this home is just minutes from parks, grocery stores, and the Seaway Mall, offering modern living in an ultra convenient location. (id:15069)
CORNER LOT 59.26x115 WITH SWIMMING POOL. SOLID WONDERFUL FAMILY HOME. 2 STOREY, 4 +3 BEDROOMS, 5 BATHS, 6 PARKING SPACES. DOUBLE CAR GARAGE. GRT LRG FOYER W/SPRIAL STAIRCASE. FRENCH DOOR TO FORMAL DINING & LIVING RM, MAIN FLR 2 LIVING ROOMS, OFFICE/DEN/BR/LAUNDRY. LRG KIT W/PATIO DR TO PRIVATE YARD. GREAT LOCATION. FULL FINISHED BASEMENT WITH EXTRA 3 BEDROOMS. UPDATE INCLUDE: ROOF, FURNACE 2015 AND AC 2016. CONCRETE DRIVEWAY 2018. BASEMENT 2014, MOST OF THE WINDOWS 2017and 2023, POOL LINER 2021. POOL COVER 2021, WASHER 2025, SLIDING DOOR 2023. CENTRAL VACUUM WITH ALL LEVEL. (id:15069)
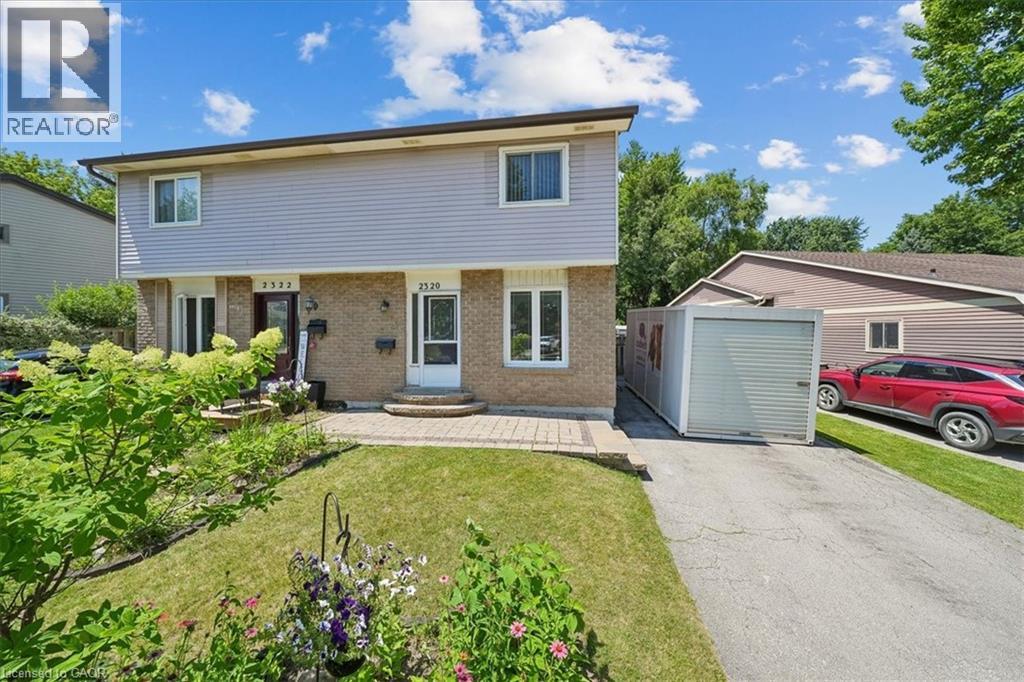
This lovely end unit freehold townhouse is move in ready . With 2 bedrooms, gorgeous flooring throughout and a cozy gas fireplace in the living room, this spacious 1100 square foot bungalow would be a great place to call home. This home is on the ground floor, which makes it handicap accessible. The desirable open concept living space includes oak kitchen cabinets. The large sized bathroom has a bright walk in shower with a waterfall shower head, and a gorgeous granite countertop vanity. The utility room, that includes laundry, has lots of space for storage. The outdoor space is the definition of low maintenance! With the yard being what you see at the front of the property, no grass cutting! The great front porch to relax on, includes privacy fence, and shed. This home is perfect for first time home buyers, downsizers, also handicap accessible. A very maintenance free property. (id:15069)
Welcome to this wonderful 3-bedroom family home, perfectly situated in a sought-after neighbourhood close to schools, parks, shopping, and all the amenities your family needs. Offering a spacious layout, this home features a large eat-in kitchen that's perfect for family meals and entertaining, along with a bright living room with a walkout to the true highlight of the property—a fully fenced, private backyard. Enjoy the warmer months in the charming 3-season sunroom, creating the perfect space to relax while overlooking your outdoor oasis. The finished basement rec room provides additional living space for movie nights, a playroom, or a home office, while some freshly painted areas add a fresh, updated feel. Whether you're starting a family or looking for more room to grow, this home offers comfort, functionality, and an unbeatable location in a welcoming family-friendly community. (id:15069)
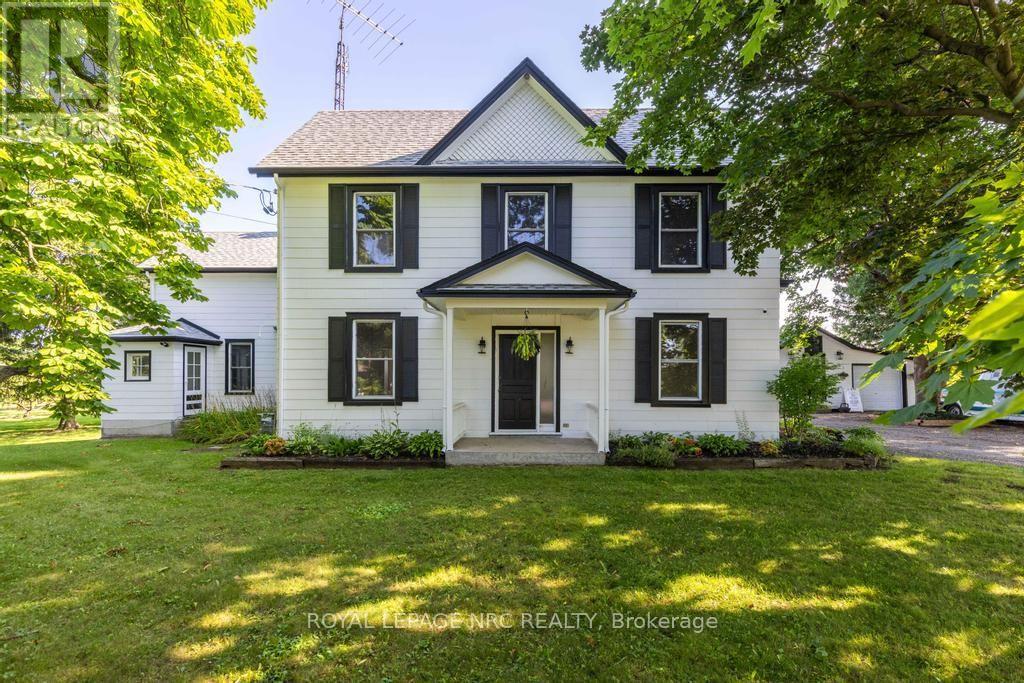
Welcome to 245 Niven Road, a cherished century home on approximately .92 acres in rural Niagara-on-the-Lake's Peach Country, where quiet, slow-going, country living is just the way of life. Simply a wonderful location, surrounded by mature trees, orchards, vines, & ponds yet a short bicycle ride from all the excitement of Old Town & the convenient amenities of The Village. Almost 3,100 sqft, this home features soaring 9 ft ceilings, 4 great sized bdrms, big, beautiful, bright windows that showcase the stunning views &... low taxes! The main-floor consists of a very large living rm, a dining rm w a beautiful picturesque tiled fireplace highlighting the homes character & charm, a spacious eat-in kitchen w an oversized centre island and plenty of cupboards & counter space, a driveway side mudrm, a family rm w a very nice wood burning stove & sliding doors that lead to the backyard deck (2025), & another main-floor side entrance which leads in to the Laundry rm & a second stairwell providing possible opportunity for generational living, a home business, or rental suite if the appropriate modifications are made. Upstairs you'll find 4 spacious bdrms all w wonderful views & updated lighting & ceiling fans. The primary bdrm has built-in shelving, a 4 pc ensuite w clawfoot tub & leads to a very neat space which can be used as a study or office that has built-in bookshelves, the back stairwell & a very lovely view of soaring pines & the stunning cherry tree! A large 4-piece family bth completes the spacious upstairs. Very easy to get in & out on the circular driveway & the detached 2 car garage/barn w hydro has extra storage space & could be the perfect hobby /craft area or possibly converted to a bunk house, as it was originally used! This is a wonderful home in a truly magical location that is ready for the next family to love & care for it for many years! Estate Sale, As-Is Where Is, Exterior & Interior Paint 25', Furnace, AC, HWH 25, All Electrical & Insulation Updated. (id:15069)
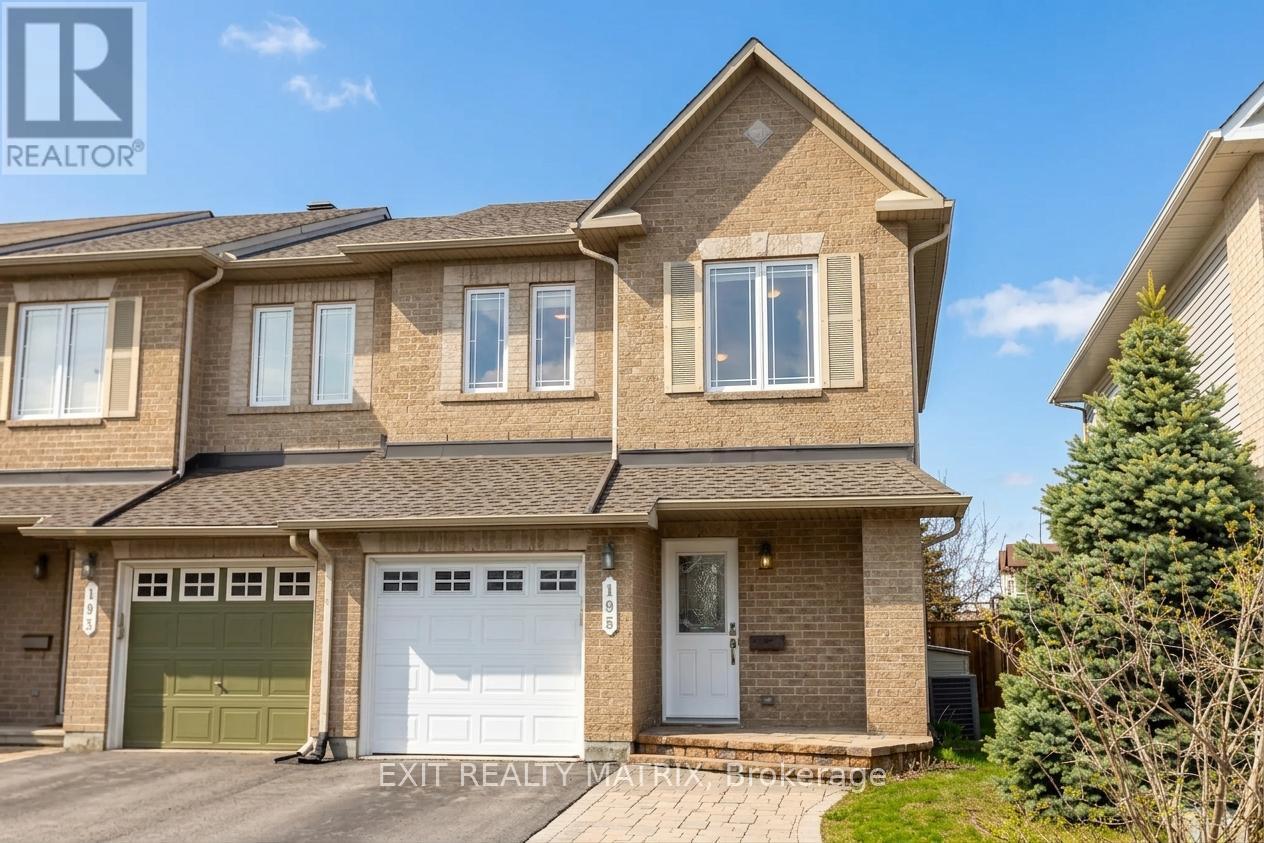
Welcome to 195 Tapley Place, a stylish and well-maintained freehold townhome nestled in the heart of Avalon, one of Orléans' most vibrant and family-friendly communities. Built in 2009, this 2-storey home offers the perfect blend of comfort, functionality, and location, ideal for first-time buyers, young professionals, or growing families looking to plant roots in a connected neighbourhood. Step inside to discover a bright and inviting main floor designed for everyday living and effortless entertaining. The open-concept living and dining area is filled with natural light and flows seamlessly into the kitchen, where you'll find ample cabinetry, counter space, and a cozy eating area. Whether it's weeknight dinners or weekend brunches, this space is designed to bring people together. Upstairs, you'll find three well-sized bedrooms, including a spacious primary retreat complete with a full ensuite and room to unwind at the end of the day. The fully finished basement adds incredible versatility with a large family room, perfect for movie nights, a home office, or a kids' play space, plus a gas fireplace that adds warmth and charm. Outside, enjoy your private backyard, ideal for summer BBQs or relaxing evenings, along with the convenience of an attached garage and additional driveway parking. Location is everything, and this home delivers. Just steps from parks, walking trails, and top-rated schools, you'll love the family-oriented feel of the neighbourhood. Everyday essentials are minutes away with easy access to shopping, restaurants, and services along Tenth Line Road. Commuters will appreciate nearby public transit options and quick connections to major routes, making travel into downtown Ottawa smooth and efficient. Whether you're starting your homeownership journey or looking for a low-maintenance lifestyle in a thriving community, 195 Tapley Place offers incredible value, space, and convenience in one of Orléans' most sought-after areas. (id:15069)
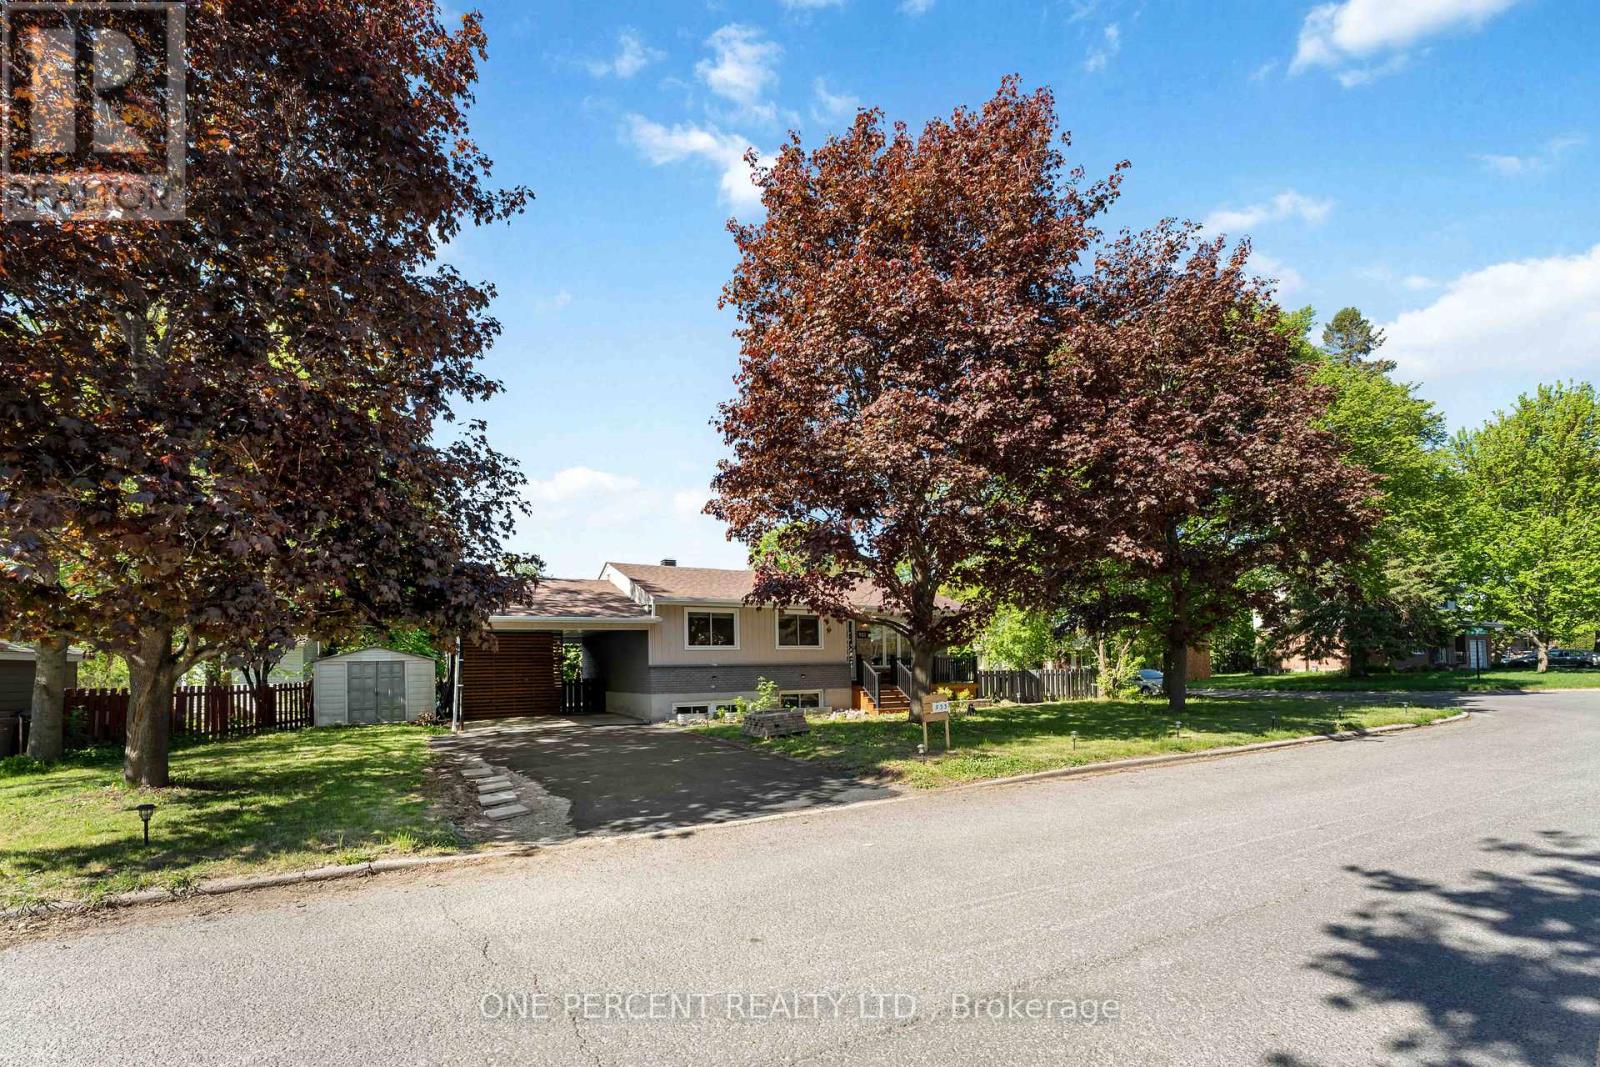
***Open House: Sunday, 2 August, 2026 from 2:00 pm to 4:00 pm*** Move-in ready legal duplex tucked away on a tranquil, tree-lined street in sought-after Riverside Park, just minutes from Mooney's Bay and located on a prime corner lot. This versatile property is ideal for investors, multi-generational families, or owner-occupants looking to offset their mortgage with rental income, with projected rental income of approximately $2,700/month for the upper unit and $2,200/month for the lower unit. Recently converted into a legal duplex, with the lower-level unit completed in July 2025, this well-maintained property is close to parks, schools, shopping, transit, and everyday amenities. Enjoy easy access to the Walkley O-Train Station (approx. 6-minute bike ride) and the Ottawa International Airport (approx. 6-minute drive). The bright main level features a spacious living room with hardwood floors, dining area, updated kitchen (2013), renovated 4-piece bathroom (2014) and three generous bedrooms with updated windows (2017). The newly finished lower-level unit offers a bright living area, two bedrooms, and 1.5 bathrooms, making it ideal for tenants or extended family. A locked utility room provides separate washers and dryers for each unit. Additional features include a shared furnace, central A/C, owned hot water tank, and a 200-amp electrical panel upgraded in 2025. Outside, enjoy a fully fenced backyard, carport and double driveway with parking for up to five vehicles. Major updates include the legal duplex conversion (2025), 200-amp electrical panel (2025), roof (2010), furnace (2013), central A/C (2013), main-level kitchen (2013), main-level bathroom (2014), and updated windows throughout (2017). Approximate monthly utilities are $324. Occupancy permit for the duplex conversion is available on file. Some photos have been digitally staged. (id:15069)
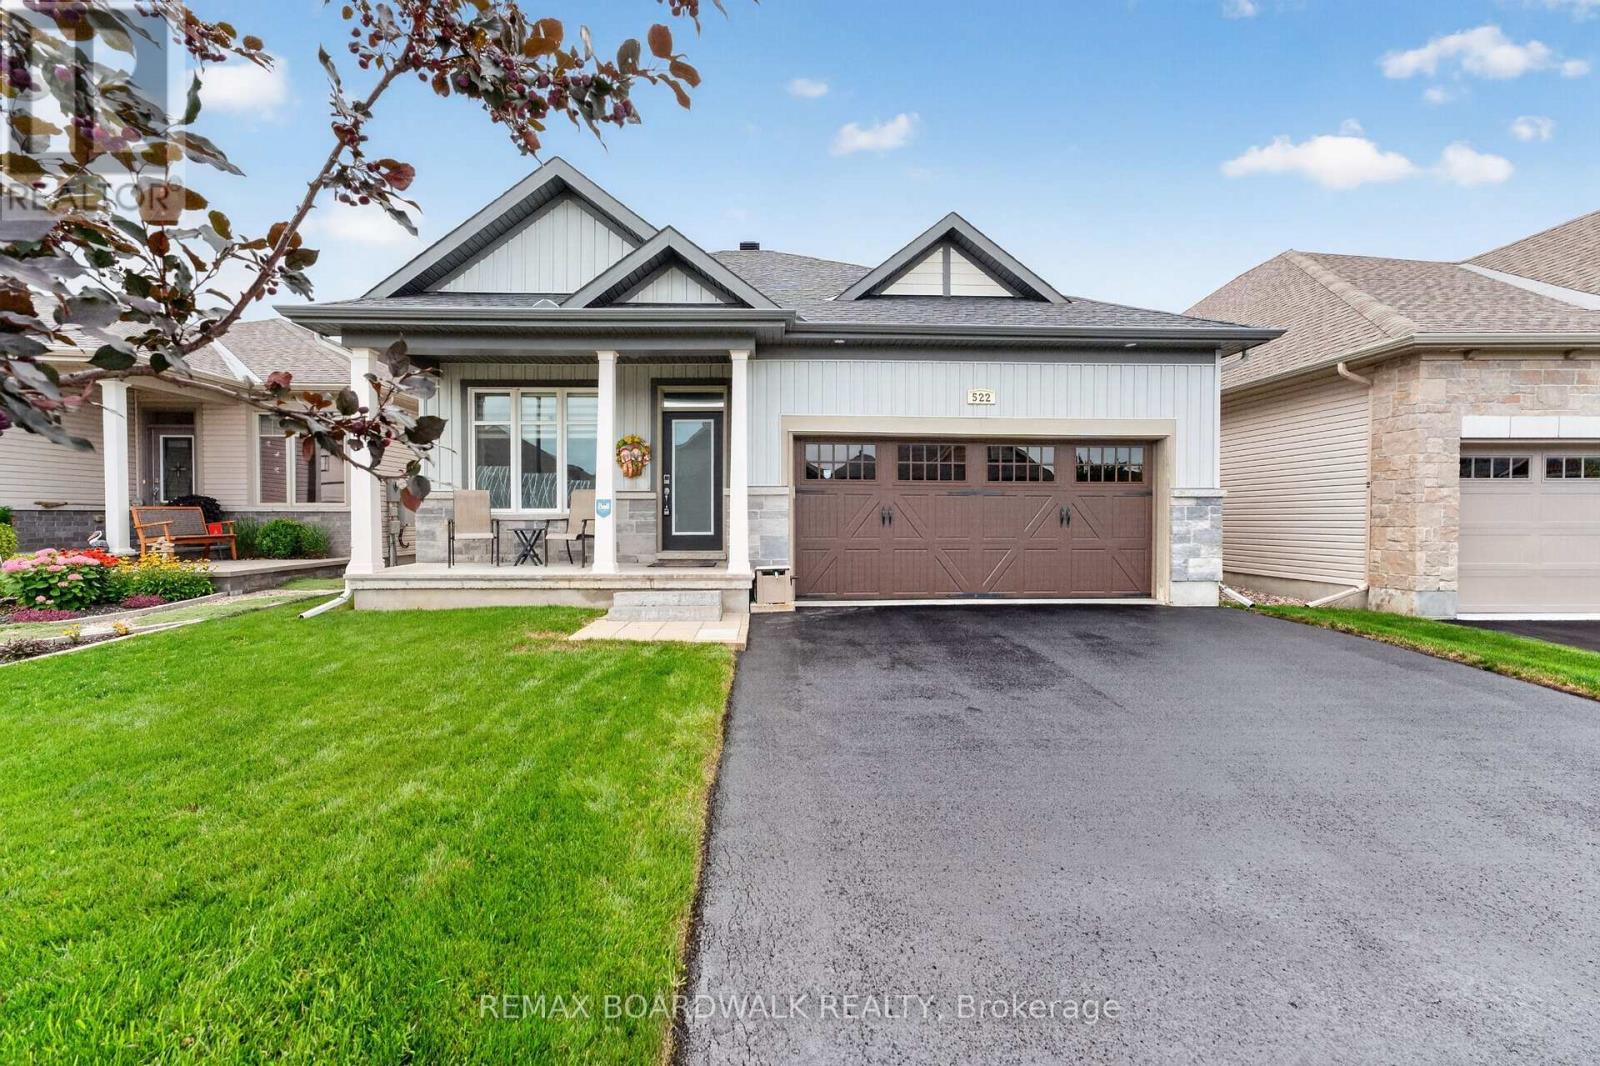
This Quality Built EQ Home is Situated on a Quiet Street in a Sought after BUNGALOW COMMUNITY & Features 3 Bedrooms, 3 Full Baths & a Partially Finished Basement. Meticulously Maintained by Original Owners & Features Tons of Upgrades Throughout! Double Garage was Upgraded Through the Builder (Oversized w/an extra 2ft x 2ft added). Spacious Tiled Front Foyer Leads to your Open Concept Layout w/IMPRESSIVE 12 FT CEILINGS throughout the Main Floor Kitchen, Dining & Living Rm offer a Light & Bright Flow. Kitchen Features an OVERSIZED ISLAND w/Breakfast Bar, Quartz Countertops, Subway Tile Backsplash, High-End SS Appliances, Undermount SS Sink & Upgraded Sleek Modern Cabinets w/Soft Close. Separate Dining Space Accommodates for Family Gatherings. Living Room Offers Built in Gas Fireplace & Tons of Natural Light w/Lg Windows Offering UV Protection(excluding patio door). Primary Bedroom is overlooking your Fully Fenced (PVC) Backyard & Features a Spacious WIC & Updated Ensuite w/Glass Shower w/Bench & Quartz Countertops. 2nd Bedroom Features Hardwood Floors & a 4 PC Bath w/Quartz is Around the Corner. Lower Level Rec Rm has been Builder Finished w/Home Theatre System Included, 3rd Bedroom & 4 Piece Bath. Tons of Storage & Option to Finish. Walking Distance to Trans Canada Trail, Amenities & Parks. Total SF including Bsmt is Approx. 1967SF. This Neighbourhood has Pride of Ownership, Don't Miss Out!! Basement Bedroom Photo Virtually Staged (id:15069)
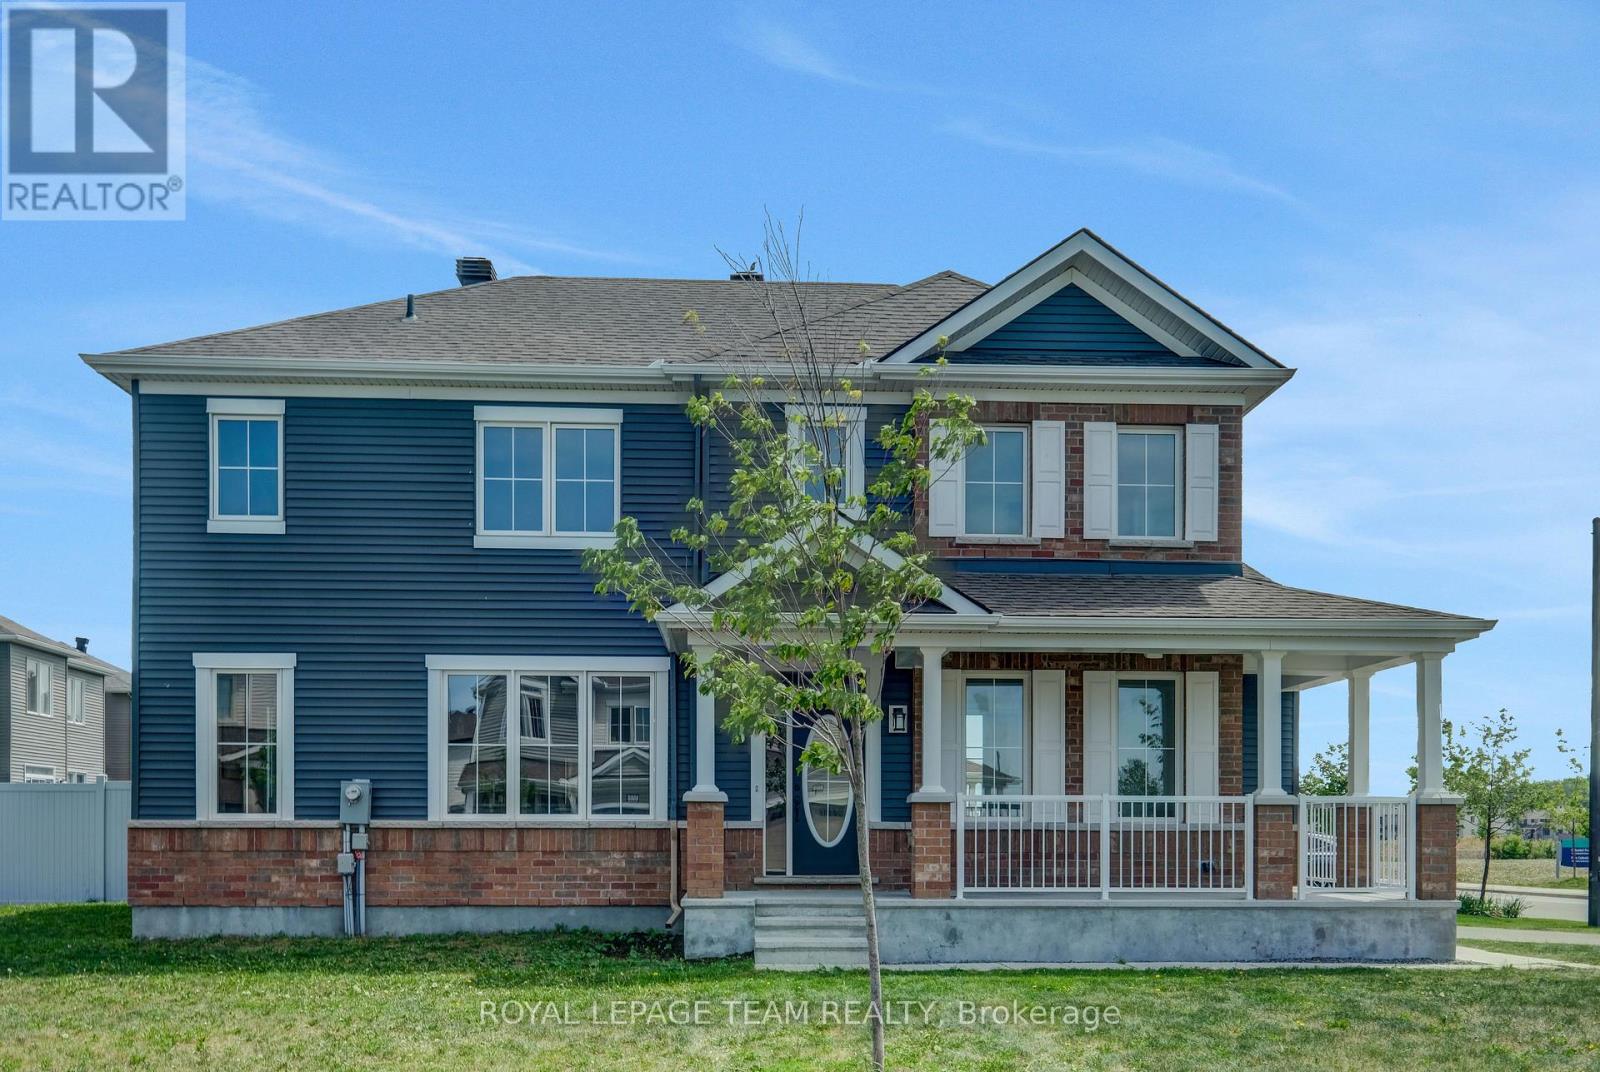
CONDITIONAL SOLD!!! Waiting for the Deposit! Set in family-friendly Half Moon Bay, this newer Mattamy detached home offers a smart layout, upgraded finishes, and an outdoor setting that makes everyday living easy. With 4 bedrooms, 3 bathrooms, a double garage, and a true 2nd-floor 4-bedroom plan, it is a great fit for growing families, work-from-home needs, or anyone wanting room to grow. The curb appeal is warm and welcoming, with a wraparound covered front porch, generous driveway, and open front outlook facing Celestial Park. Inside, the main level features the desirable alternate floor plan with smooth ceilings, creating a bright, comfortable flow for daily living and entertaining. The great room is anchored by a gas fireplace and features 8 windows for excellent natural light, while 9-foot ceilings add to the airy feel. The kitchen and breakfast area offer upgraded cabinetry, taller upper cabinets, upgraded backsplash, quartz countertops, added lighting, and electrical upgrades. The home has been freshly repainted, with upgraded lighting fixtures, a new hardwood staircase, 2nd-level engineered hardwood, quartz countertops throughout, hardwood in the great room, and tile in the foyer, kitchen, powder room, mudroom, and laundry area. Upstairs, the upgraded layout places 4 bedrooms on the 2nd level, including a large 4th bedroom instead of the original family room option. The primary bedroom includes a walk-in closet and private ensuite, while 2 secondary bedrooms enjoy park views, including one with windows on 2 sides. The unfinished basement includes rec-room-ready preparation and a 3-piece bathroom rough-in for future living, recreation, or fitness space. Outside, the irregular wedge-shaped corner lot offers a wider rear yard and a more open outdoor feel. Facing Celestial Park and close to Half Moon Bay Public School, shopping, services, parks, and everyday amenities, this home combines upgraded finishes, smart family layout, and convenient Barrhaven lifestyle. (id:15069)
WATERFRONT Opportunity - Look no more, you can be the new owner of this cozy three bedroom, 2 bath, back split bungalow on the Long Reach portion of the Rideau River with 26 miles of lock free boating enjoyment. Minutes south of Manotick's shopping, dining and recreation. A short drive to Hwy 416, the airport, Barrhaven and south end Ottawa. The main level features an inviting living room with a wood burning fireplace and wall of windows for great river views and a dining room also overlooking the river with hardwood flooring throughout. A galley kitchen with ample counter space and a raised bar eating area. The primary bedroom features a wall of built in cabinetry. Totally renovated main floor bath with glass front corner shower, jet tub and single vanity. The full rear raised deck offers relaxation, outdoor dining and total appreciation of waterfront living. The lower level further enhances the enjoyment of this home with a recreation room and gas fireplace, two additional bedrooms and a second full bath and laundry room. The walkout patio door gives access to the stamped concrete patio and fabulous large manicured lawn leading to the river, where you can relax under the shade of the tree at the full width dock with an extended Ezee Dock floating dock system. (id:15069)
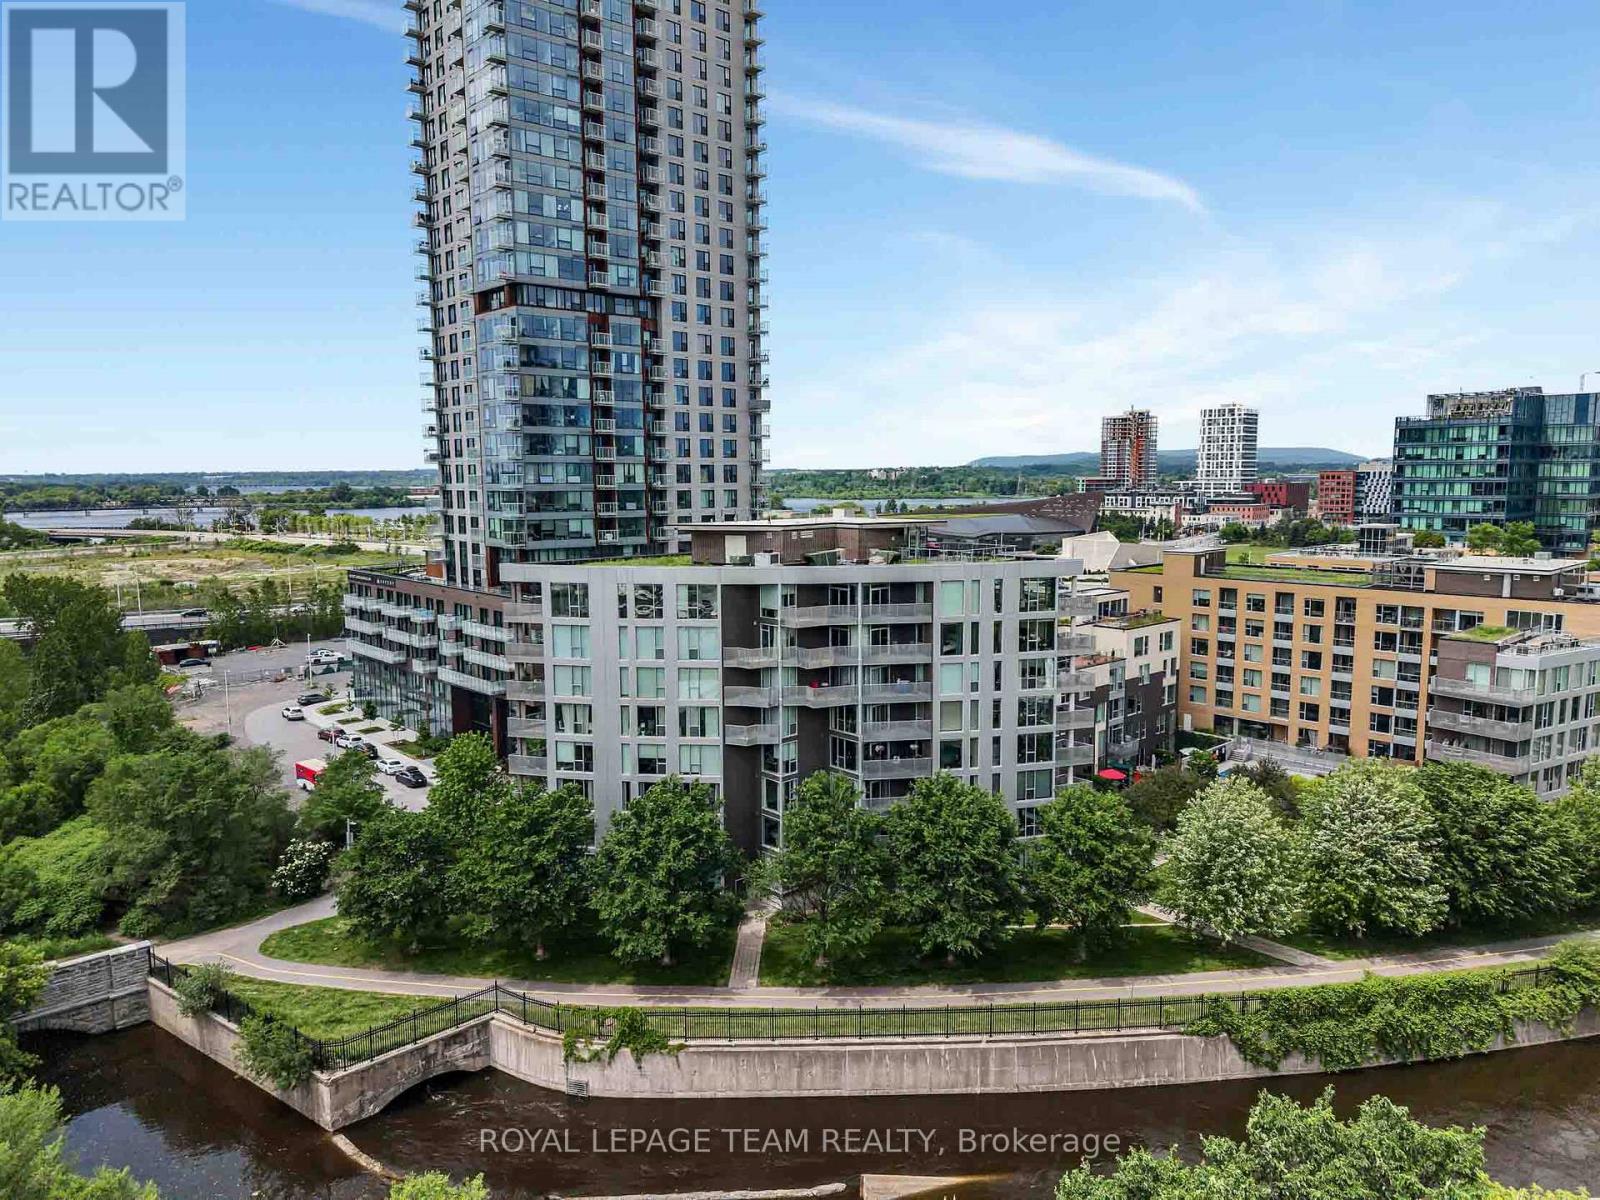
Welcome to the Tulip Model at 300C Lett Street in the heart of LeBreton Flats. This bright 2-bedroom, 2-bathroom corner unit offers modern living in one of Ottawa's most desirable urban communities. The open-concept layout is highlighted by floor-to-ceiling windows, filling the home with natural light and showcasing sweeping southeast views facing the inlet and greenery. The sleek kitchen features stone countertops, stainless steel appliances, perfect for cooking and entertaining. The spacious living and dining area opens to a private balcony, ideal for morning coffee or evening relaxation. The primary suite boasts a large closet and ensuite bathroom, while the second bedroom and full bathroom provide flexibility for guests, a home office, or family living. This condo also includes in-unit laundry, underground parking, and a storage locker for added convenience. Residents enjoy access to top-tier amenities: outdoor pool, gym, rooftop terrace with panoramic city views, and a stylish party room. Located steps from the Ottawa River, LRT, bike paths, and the future LeBreton Flats redevelopment, this home combines comfort, style, and unbeatable convenience. (id:15069)