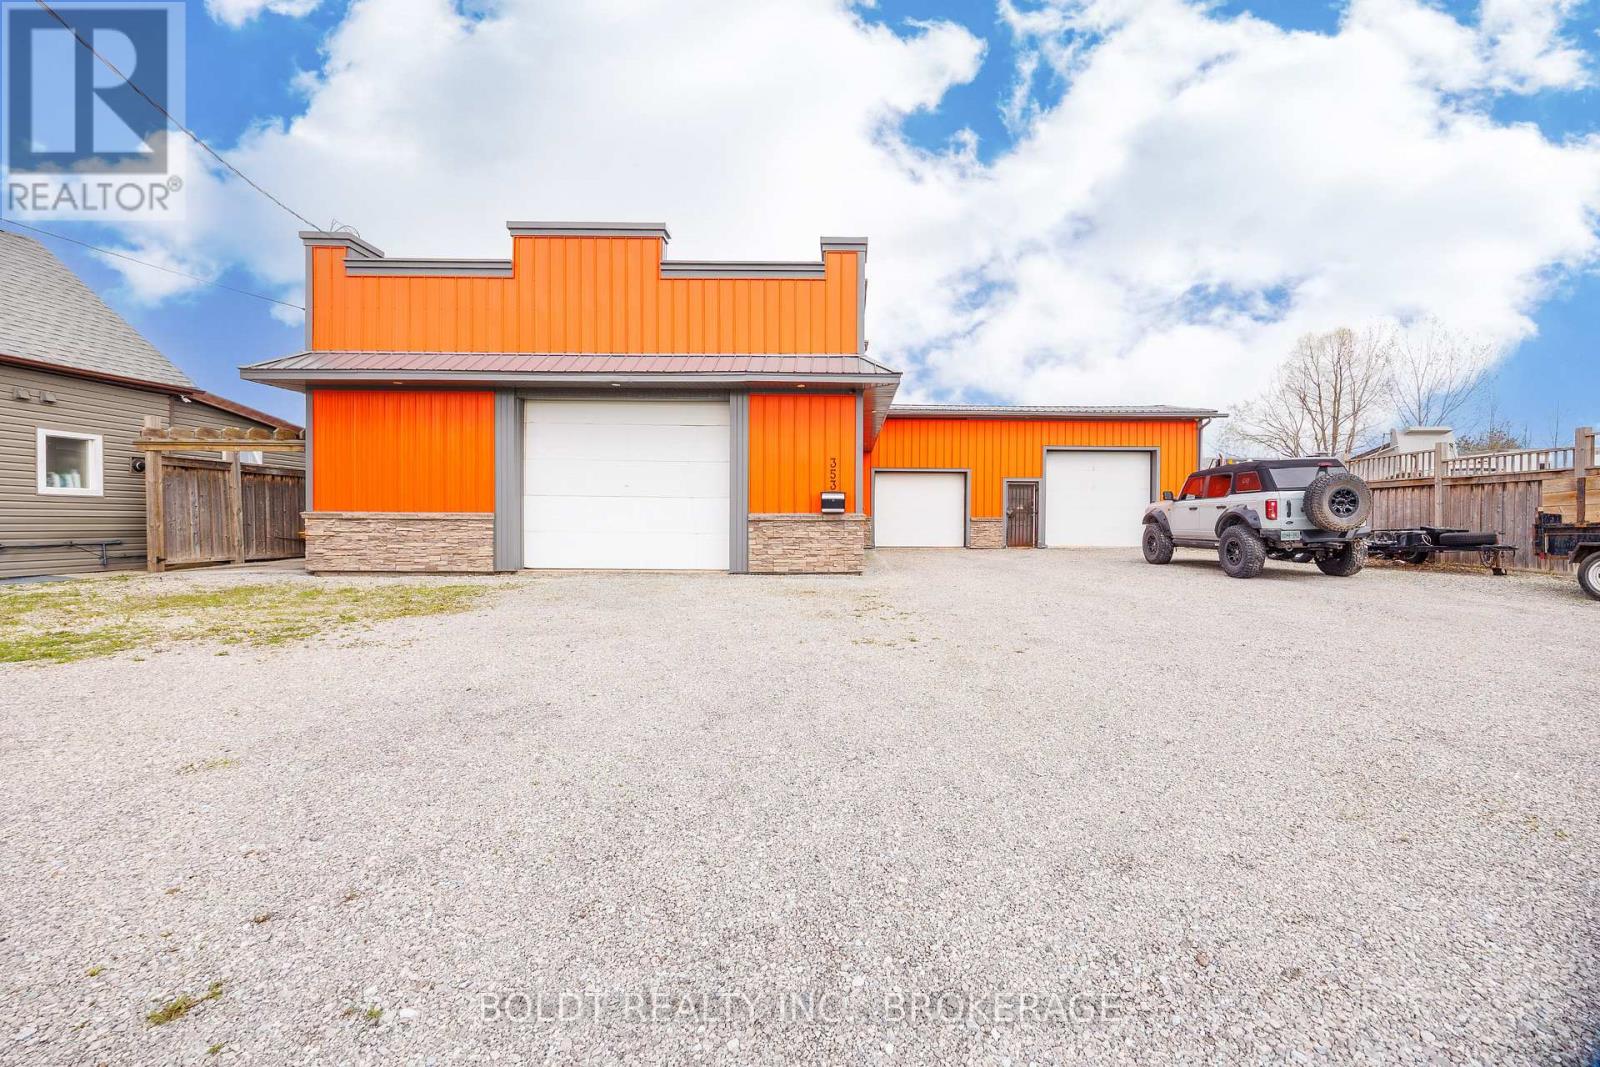
Excellent opportunity to own a versatile mixed-use residential/light commercial property in Welland! Situated on a generous double lot with 80' frontage, 353 Dain Avenue features a solid block construction with durable metal siding and offers approximately 3,100 sq. ft. of flexible space. Currently operating as a vehicle repair facility, the main shop spans 30' x 60' (approx. 1,800 sq. ft.) and includes a loft area, while an additional 1,300 sq. ft. garage provides ample workspace and storage. The building is equipped with 600-volt, 3-phase electrical service, propane heating, a bathroom, and a flat tar and gravel roof. A survey is available for added convenience. The expansive gravel parking area accommodates multiple vehicles with ease, making it ideal for commercial use or future redevelopment. Zoned RL2, this property offers excellent potential for conversion or redevelopment, including the possibility of up to four residential units. Natural gas is available at the property line. A rare opportunity for investors, contractors, or entrepreneurs seeking space, flexibility, and future potential in a growing area. (id:15069)
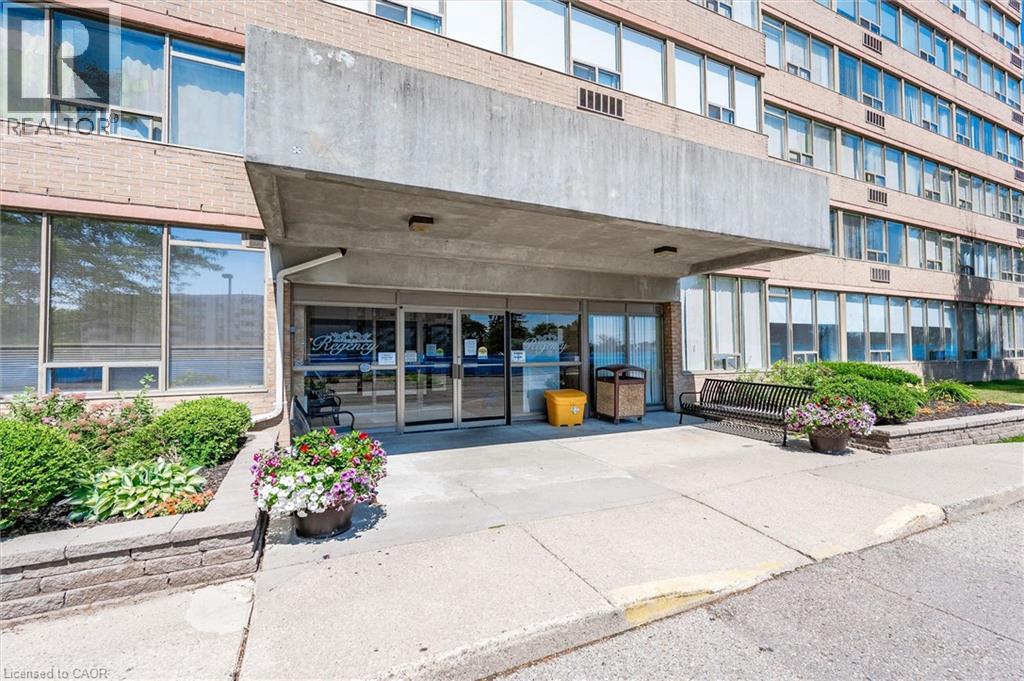
Sitting above the tree tops on the 11th floor, this immaculate penthouse suite with unobstructed views offers a perfect blend of maintenance-free accessible living and thoughtful upgrades. This unit is entirely carpet-free, featuring sleek, low-maintenance flooring throughout. The spacious 2-Bedroom, 2-Bathroom layout includes a large living and dining area, updated kitchen and an oversized pantry/storage room. The kitchen is fully equipped with smart features like pull out shelves, a built-in microwave and dishwasher. The primary ensuite features a large accessible shower with grab bars for extra safety. The second bathroom has a full size bathtub/shower combination. Abundant storage includes the oversized pantry, primary walk-in, double closets in the second bedroom and a large closet at the entry. Custom thermal cellular window coverings are installed throughout, providing insulation for both heating and cooling. Newer stackable full size washer and dryer, owned hot water heater and water softener. This unit also includes a dedicated underground parking spot, additional storage locker and use of the building amenities including an indoor pool, hot tub, sauna, fitness room, library, party room, and a rear patio with BBQ. Additionally, new windows & exterior cladding throughout the building have been approved and will be installed. This quiet, friendly building is close to amenities including Fairview Park Mall, grocery stores, public transit and easy highway access. (id:15069)
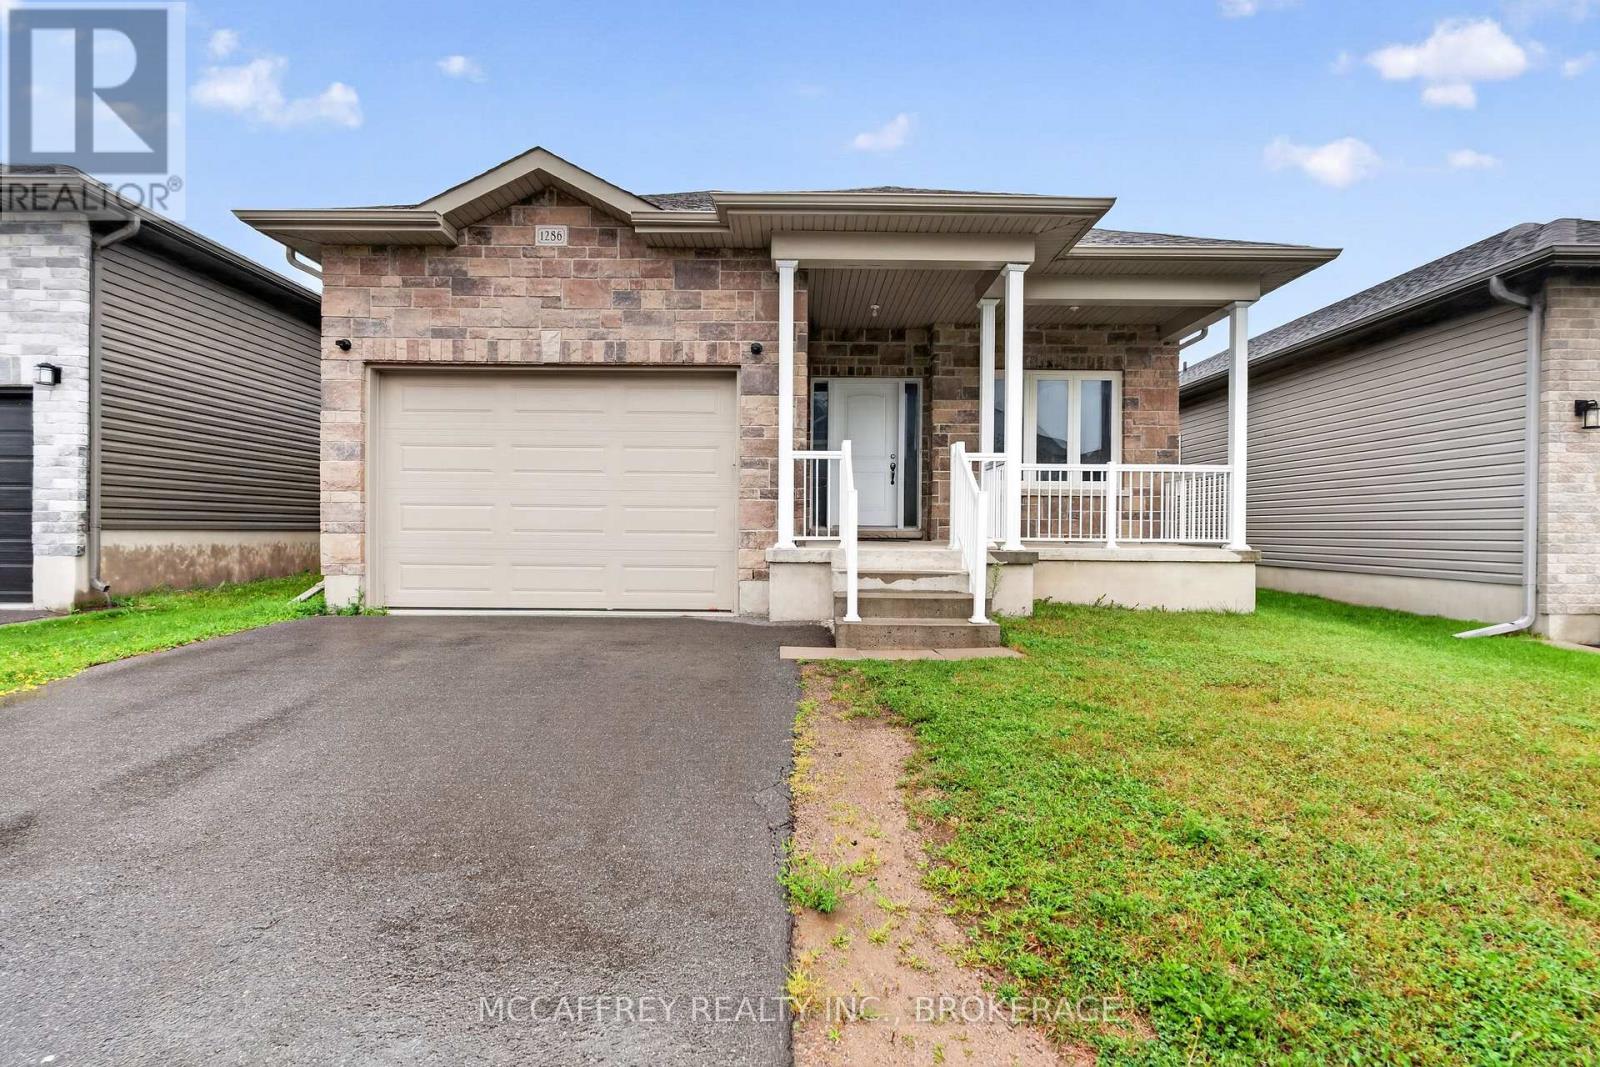
Set on a quiet crescent in Kingston, 1286 Carfa Cres offers a well-laid-out bungalow with comfort, convenience, and room to grow. The main floor features a practical design ideal for families, downsizers, or anyone seeking one-level living. A welcoming foyer leads into a bright living room, separate dining area, and functional kitchen, creating an easy flow for everyday living and entertaining. The home offers three bedrooms on the main level, including a spacious primary suite complete with a walk-in closet and private 4-piece ensuite. Two additional bedrooms provide flexibility for children, guests, or a home office, while a second 4-piece bathroom serves the main living area. Main-floor laundry adds everyday convenience, and the attached garage provides excellent storage and direct access into the home.The unfinished basement is ready for someone's finishing touches, offering exciting potential to create additional living space, a recreation room, home gym, workshop, or future guest area tailored to your needs. Located in a desirable Kingston neighbourhood, this home places you close to the amenities that make daily life easy. Enjoy nearby parks, walking routes, schools, shopping, restaurants, and services, with convenient access to major routes for commuting around the city. Kingston's vibrant downtown, waterfront, marinas, Queen's University, hospitals, and historic attractions are all within easy reach, while the surrounding area offers the balance of a quiet residential setting and urban convenience. Whether you are looking for a move-in-ready main floor with future potential below, or a home you can personalize over time, 1286 Carfa Cres is a fantastic opportunity in one of Kingston's welcoming communities. (id:15069)
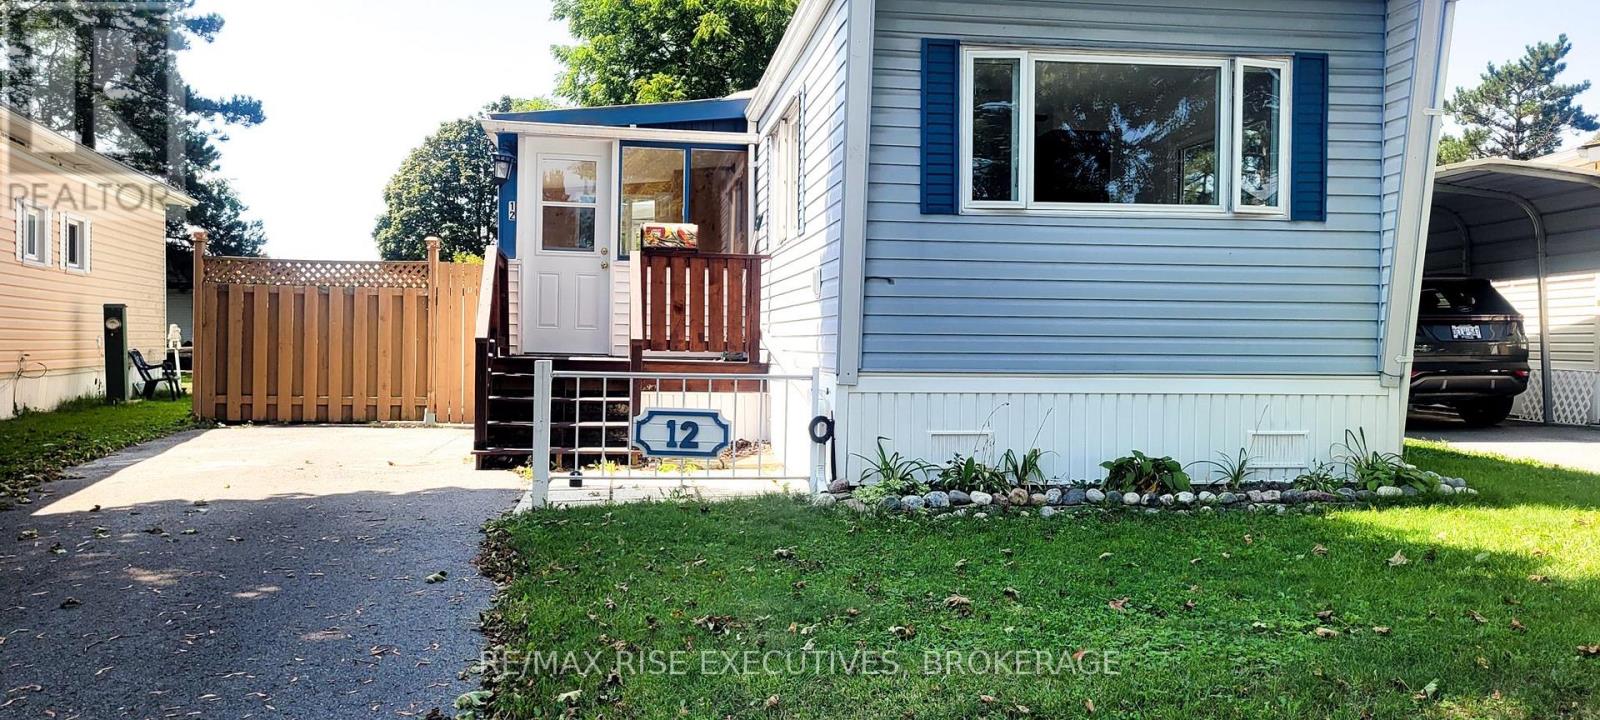
Welcome to 12 Wentworth Drive in Worthington Park, offering affordable, comfortable one-level living in a convenient Kingston location. Thoughtfully updated with numerous improvements throughout, this well-maintained two-bedroom mobile home features a bright, functional layout with new laminate flooring, fresh interior finishes and plenty of natural light. The updated kitchen features new countertops, backsplash and sink, along with a refrigerator, stove, dishwasher and microwave, while the adjoining living area provides a comfortable space to relax and unwind. Two bedrooms offer flexibility for everyday living, guests or a home office, and the four-piece bathroom features a new vanity, convenient walk-in tub and in-suite laundry. A wonderful bonus is the enclosed 3-season porch-an inviting additional space to enjoy your morning coffee, curl up with a book or simply relax. Year-round comfort is supported by forced-air electric heat and central air conditioning, while 200-amp electrical service adds practical peace of mind. One of the highlights of Worthington Park is its welcoming community atmosphere, with a community clubhouse, green spaces and a variety of social activities and gatherings that make it easy to connect with neighbours. Conveniently located close to shopping, restaurants and everyday amenities, with downtown Kingston just minutes away, 12 Wentworth offers an appealing combination of affordability, comfort, community and easy living. Note the property is being sold as is, where is. (id:15069)
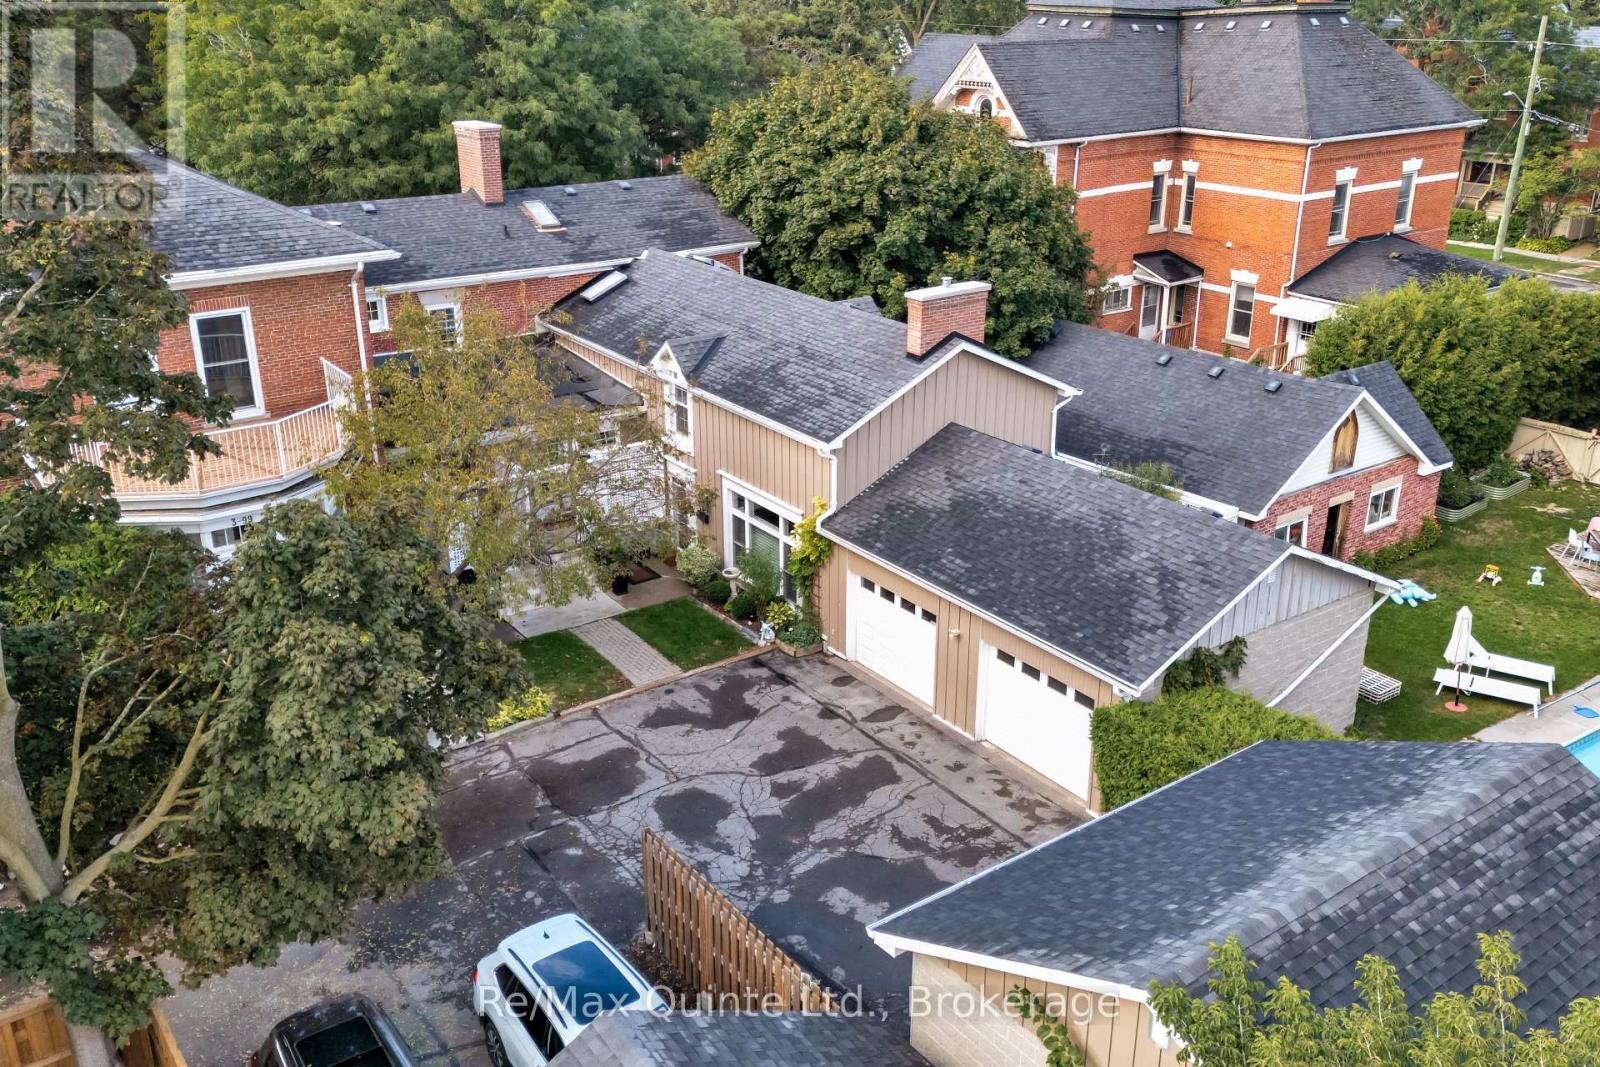
Discover the Carriage House at Faulkonbridge Estate-a truly one-of-a-kind condominium residence blending historic charm, privacy, and effortless modern living. Whether you're a young professional, first-time buyer, or looking to downsize without giving up the lifestyle you love, this home offers the perfect balance of comfort, character, and low-maintenance living.Step inside to a stunning family room featuring a soaring cathedral ceiling, impressive stone fireplace, and dramatic picture window that fills the space with natural light. Three sets of garden doors open onto a private, full-length patio and garden space-your own peaceful outdoor retreat with a secondary entrance. Enjoy gardening, entertaining, morning coffee, or simply relaxing surrounded by greenery. It's the ideal way to downsize without giving up the enjoyment of a private garden and outdoor space, while leaving behind the upkeep of a larger property.The dining area flows seamlessly into the galley kitchen with built-in appliances and ample storage, while a main-floor powder room adds convenience. Upstairs, the charming spiral staircase leads to a loft-style bedroom with ensuite bath, laundry, and balcony overlooking the great room. The primary suite offers two closets, a generous linen closet, and additional storage.Perfectly located just steps from Belleville General Hospital and Downtown Belleville, enjoy easy access to shops, restaurants, theatres, parks, trails, and the waterfront. Stroll through Corby Rose Garden, visit the farmers market, or enjoy leisurely walks along the waterfront-all just moments from home.Additional perks include a storage locker and exclusive garage space. Monthly maintenance fees include water, parking, exterior maintenance, and more.A rare opportunity to own a piece of Belleville's history while enjoying your own private garden retreat and the ease of low-maintenance condo living in an unbeatable location. (id:15069)
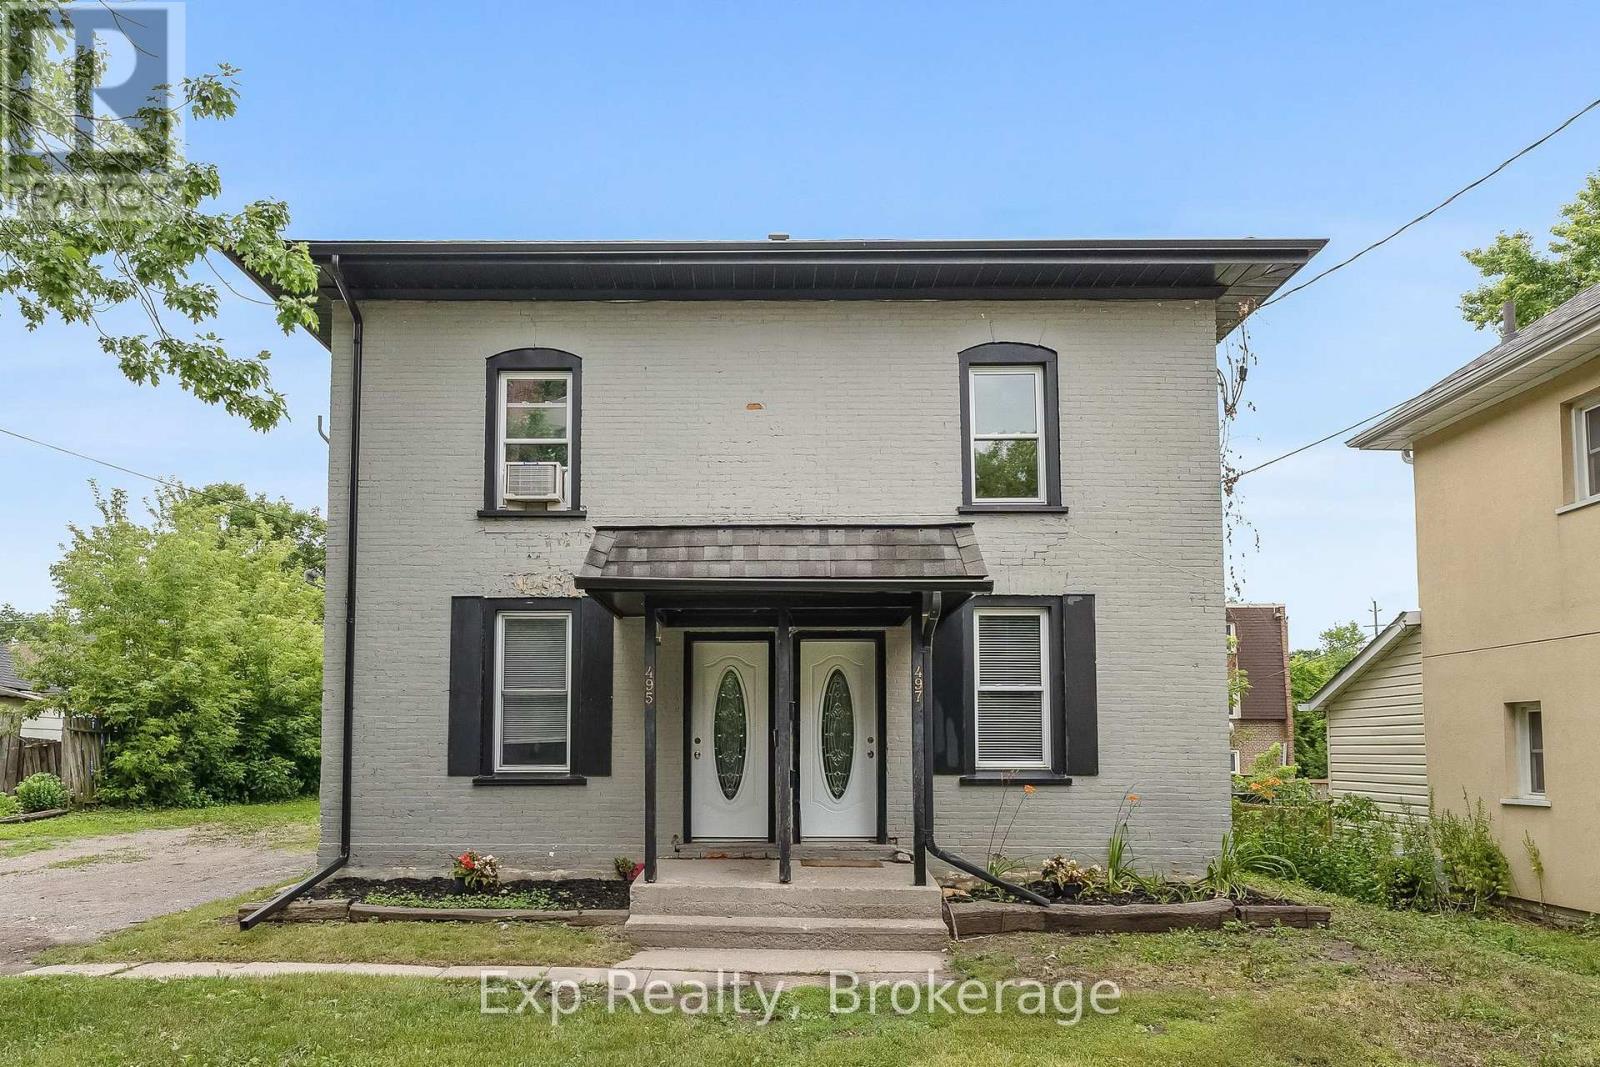
Fully tenanted side-by-side duplex offering a great turnkey investment opportunity. One unit features 2 bedrooms and 1 bath, while the second offers 2 bedrooms + den and 1.5 baths. Separate meters, in-unit laundry and dishwashers in both units, 4 parking spaces and a shared backyard. Tenants pay their own utilities. Conveniently located on a bus route and steps from the Trans Canada Trail and Jackson Creek. (id:15069)
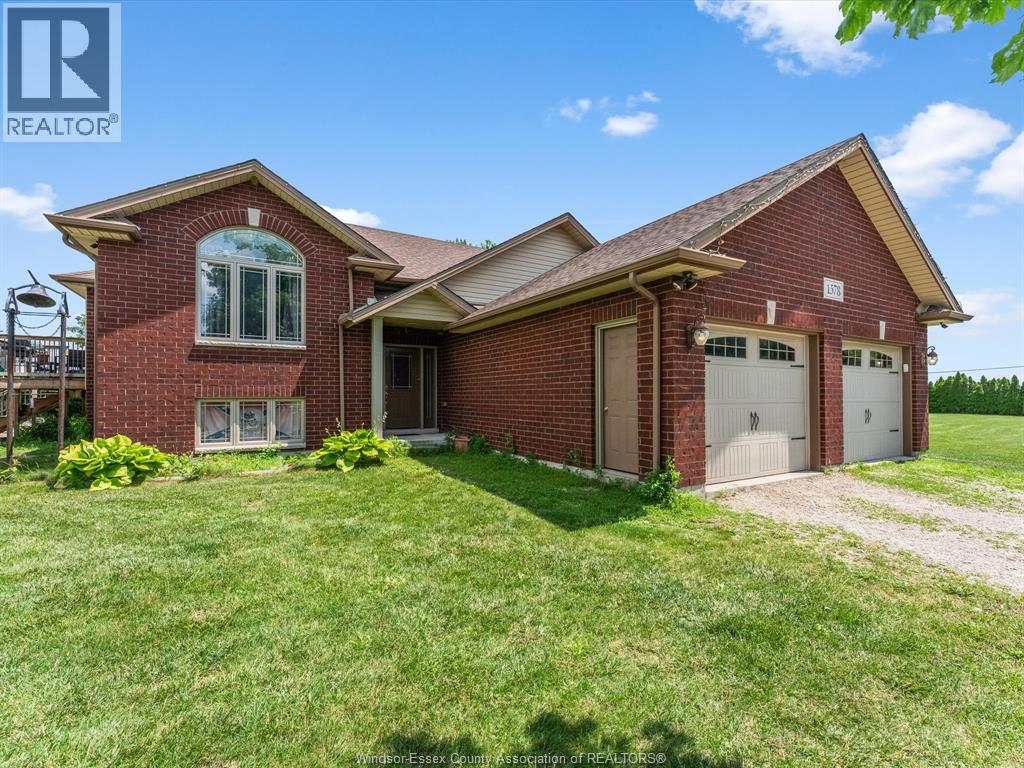
Discover the perfect blend of country living and opportunity with this exceptional 5-acre property in Harrow. This well-maintained raised ranch is set on productive, workable farmland and offers endless possibilities for hobby farming, crops, horses, or simply enjoying the privacy and beauty of rural living. The property features three spacious outbuildings, with two fully serviced by both 220-amp and 110-amp electrical, making them ideal for workshops, equipment storage, agricultural operations, contractors, or a home-based business. Enjoy peaceful country views while being just minutes from Harrow, local wineries, golf courses, schools, shopping, and the shores of Lake Erie. Whether you're looking for a hobby farm, investment, or your forever country home, this versatile property offers the space, infrastructure, and lifestyle you've been searching for. (id:15069)
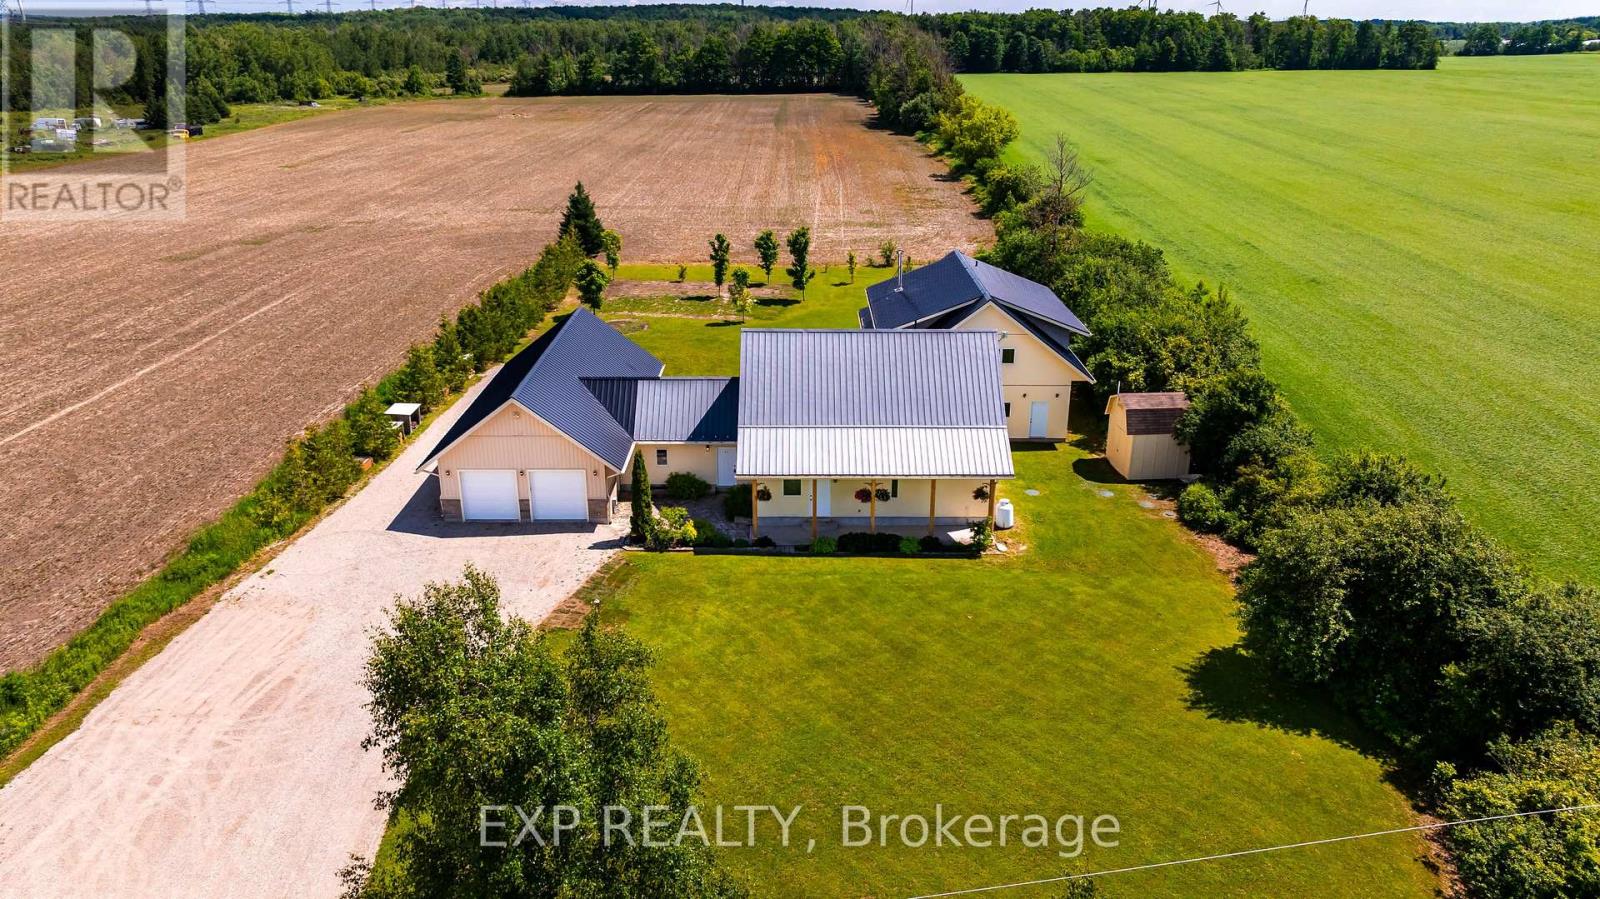
Extraordinary One-Of-A-Kind custom-built home on a private 1-acre lot just minutes from Grand Valley. Built in 2012 with energy efficiency and healthy living in mind, this passive solar home offers over 4400 sq ft of thoughtfully designed living space featuring natural building materials, radiant in-floor heating, strawbale insulation, and exceptional thermal performance. Designed for large families, multigenerational living, or income potential, the property features 7 bedrooms and 5 bathrooms, including a fully self-contained 1-bedroom apartment with its own kitchen, laundry, and private living space. The main home showcases a bright open-concept layout with reclaimed elm and maple flooring, deep window sills, solid wood doors, and a custom maple kitchen complete with walk-in pantry. Multiple walkouts connect the living spaces to a peaceful garden courtyard, creating seamless indoor-outdoor living. The flexible floor plan includes two separate staircases to the upper level, providing privacy and independence for growing families. The spacious primary suite offers a walk-in closet, double closet, and luxurious 5-piece ensuite, while the additional bedrooms provide plenty of space for family, guests, home offices, or hobby rooms. With its abundance of bedrooms, bathrooms, and common gathering spaces, the property also presents a unique opportunity for a boutique retreat, wellness getaway, or couples' retreat business in a peaceful rural setting. Outside, enjoy the tranquility of rural living surrounded by farmland, with a double attached garage, and a rear insulated workshop ideal for hobbyists, tradespeople, or extra storage. Durable stucco, stone, siding, and a metal roof ensure lasting curb appeal and low-maintenance ownership. Located on a paved road just 5 minutes from Grand Valley and close to Luther Marsh Conservation Area, this one-of-a-kind property offers the perfect blend of privacy, sustainability, versatility, and space for the whole family. (id:15069)
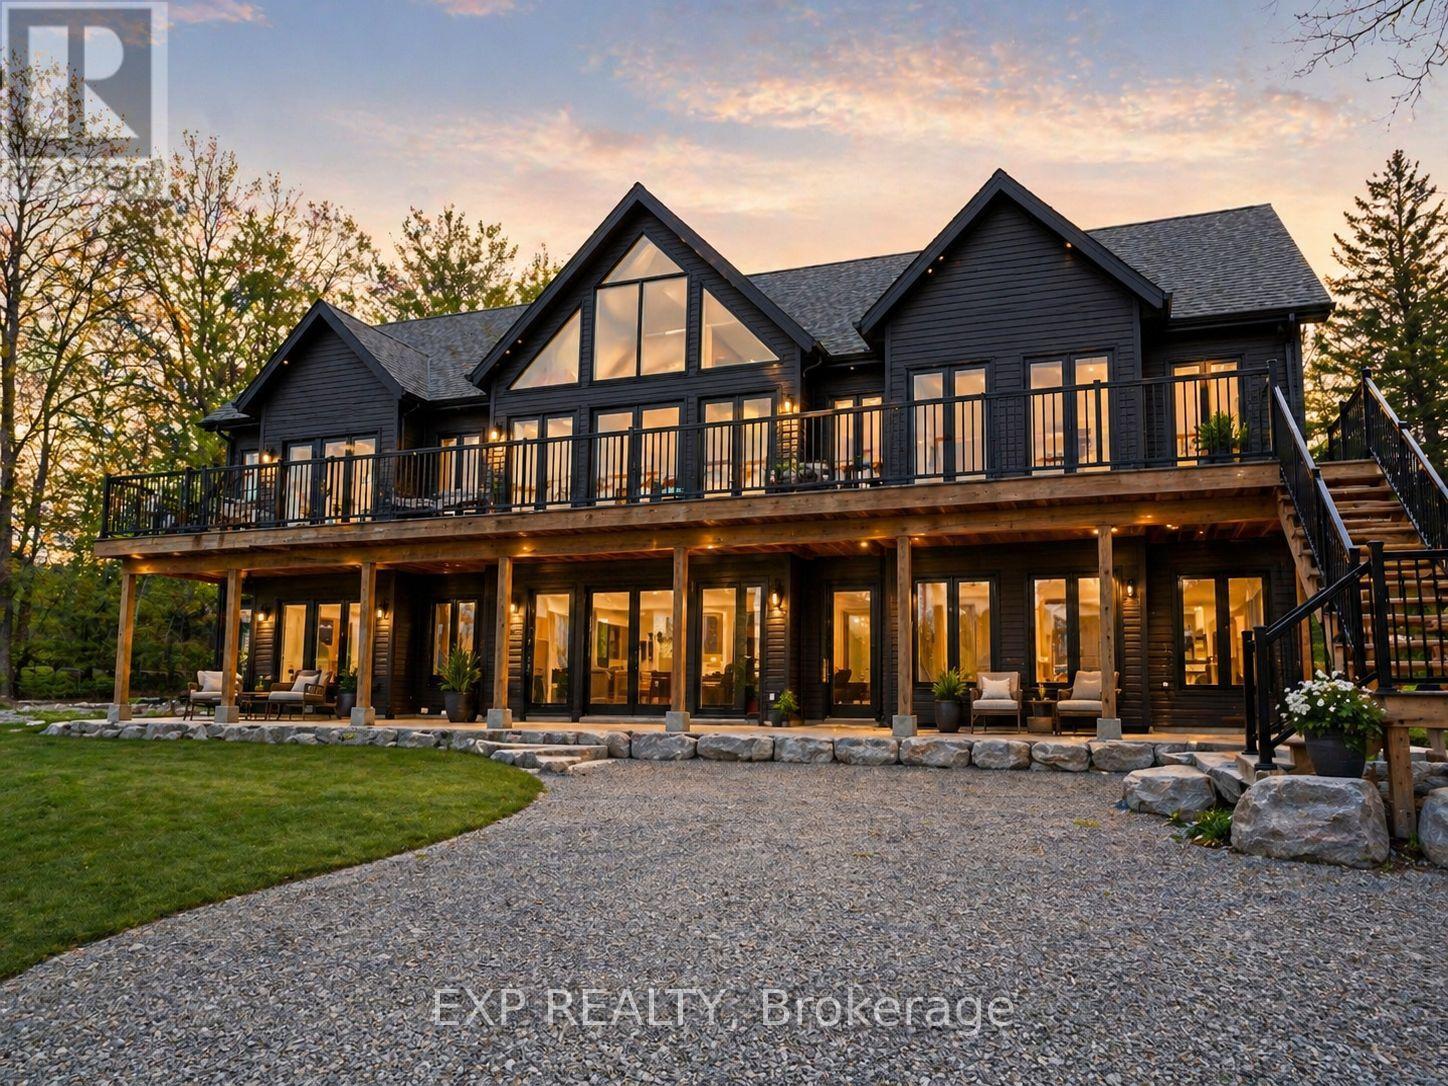
Nestled just steps from the shimmering shoreline of Rice Lake in the exclusive enclave of Gores Landing, this exceptional residence offers a refined take on waterfront living. Surrounded by natural beauty and serene landscapes, the property delivers a private retreat on a 1.03-acre lot with effortless access to boating, kayaking, fishing, and unforgettable sunsets. The home's exterior and structural elements are complete, offering a solid architectural canvas, while the interior awaits your personal vision- allowing you to design your custom kitchen, spa-inspired bathrooms, and living spaces tailored entirely to your taste! This custom-built home features 4,530 SqFt with 4 bedrooms, 4 rough-in bathrooms, a spacious great room, and is currently 80% complete. All drywall, insulation, plumbing and 200 amp electrical system have been fully installed, including rough-in bathrooms, ensuring the home is properly equipped for future fixtures. Vaulted ceilings on the second floor, modern pot lights, and an expansive number of windows throughout the home brighten the space, highlighting the home's layout and creating a warm, inviting atmosphere. Designed with a split bedroom layout for enhanced privacy, the spacious primary retreat features soaring ceilings, a generous walk-in closet, a rough-in 5-pc ensuite, and a walk-out to the expansive front terrace. Take in beautiful lake views from multiple walk-outs, including a 215 SqFt private rear deck and a spacious front-facing terrace with 1,200 SqFt. A huge side yard, detached two-car garage and a separate barn provide valuable additional space and versatility, adding to the overall appeal of the property. Perfectly positioned within reach of the GTA, it combines the prestige of lakeside living with the convenience of nearby amenities, marinas, & shops. Whether you're looking for a year-round residence or a peaceful weekend escape, this home captures the essence of lakeside living in one of Ontario's most inviting hidden gems. (id:15069)
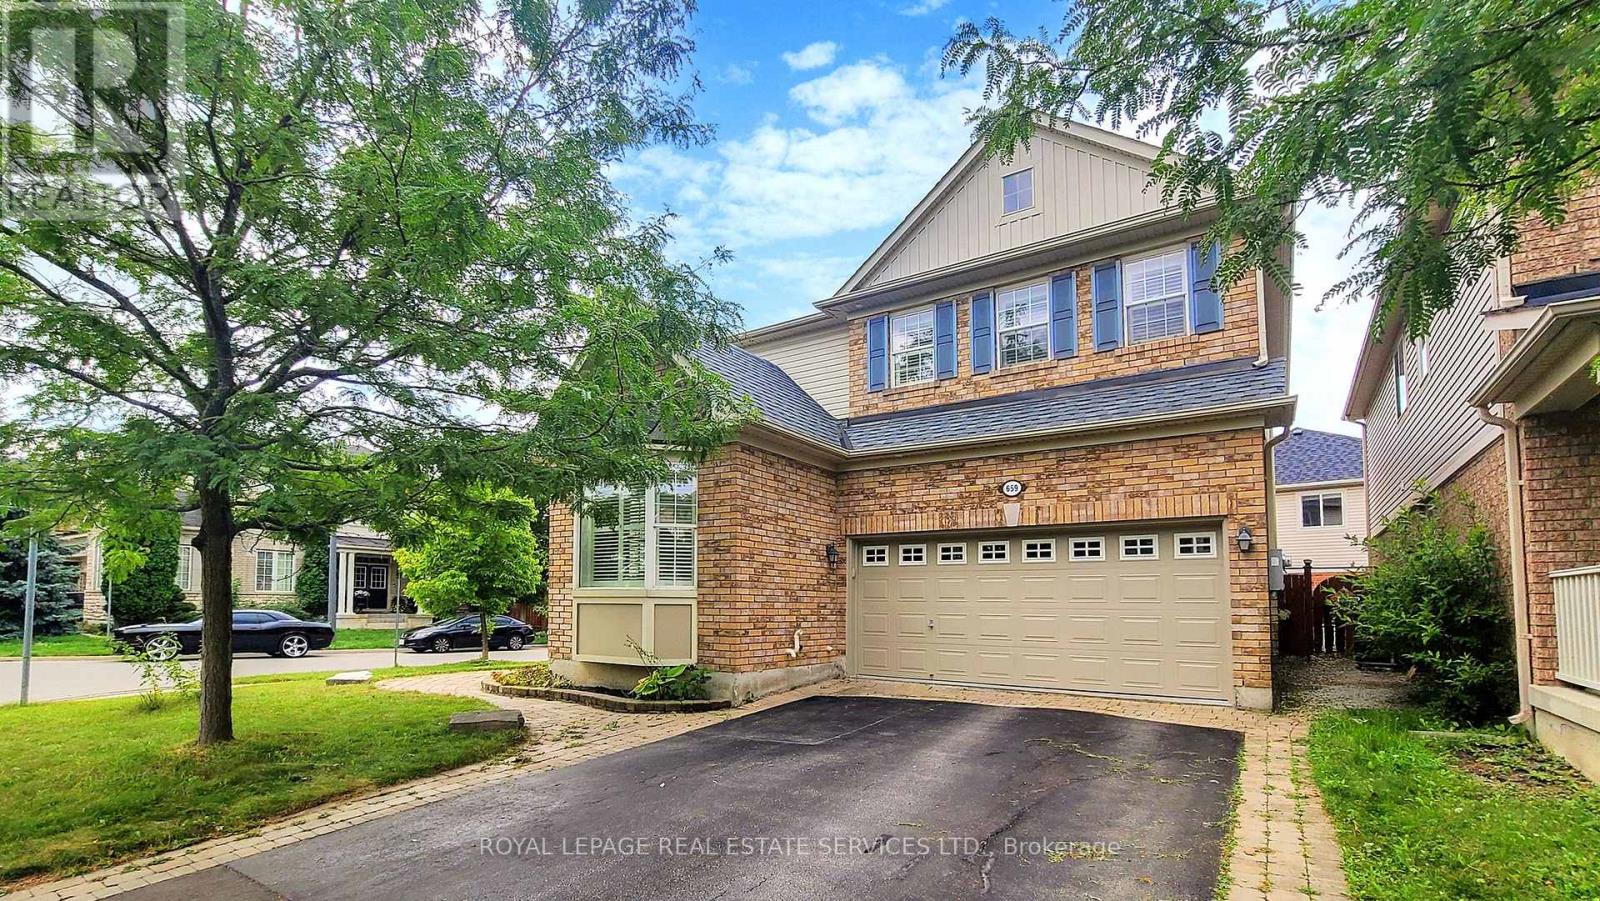
Welcome to this beautiful 3+1 bedroom, 4-bathroom home sits on a desirable corner lot and offers plenty of natural light throughout. This home features a charming front porch leading into a bright main level featuring a combined living and dining room, a cozy family room with a gas fireplace, and an eat-in kitchen complete with granite countertops and walkout access to a fully fenced backyard. Enjoy outdoor living on the concrete patio under a gazebo, with a convenient garden shed for extra storage. Upstairs, the spacious primary bedroom with two walk-in closets boasts a 5-piece ensuite with a separate standing shower, double sinks, and a jet tub. Additional 2 spacious bedrooms and the second-level laundry offers added convenience for busy families. The finished basement provides extra living space perfect for a rec room, home office, or guest suite. The attached garage is finished with sleek epoxy flooring. Located close to parks, schools, places of worship, hospital, restaurants and shopping mall this home offers comfort, space, and convenience-all in one perfect package. (id:15069)
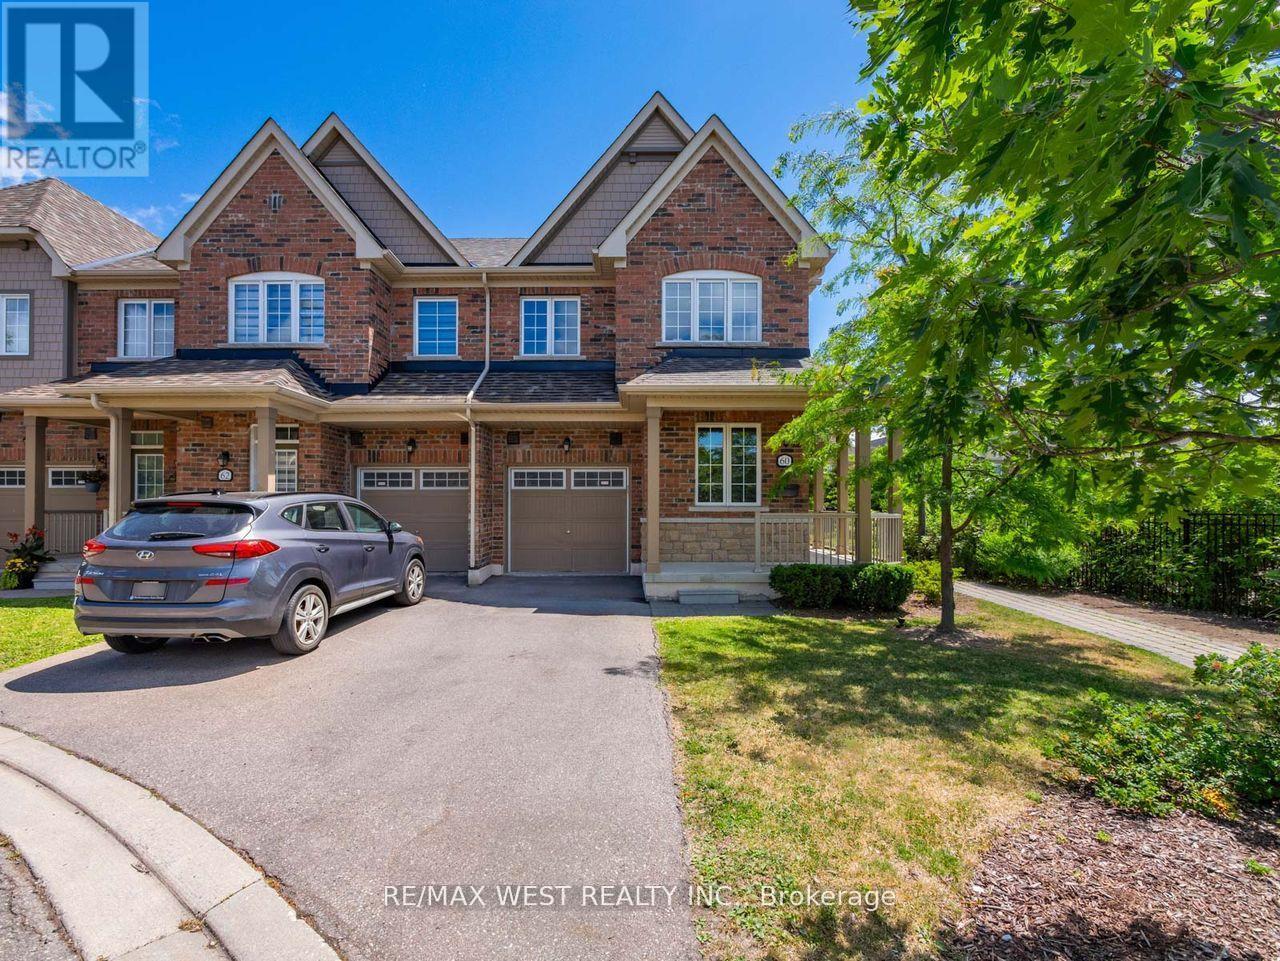
Stunning End Unit Townhome in Prime Brampton Location! This beautifully upgraded 3+1 bedroom home features 9-ft ceilings on the main floor and a renovated kitchen with stainless steel appliances, quartz countertops, breakfast bar, pot lights throughout, and a walk-out to the backyard. The main floor powder room is updated, and the home showcases brand new staircases with elegant wrought iron pickets. Enjoy hardwood flooring on the main and upper levels, paired with large modern tiles in the kitchen and foyer. The open-concept layout is bright and airy, with large windows and custom window coverings. Upstairs offers 3 spacious bedrooms, while the finished basement includes a 4th bedroom or versatile living space with a full ensuite bath-ideal for guests or extended family. The backyard features a deck, patio, and access to a community playground. A move-in ready gem in a family-friendly neighborhood! Ideally situated in a desirable community, with easy access to schools, parks, shopping, transit, and major highways-this move-in-ready home truly checks all the boxes. (id:15069)
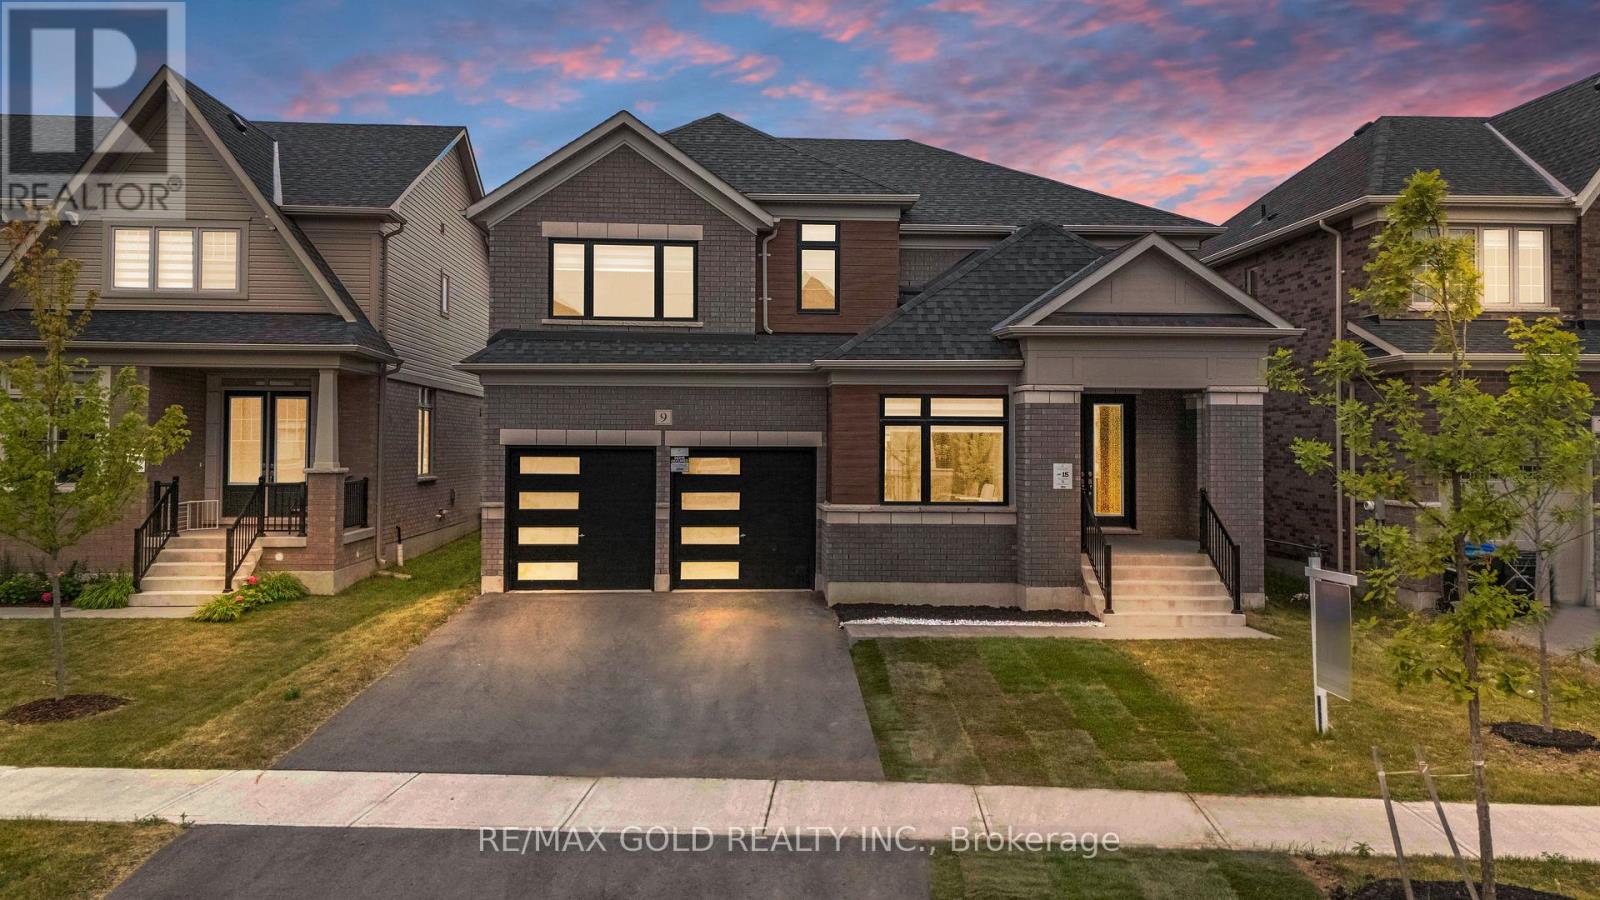
Welcome to 9 Sandhill Crescent - a stunning 2024-built, East-facing home situated on a premium oversized lot in one of Colgan's most sought-after communities by Tribute Communities. Still covered under the Tarion New Home Warranty, this exceptional property offers added peace of mind along with modern design, quality craftsmanship, and outstanding value. Offering a spacious home on a generous lot at an incredible price, this is a rare opportunity to own more for less. This beautifully designed residence features 4 spacious bedrooms and 4 bathrooms, perfectly blending luxury and comfort. Step through the grand double-door entrance into a bright, airy interior showcasing soaring ceilings, elegant hardwood flooring, designer accent walls and custom feature wall finishes, separate living and dining rooms, a spacious family room, and a sun-filled breakfast area with a walk-out to the backyard. The upgraded kitchen is equipped with custom cabinetry, a large centre island, stainless steel appliances, stylish lighting, and premium finishes throughout. Upstairs, the impressive primary suite offers a luxurious 5-piece ensuite and a spacious walk-in closet. The second bedroom enjoys its own private 4-piece ensuite, while the remaining two bedrooms each feature walk-in closets, providing comfort and convenience for the whole family .Complete with a double-car garage and an expansive backyard perfect for entertaining, this nearly new home is just minutes from Tottenham's everyday amenities and offers easy access to Highways 9, 50, and 400. Move in with confidence and enjoy refined country living in a beautifully upgraded home that continues to benefit from Tarion warranty coverage. A perfect combination of space, style, premium upgrades, and exceptional value. (id:15069)