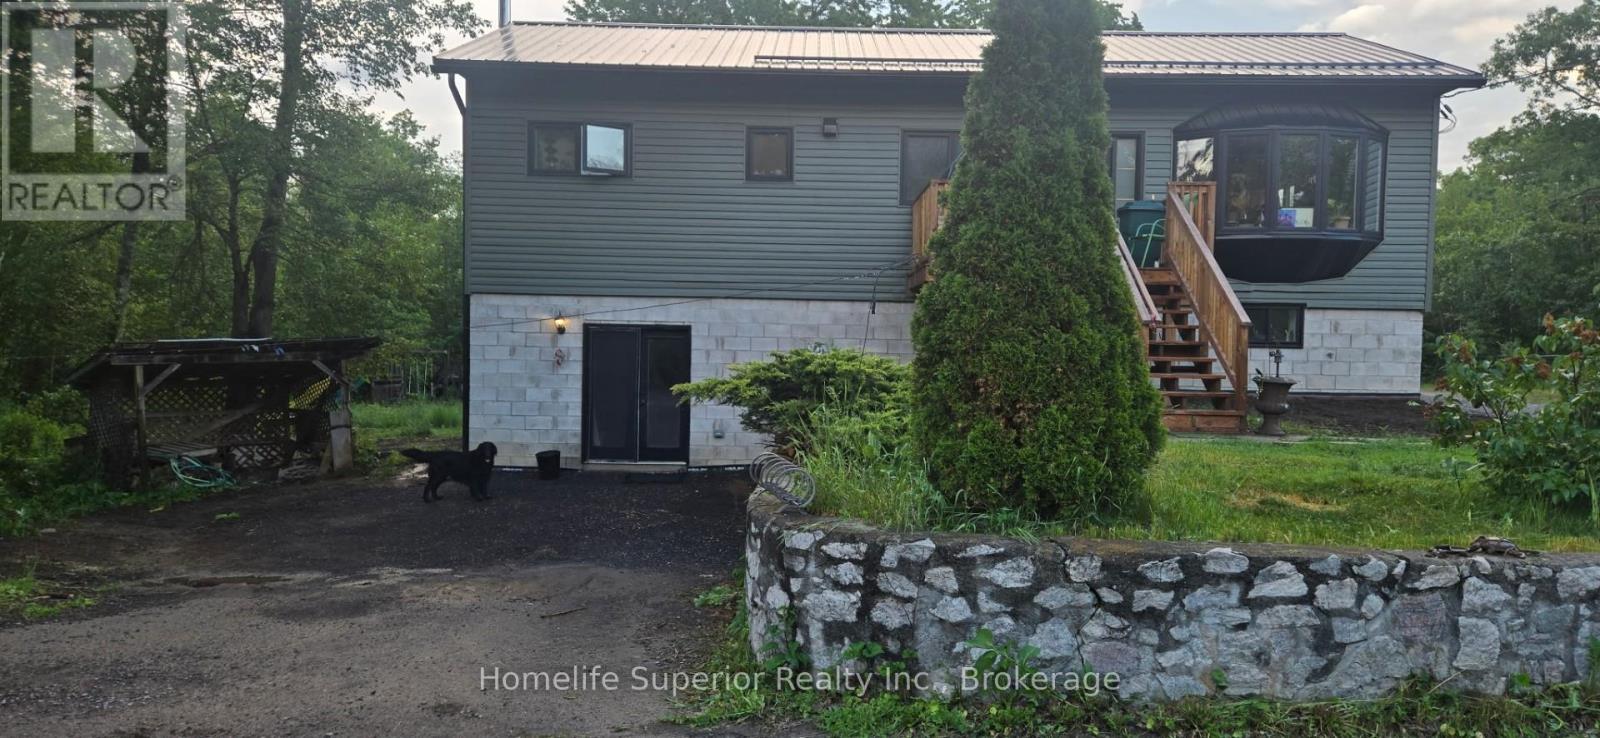
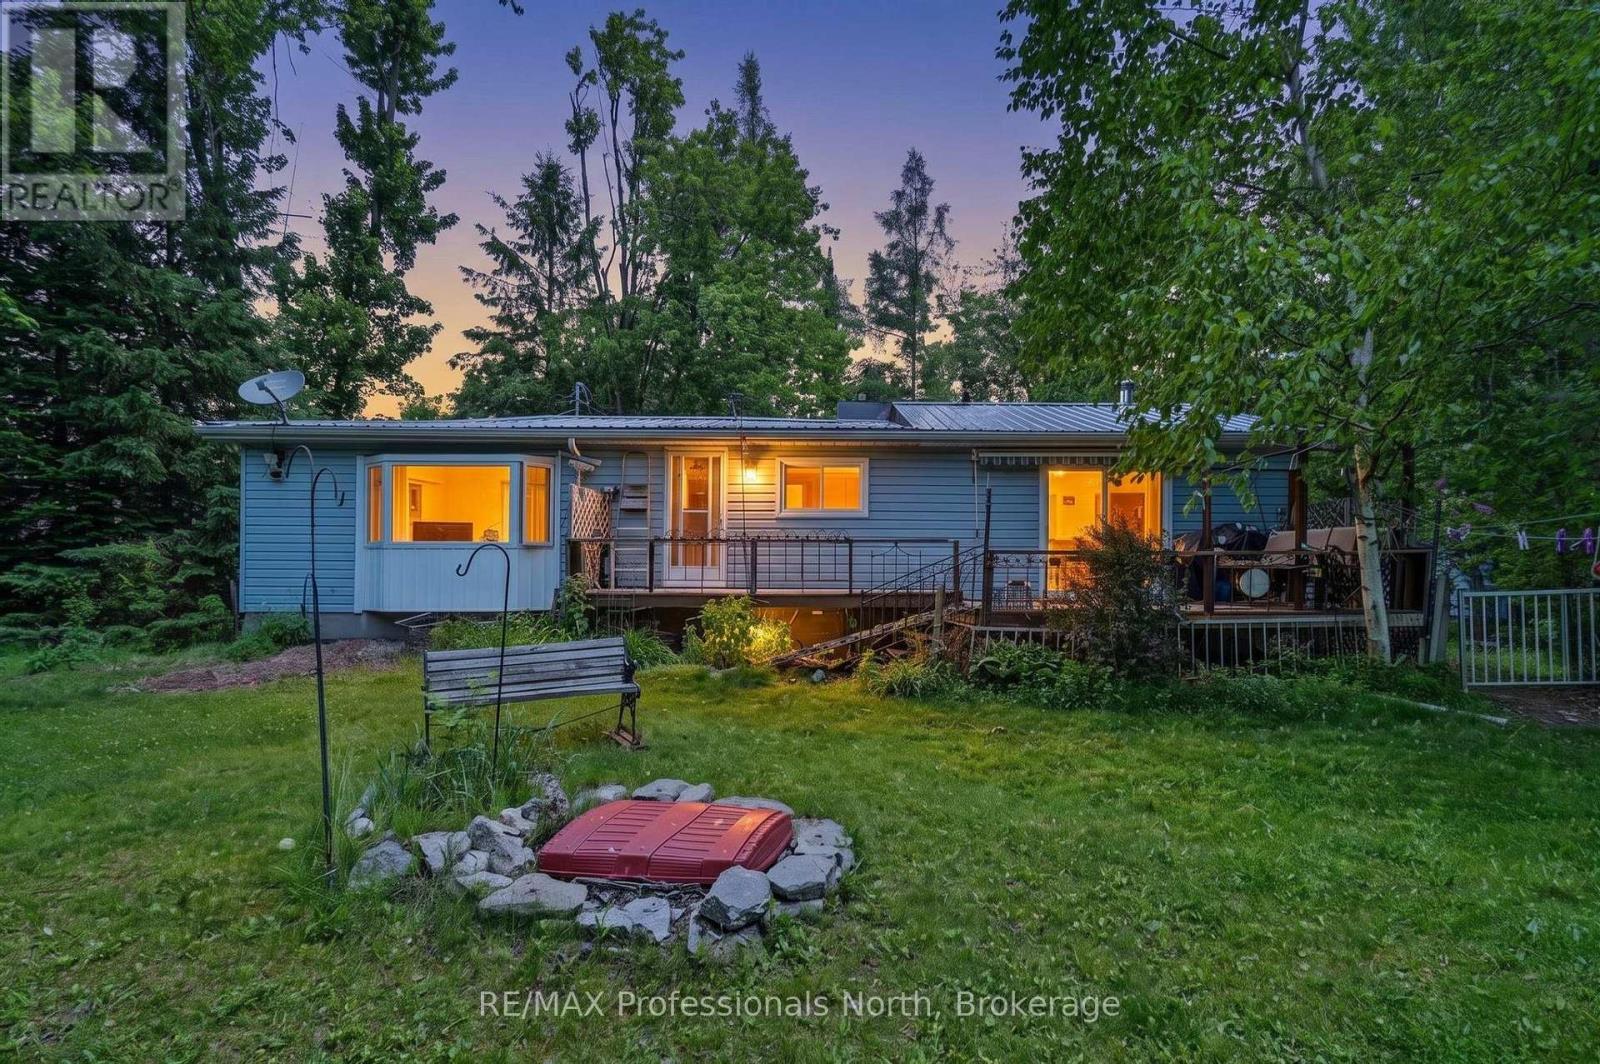
Brand new build!! 3 bedroom, 2 bath, open concept, raised home sitting on just over 5 acres. The lower level has a rec room & another large room (currently used as a bedroom) with endless possibilities. This property offers a 20 x 24 shop (with pellet stove) & insulated bunkie. Property backs onto & touches 100 acres of Crown Land. Accesses snowmobile, hiking & hunting trails & fishing opportunities. 5 minute walk to Twin Lakes Beach or Boat Launch! 16 minutes to Havelock, 16 minutes ro Apsley & 45 minutes to Peterborough. (id:15069)
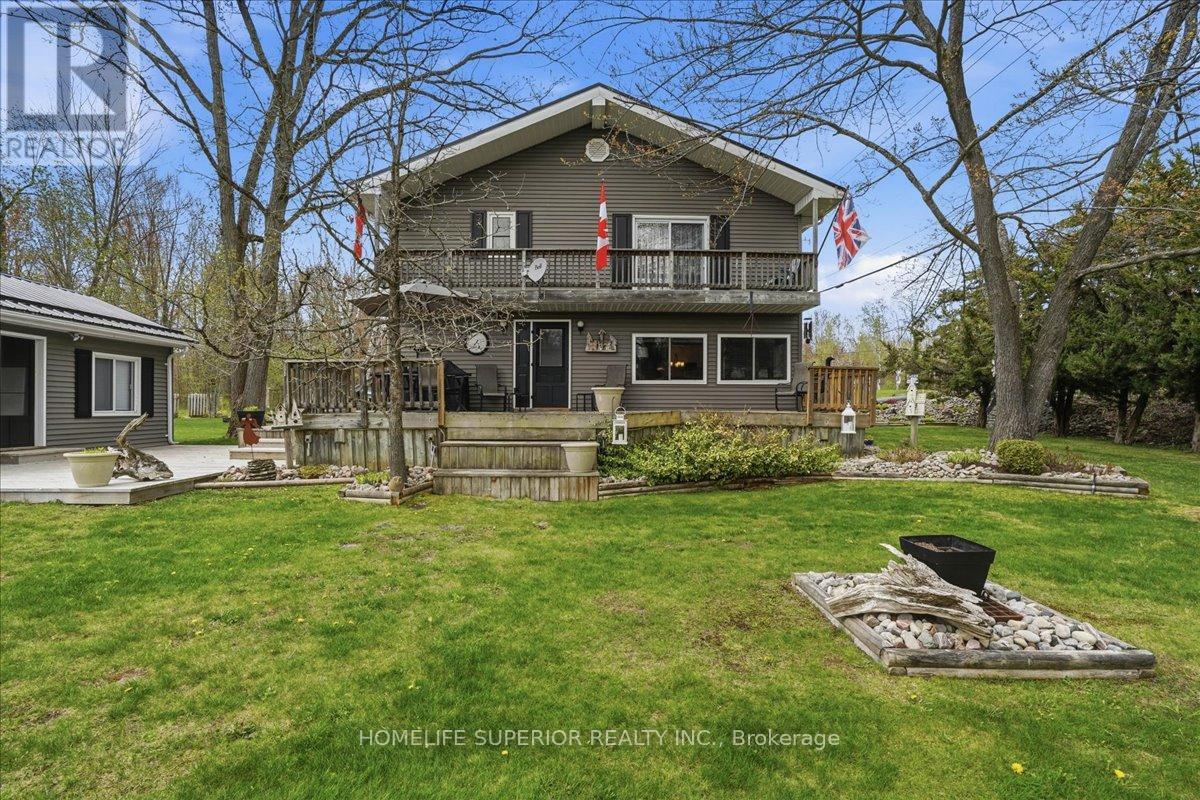
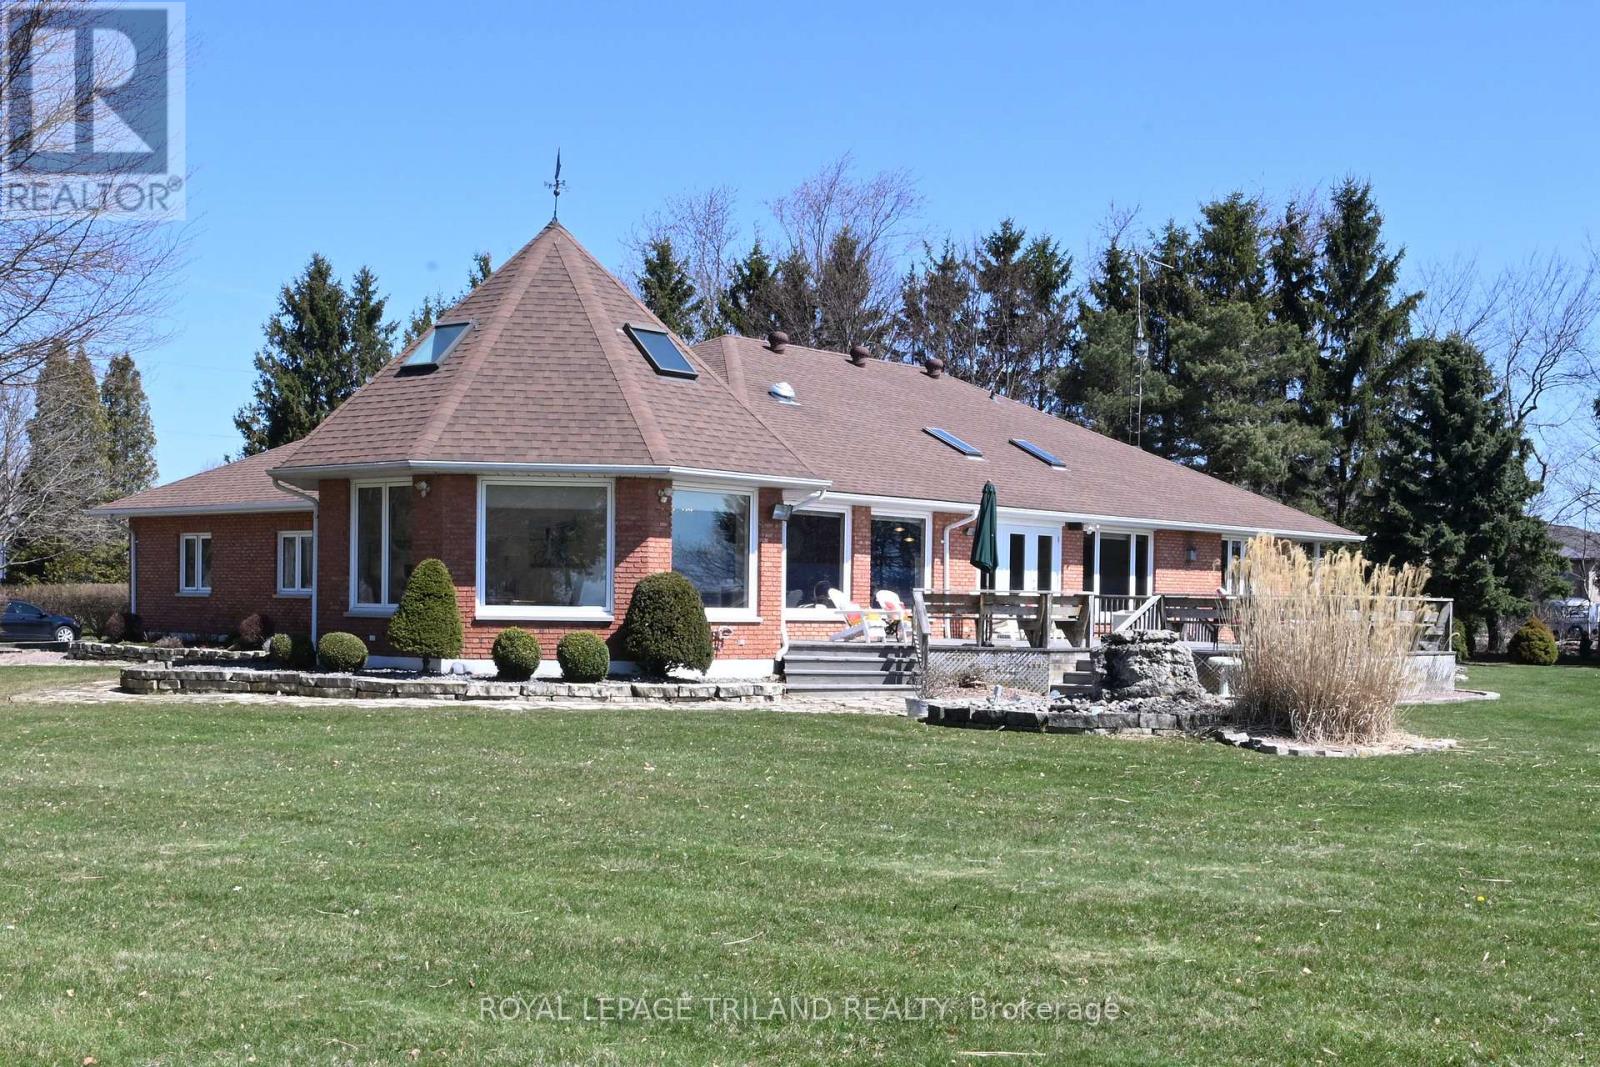
An exceptional waterfront, 3 bedrooms, 1 car garage on 7 acres! Welcome to an extraordinary property offering luxury, tranquility, & timeless beauty in one of the most desirable locations near Crowe Lake. Set on approximately 7 pristine acres, this remarkable estate combines elegant living with breathtaking natural surroundings. Surrounded by beautifully landscaped gardens, mature tree, & sweeping green space, the property creates a peaceful private sanctuary perfect for relaxing or entertaining. Every inch of the home reflects pride of ownership & thoughtful upgrades designed for comfort & style. Inside, the residence features three spacious bedrooms & beautifully upgrades bathrooms, blending modern finishes with warm, inviting character. The heart of the home is the stunning living room, where expansive windows showcase picturesque river views, creating the perfect setting to relax & enjoy the peaceful beauty of the water flowing by. The home also features an amazing, oversized kitchen, thoughtfully designed with both elegance & functionality in mind. Spacious & bright, it offers abundant cabinetry, generous counter space, & effortless flow into the dining room-making it ideal for family gatherings, entertaining guests, & everyday living. A large sunroom filled with natural light provides year-round enjoyment & panoramic views of the surrounding gardens & waterfront, creating a serene space for morning coffee or quiet evenings. The oversized two-car garage with attached workshop adds exceptional versatility for hobbyists, outdoor enthusiasts, or additional storage needs. Perfectly positioned with convenient access to Crowe Lake & endless outdoor recreation, this exceptional waterfront estate offers a rare opportunity to enjoy refined rural living with privacy, beauty, & modern comfort. (id:15069)
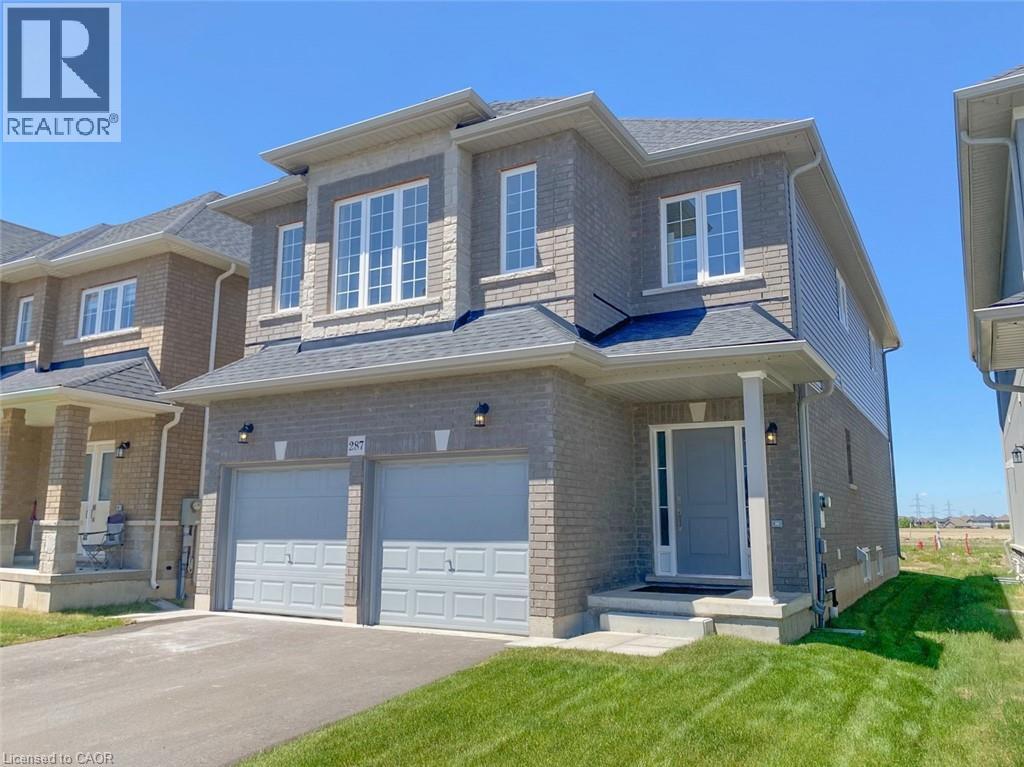
A Rare Find from the builder at Summit Park. This Beautiful New Home has a Legal Additional Dwelling Unit in the Lower level with a completely separate entrance. Closed off to the Main Floor to add to your comfort. The lower level unit includes 2 rooms with good sized windows, Lots of Ceiling height, Bright Kitchen with a Huge Pantry, Recreation room, Bathroom and Laundry area with extra storage area. The main Living space offers a Bright, open concept main floor with a huge 24 foot eat-in kitchen open to a 28 foot entertainment room. 2 of the 4 Bedrooms can be principle bedrooms, both large with ensuites and walk-in closets. Enjoy this amazing home located in the award winning Summit Park neighbourhood. Close to so many Amenities. Enjoy. (id:15069)
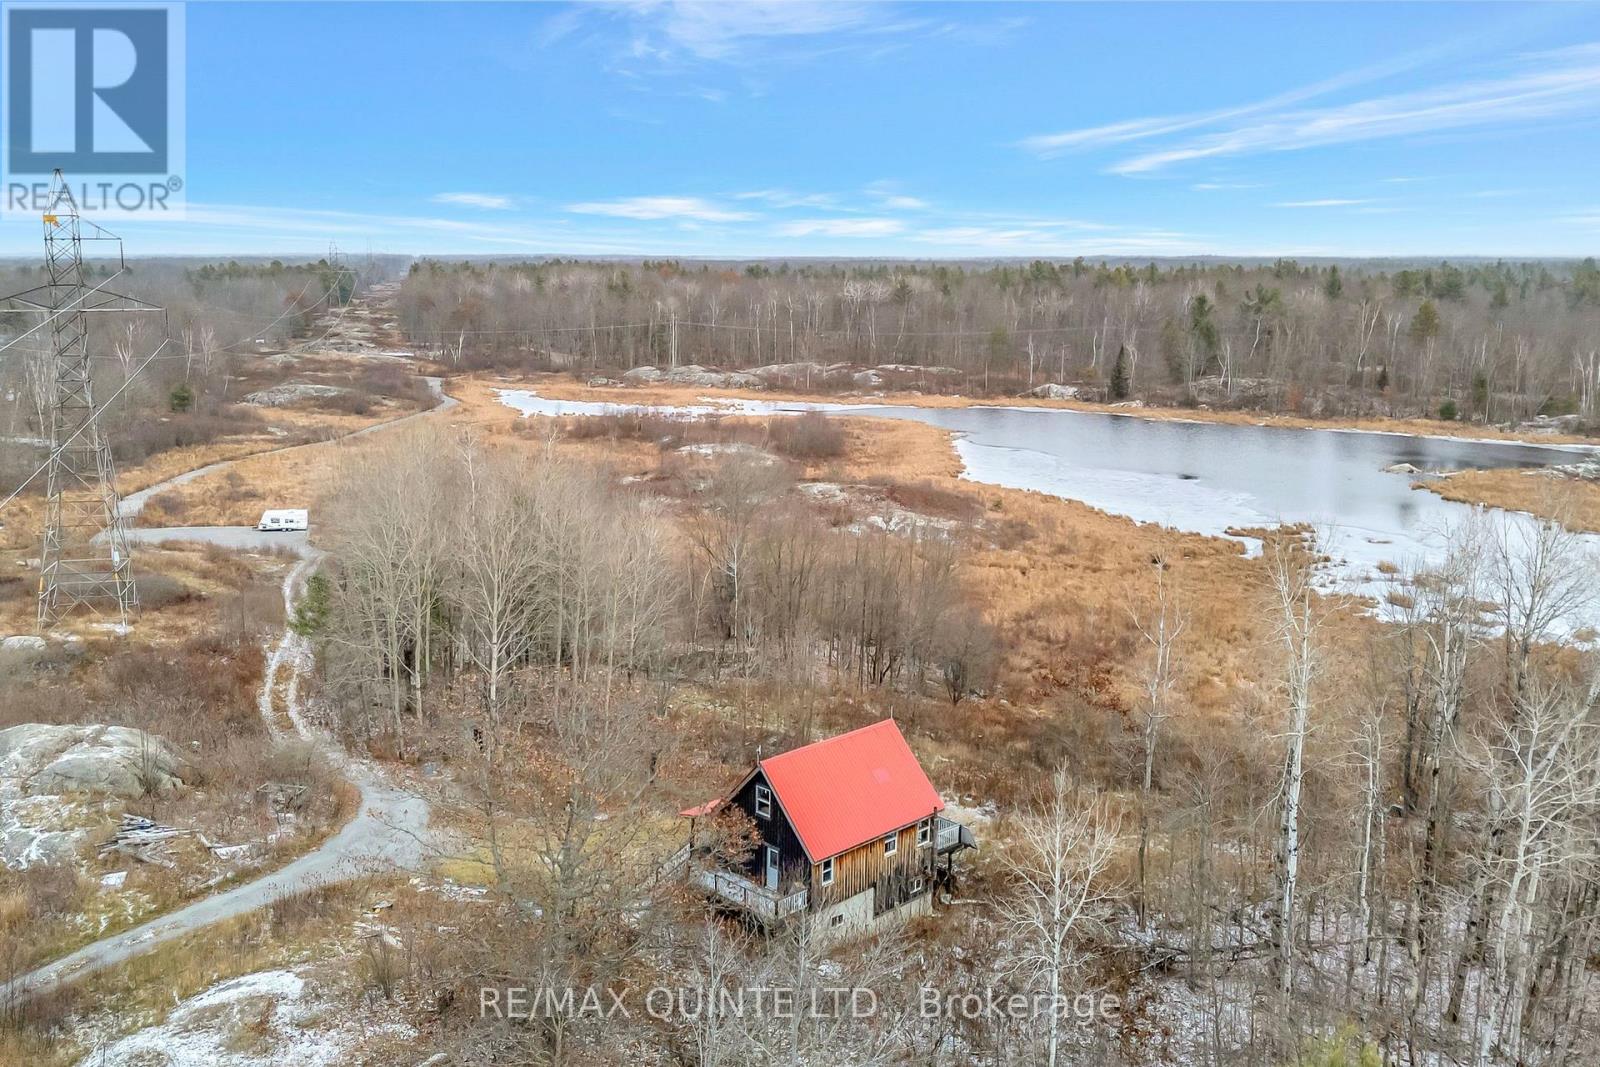
Discover your private off-grid retreat on 8.35 scenic acres just north of Tweed, Ontario. Built in 2017 and designed for efficient, economical living, this rustic home blends modern comfort with natural charm. The main level offers a bright, open-concept kitchen and living/dining room with patio doors leading to an expansive wraparound deck overlooking the pond. Fitted with two 3-piece bathrooms, the home also features a loft-style bedroom with a cozy living nook. The finished basement includes a walkout and a recreation room with a wood stove. Whether you're seeking to make this a year-round residence, a recreational hideaway, or a peaceful homestead, this unique property offers space, privacy, and endless potential. Equipped with a dug well and septic system, the property runs entirely on solar power and includes a generator hookup. (id:15069)
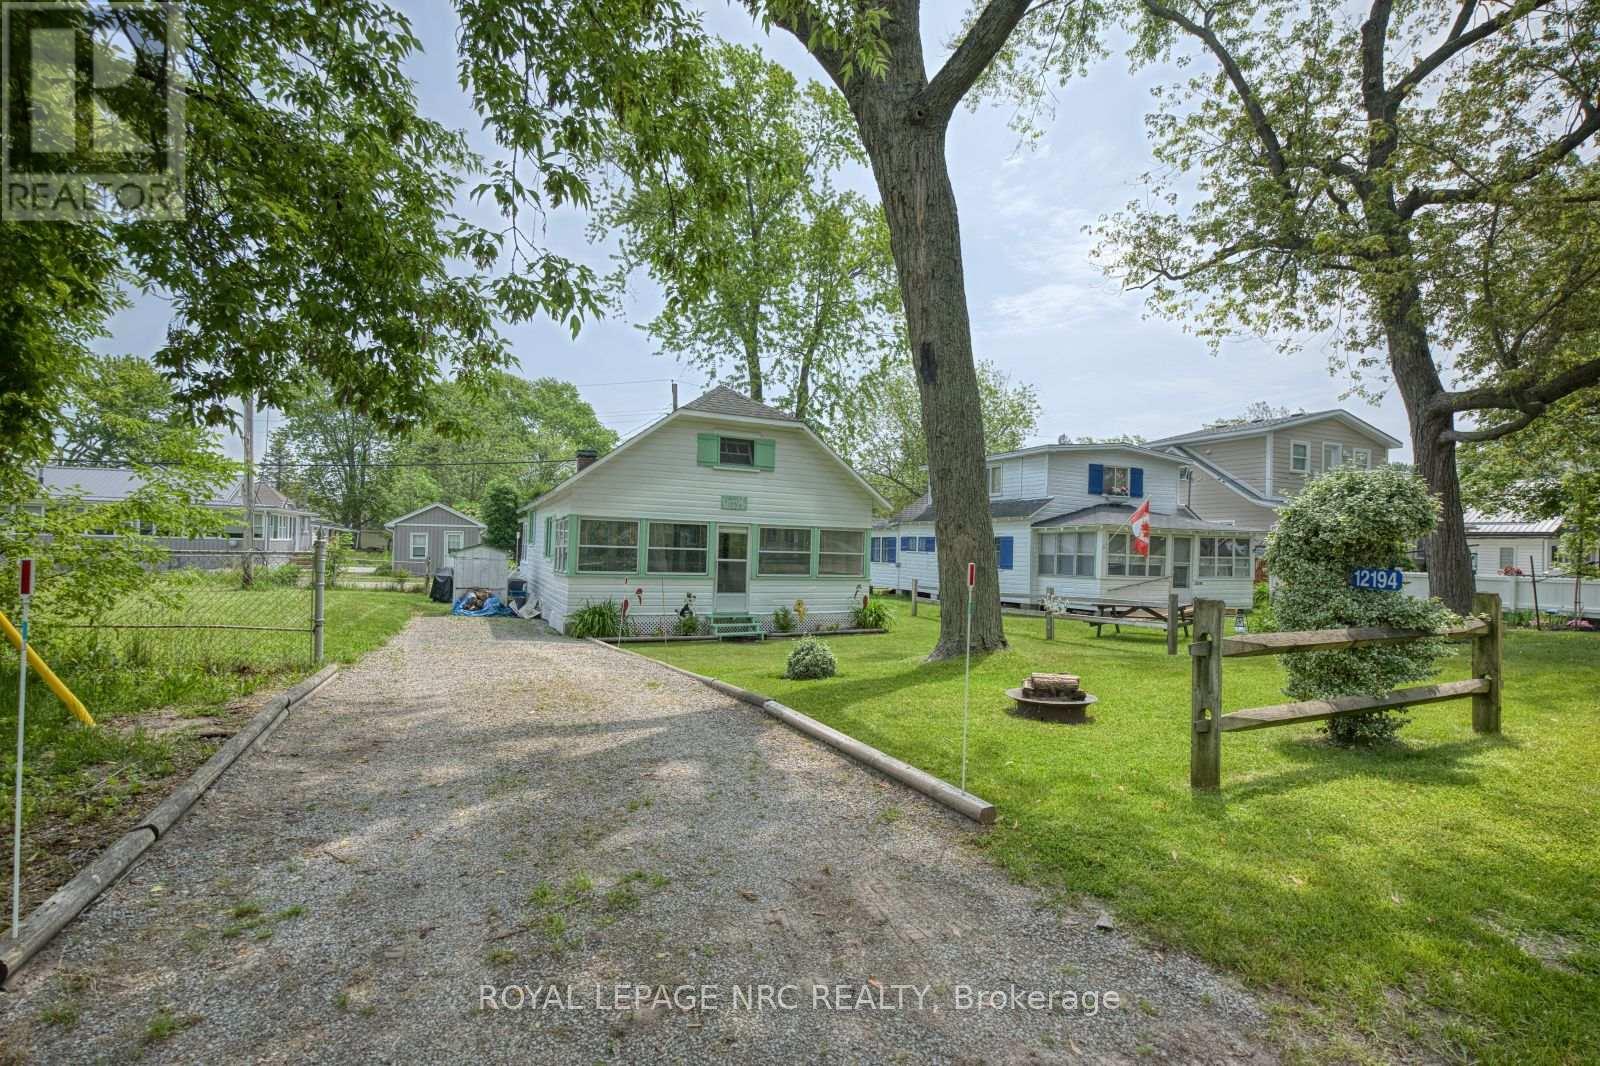
Welcome to Long Beach! This wonderfully cozy cottage is located across the street from Lake Erie and only a minute walk to famous sandy Long Beach. Inside the cottage you'll find a spacious living room , 2 bedrooms, a 3 piece bathroom, kitchen with gas stove and 2 sun rooms. The attic allows for 2 more beds. The yard features plenty of emerald green lawn that the kids and dog will love. Soak up the summer sun on the patio while enjoying a beautiful lake breeze. Imagine starting your day with a cup of coffee listening to and watching the beauty of Lake Erie and ending it the same way with a glass of your favourite wine/beer. Parking for 3 cars available on the long driveway. Stop dreaming about life at the lake, now is your chance to own your own piece of heaven in one of Lake Erie's best waterfront communities! Seasonal cottage - not a year round home. (id:15069)
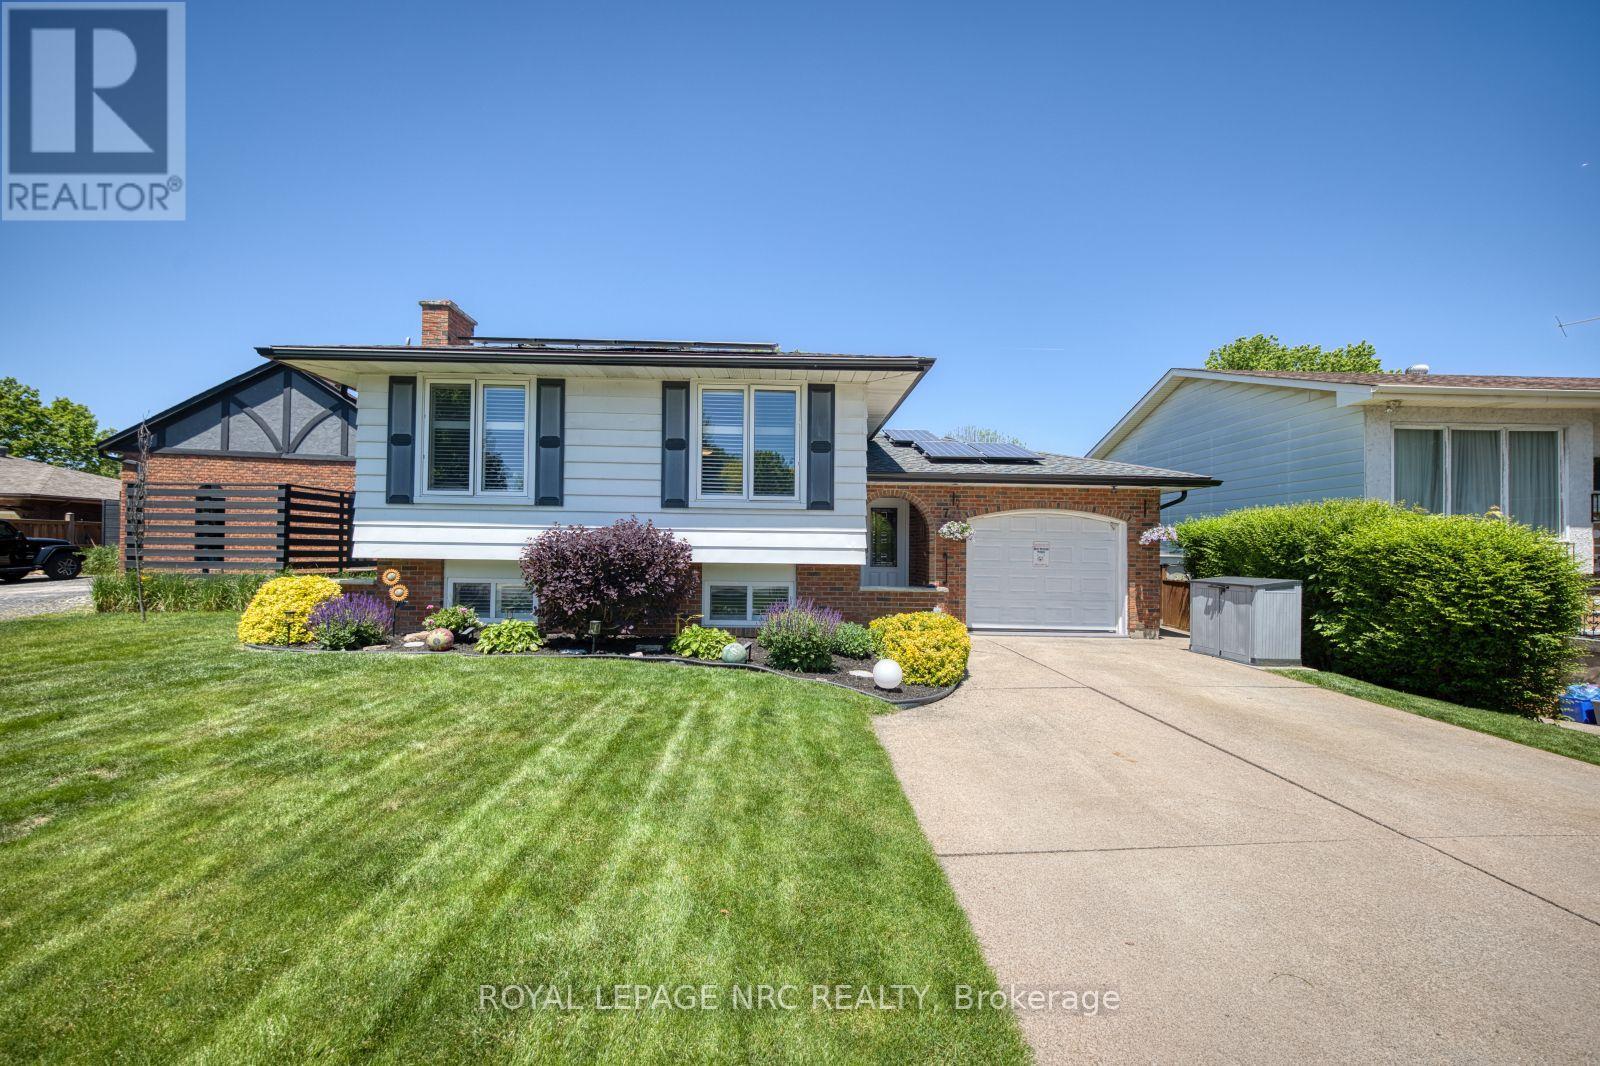
Lounge by the sparkling inground pool, enjoy tropical-inspired cocktails at the tiki bar, dine under the pergola-covered patio or unwind on the 2nd patio - quietly tucked away at the rear of the property. The beautifully landscaped grounds create a private, vacation-like setting perfect for entertaining or simply soaking up the sunshine. When you are not outdoors, you will enjoy this immaculate raised bungalow featuring 2 levels awash in natural light. The open-concept main floor offers a warm and inviting atmosphere, featuring rich hardwood and ceramic flooring, a custom-designed kitchen, 3 spacious bedrooms and 5pc spa-like bathroom.The fully finished lower level is a haven for for relaxation and gathering, boasting a spacious family room with cozy fireplace, 4th bedroom complete with a walk-in closet, 4pc bathroom and convenient laundry room equipped with a large utility tub. Adding to the experience is a sizeable detached workshop with heat, electricity and a wood stove, ideal for hobbies, creative pursuits or extra recreational space. A drive-through garage and double concrete driveway provide ample parking and convenience. Whether you're enjoying a peaceful morning brew on the patio, floating in the shimmering pool or hosting family and friends, this exceptional property serves up the ultimate cocktail of chill vibes, fun times and posh living! (id:15069)
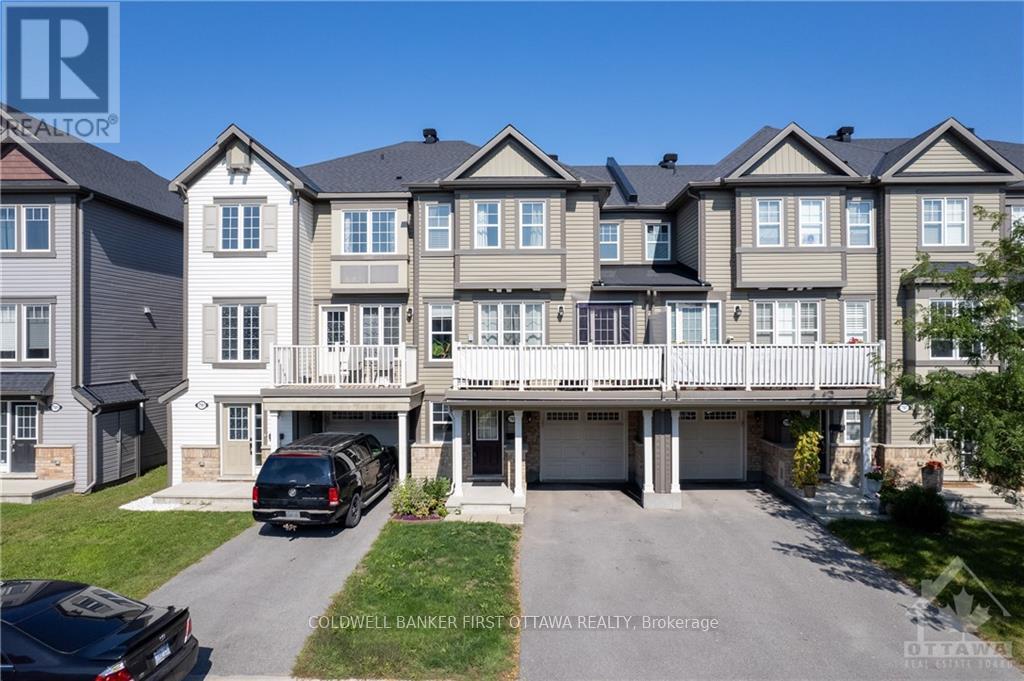
Welcome to this gorgeously updated and meticulously maintained 3-storey Sweetriver Model by Mattamy, ideally situated in the highly sought-after community of Half Moon Bay. This bright and spacious Freehold Townhome offers a functional layout designed for modern living.The main level features a welcoming foyer with a front closet, direct interior access to the attached single-car garage, and a versatile DEN that is perfect for a home office, study area, or flex space.The second level boasts an open-concept living and dining area filled with natural light from oversized windows and enhanced by beautiful oak hardwood flooring. The immaculate kitchen showcases upgraded quartz countertops, stainless steel appliances, a breakfast bar, double sink, and stylish tile backsplash. Sliding patio doors lead to a private balcony, creating the perfect space to relax or entertain. A convenient powder room and stacked laundry complete this level.The third floor offers a spacious primary bedroom featuring a walk-in closet and a private 3-piece ensuite bathroom. A generously sized second bedroom with large windows and a full main bathroom provide comfortable accommodations for family or guests. Plush carpeting adds warmth and comfort throughout the bedroom level. Additional features include ceramic flooring in the entryway and bathrooms, hardwood flooring throughout the main living area, and tasteful upgrades throughout. Located just minutes from schools, parks, shopping, transit, and the Minto Recreation Complex, this move-in-ready home offers the perfect combination of comfort, style, and convenience. Book a viewing and don't miss out! (id:15069)
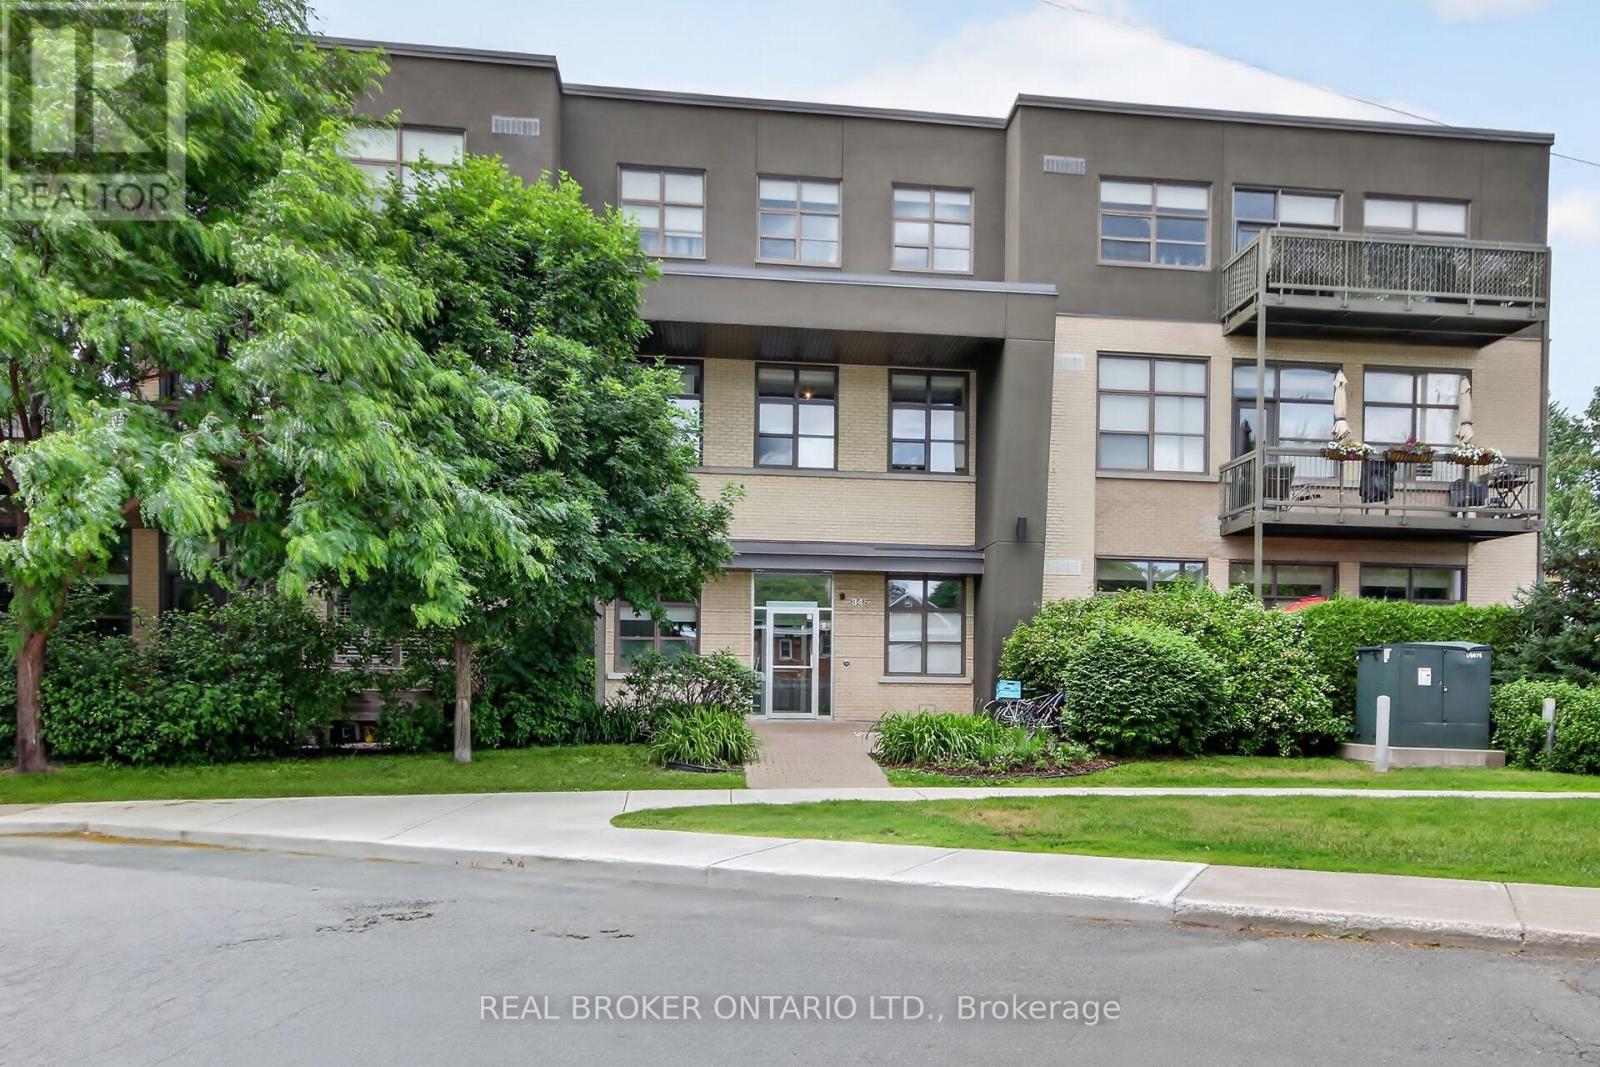
Welcome to this truly unique living space in a LEED-certified School Conversion (approx 2008)! This modern, spacious 1 bedroom + den condo offers approximately 935 sq ft (per builder plan) of thoughtfully designed, open-concept living. Enjoy gorgeous sunsets off your balcony. The kitchen includes stainless steel appliances, granite island and lots of cupboard space. Over-sized windows w/ privacy shades let in so much natural light. The 11' ceilings make it feel like a loft! The bedroom has side-by-side closets. In suite laundry. Large den with glass-paneled door is a perfect work from home office space. 1 outdoor parking space & storage locker are included. Harwood floor in the main areas. Painted 2026. Carpets cleaned 2026. Smoke-free building. A great condo in a one-of-a-kind building is ready for its new owner! Parking spot #18, Locker #6 (id:15069)
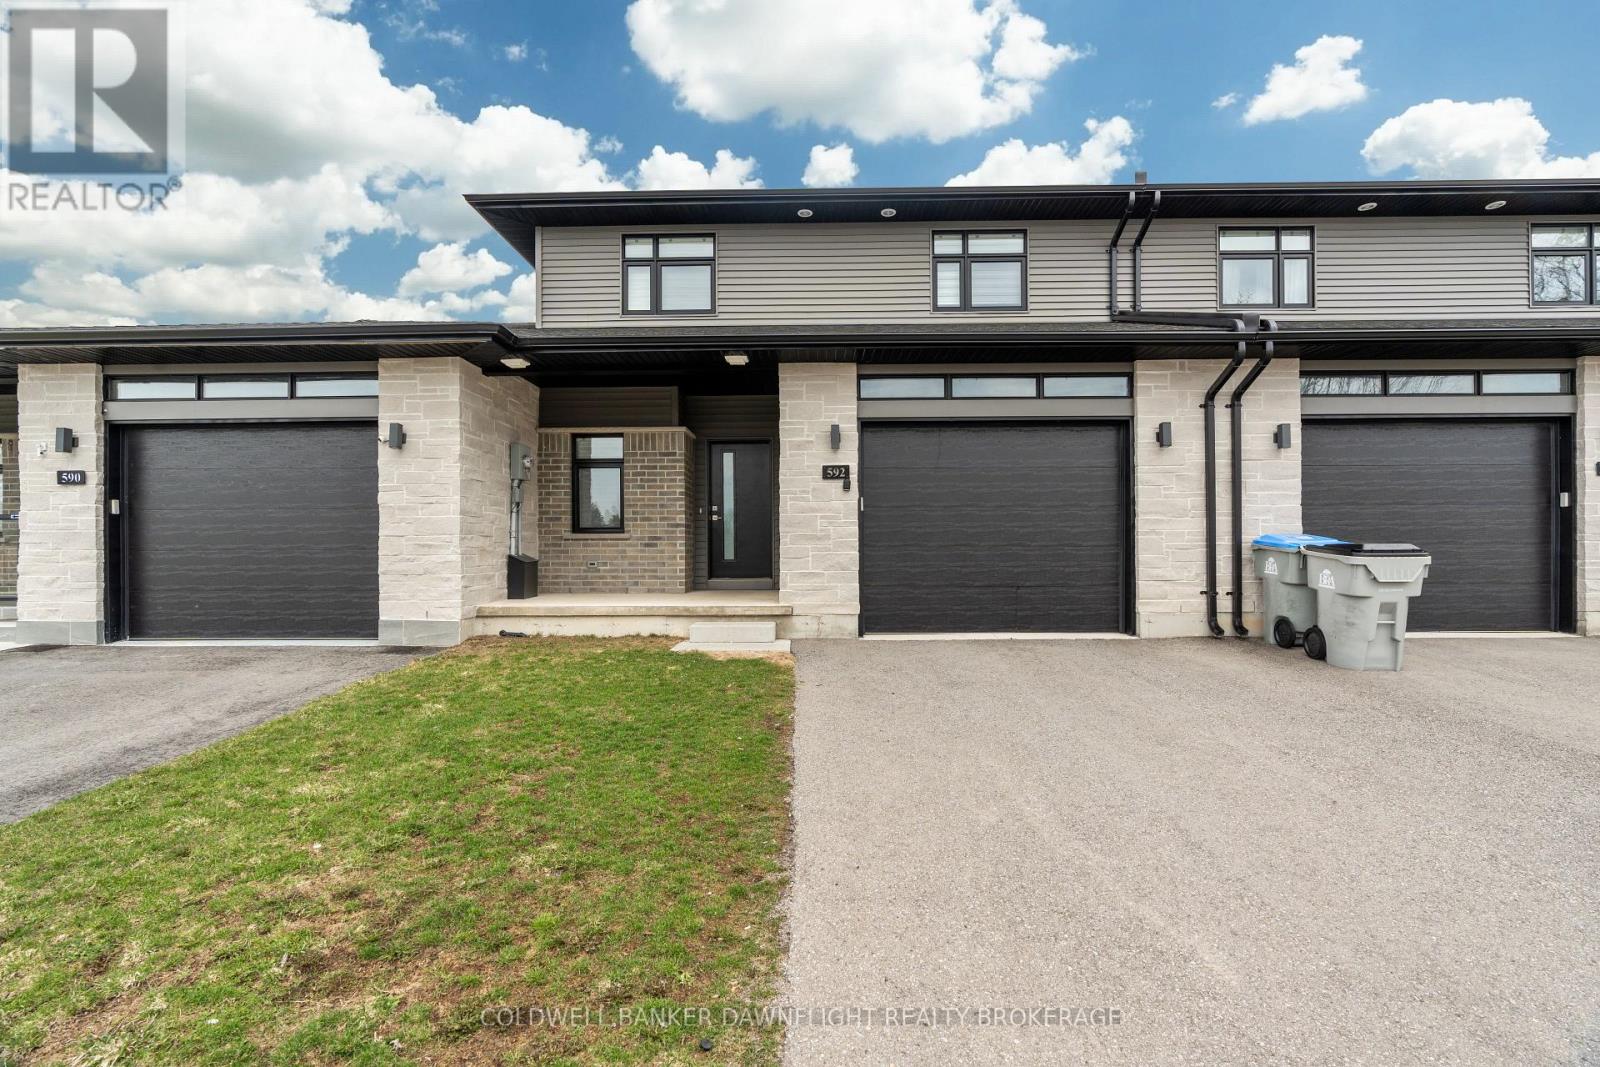
This beautifully upgraded 3-bedroom townhouse is move-in ready and packed with high-end finishes that set it apart from standard spec homes. Designed with style and functionality in mind, this home offers high-end finishes that set it apart.The modern kitchen features stunning white cabinetry, a bold black island, and a stylish feature wall that flows seamlessly into the dining area. The living room boasts a custom feature wall with an expansive row of cabinetry, perfect for additional storage and media essentials. Patio doors off the dining area lead to a covered rear deck, overlooking a spacious, fully fenced yard ideal for relaxing or entertaining.The main floor laundry adds to the convenience, along with a 2-piece powder room for guests. Upstairs, you'll find three generously sized bedrooms, including a bright and airy primary suite with a 3-piece ensuite and an oversized walk-in closet. A 4-piece main bath completes the upper level.The unfinished lower level offers plenty of potential, with a roughed-in bathroom, ready to be transformed into additional living space. With fresh paint throughout, this home is truly move-in ready. (id:15069)
The Lakehouse on Talbot Trail Nestled on the picturesque North shore of Lake Erie, the Lakehouse is a fabulous custom-built ranch that offers a luxurious and serene living experience. This property is designed for easy one-floor living, featuring an open and inviting layout that seamlessly blends comfort with elegance. Main Living Spaces: The heart of this home is the expansive great room and kitchen combo, perfect for both relaxing and entertaining bathed in natural light, thanks to the wall-to-wall windows that provide breathtaking, views of the sparkling lake. From here, you can step out onto the south-facing sundeck, an ideal spot for enjoying your morning coffee or hosting evening gatherings. Elegant Dining and Family Rooms: Adjacent to the kitchen is a formal dining room, where you can host dinner parties and family gatherings in style. The main floor also boasts a cozy family room with a fireplace, offering a warm and inviting atmosphere for the whole family. Comfortable Bedrooms: The primary bedroom retreat, featuring a spacious layout and a 5-pieceensuite bathroom. A second guest bedroom on the main floor provides comfort and privacy for visitors. Expansive Lower Level: The lower level of the home offers two additional bedrooms for guests or family members, a recreation room, a games room, and laundry area. With ample storage space, this area can be adapted to suit a variety of needs, whether you desire a home gym, office, or additional living quarters. Outdoor Oasis: Situated on four manicured acres, the property offers stunning year-round views and plenty of outdoor space to enjoy. A triple car garage with a heated workshop provides ample room for vehicles and hobbies alike. Convenient Location: The Lakehouse is conveniently located just 8 minutes from the charming town of Blenheim, ensuring easy access to amenities and services. Whether you are seeking a permanent residence or a vacation retreat, the Lakehouse promises an exceptional living experience. (id:15069)
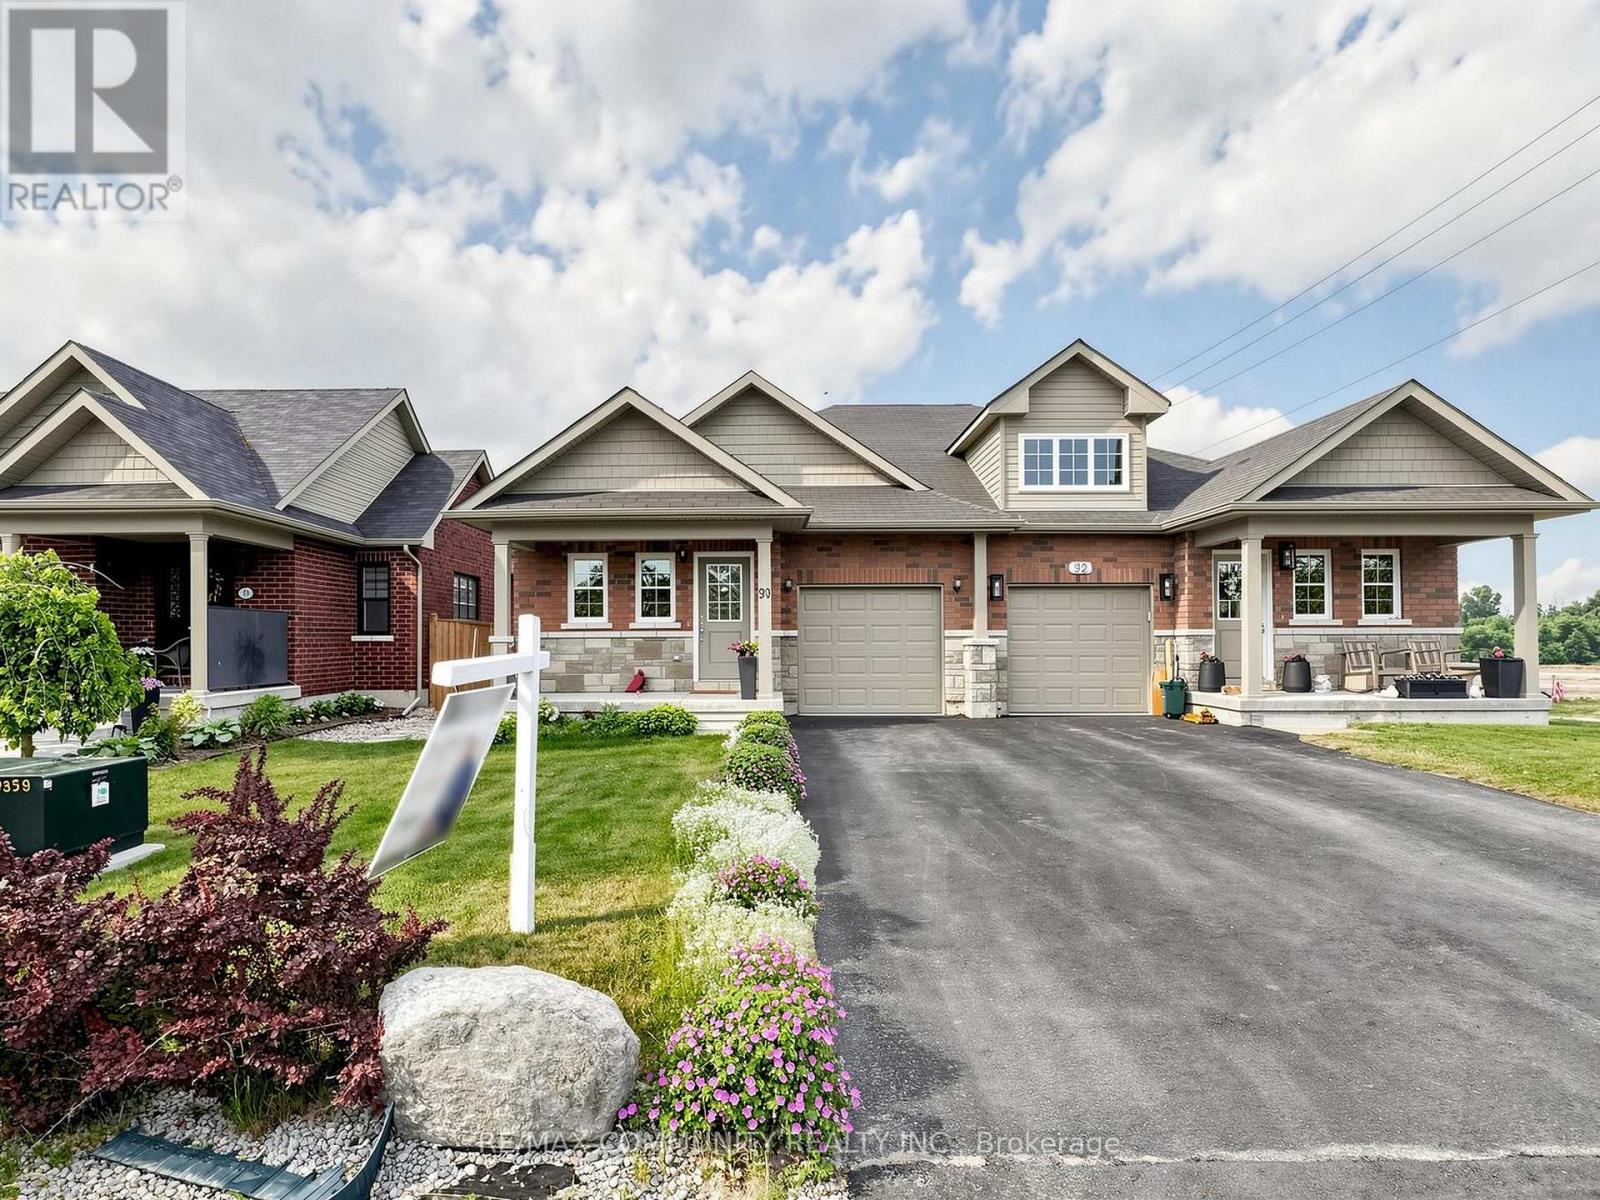
Welcome To 90 Cortland In Brighton's Orchard Gate Estates. This 2 Bedroom, 2 Bath Semi Detached Home With Gorgeous Upgrades Is A Must-See Property. The Entrance On The Covered Front Porch Leads Into The Foyer With A Convenient 4 Piece Bathroom. Open Concept Living Area Includes A Beautifully Designed Kitchen With An Island And High-End Stainless-Steel Appliances, Chimney Style Range Hood. Ceiling Height Shaker Style Cabinetry, Stylish Backsplash And Quartz Countertop. Cozy Dining Area And Living Room Featuring A 10 Ft Coffered Ceiling. Oversized Patio Doors Lead From The Living Room To The Massive Tiered Deck That Overlooks Your Fully Fenced Landscaped Yard. Convenient Main Floor Laundry Room With Storage Ideally Located Just Off Kitchen. Primary Bedroom With Walk In Closet With Built-Ins And 4 Pc Ensuite With Vanity. Second Bedroom Can Double As A Den or Office. No Sidewalk Between Driveway. One Minute To Main Street. 5-10 Minutes' Walk To No Frills, Sobeys, CIBC, RBC, Pharmacy And Church. This Is Truly A Blessed Beautiful Home. Very Friendly Neighbourhood. Move In Ready. (id:15069)
Nogies Creek Year Round Two Bedroom Home with space to entertain indoors and outdoors! This lovely level lot offers open space to play and shaded spots as well. The home opens to the water side deck to enjoy the ducks on the river or the paddlers going by. The current owner enjoys the view, the waterfront setting and the sunsets the most! Mature trees and naturalized gardens bring the wild life in to visit and entertain. Boat into Pigeon Lake and onto the Trent Waterways from here! There are a couple of marinas on Pigeon Lake. Excellent fishing as well! Minutes into Bobcaygeon for social fun, restaurants, shopping, the community center events and schools. This year round home enjoys being close to snow mobile and ski trails in the winter months or snowshoeing on the frozen creek. The home was built for entertaining with walkout from the living room and kitchen. The dining room bay window offers you the outdoor beauty. Storage space in the pantry and the laundry. Plus a detached garage with lean to storage and two sheds are staying. (id:15069)